Residential · Active
Canon City, CO 81212
3 Beds · 2 Baths · 1,696 Sq Ft
$449,900
Single Family
Property Type
0.27 acres
Lot Size
2018
Year Built
$265
Price per Sq Ft
2
Parking Spaces
1444707
MLS #
About This Property
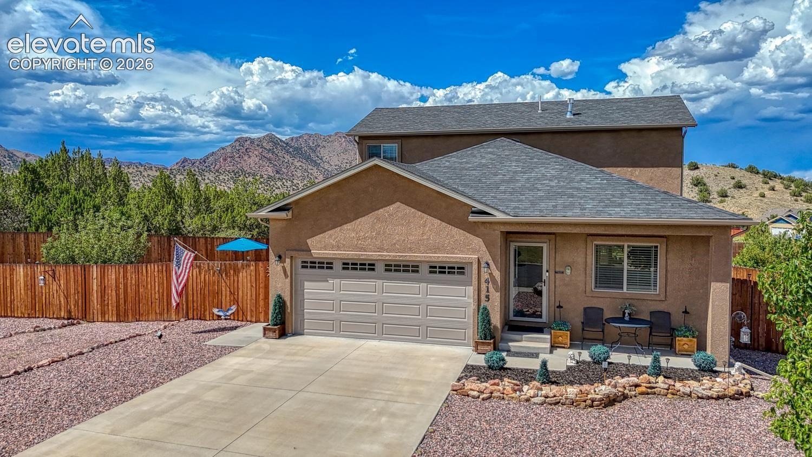
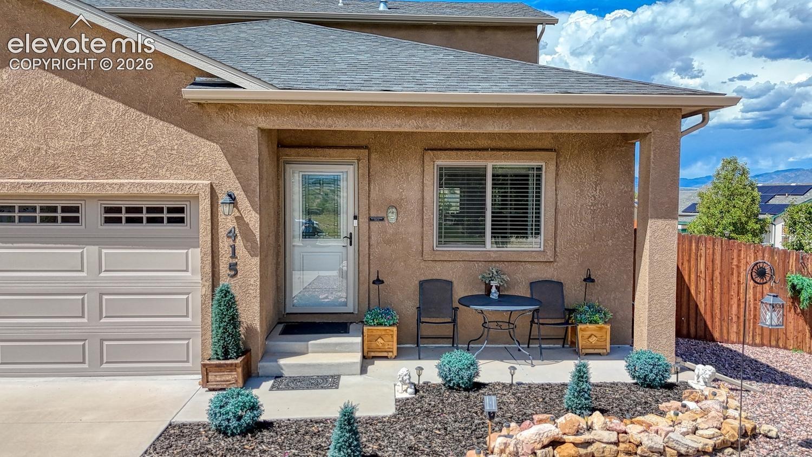
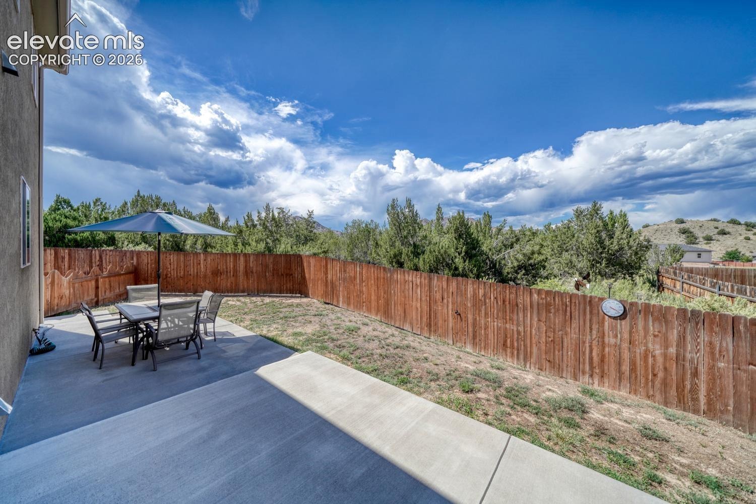
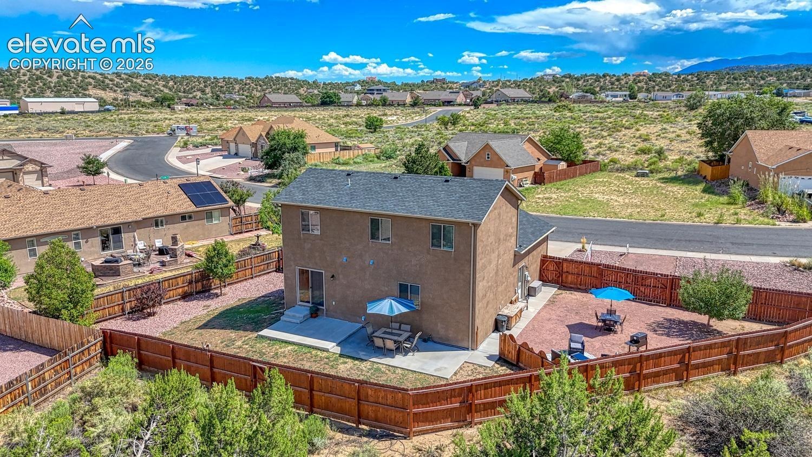
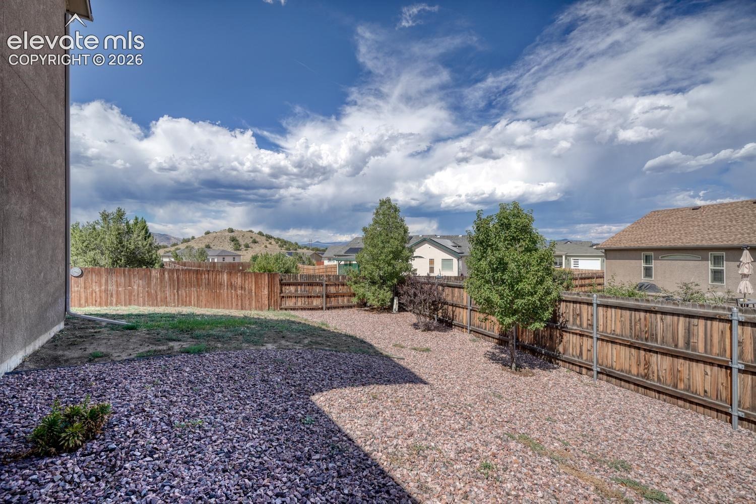
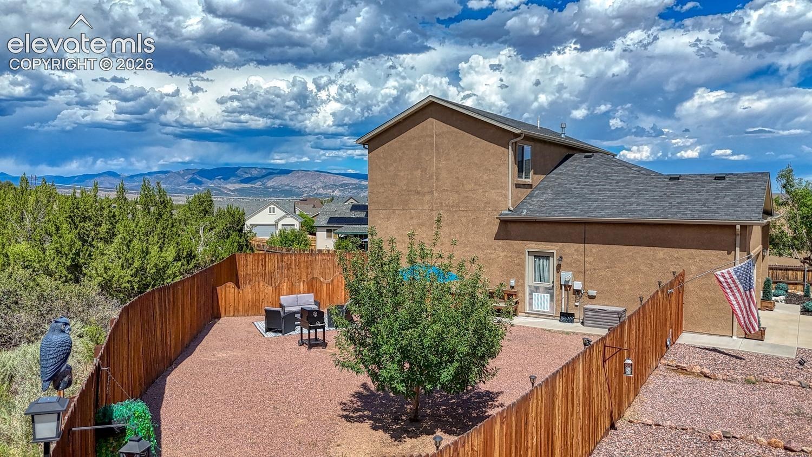
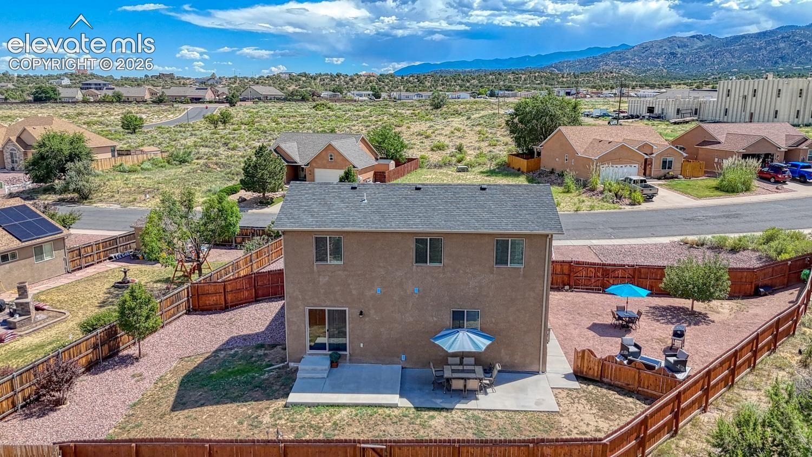
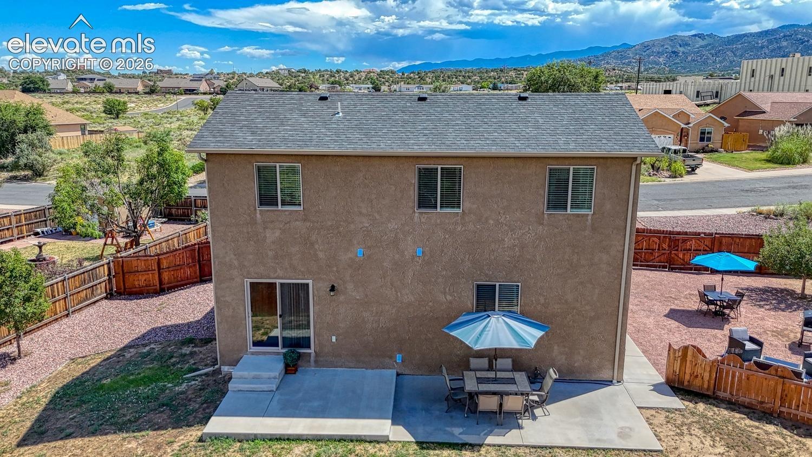
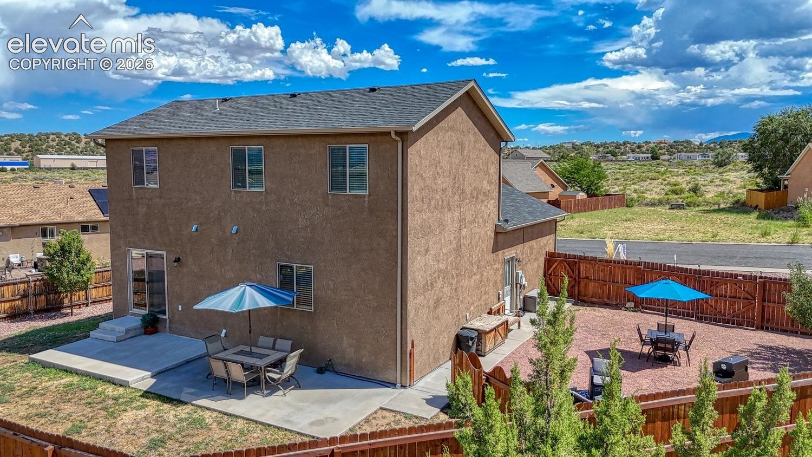
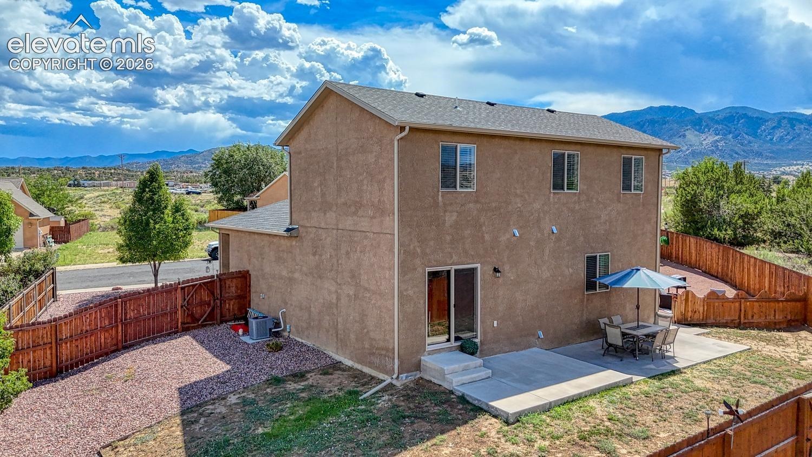
Red rock ridges, distant blue mountains, and open ground beyond the back fence create a striking backdrop for this inviting Cañon City home. A covered front porch adds a welcoming place to sit outside, while rock landscaping keeps outdoor upkeep simple.
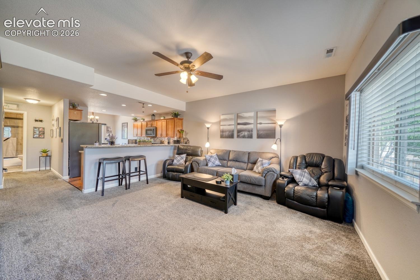
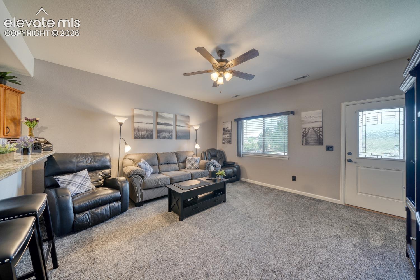
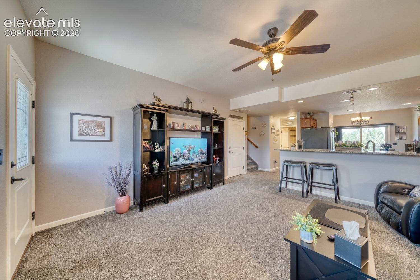
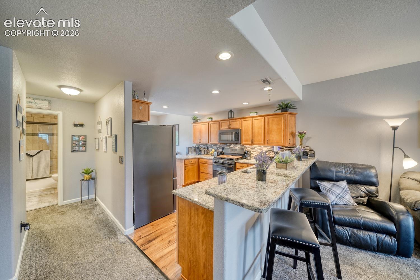
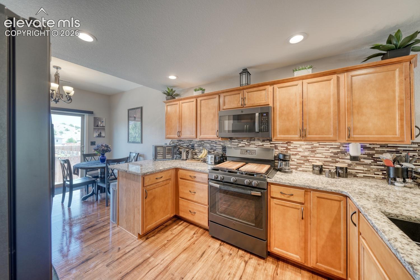
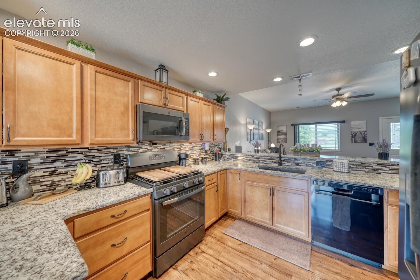
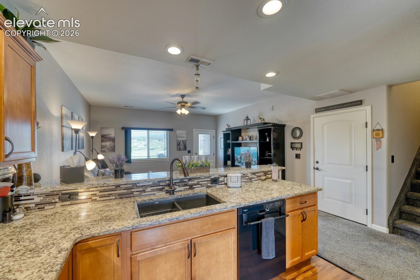
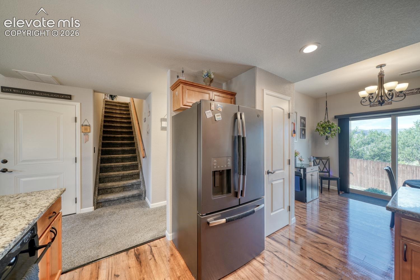
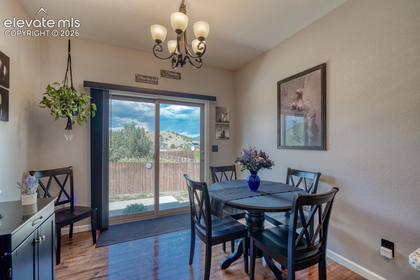
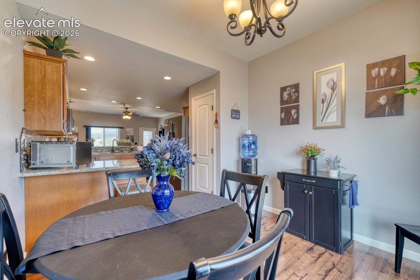
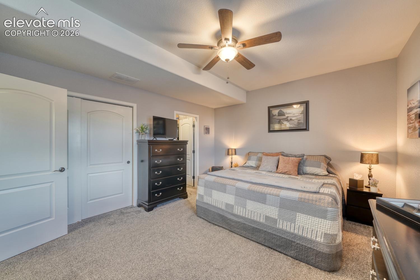
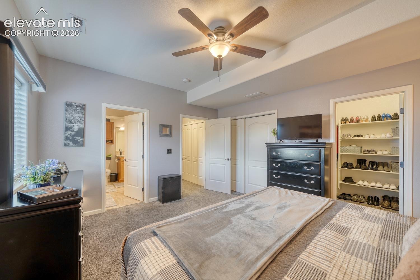
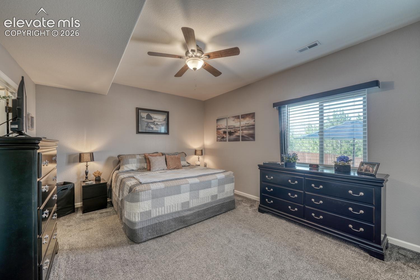
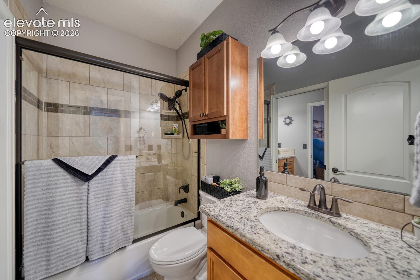
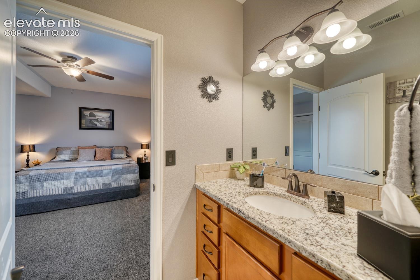
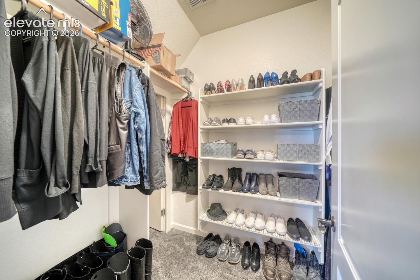
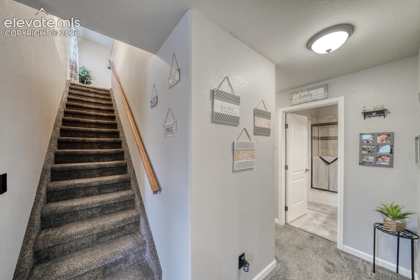
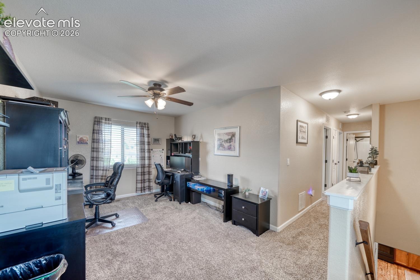
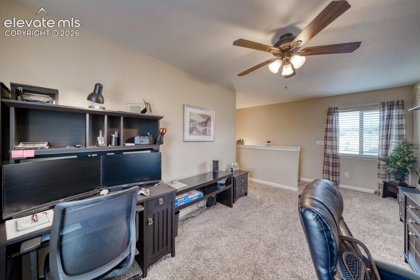
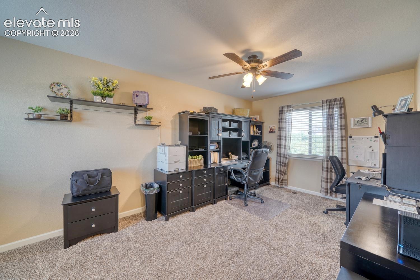
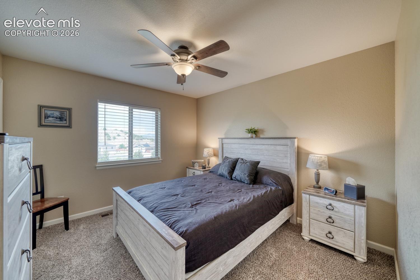
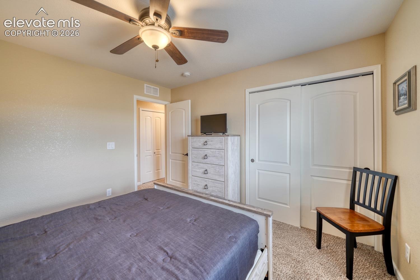
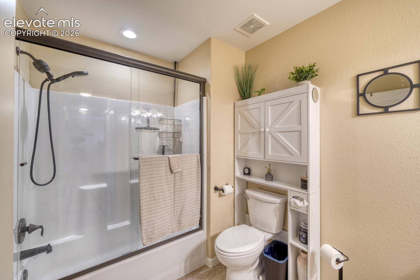
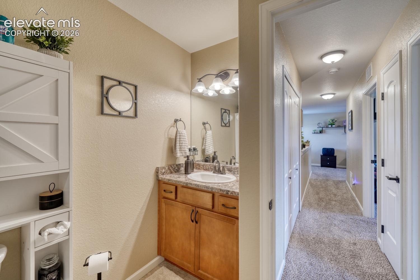
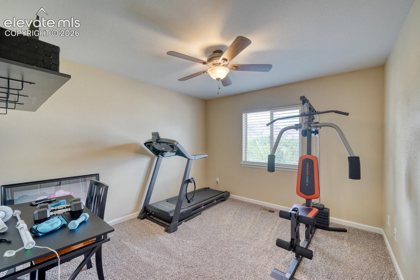
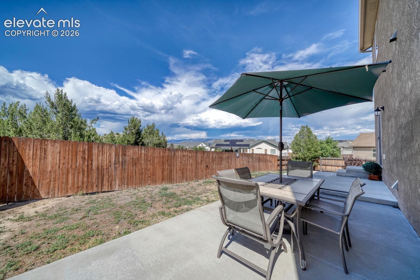
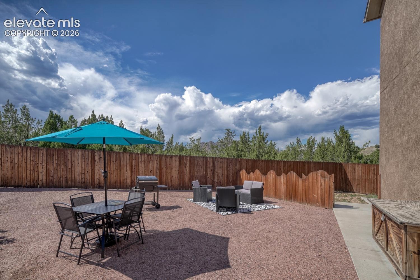
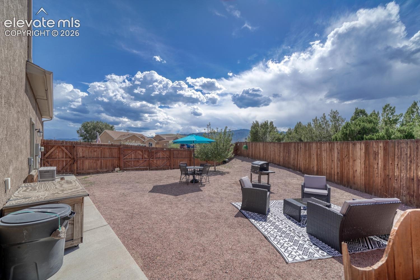
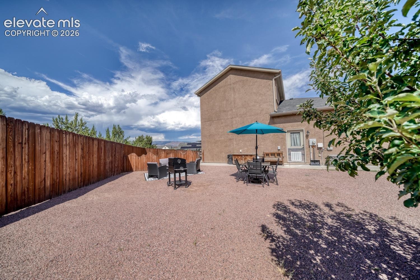
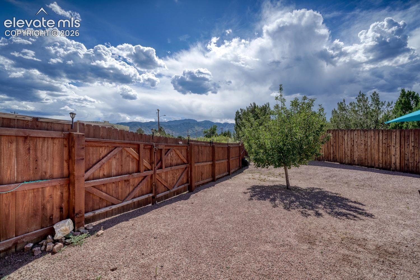
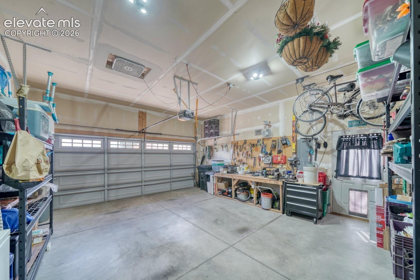
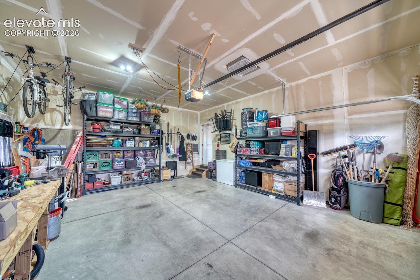
Inside, the living room feels bright and open, connecting naturally with the kitchen and dining areas so the spaces work just as well for everyday life as they do for entertaining. The kitchen combines warmth and function with wood cabinetry, granite counters, a gas range, tile backsplash, wall oven and microwave, and a breakfast bar with room for stools. The dining area sits just beyond and opens through a sliding glass door to the backyard. The backyard is one of the home's standout features. Two separate patios create two distinct outdoor living spaces. The concrete patio off the dining room has room for a full table and umbrella, while the second lounge patio around the side offers space for chairs, a grill, and a table. Serve dinner in one, settle in for conversation in the other, or spread everyone out when friends gather. The fenced yard also includes a wide double gate, making it easy to bring in a camper, boat, or trailer. A small lawn and a young shade tree soften the rock and gravel landscaping without creating a yard that demands every weekend. The main-level primary suite keeps everyday living convenient, with its own bath and a walk-in closet with built-in shelving. Upstairs, a loft adds flexible space for an office, reading area, playroom, or second sitting area, along with two additional bedrooms and a full bath. The loft overlooks the stairwell. The oversized, finished garage provides more than parking, with room for storage, a workbench, and the gear that comes with Colorado living. With mountain views, a flexible floor plan, two outdoor entertaining areas, and practical space inside and out, this home offers plenty to appreciate. Call today to schedule your tour and see it in person.
181 days on market
Listed by Machelle Williams & Justin Murillo · Exp Realty LLC · 888-440-2724
Property Details
| Property Type | Residential |
| Sub Type | Single Family Residence |
| Status | Active |
| Price per Sq Ft | $265 |
| MLS # | 1444707 |
| Days on Market | 181 |
| Bedrooms | 3 |
| Full Baths | 2 |
| Above-Grade Sq Ft | 1,696 |
| Year Built | 2018 |
| Lot Size (Sq Ft) | 11,761 |
| Acres | 0.27 |
| HOA Fee | $0 |
| Annual Taxes | $2,177 |
| Tax Year | 2025 |
| State | CO |
| County | Fremont |
| Total Rooms | 10 |
| Heating | Forced Air |
| Cooling | Ceiling Fan(s), Central Air |
| Flooring | Carpet, Tile, Wood |
| Fireplace Features | None |
| Appliances | Dishwasher, Dryer, Microwave, Oven, Range, Refrigerator, Washer, Gas in Kitchen, Kitchen Vent Fan |
| Total Parking | 2 |
| Parking Features | Attached |
| Roof | Composite Shingle |
| Lot Features | Level |
| Construction | Stucco, Frame |
| Sewer | Sewer |
| Water Source | Public |
| New Construction | No |
| Listing Terms | Cash, Conventional, FHA, USDA Loan, VA Loan |
Location
Price History
| Date | Event | Price |
|---|---|---|
| 8/30/2026 |
Price change Source: elevateMLS #1444707 |
$449,900 -2.0% $265/sqft |
| 5/15/2026 |
Listed for sale Source: elevateMLS #1444707 |
$459,000 +2.0% $271/sqft |
| 5/14/2026 |
Listed for sale Source: REcolorado® #8792805 |
$449,900 $265/sqft |

The real estate listing information and related content displayed on this site is provided exclusively for consumers' personal, non-commercial use and may not be used for any purpose other than to identify prospective properties consumers may be interested in purchasing. This information and related content is deemed reliable but is not guaranteed accurate by the Pikes Peak REALTOR® Services Corp.
Thank you — a Mont Haus broker will be in touch shortly.
For Mont Haus agents and staff. Sign in with your Mont Haus Microsoft account and the Agent Portal opens in a new tab.
Sign in with MicrosoftNo Microsoft account yet? Ask Nikki Boxer, who sets up portal access.