
Residential · Active
Colorado Springs, CO 80918
3 Beds · 4 Baths · 1,959 Sq Ft
$364,900
Condominium
Property Type
0.03 acres
Lot Size
1987
Year Built
$186
Price per Sq Ft
2
Parking Spaces
$410
HOA Fee
1447367
MLS #
About This Property
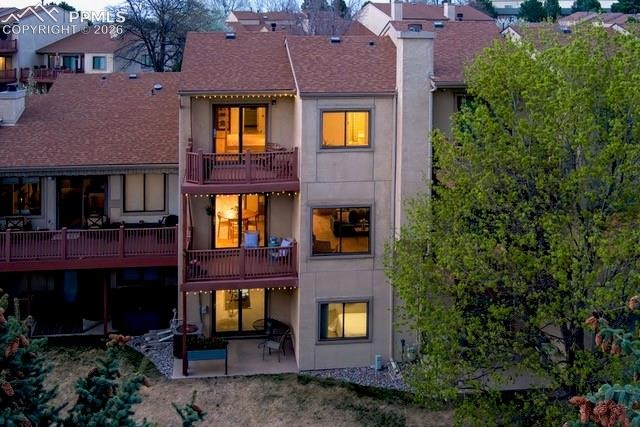
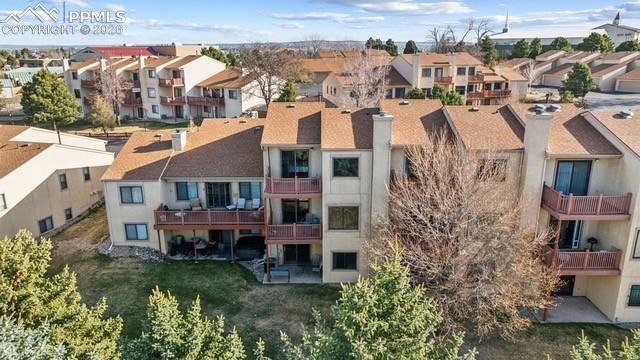
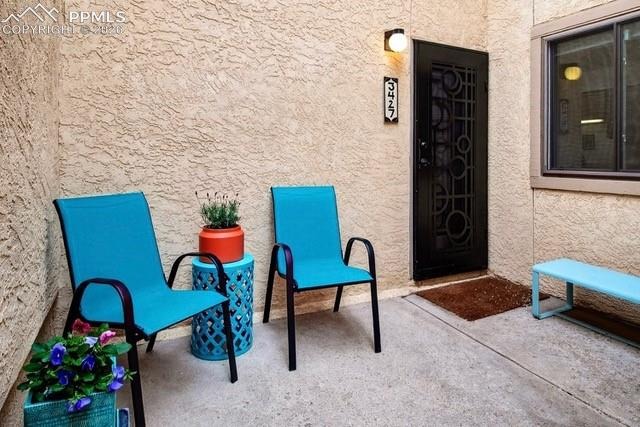
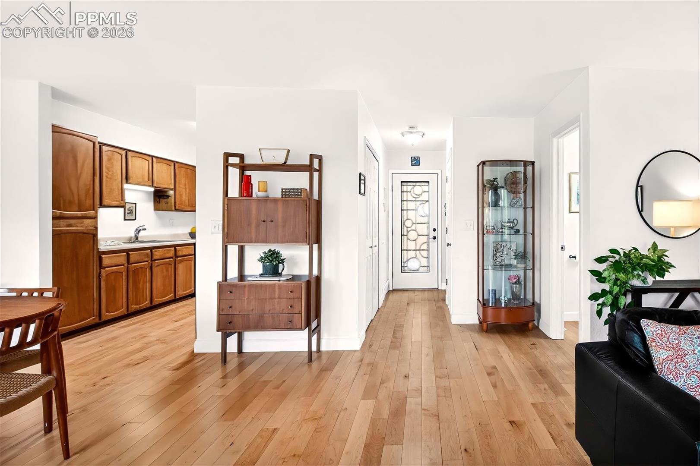
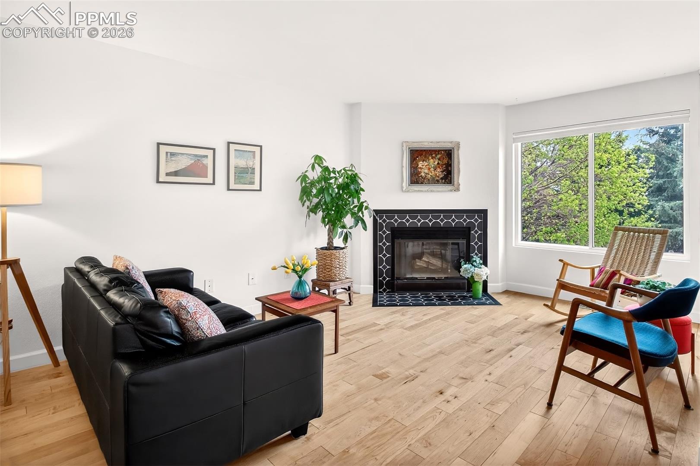
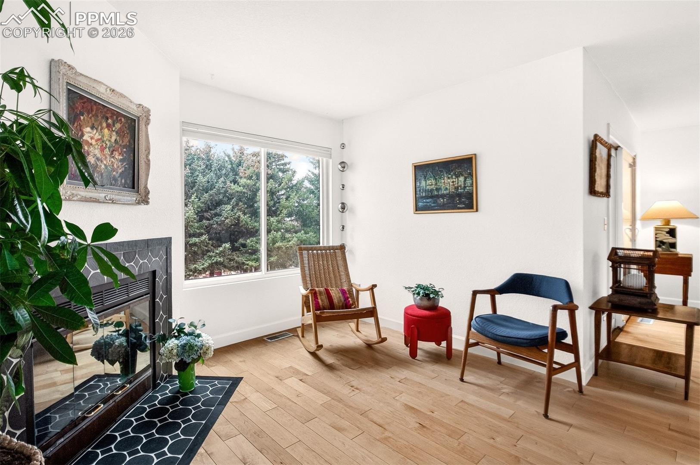
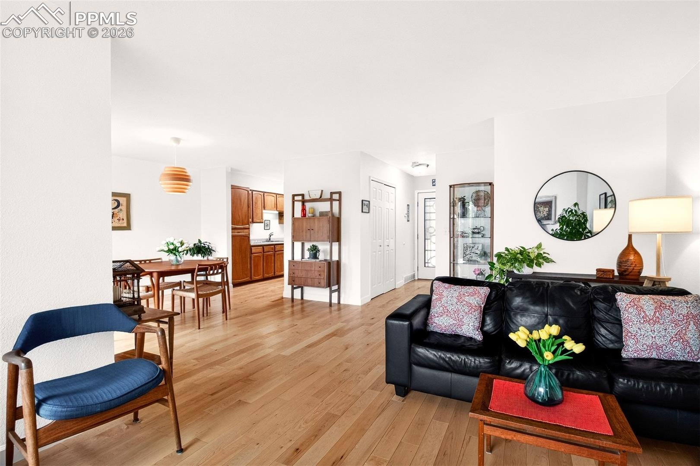
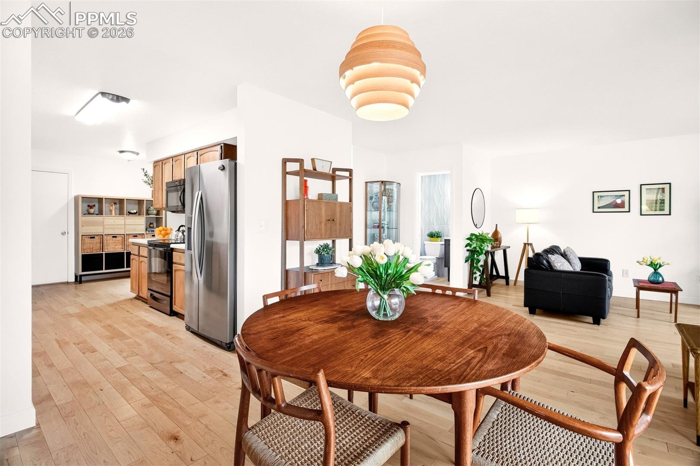
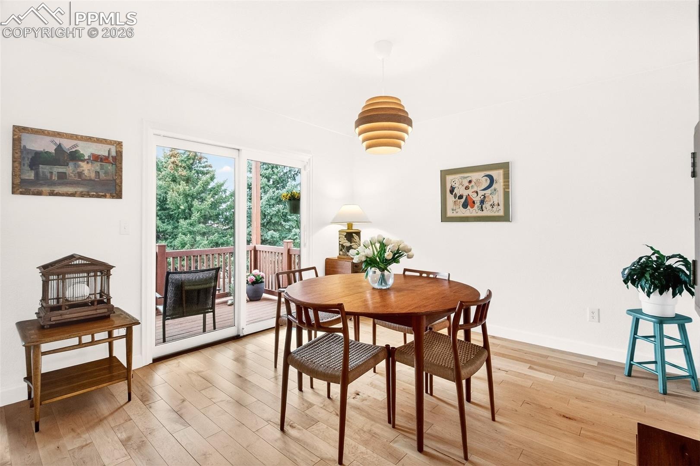
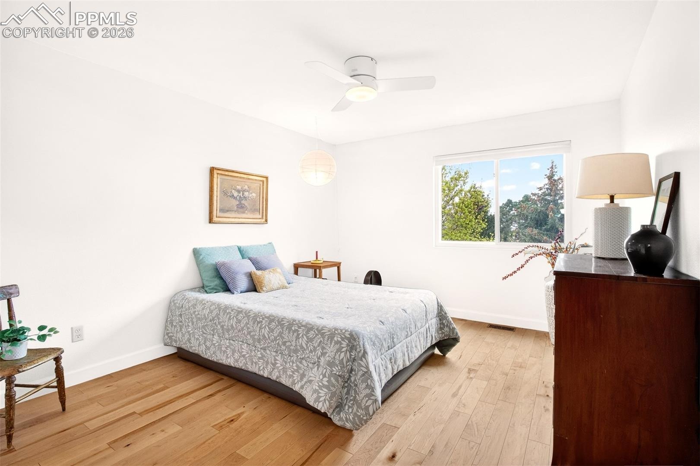
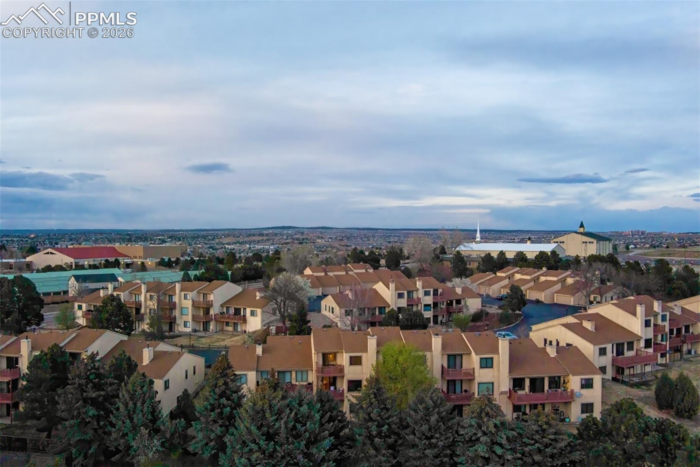
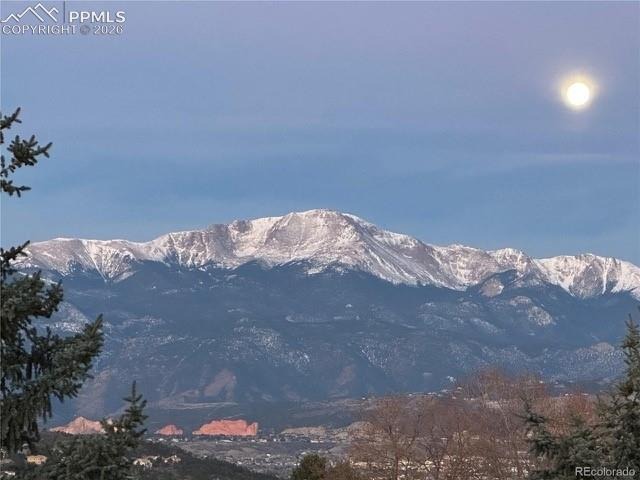
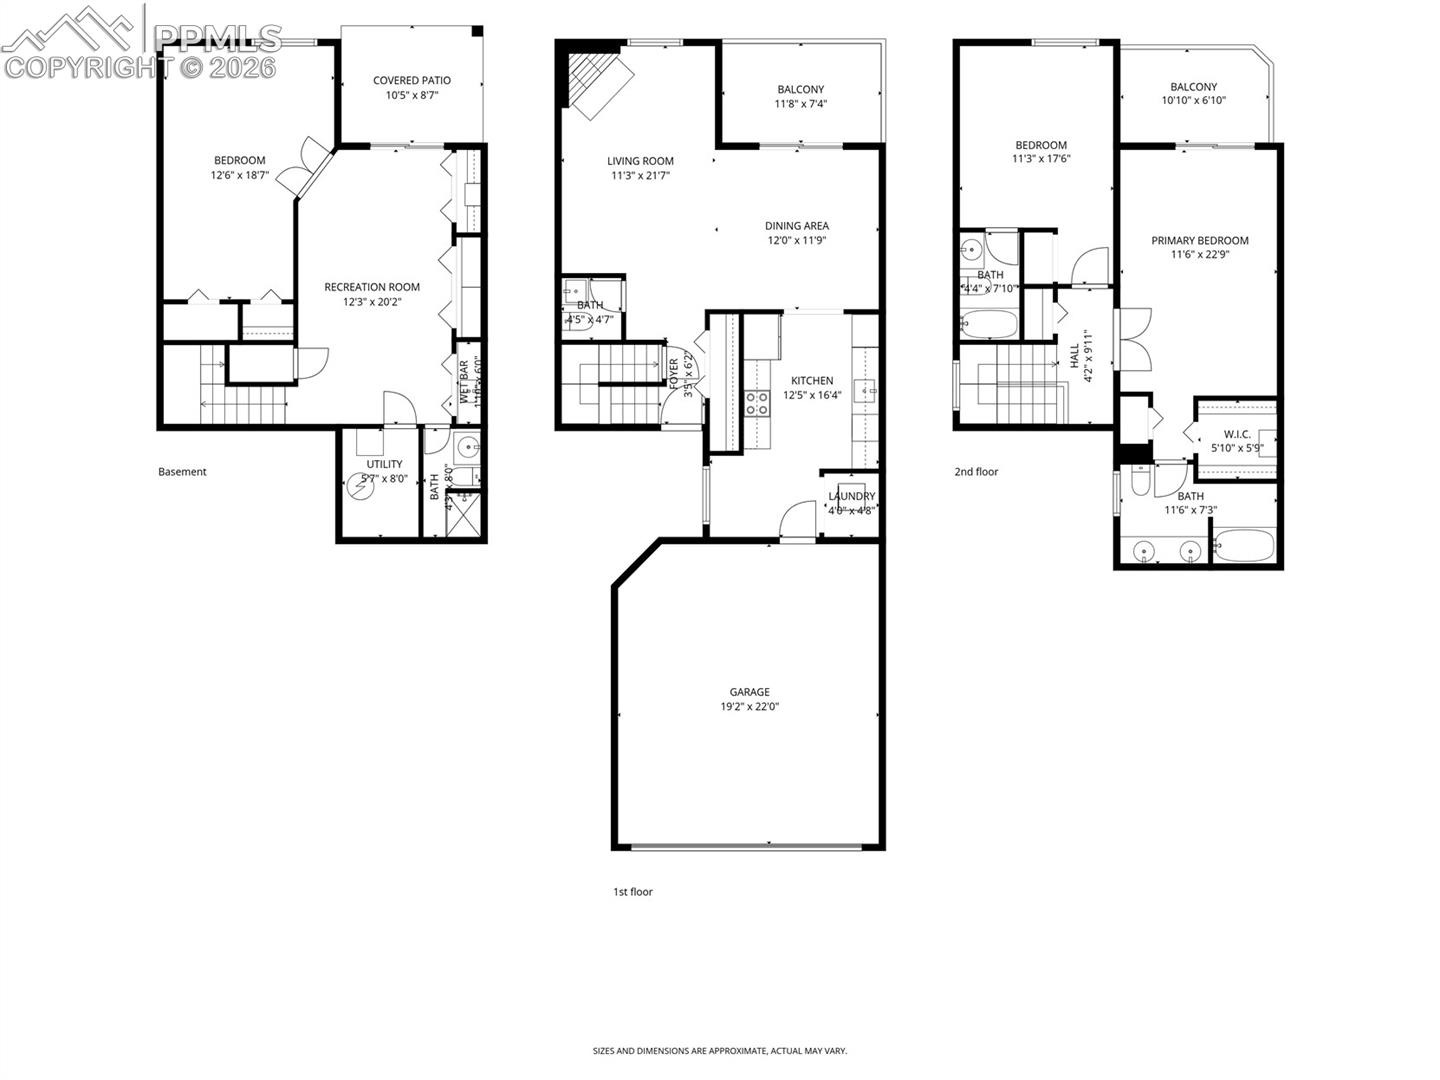
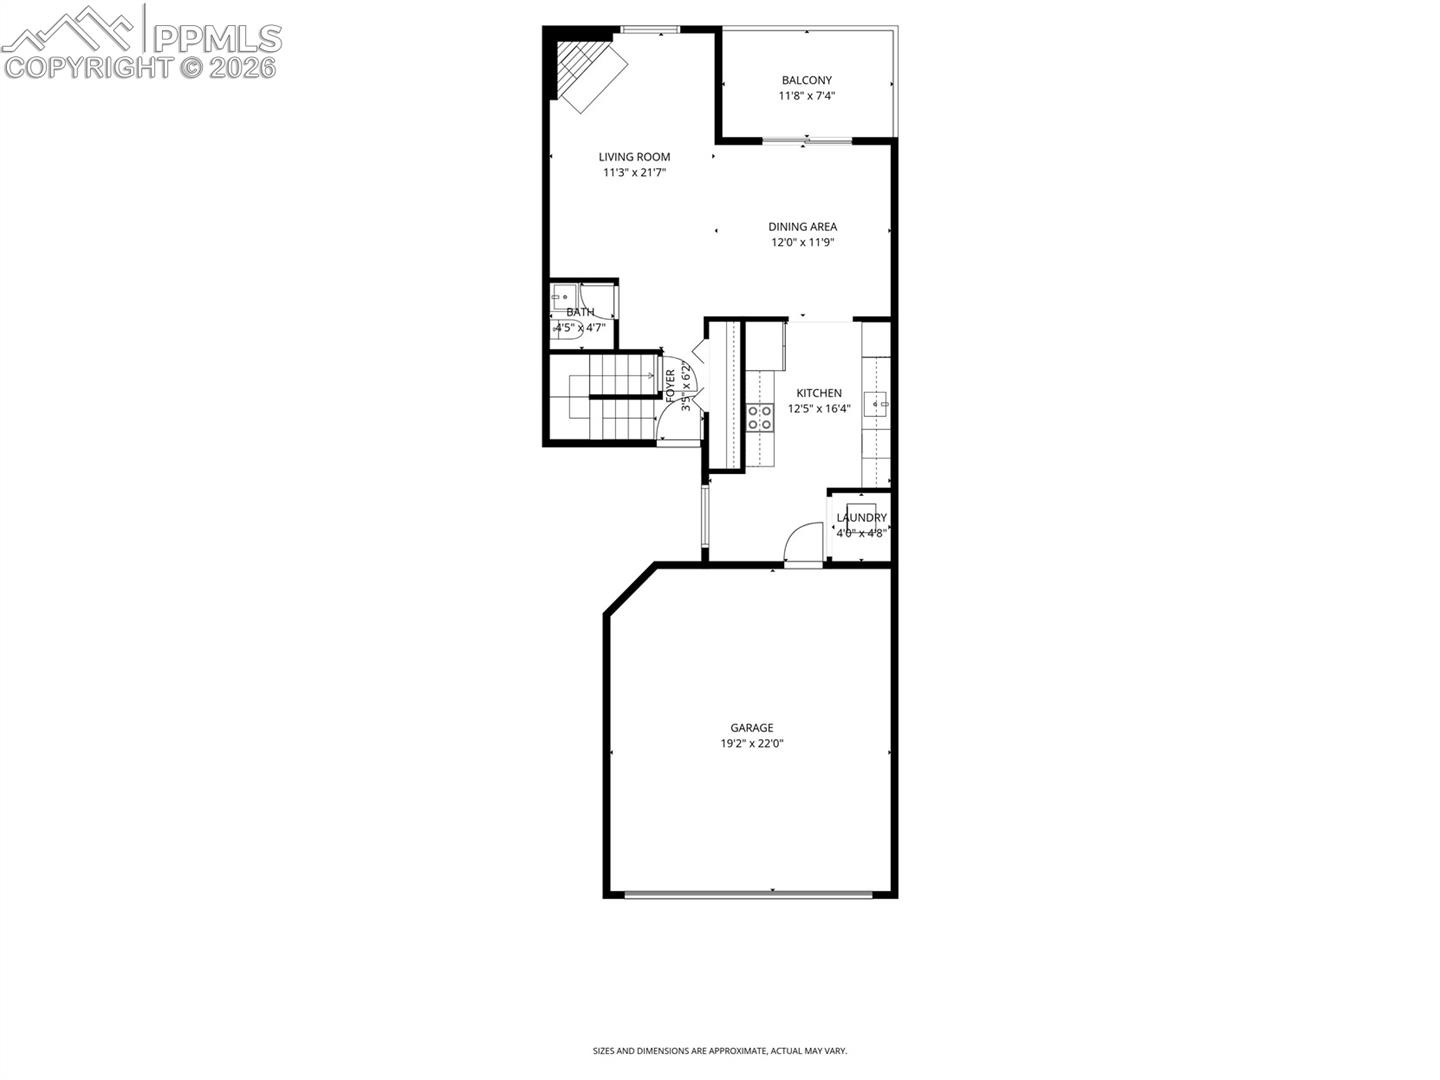
Stunning 3 bedroom, 4 bath two story stucco home with breathtaking views of Pikes Peak, Garden of the Gods and sparkling city lights. As you enter from the private front courtyard you will notice the abundance of natural sunlight, new rainfall glass front door, new Titan martini security door, and new 30-year engineered maple hardwood floors (with sound deadening underlayment) throughout the main and upper levels. The bright living room features a large picture window and newly tiled fireplace and hearth. Walk out to the trex deck from the dining room and enjoy the privacy that a curtain of large fir trees provide.
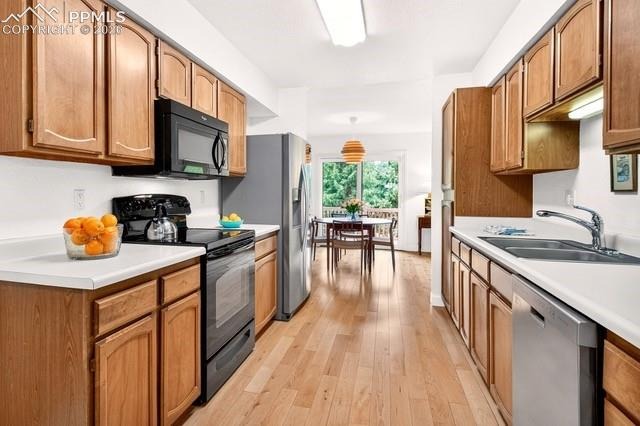
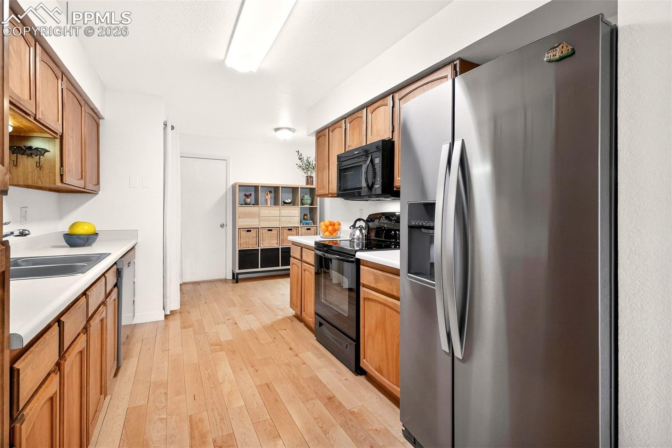
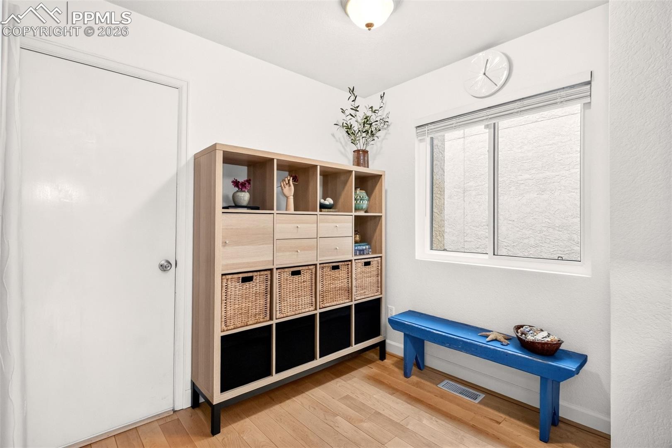
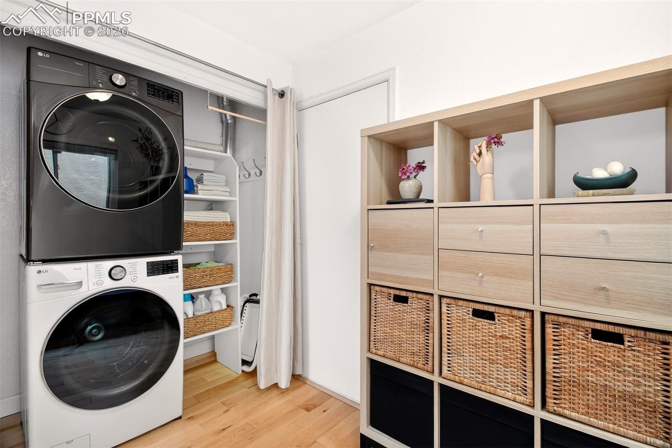
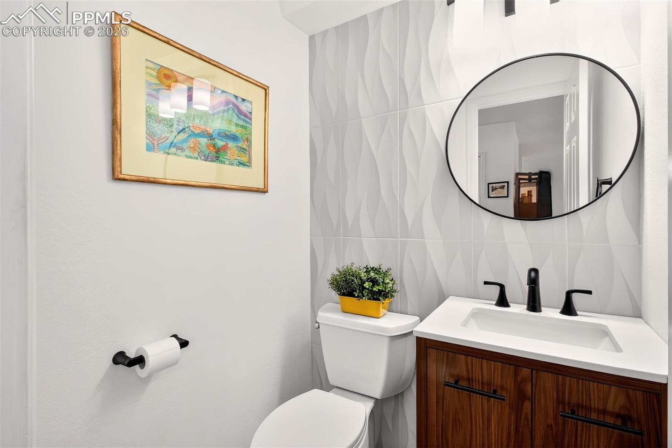
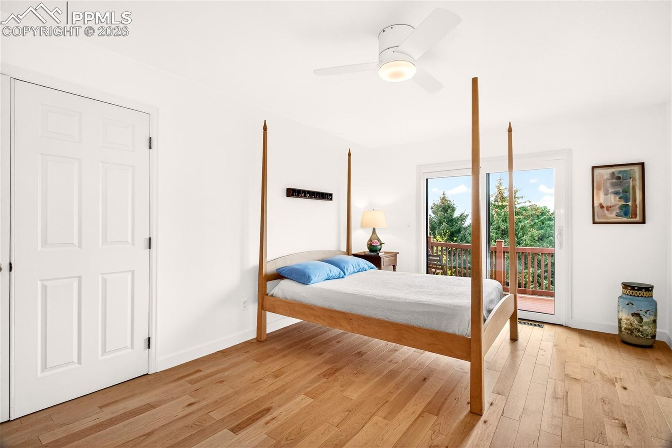
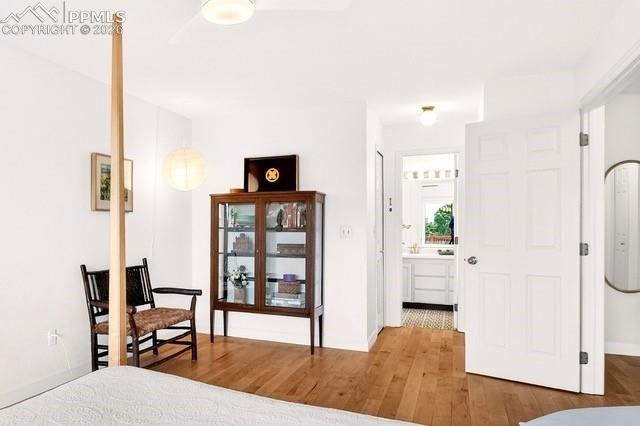
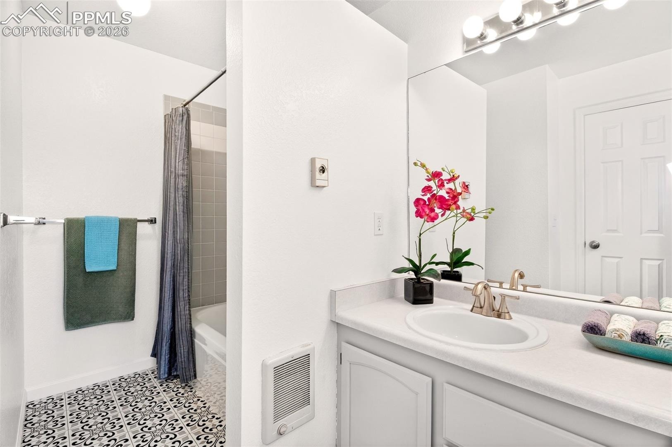
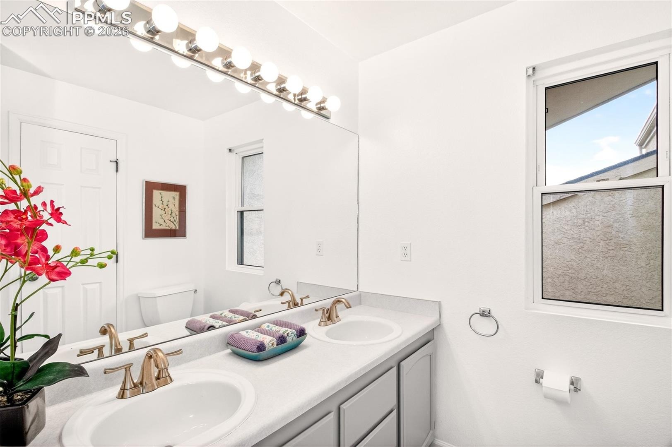
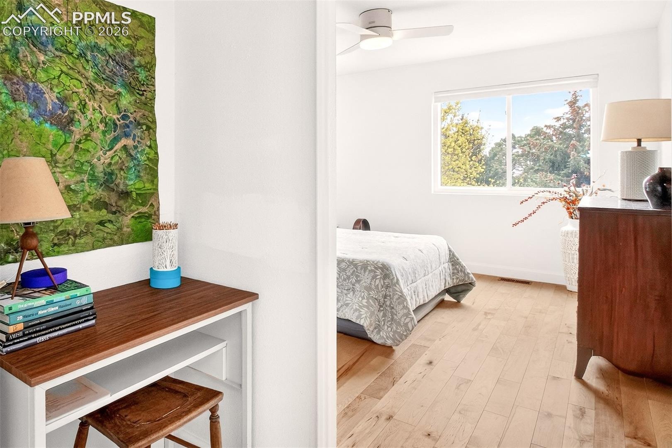
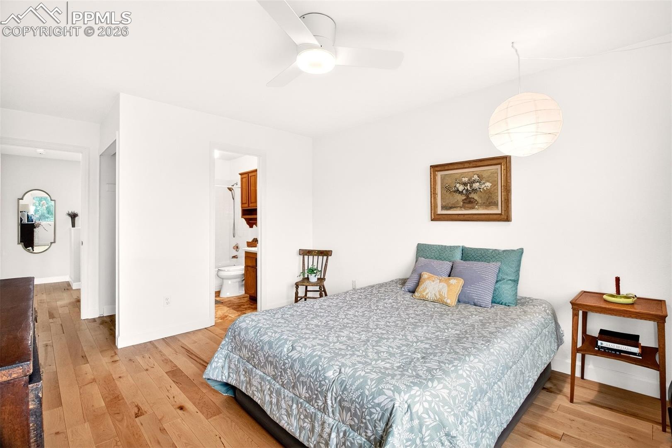
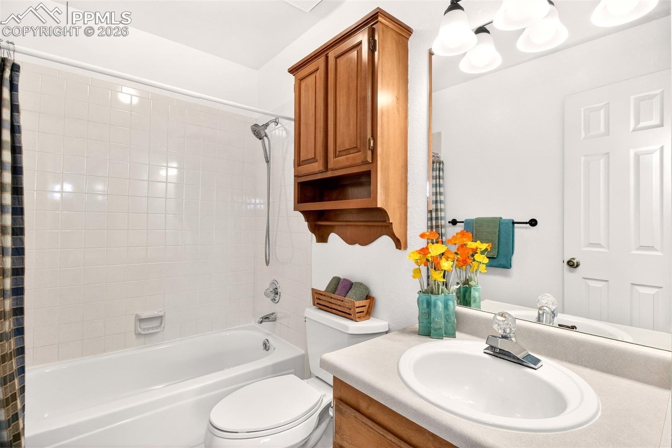
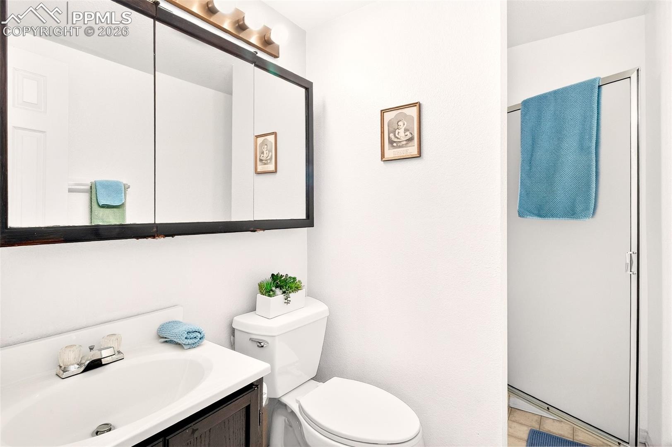
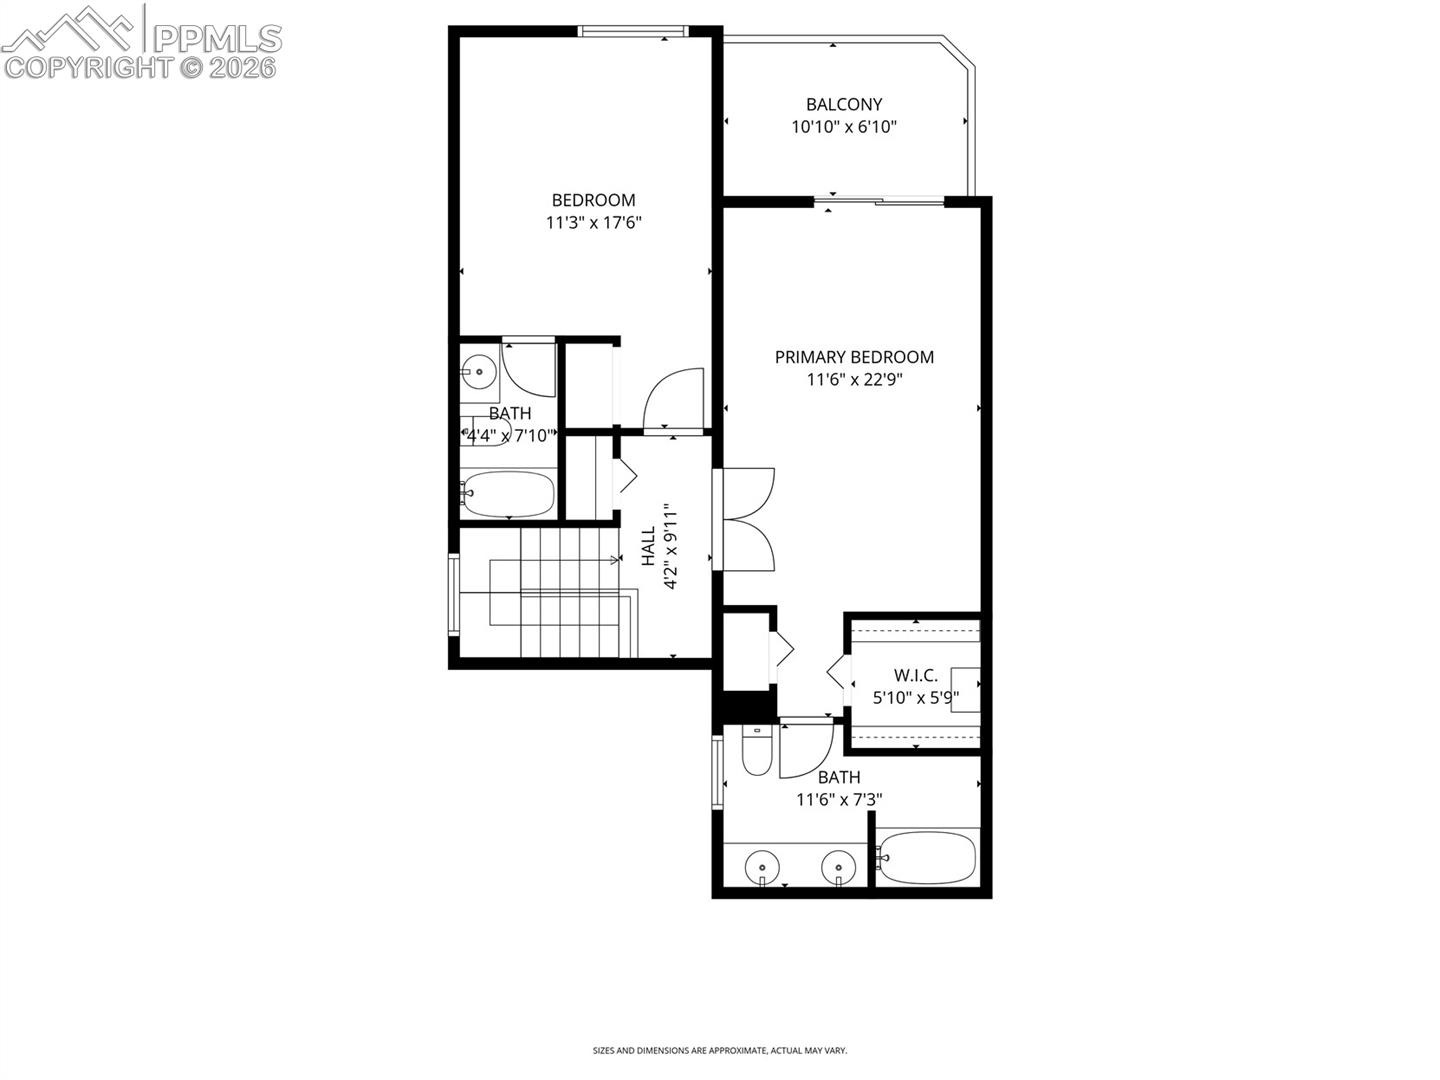
The large galley kitchen has plenty of cabinets, double sinks, and a pantry with pull out drawers. A 6x8 eating nook as you enter from the 2 car garage, laundry area with shelving, and a newly renovated half bath complete the main level. Upstairs offers an oversized primary suite with access to another private trex deck to enjoy those gorgeos views, a 5x6 walk-in closet, additional closet, and an attached full bath. The upstairs second bedroom also has an adjoining full bath.
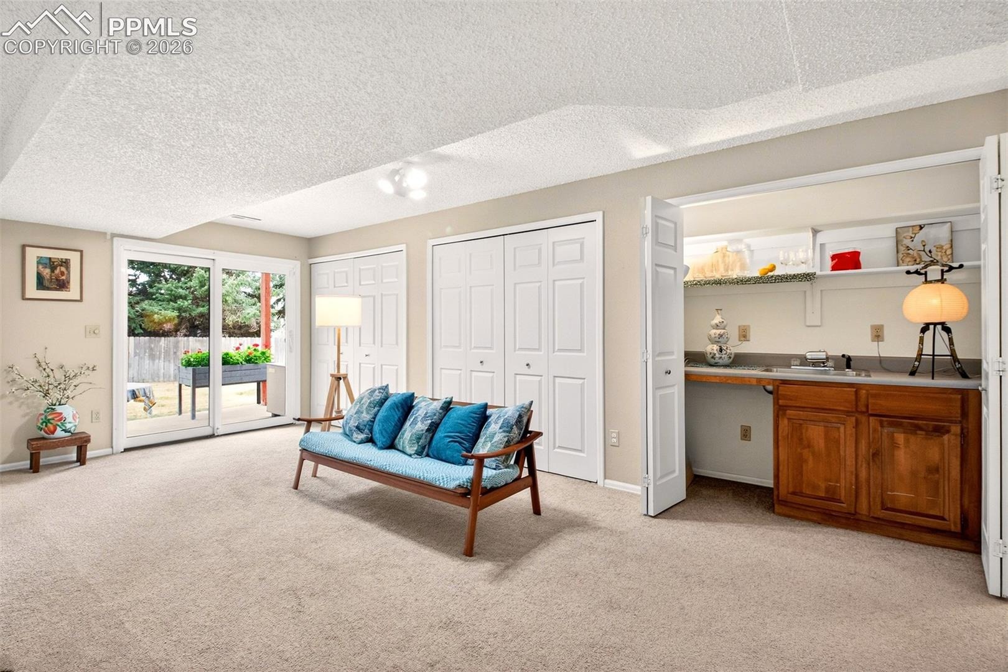
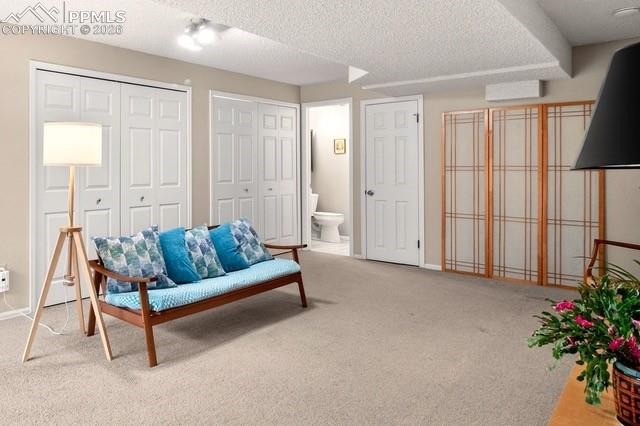
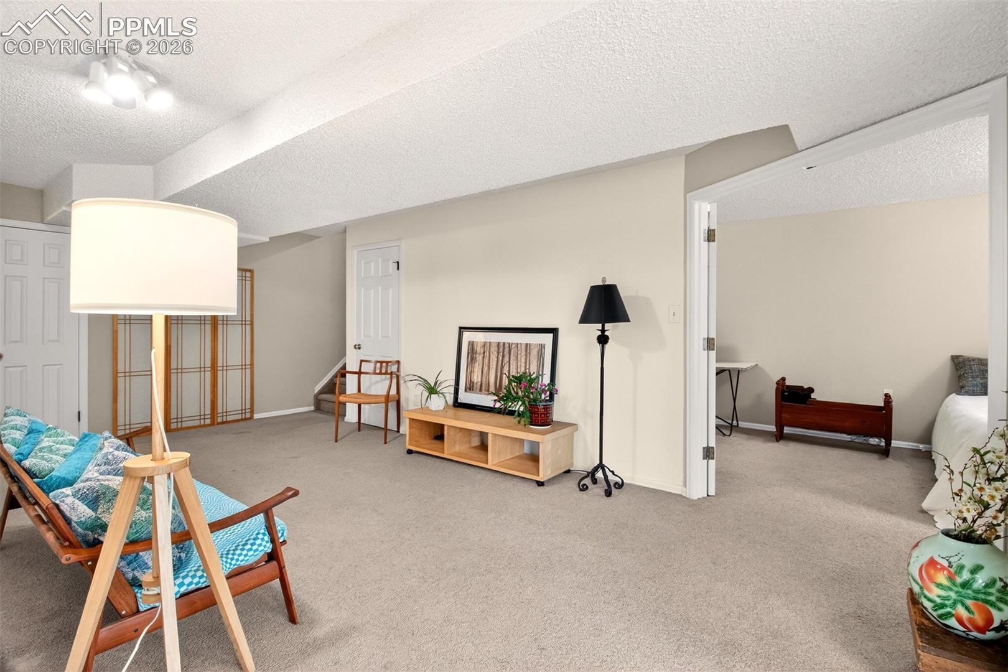
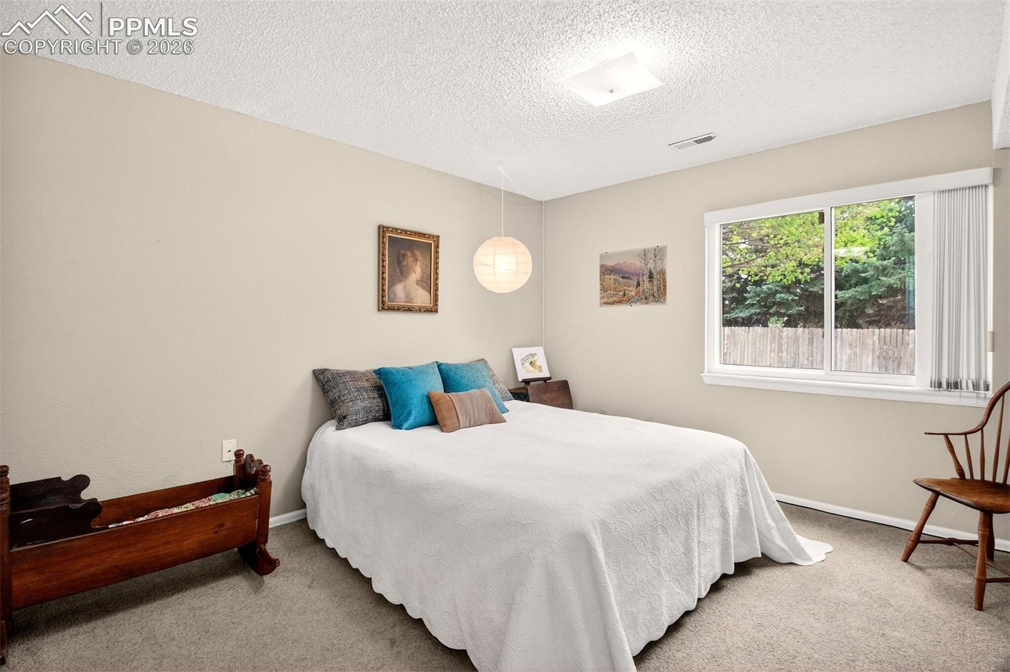
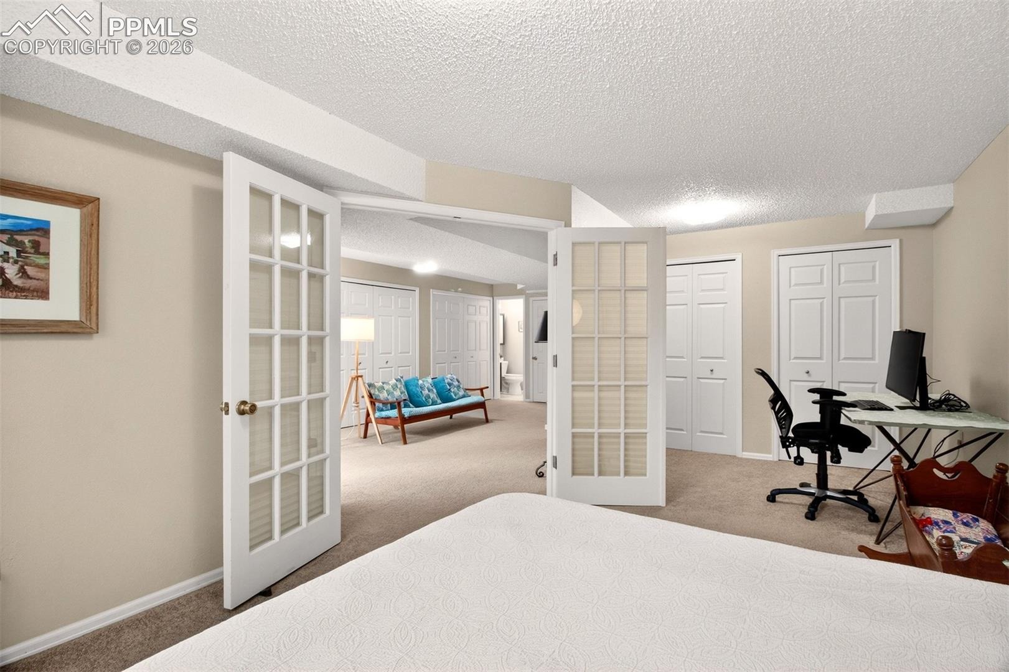
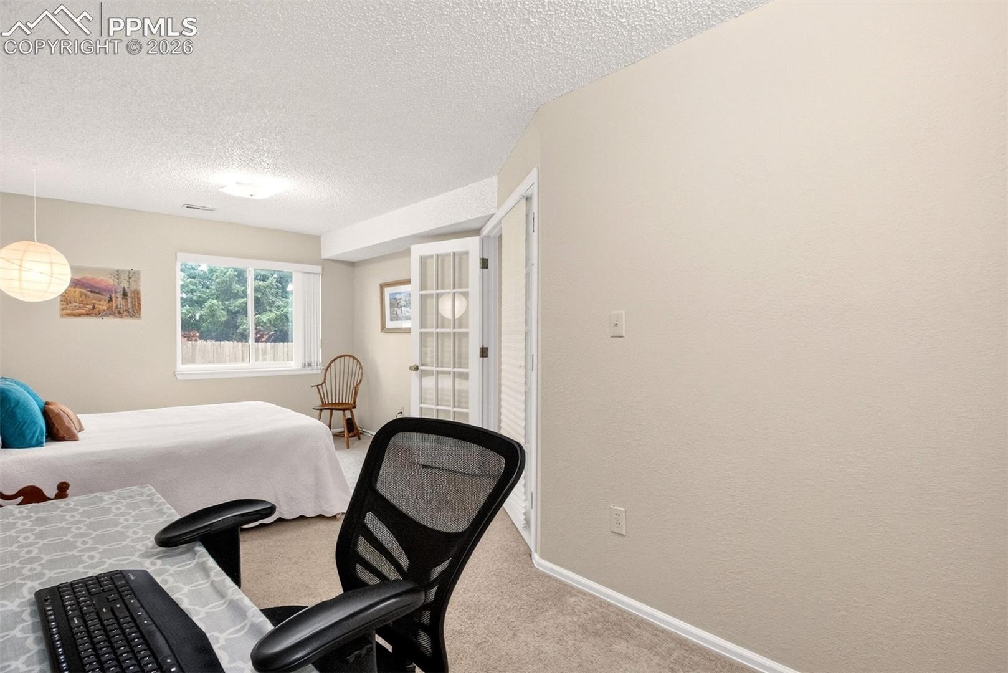
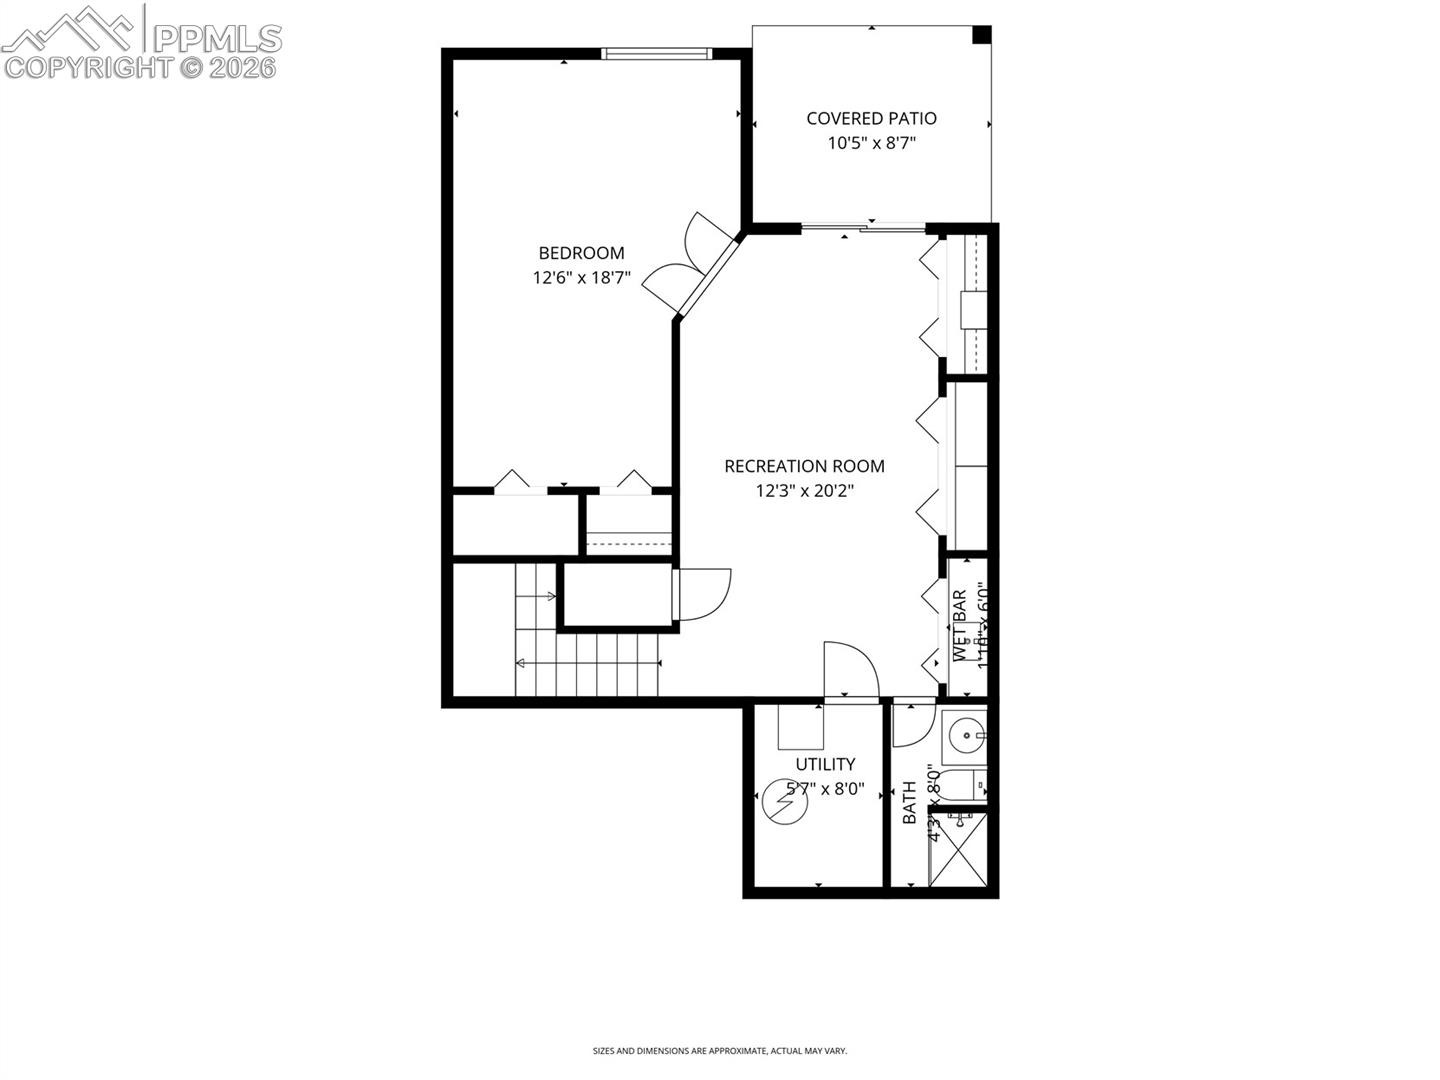
The walkout basement with (newly poured concrete pad) features a large family room with additional storage closets, a wet bar with room to add a small refrigerator, an oversized third bedroom and a 3/4 bath. The community abuts the Sunset Mesa Open Space with trails, beautiful views of the city, and stunning rock formations. Easy access to dining, shopping, schools, parks, military bases, and all that Colorado Springs has to offer. Relax and enjoy carefree HOA living in a lovely landscaped community. External building maintenance is covered by the HOA as well as lawn service, snow removal, and garbage pickup.
212 days on market
Listed by Vicki Maloney MRP · Keller Williams Partners · 719-955-1999
Property Details
| Property Type | Residential |
| Sub Type | Condominium |
| Status | Active |
| Price per Sq Ft | $186 |
| MLS # | 1447367 |
| Days on Market | 212 |
| Bedrooms | 3 |
| Full Baths | 2 |
| Half Baths | 1 |
| Three-Quarter Baths | 1 |
| Above-Grade Sq Ft | 1,404 |
| Year Built | 1987 |
| Lot Size (Sq Ft) | 1,307 |
| Acres | 0.03 |
| HOA | Yes |
| HOA Fee | $410 |
| Annual Taxes | $1,156 |
| Tax Year | 2024 |
| State | CO |
| County | El Paso |
| Total Rooms | 12 |
| Interior Features | 6-Panel Doors, French Doors, Skylight (s) |
| Heating | Forced Air, Natural Gas |
| Cooling | Ceiling Fan(s), Central Air |
| Flooring | Carpet, Wood, Vinyl/Linoleum |
| Fireplace Features | Wood Burning, Main Level, One |
| Appliances | Dishwasher, Disposal, Microwave, Oven, Refrigerator, Self Cleaning Oven, 220v in Kitchen |
| Total Parking | 2 |
| Parking Features | Attached |
| Roof | Composite Shingle |
| Basement | Full Basement, Walk Out |
| Lot Features | Level, Wooded |
| Construction | Stucco, Frame |
| Sewer | Sewer |
| Water Source | Public |
| New Construction | No |
| Listing Terms | Cash, Conventional, FHA, VA Loan |
Location
Price History
| Date | Event | Price |
|---|---|---|
| 9/10/2026 |
Price change Source: elevateMLS #1447367 |
$364,900 -3.9% $186/sqft |
| 4/3/2026 |
Listed for sale Source: elevateMLS #1447367 |
$379,900 +4.1% $194/sqft |
| 4/3/2026 |
Listed for sale Source: REcolorado® #5219450 |
$364,900 -4.0% $186/sqft |
| 2/3/2023 |
Sold Source: elevateMLS #4473757 |
$380,000 -2.5% $194/sqft |
| 1/8/2023 |
Price change Source: elevateMLS #4473757 |
$389,900 -4.9% $199/sqft |
| 10/3/2022 |
Listed for sale Source: elevateMLS #4473757 |
$410,000 $209/sqft |

The real estate listing information and related content displayed on this site is provided exclusively for consumers' personal, non-commercial use and may not be used for any purpose other than to identify prospective properties consumers may be interested in purchasing. This information and related content is deemed reliable but is not guaranteed accurate by the Pikes Peak REALTOR® Services Corp.
Thank you — a Mont Haus broker will be in touch shortly.