Residential · Active
Pueblo, CO 81001
4 Beds · 3 Baths · 3,759 Sq Ft
$550,000
Single Family
Property Type
0.17 acres
Lot Size
2022
Year Built
$146
Price per Sq Ft
3
Parking Spaces
1455019
MLS #
About This Property
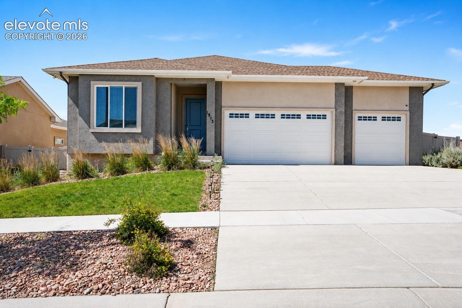
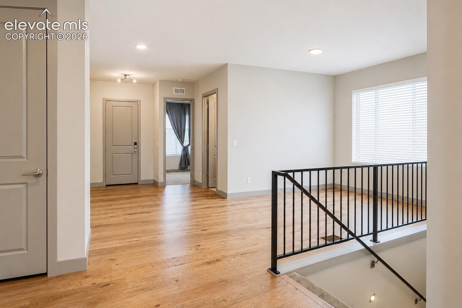
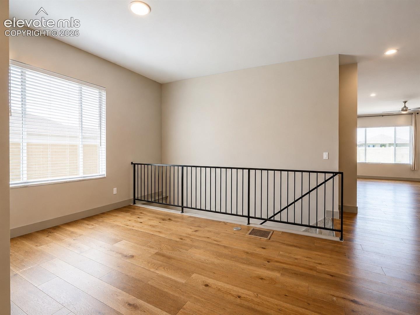
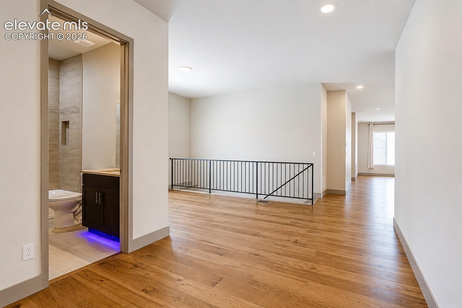
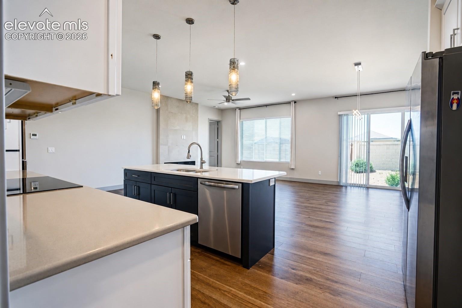
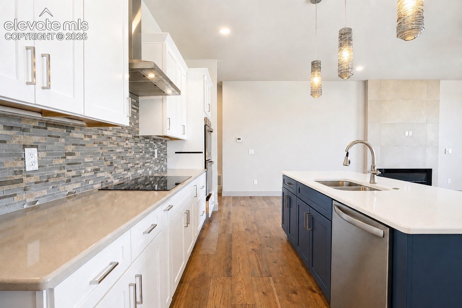
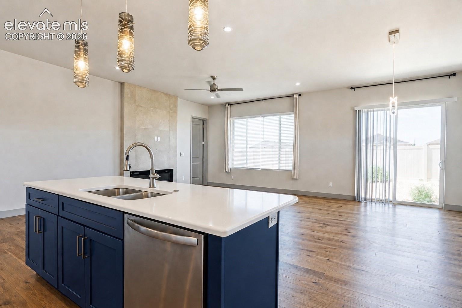
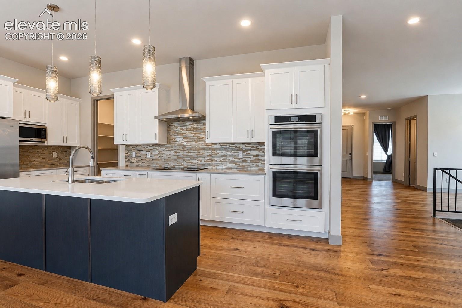
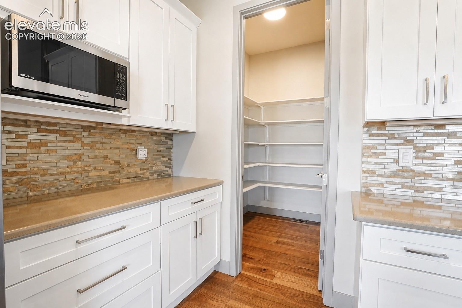
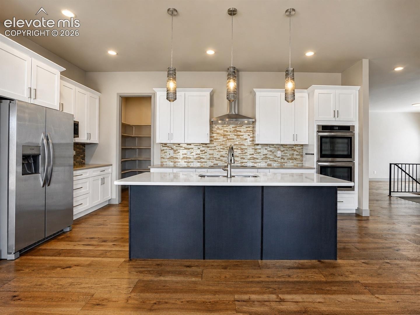
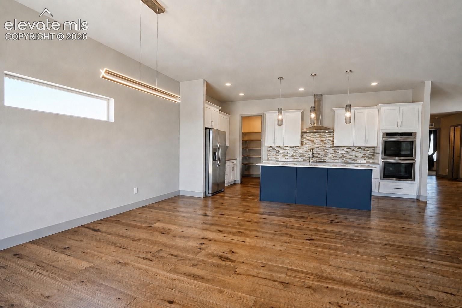
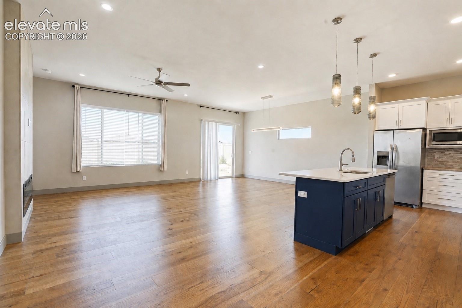
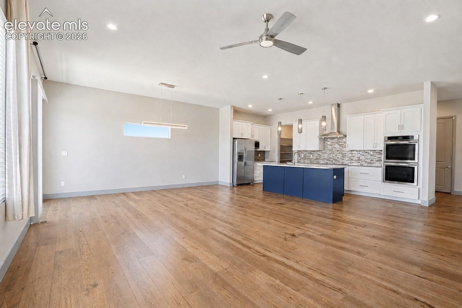
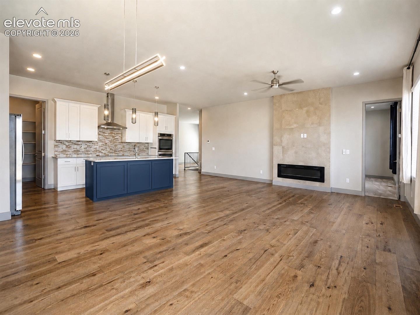
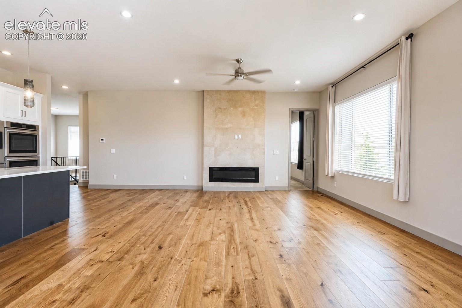
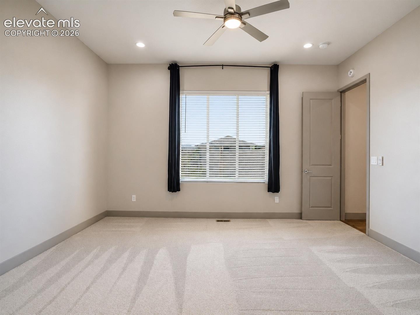
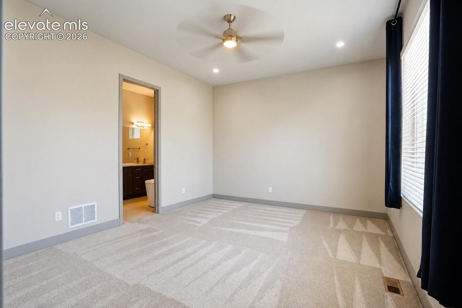
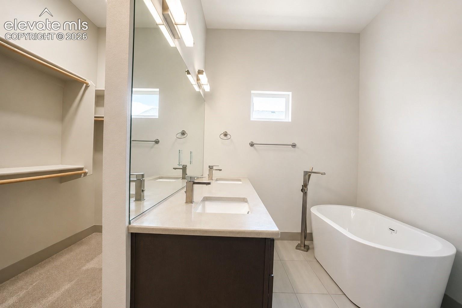
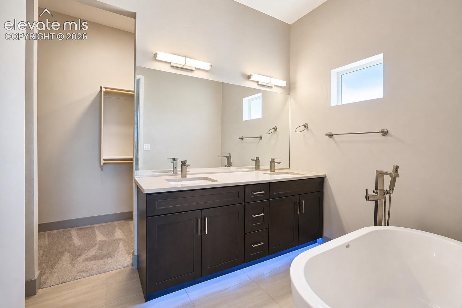
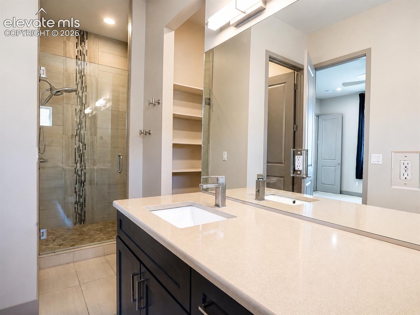
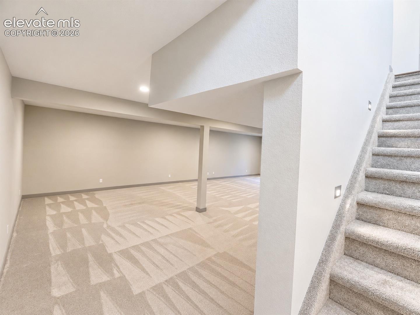
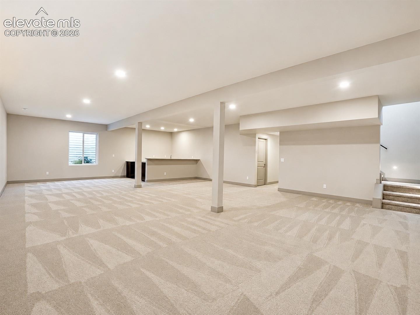
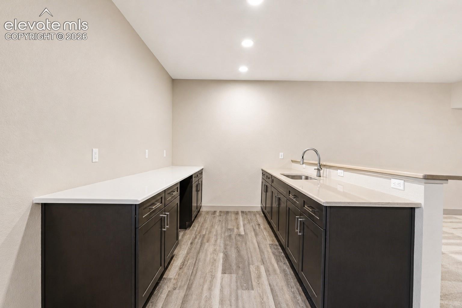
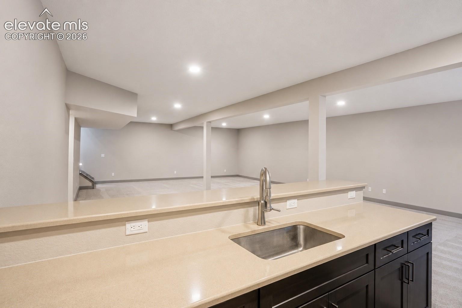
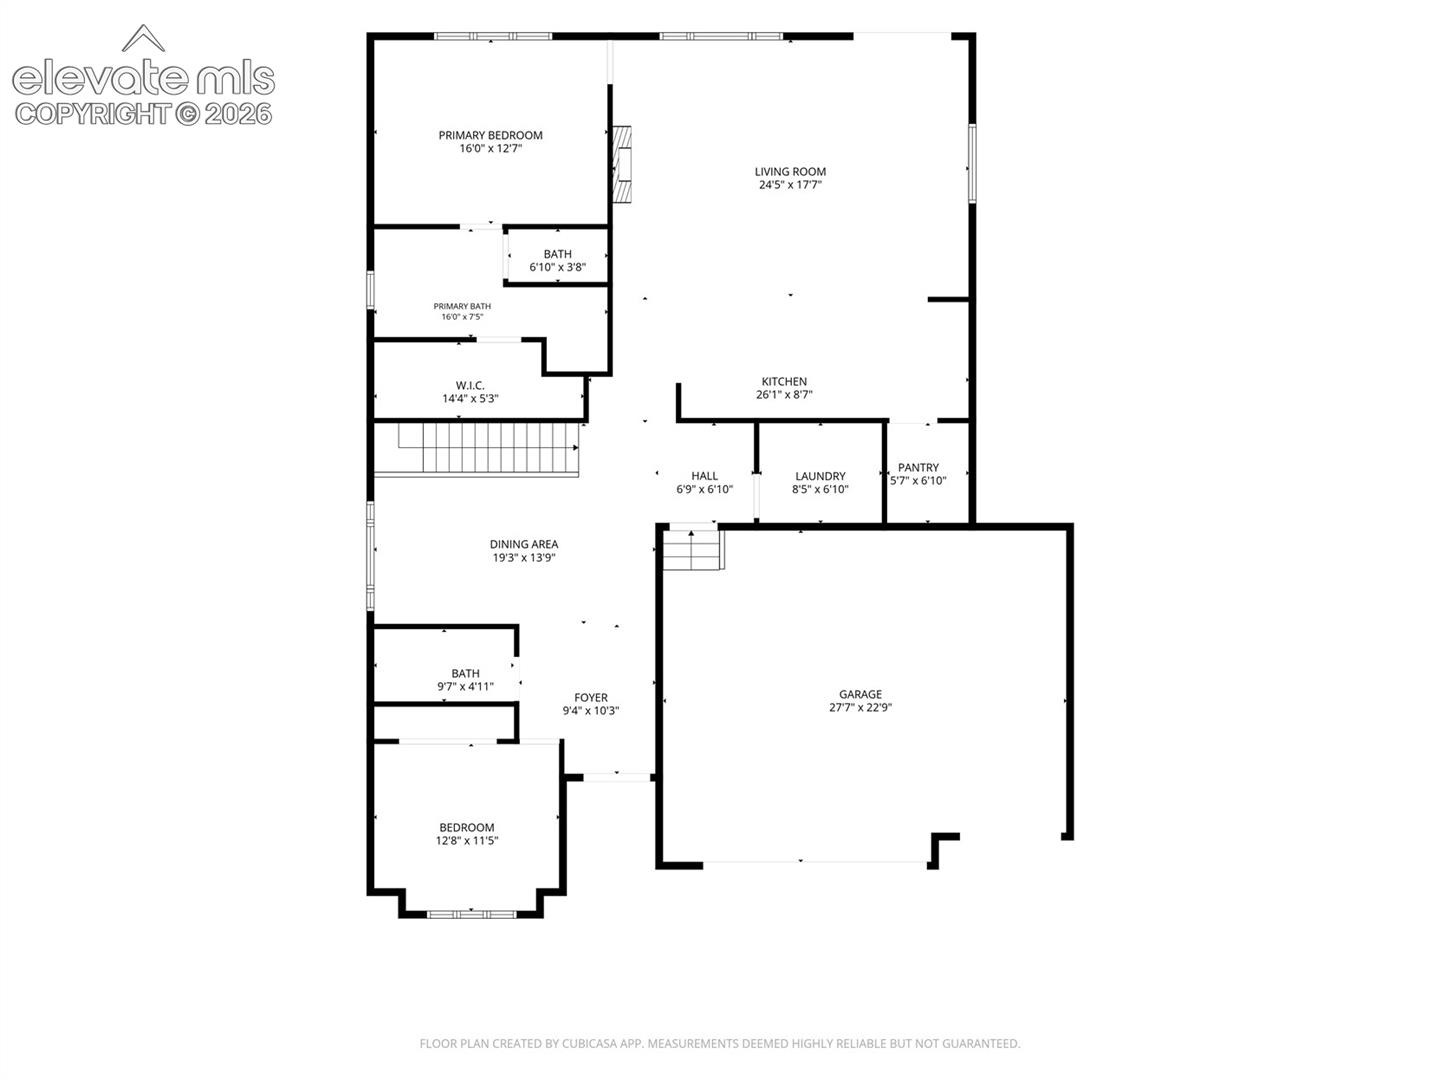
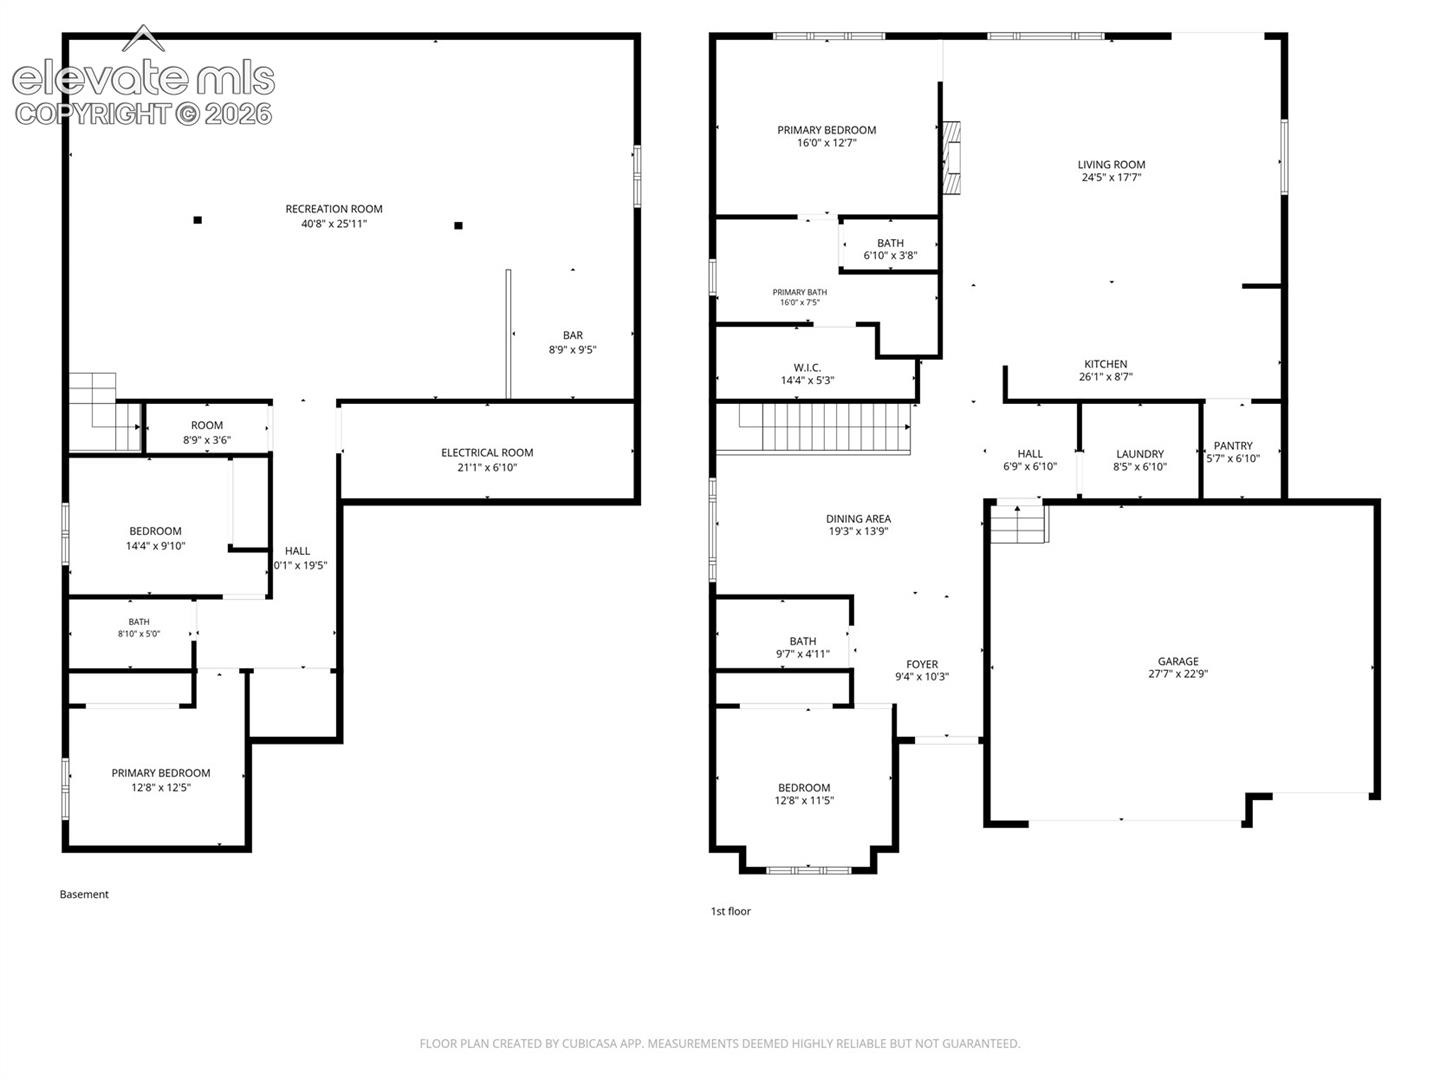
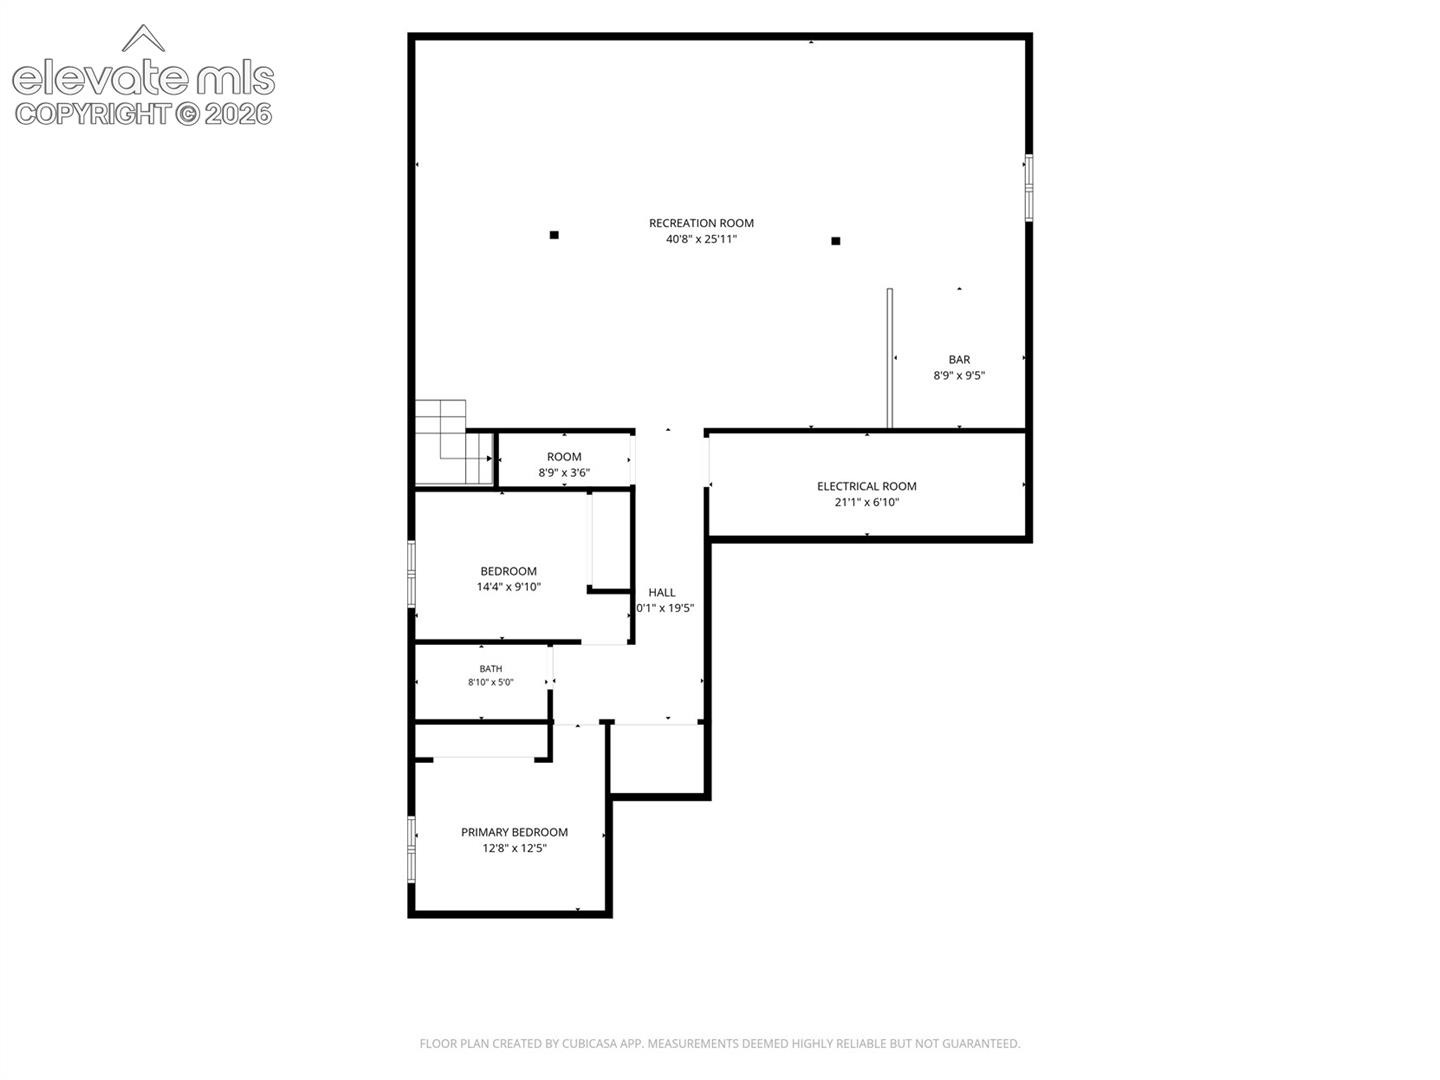
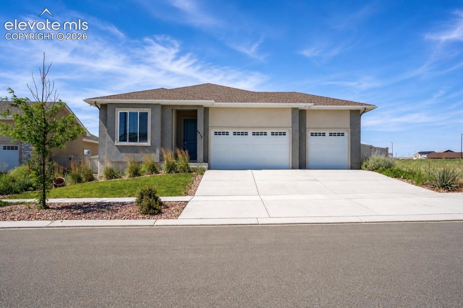
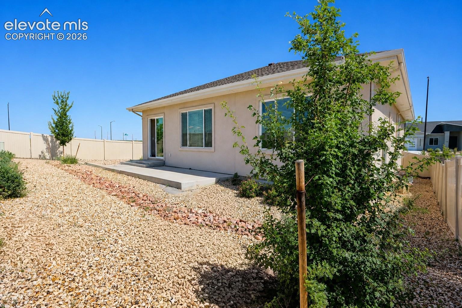
This luxurious 4-bedroom, 3-bath ranch style home offers the perfect blend of elegance, comfort, and energy-efficient design in the sought-after North Vista Highlands community. The open-concept layout showcases custom hardwood floors, designer tile, quartz countertops, and high-end efficiency appliances and built to Net Zero Energy standards. The main level features a spacious master suite with a spa-inspired 5-piece ensuite and a large walk-in closet, a second bedroom on this level is ideal for guests. An additional finished 1900 sq. ft. of space with a wet bar that would make an exceptional recreational area or theatre room.
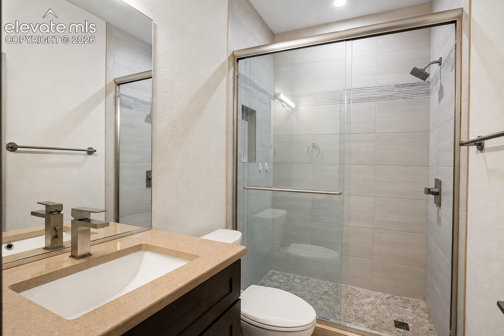
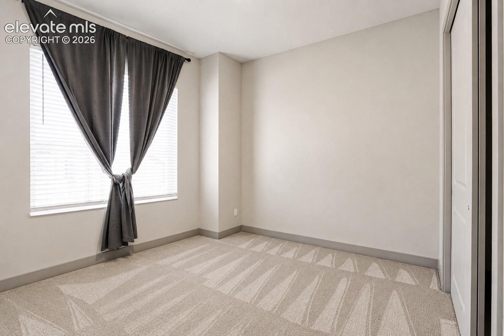
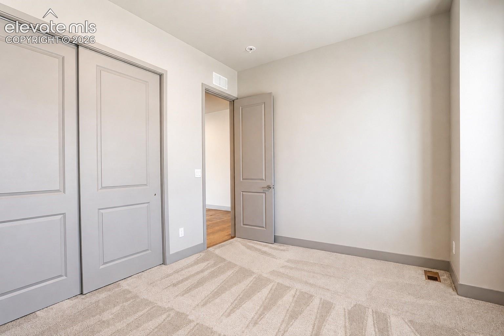
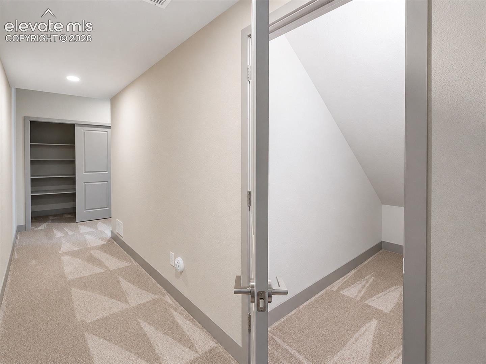
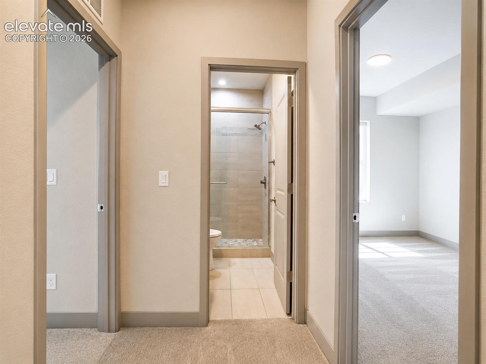
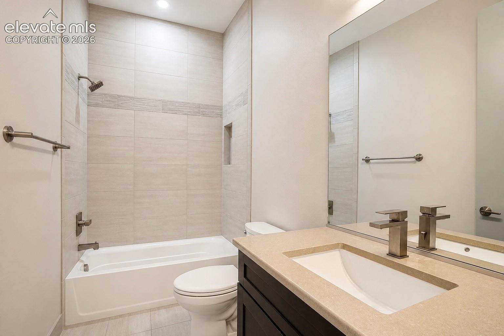
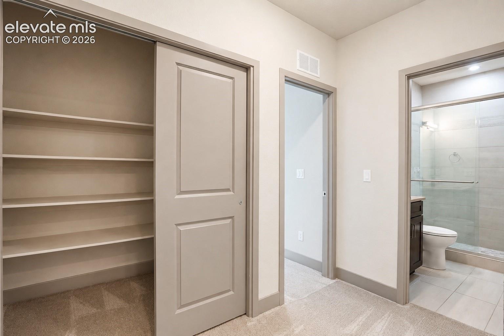
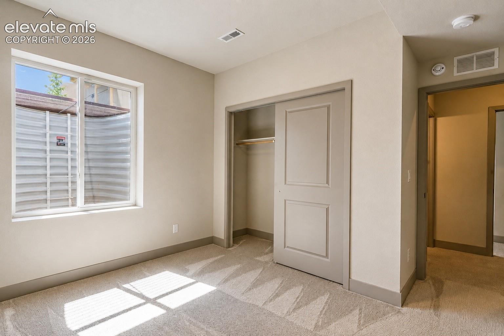
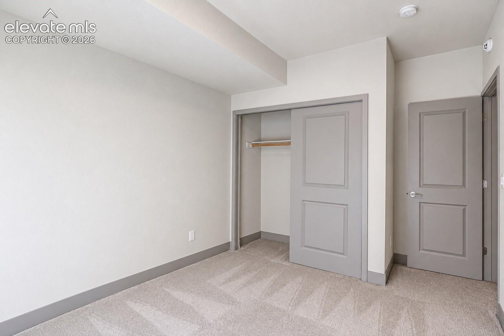
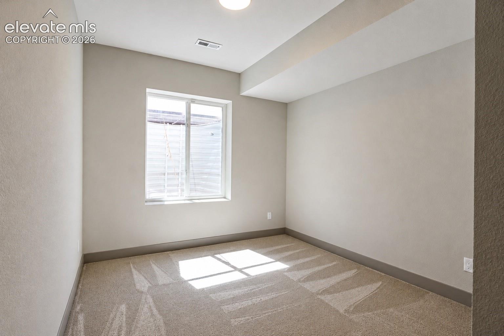
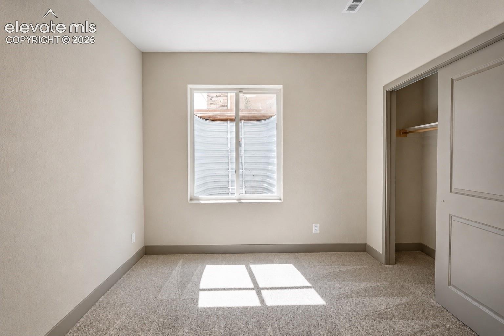
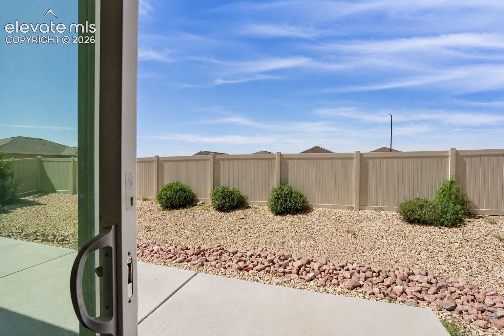
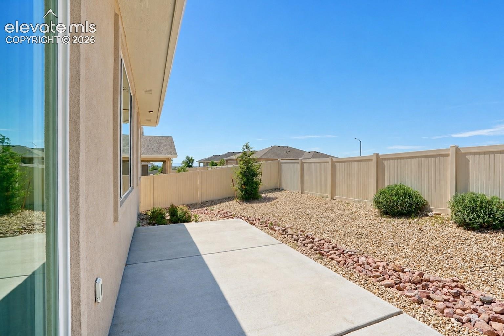
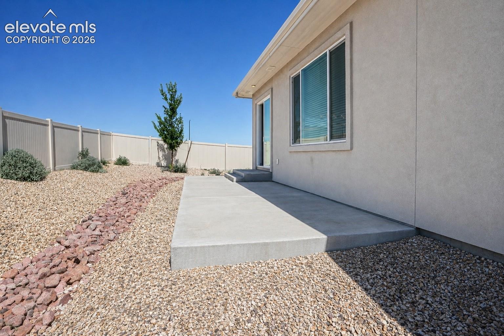
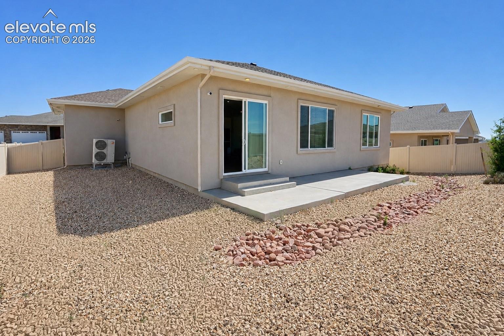
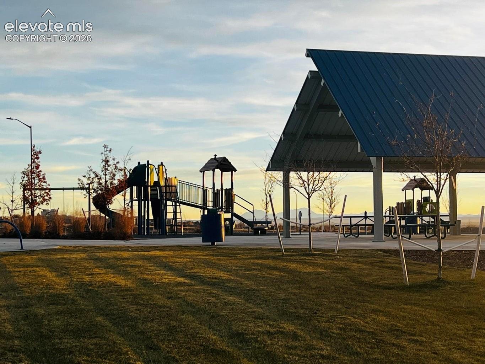
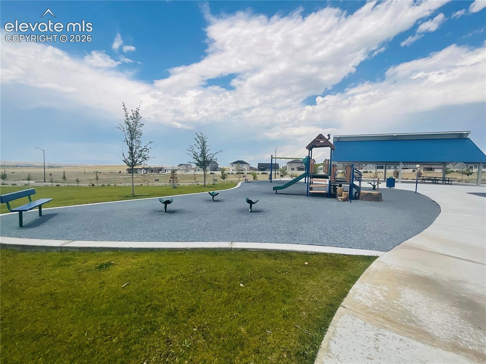
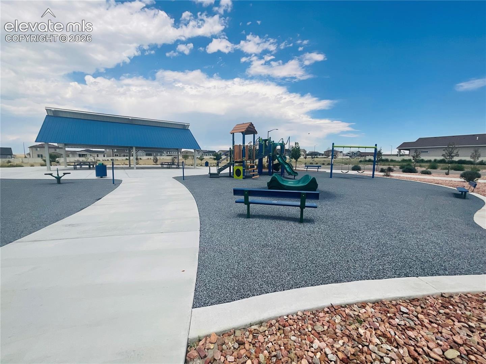
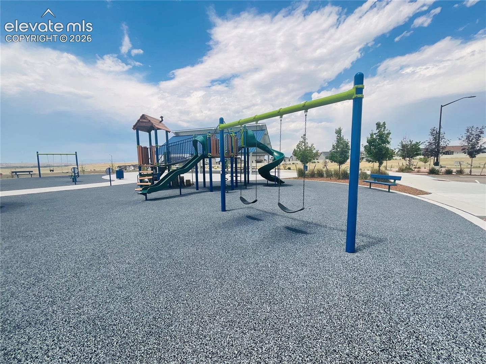
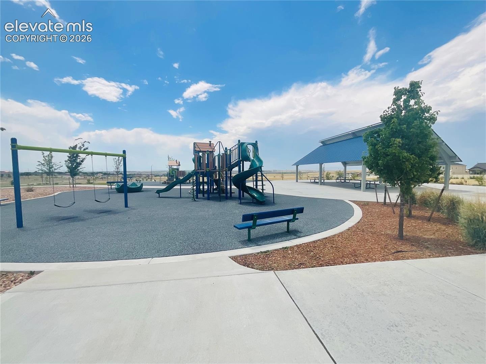
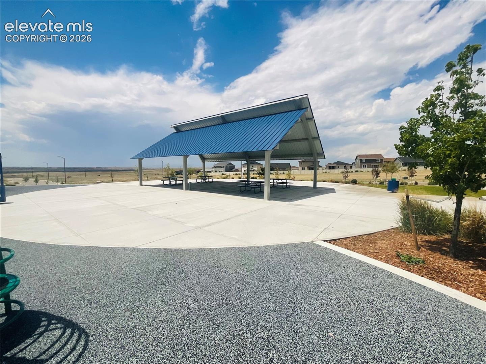
The basement offers 2 bedrooms, a full bath, and ample storage. Every detail has been thoughtfully curated, from custom cabinetry to finishes that meet Energy Star Certification, EPA's Indoor airPLUS, and WaterSense standards for superior air and water quality. A generous 3-car garage adds convenience and storage, maintenance free landscaping and turf limits yard work. The surrounding development offers biking and walking paths, a large playground with a covered picnic area, and an expansive grassy space perfect for kids playtime! This is a rare opportunity to own a home that combines luxury living with sustainable innovation in one of Pueblo's premier upcoming neighborhoods.
126 days on market
Listed by Cynamin R. VanLue · Code of the West Real Estate · 719-742-3626
Property Details
| Property Type | Residential |
| Sub Type | Single Family Residence |
| Status | Active |
| Price per Sq Ft | $146 |
| MLS # | 1455019 |
| Days on Market | 126 |
| Bedrooms | 4 |
| Full Baths | 3 |
| Above-Grade Sq Ft | 1,935 |
| Year Built | 2022 |
| Lot Size (Sq Ft) | 7,362 |
| Acres | 0.169 |
| HOA Fee | $0 |
| Annual Taxes | $7,901 |
| Tax Year | 2025 |
| State | CO |
| County | Pueblo |
| Total Rooms | 12 |
| Interior Features | Vaulted Ceiling(s), 5-Pc Bath, 9Ft + Ceilings, Great Room |
| Heating | Electric, Forced Air |
| Cooling | Ceiling Fan(s), Central Air, Electric |
| Flooring | Carpet, Wood, Luxury Vinyl |
| Fireplace Features | Electric, Heatilator, Main Level, One |
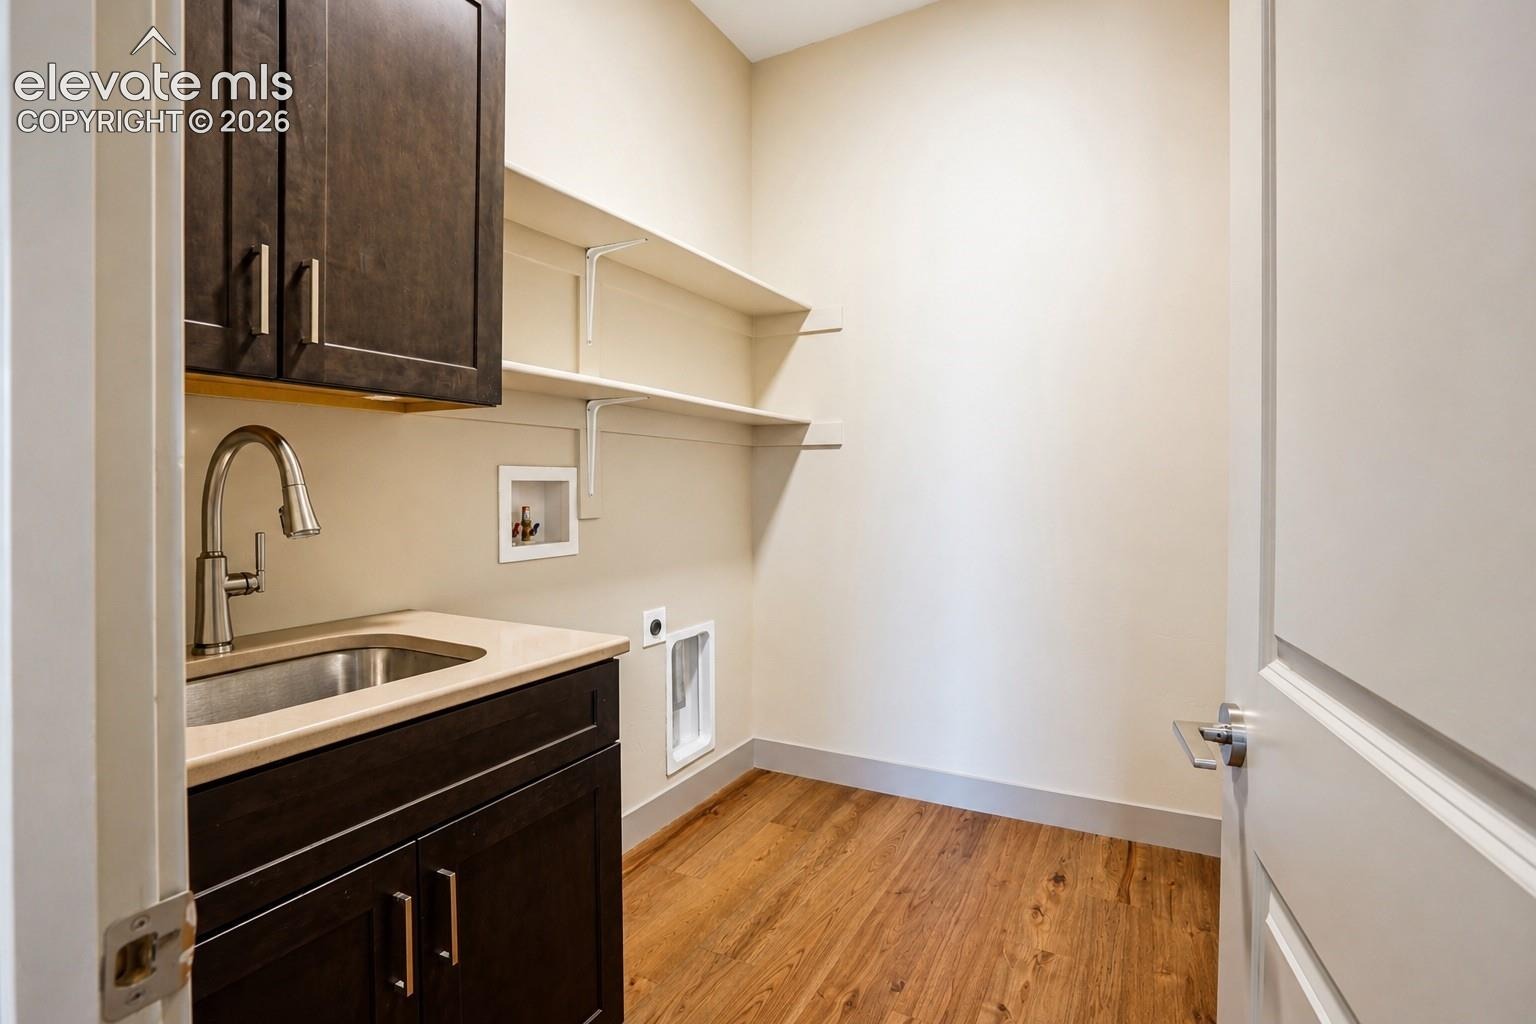
| Appliances | Cooktop, Dishwasher, Disposal, Double Oven, Dryer, Refrigerator, Washer |
| Total Parking | 3 |
| Parking Features | Attached |
| Roof | Composite Shingle |
| Basement | Full Basement |
| Lot Features | Level, Sloped |
| Construction | Stucco |
| Sewer | Sewer |
| Water Source | None, Assoc/Distr |
| New Construction | No |
| Listing Terms | Cash, Conventional, FHA, VA Loan |
Location
Price History
| Date | Event | Price |
|---|---|---|
| 7/7/2026 |
Listed for sale Source: elevateMLS #1455019 |
$550,000 $146/sqft |
| 7/6/2026 |
Listed for sale Source: REcolorado® #3788192 |
$550,000 $146/sqft |

The real estate listing information and related content displayed on this site is provided exclusively for consumers' personal, non-commercial use and may not be used for any purpose other than to identify prospective properties consumers may be interested in purchasing. This information and related content is deemed reliable but is not guaranteed accurate by the Pikes Peak REALTOR® Services Corp.
Thank you — a Mont Haus broker will be in touch shortly.
For Mont Haus agents and staff. Sign in with your Mont Haus Microsoft account and the Agent Portal opens in a new tab.
Sign in with MicrosoftNo Microsoft account yet? Ask Nikki Boxer, who sets up portal access.