Residential · Active
Denver, CO 80236
6 Beds · 4 Baths · 3,652 Sq Ft
$950,000
Single Family
Property Type
0.37 acres
Lot Size
1963
Year Built
$260
Price per Sq Ft
2
Parking Spaces
$50
HOA Fee
5333994
MLS #
About This Property
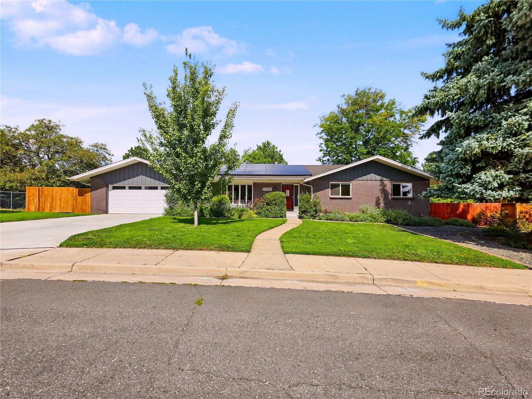
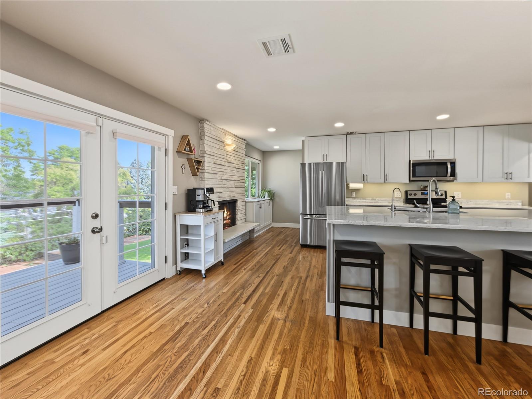
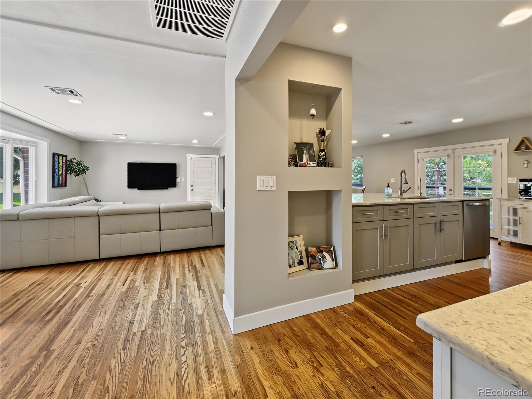
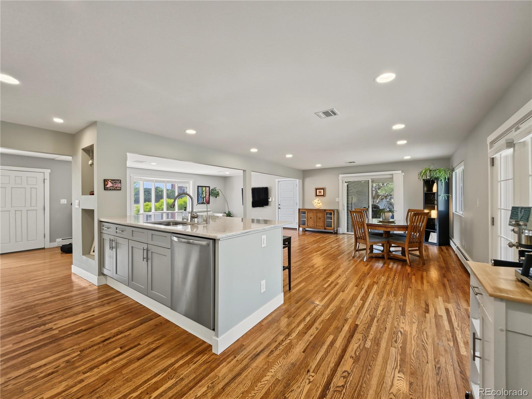
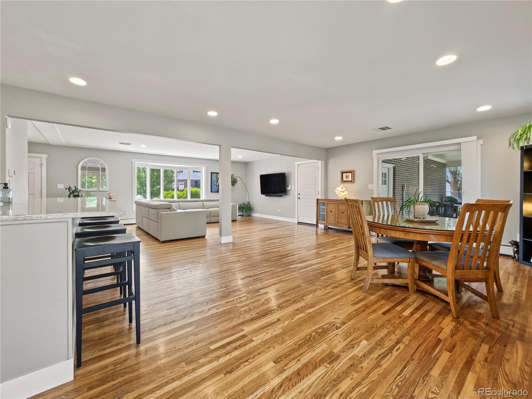
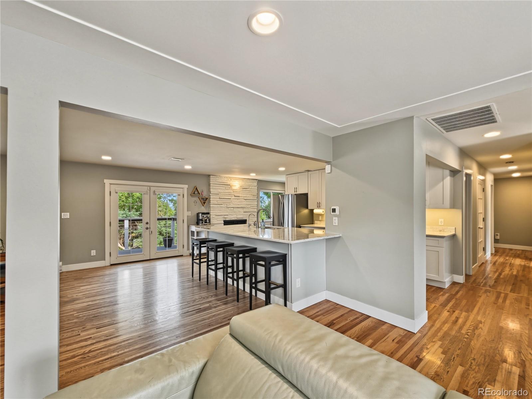
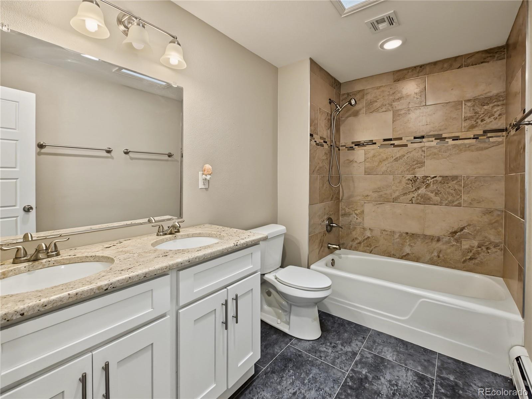
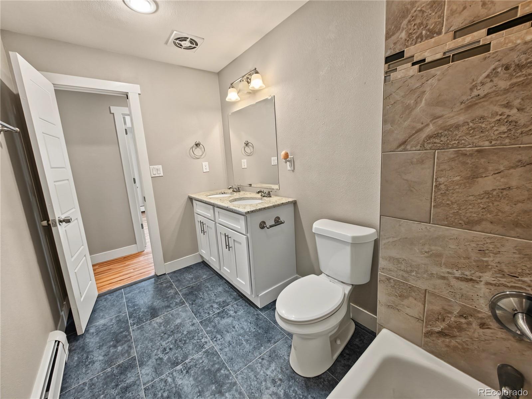
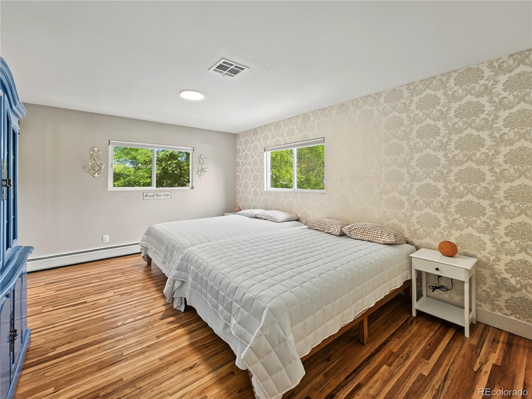
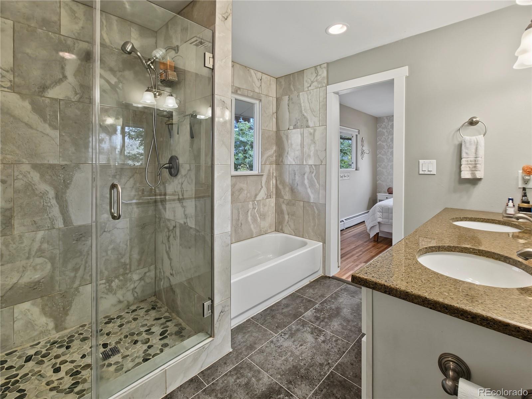
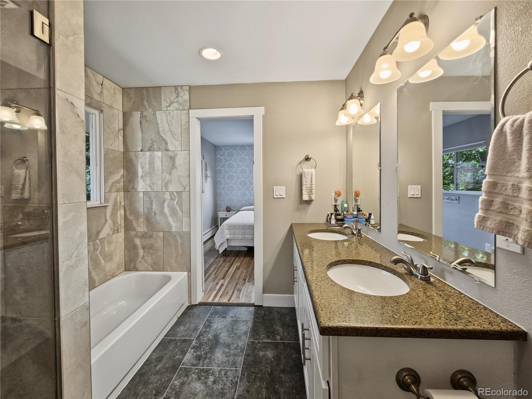
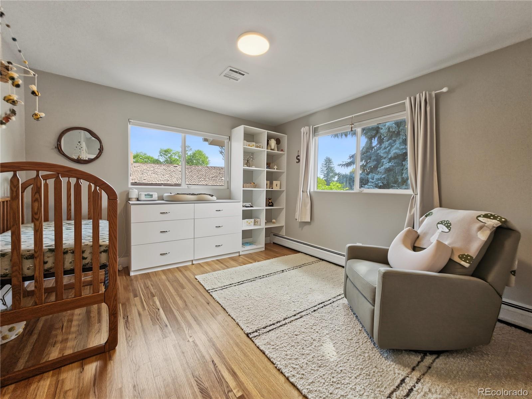
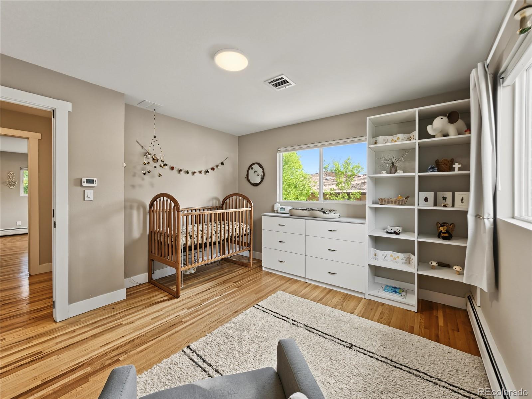
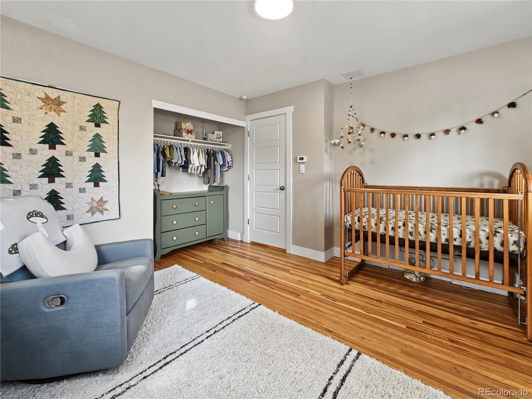
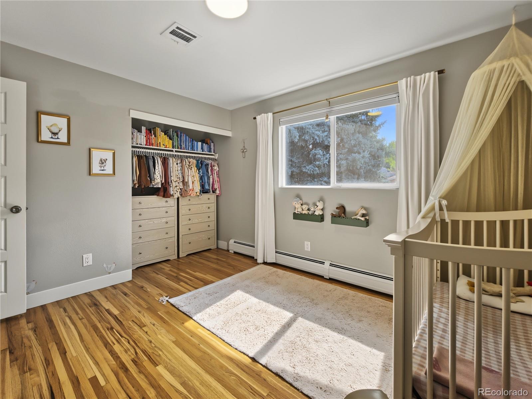
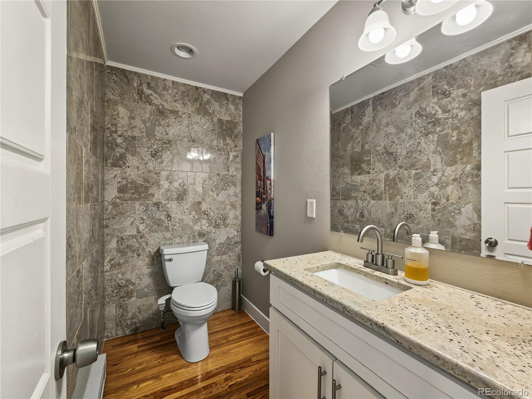
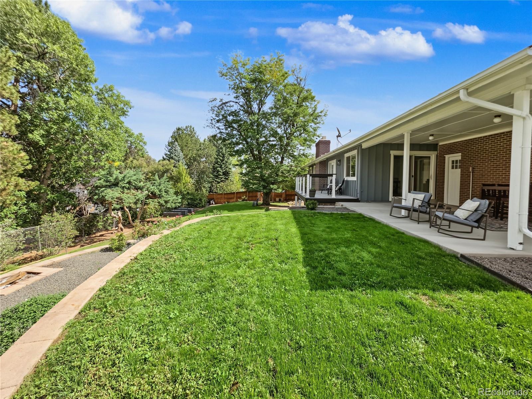
Some homes give you more space. This one gives you more ways to live. Set on a generous 16,000-square-foot lot in Denver's desirable Pinehurst Estates East, this exceptional 6-bedroom, 4-bath walk-out ranch offers 3,752 finished square feet, a main-floor primary suite, and a finished walk-out basement, all designed for the way you live today and the possibilities of tomorrow.
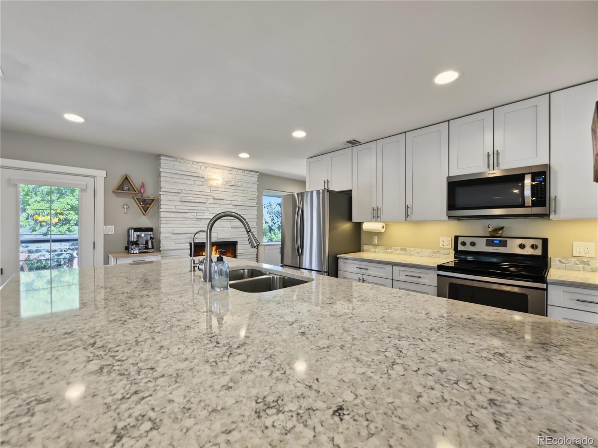
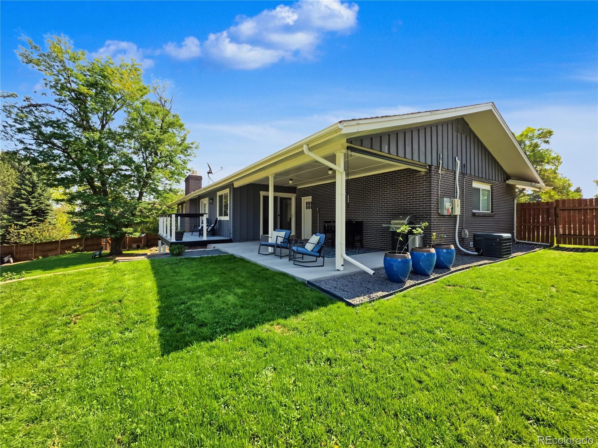
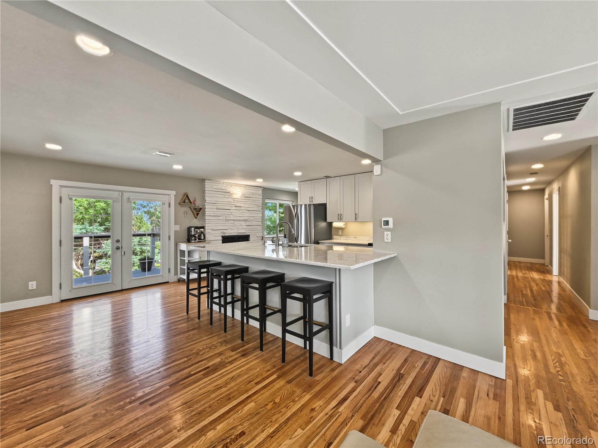
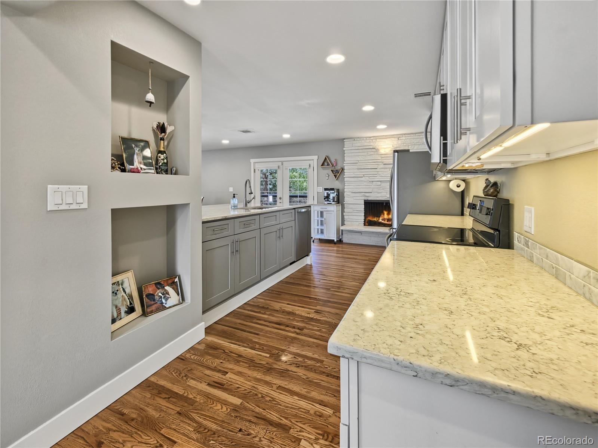
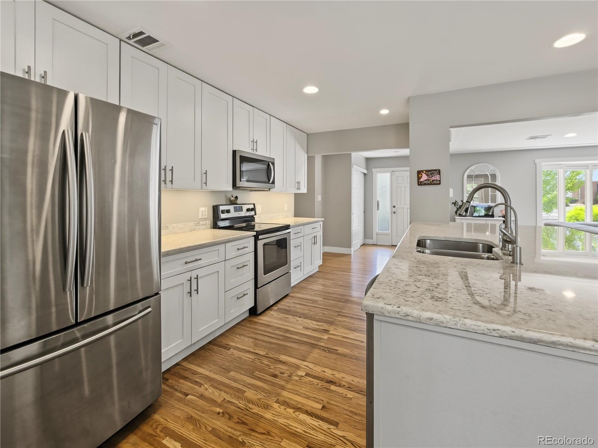
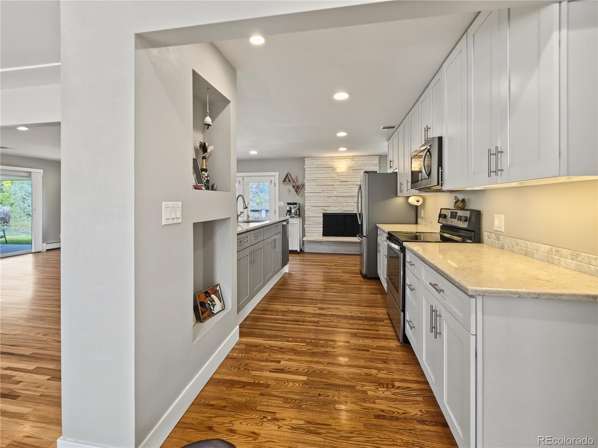
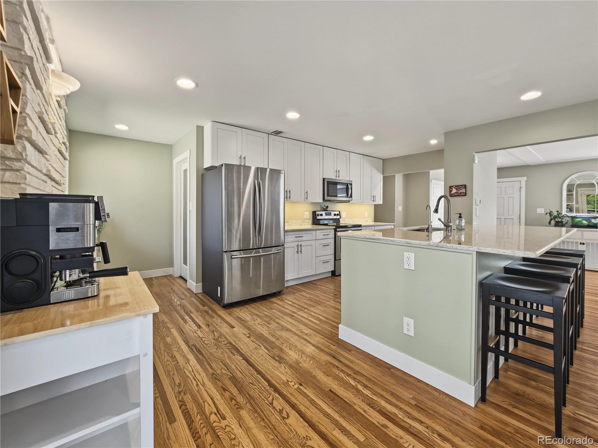
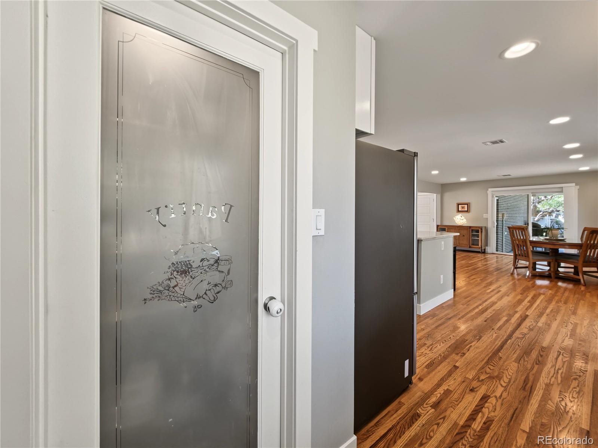
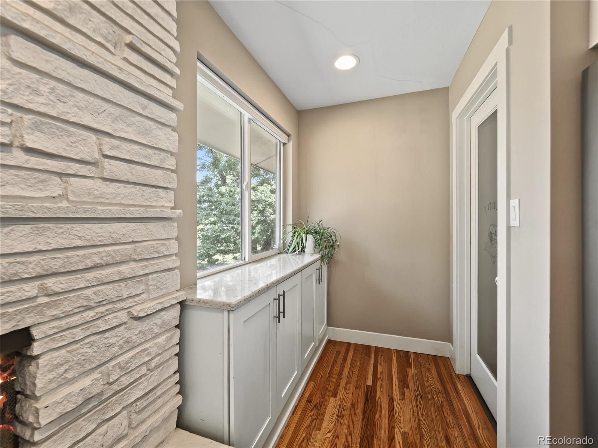
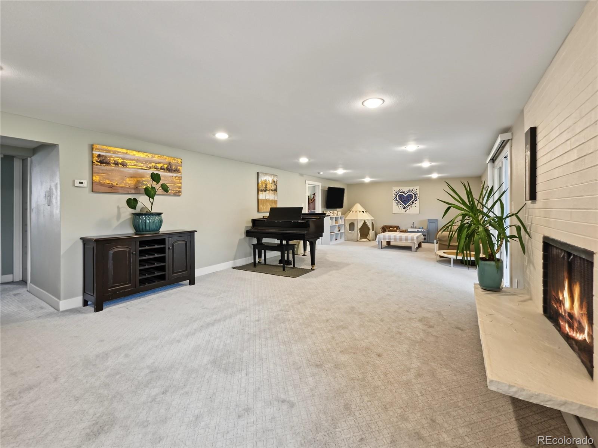
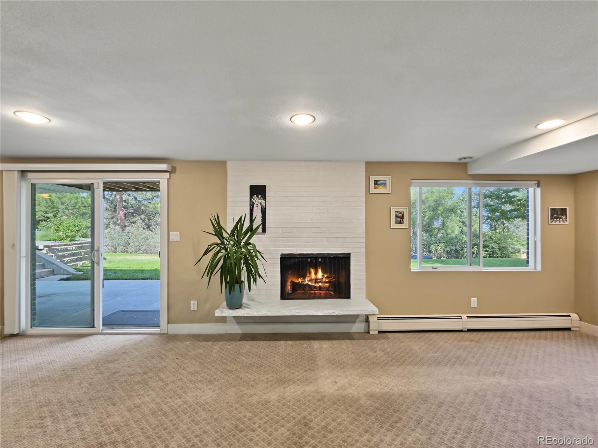
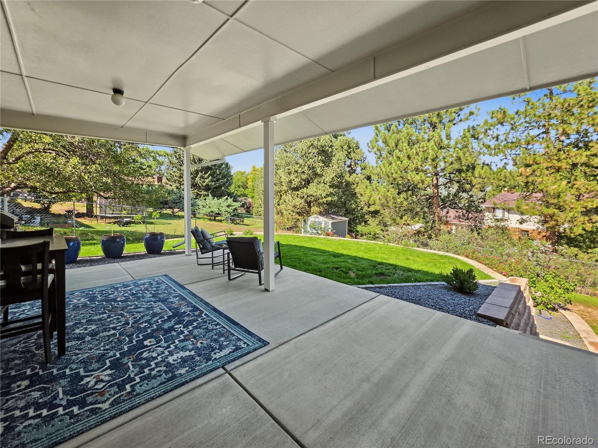
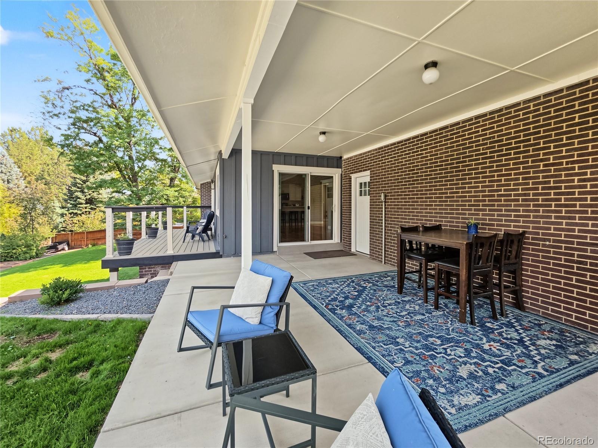
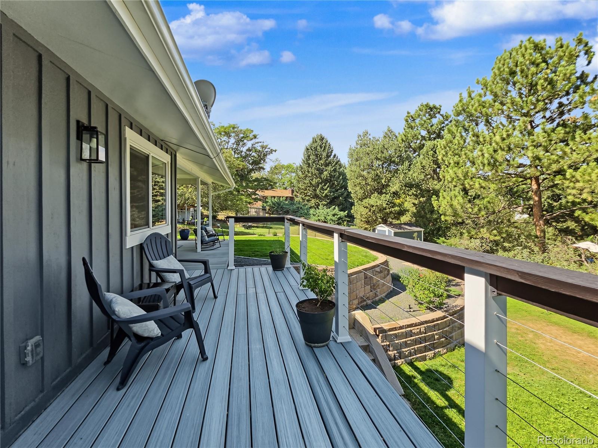
Inside, an open, light-filled floor plan blends everyday comfort with effortless entertaining. Hardwood floors, skylights, recessed lighting, quartz countertops, and an inviting kitchen create a warm, welcoming atmosphere. A wood-burning fireplace adds character, while French doors open to covered outdoor living spaces perfect for relaxing or gathering with friends and family.
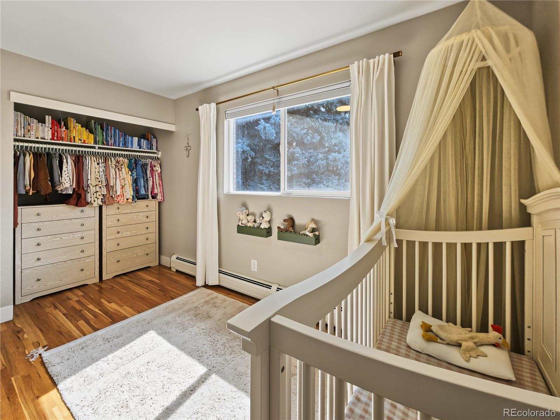
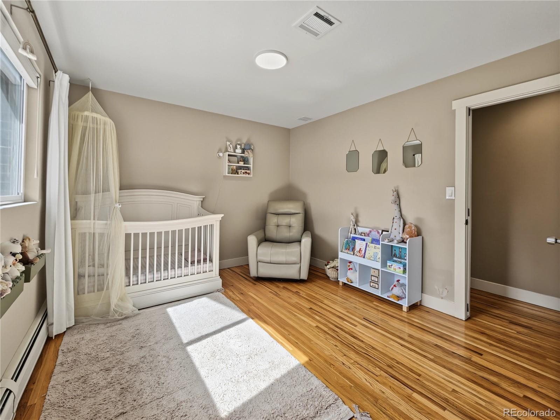
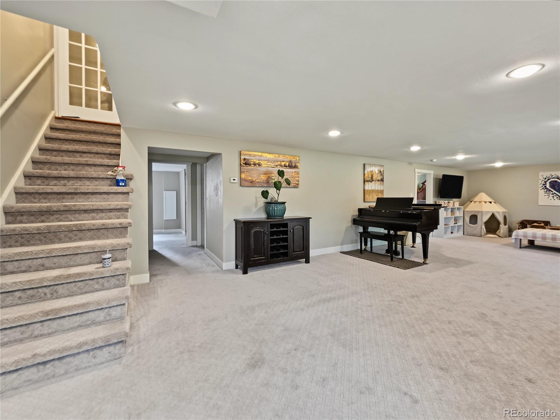
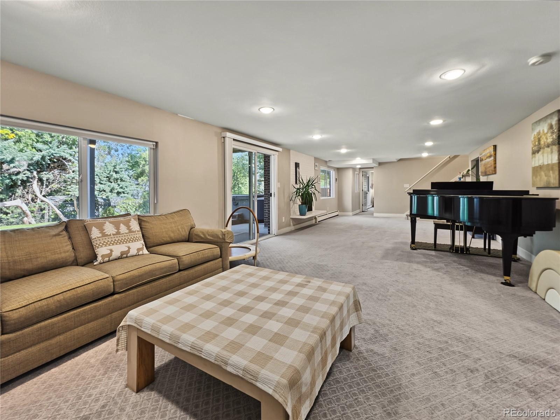
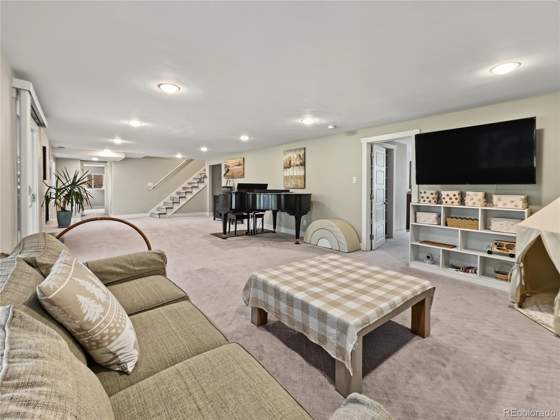
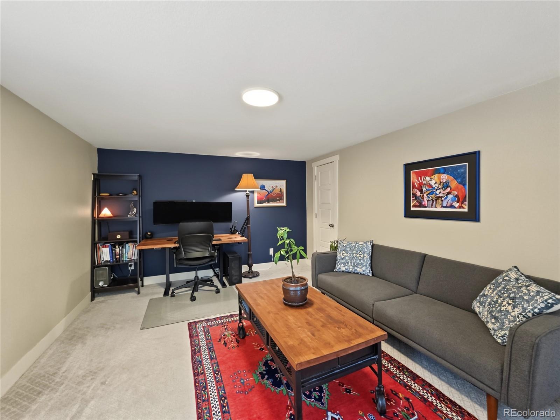
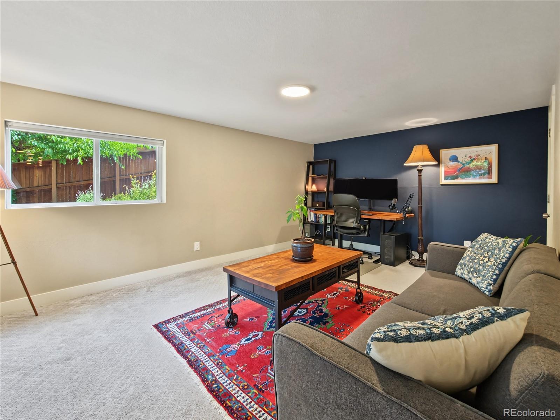
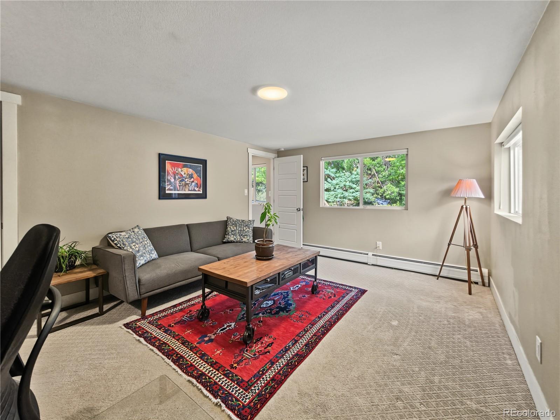
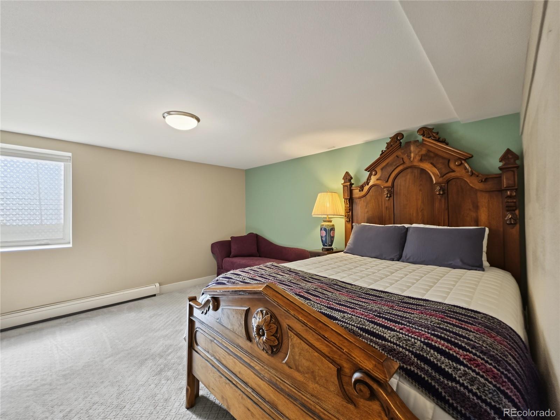
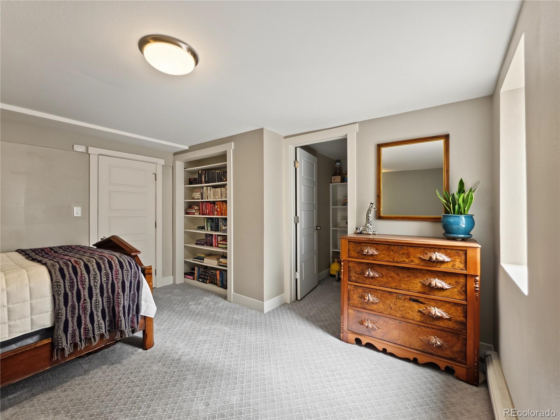
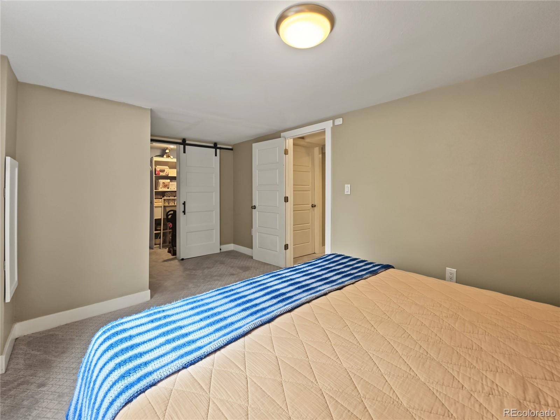
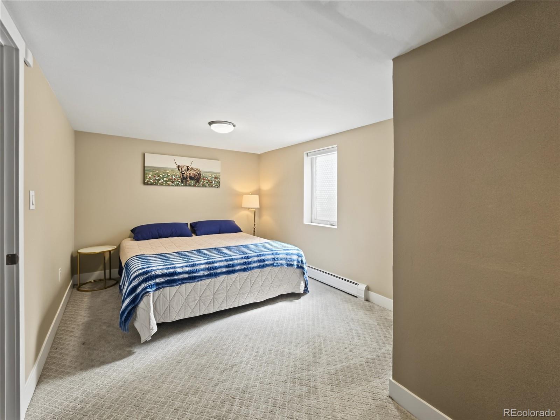
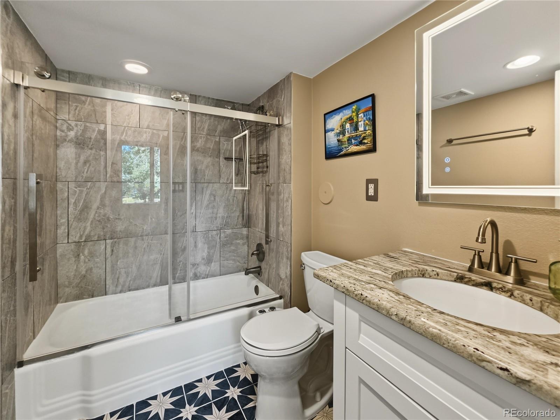
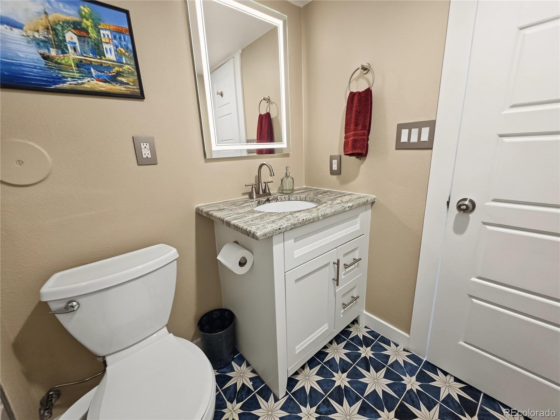
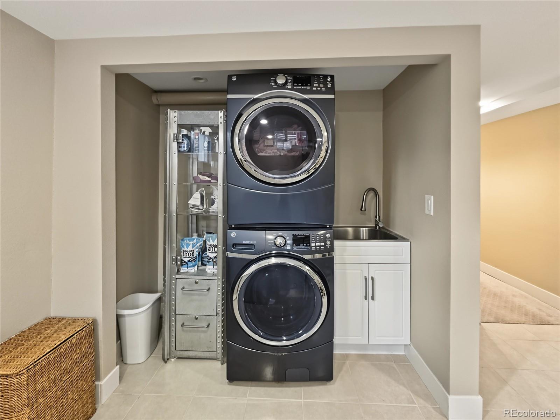
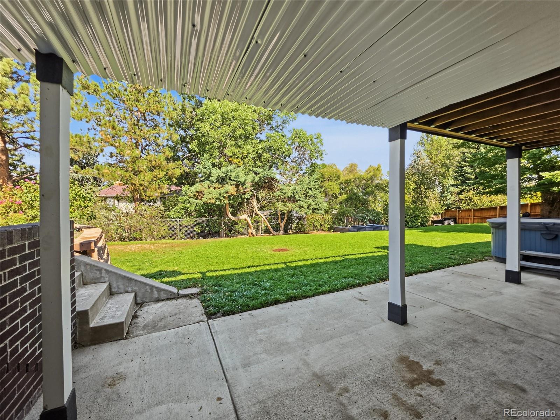
Three main-level bedrooms offer the convenience of ranch-style living, while the finished walk-out basement adds three more bedrooms, a full bath, spacious family room with a second wood-burning fireplace, laundry, and storage. There's plenty of flexibility for guests, a home office, hobbies, or multigenerational living.
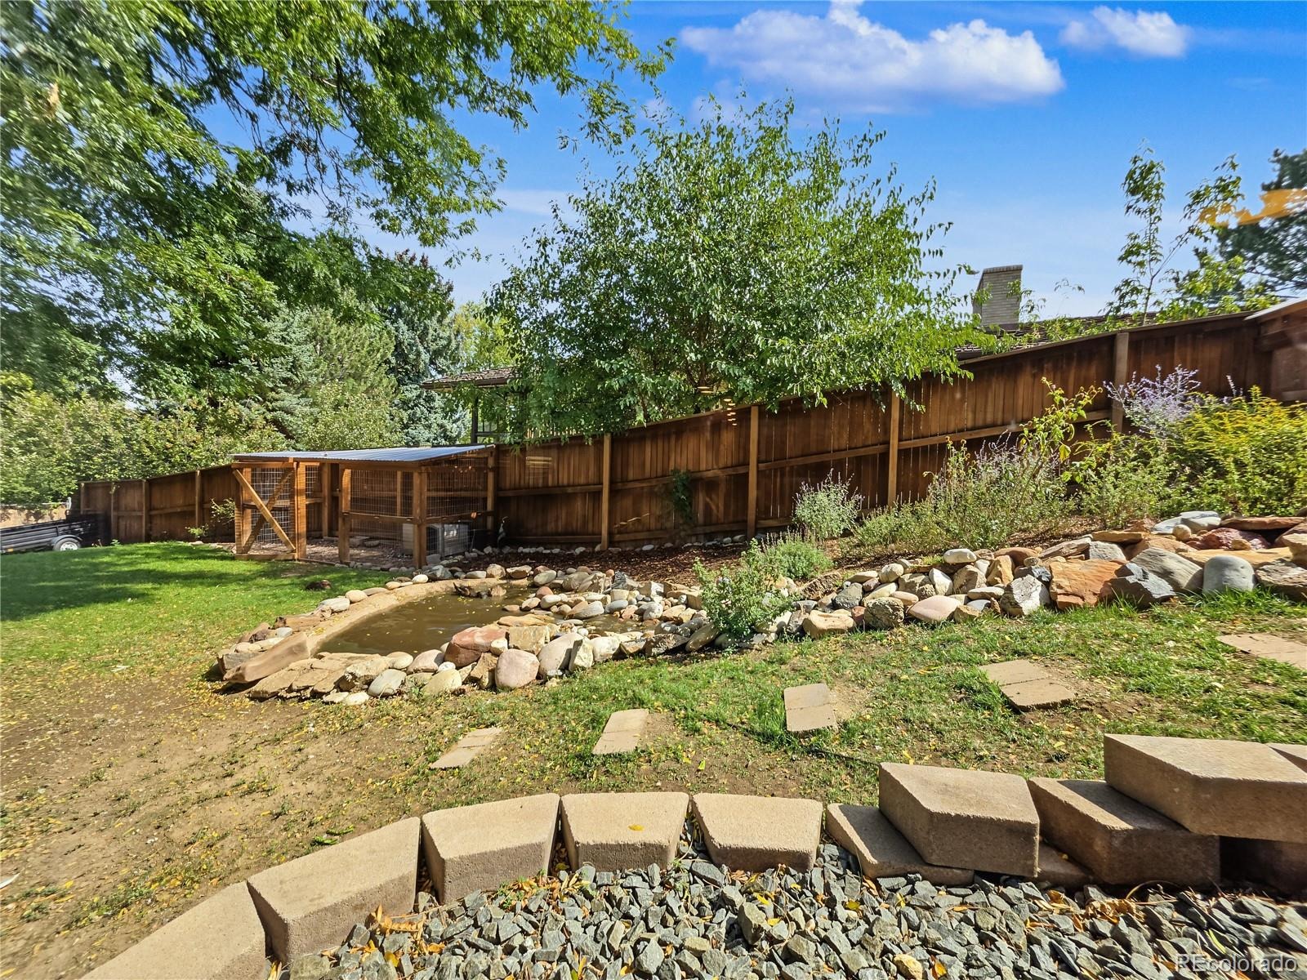
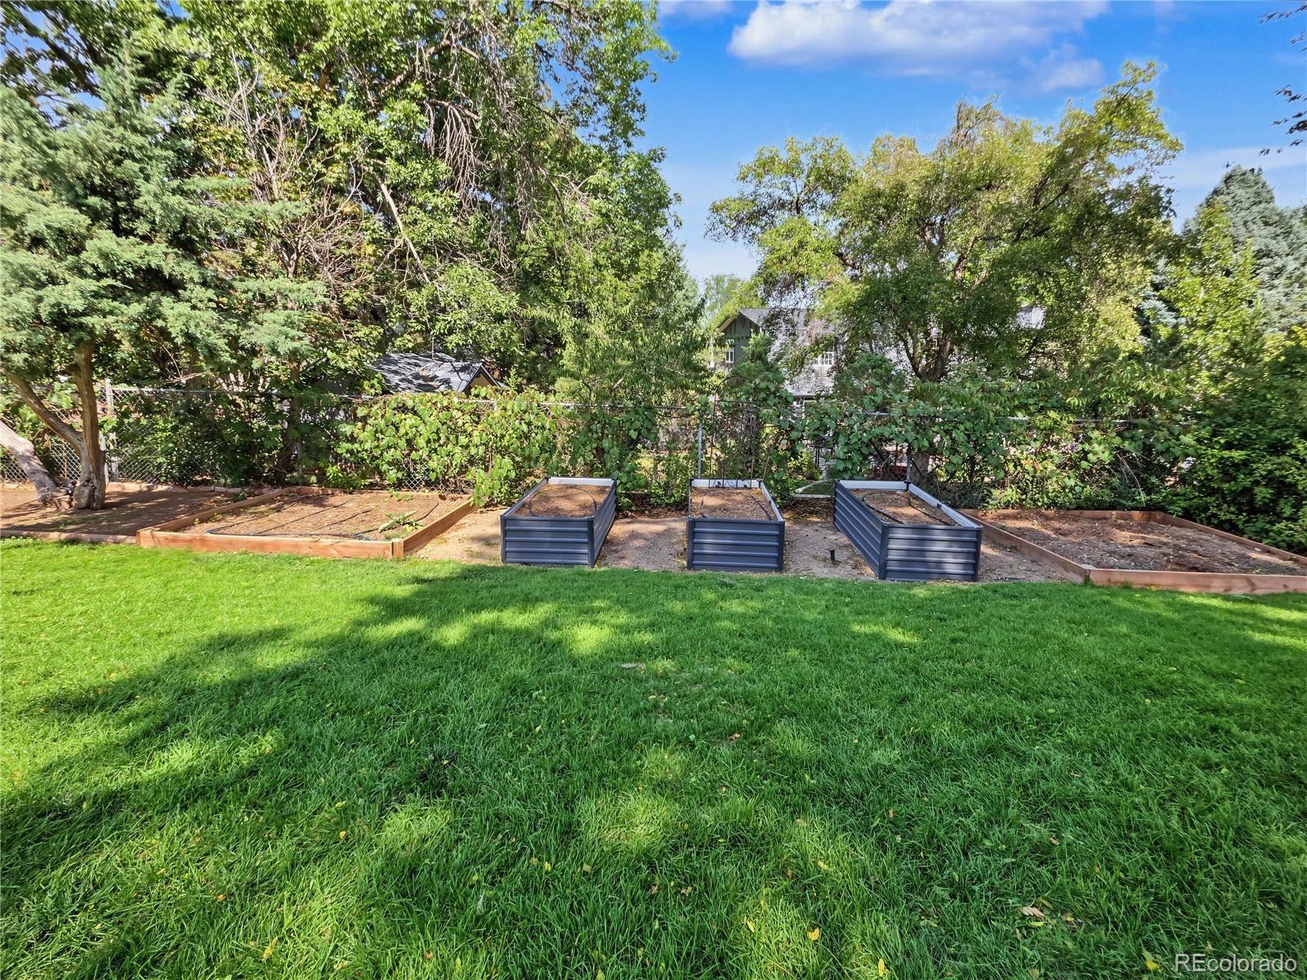
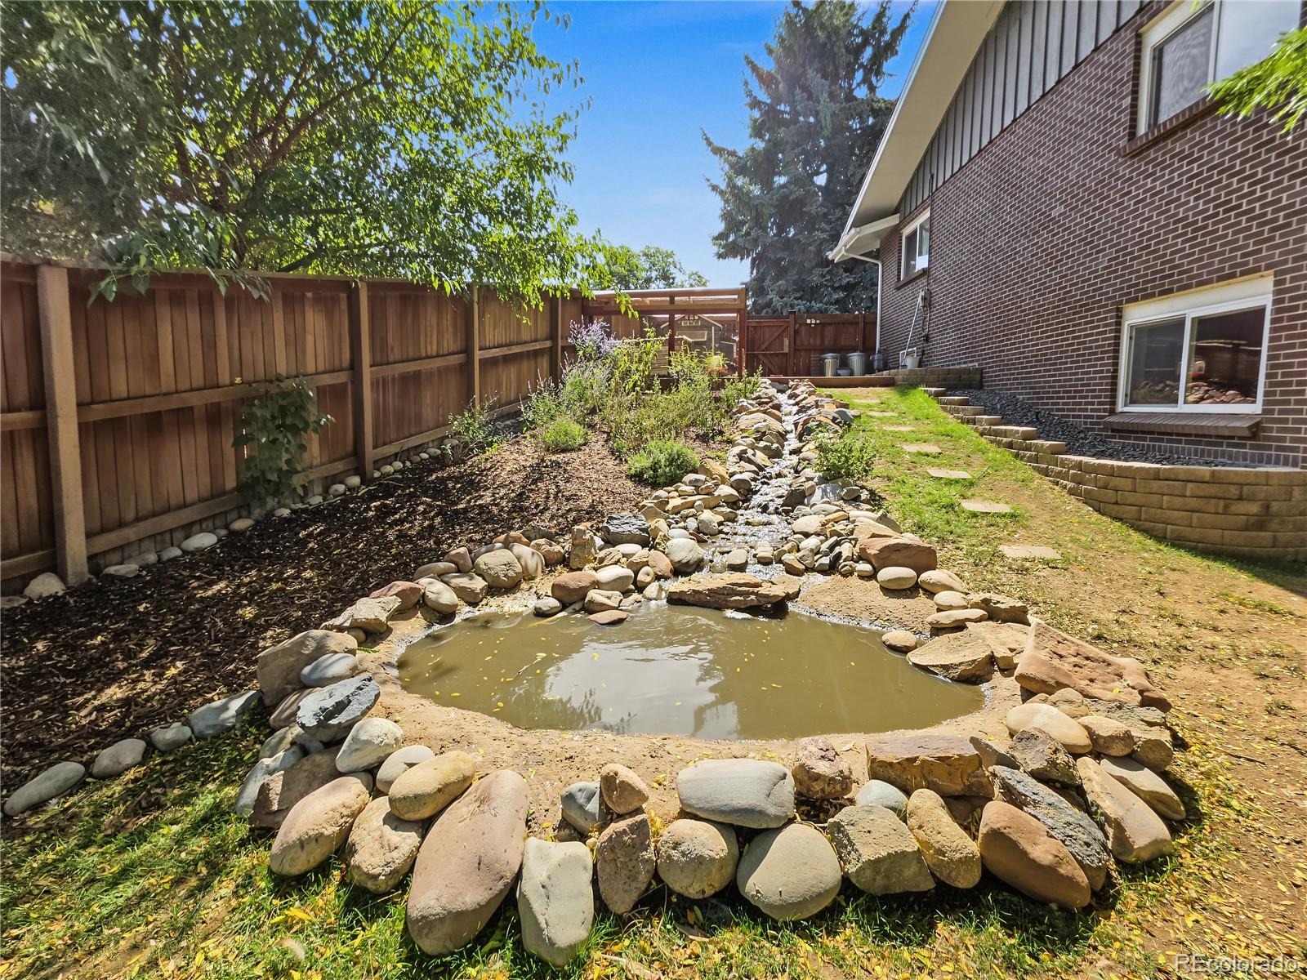
The backyard is truly something special! Situated on approximately 0.37 acres, this property offers a private, fenced backyard featuring raised garden beds, a chicken mansion and neighboring duck house, and a peaceful pond with waterfall. Whether you love gardening, entertaining, or simply enjoying the outdoors, you'll find room to do it all.
Fully paid off solar, a new electrical panel, new concrete driveway, and oversized attached two-car garage add everyday convenience. Generous space, distinctive outdoor living, and the comfort of an established Denver neighborhood. This is more than a move-up home. It's a lifestyle you'll love coming home to! Schedule a showing!
26 days on market
Listed by Erika Roberg · Coldwell Banker Realty 44 · Erika@ColoradoHomeGirl.com,720-937-4577
Property Details
| Property Type | Residential |
| Sub Type | Single Family Residence |
| Status | Active |
| Price per Sq Ft | $260 |
| Subdivision | Pinehurst Estates |
| MLS # | 5333994 |
| Days on Market | 26 |
| Bedrooms | 6 |
| Full Baths | 3 |
| Half Baths | 1 |
| Year Built | 1963 |
| Lot Size (Sq Ft) | 16,000 |
| Acres | 0.37 |
| HOA | Yes |
| HOA Fee | $50 |
| Annual Taxes | $4,368 |
| State | CO |
| County | Denver |
| Zoning | S-SU-FX |
| Interior Features | Ceiling Fan(s), Eat-in Kitchen, Open Floorplan, Primary Suite, Quartz Counters |
| Heating | Baseboard, Electric, Natural Gas |
| Cooling | Central Air |
| Flooring | Carpet, Tile, Wood |
| Fireplaces | 2 |
| Fireplace Features | Basement, Kitchen, Wood Burning, Wood Burning Stove |
| Appliances | Dishwasher, Dryer, Microwave, Oven, Range, Refrigerator, Washer |
| Exterior Features | Balcony, Private Yard |
| Garage | Yes |
| Garage Spaces | 2 |
| Roof | Composition |
| Basement | Exterior Entry, Finished, Full, Walk-Out Access |
| Lot Features | Level |
| Levels | One |
| Construction | Brick, Cement Siding, Frame |
| Sewer | Public Sewer |
| Water Source | Public |
| Senior Community | No |
| Special Conditions | None Known |
Location
Price History
| Date | Event | Price |
|---|---|---|
| 10/16/2026 |
Listed for sale Source: REcolorado® #5333994 |
$950,000 $260/sqft |

Based on information submitted to the MLS GRID as of November 5, 2026 at 12:05 PM MST. All data is obtained from various sources and may not have been verified by broker or MLS GRID. Supplied Open House Information is subject to change without notice. All information should be independently reviewed and verified for accuracy. Properties may or may not be listed by the office/agent presenting the information.
Thank you — a Mont Haus broker will be in touch shortly.
For Mont Haus agents and staff. Sign in with your Mont Haus Microsoft account and the Agent Portal opens in a new tab.
Sign in with MicrosoftNo Microsoft account yet? Ask Nikki Boxer, who sets up portal access.