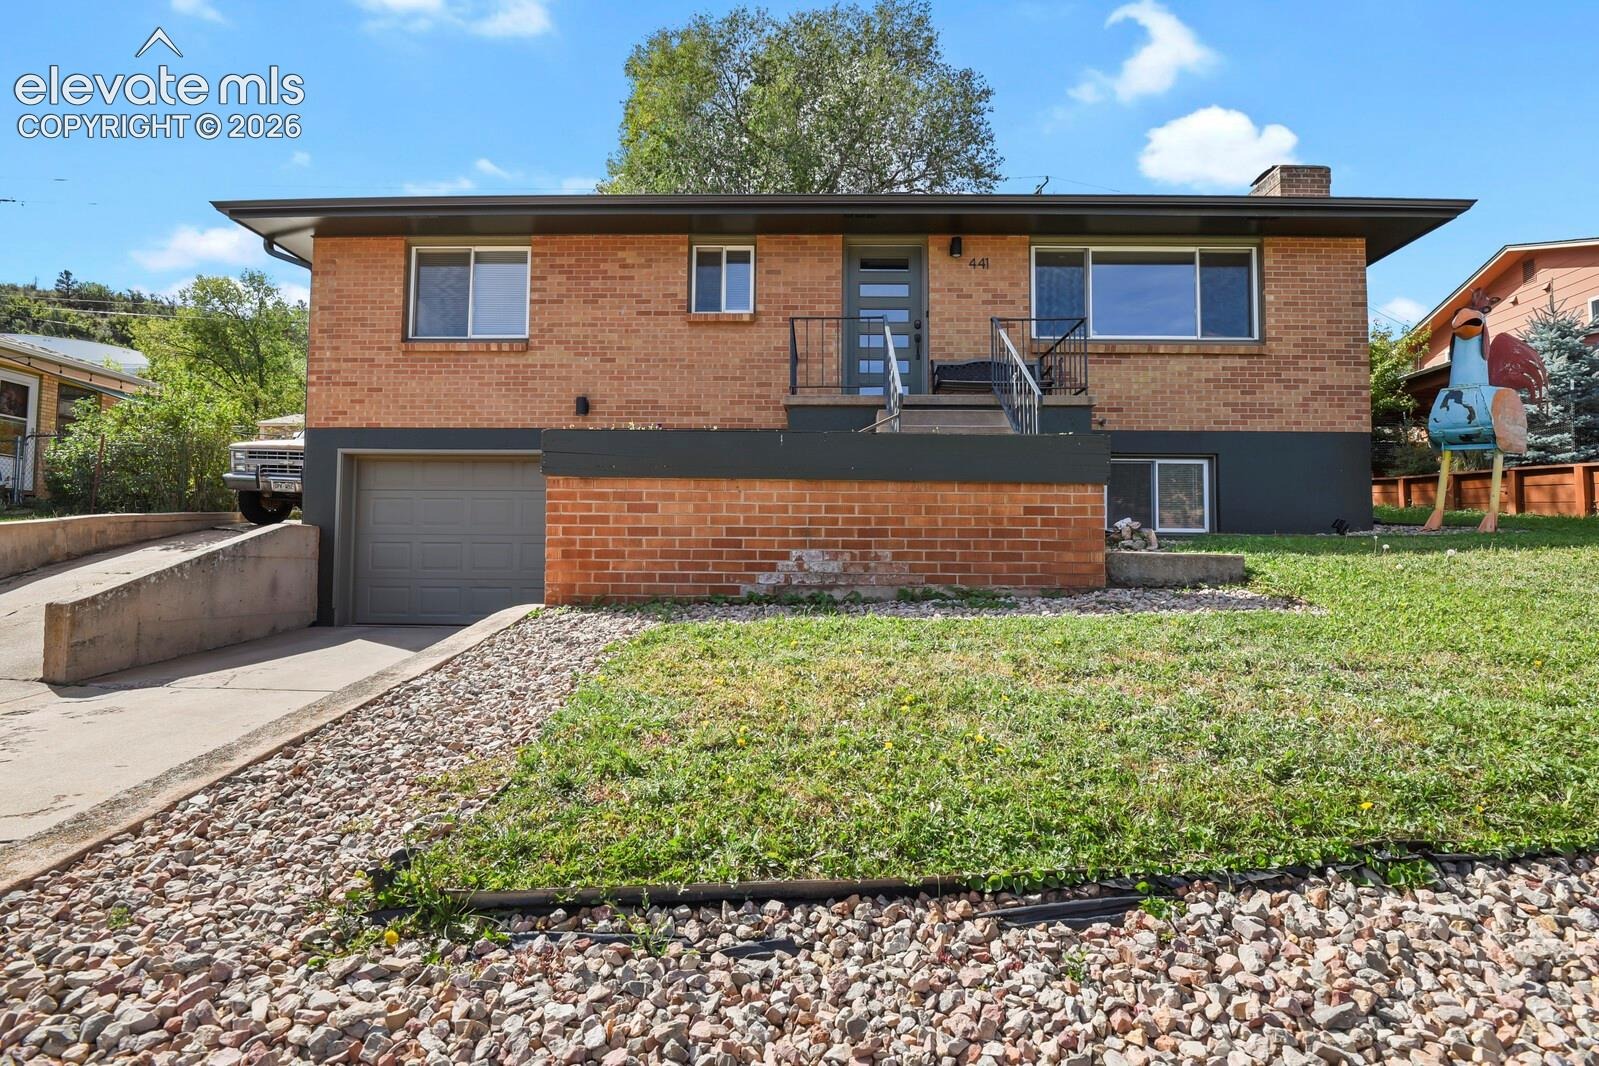
Residential · Active
Manitou Springs, CO 80829
4 Beds · 2 Baths · 1,445 Sq Ft
$569,900
Single Family
Property Type
0.13 acres
Lot Size
1960
Year Built
$394
Price per Sq Ft
1
Parking Spaces
1539432
MLS #
About This Property
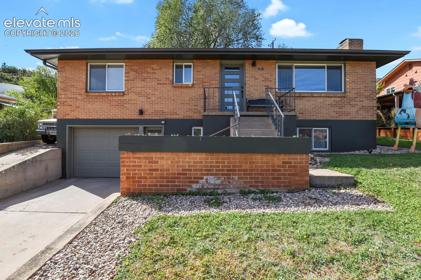
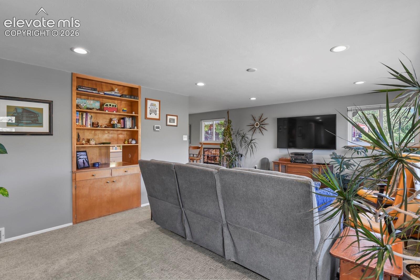
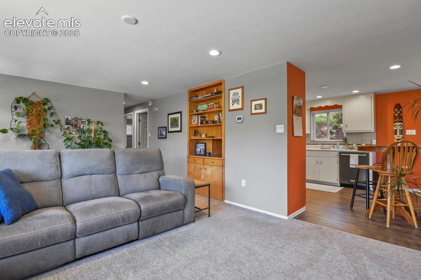
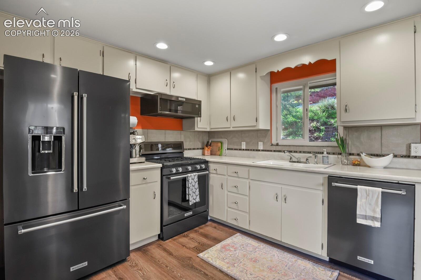
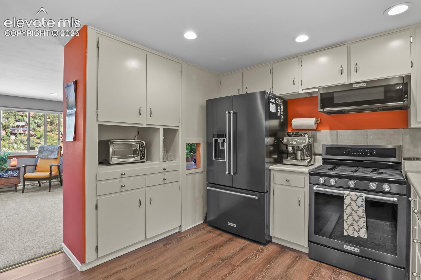
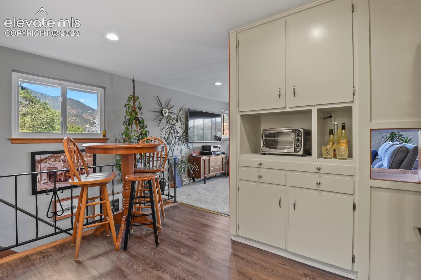
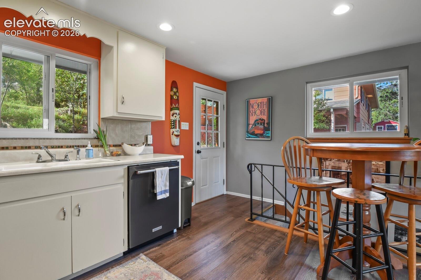
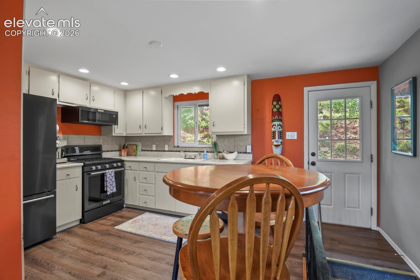
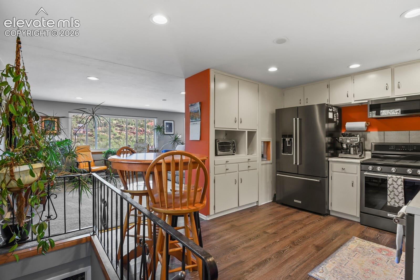
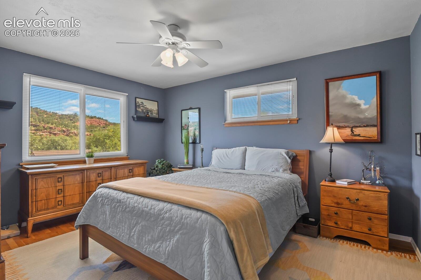
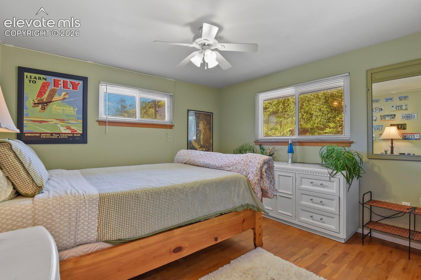
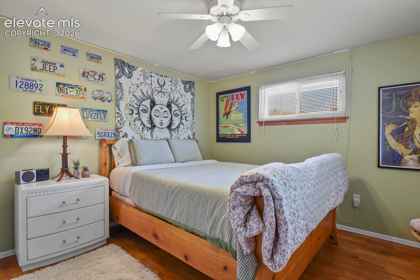
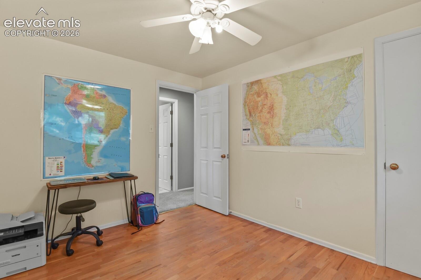
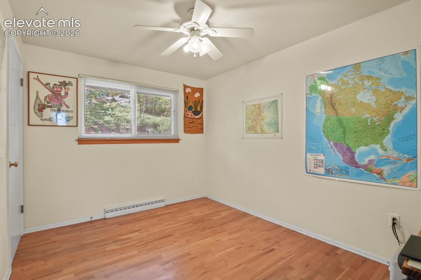
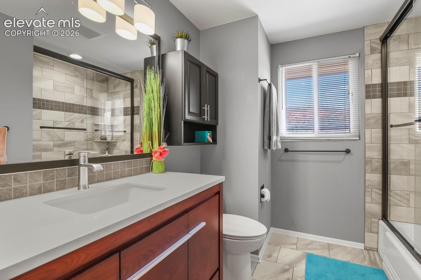
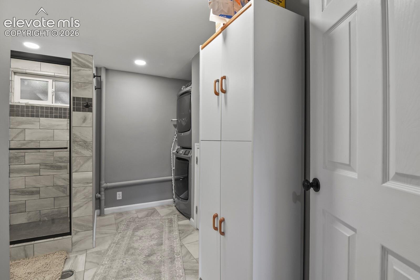
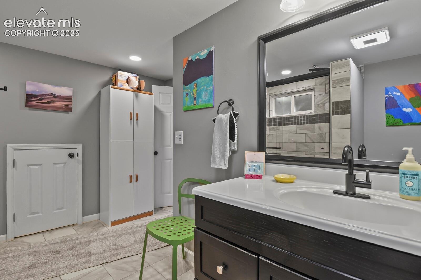
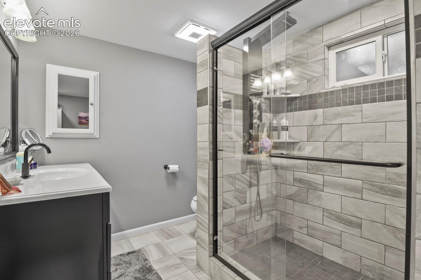
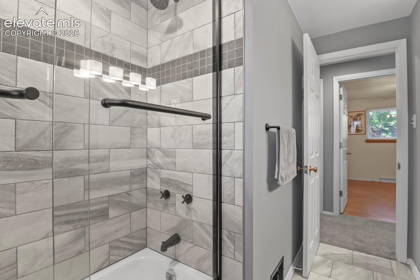
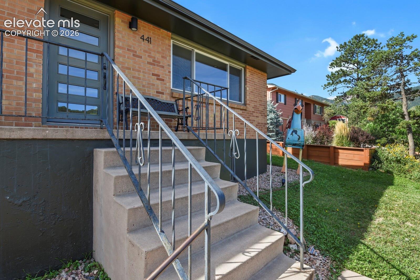
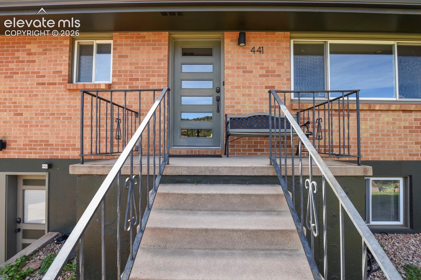
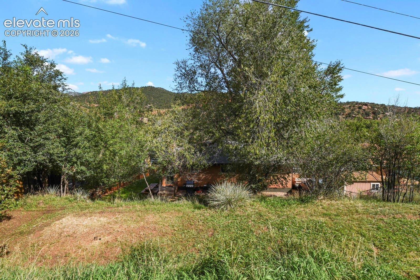
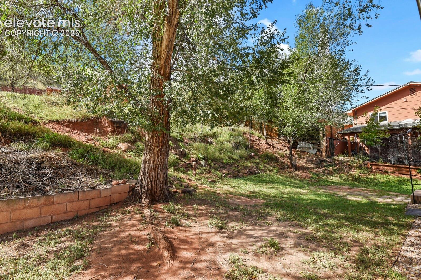
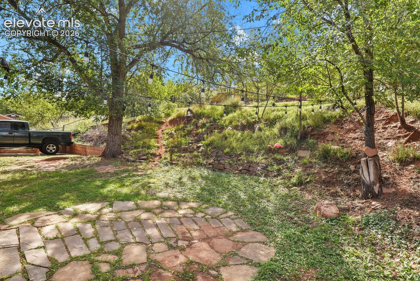
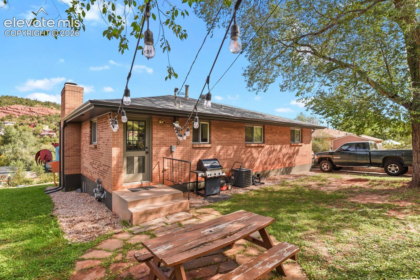
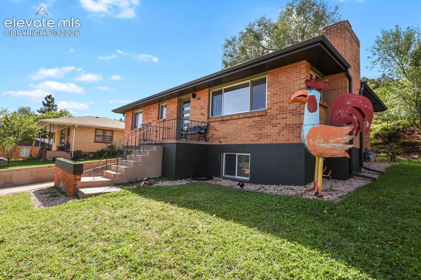
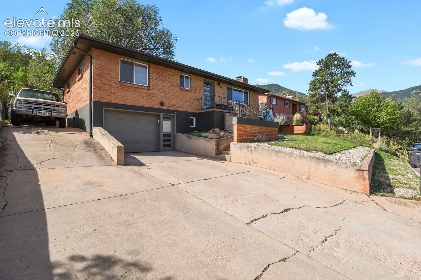
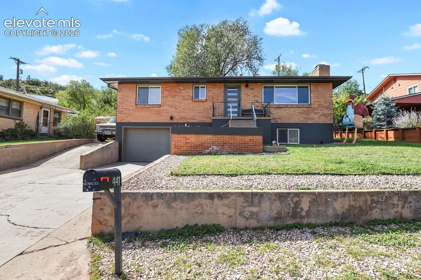
Beautifully updated Manitou Springs home within walking distance of vibrant downtown Manitou! Thoughtfully refreshed throughout, this home blends modern finishes with the character and setting Manitou Springs is known for. Step inside to a bright, inviting interior featuring an updated kitchen with black stainless steel appliances and contemporary finishes. Updated bathrooms, flooring, fixtures and fresh interior paint create a clean, move-in-ready feel.
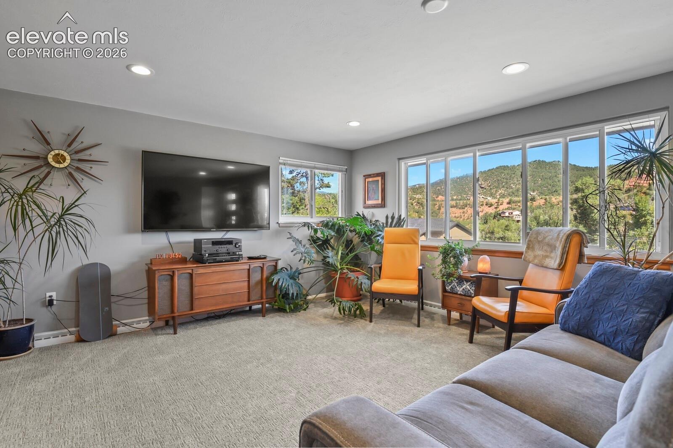
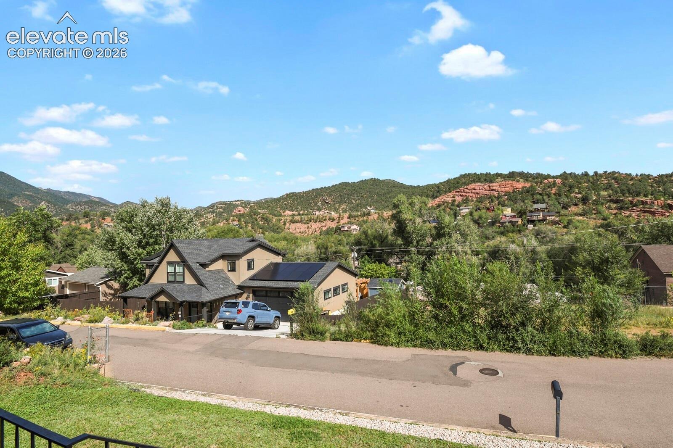
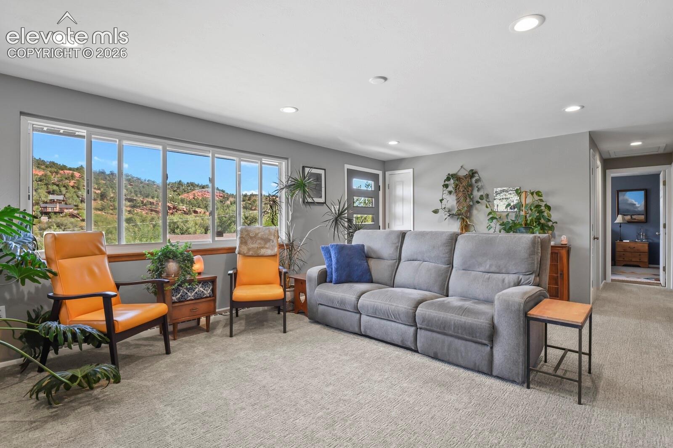
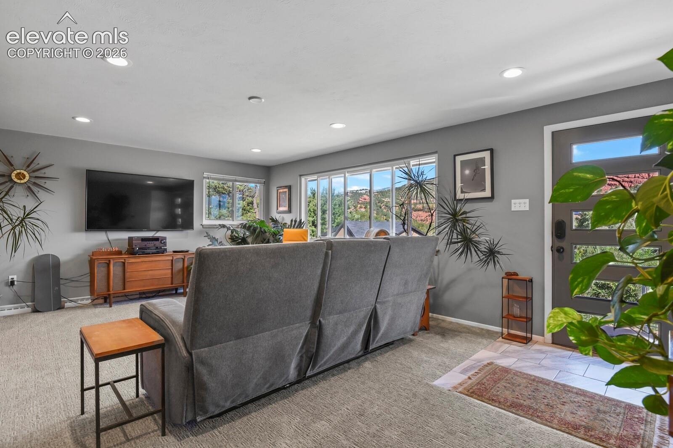
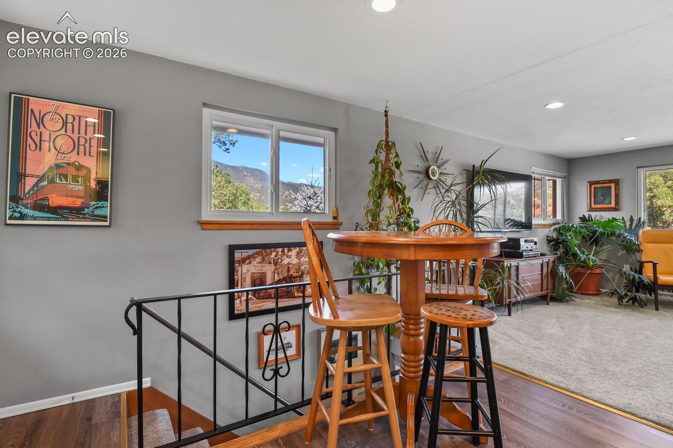
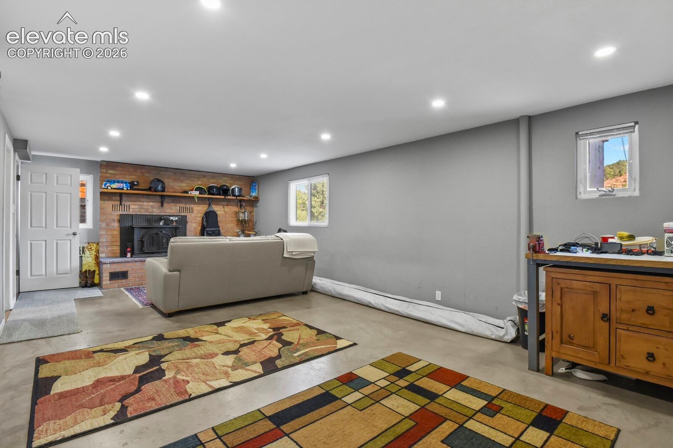
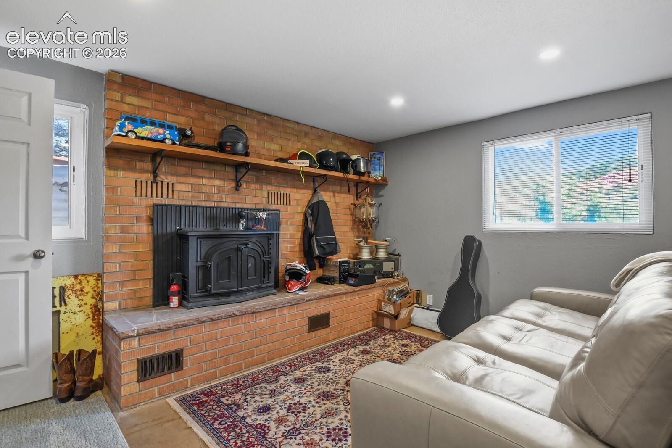
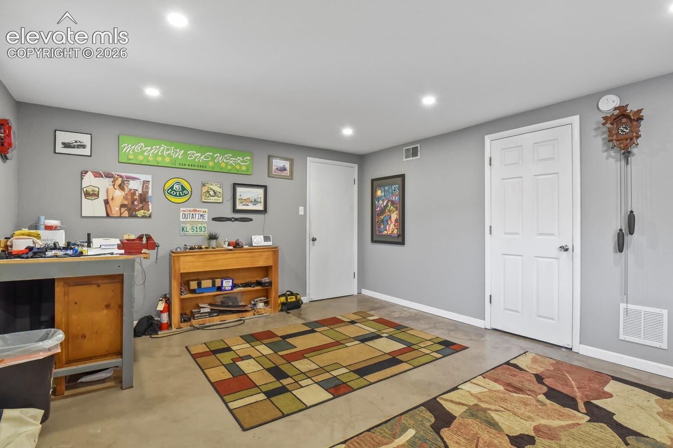
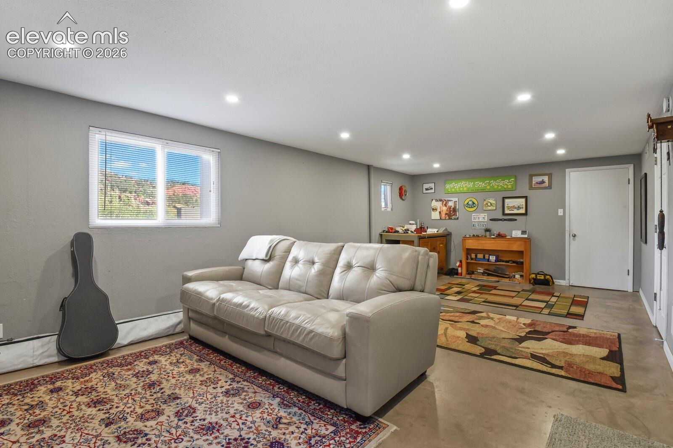
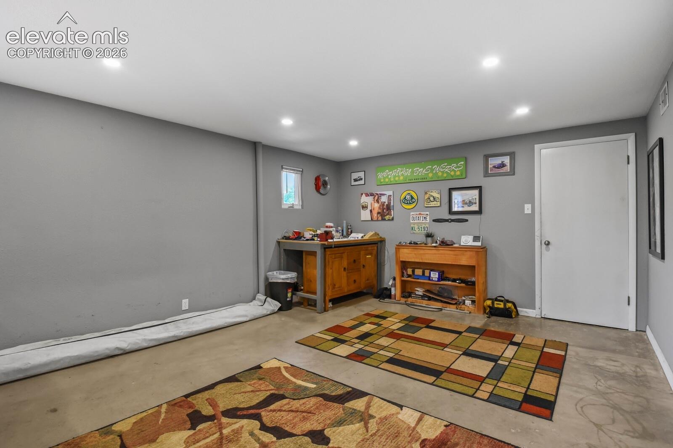
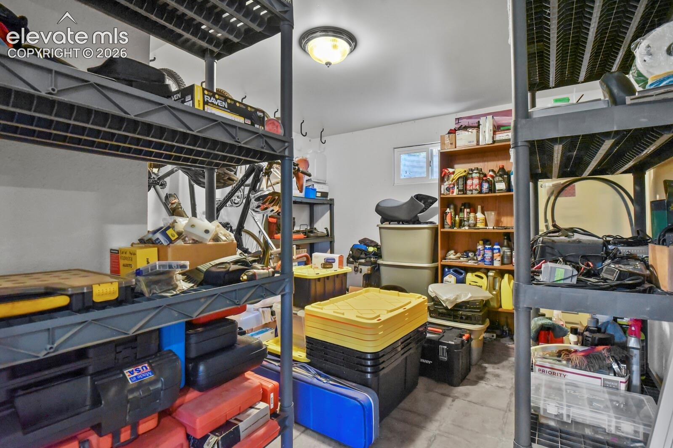
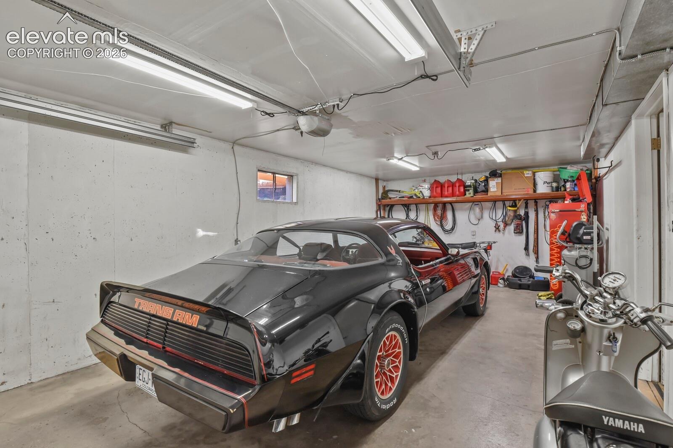
The living room is filled with abundant natural light and showcases beautiful mountain views, bringing the surrounding Manitou Springs scenery right into the home. The finished lower level provides additional flexible living space with a cozy fireplace, along with a fourth bedroom currently being used for storage, offering plenty of options for guests, a home office or additional living space. An attached garage provides convenient parking and additional storage. Enjoy the established neighborhood setting and the ability to leave the car at home and walk to downtown Manitou Springs for restaurants, shops, galleries, parks and local attractions.
Convenient access to Highway 24 provides an easy connection to Colorado Springs and the surrounding area. An updated, move-in-ready home in a desirable location where you can truly enjoy the walkable Manitou Springs lifestyle!
60 days on market
Listed by Pete Hitchcock · Pro Flat Fee Realty LLC · 612-998-1919
Property Details
| Property Type | Residential |
| Sub Type | Single Family Residence |
| Status | Active |
| Price per Sq Ft | $394 |
| MLS # | 1539432 |
| Days on Market | 60 |
| Bedrooms | 4 |
| Full Baths | 1 |
| Three-Quarter Baths | 1 |
| Above-Grade Sq Ft | 1,087 |
| Year Built | 1960 |
| Lot Size (Sq Ft) | 5,663 |
| Acres | 0.13 |
| HOA Fee | $0 |
| Annual Taxes | $2,345 |
| Tax Year | 2025 |
| State | CO |
| County | El Paso |
| Total Rooms | 9 |
| Heating | Forced Air, Natural Gas |
| Cooling | Central Air |
| Fireplace Features | Basement, Wood Burning Stove, One |
| Total Parking | 1 |
| Parking Features | Attached |
| Roof | Composite Shingle |
| Basement | Partial Basement |
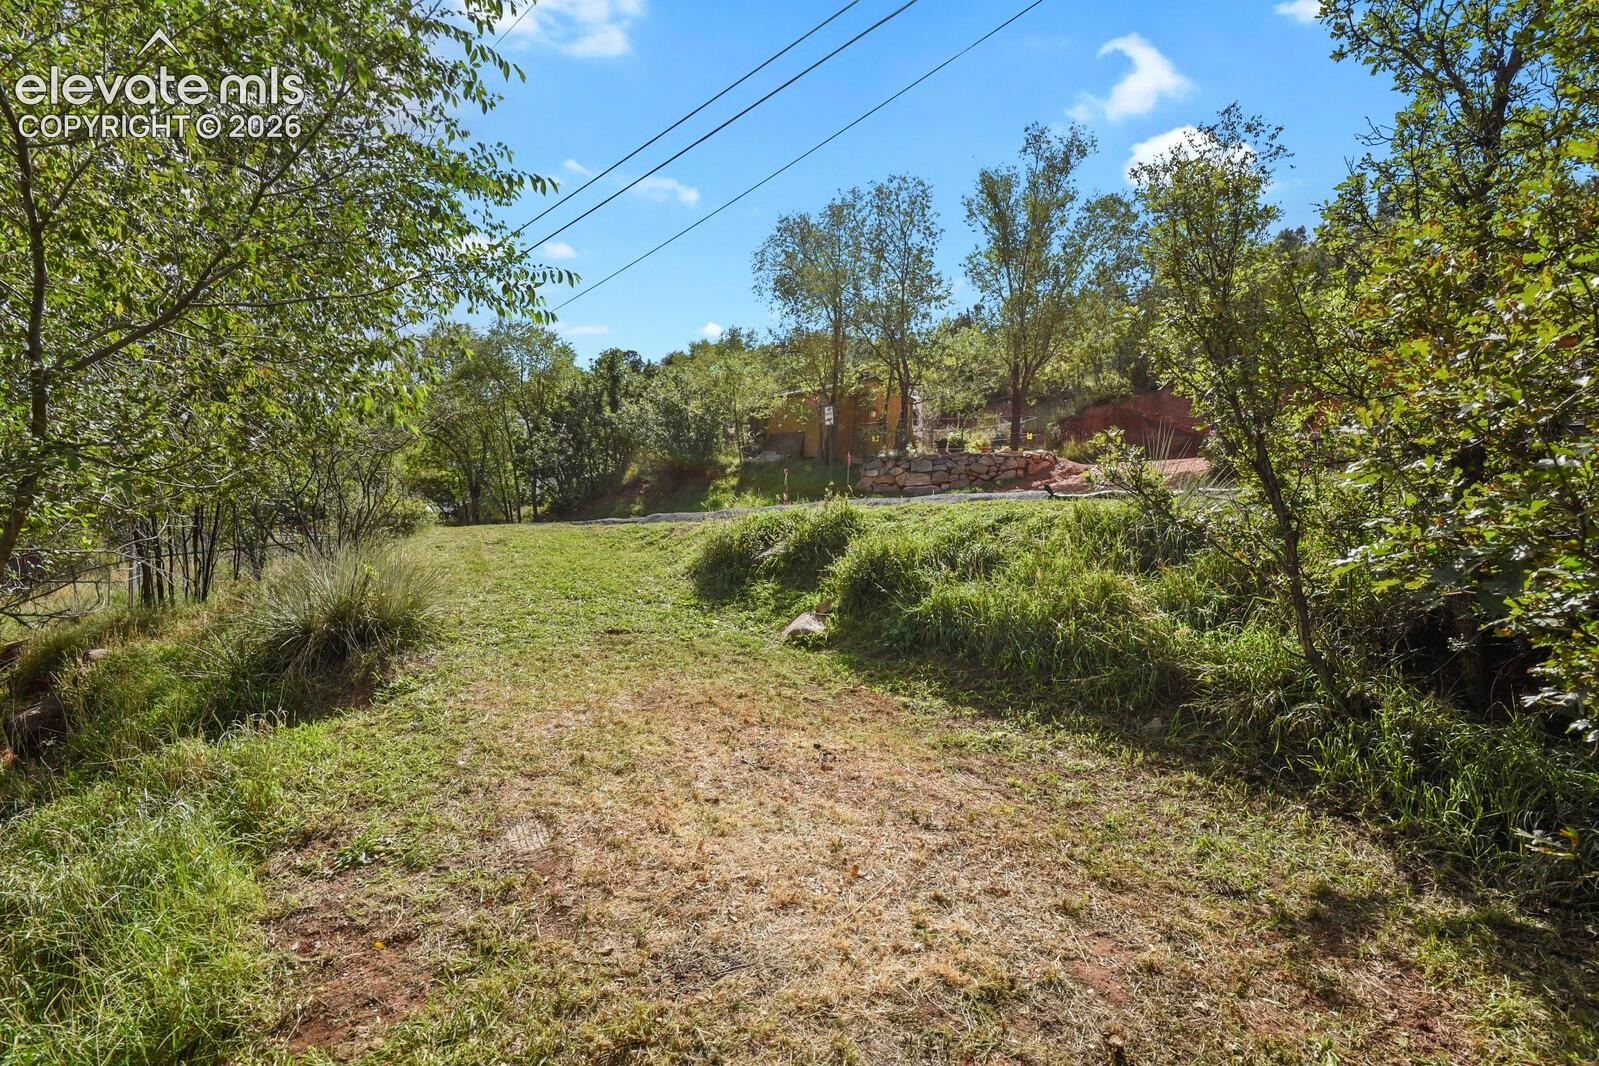
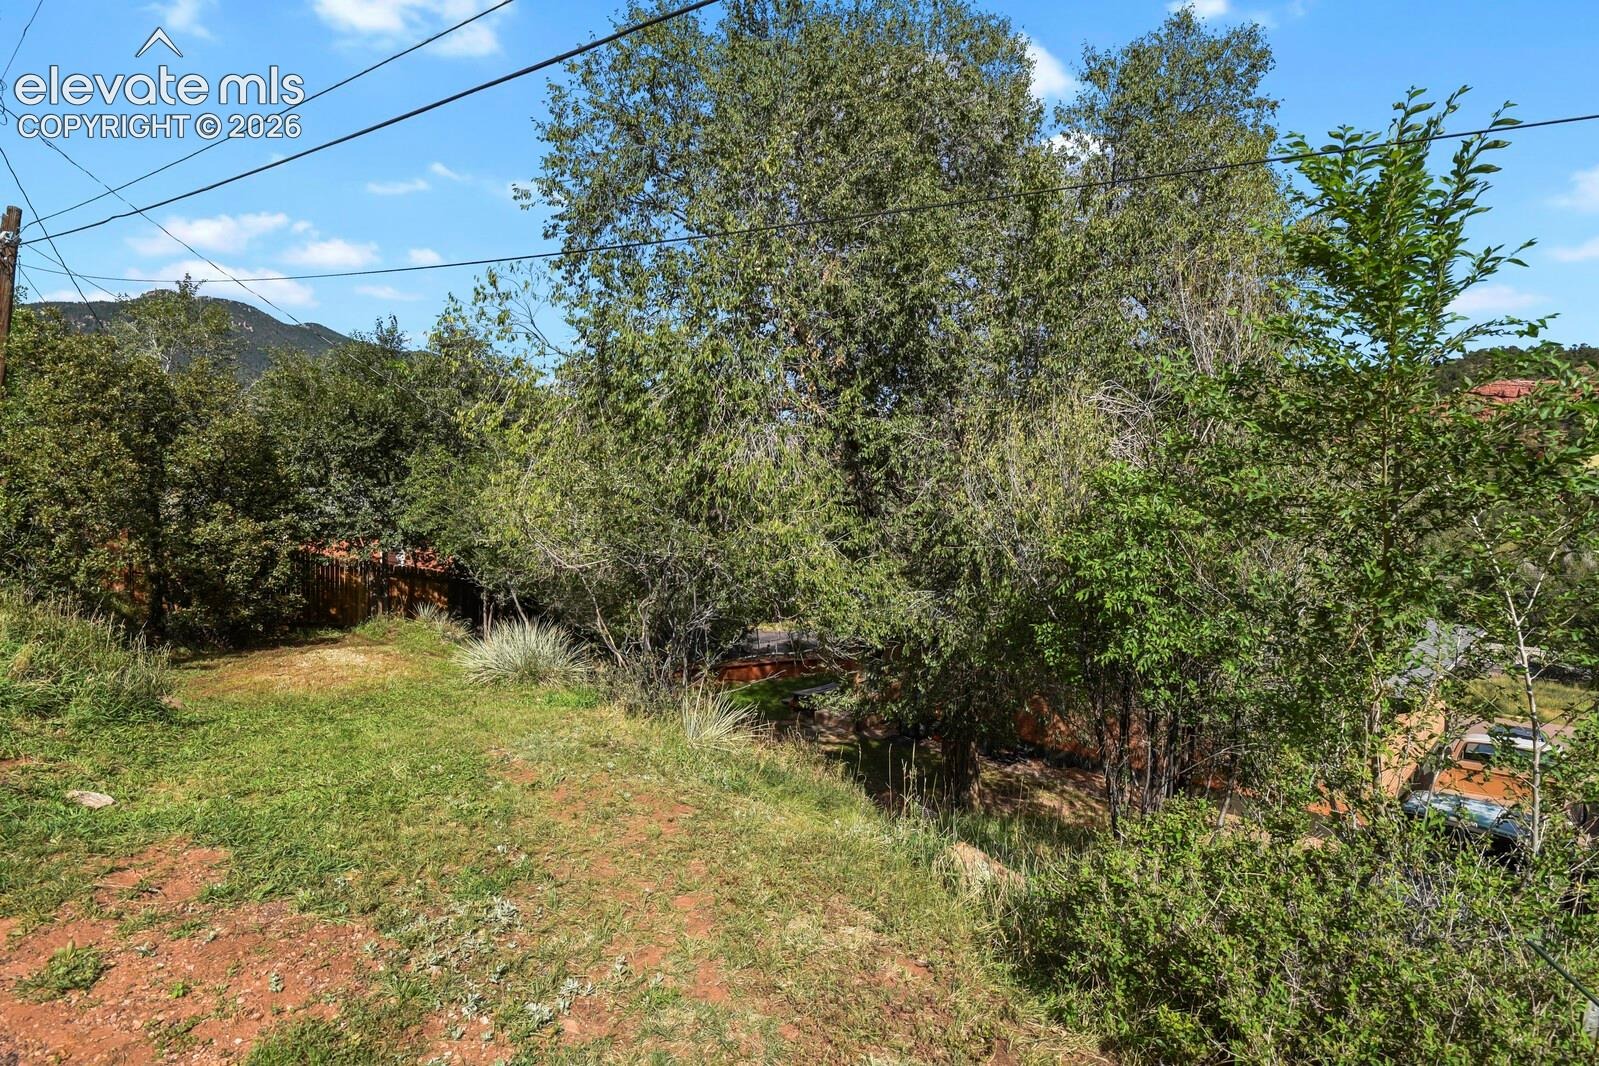
| Lot Features | Wooded |
| Construction | Brick, Frame |
| Sewer | Sewer |
| Water Source | Public |
| New Construction | No |
| Listing Terms | Cash, Conventional, FHA, VA Loan |
Location
Price History
| Date | Event | Price |
|---|---|---|
| 9/11/2026 |
Listed for sale Source: elevateMLS #1539432 |
$569,900 $394/sqft |

The real estate listing information and related content displayed on this site is provided exclusively for consumers' personal, non-commercial use and may not be used for any purpose other than to identify prospective properties consumers may be interested in purchasing. This information and related content is deemed reliable but is not guaranteed accurate by the Pikes Peak REALTOR® Services Corp.
Thank you — a Mont Haus broker will be in touch shortly.
For Mont Haus agents and staff. Sign in with your Mont Haus Microsoft account and the Agent Portal opens in a new tab.
Sign in with MicrosoftNo Microsoft account yet? Ask Nikki Boxer, who sets up portal access.