Residential · Active
Calhan, CO 80808
3 Beds · 2 Baths · 1,080 Sq Ft
$315,000
Single Family
Property Type
0.12 acres
Lot Size
1999
Year Built
$292
Price per Sq Ft
1
Parking Spaces
1564232
MLS #
About This Property
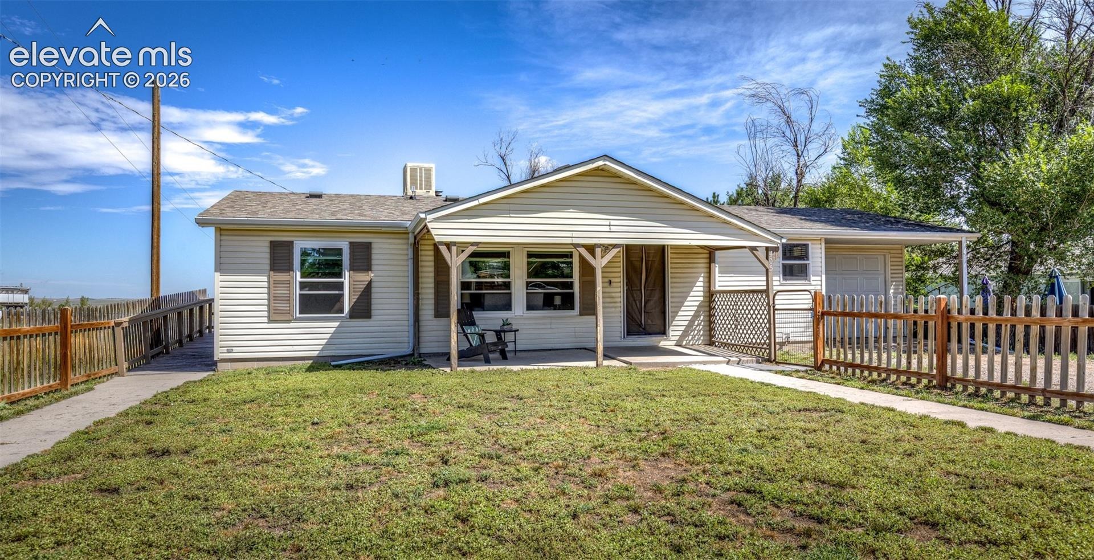
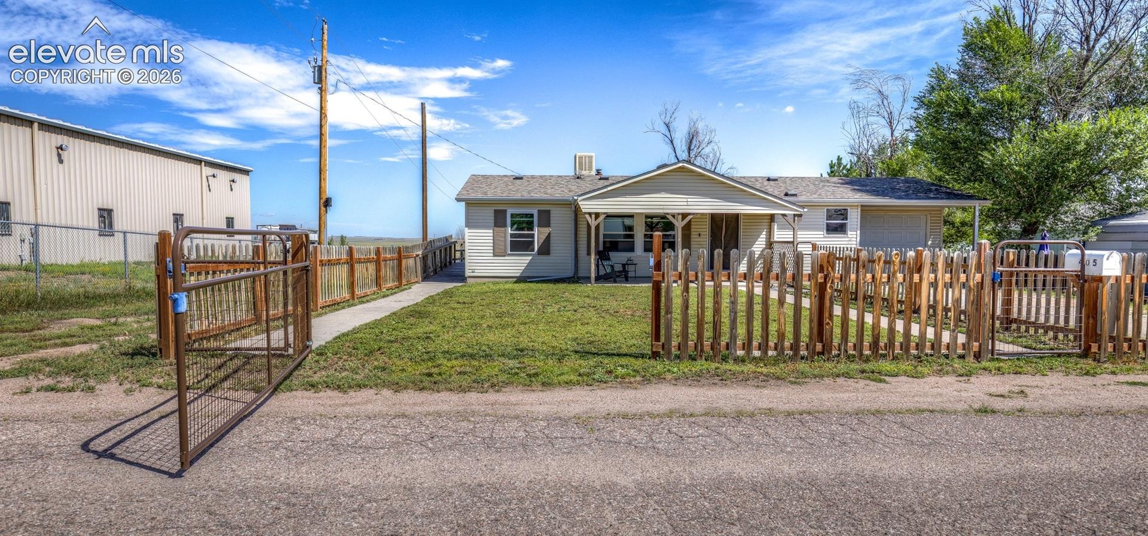
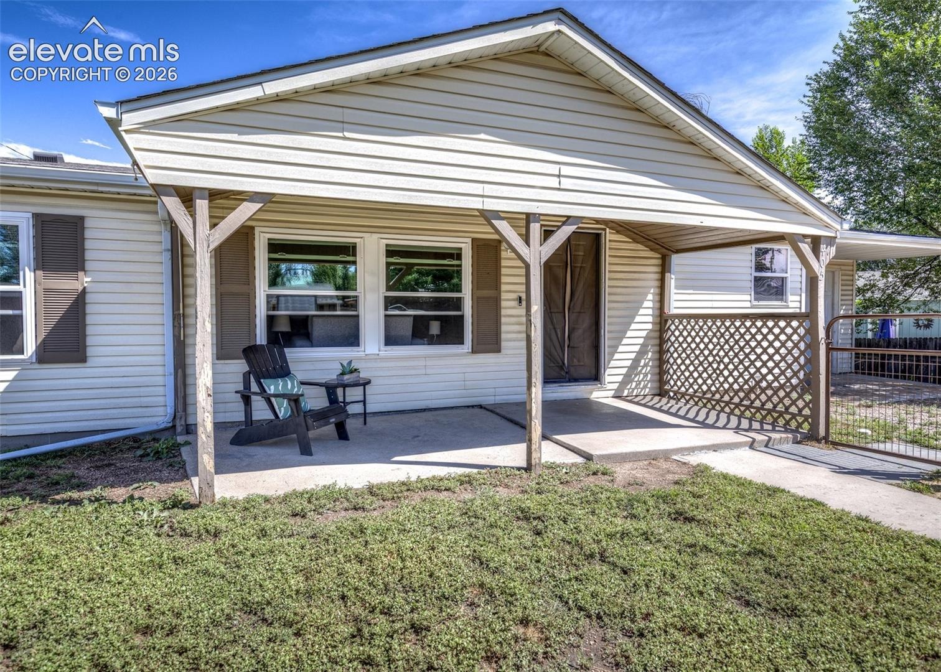
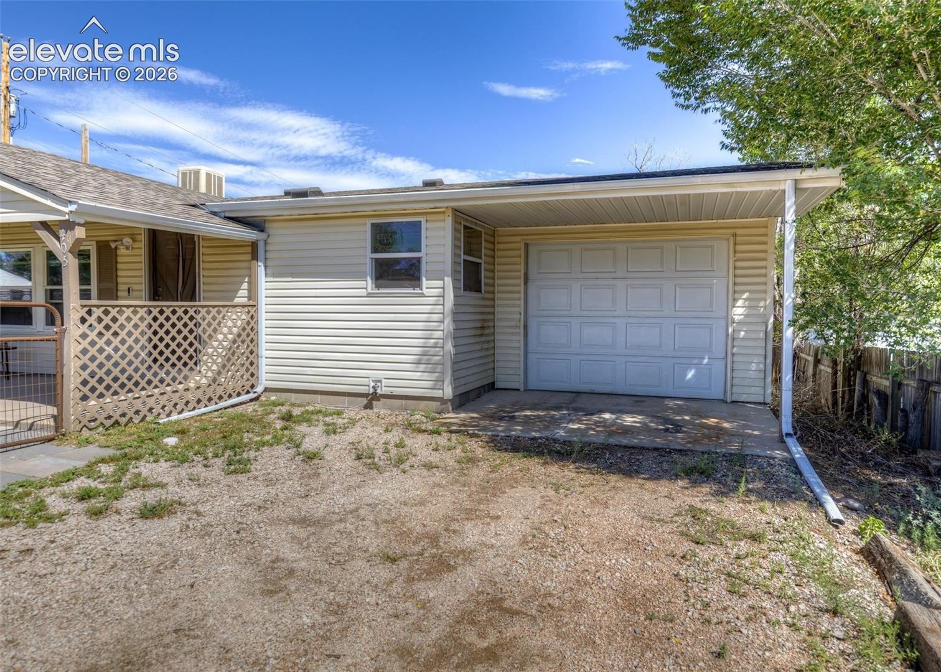
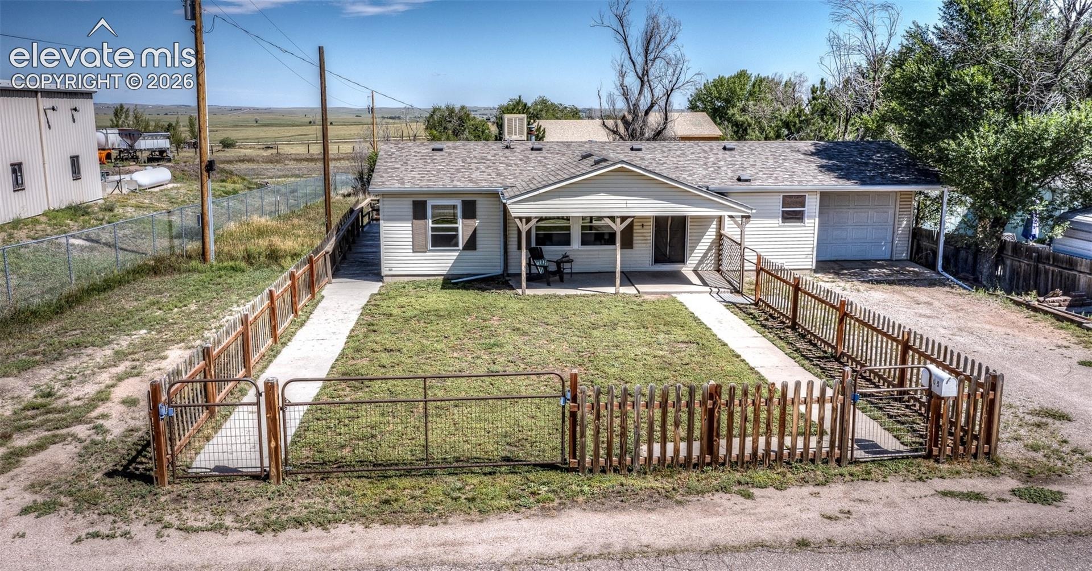
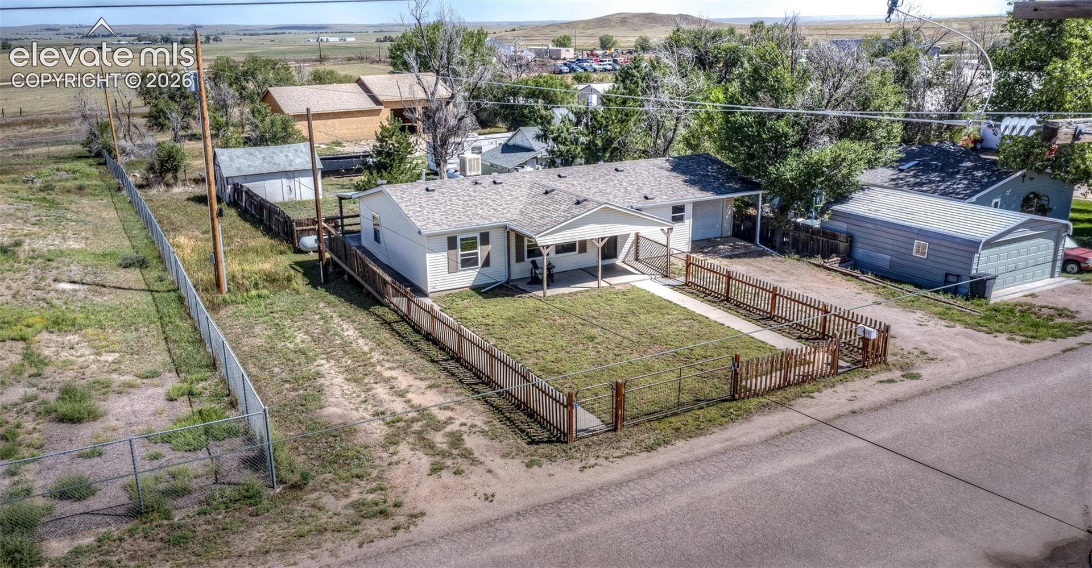
Welcome home to this well-maintained 3-bedroom, 2-bath ranch plan home offering thoughtful accessibility features, flexible outdoor space, and plenty of storage. The fenced front yard includes three smaller entry gates plus a double gate for vehicle access, along with a covered concrete front porch and shade awning. The extended one-car garage has shelving, a window, and a convenient door to the backyard.
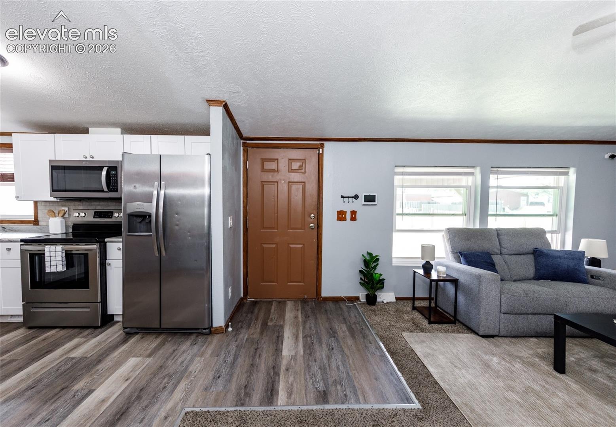
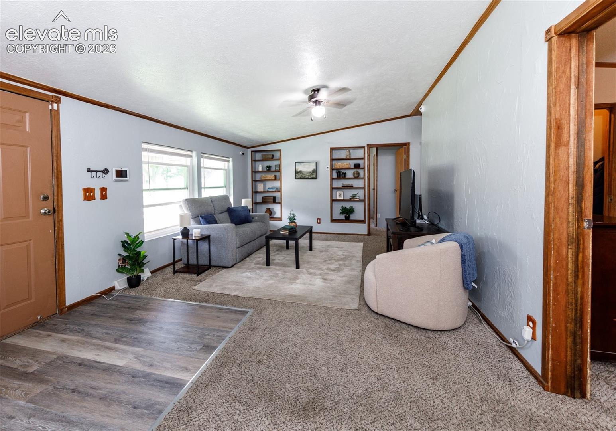
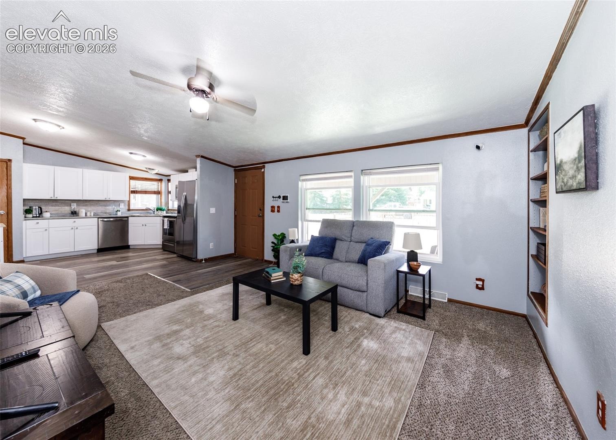
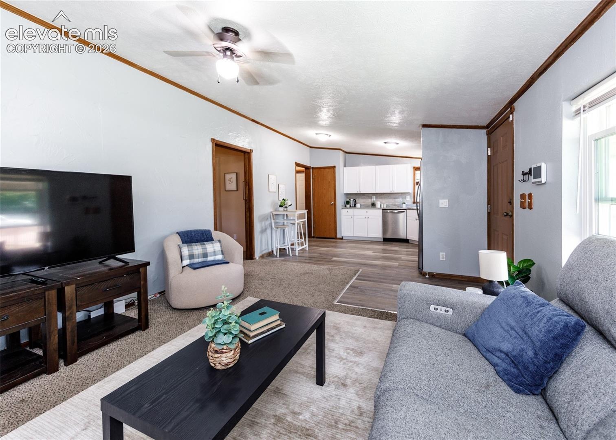
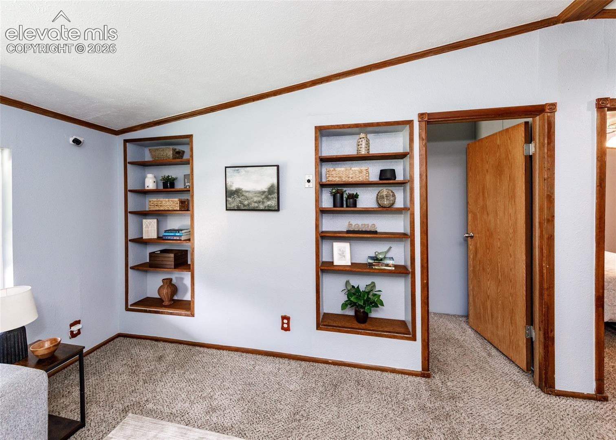
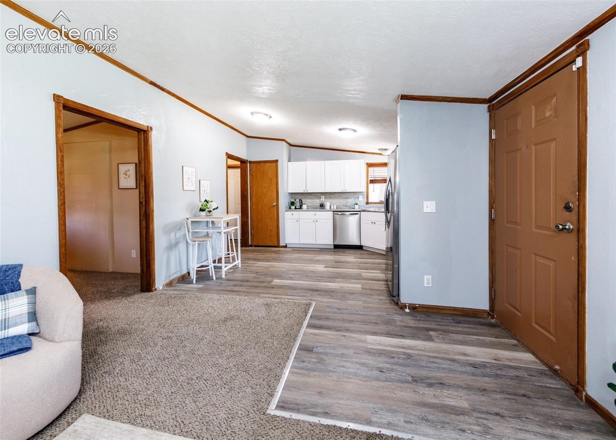
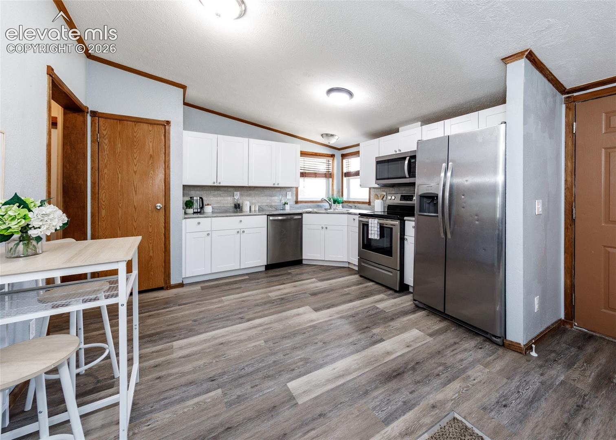
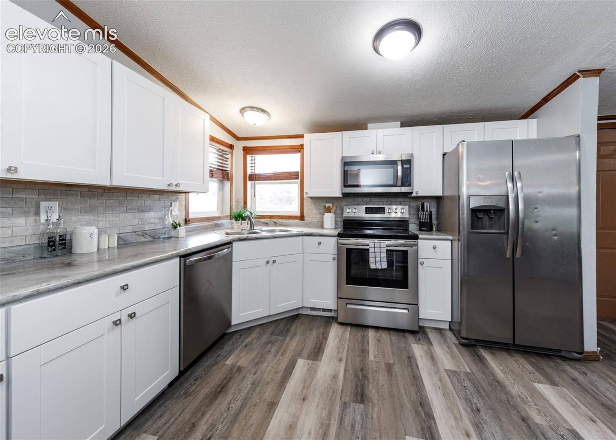
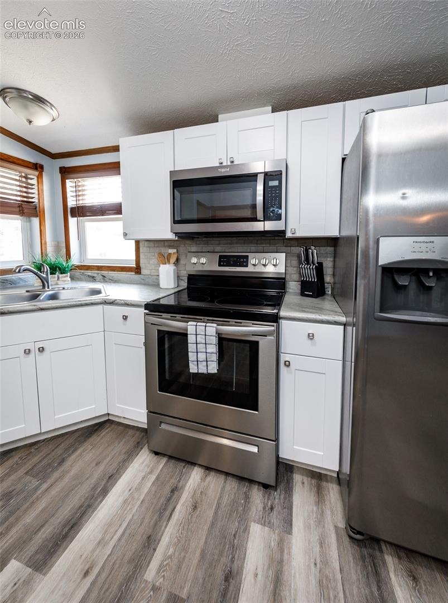
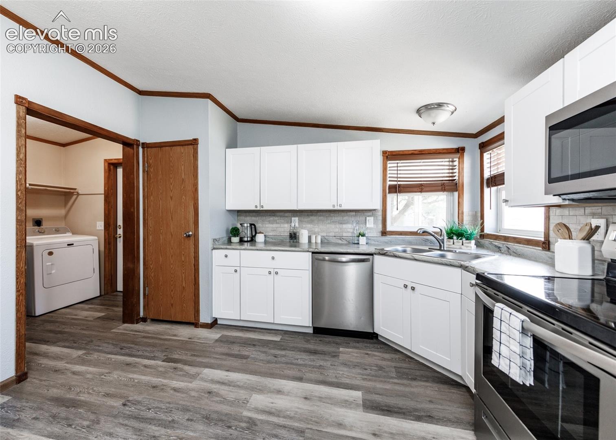
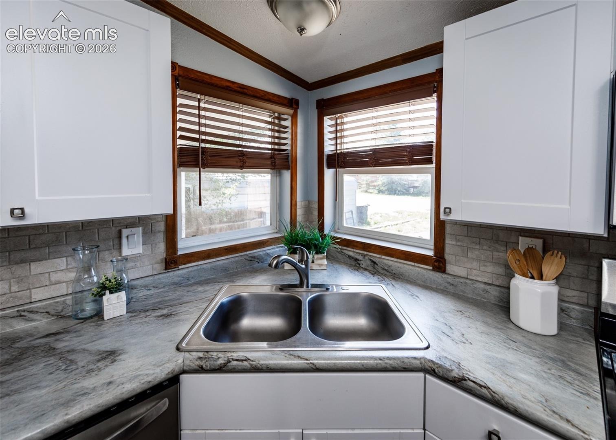
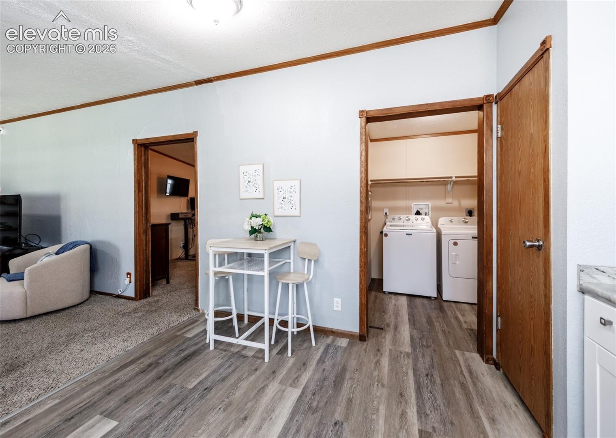
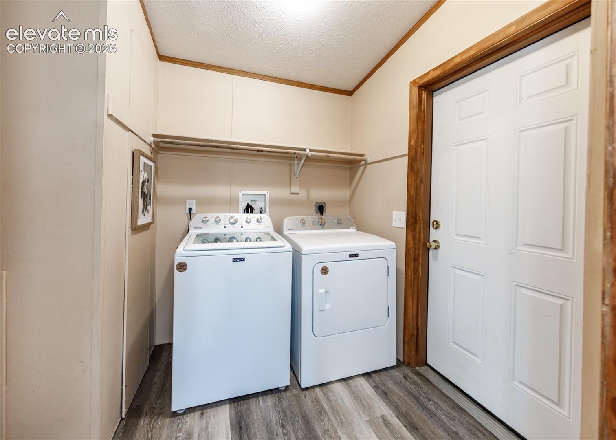
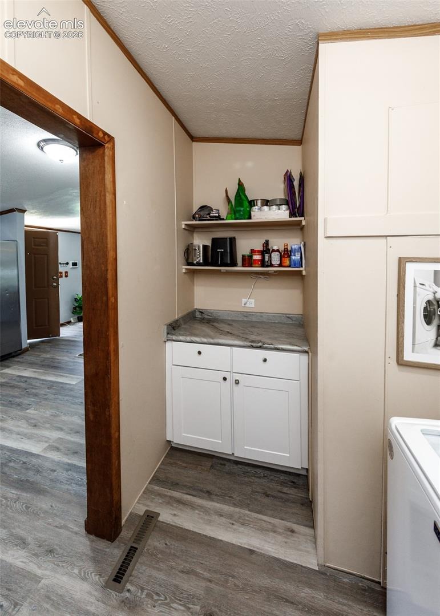
Inside, wood laminate flooring flows through the entry and kitchen. The kitchen features white cabinetry, tile backsplash, under-cabinet lighting, stainless steel appliances, electric range, built-in microwave, pantry closet, and a corner sink surrounded by two bright windows. The laundry room includes cabinet storage, and shelving. The spacious living room offers carpet, built-in shelving, ceiling fan, and large windows, including newer Champion windows across the front of the home.
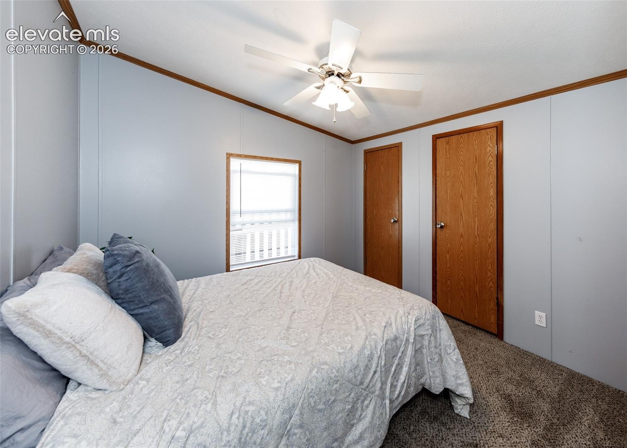
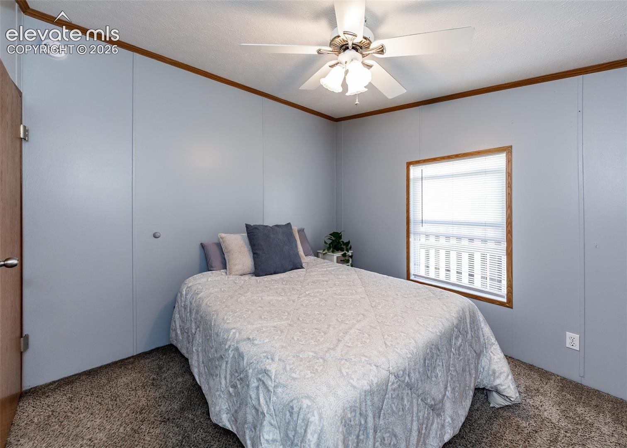
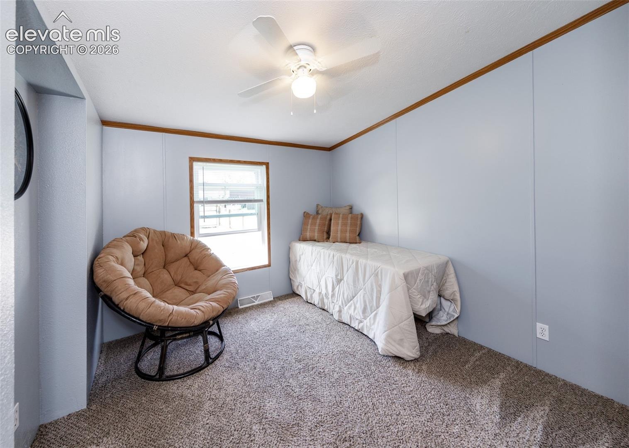
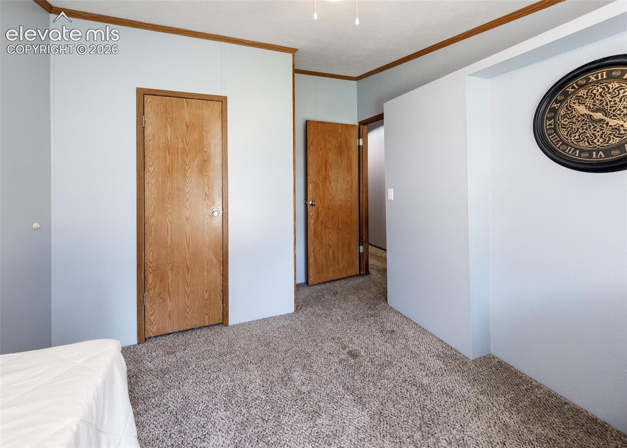
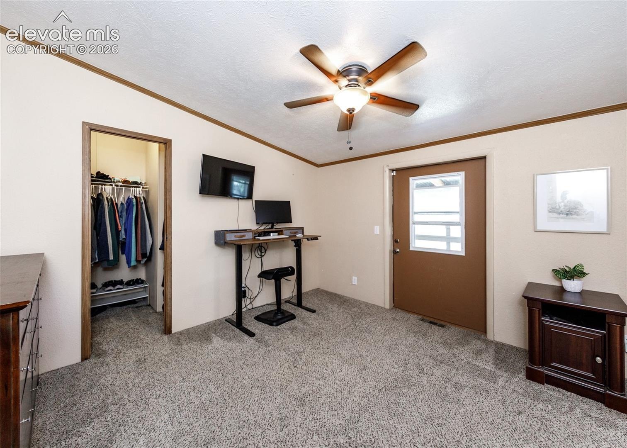
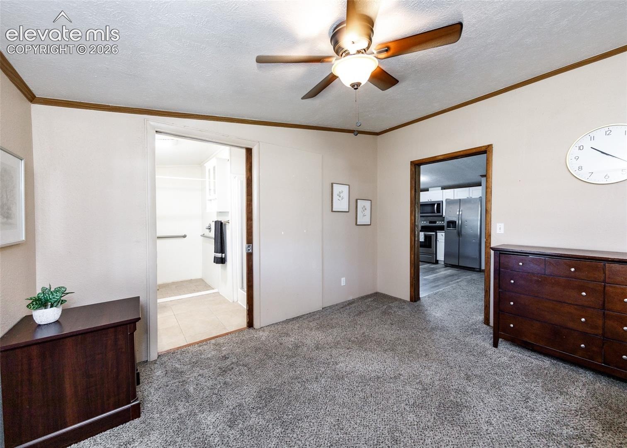
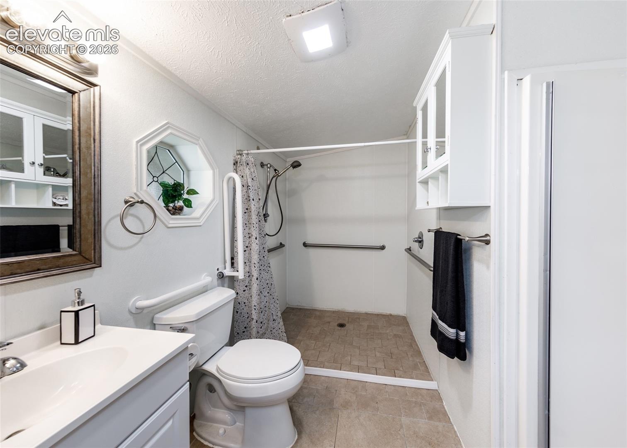
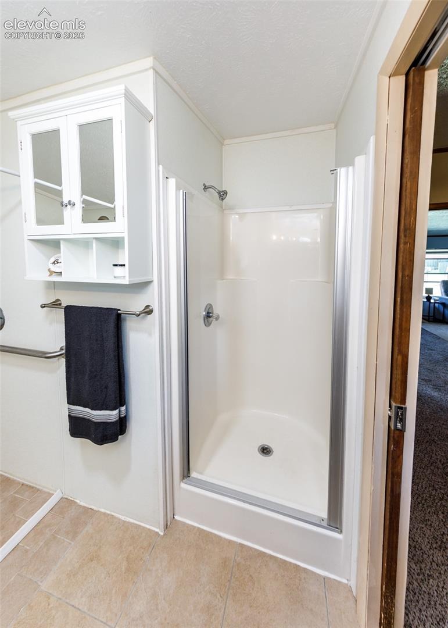
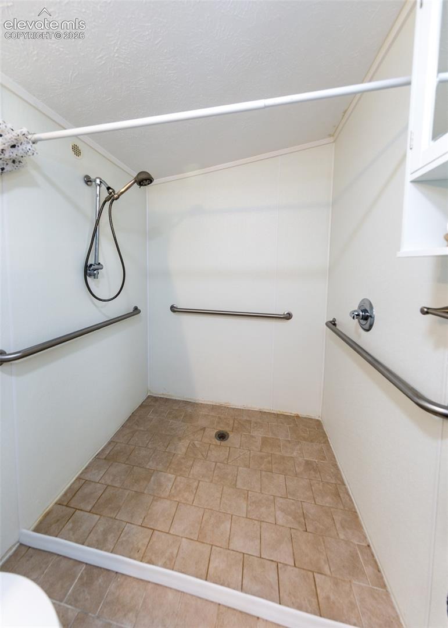
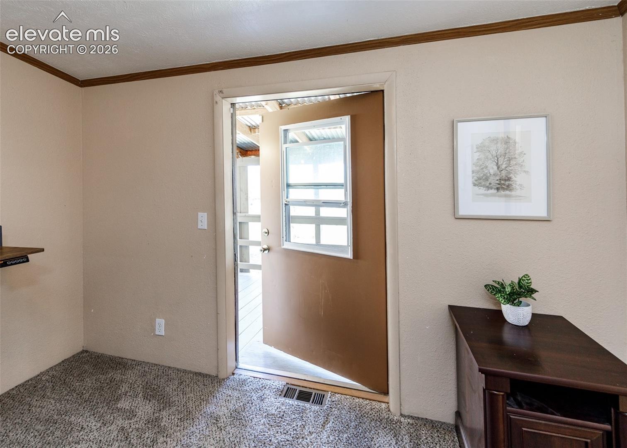
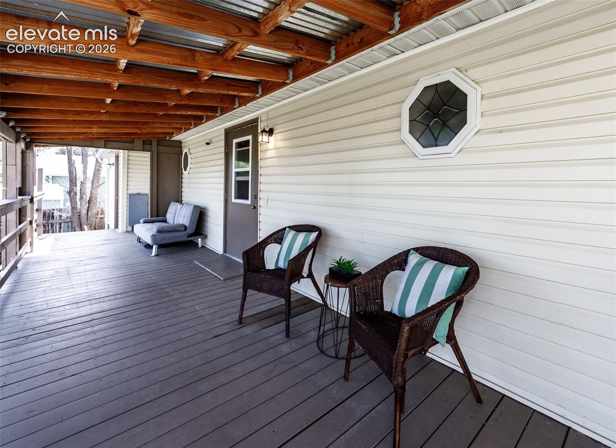
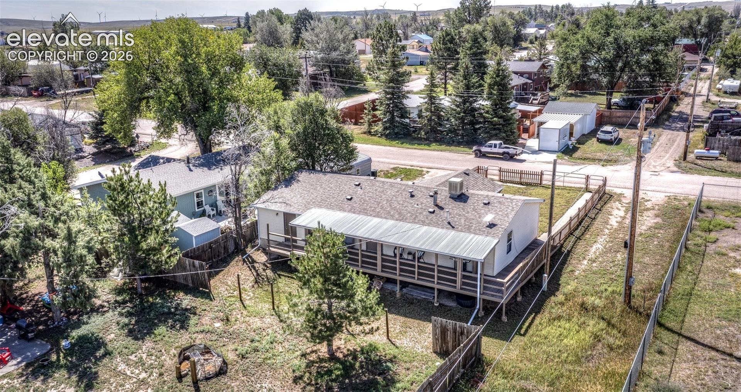
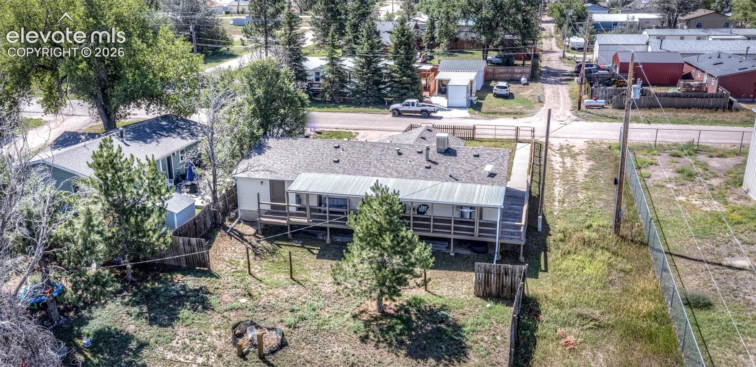
The primary bedroom features carpet, ceiling fan, walk-in closet, and an attached bathroom with tile flooring, newer vanity, accent window, built-in storage, assistance bars near the toilet, and two walk-in showers, including a larger ADA-accessible shower. A door from the primary suite leads directly to the large covered back deck. Two additional bedrooms offer carpet and ceiling fans, with the third bedroom featuring a double-door closet.
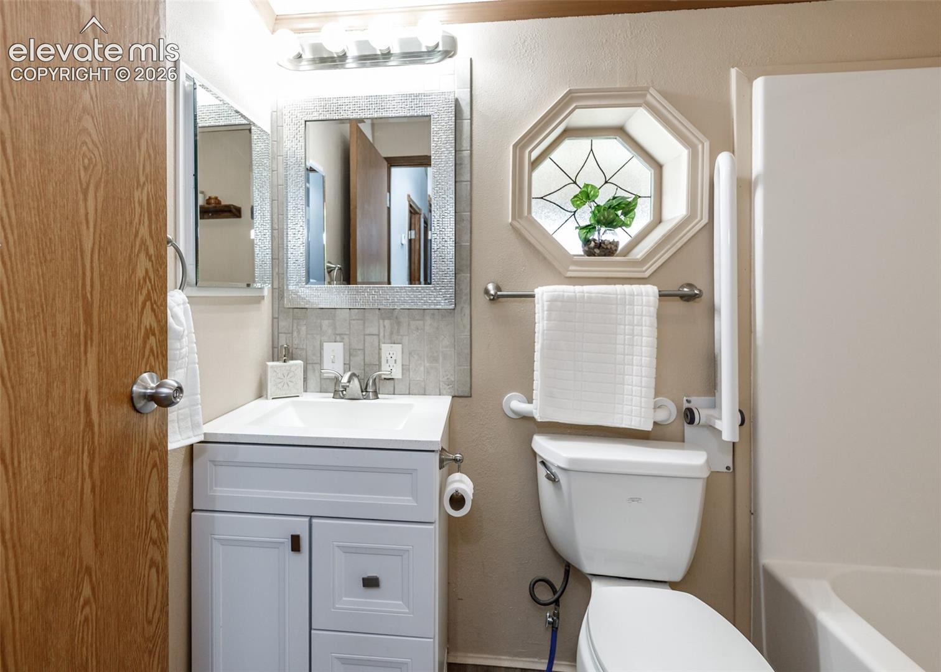
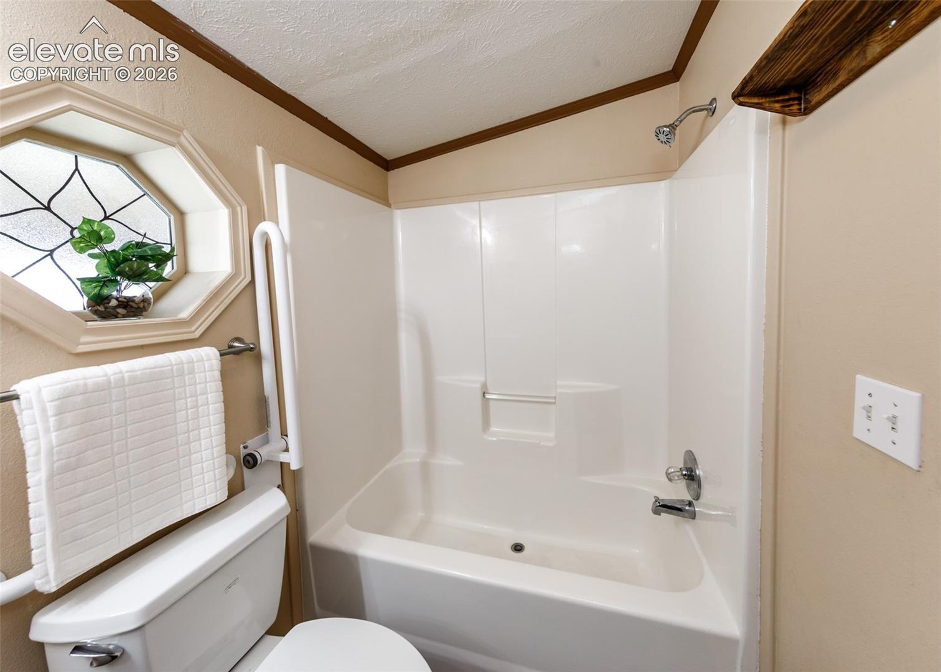
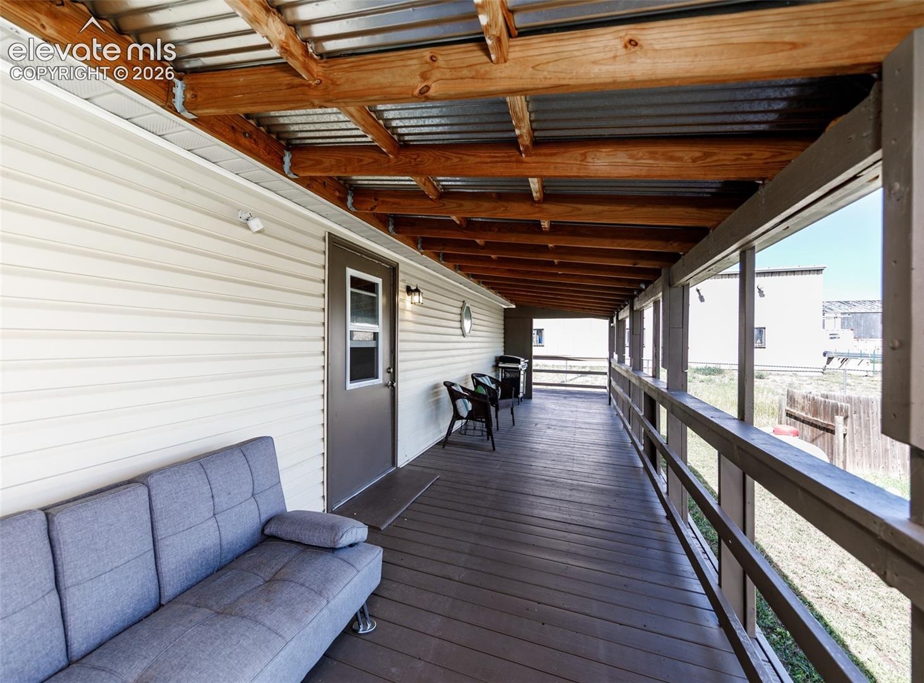
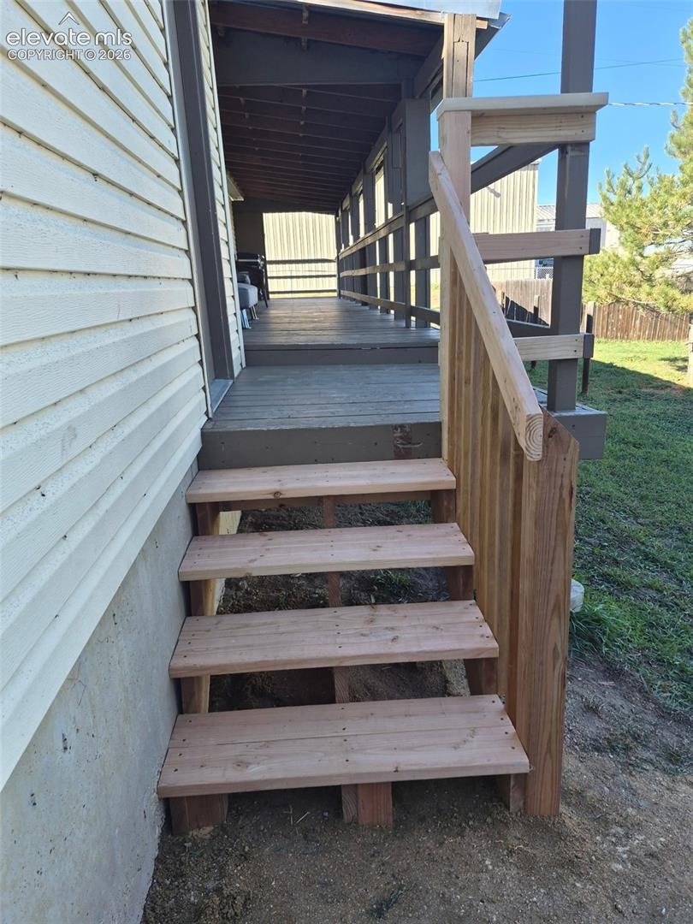
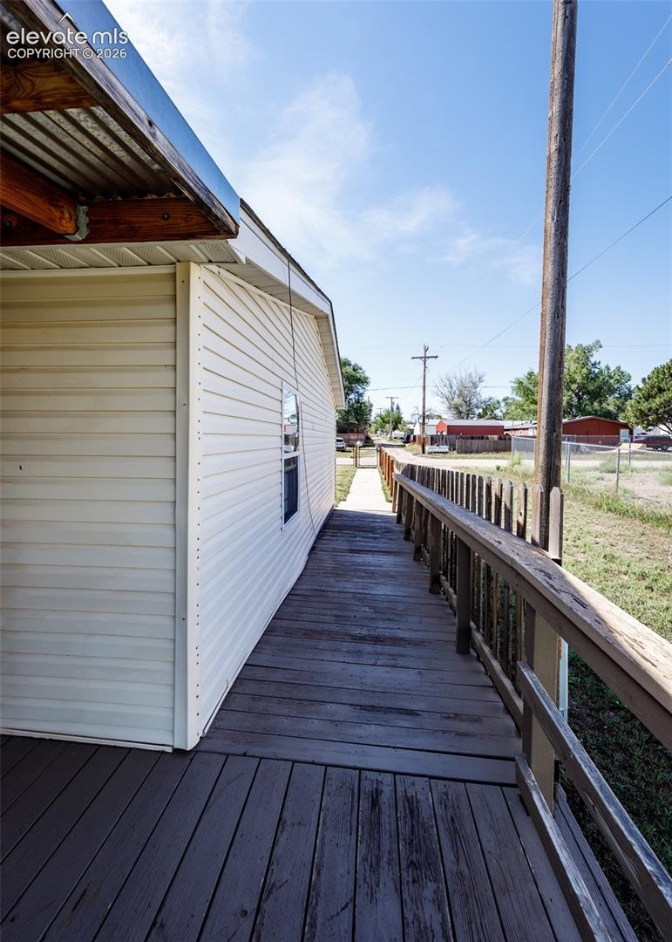
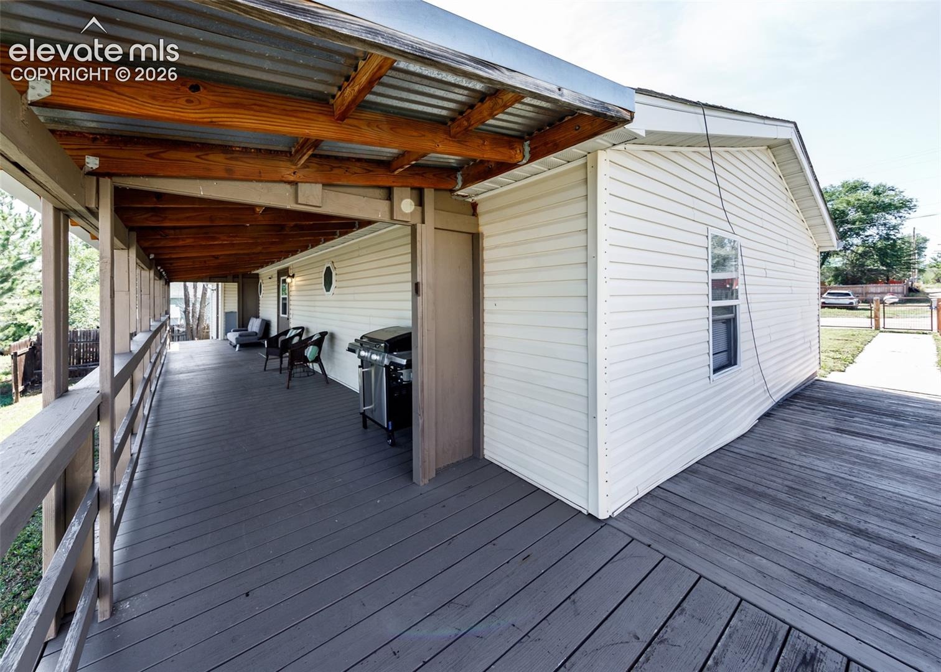
The full secondary bath includes wood laminate flooring, newer vanity, tile surround, and tub/shower combination. Outside, enjoy a large covered wood deck with stairs to the backyard, plus a wood ADA ramp and sidewalk for convenient access. The backyard is partially enclosed with a 6-foot fence. Additional features include a newer forced-air furnace, owned propane, public water, 100-amp electrical panel, and roof-mounted evaporative cooler. Enjoy a peaceful country setting while having an easy commute to Colorado Springs and Air Force bases. Also, just a short drive to all major conveniences in nearby Peyton!
89 days on market
Listed by Kay Ely · The Cutting Edge · 719-999-5067
Property Details
| Property Type | Residential |
| Sub Type | Single Family Residence |
| Status | Active |
| Price per Sq Ft | $292 |
| MLS # | 1564232 |
| Days on Market | 89 |
| Bedrooms | 3 |
| Full Baths | 2 |
| Above-Grade Sq Ft | 1,080 |
| Year Built | 1999 |
| Lot Size (Sq Ft) | 5,401 |
| Acres | 0.124 |
| HOA Fee | $0 |
| Annual Taxes | $1,213 |
| Tax Year | 2025 |
| State | CO |
| County | El Paso |
| Total Rooms | 8 |
| Heating | Forced Air |
| Cooling | Ceiling Fan(s), Evaporative Cooling |
| Flooring | Carpet, Ceramic Tile, Laminate |
| Fireplace Features | None |
| Appliances | Dishwasher, Microwave, Range, Refrigerator |
| Total Parking | 1 |
| Parking Features | Attached |
| Roof | Composite Shingle |
| Basement | Crawl Space |
| Lot Features | Level |
| Sewer | Sewer |
| Water Source | Public |
| New Construction | No |
| Listing Terms | Cash, Conventional, FHA, VA Loan |
Location
Price History
| Date | Event | Price |
|---|---|---|
| 9/23/2026 |
Price change Source: elevateMLS #1564232 |
$315,000 -3.1% $292/sqft |
| 8/15/2026 |
Listed for sale Source: elevateMLS #1564232 |
$325,000 +10.9% $301/sqft |
| 9/10/2024 |
Sold Source: REcolorado® #3326285 |
$293,000 -0.7% $271/sqft |
| 4/12/2024 |
Listed for sale Source: REcolorado® #3326285 |
$295,000 $273/sqft |

The real estate listing information and related content displayed on this site is provided exclusively for consumers' personal, non-commercial use and may not be used for any purpose other than to identify prospective properties consumers may be interested in purchasing. This information and related content is deemed reliable but is not guaranteed accurate by the Pikes Peak REALTOR® Services Corp.
Thank you — a Mont Haus broker will be in touch shortly.
For Mont Haus agents and staff. Sign in with your Mont Haus Microsoft account and the Agent Portal opens in a new tab.
Sign in with MicrosoftNo Microsoft account yet? Ask Nikki Boxer, who sets up portal access.