Residential · Active
Calhan, CO 80808
3 Beds · 3 Baths · 3,158 Sq Ft
$585,000
Single Family
Property Type
0.22 acres
Lot Size
2022
Year Built
$185
Price per Sq Ft
5
Parking Spaces
1587515
MLS #
About This Property
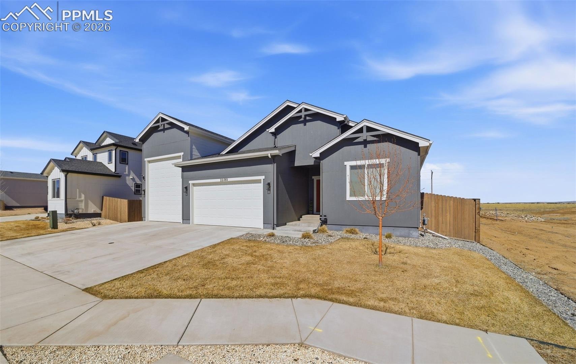
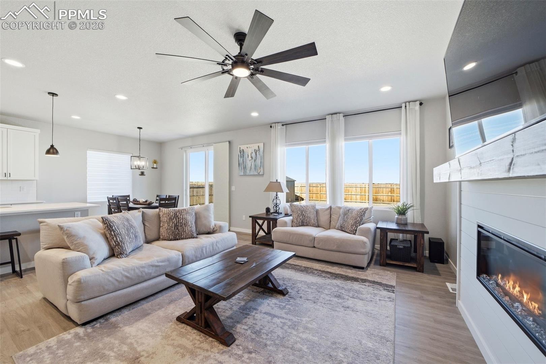
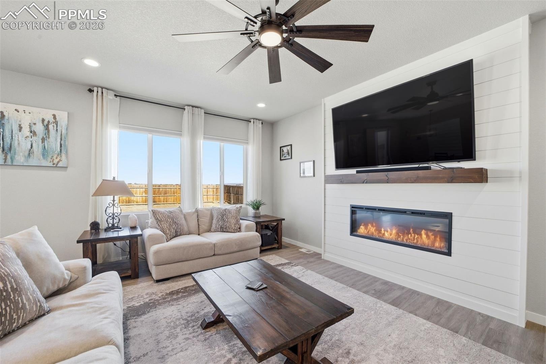
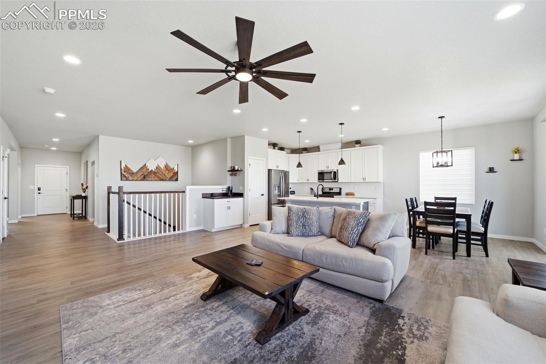
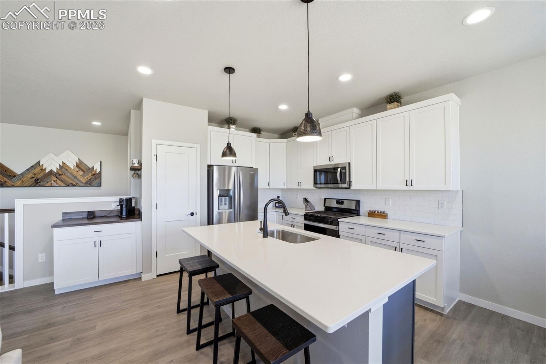
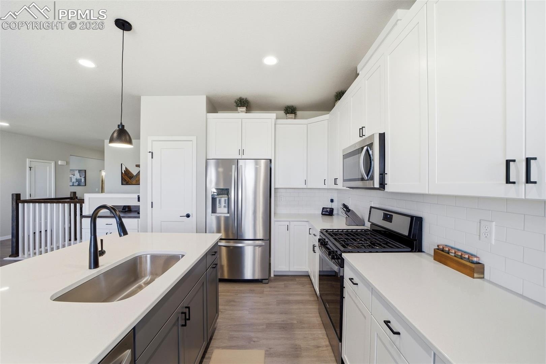
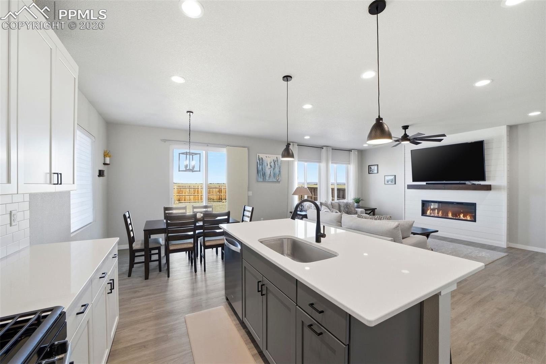
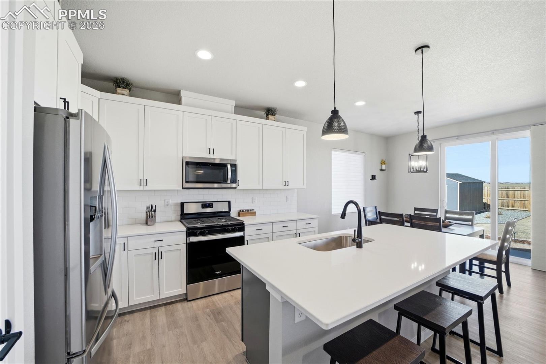
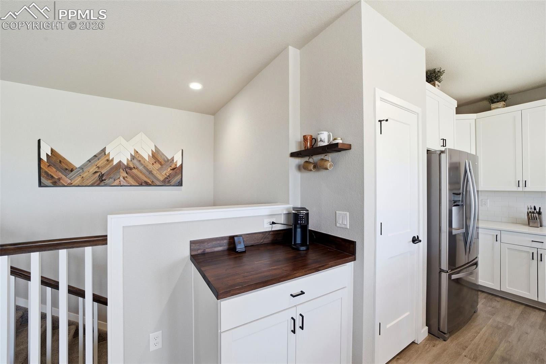
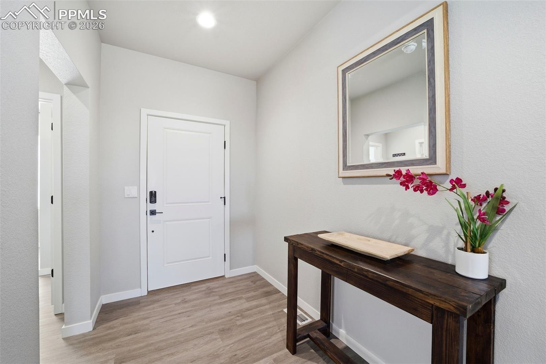
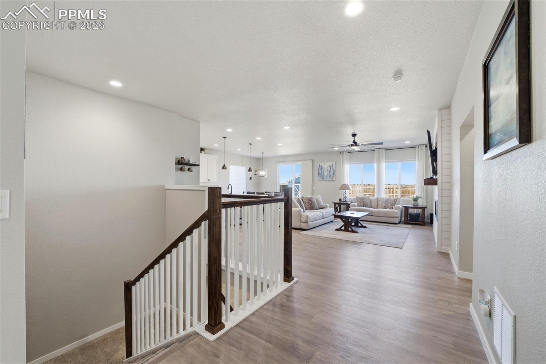
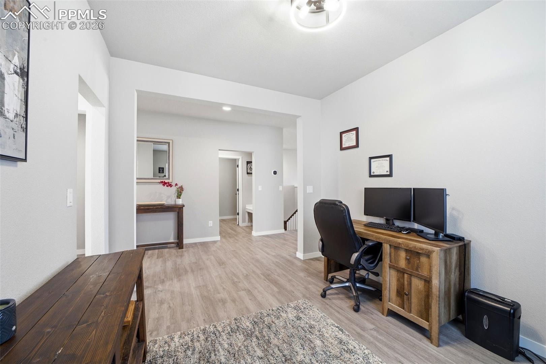
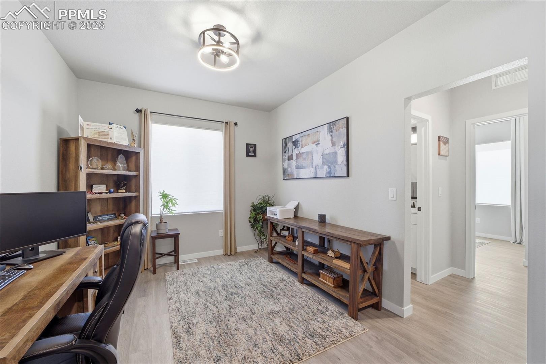
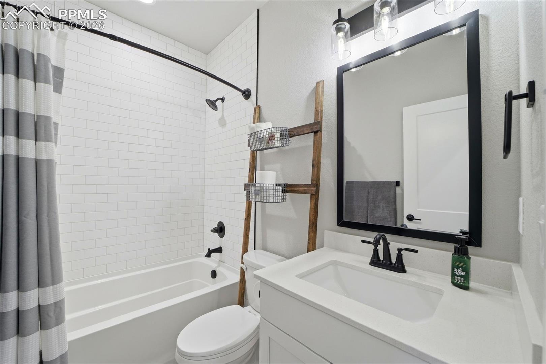
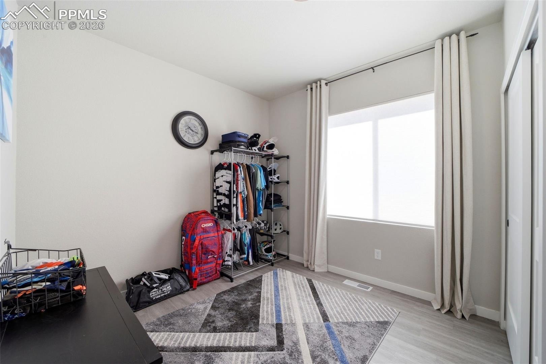
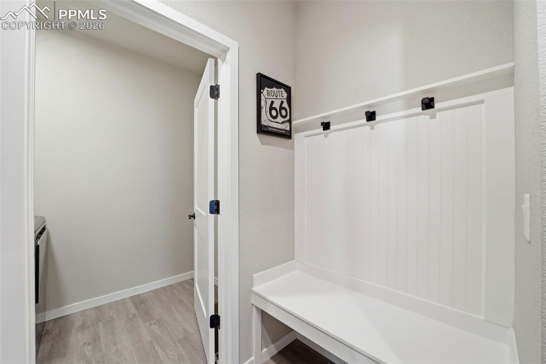
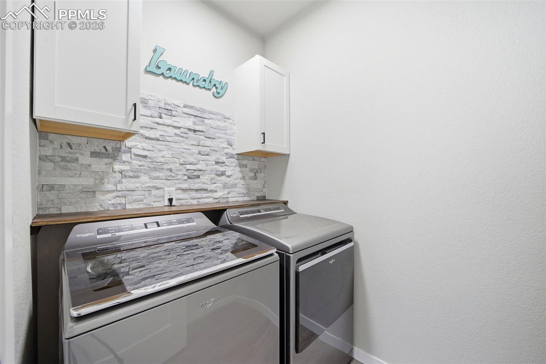
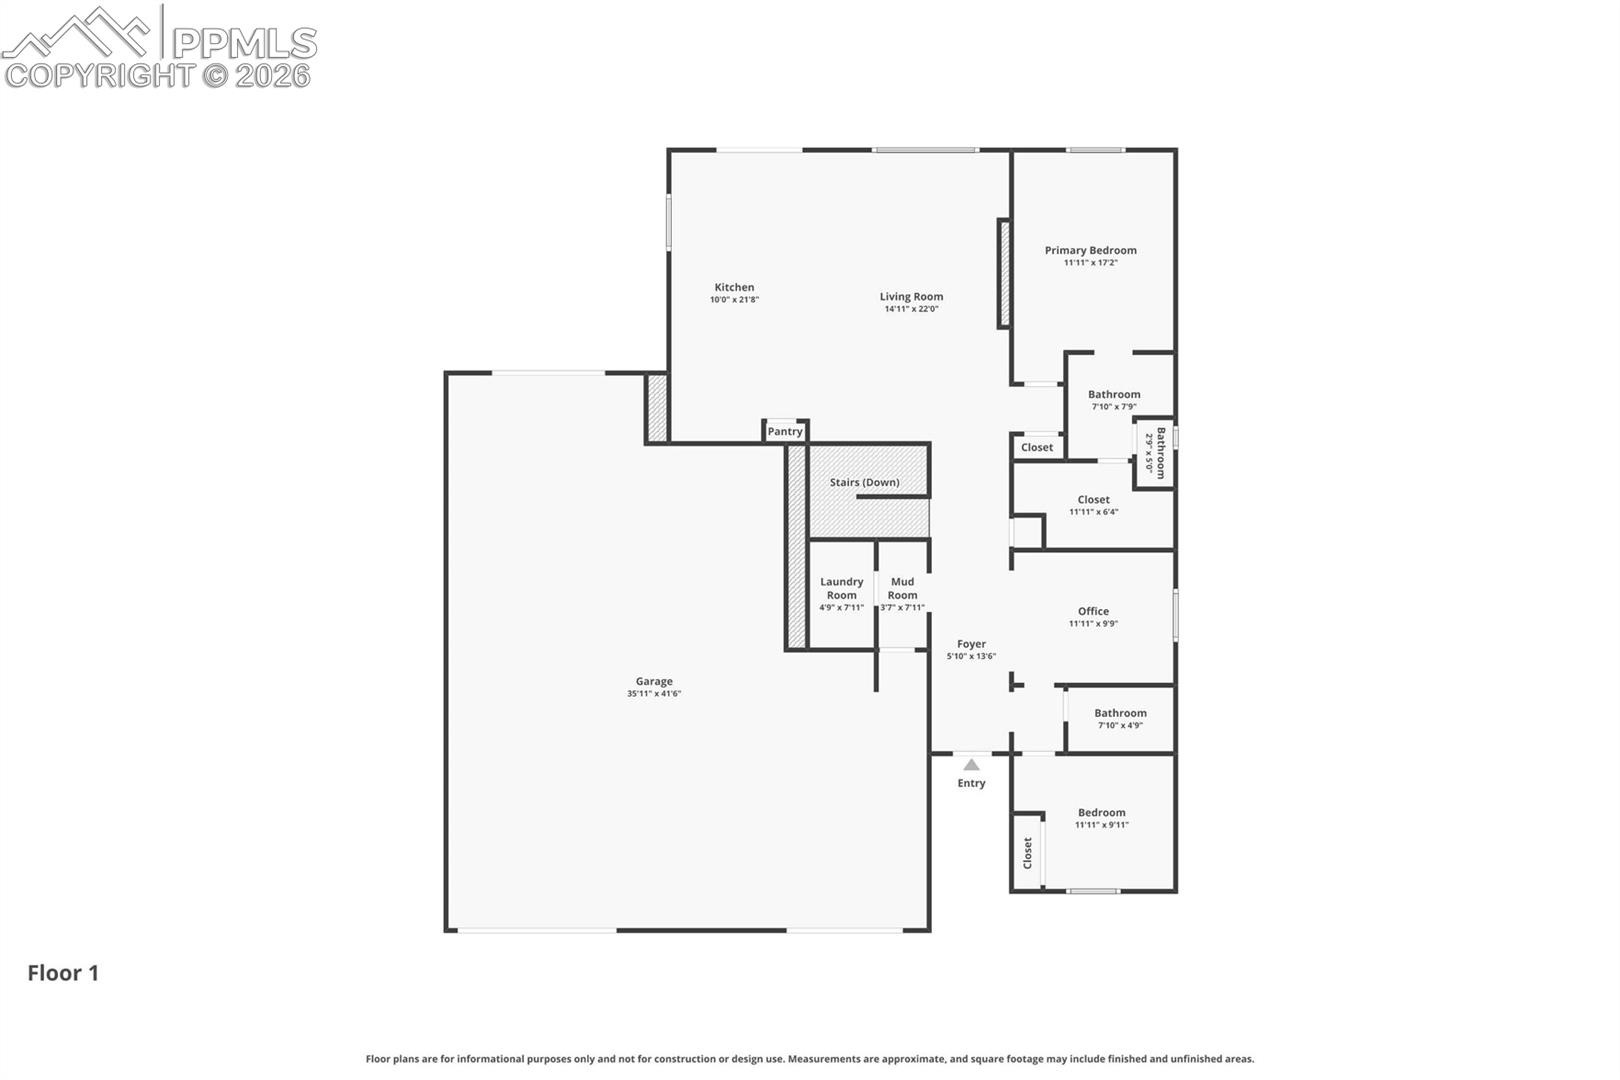
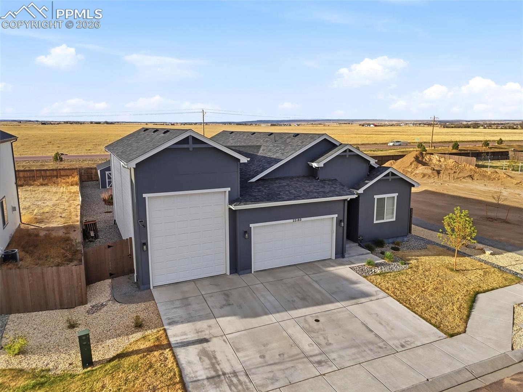
Step into this bright and inviting home featuring a dreamy open floor plan and soaring ceilings. The spacious entry welcomes you inside, where you’ll find a secondary bedroom and hall bath just off the front of the home. A versatile formal dining or office space offers the option to easily convert into a fourth bedroom if desired.The main living area is filled with natural light from large windows and centered around a stunning fireplace, creating the perfect space to relax or entertain. The spacious kitchen features a large island, gas range, pantry, and coffee bar, with the dining area conveniently located nearby for easy entertaining.
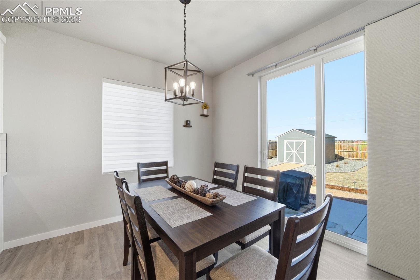
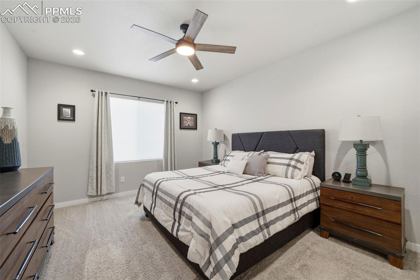
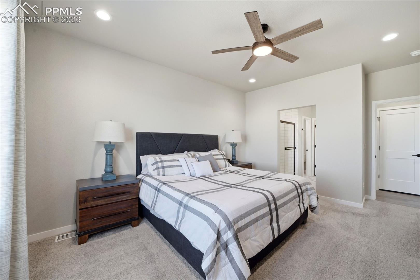
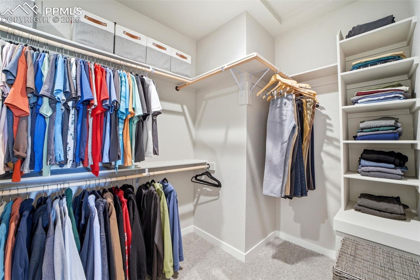
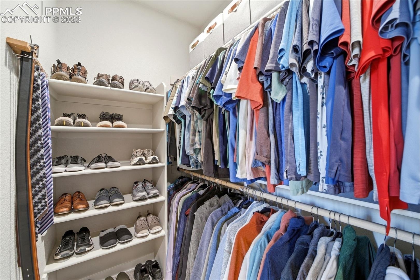
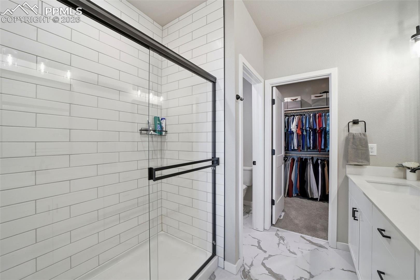
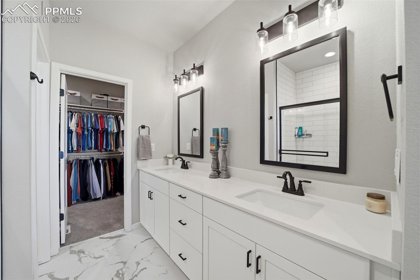
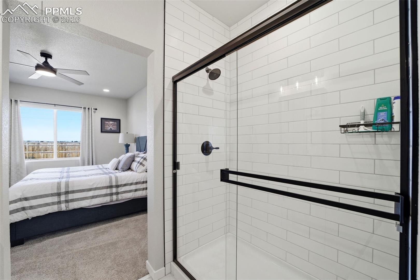
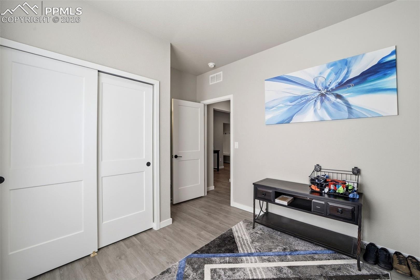
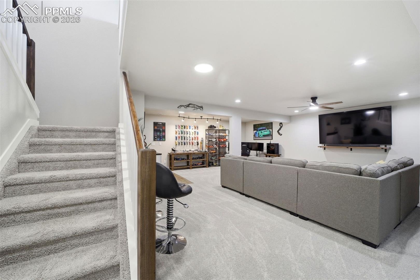
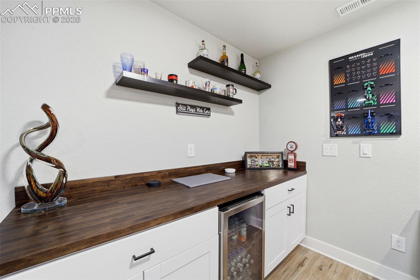
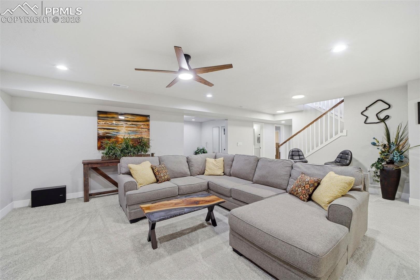
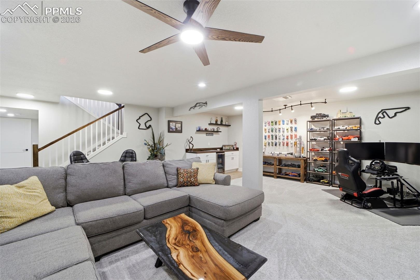
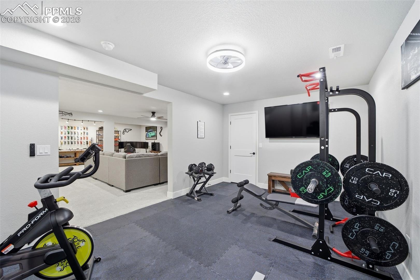
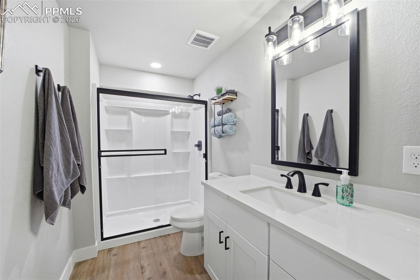
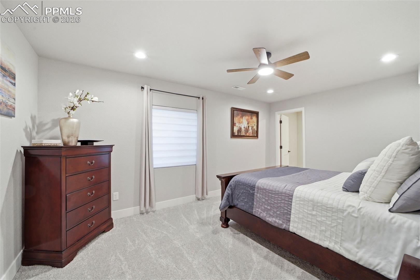
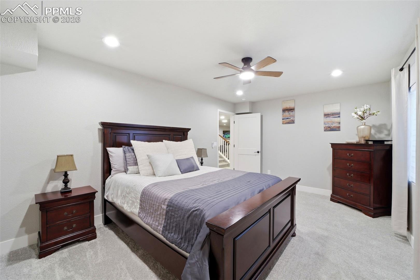
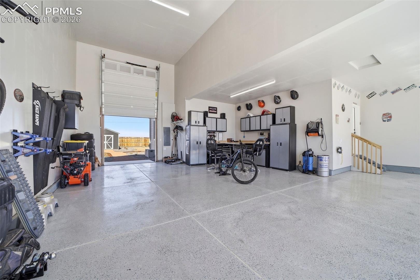
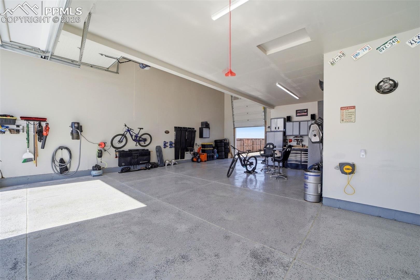
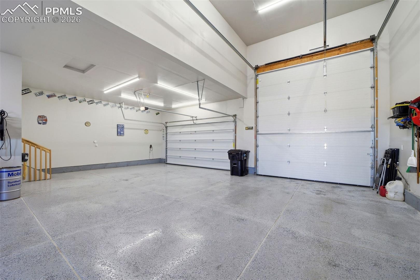
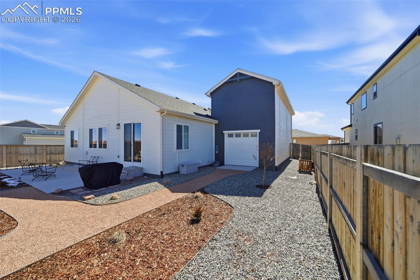
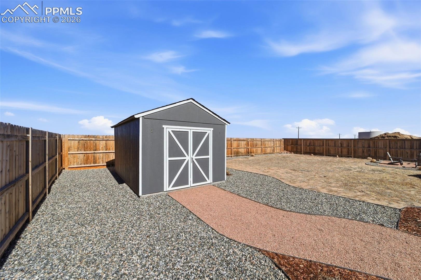
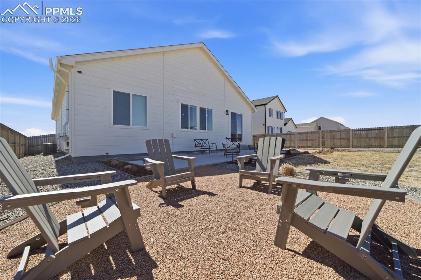
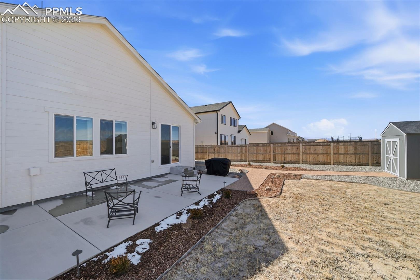
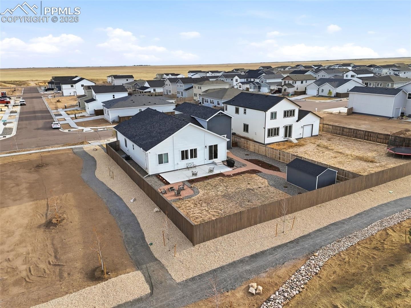
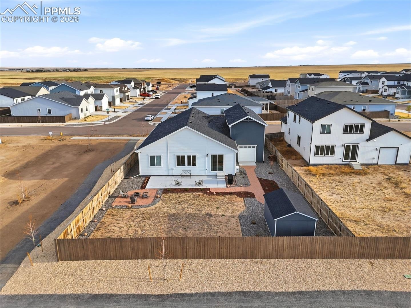
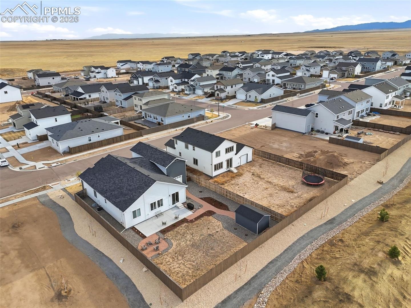
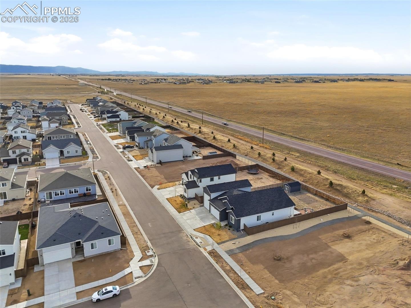
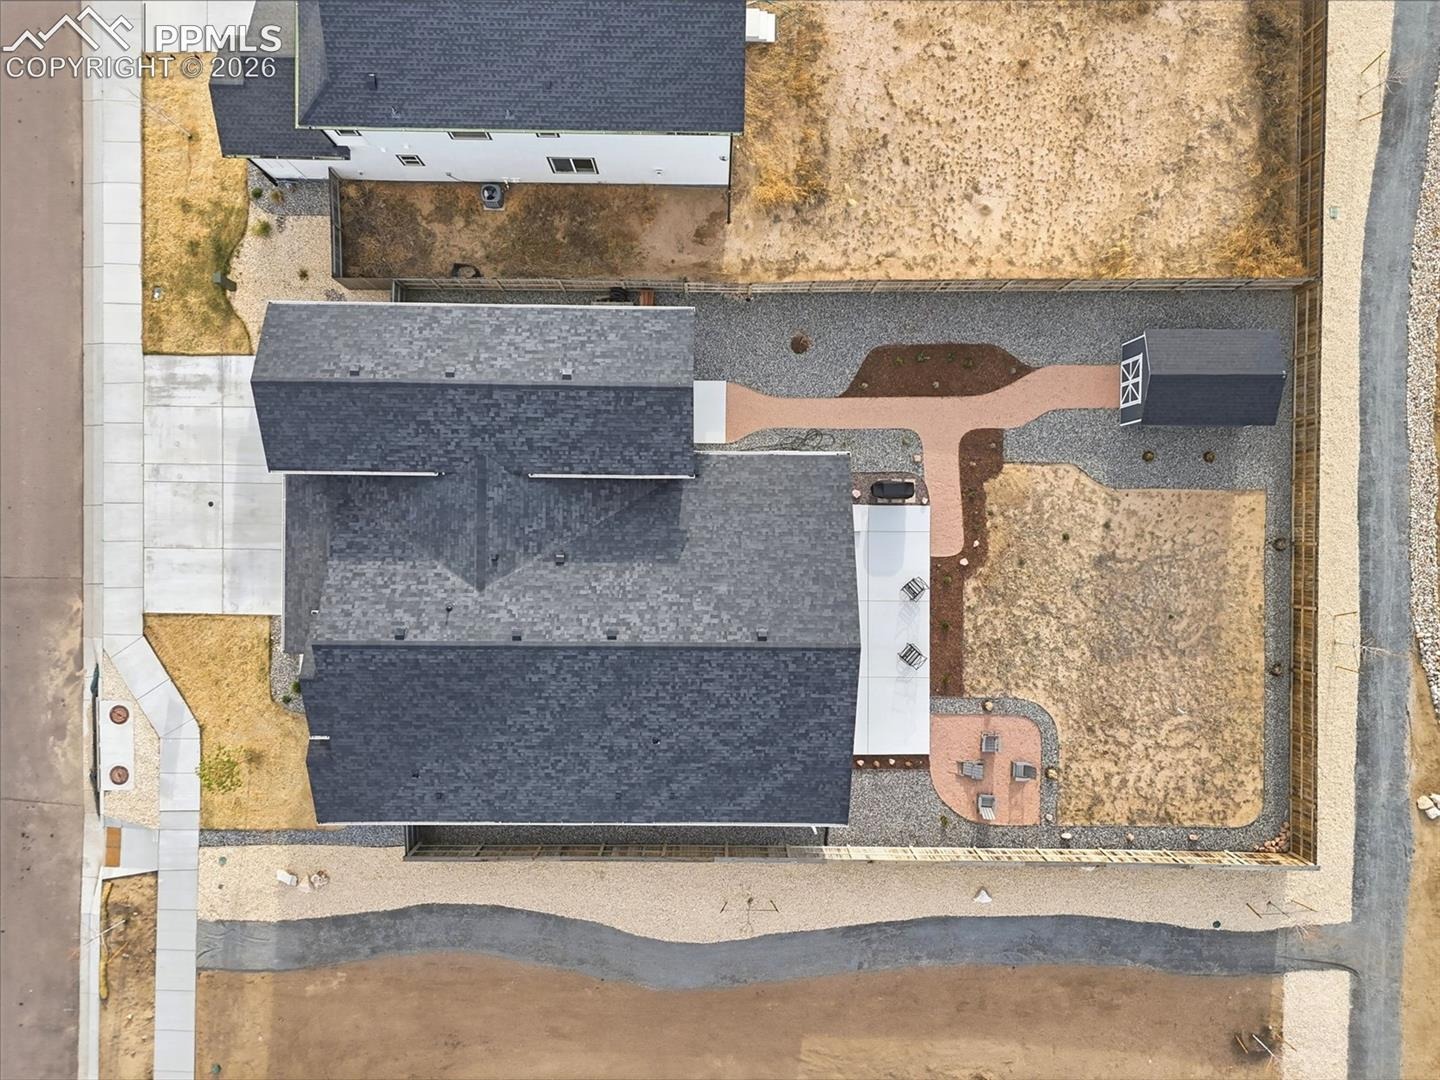
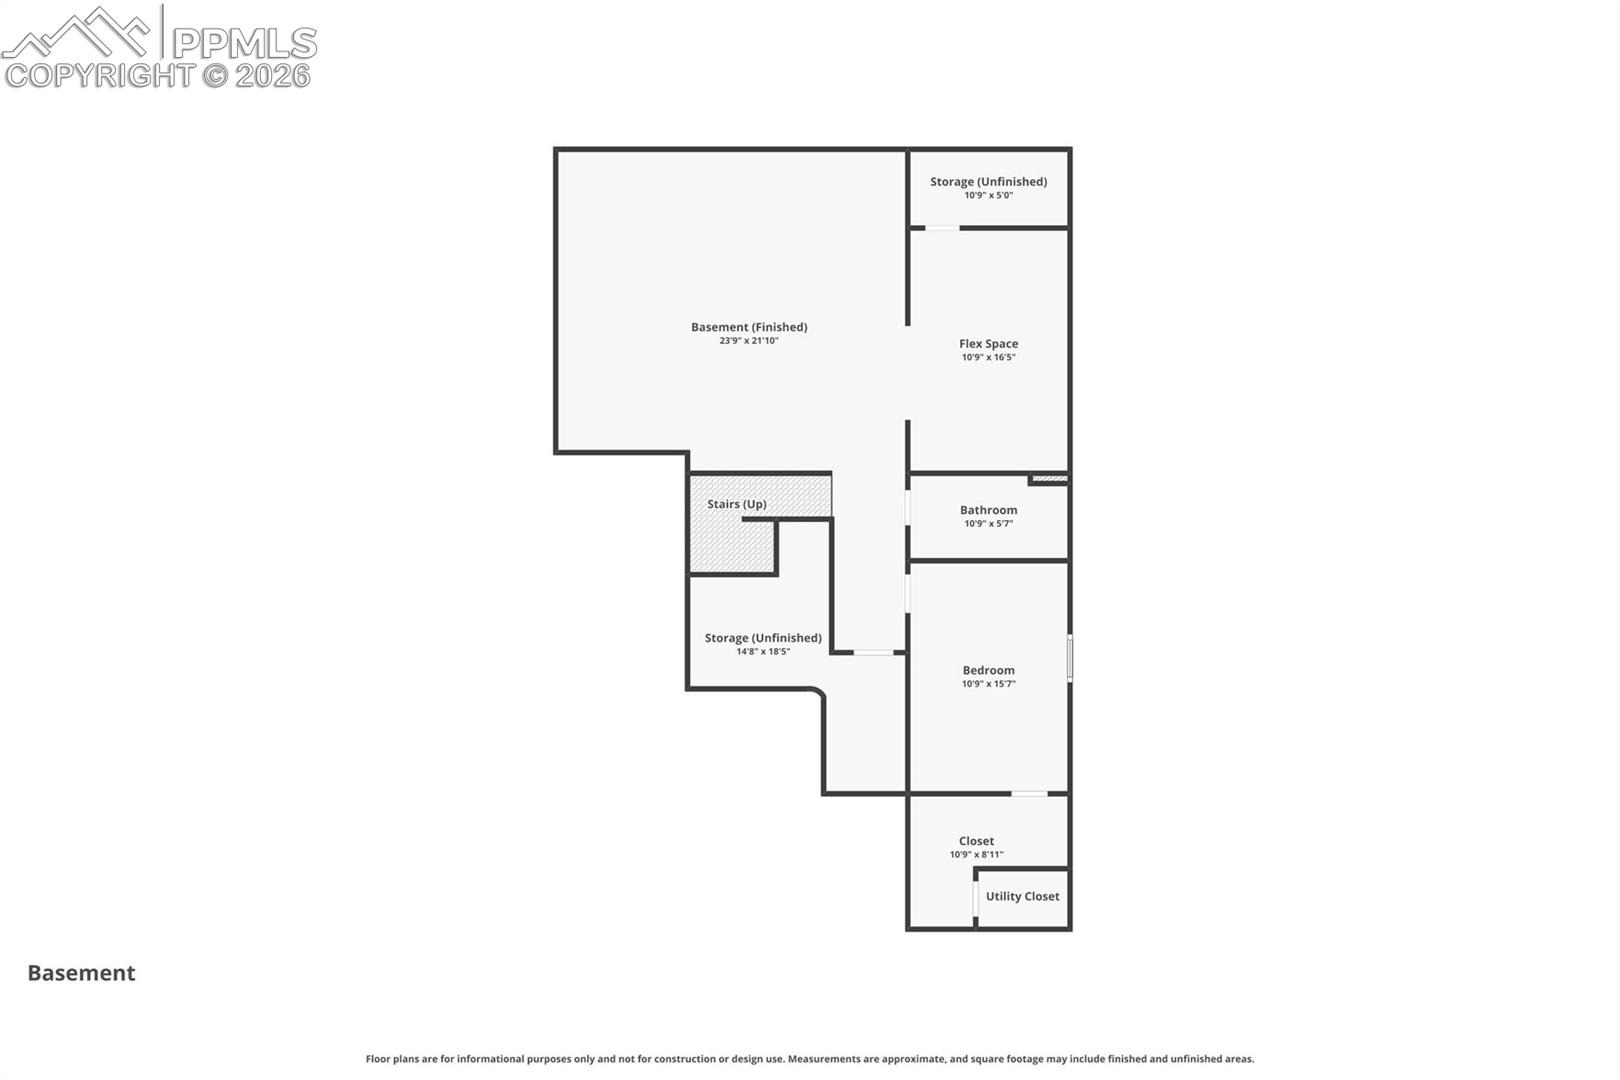
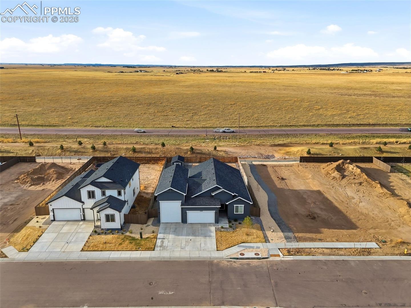
Sliding glass doors lead from the dining space to the expansive backyard, complete with a large concrete patio, storage shed, privacy fencing, and open field behind the property offering added privacy and a quiet outdoor setting. The primary suite provides ample space for a king-sized bedroom set and features a beautiful en-suite bathroom with a large shower, double vanity, and an impressive walk-in closet.The finished basement offers even more living space with a large family room complete with a dry bar. A dedicated home gym—or ideal playroom—includes a large storage closet. Down the hall you’ll find a third bathroom, a spacious third bedroom with walk-in closet, and an additional storage room.Car enthusiasts and hobbyists will love the 5-car garage with RV door, finished with drywall, quality lighting, and durable poly floors.
A 220V outlet makes it perfect for RV hookups or EV charging. This home has been meticulously cared for and upgraded! With the neighborhood continuing to improve, adding a walking trail and trees just right around the house, a park down the street, and having a maintenance free front yard, you don't want to miss this chance to call this home your own!
242 days on market
Listed by Carl Anderson · RE/MAX Real Estate Group LLC · 719-534-7900
Property Details
| Property Type | Residential |
| Sub Type | Single Family Residence |
| Status | Active |
| Price per Sq Ft | $185 |
| MLS # | 1587515 |
| Days on Market | 242 |
| Bedrooms | 3 |
| Full Baths | 1 |
| Three-Quarter Baths | 2 |
| Above-Grade Sq Ft | 1,698 |
| Year Built | 2022 |
| Lot Size (Sq Ft) | 9,539 |
| Acres | 0.219 |
| HOA Fee | $0 |
| Annual Taxes | $3,075 |
| Tax Year | 2024 |
| State | CO |
| County | El Paso |
| Total Rooms | 13 |
| Interior Features | 9Ft + Ceilings, Great Room |
| Heating | Forced Air |
| Cooling | Ceiling Fan(s), Central Air |
| Flooring | Carpet, Luxury Vinyl |
| Fireplace Features | Electric, Main Level |
| Appliances | Dishwasher, Microwave, Refrigerator, Self Cleaning Oven, Gas in Kitchen, Kitchen Vent Fan |
| Total Parking | 5 |
| Parking Features | Attached, Tandem |
| Roof | Composite Shingle |
| Basement | Full Basement |
| Lot Features | Level |
| Construction | Masonite, Wood Siding, Frame |
| Sewer | Sewer |
| Water Source | Assoc/Distr |
| New Construction | No |
| Listing Terms | Cash, Conventional, FHA, VA Loan |
Location
Price History
| Date | Event | Price |
|---|---|---|
| 6/12/2026 |
Price change Source: elevateMLS #1587515 |
$585,000 -1.7% $185/sqft |
| 3/12/2026 |
Listed for sale Source: elevateMLS #1587515 |
$595,000 +13.2% $188/sqft |
| 5/15/2023 |
Sold Source: elevateMLS #5433125 |
$525,429 -0.3% $166/sqft |
| 2/21/2023 |
Listed for sale Source: elevateMLS #5433125 |
$527,080 $167/sqft |

The real estate listing information and related content displayed on this site is provided exclusively for consumers' personal, non-commercial use and may not be used for any purpose other than to identify prospective properties consumers may be interested in purchasing. This information and related content is deemed reliable but is not guaranteed accurate by the Pikes Peak REALTOR® Services Corp.
Thank you — a Mont Haus broker will be in touch shortly.
For Mont Haus agents and staff. Sign in with your Mont Haus Microsoft account and the Agent Portal opens in a new tab.
Sign in with MicrosoftNo Microsoft account yet? Ask Nikki Boxer, who sets up portal access.