Residential · Active
Colorado Springs, CO 80921
5 Beds · 3 Baths · 4,090 Sq Ft
$705,000
Single Family
Property Type
0.46 acres
Lot Size
2001
Year Built
$172
Price per Sq Ft
3
Parking Spaces
$250
HOA Fee
1588349
MLS #
About This Property
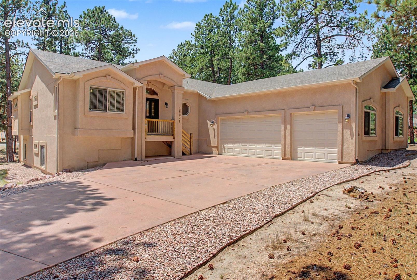
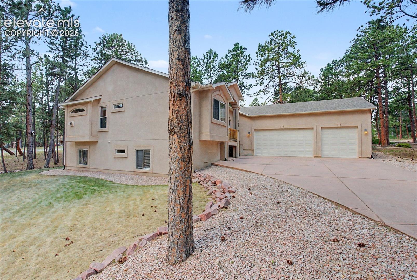
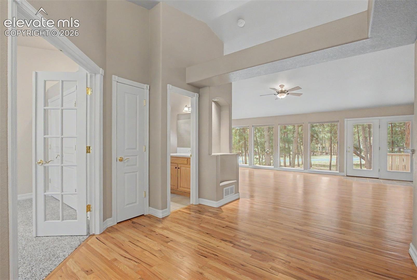
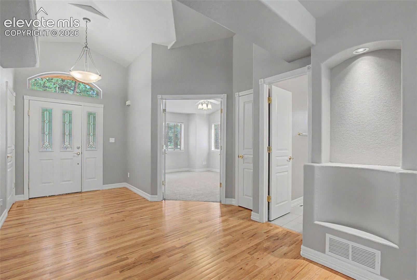
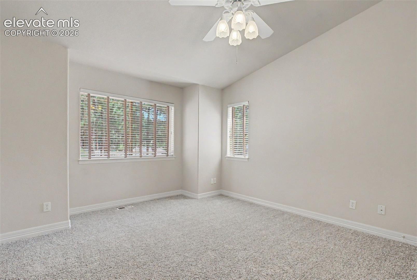
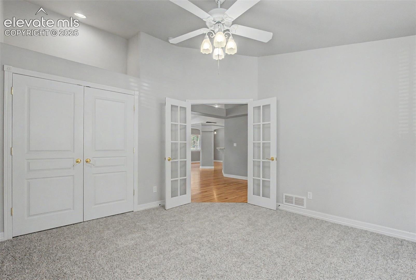
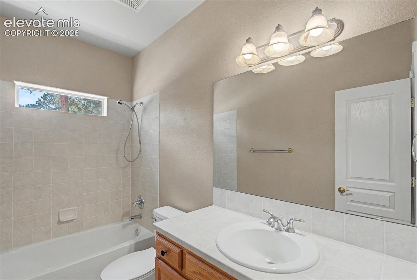
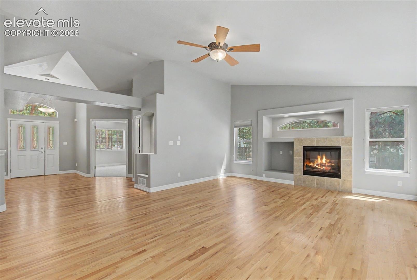
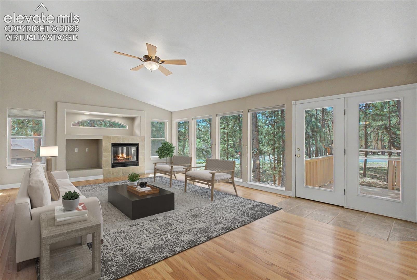
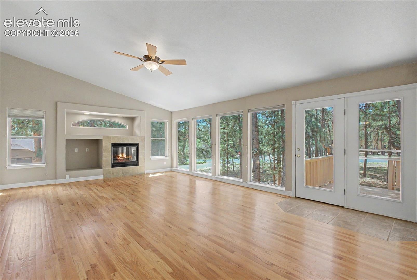
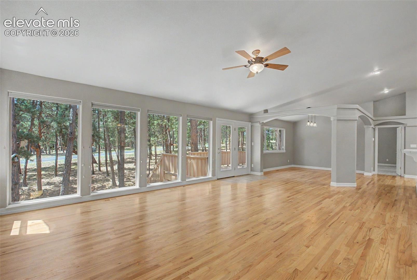
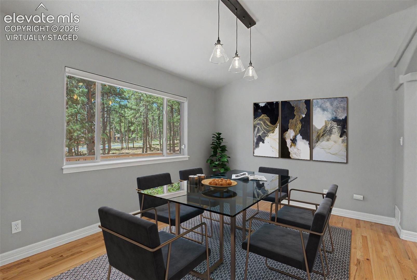
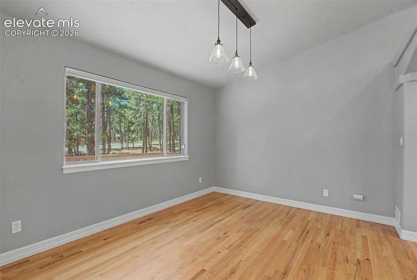
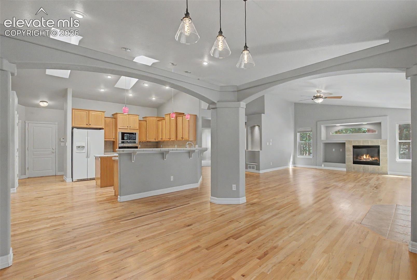
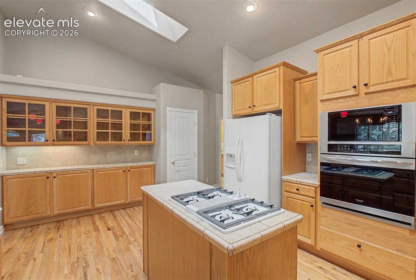
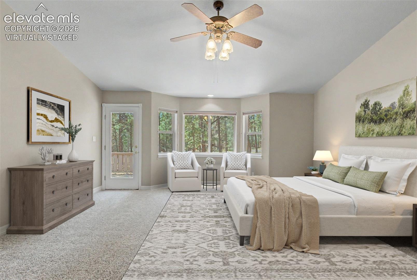
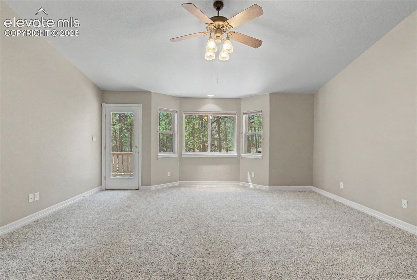
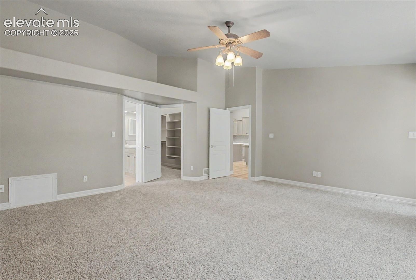
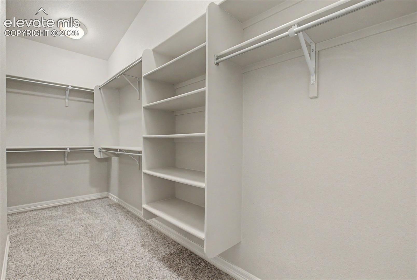
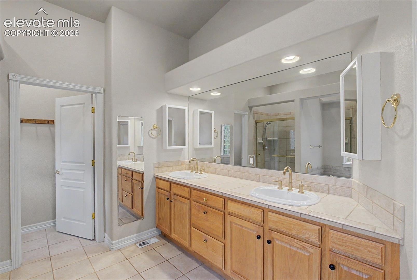
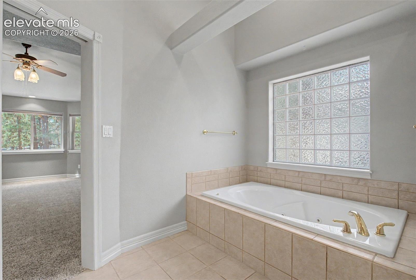
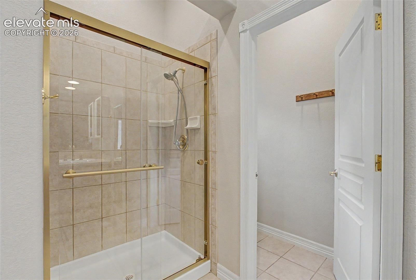
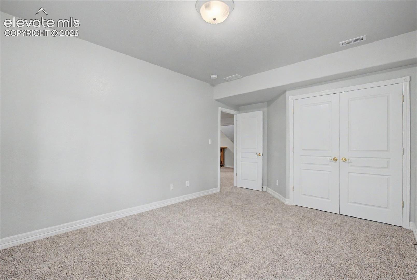
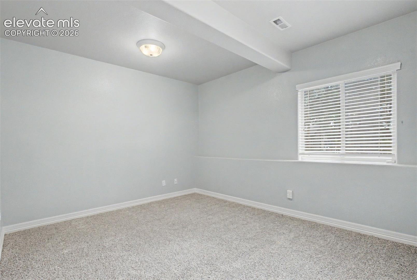
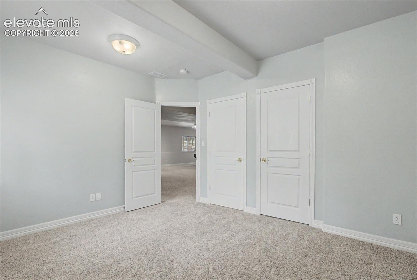
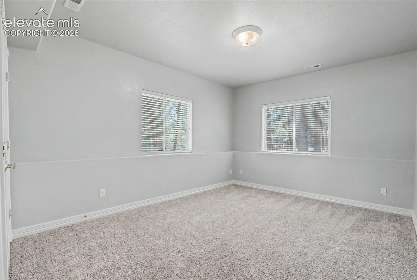
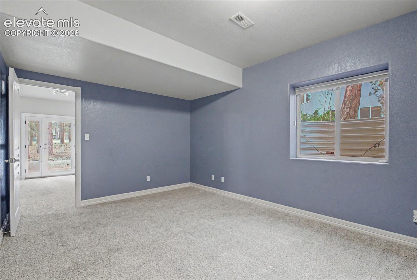
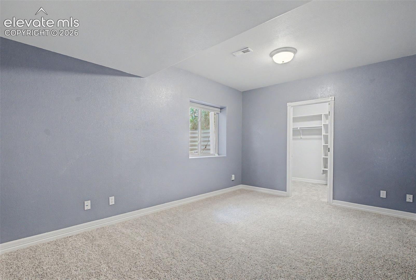
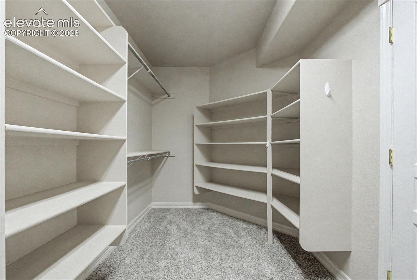
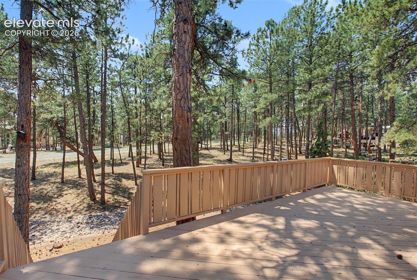
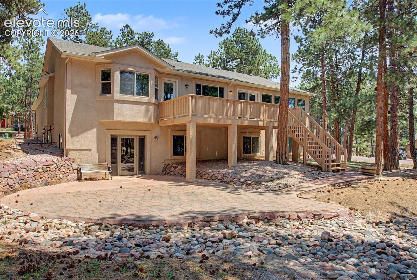
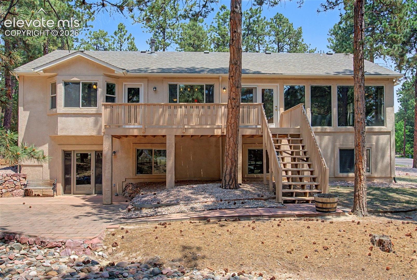
Welcome to this beautiful stucco ranch-style home situated on a mature, treed lot with over 4,000 square feet of living space. This spacious 5-bedroom, 3-bathroom home features an open-concept main level designed for comfortable living and entertaining. The private primary suite is a true retreat, offering direct access to the back deck, a walk-in closet, and a luxurious 5-piece bathroom. An additional main-level bedroom provides flexibility as a home office, guest room, or bedroom.
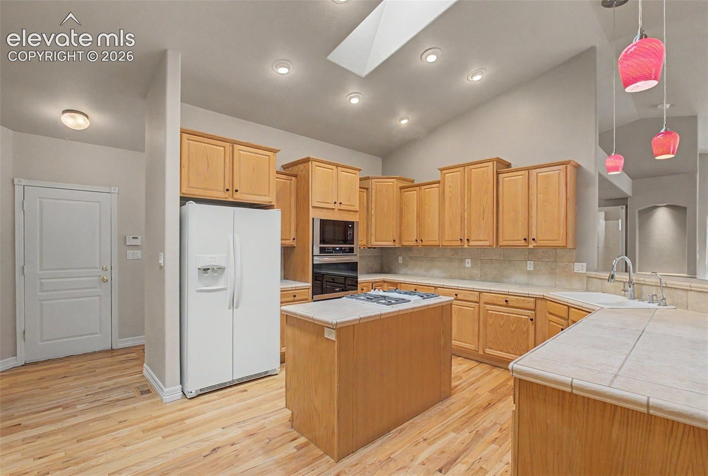
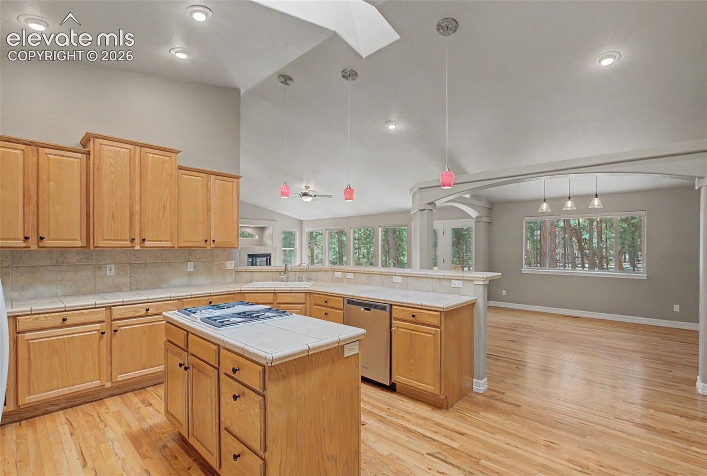
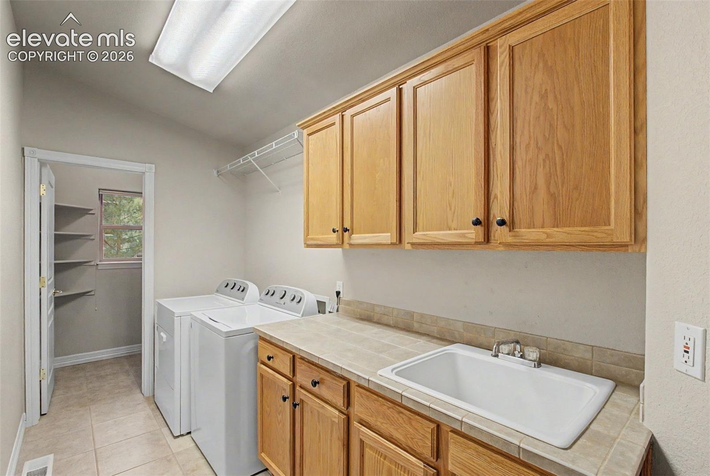
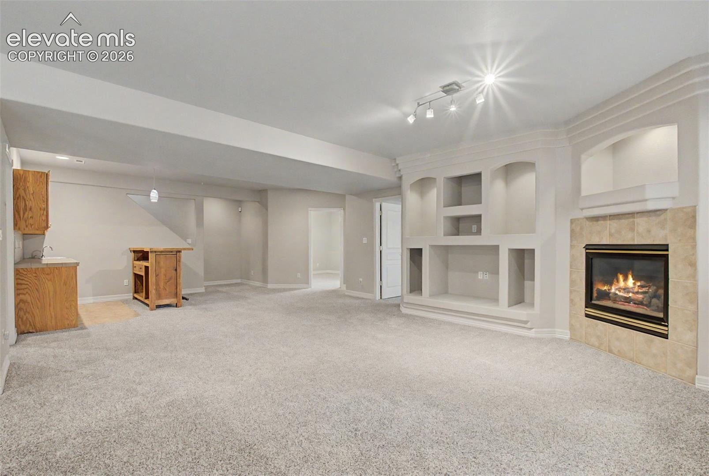
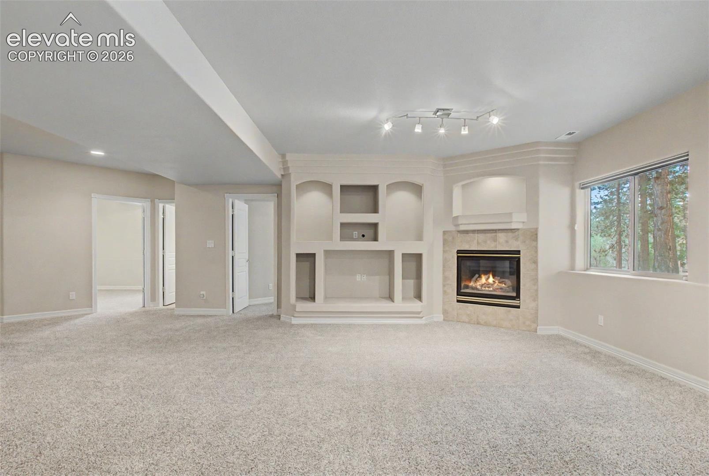
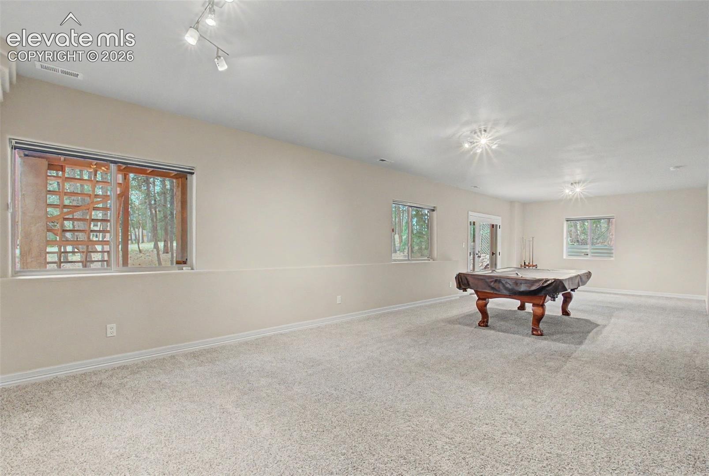
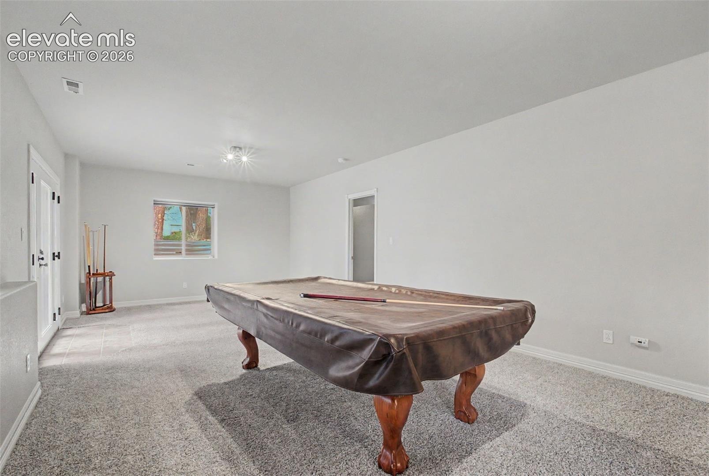
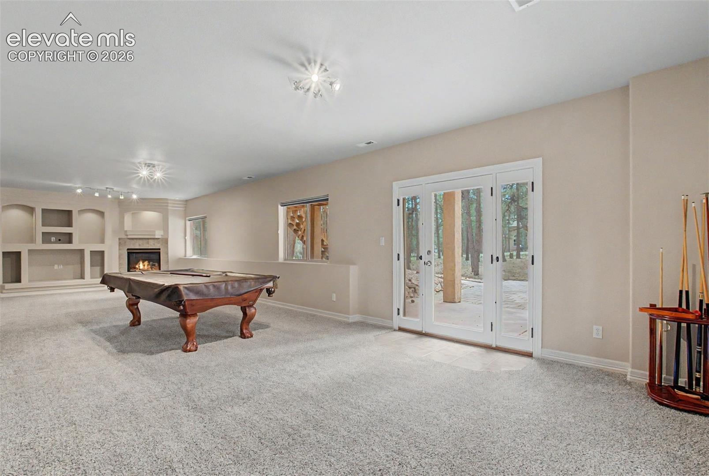
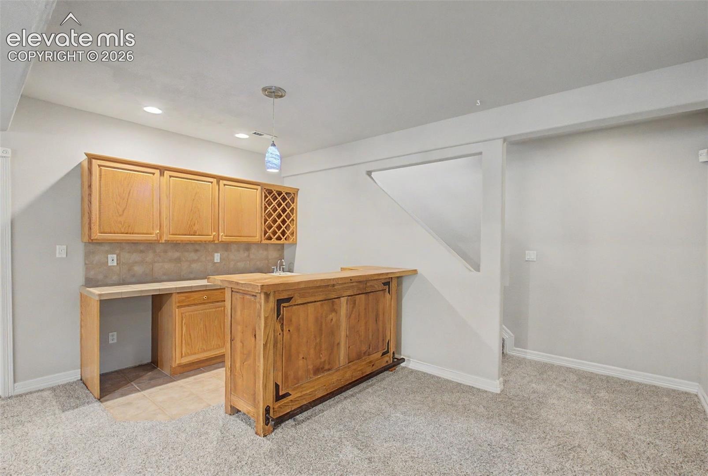
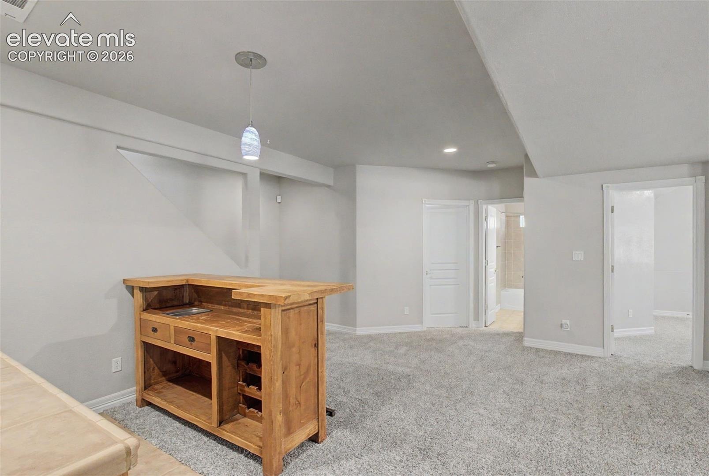
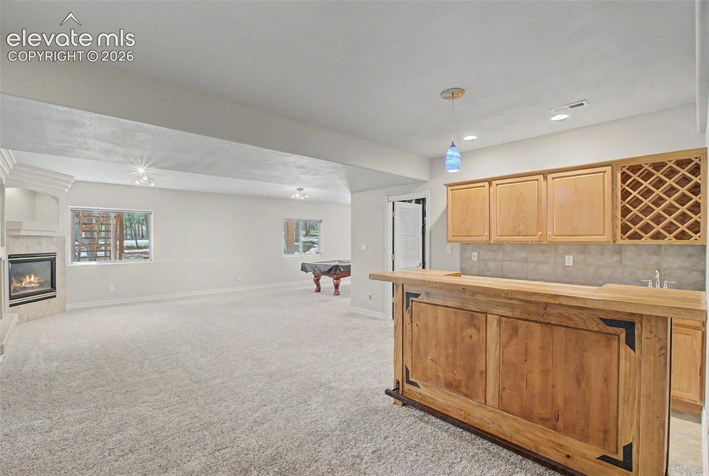
Designed for both comfort and entertaining, the home includes two gas fireplaces. One on the main level and one in the finished basement. The lower level features a large family room, wet bar, and pool table that is included with the sale, making it the perfect space for gatherings. All kitchen appliances, washer, and dryer are included as well.
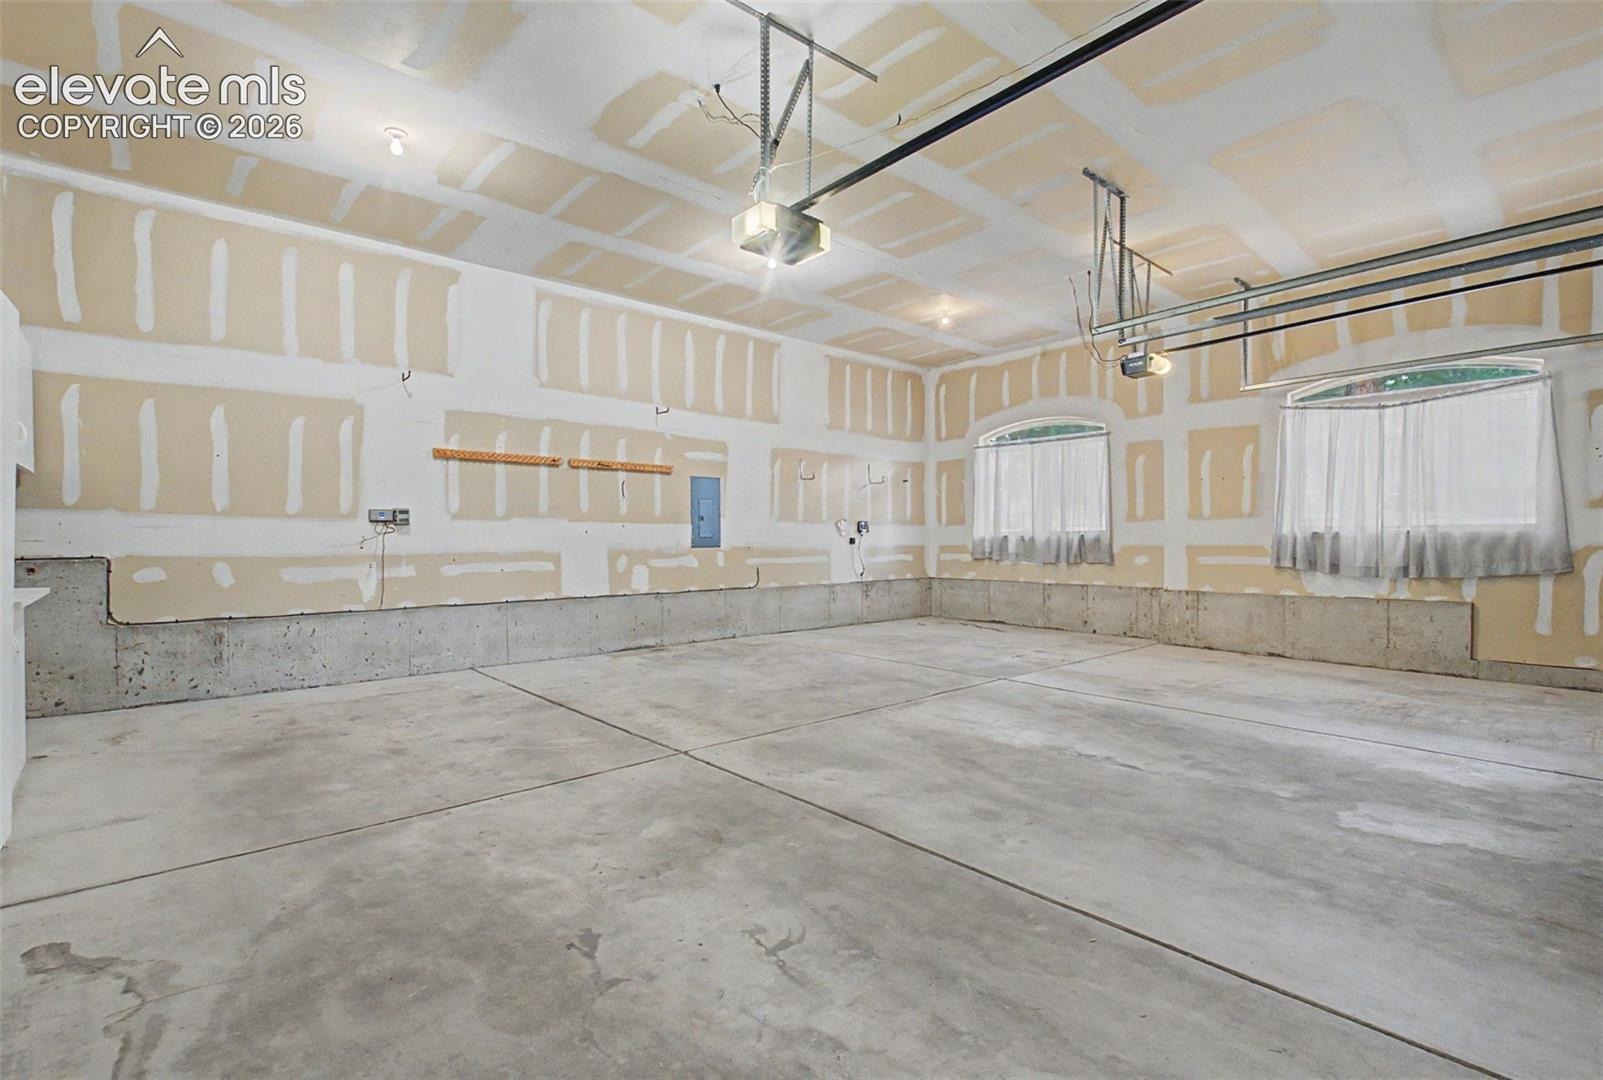
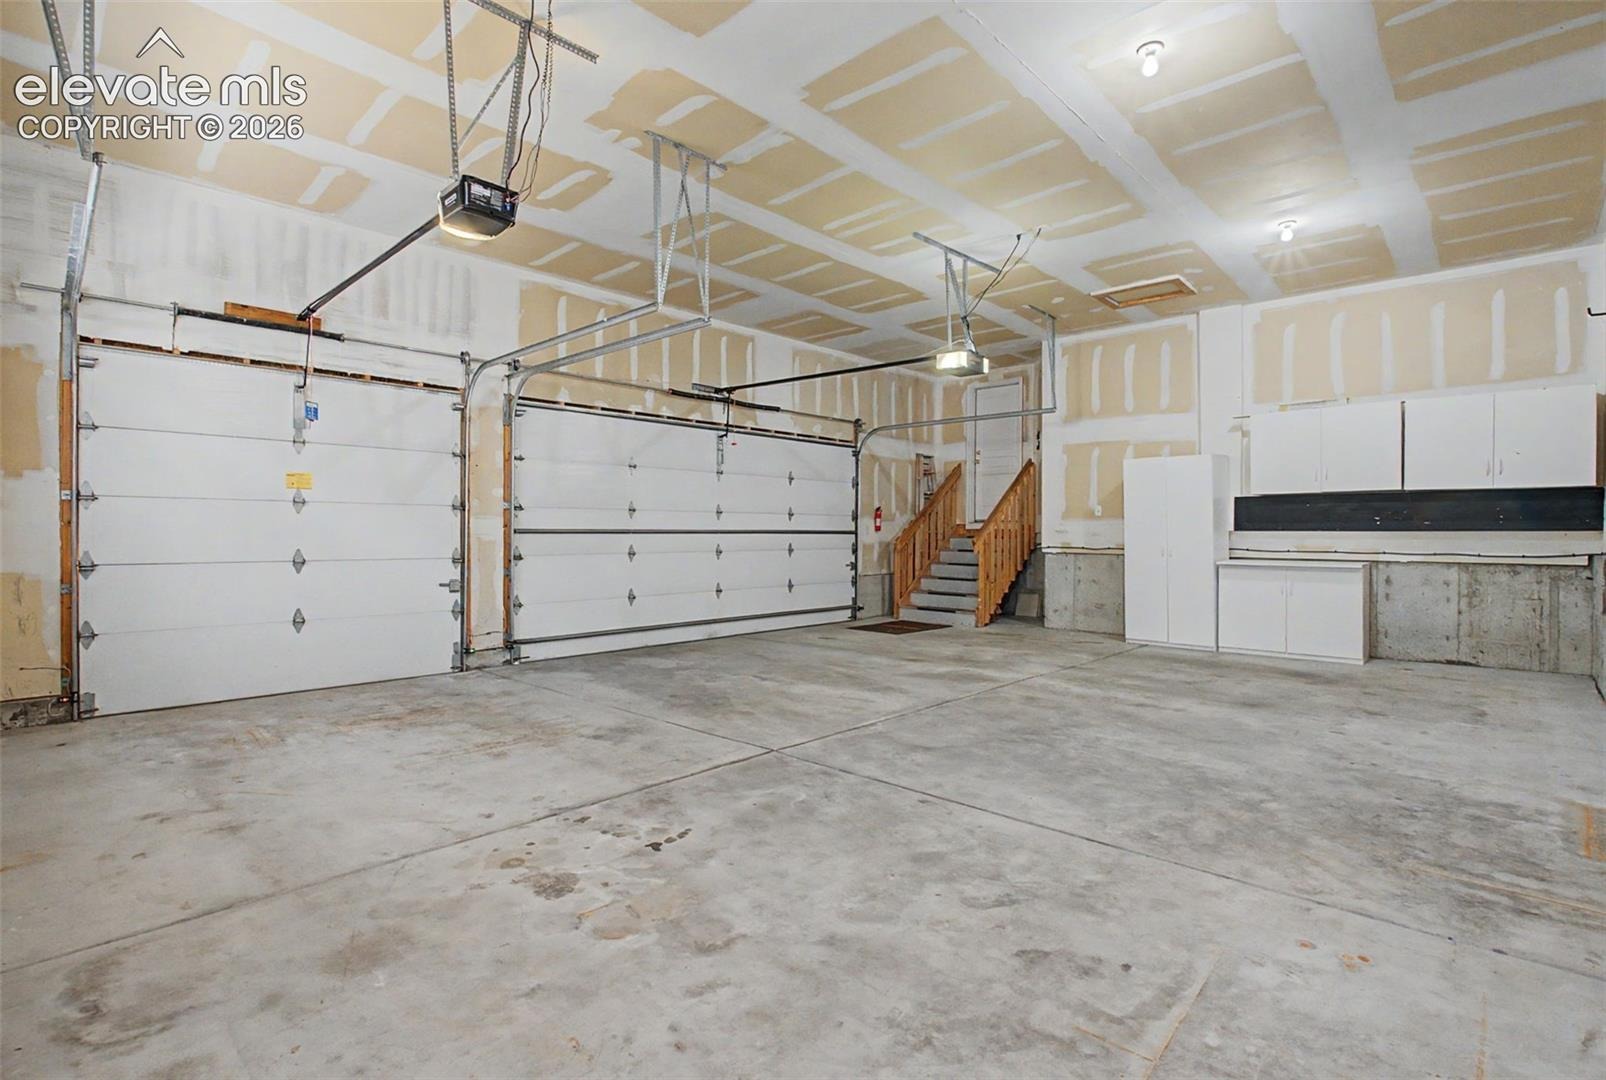
Outside, enjoy the peaceful setting of the mature treed lot, while the oversized 3-car garage provides ample space for vehicles, storage, and hobbies. Conveniently located near shopping, dining, parks, and I-25, and located within the highly sought-after Lewis-Palmer School District 38, this home offers the perfect combination of space, functionality, and location.
126 days on market
Listed by Anthony Deppe · RE/MAX Real Estate Group LLC · 719-534-7900
Property Details
| Property Type | Residential |
| Sub Type | Single Family Residence |
| Status | Active |
| Price per Sq Ft | $172 |
| MLS # | 1588349 |
| Days on Market | 126 |
| Bedrooms | 5 |
| Full Baths | 3 |
| Above-Grade Sq Ft | 2,086 |
| Year Built | 2001 |
| Lot Size (Sq Ft) | 20,119 |
| Acres | 0.4619 |
| HOA | Yes |
| HOA Fee | $250 |
| Annual Taxes | $4,897 |
| Tax Year | 2025 |
| State | CO |
| County | El Paso |
| Total Rooms | 13 |
| Interior Features | 5-Pc Bath |
| Heating | Forced Air, Natural Gas |
| Cooling | Ceiling Fan(s) |
| Flooring | Wood |
| Fireplace Features | Basement, Gas, Main Level, Two |
| Appliances | Dishwasher, Disposal, Dryer, Microwave, Oven, Range, Refrigerator, Washer, Gas in Kitchen |
| Total Parking | 3 |
| Parking Features | Attached |
| Roof | Composite Shingle |
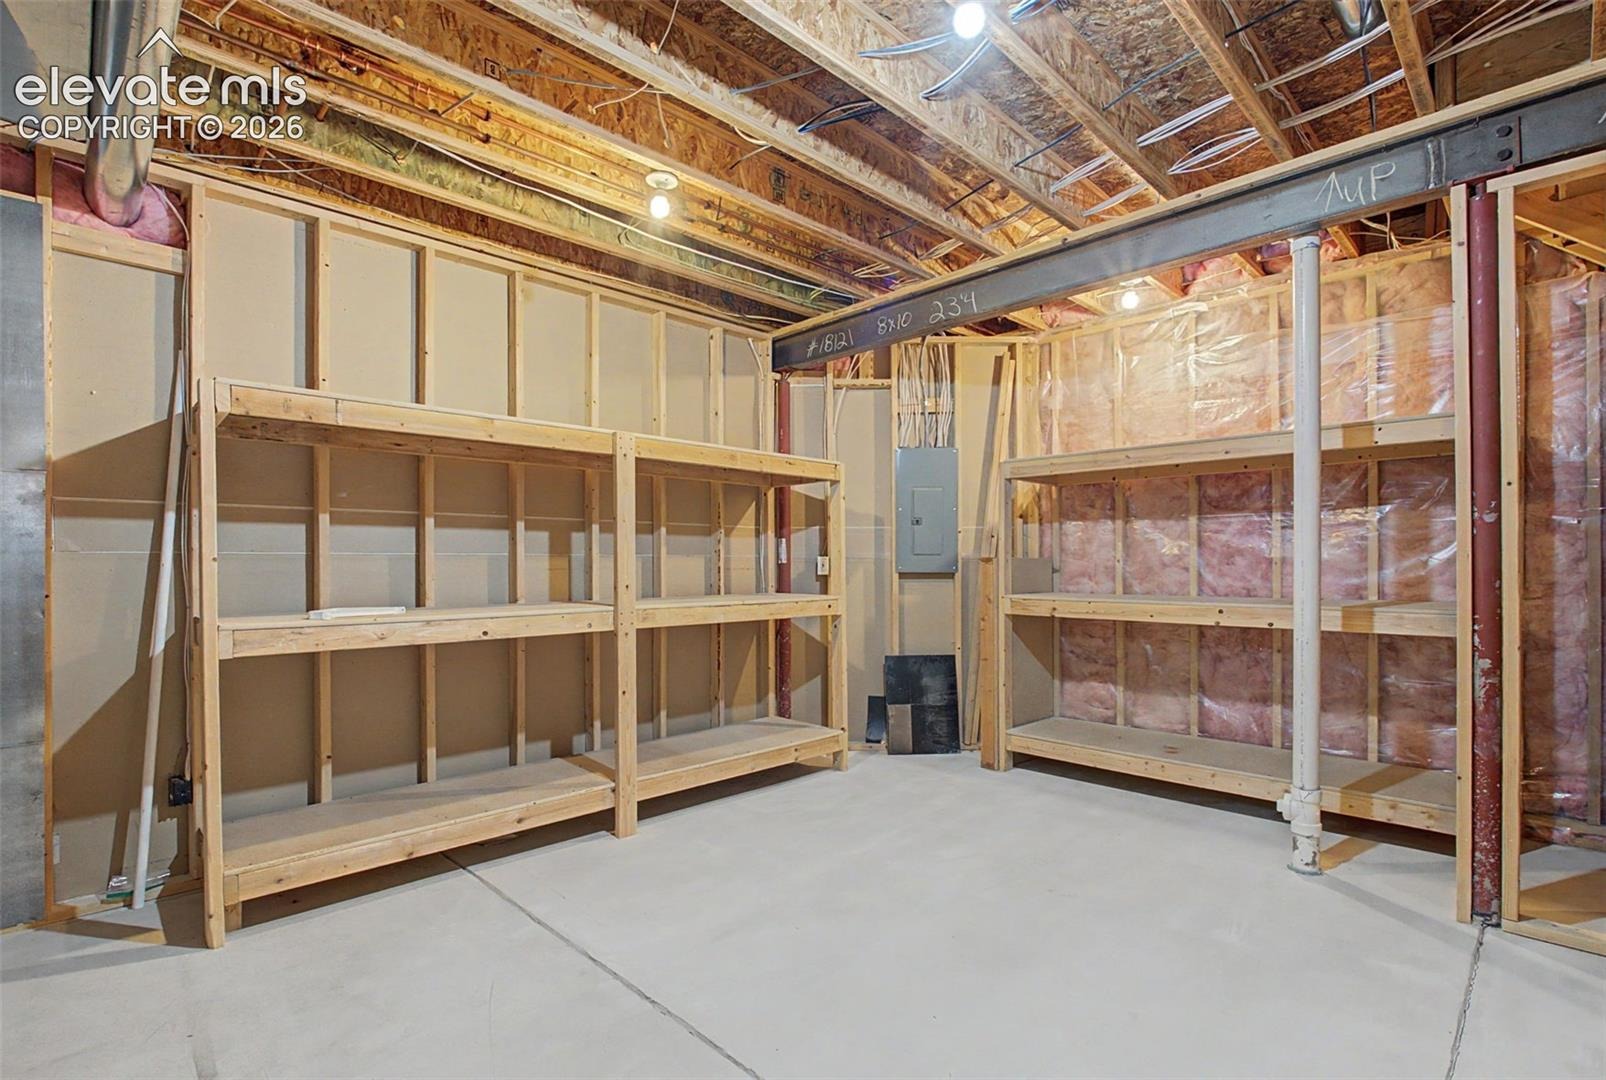
| Basement | Full Basement, Walk Out |
| Lot Features | Corner Lot, Wooded |
| Construction | Stucco, Frame |
| Sewer | Sewer |
| Water Source | Public |
| New Construction | No |
| Listing Terms | Cash, Conventional, VA Loan |
Location
Price History
| Date | Event | Price |
|---|---|---|
| 10/26/2026 |
Price change Source: elevateMLS #1588349 |
$705,000 -1.4% $172/sqft |
| 10/13/2026 |
Price change Source: elevateMLS #1588349 |
$715,000 -1.4% $175/sqft |
| 10/2/2026 |
Price change Source: elevateMLS #1588349 |
$724,900 -1.4% $177/sqft |
| 9/22/2026 |
Price change Source: elevateMLS #1588349 |
$734,900 -8.1% $180/sqft |
| 6/23/2026 |
Listed for sale Source: elevateMLS #1588349 |
$799,900 +60.0% $196/sqft |
| 7/30/2018 |
Sold Source: elevateMLS #3027063 |
$500,000 $122/sqft |
| 5/31/2018 |
Listed for sale Source: elevateMLS #3027063 |
$500,000 $122/sqft |

The real estate listing information and related content displayed on this site is provided exclusively for consumers' personal, non-commercial use and may not be used for any purpose other than to identify prospective properties consumers may be interested in purchasing. This information and related content is deemed reliable but is not guaranteed accurate by the Pikes Peak REALTOR® Services Corp.
Thank you — a Mont Haus broker will be in touch shortly.