Residential · Under Contract
Rifle, CO 81650
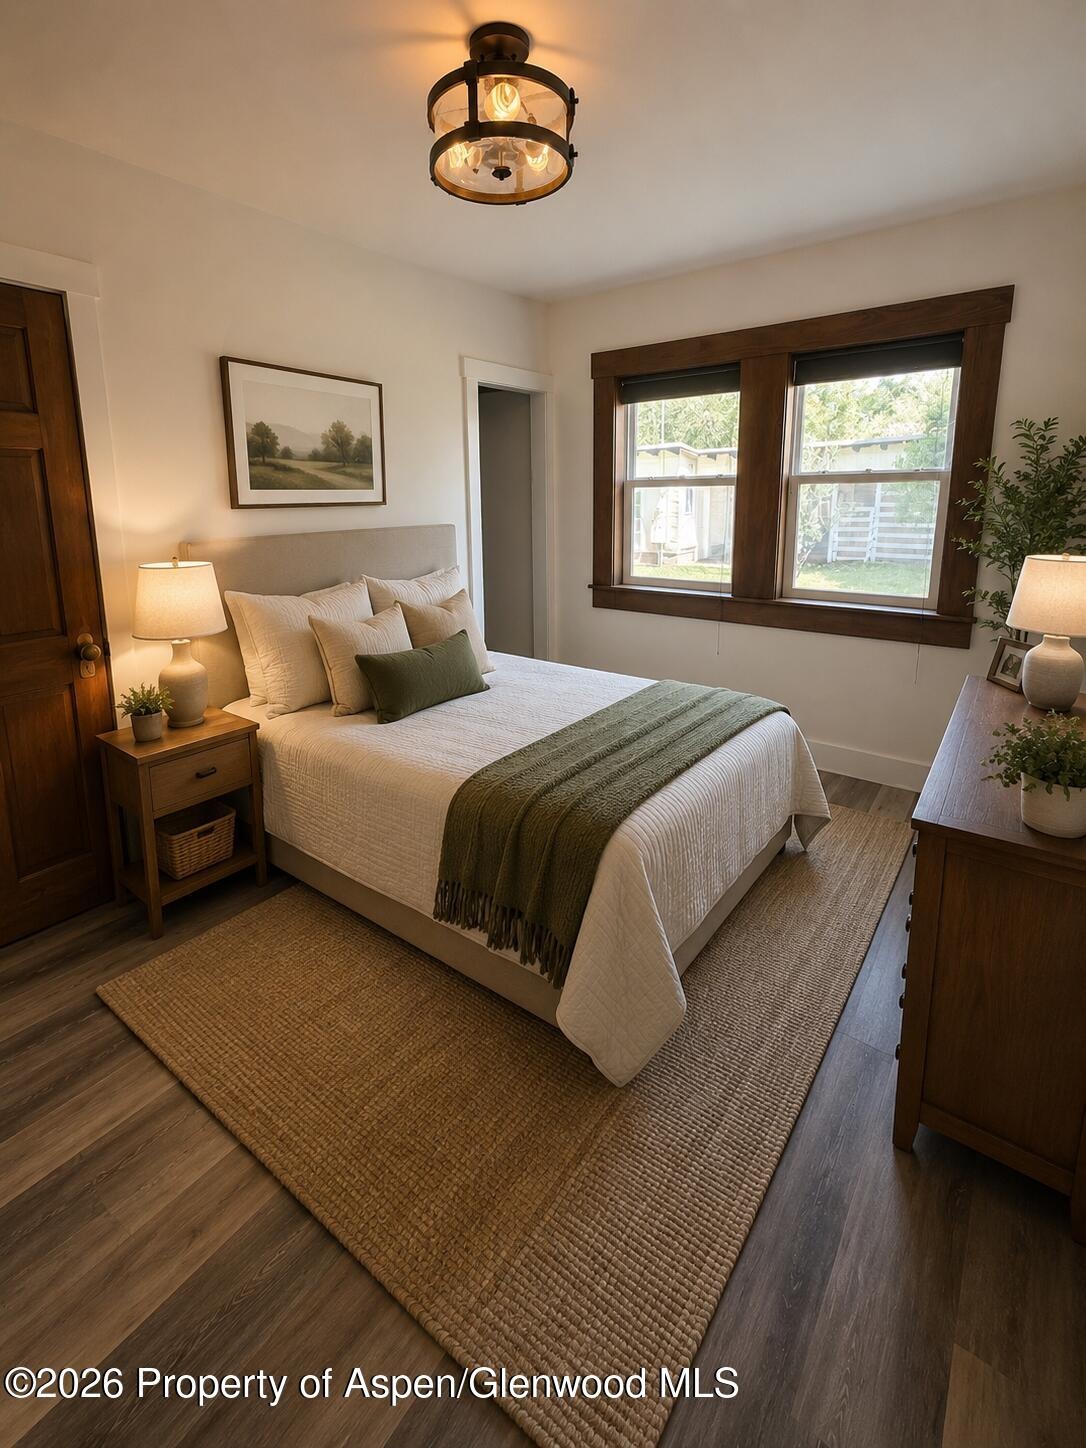
2 Beds · 1 Baths · 960 Sq Ft
$399,000
Single Family
Property Type
0.22 acres
Lot Size
1898
Year Built
$416
Price per Sq Ft
2
Parking Spaces
193301
MLS #
About This Property
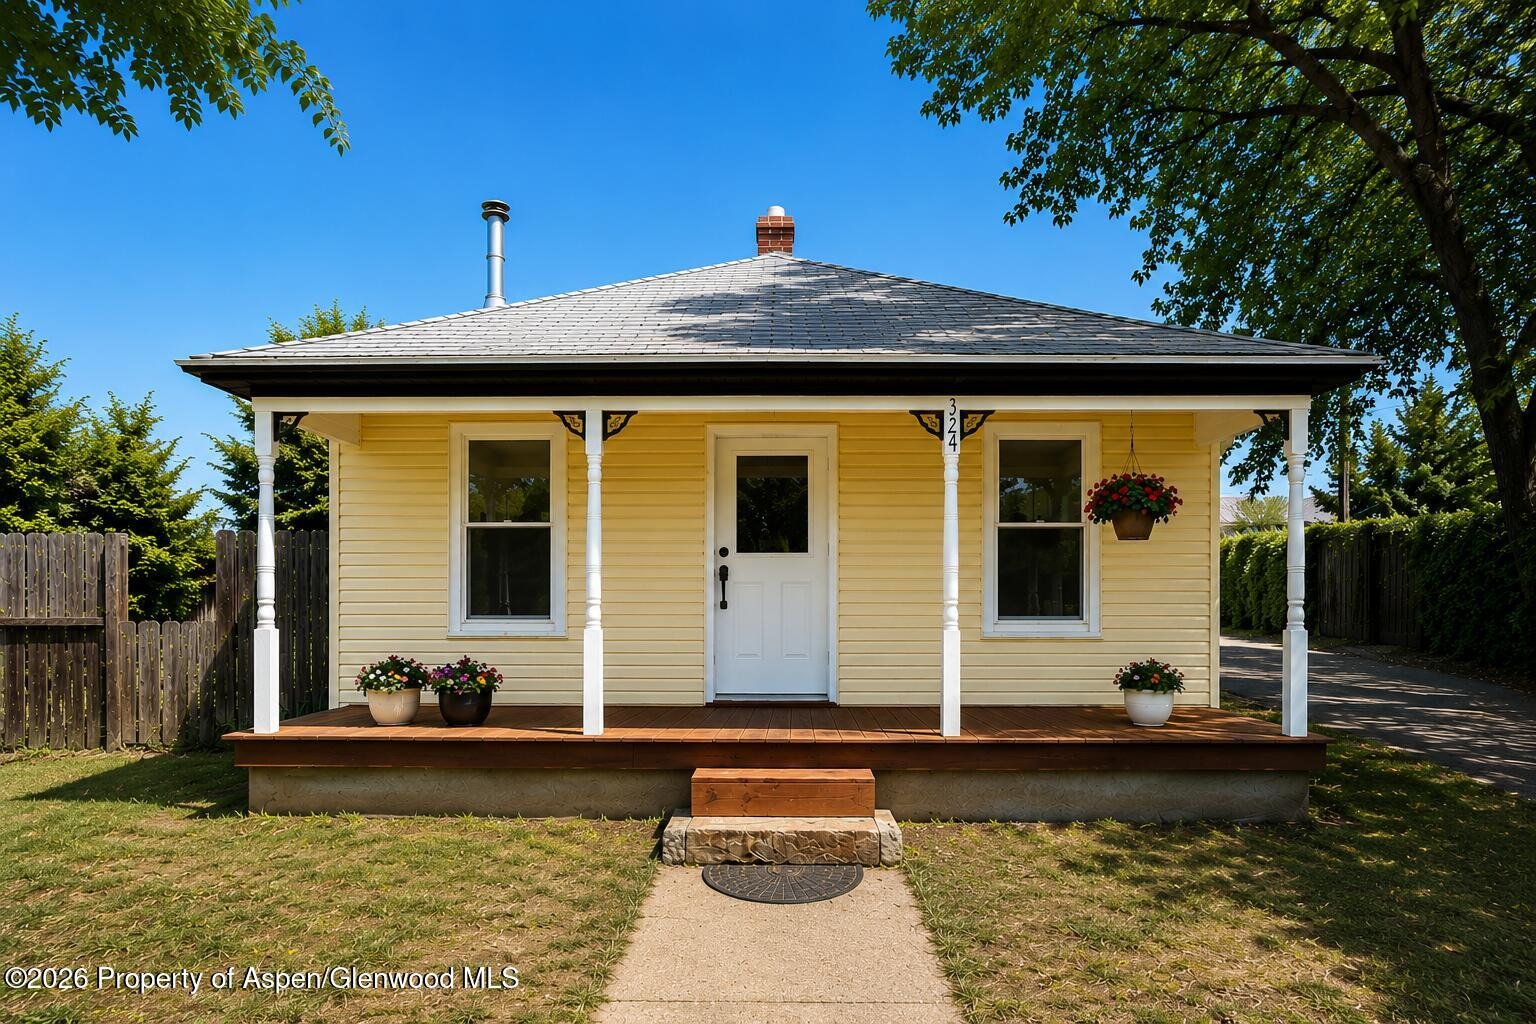
Discover a rare blend of timeless character, thoughtful craftsmanship, and modern convenience in this beautifully updated Rifle residence. Rich with charm and meticulously cared for, this home seamlessly combines classic appeal with meaningful improvements designed for comfortable everyday living.
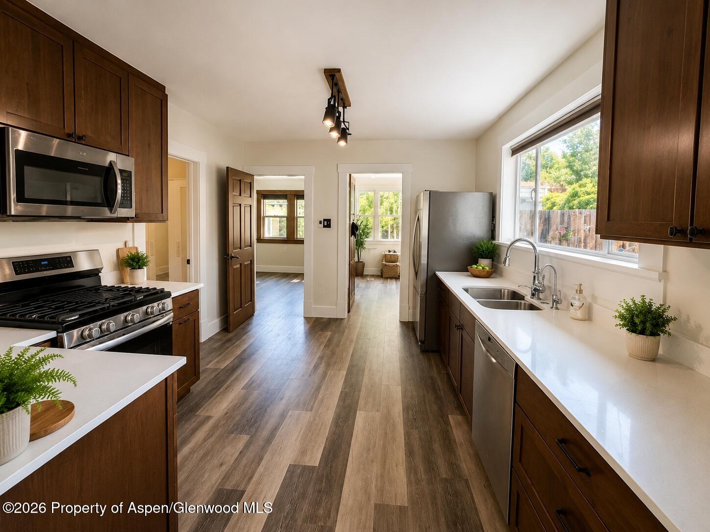
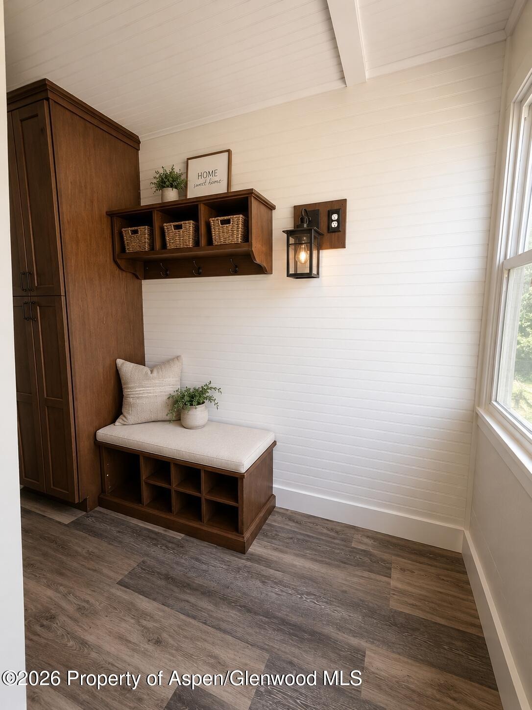
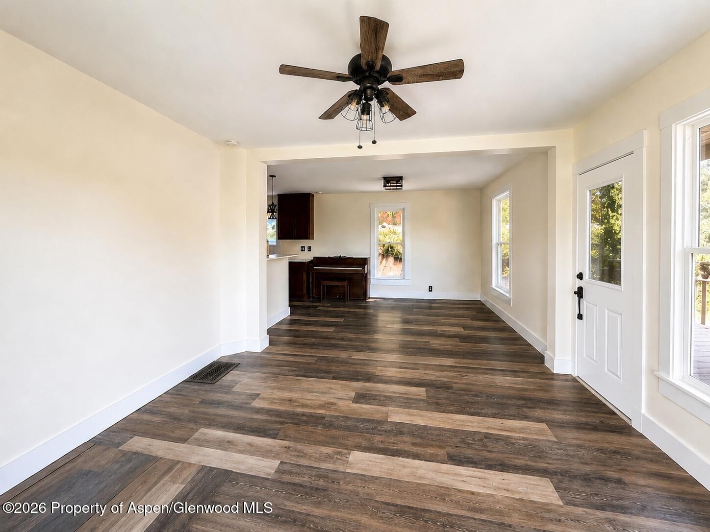
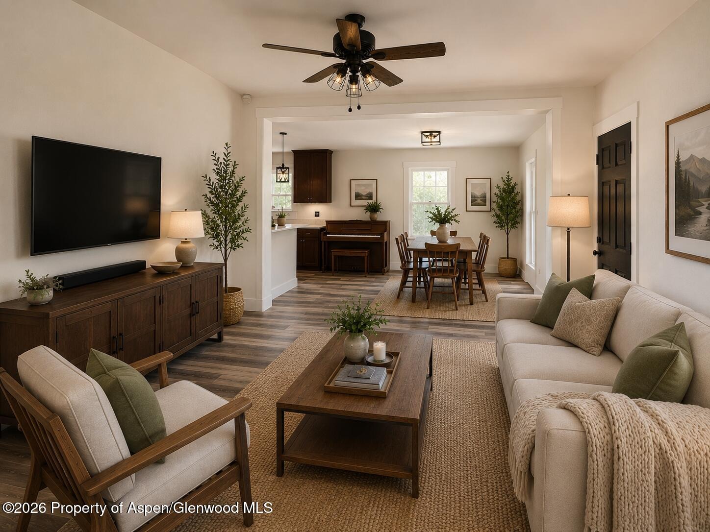
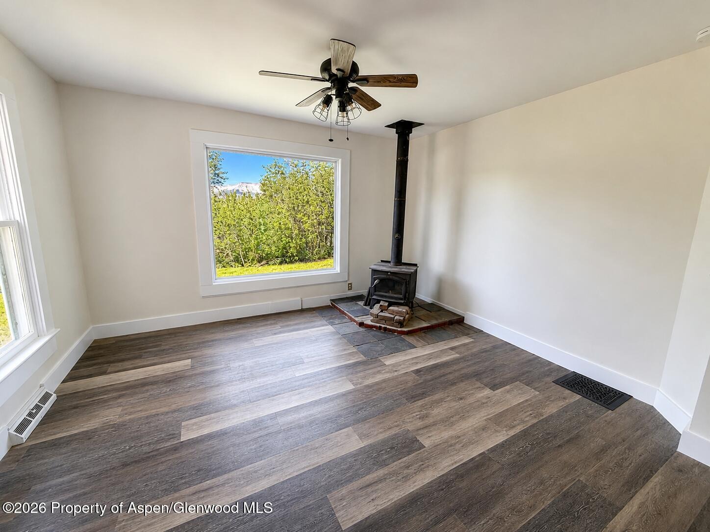
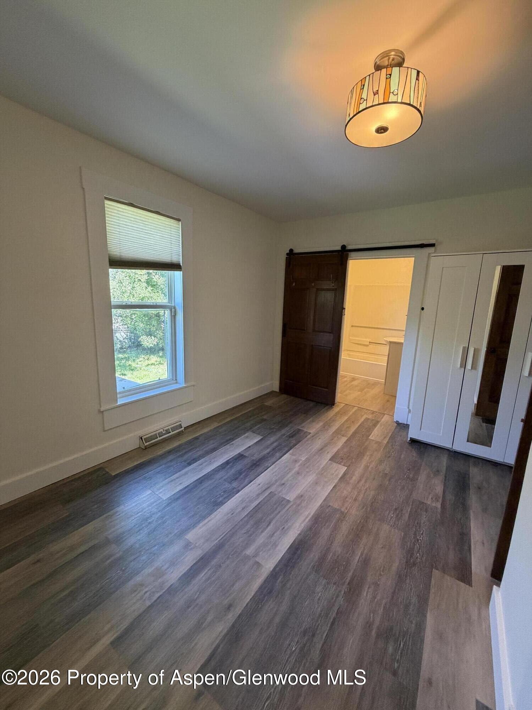
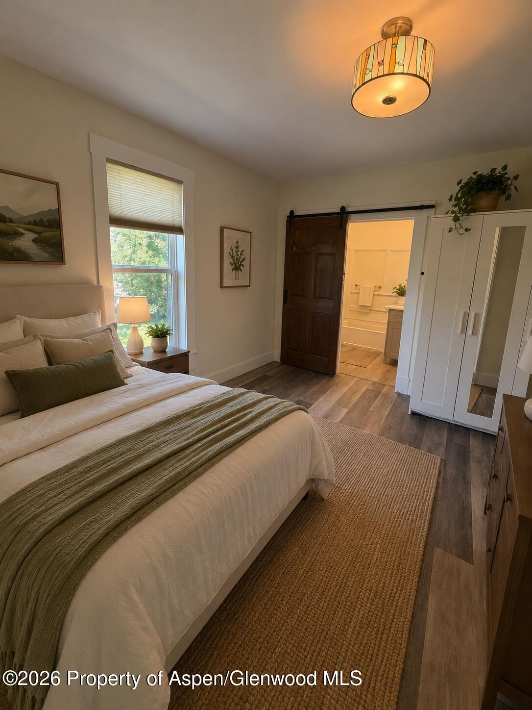
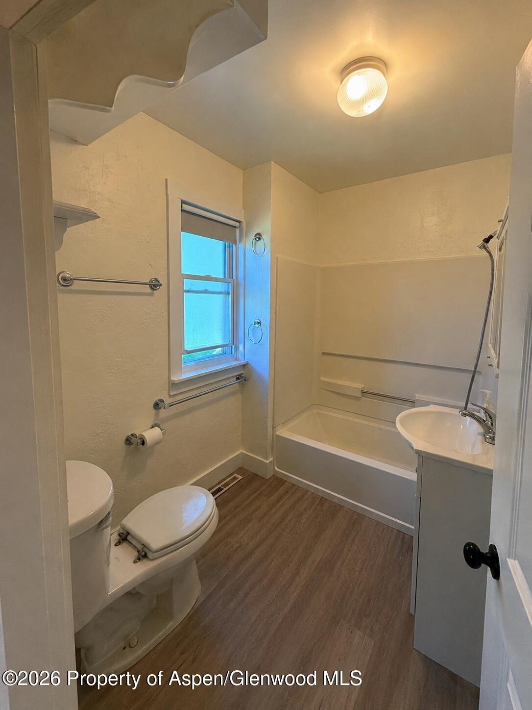
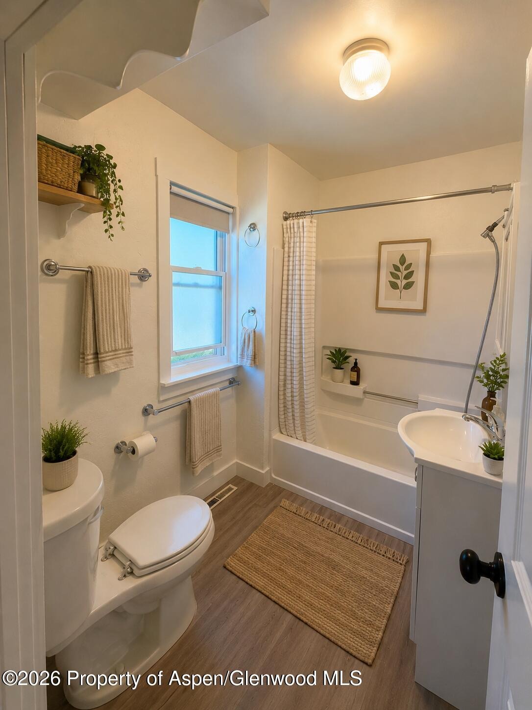
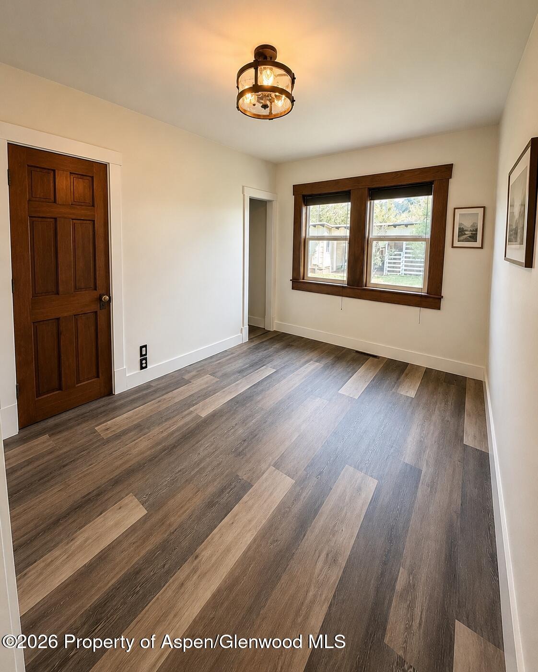
Extensively renovated in 2019, the interior showcases updated flooring, fresh drywall and paint, custom wood trim, new baseboards, and a beautifully refreshed kitchen featuring new cabinetry, countertops, sink, and fixtures. A brand-new living room window fills the home with natural light, while a swamp cooler provides comfort during Colorado's warm summer months.
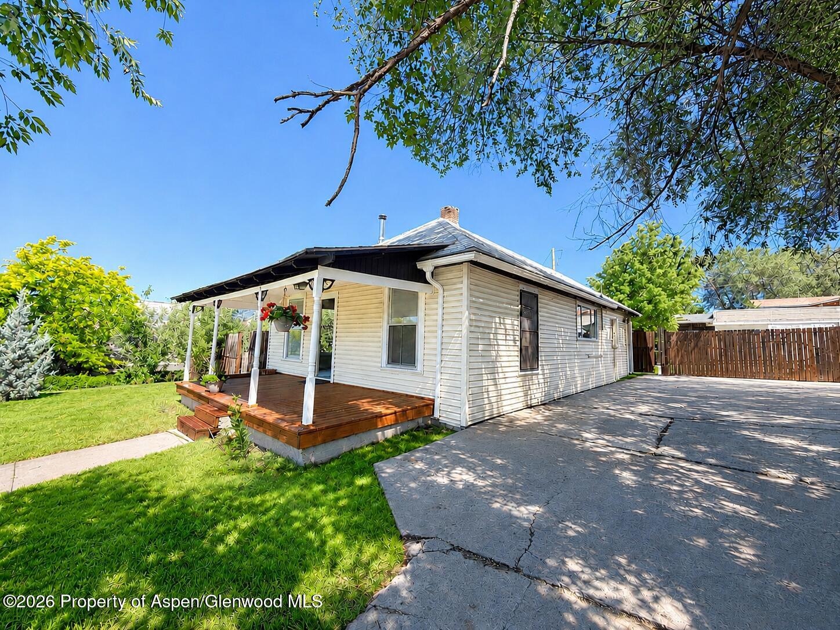
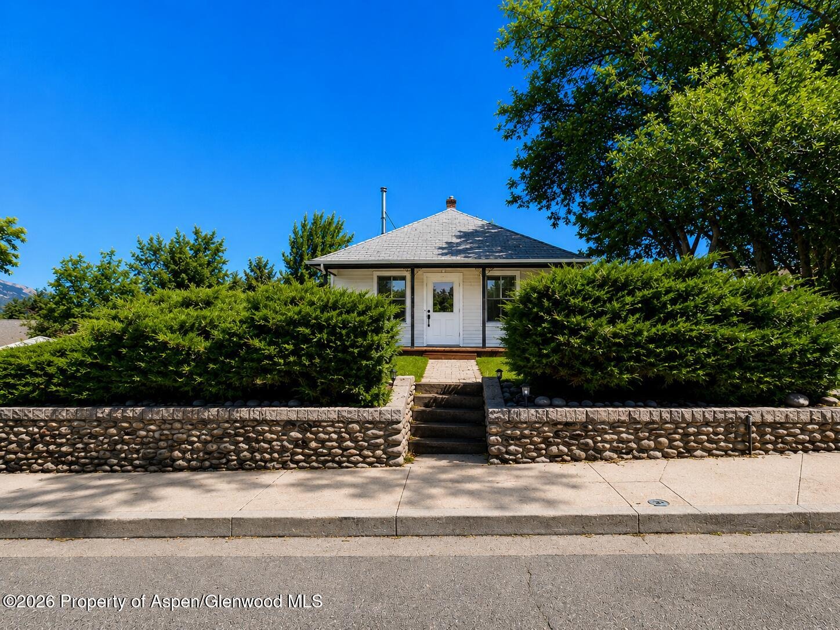
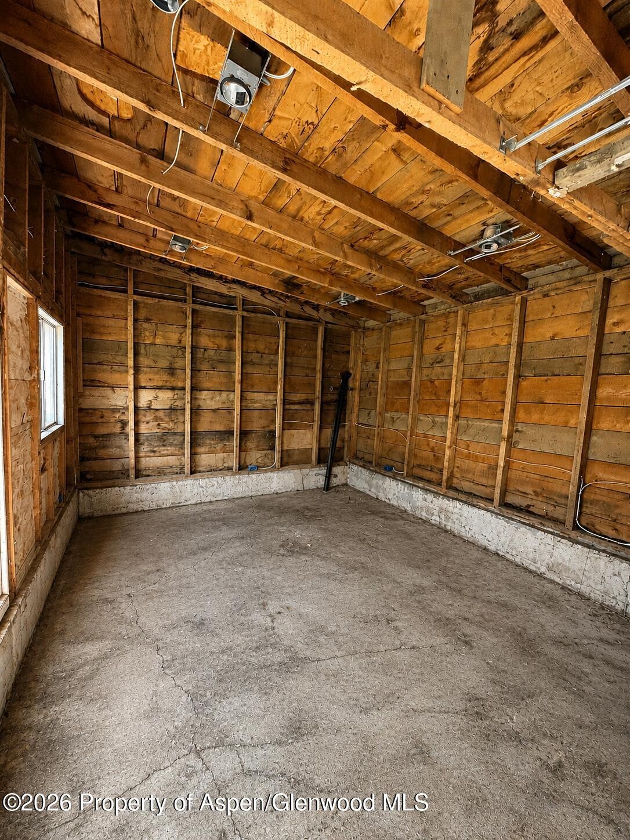
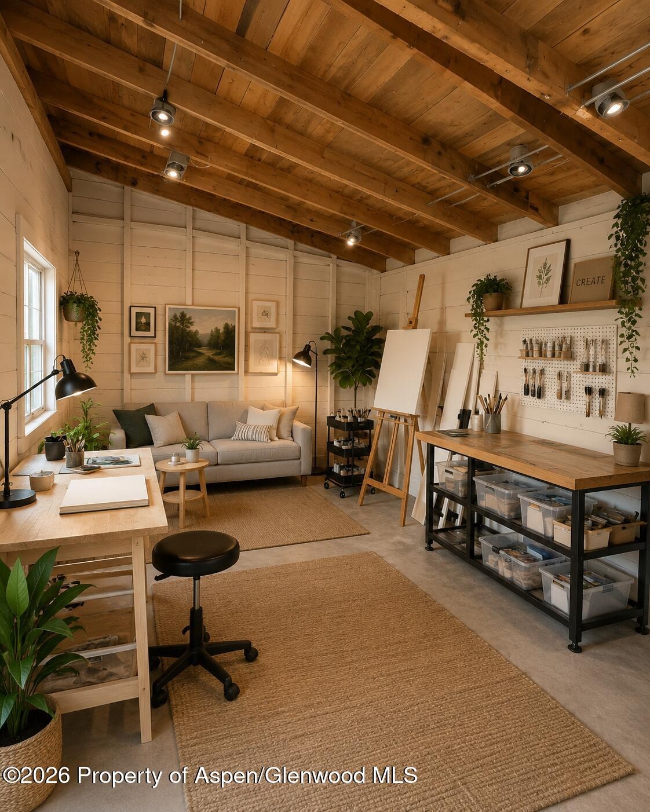
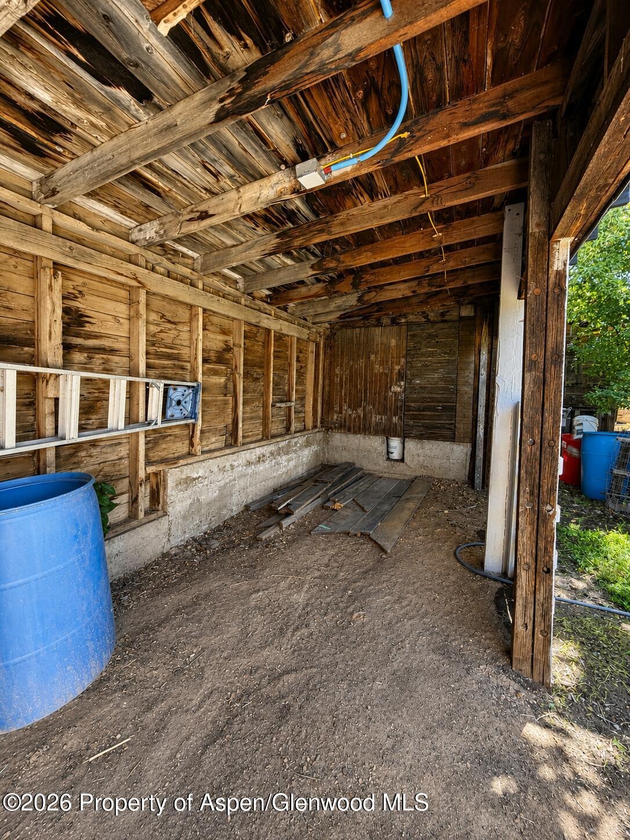
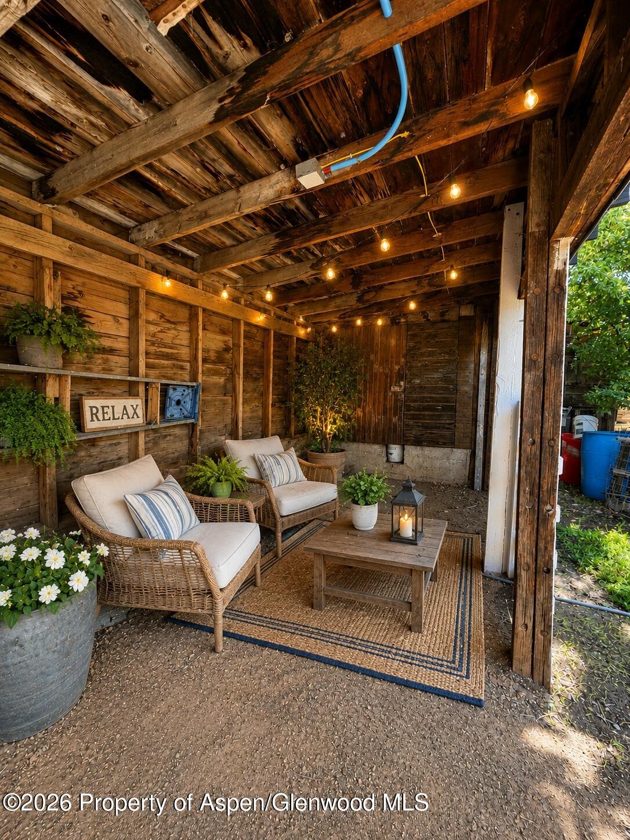
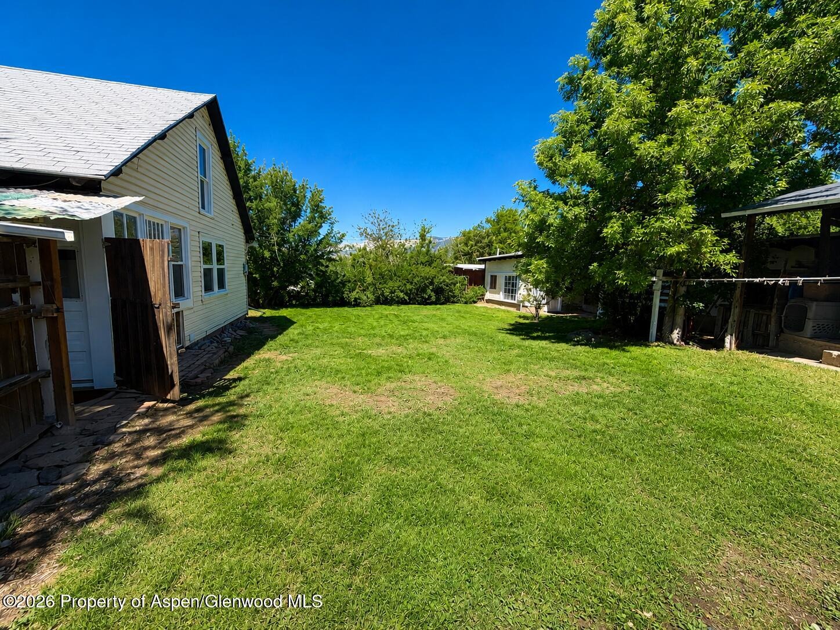
Step outside into your own private garden retreat, complete with mature pear, apple, plum, chokecherry, and boysenberry trees, creating a peaceful setting to enjoy the outdoors. The property offers exceptional versatility with a four-car driveway, one-car garage, and a detached outbuilding featuring a new roof (2023). With water and sewer already extended to the structure, it presents an exciting opportunity for a future ADU, guest retreat, income-producing rental, artist studio, or workshop (rental permit in place)
Additional improvements include buried utility lines completed in 2024 and fresh exterior paint in 2026, enhancing both the functionality and curb appeal of the property.
Ideally situated close to downtown Rifle, schools, parks, and local amenities, this move-in-ready home offers a unique opportunity to own a piece of Rifle's charm with modern updates, abundant outdoor space, and endless potential.
A truly special property where character, versatility, and future possibilities come together.
150 days on market
Listed by Ashley Efraim · Compass Aspen · 970-925-6063
Property Details
| Property Type | Residential |
| Sub Type | Single Family Residence |
| Status | Active Under Contract |
| Price per Sq Ft | $416 |
| Subdivision | None |
| MLS # | 193301 |
| Days on Market | 150 |
| Bedrooms | 2 |
| Full Baths | 1 |
| Above-Grade Sq Ft | 960 |
| Year Built | 1898 |
| Lot Size (Sq Ft) | 9,375 |
| Acres | 0.22 |
| Annual Taxes | $1,926 |
| Tax Year | 2025 |
| State | CO |
| County | Garfield |
| Zoning | SFR |
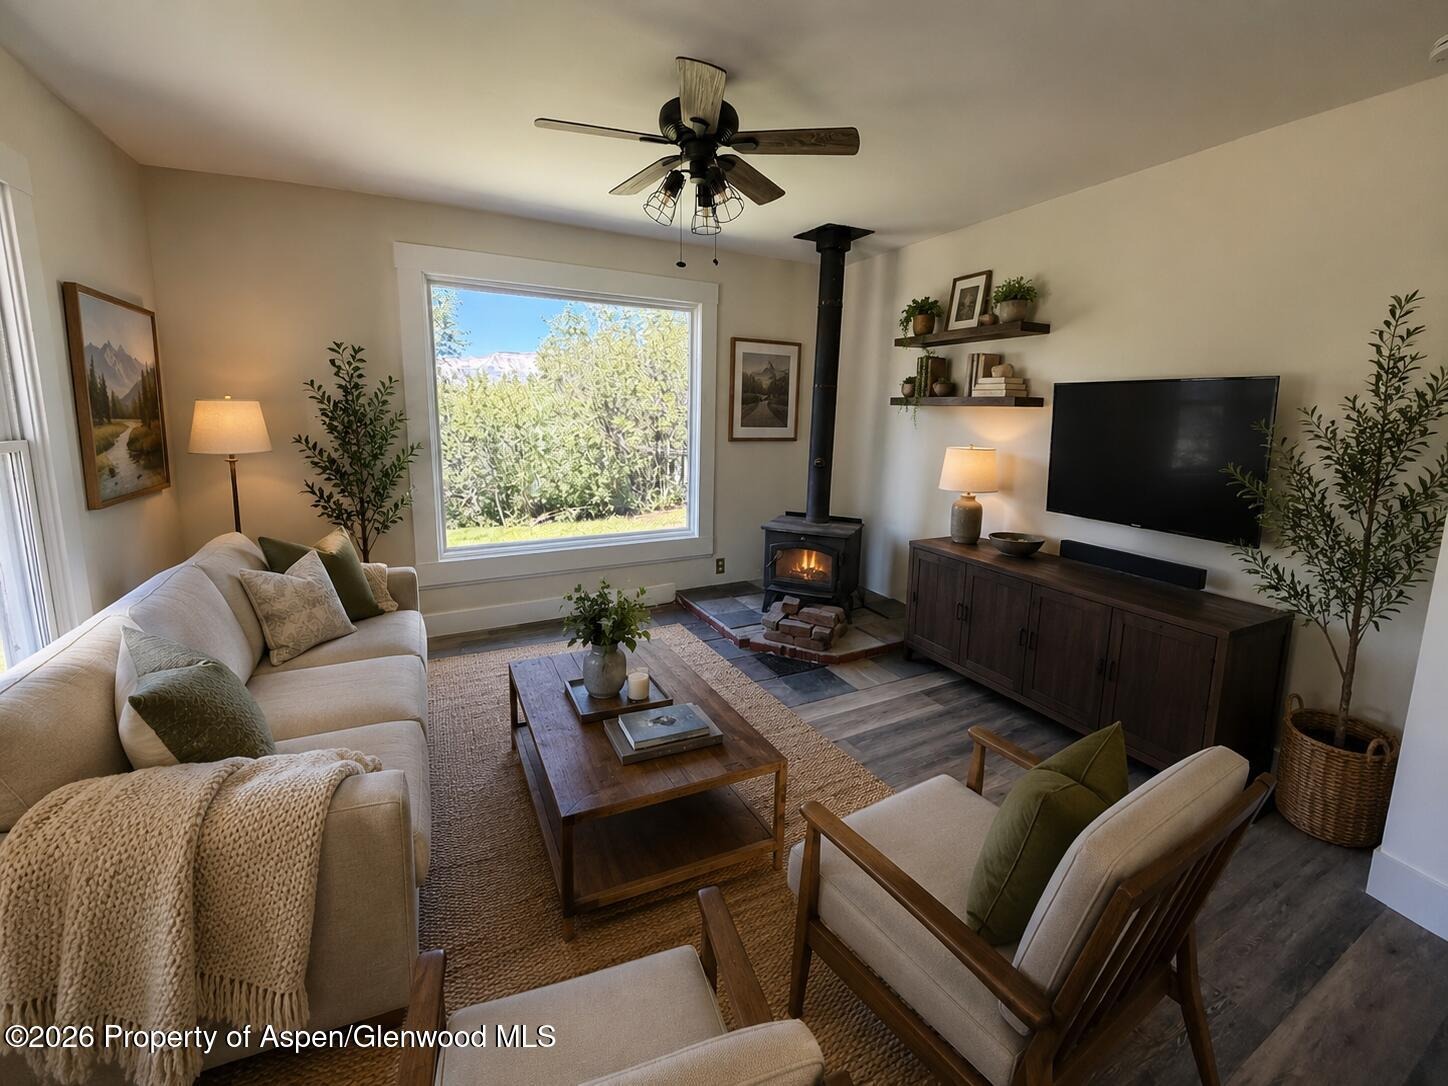
| Heating | Wood Stove, Natural Gas, Forced Air |
| Cooling | None |
| Garage | Yes |
| Garage Spaces | 1 |
| Total Parking | 2 |
| Basement | Unfinished |
| Lot Features | Landscaped |
| Architectural Style | Ranch |
| Construction | Frame |
| Water Source | Public |
| New Construction | No |
| Listing Terms | Cash, New Loan |
Location
Price History
| Date | Event | Price |
|---|---|---|
| 10/21/2026 |
Active Under Contract Source: Aspen Glenwood MLS #193301 |
— |
| 7/28/2026 |
Back on market Source: Aspen Glenwood MLS #193301 |
— |
| 7/28/2026 |
Listed for sale Source: Aspen Glenwood MLS #193301 |
$425,000 +6.5% $443/sqft |
| 7/18/2026 |
Active Under Contract Source: Aspen Glenwood MLS #193301 |
— |
| 7/10/2026 |
Price change Source: Aspen Glenwood MLS #193301 |
$399,000 $416/sqft |

Copyright 2026 Aspen Glenwood MLS. Information is provided exclusively for consumers' personal, non-commercial use and may not be used for any purpose other than to identify prospective properties consumers may be interested in purchasing. This information is deemed reliable but is not guaranteed accurate by the MLS.
Thank you — a Mont Haus broker will be in touch shortly.
For Mont Haus agents and staff. Sign in with your Mont Haus Microsoft account and the Agent Portal opens in a new tab.
Sign in with MicrosoftNo Microsoft account yet? Ask Nikki Boxer, who sets up portal access.