Residential · Active
Woodland Park, CO 80863
5 Beds · 3 Baths · 2,916 Sq Ft
$579,900
Single Family
Property Type
0.45 acres
Lot Size
1987
Year Built
$199
Price per Sq Ft
2
Parking Spaces
1597395
MLS #
About This Property
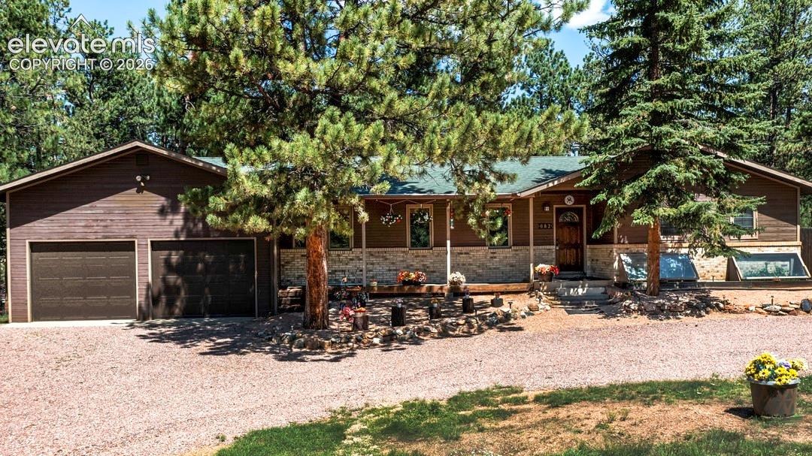
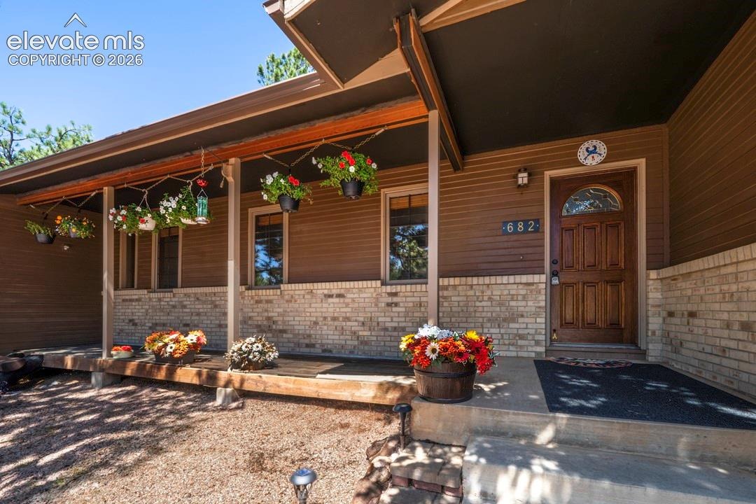
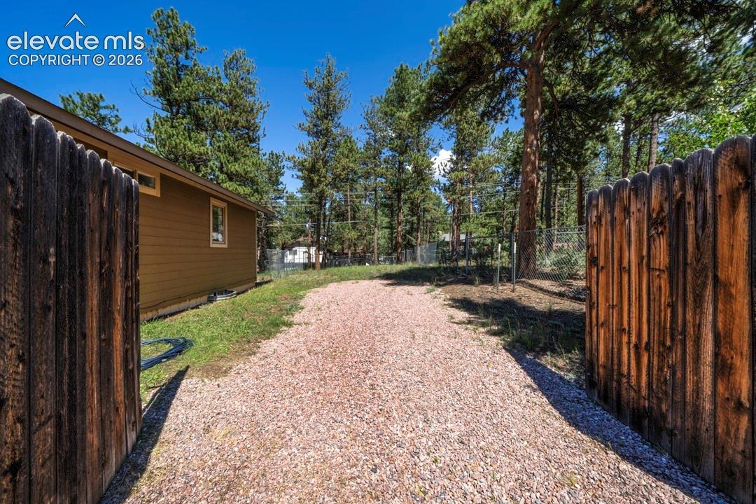
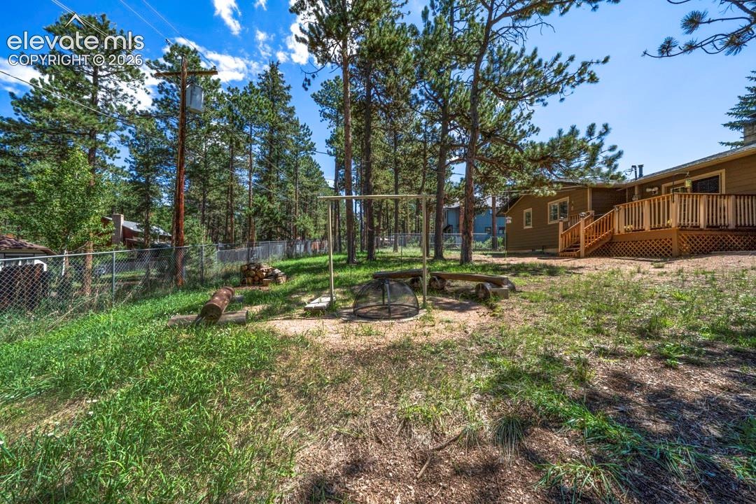
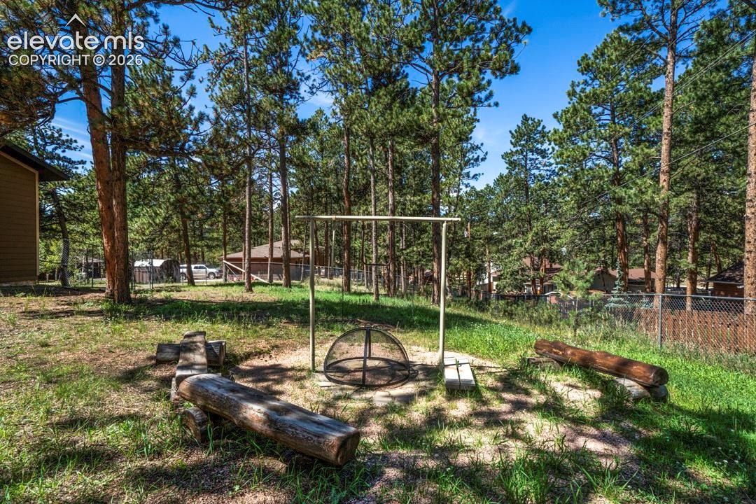
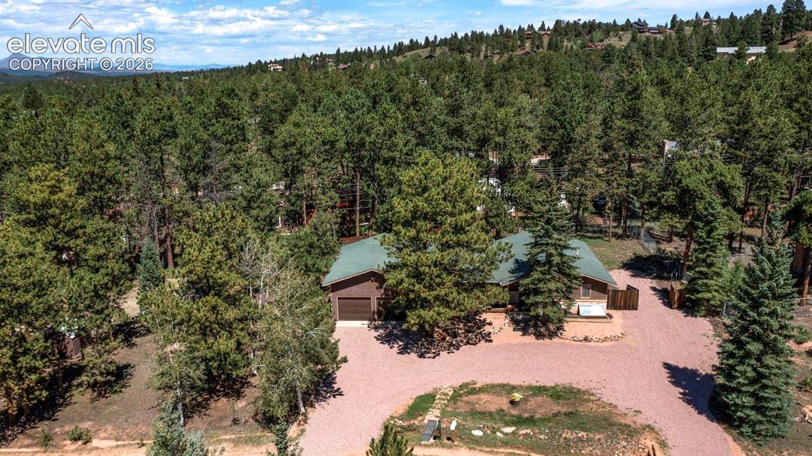
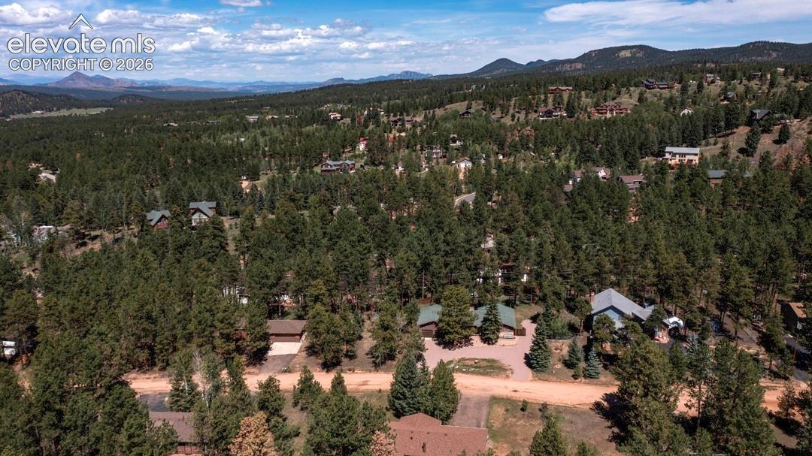
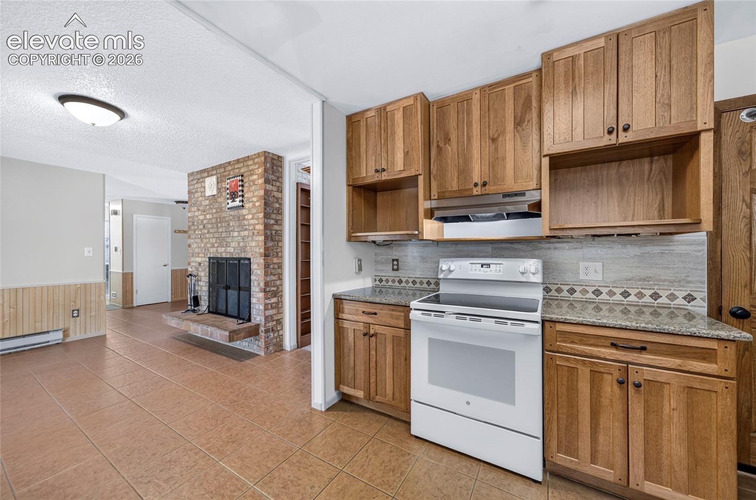
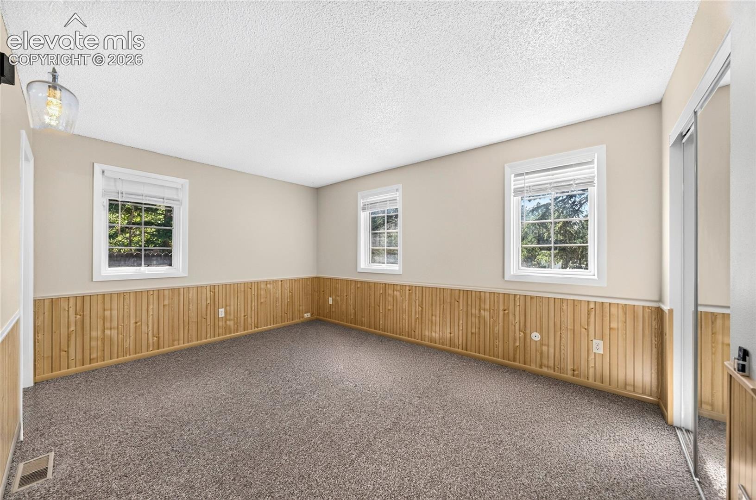
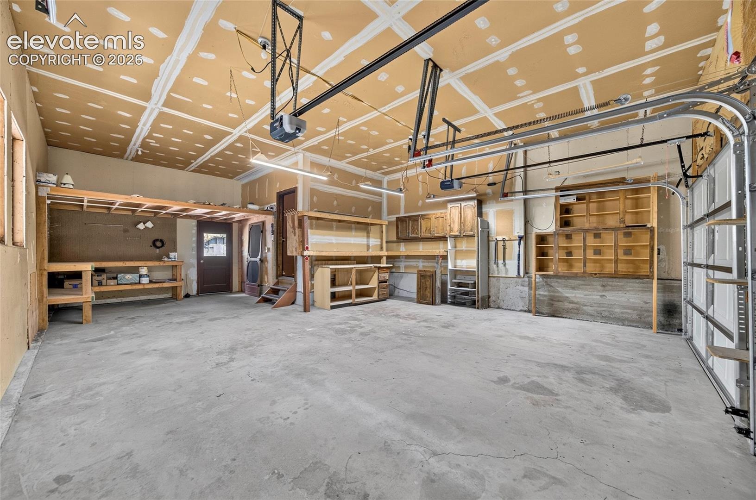
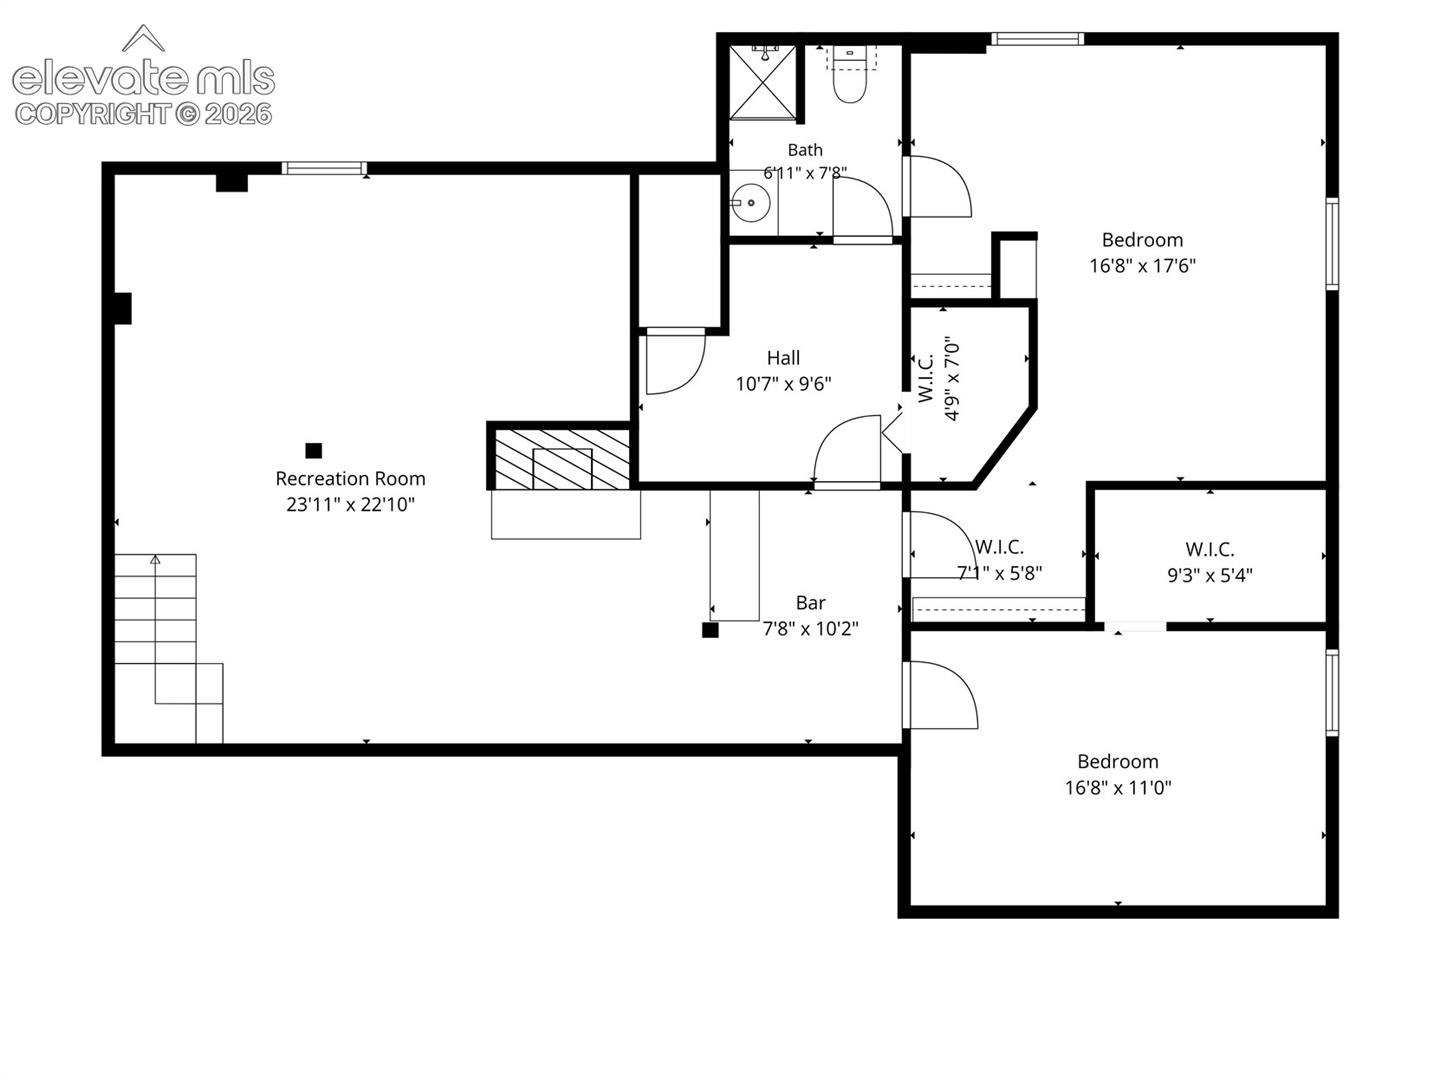
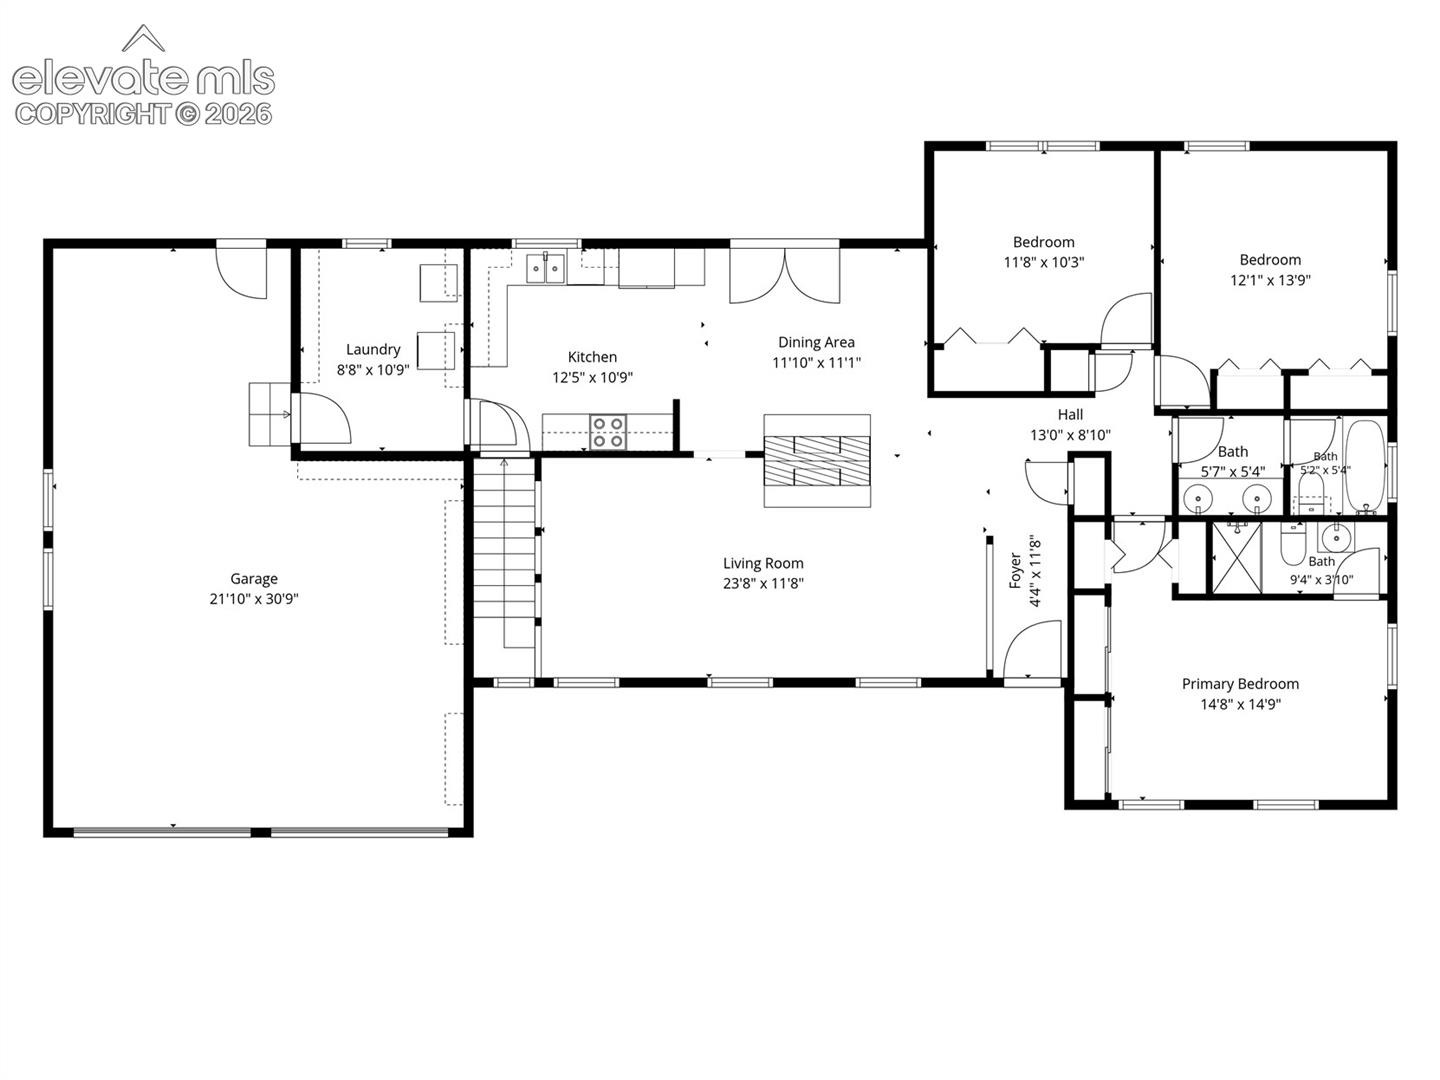
Welcome home to the mountains! This spacious, immaculate home has so much to offer. With 5 BR & 3 BA, there's plenty of room for family & guests. There's also lots of storage space in the basement, garage & huge RV parking area.
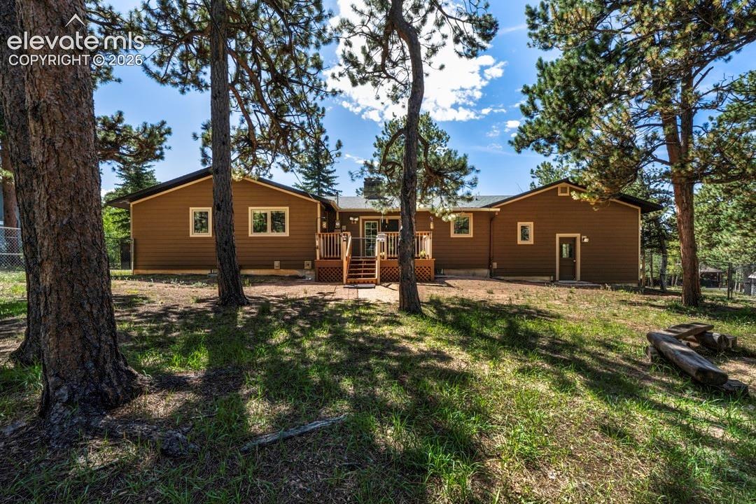
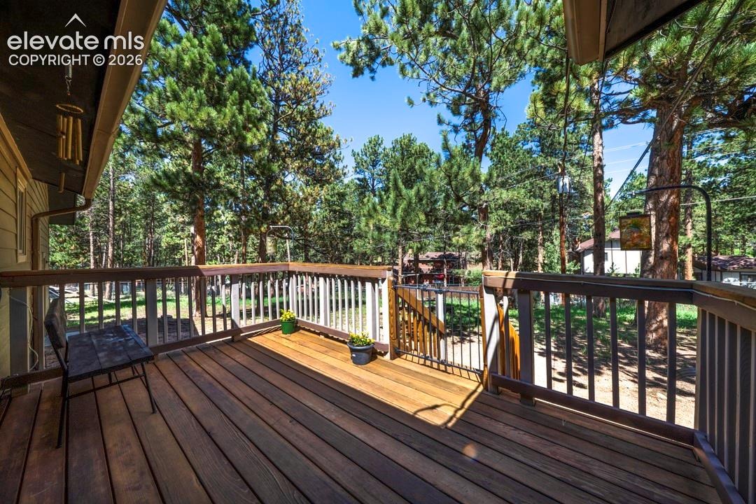
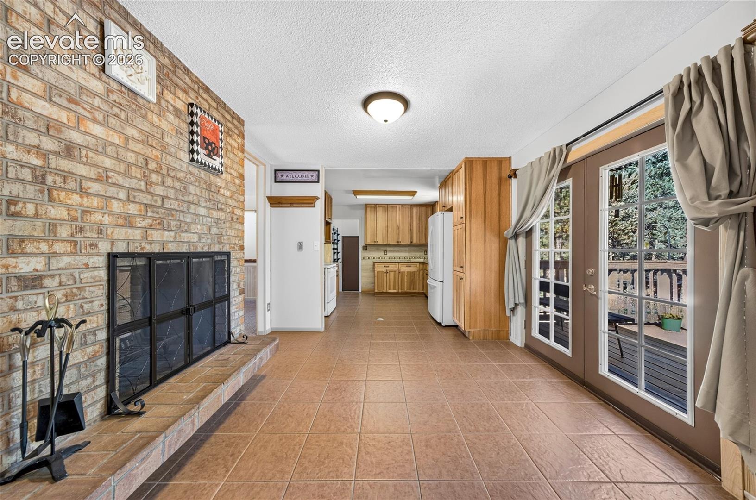
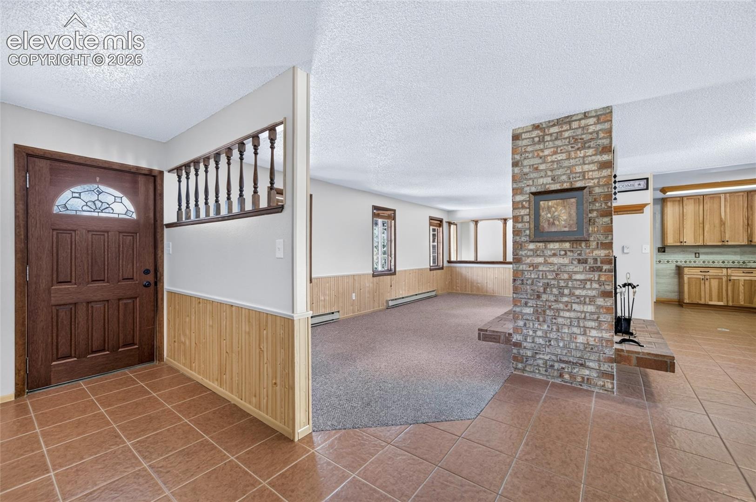
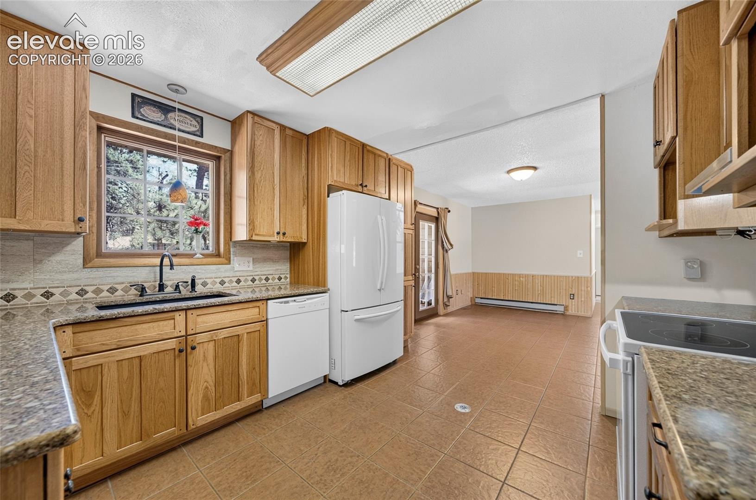
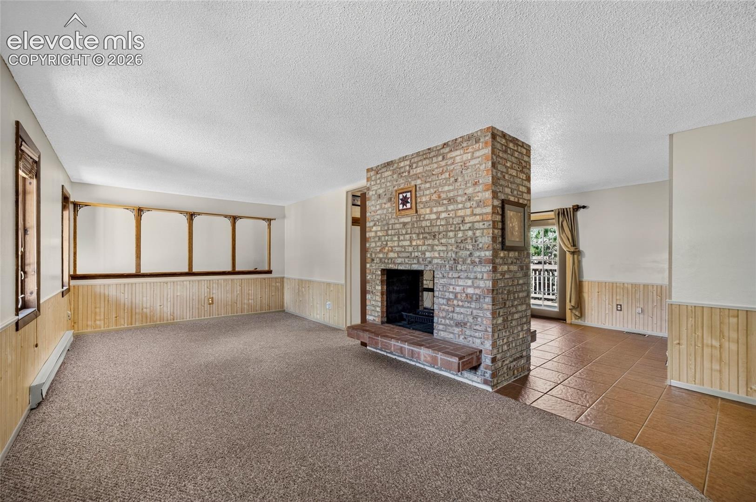
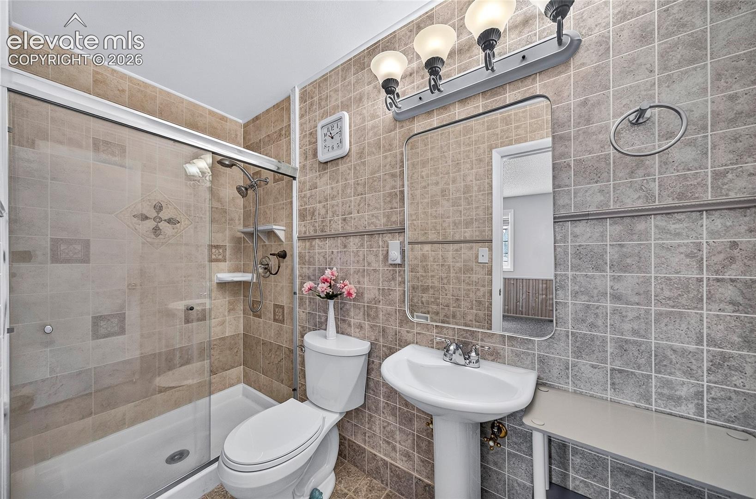
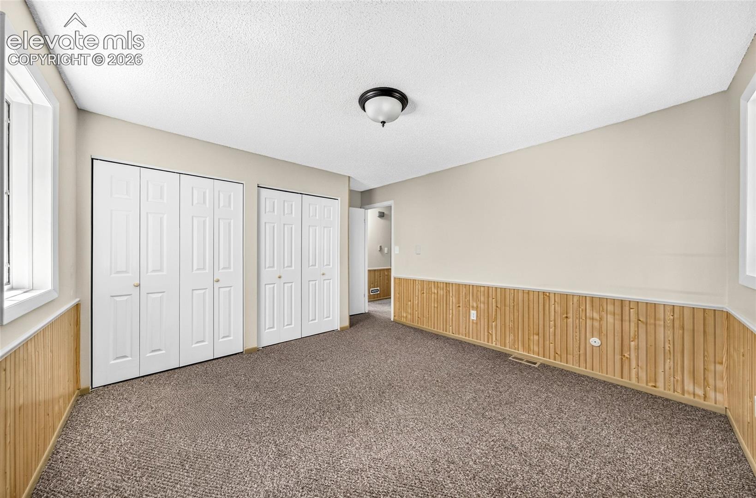
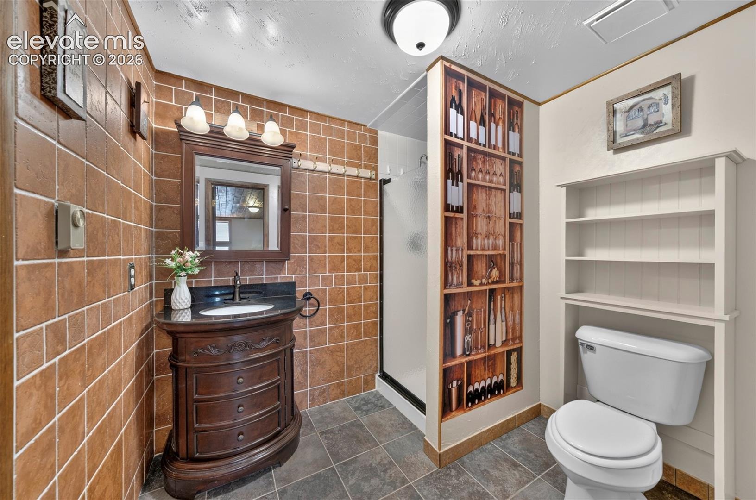
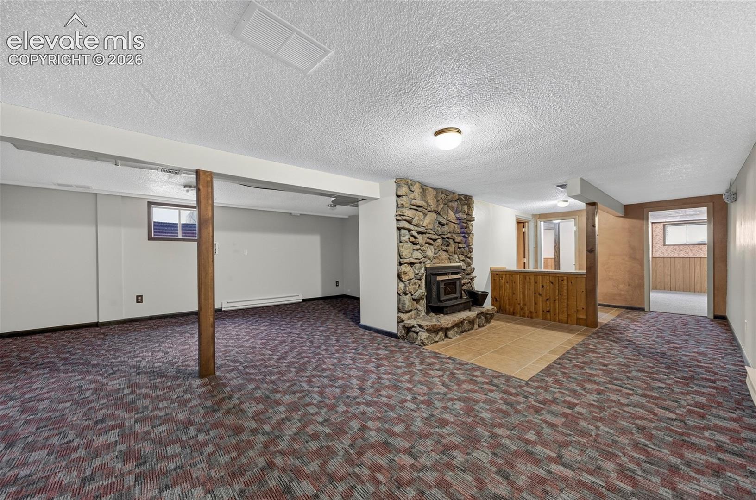
The kitchen & baths are all nicely updated with soft close hickory cabinets in the kitchen + mfg quartz countertops, & a double vanity with soft close cabinetry in the full bath. The primary suite offers plenty of closet space & the 3/4 bath features a full-size shower. You can enjoy meals in the dining area that opens to the redwood deck for summer dining, followed by a relaxing evening watching the stars & enjoying the peace & quiet. In winter you can dine in cozy comfort thanks to the double-sided FP between the dining area & living room & relax by a fire in either the living room or basement family room where that FP has an insert to keep everyone snug.
In addition to a quick drive to schools & shopping, you'll be close to emergency services & an easy walk to the hiking/biking trail to enjoy more beautiful scenery & wildlife.
71 days on market
Listed by Linda Dodds ABR CRS GRI SFR SRES · Wildflower Properties · 719-641-7200
Property Details
| Property Type | Residential |
| Sub Type | Single Family Residence |
| Status | Active |
| Price per Sq Ft | $199 |
| MLS # | 1597395 |
| Days on Market | 71 |
| Bedrooms | 5 |
| Full Baths | 1 |
| Three-Quarter Baths | 2 |
| Above-Grade Sq Ft | 1,458 |
| Year Built | 1987 |
| Lot Size (Sq Ft) | 19,602 |
| Acres | 0.45 |
| HOA Fee | $0 |
| Annual Taxes | $2,255 |
| Tax Year | 2025 |
| State | CO |
| County | Teller |
| Total Rooms | 14 |
| Heating | Forced Air, Natural Gas, Wood |
| Cooling | None |
| Flooring | Carpet, Ceramic Tile |
| Fireplace Features | Basement, Insert, Masonry, Wood Burning, See Remarks, Main Level, Two |
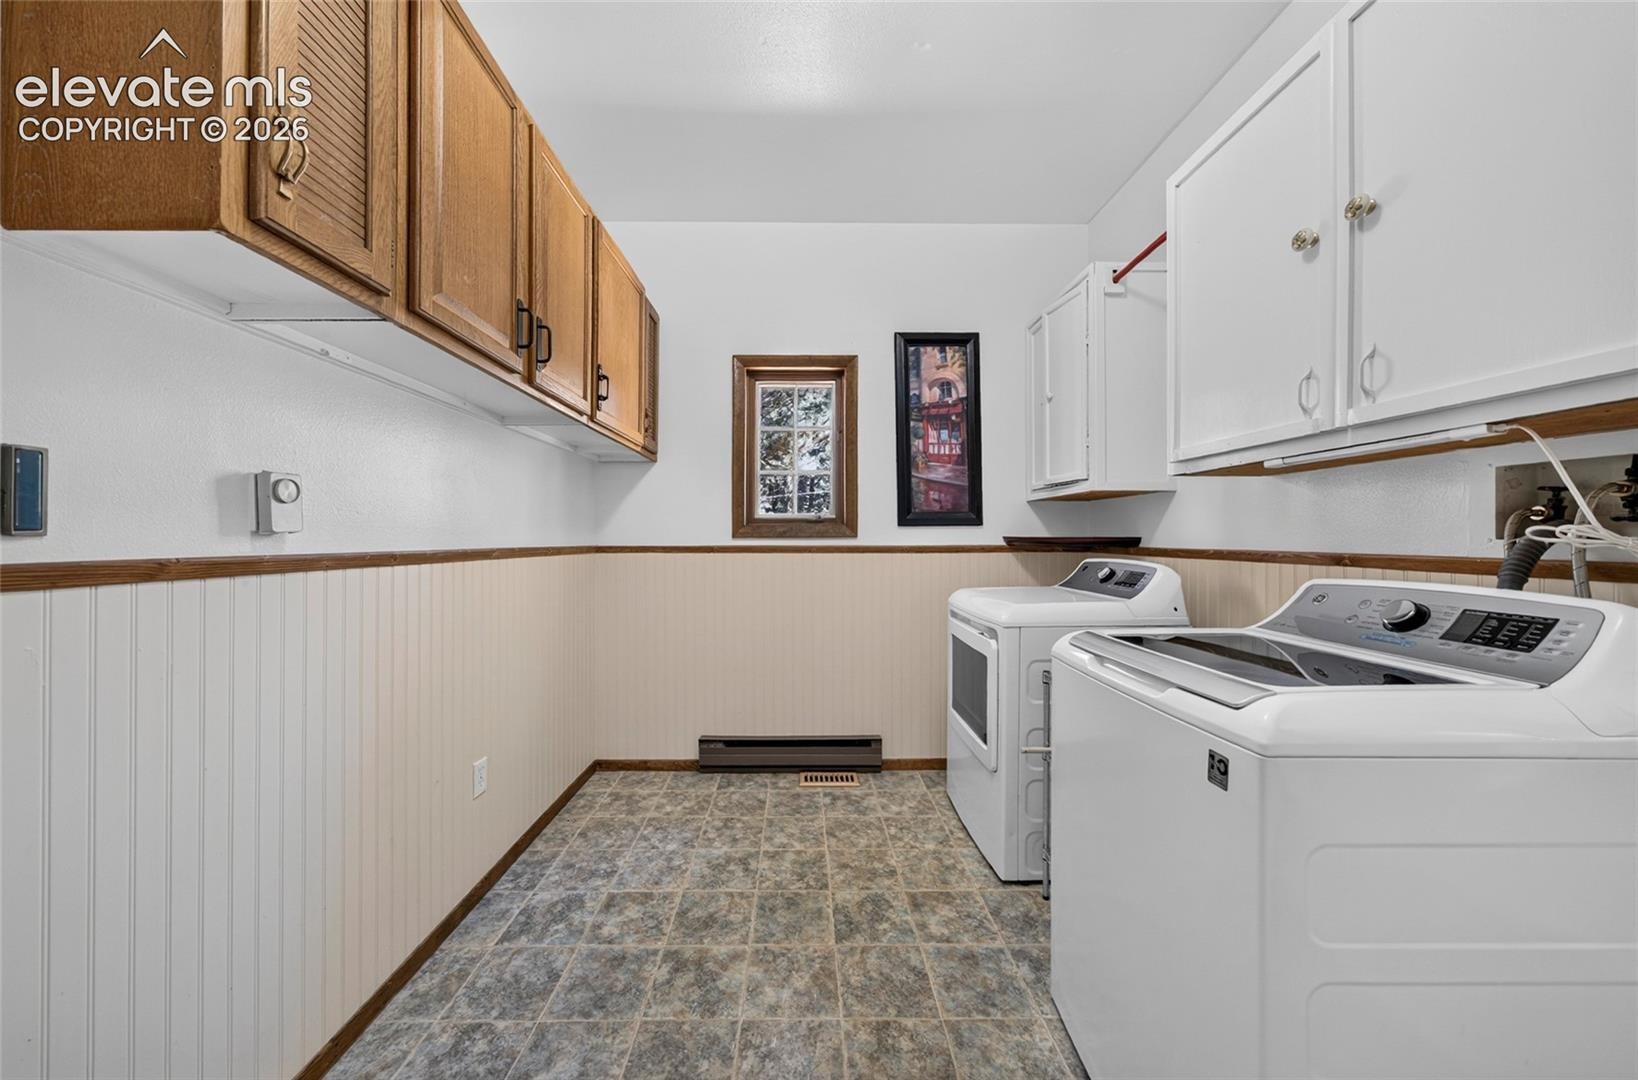
| Appliances | Dishwasher, Disposal, Dryer, Oven, Range, Refrigerator, Washer, 220v in Kitchen |
| Total Parking | 2 |
| Parking Features | Attached |
| Roof | Composite Shingle |
| Basement | Full Basement |
| Lot Features | Level, Wooded |
| Construction | Fiber Cement, Masonite, Frame |
| Sewer | Sewer |
| Water Source | Assoc/Distr |
| New Construction | No |
| Listing Terms | Cash, Conventional, FHA, USDA Loan, VA Loan |
Location
Price History
| Date | Event | Price |
|---|---|---|
| 10/1/2026 |
Price change Source: elevateMLS #1597395 |
$579,900 -0.9% $199/sqft |
| 8/30/2026 |
Listed for sale Source: elevateMLS #1597395 |
$585,000 $201/sqft |

The real estate listing information and related content displayed on this site is provided exclusively for consumers' personal, non-commercial use and may not be used for any purpose other than to identify prospective properties consumers may be interested in purchasing. This information and related content is deemed reliable but is not guaranteed accurate by the Pikes Peak REALTOR® Services Corp.
Thank you — a Mont Haus broker will be in touch shortly.
For Mont Haus agents and staff. Sign in with your Mont Haus Microsoft account and the Agent Portal opens in a new tab.
Sign in with MicrosoftNo Microsoft account yet? Ask Nikki Boxer, who sets up portal access.