Residential · Active
Aspen, CO 81611
3 Beds · 4 Baths · 5,139 Sq Ft
$27,500,000
Townhouse
Property Type
2017
Year Built
$5,351
Price per Sq Ft
2
Parking Spaces
$12,295
HOA Fee
193302
MLS #
About This Property
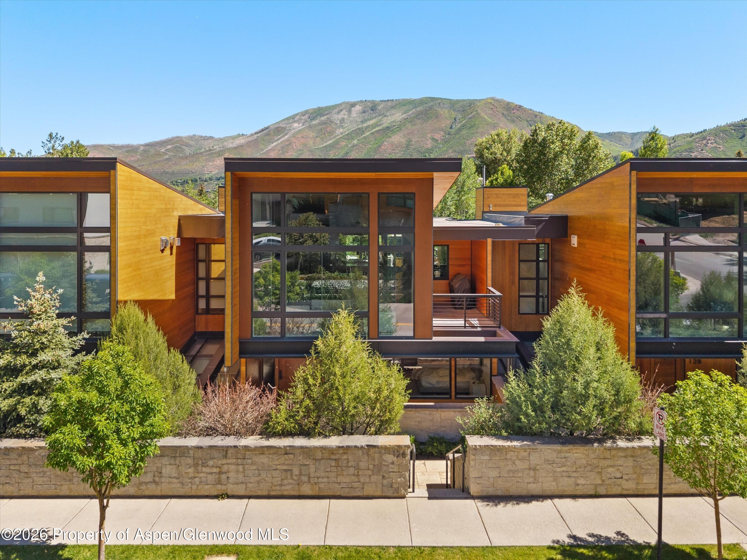
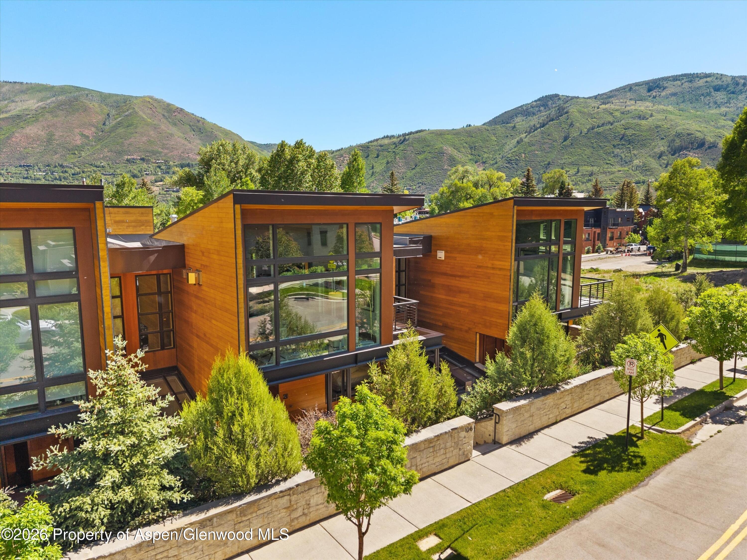
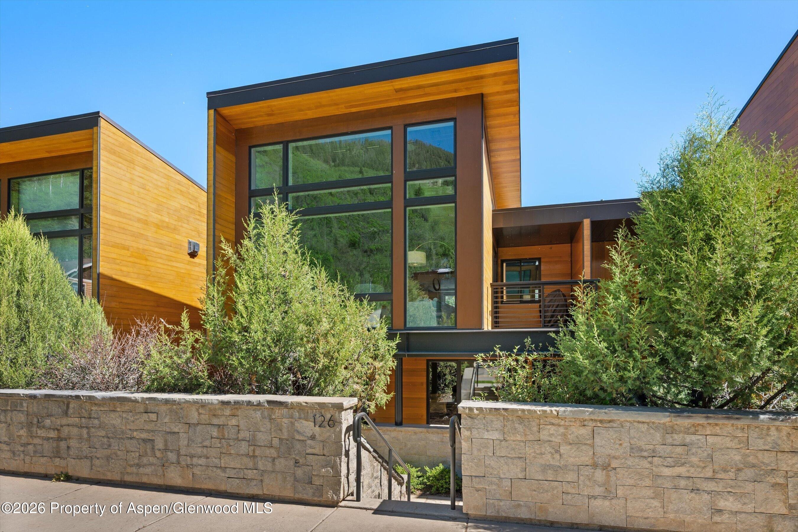
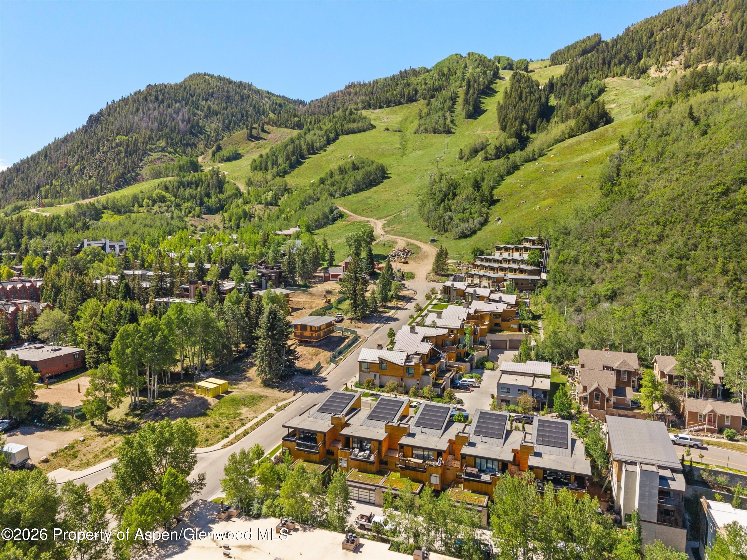
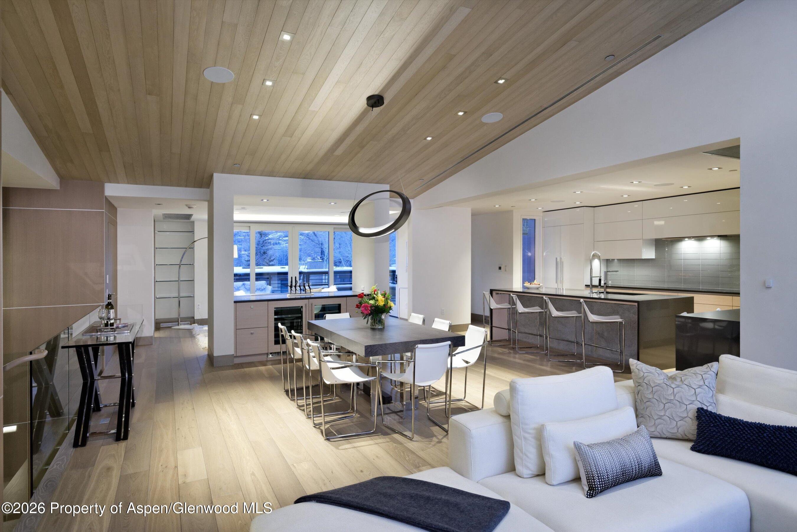
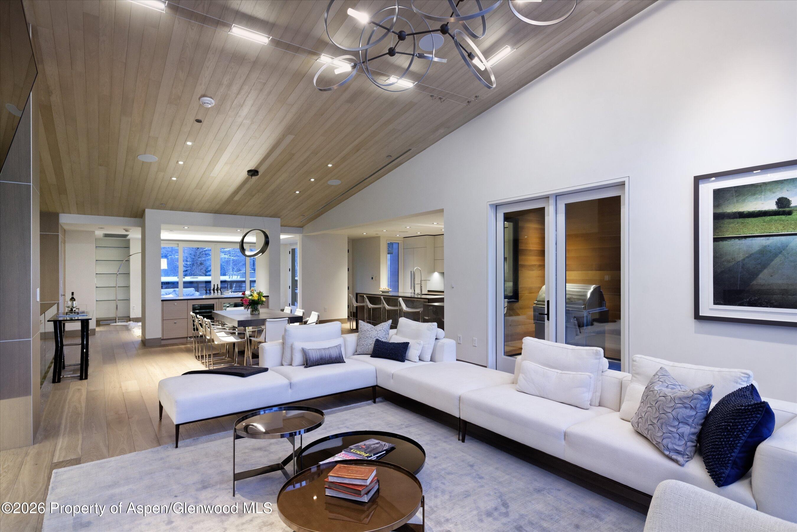
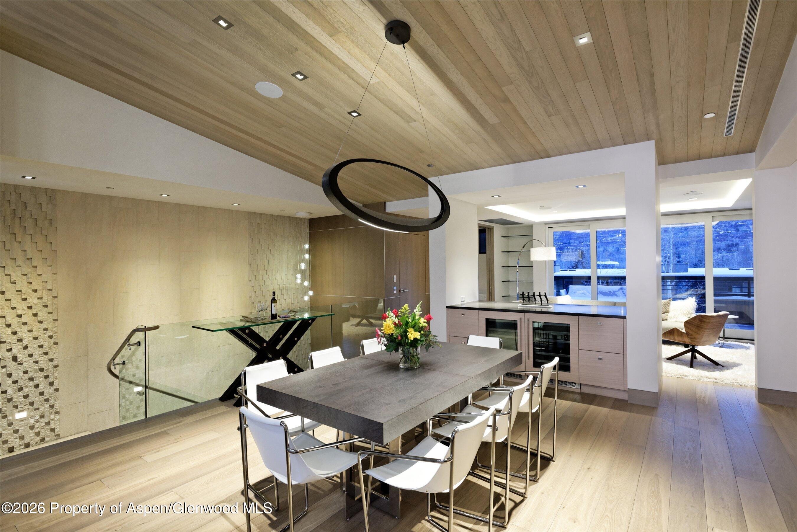
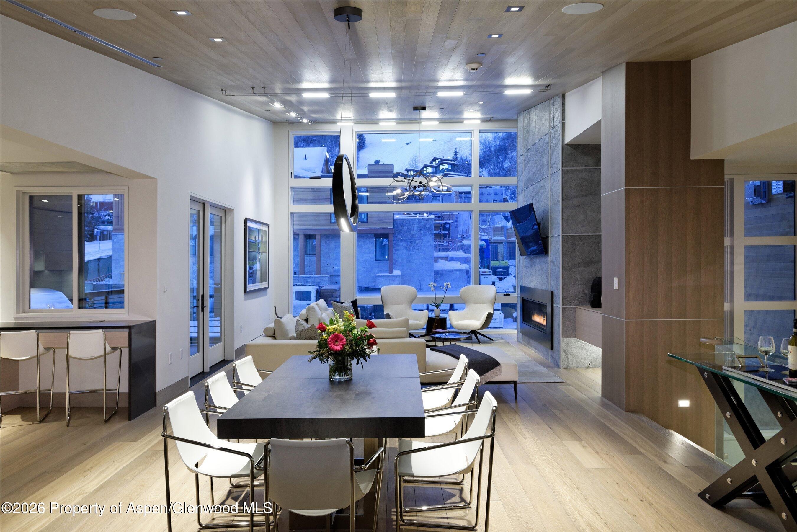
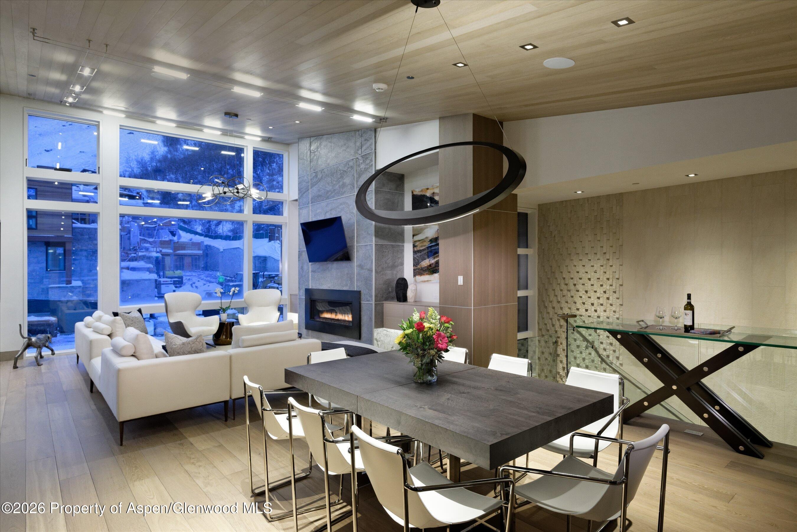
Conveniently located in one of Aspen's most coveted neighborhoods, this exceptional townhome embodies refined mountain living, where timeless design and impeccable craftsmanship converge. Encompassing more than 5,100 square feet, the residence offers an effortless blend of sophistication, comfort, and modern convenience, all within a short stroll of Aspen's renowned dining, boutiques, cultural attractions, and skiing.
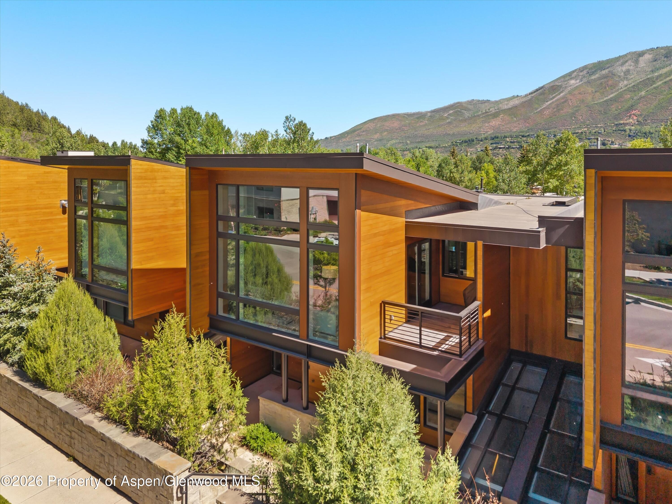
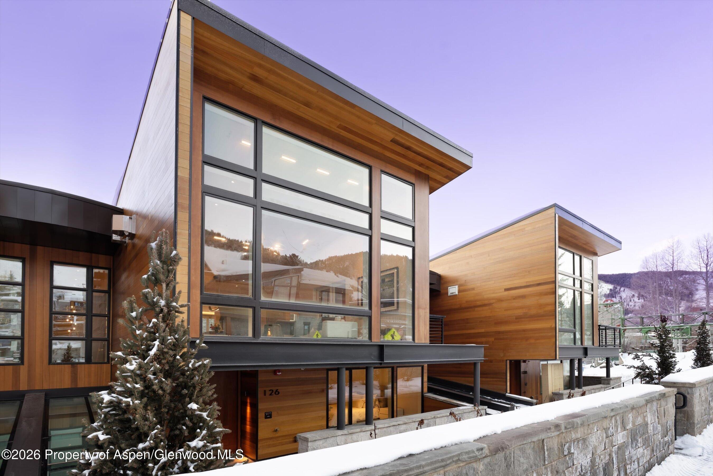
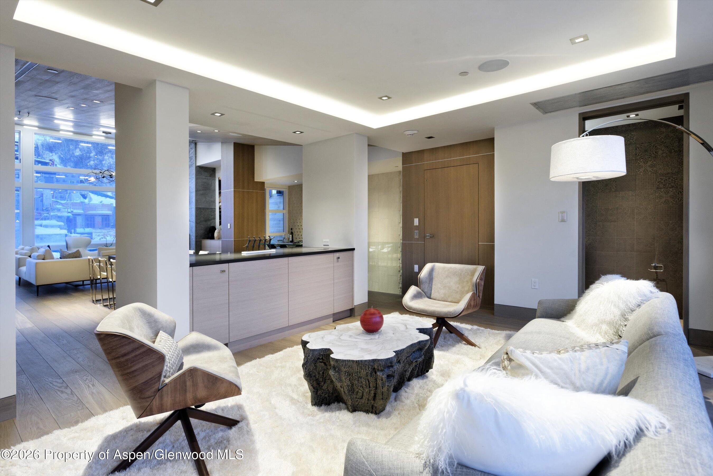
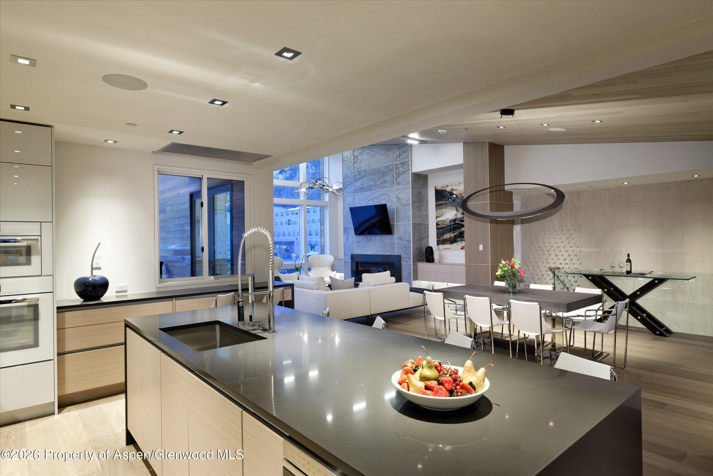
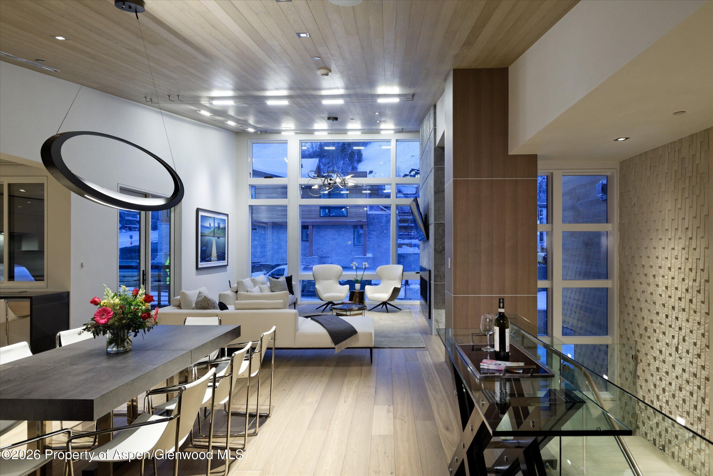
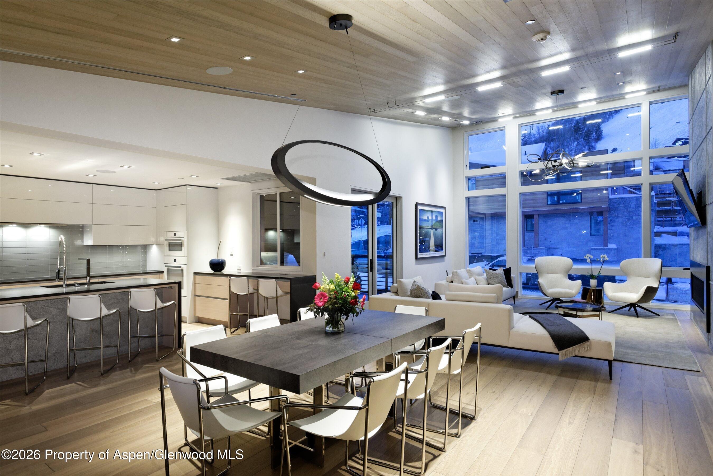
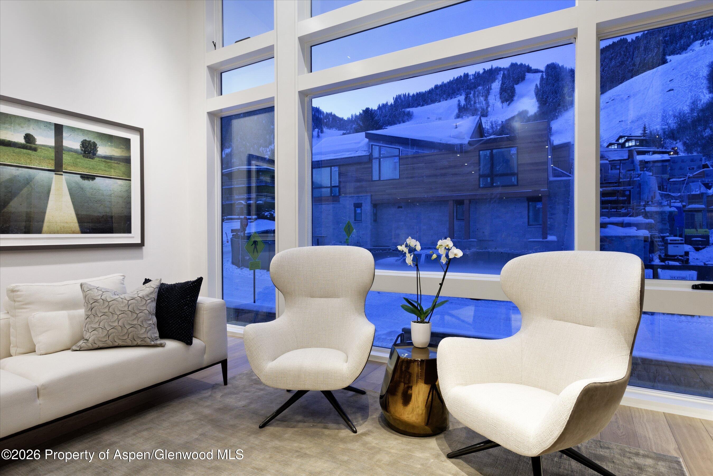
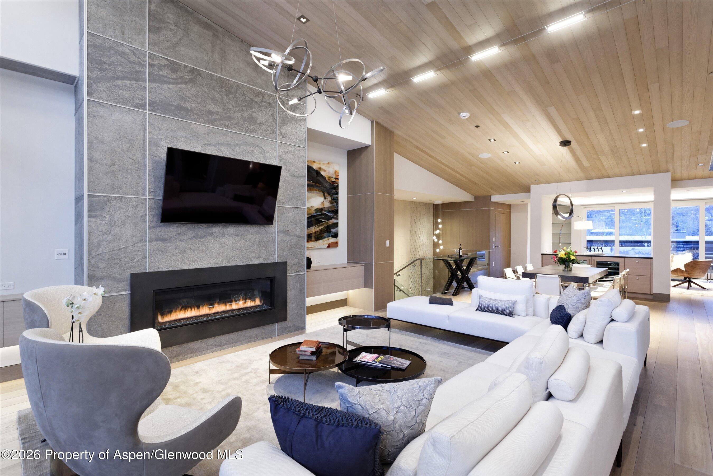
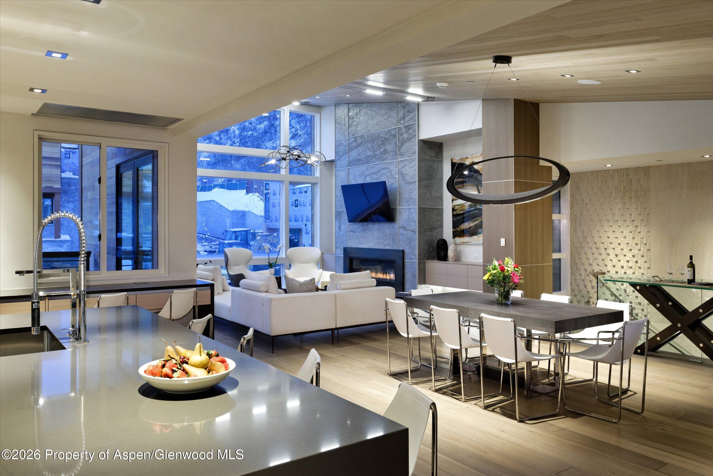
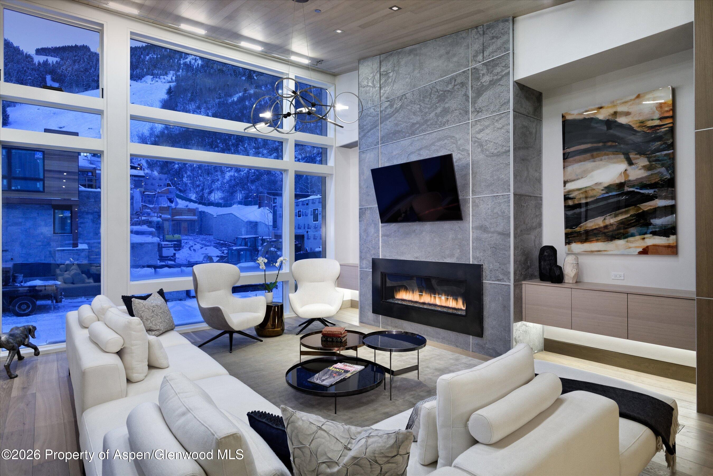
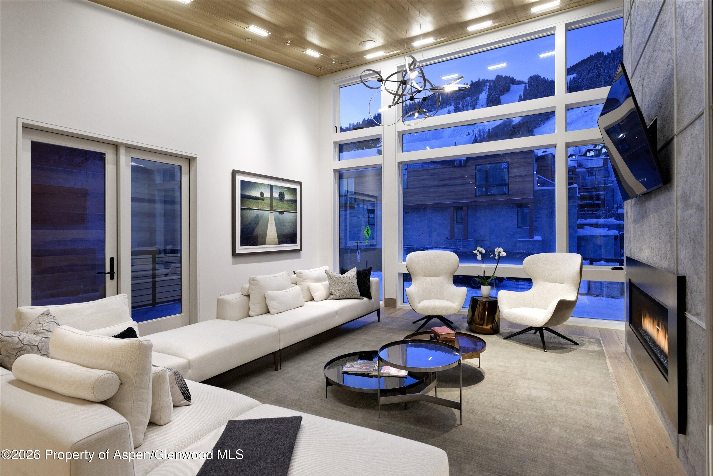
Offered fully turnkey, including curated designer furnishings and artwork, the home is ready for immediate enjoyment. The upper level is devoted to entertaining and gathering, anchored by a dramatic great room with soaring floor-to-ceiling glass that frames breathtaking panoramic mountain vistas. A bespoke fireplace serves as the centerpiece of the space, seamlessly connecting the living, dining, and culinary areas.
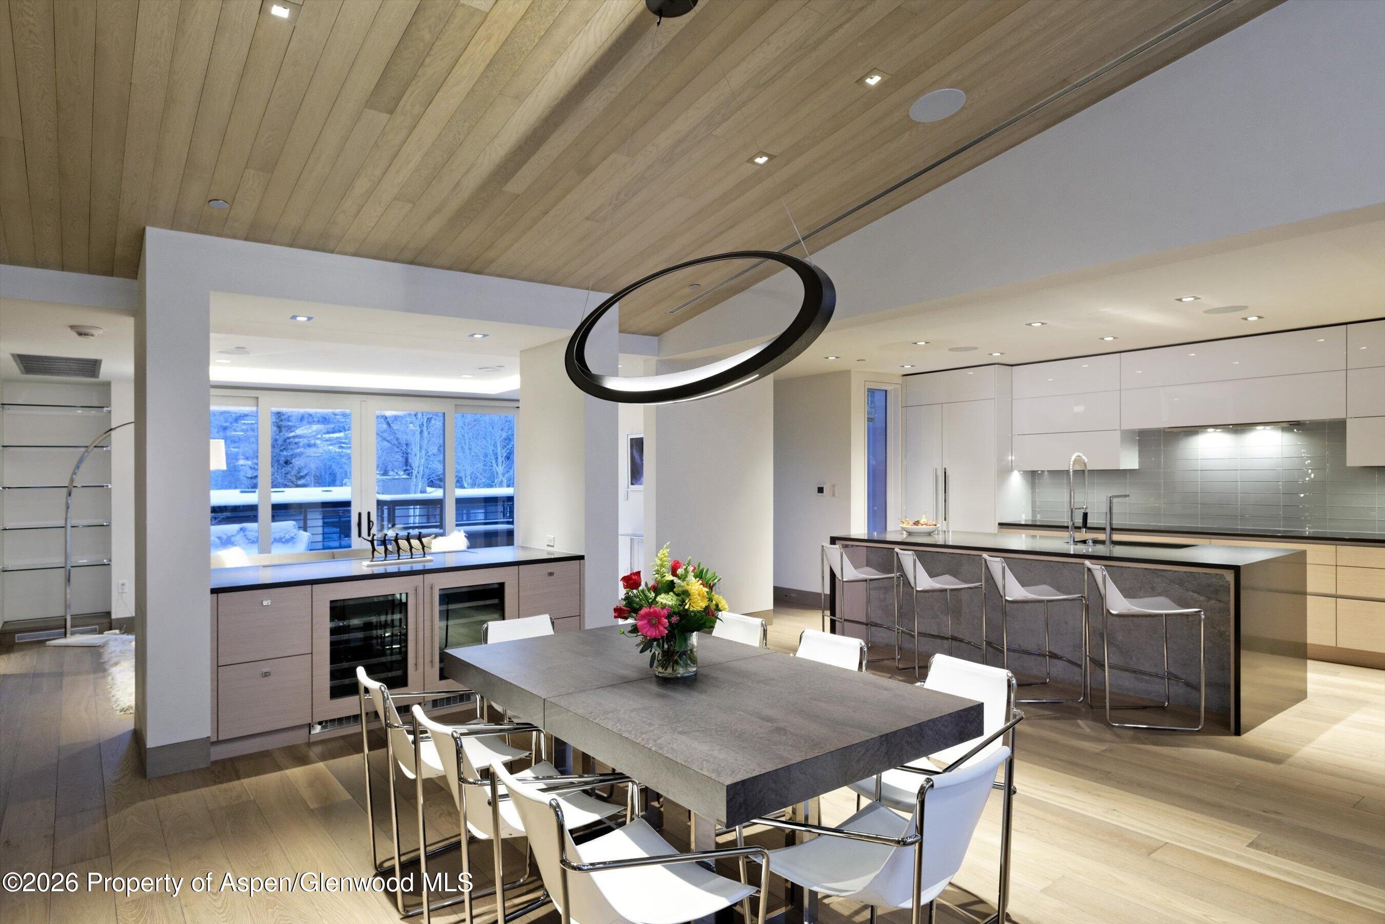
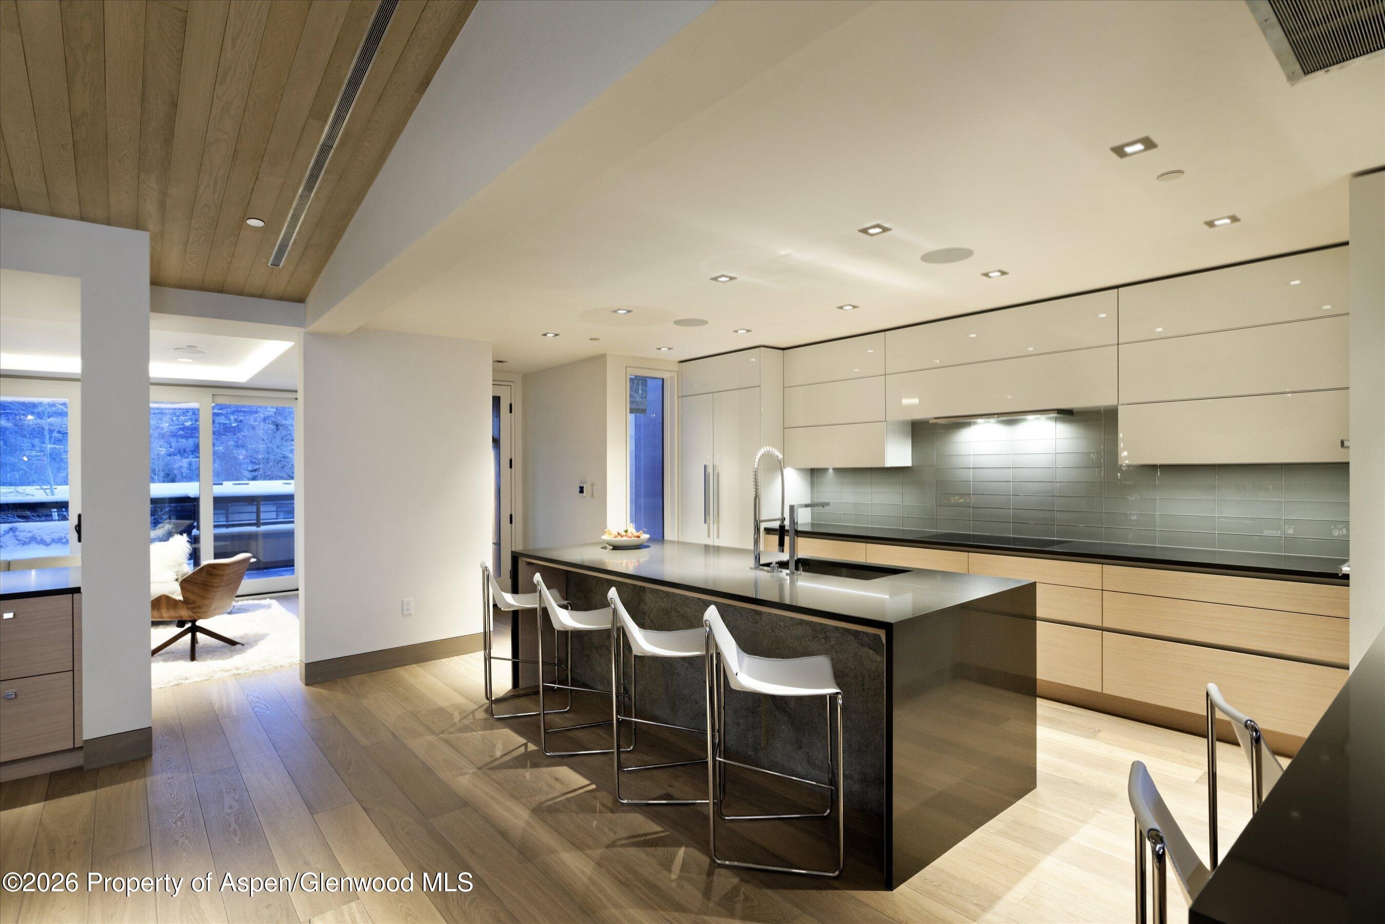
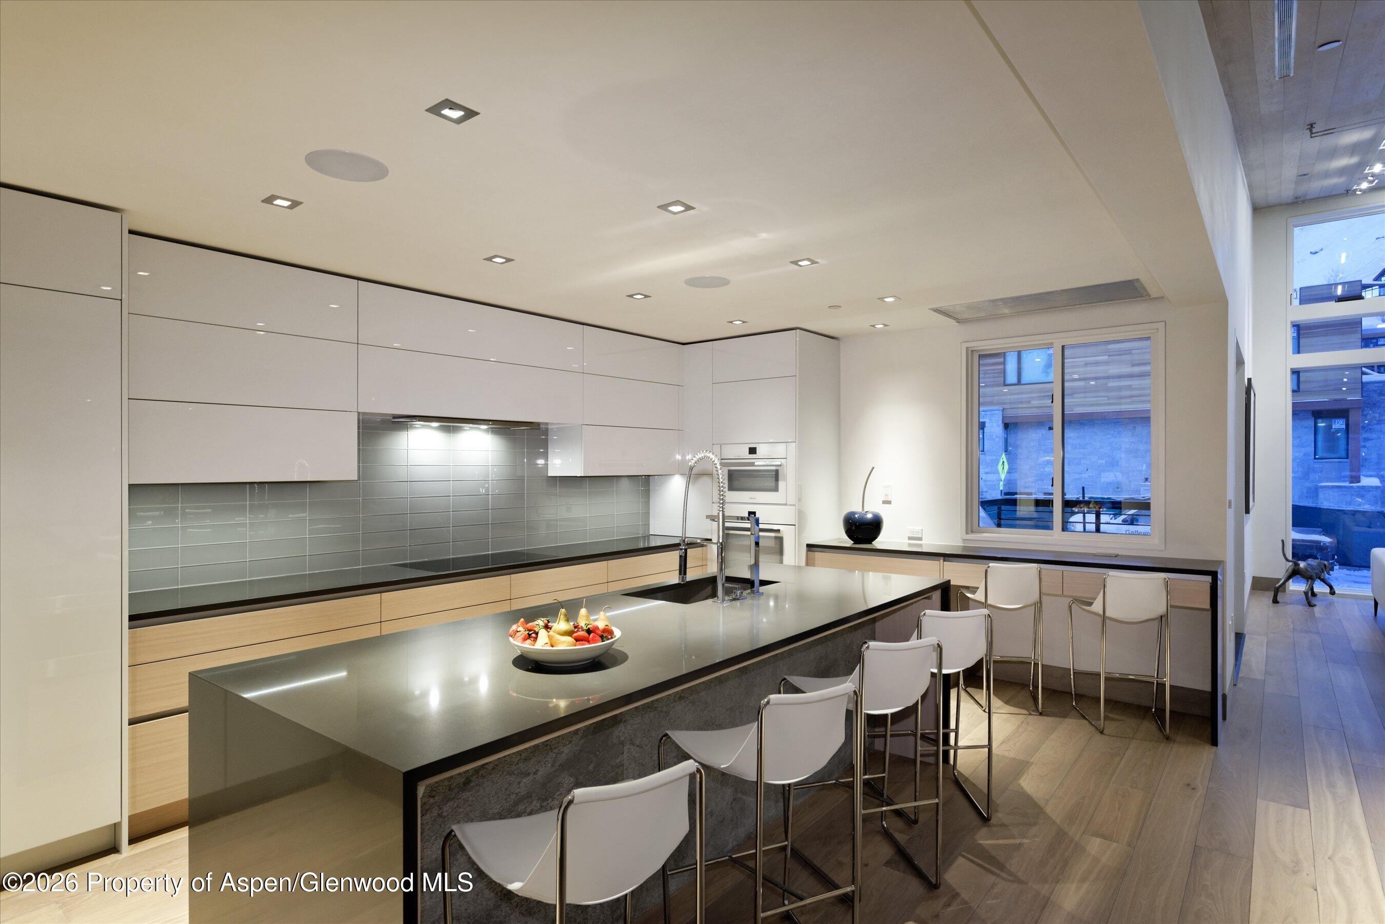
Designed for both everyday living and elegant entertaining, the chef's kitchen showcases premium appliances, custom millwork, sleek integrated surfaces, and a generous island that invites conversation and casual dining.
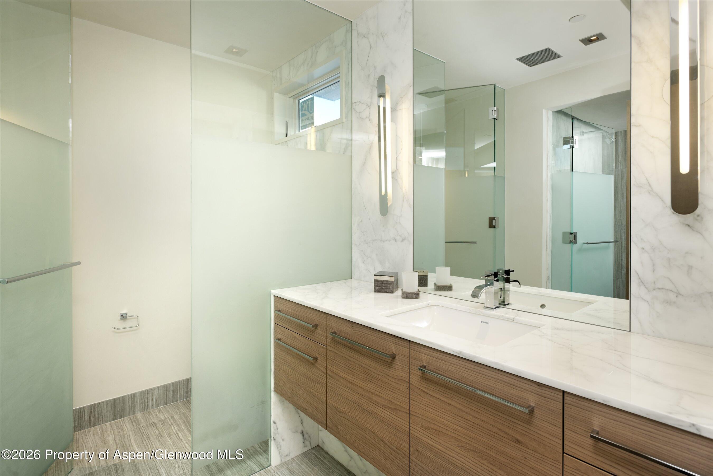
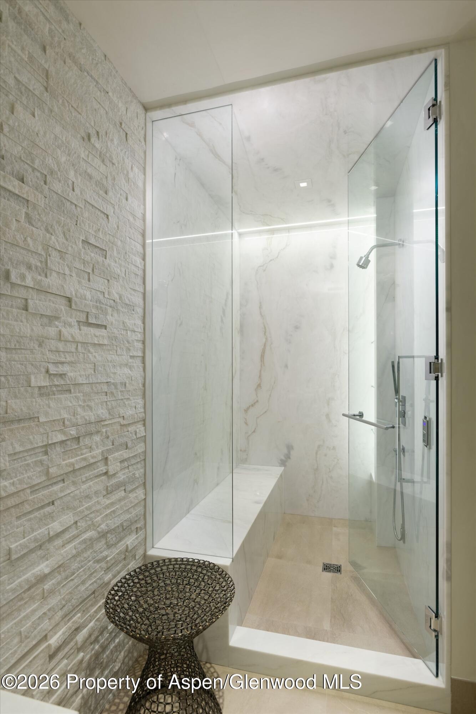
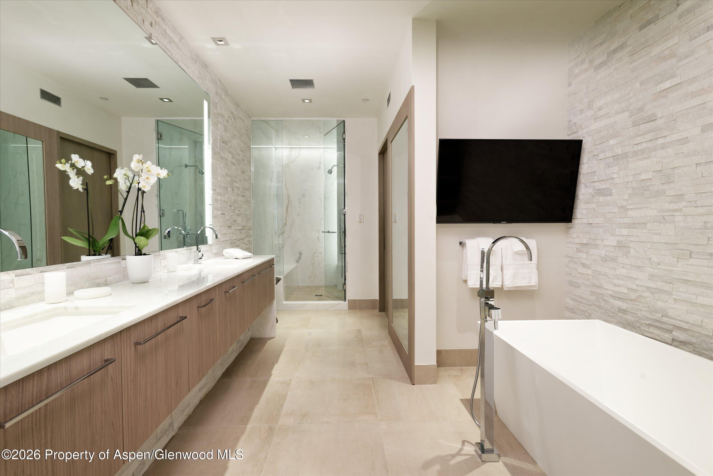
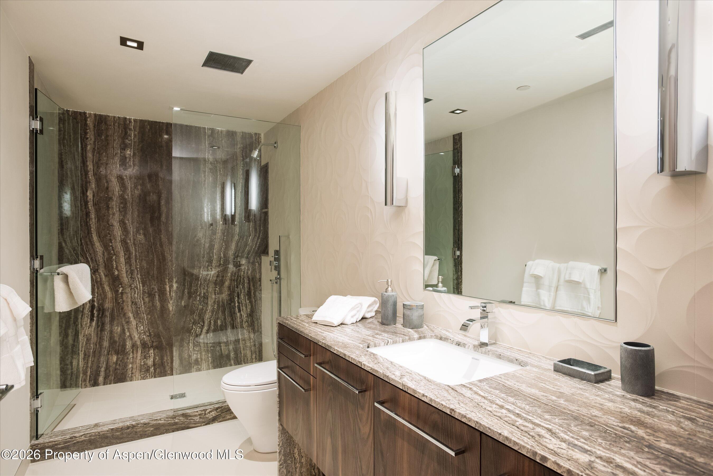
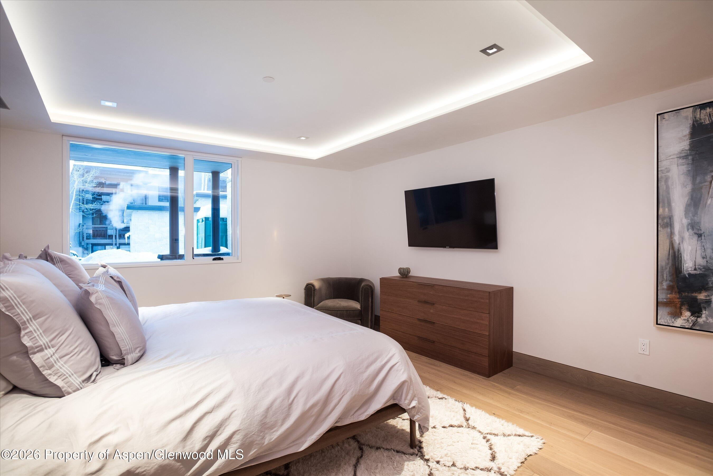
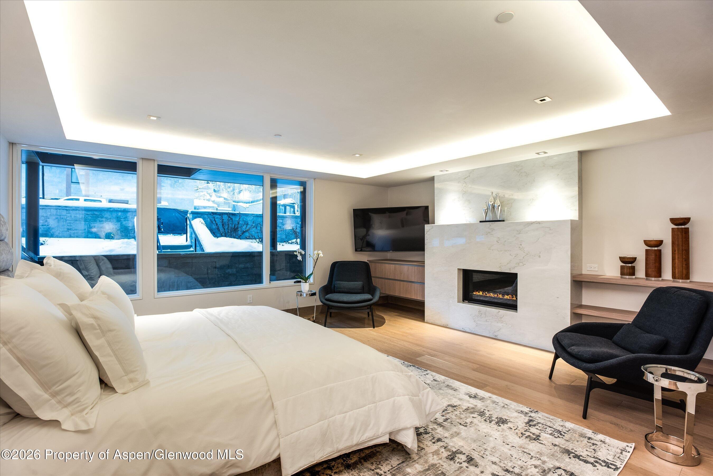
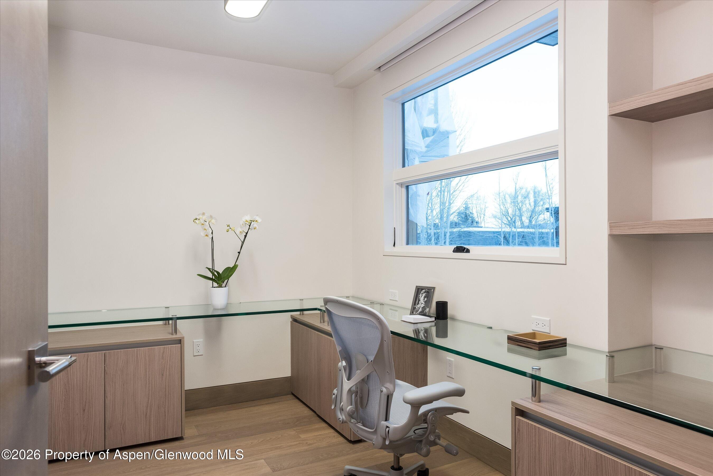
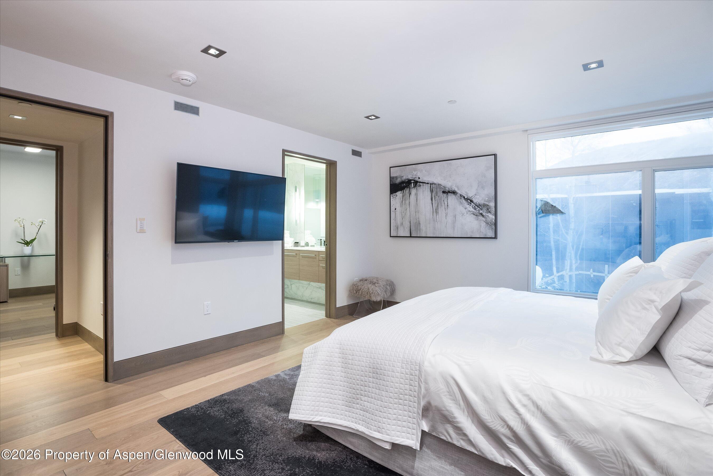
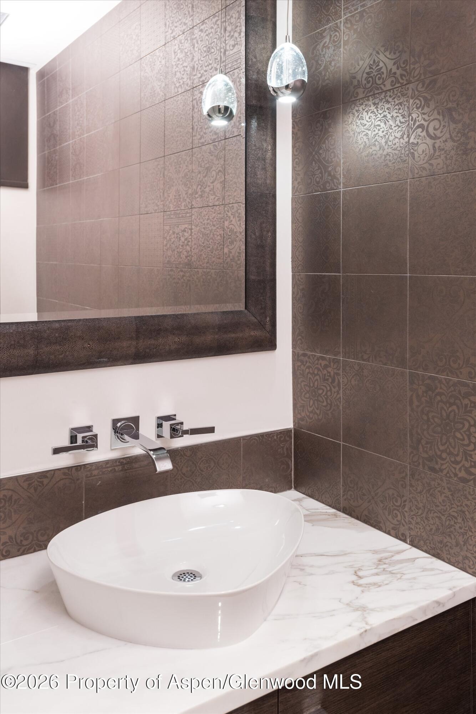
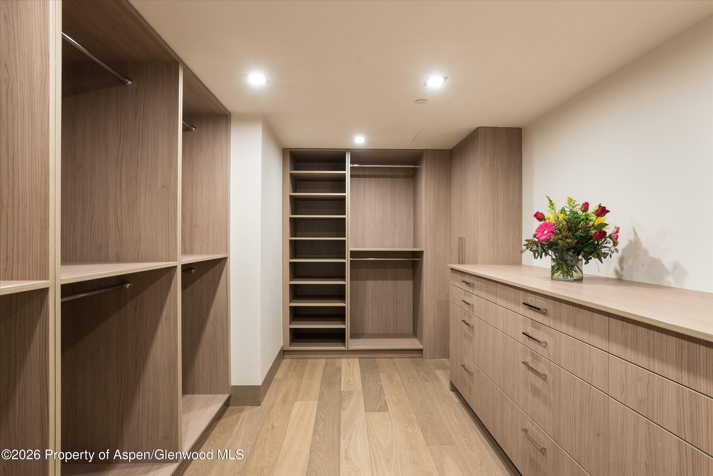
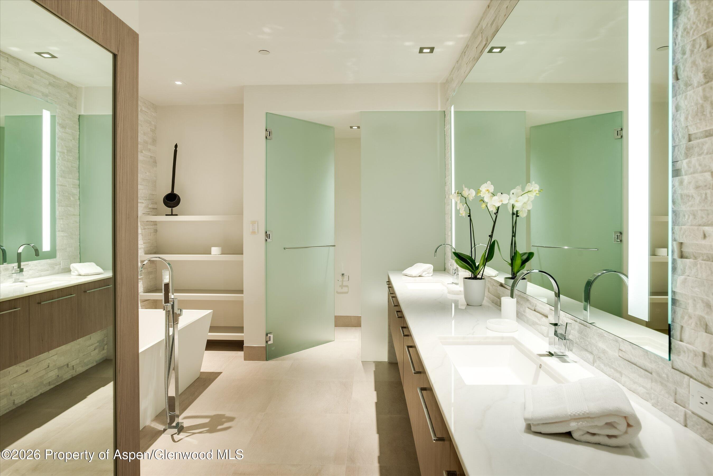
The private quarters occupy the main level, highlighted by a serene primary suite with mountain views, a spacious walk-in wardrobe, and a luxurious spa-inspired bath. A second en-suite bedroom and a dedicated office complete the floor.
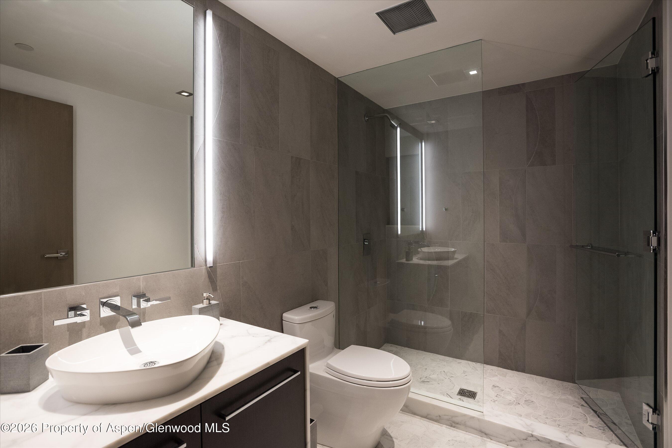
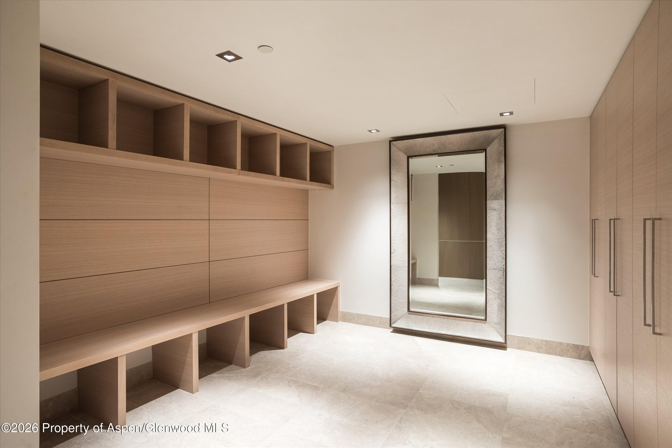
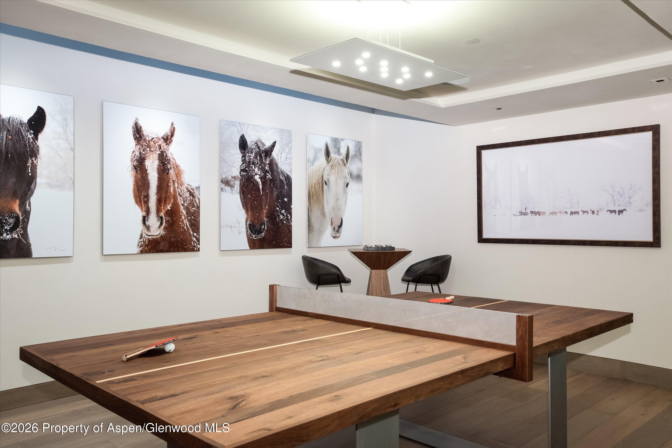
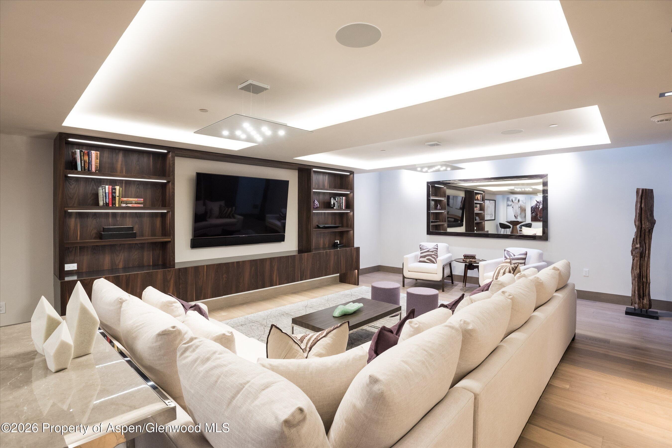
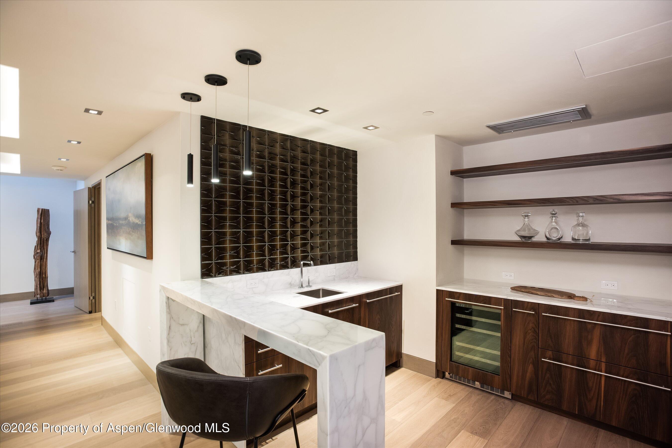
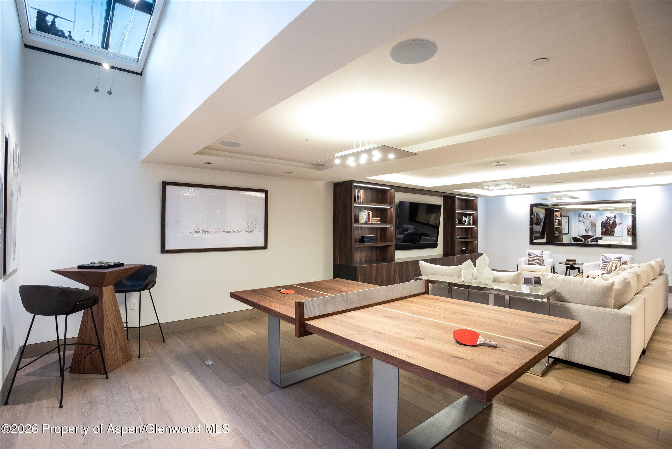
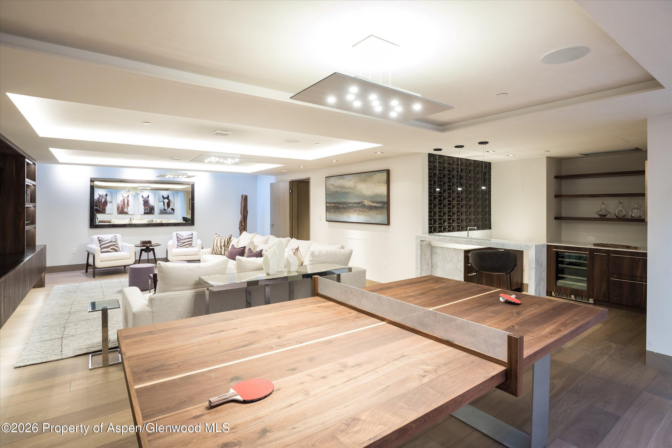
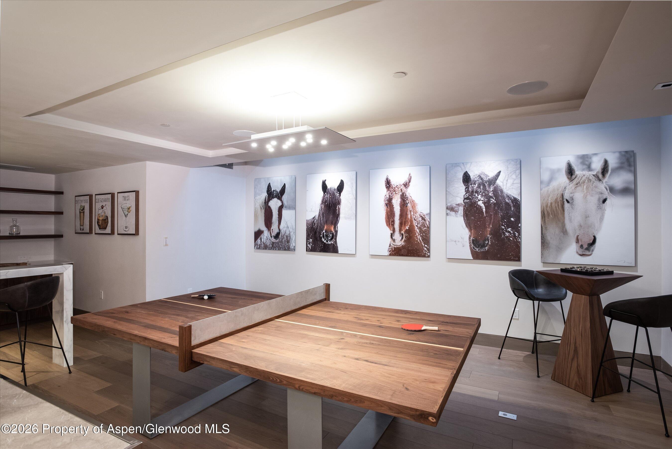
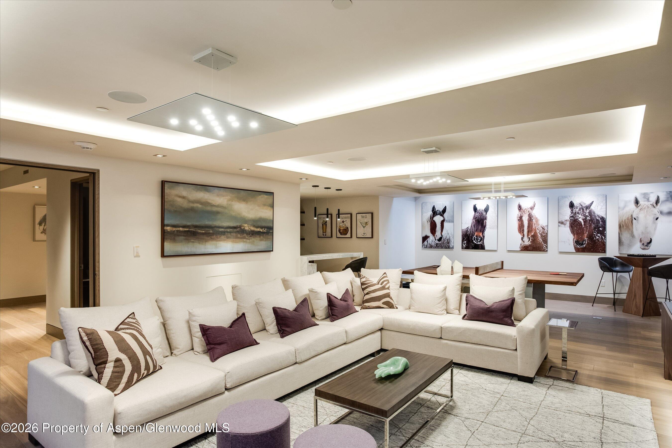
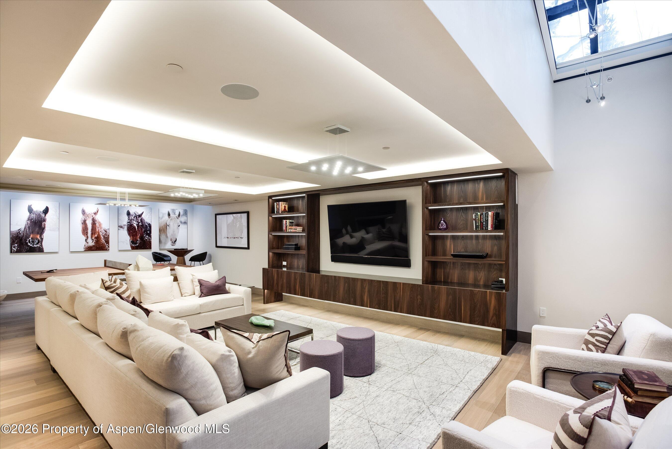
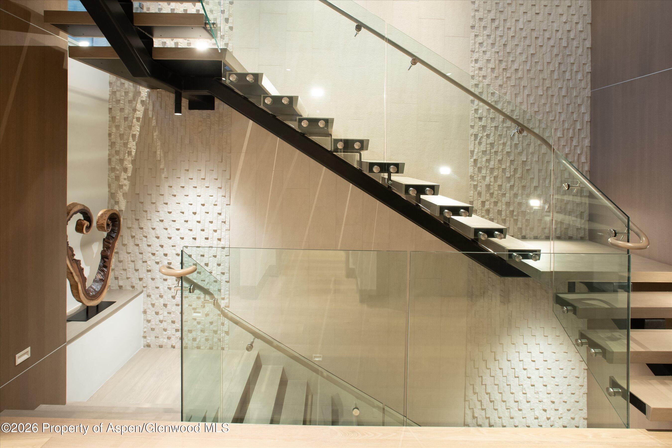
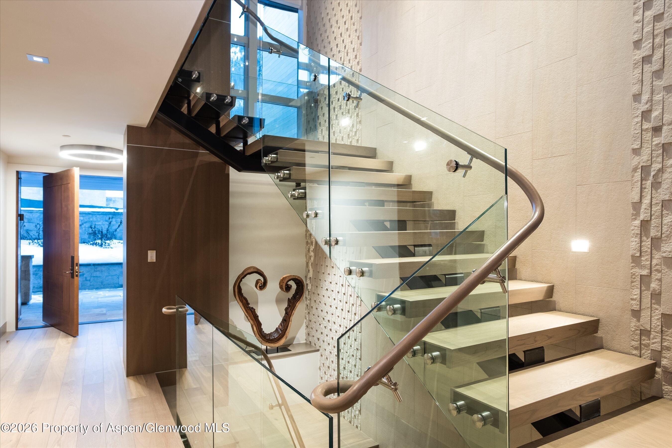
The lower level is thoughtfully designed for family and guests, featuring a third en-suite bedroom, an expansive media and game room, and a meticulously appointed mudroom with direct access to the heated two-car garage. An elevator provides seamless access to all three levels.
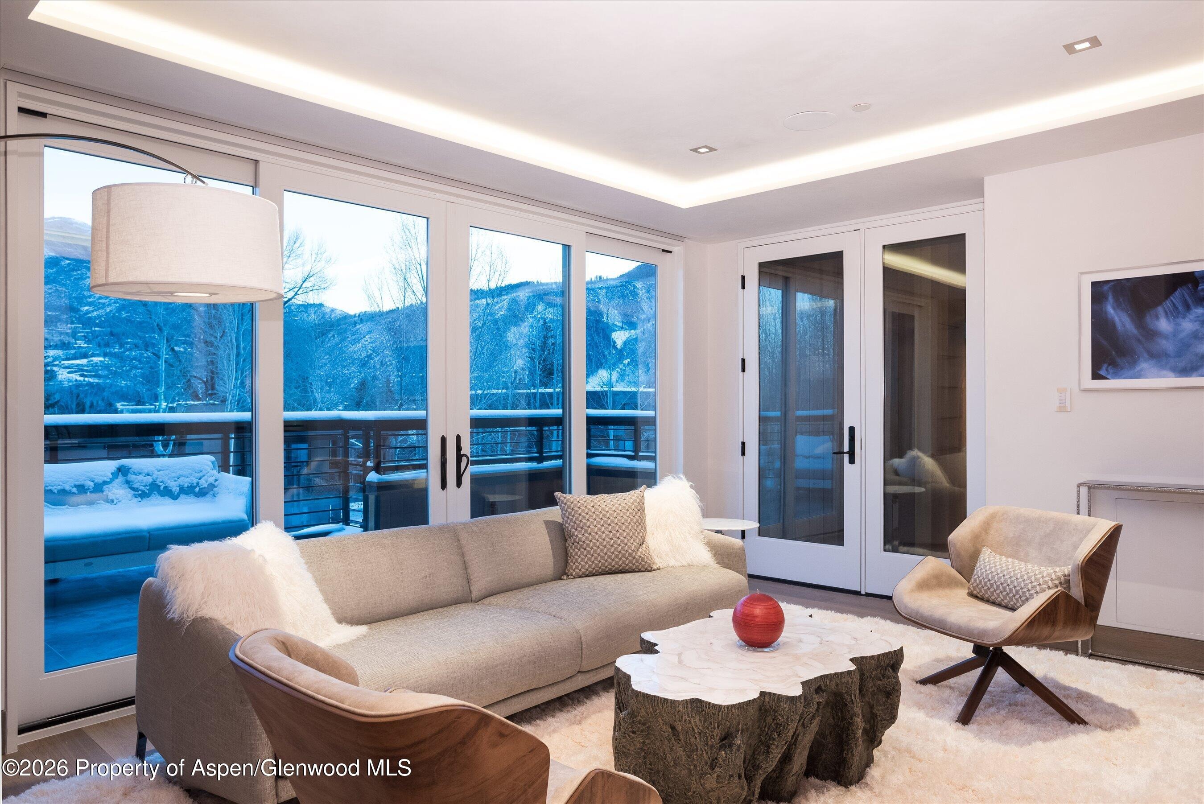
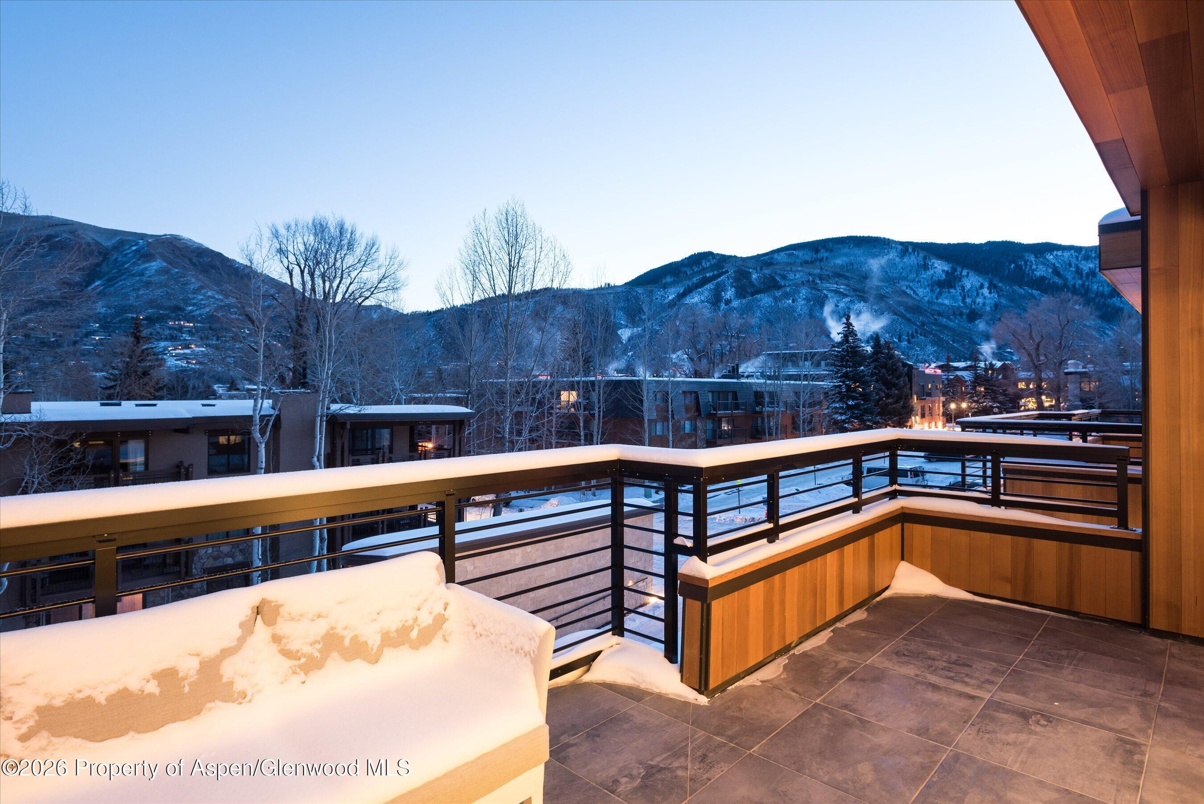
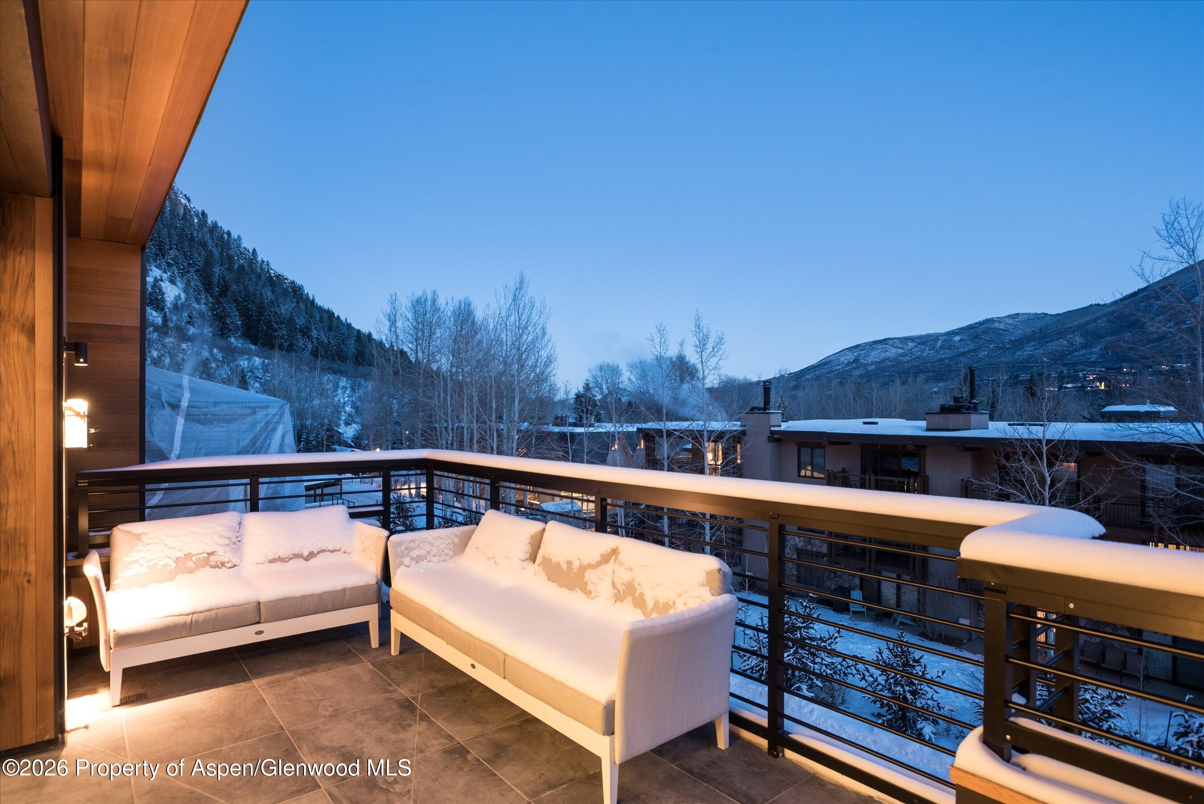
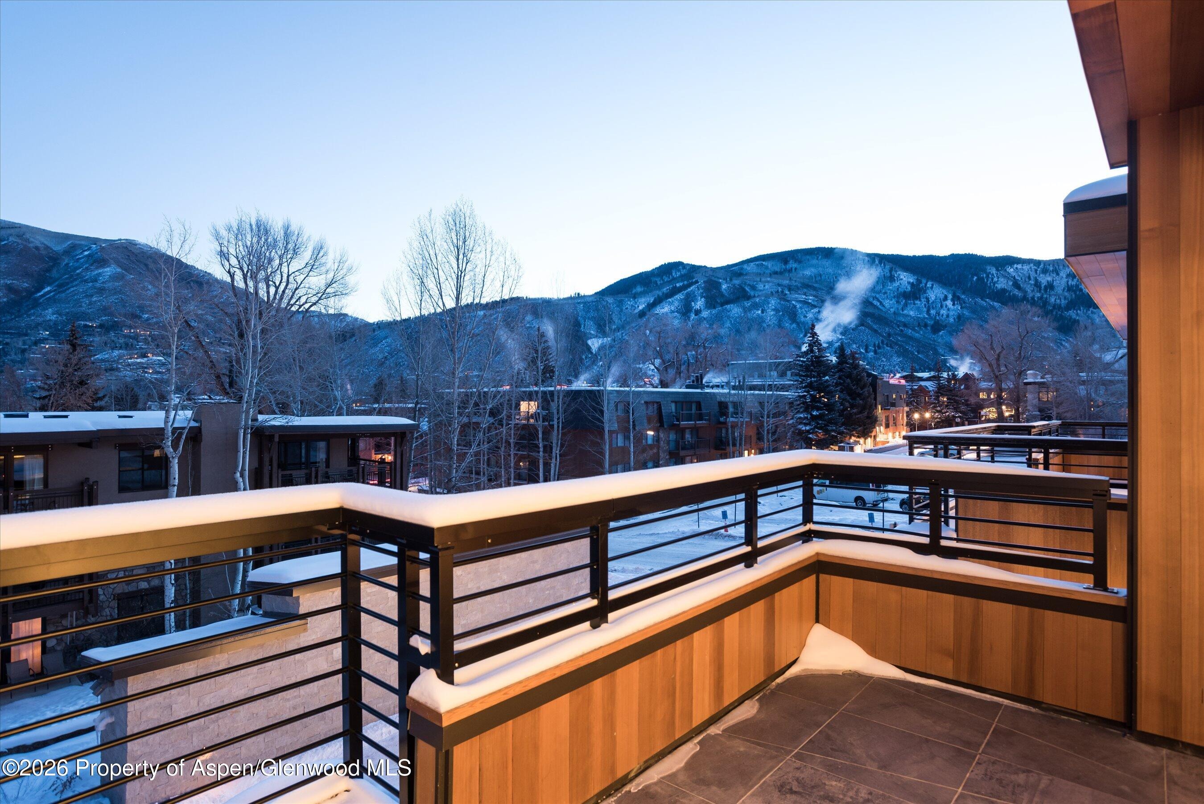
Generous north- and south-facing terraces capture the beauty of every season, offering inviting outdoor spaces for morning coffee, après-ski gatherings, or quiet moments overlooking Aspen's iconic alpine landscape.
This is a rare opportunity to own a turnkey residence of exceptional quality in one of Aspen's most sought-after locations.
127 days on market
Listed by Matt Holstein · Aspen Snowmass Sotheby's International Realty - Hyman Mall · (970) 925-6060
Property Details
| Property Type | Residential |
| Sub Type | Townhouse |
| Status | Active |
| Price per Sq Ft | $5,351 |
| Subdivision | South Aspen Street |
| MLS # | 193302 |
| Days on Market | 127 |
| Bedrooms | 3 |
| Full Baths | 3 |
| Half Baths | 1 |
| Year Built | 2017 |
| HOA | Yes |
| HOA Fee | $12,295 |
| Annual Taxes | $45,289 |
| Tax Year | 2025 |
| State | CO |
| County | Pitkin |
| Zoning | Residential |
| Interior Features | Elevator |
| Heating | Radiant, Forced Air |
| Cooling | Central Air |
| Fireplaces | 2 |
| Fireplace Features | Gas |
| Garage | Yes |
| Garage Spaces | 2 |
| Basement | Finished |
| Architectural Style | Split Level, Contemporary |
| Construction | Wood Siding, Stone Veneer |
| Water Source | Public |
| New Construction | No |
Location
Price History
| Date | Event | Price |
|---|---|---|
| 6/15/2026 |
Listed for sale Source: Aspen Glenwood MLS #193302 |
$27,500,000 $5,351/sqft |
| 4/9/2026 |
Listing removed Source: Aspen Glenwood MLS #188698 |
— |
| 6/12/2025 |
Listed for sale Source: Aspen Glenwood MLS #188698 |
$27,500,000 $5,351/sqft |
| 4/10/2025 |
Listing removed Source: Aspen Glenwood MLS #187102 |
— |
| 2/18/2025 |
Listed for sale Source: Aspen Glenwood MLS #187102 |
$27,500,000 +21,900.0% $5,351/sqft |
| 8/29/2022 |
Listed for sale Source: Aspen Glenwood MLS #176760 |
$125,000 -99.1% $24/sqft |
| 10/28/2020 |
Sold Source: Aspen Glenwood MLS #152448 |
$13,600,000 -2.8% $2,646/sqft |
| 10/28/2020 |
Price change Source: Aspen Glenwood MLS #152448 |
$13,995,000 -6.7% $2,723/sqft |
| 1/28/2018 |
Listed for sale Source: Aspen Glenwood MLS #152448 |
$14,995,000 $2,918/sqft |

Copyright 2026 Aspen Glenwood MLS. Information is provided exclusively for consumers' personal, non-commercial use and may not be used for any purpose other than to identify prospective properties consumers may be interested in purchasing. This information is deemed reliable but is not guaranteed accurate by the MLS.
Thank you — a Mont Haus broker will be in touch shortly.