Residential · Under Contract
Colorado Springs, CO 80906
4 Beds · 2 Baths · 1,666 Sq Ft
$337,500
Single Family
Property Type
0.18 acres
Lot Size
1972
Year Built
$203
Price per Sq Ft
1
Parking Spaces
1630248
MLS #
About This Property
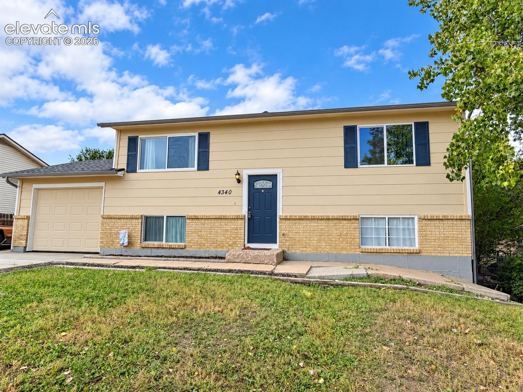
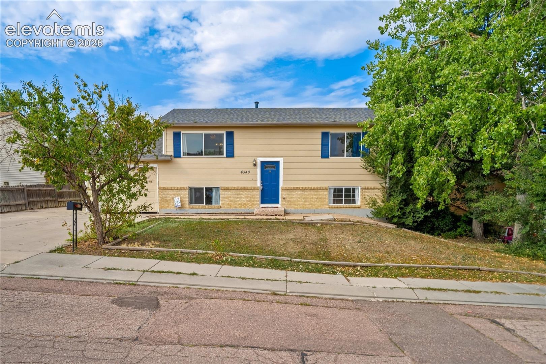
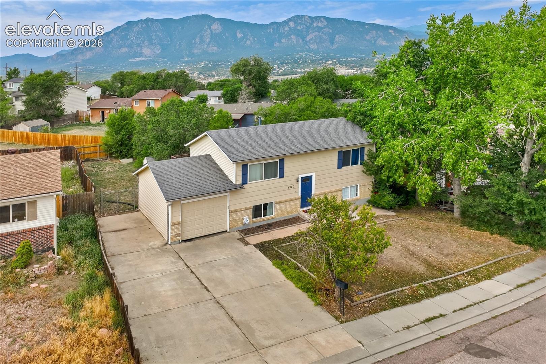
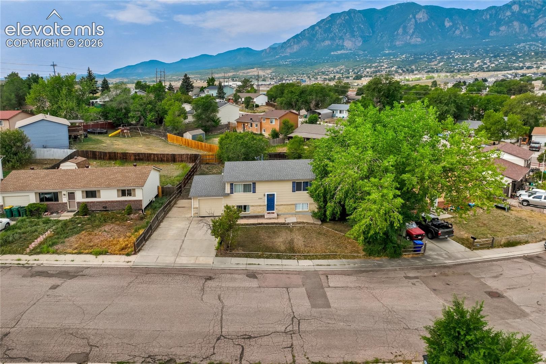
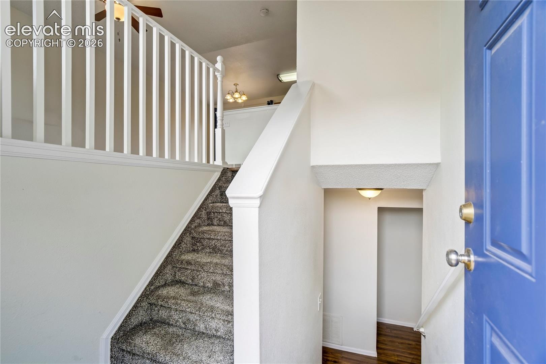
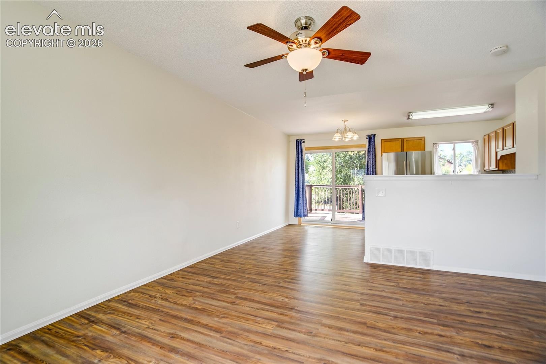
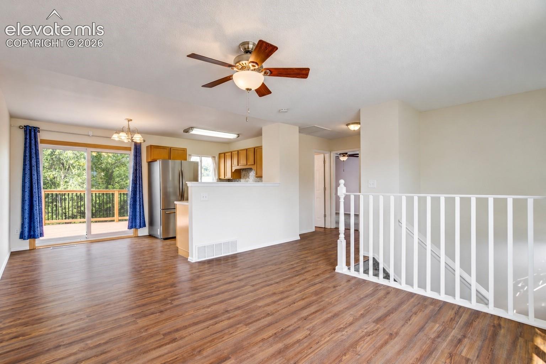
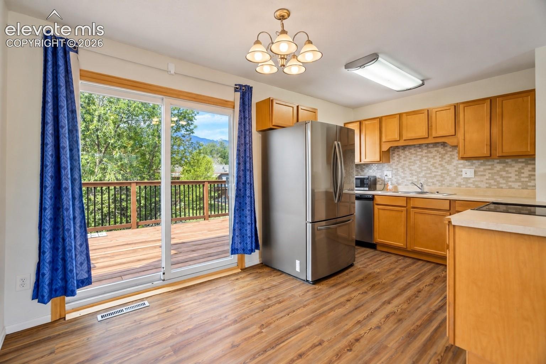
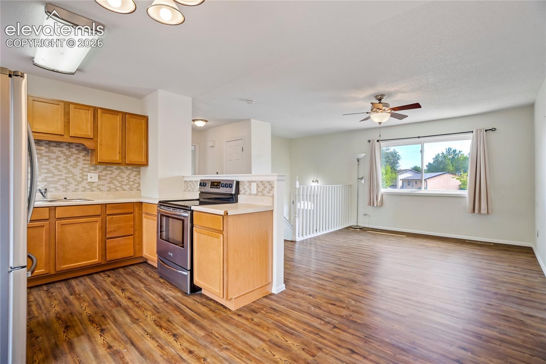
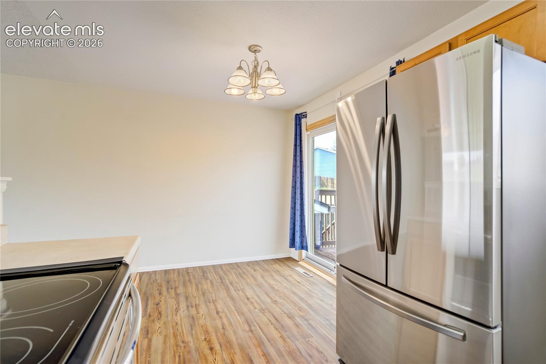
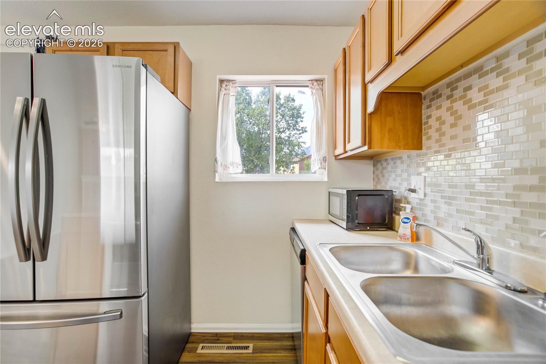
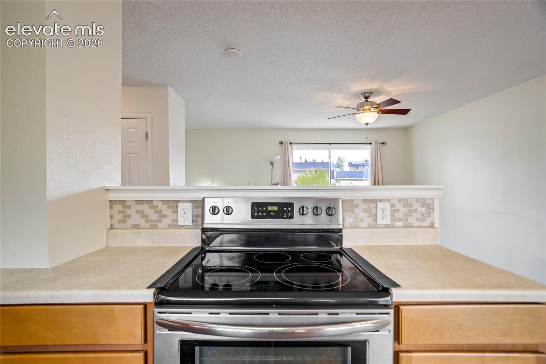
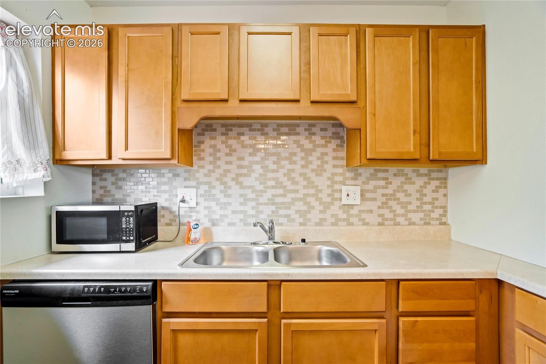
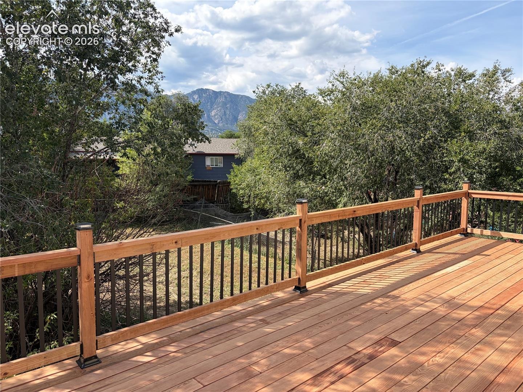
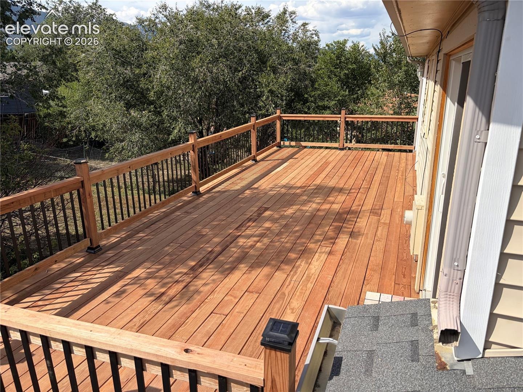
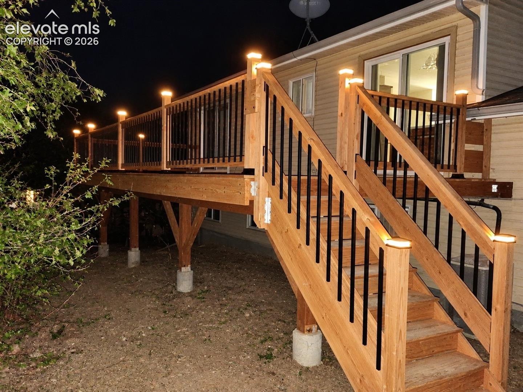
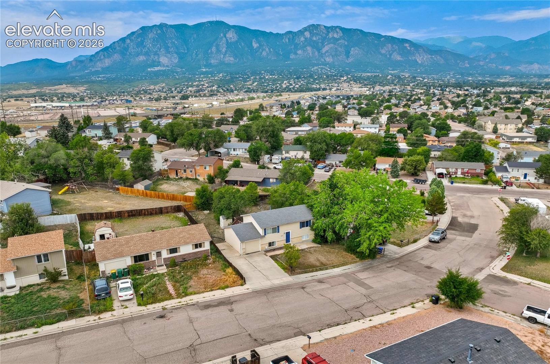
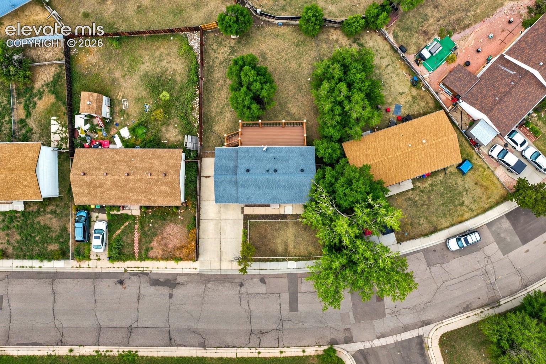
Welcome home to this well-maintained 4-bedroom, 2-bath bi-level featuring 1,666 square feet of comfortable living space, a 1-car garage, central air, and a large backyard with a storage shed. The main level offers an inviting eat-in kitchen with plenty of cabinet space, stainless steel appliances, and a convenient walkout to the deck overlooking the spacious backyard. The kitchen opens to the living room, creating an easy flow for everyday living and entertaining.
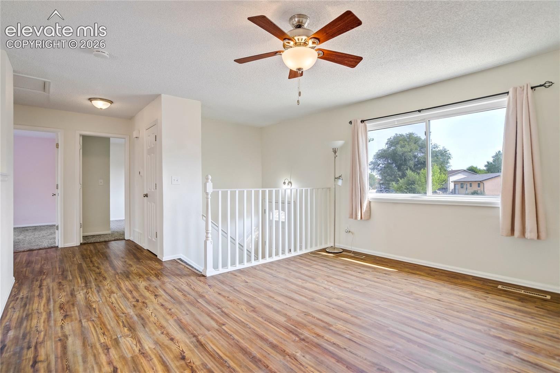
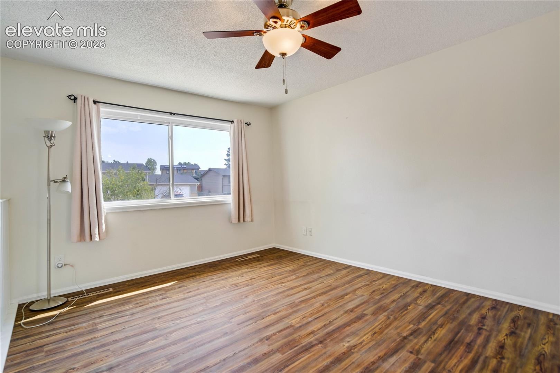
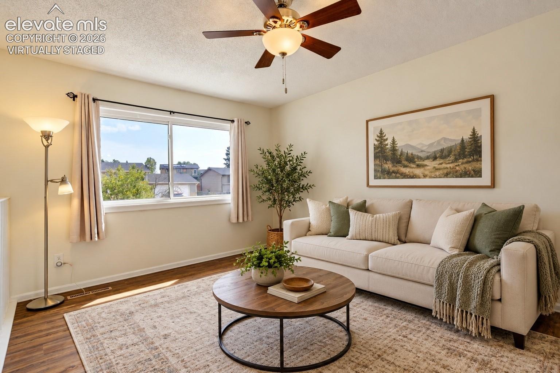
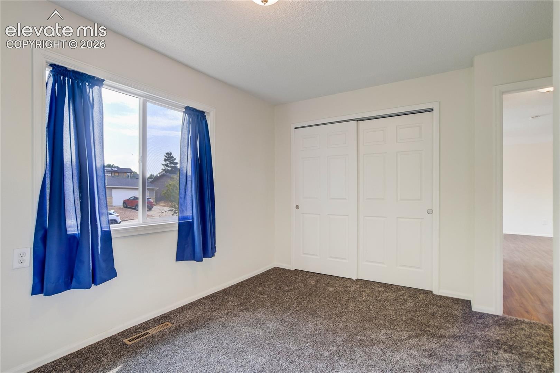
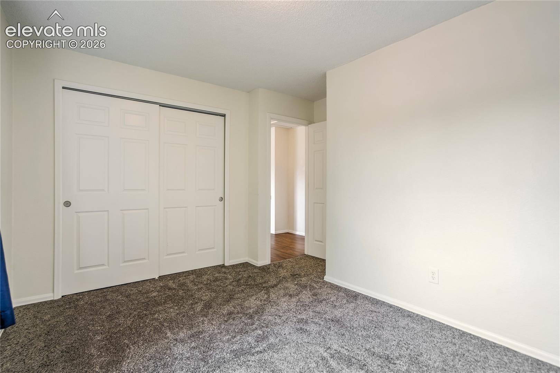
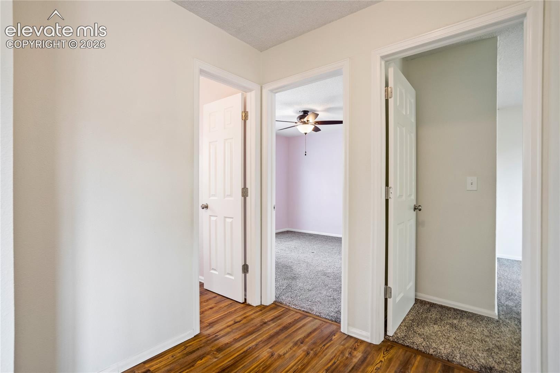
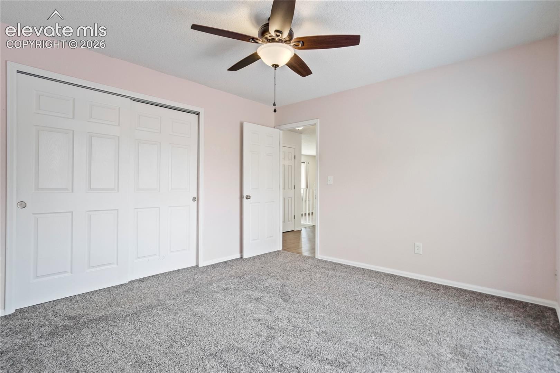
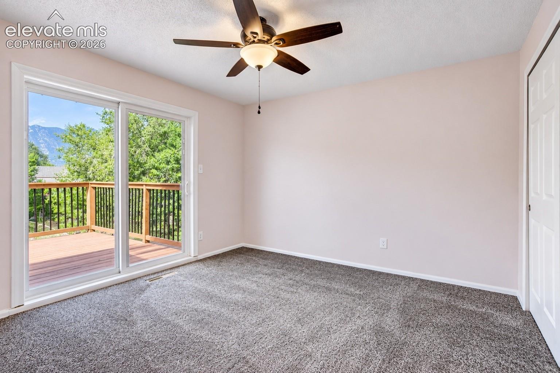
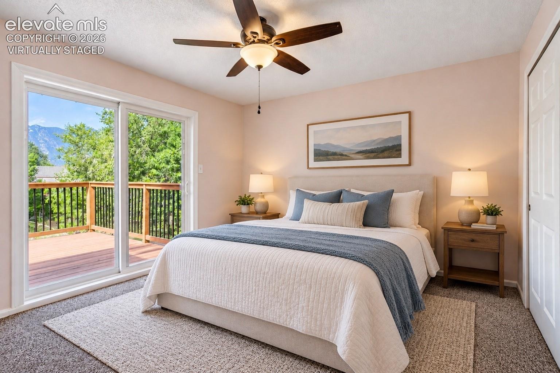
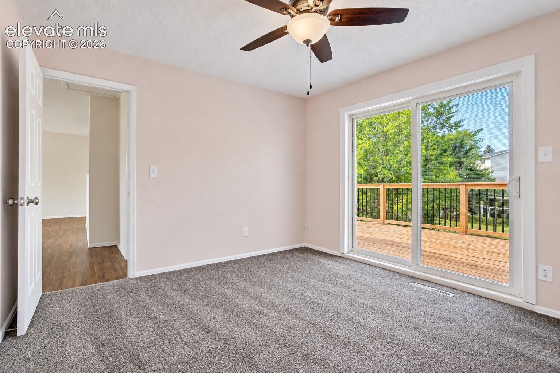
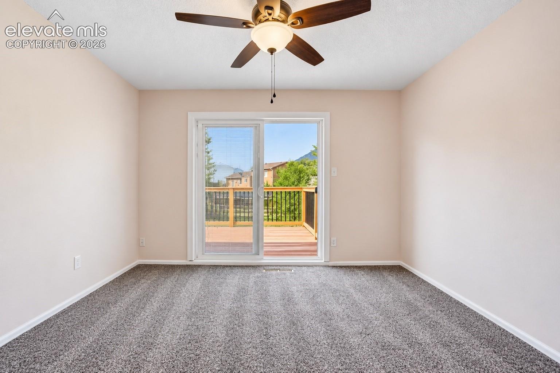
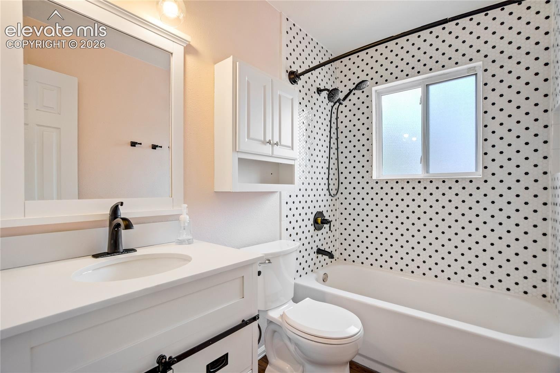
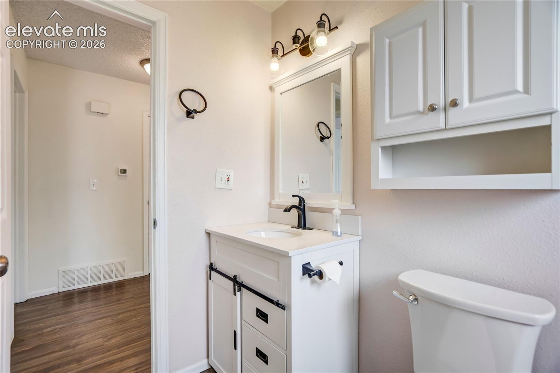
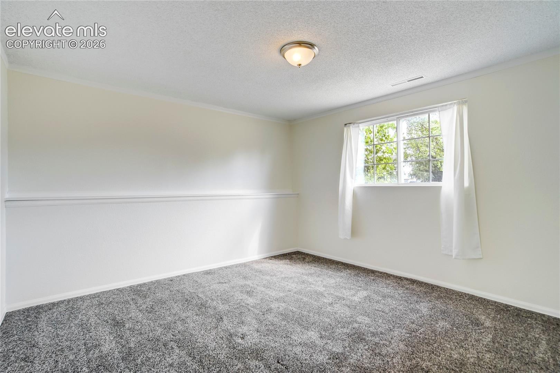
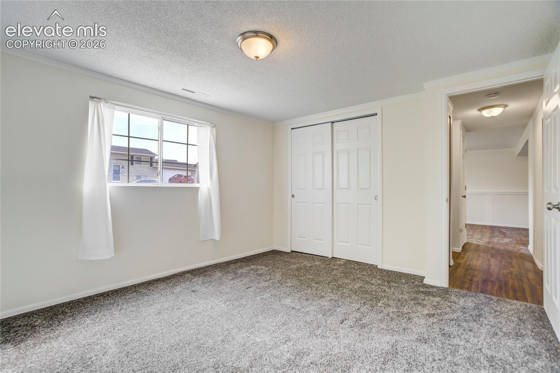
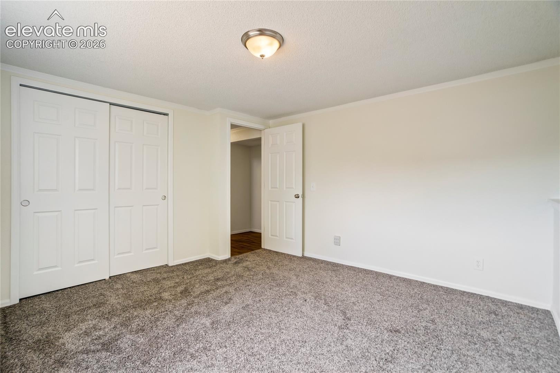
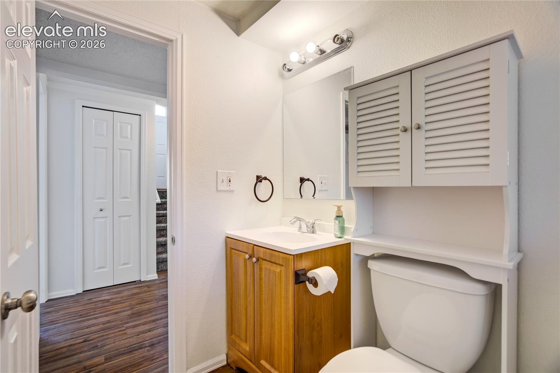
Also on the main level is the primary bedroom with ceiling fan and its own walkout to the deck, an additional bedroom, and a full updated bathroom. Luxury vinyl flooring runs throughout the home, with carpet in three of the bedrooms.
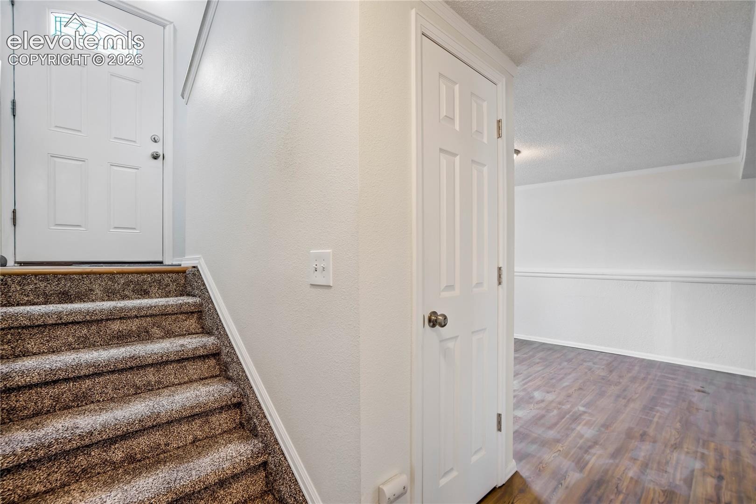
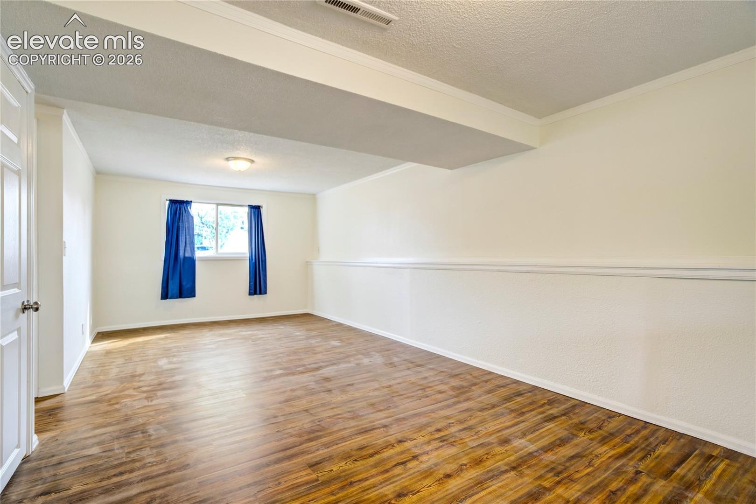
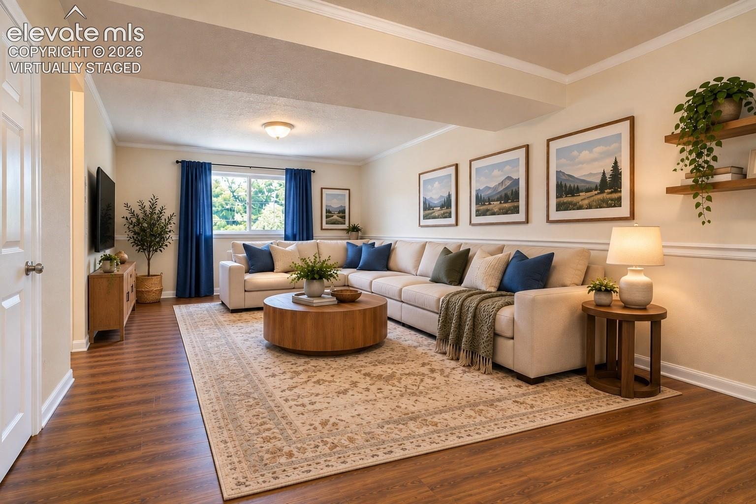
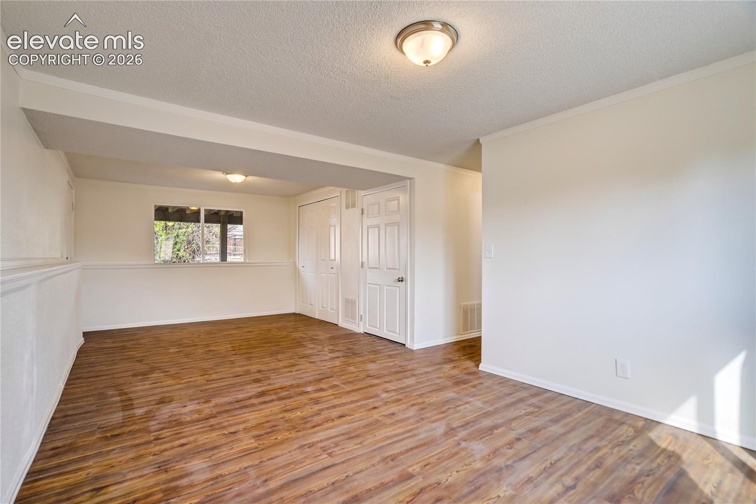
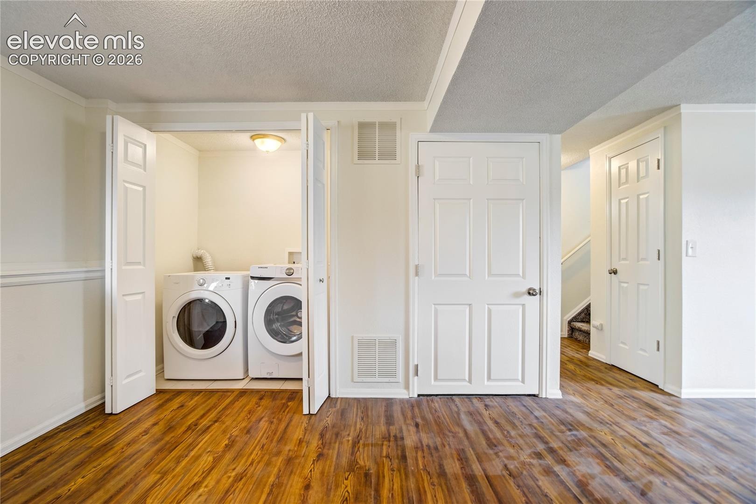
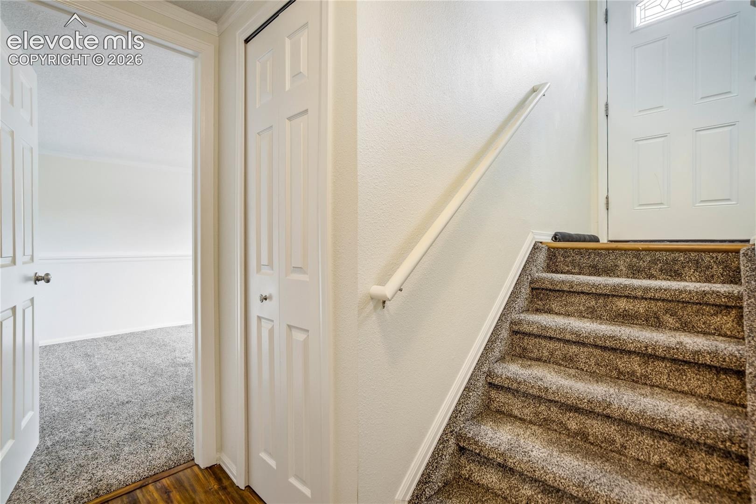
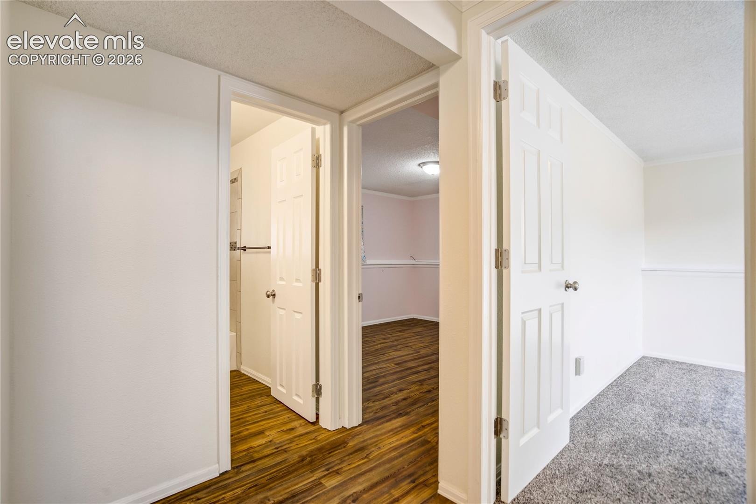
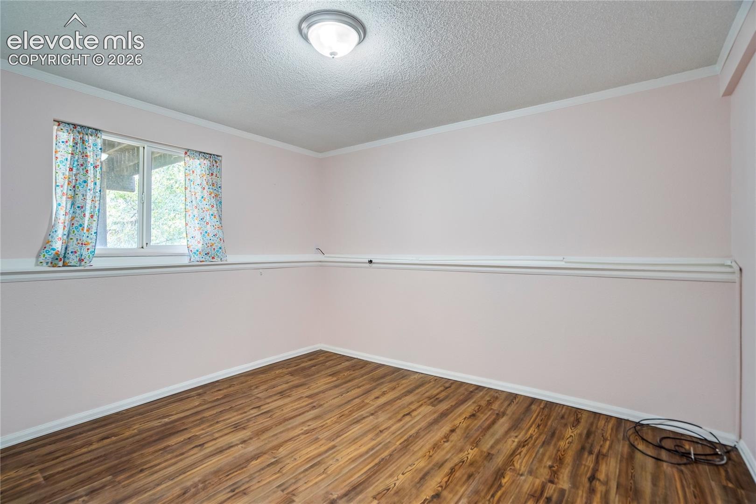
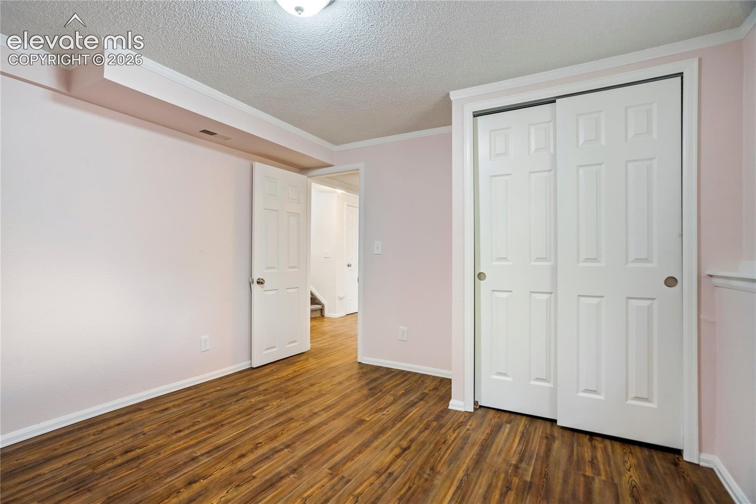
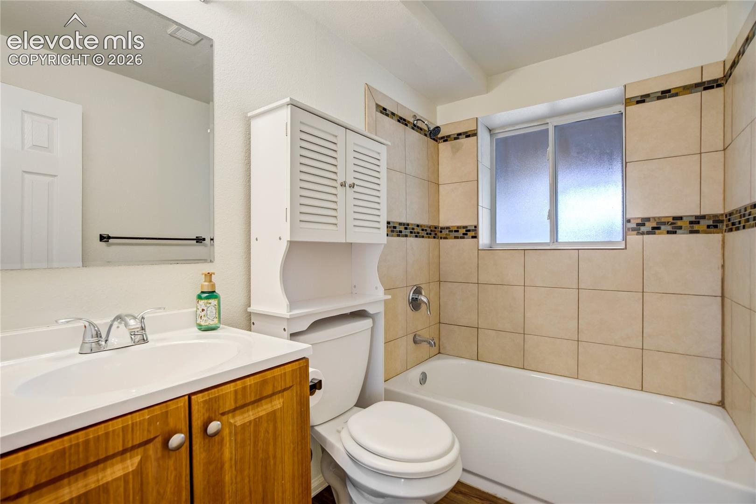
The lower level provides even more living space with two additional bedrooms, a full bathroom, laundry room, and a comfortable family room with direct access to the garage. Step outside to enjoy the large backyard, deck, and storage shed—perfect for relaxing, entertaining, gardening, and storing all your outdoor equipment.
With four bedrooms, two full baths, central air, updated flooring, a spacious backyard, deck, storage shed, and a functional bi-level layout, this home offers plenty of space and versatility.
81 days on market
Listed by Barry Cavanaugh GRI & Lonnie Clower · ERA Shields Real Estate · (719) 593-1000
Property Details
| Property Type | Residential |
| Sub Type | Single Family Residence |
| Status | Active Under Contract |
| Price per Sq Ft | $203 |
| MLS # | 1630248 |
| Days on Market | 81 |
| Bedrooms | 4 |
| Full Baths | 2 |
| Above-Grade Sq Ft | 833 |
| Year Built | 1972 |
| Lot Size (Sq Ft) | 7,700 |
| Acres | 0.1768 |
| HOA Fee | $0 |
| Annual Taxes | $1,663 |
| Tax Year | 2025 |
| State | CO |
| County | El Paso |
| Total Rooms | 9 |
| Heating | Forced Air, Natural Gas |
| Cooling | Ceiling Fan(s), Central Air |
| Flooring | Carpet, Luxury Vinyl |
| Fireplace Features | None |
| Appliances | Dishwasher, Disposal, Dryer, Microwave, Oven, Range, Refrigerator, Washer, 220v in Kitchen |
| Total Parking | 1 |
| Parking Features | Attached |
| Roof | Composite Shingle |
| Basement | Garden Level |
| Lot Features | Level |
| Construction | Frame |
| Sewer | Sewer |
| Water Source | Public |
| New Construction | No |
| Listing Terms | Cash, Conventional, FHA, VA Loan |
Location
Price History
| Date | Event | Price |
|---|---|---|
| 10/21/2026 |
Active Under Contract Source: elevateMLS #1630248 |
— |
| 8/13/2026 |
Listed for sale Source: elevateMLS #1630248 |
$337,500 $203/sqft |

The real estate listing information and related content displayed on this site is provided exclusively for consumers' personal, non-commercial use and may not be used for any purpose other than to identify prospective properties consumers may be interested in purchasing. This information and related content is deemed reliable but is not guaranteed accurate by the Pikes Peak REALTOR® Services Corp.
Thank you — a Mont Haus broker will be in touch shortly.