Residential · Active
Colorado Springs, CO 80918
4 Beds · 2 Baths · 1,385 Sq Ft
$365,000
Single Family
Property Type
0.15 acres
Lot Size
1966
Year Built
$264
Price per Sq Ft
1
Parking Spaces
1643950
MLS #
About This Property
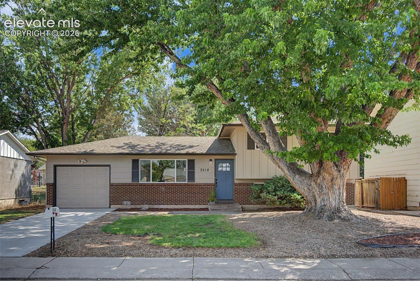
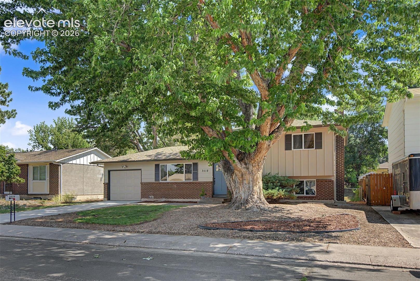
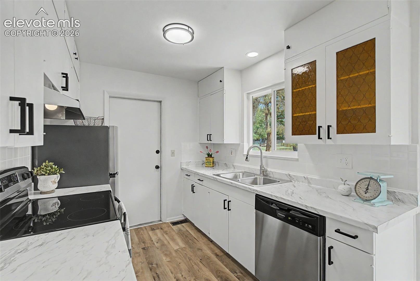
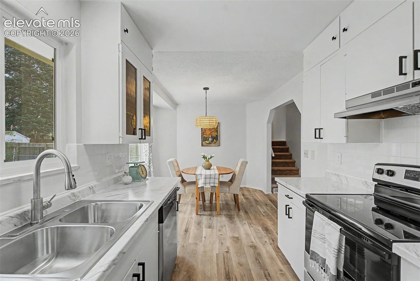
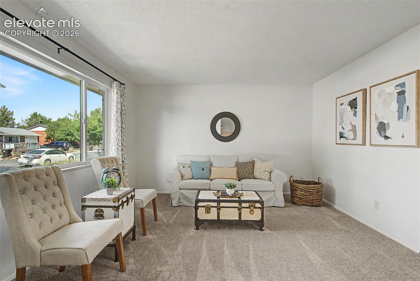
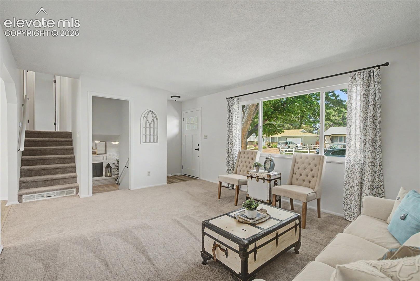
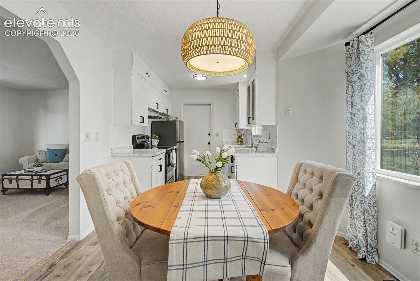
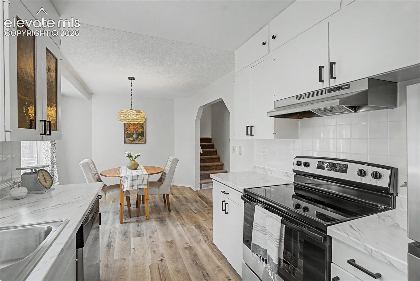
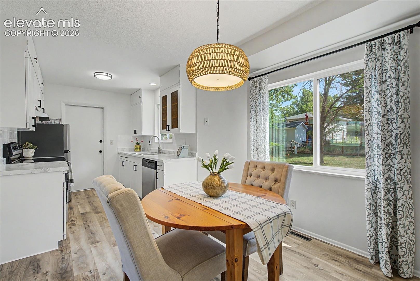
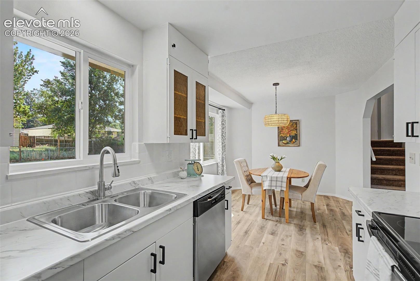
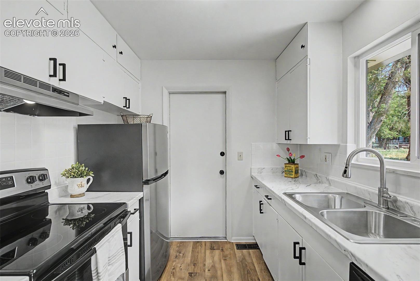
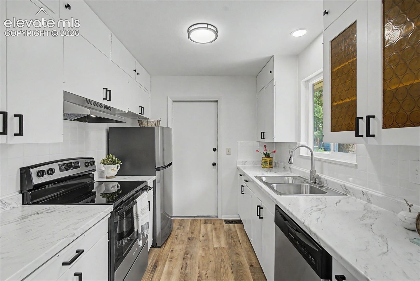
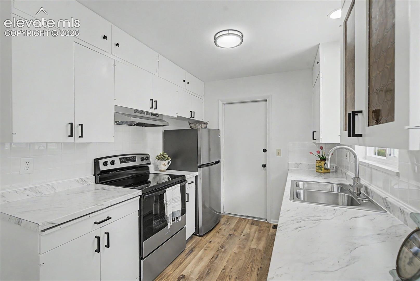
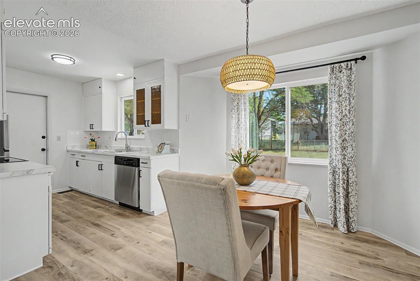
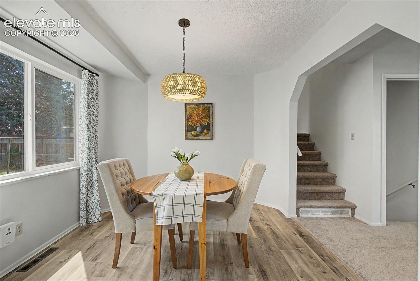
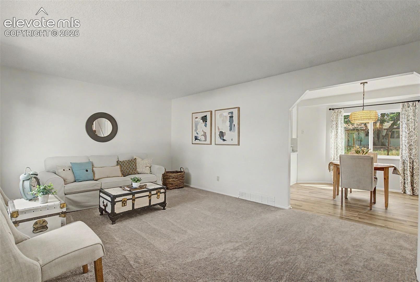
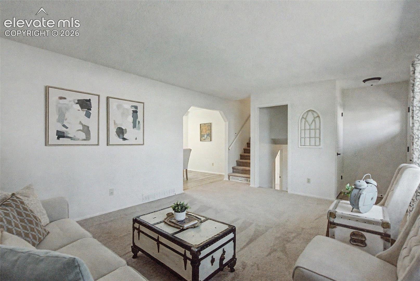
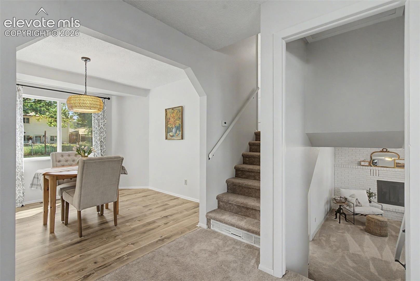
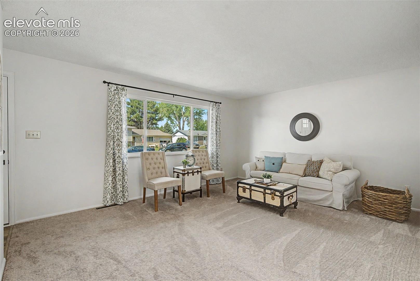
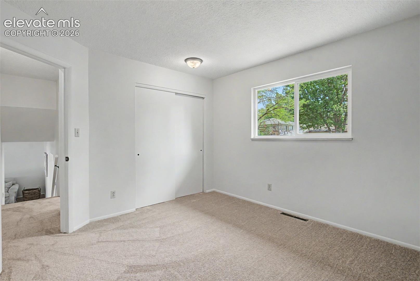
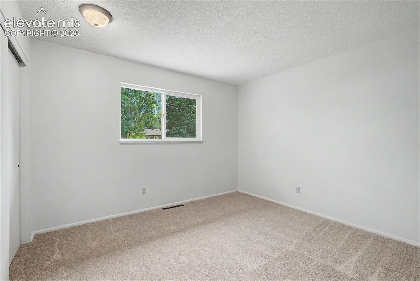
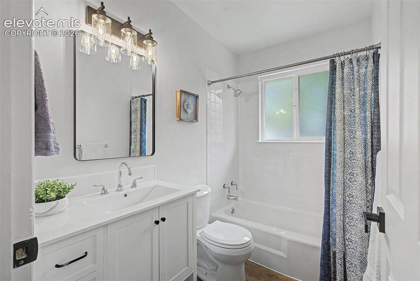
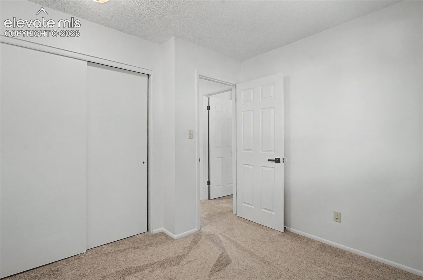
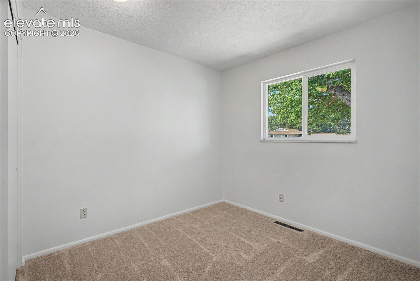
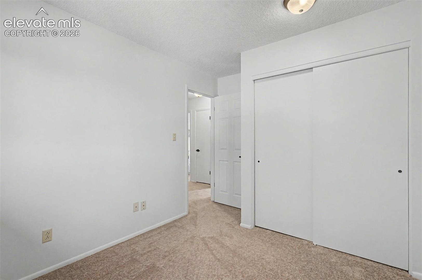
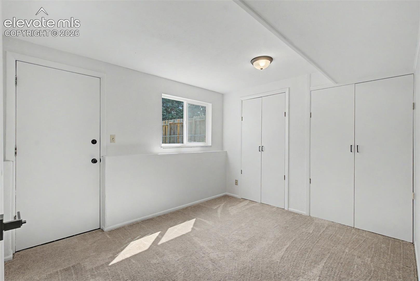
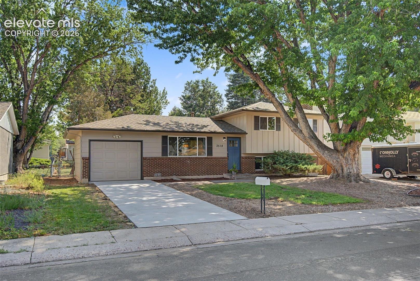
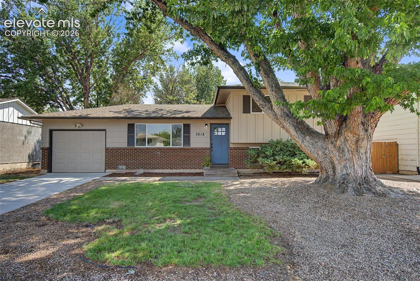
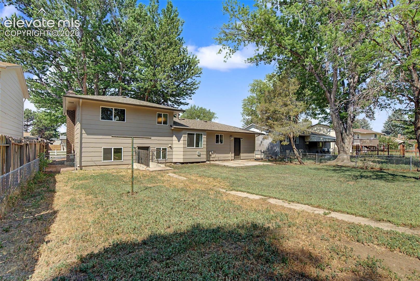
Welcome home to this charming 4-bedroom, 2 Bath home in the heart of Vista Grande, completely updated! This split-level features a large living room, a galley kitchen, and an eat-in dining area on the main level. The kitchen has freshly painted cabinets, new stainless steel appliances, a new sink, a hood, new countertops, and LVP. Upstairs, you will find the primary bedroom, two additional bedrooms, and a full bath complete with a new vanity, mirror, lighting, tile, and flooring.
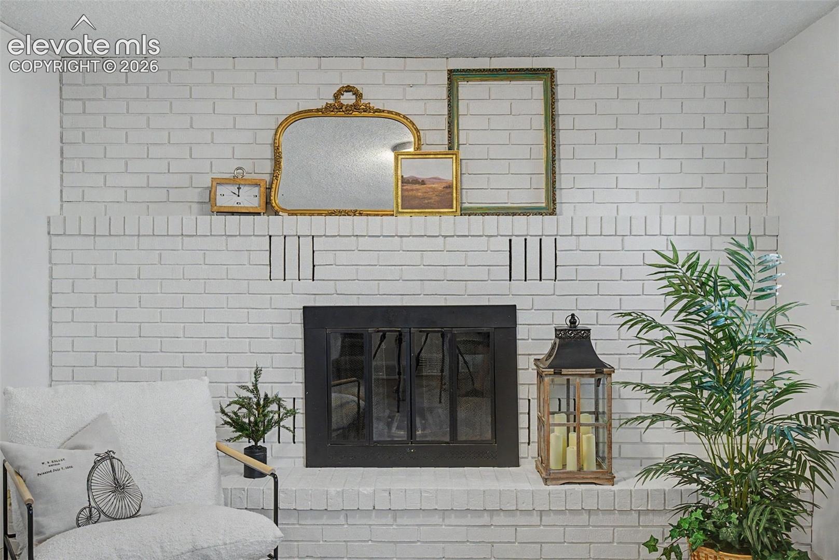
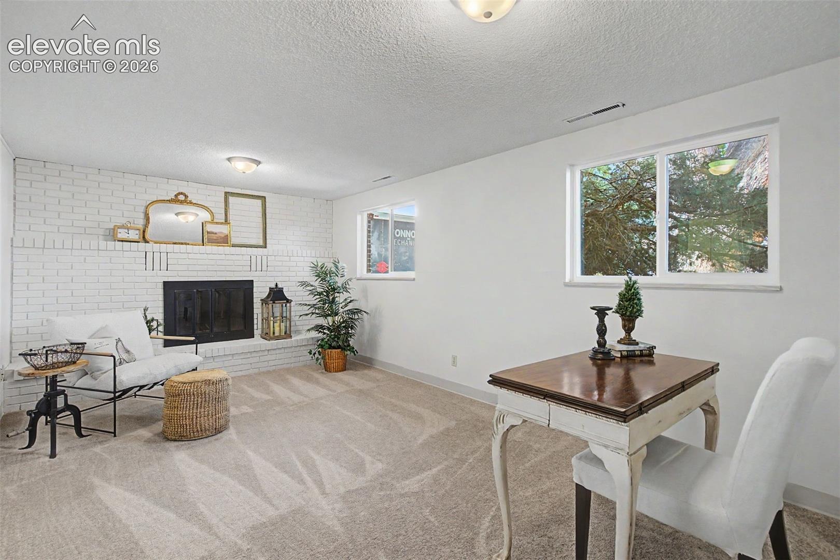
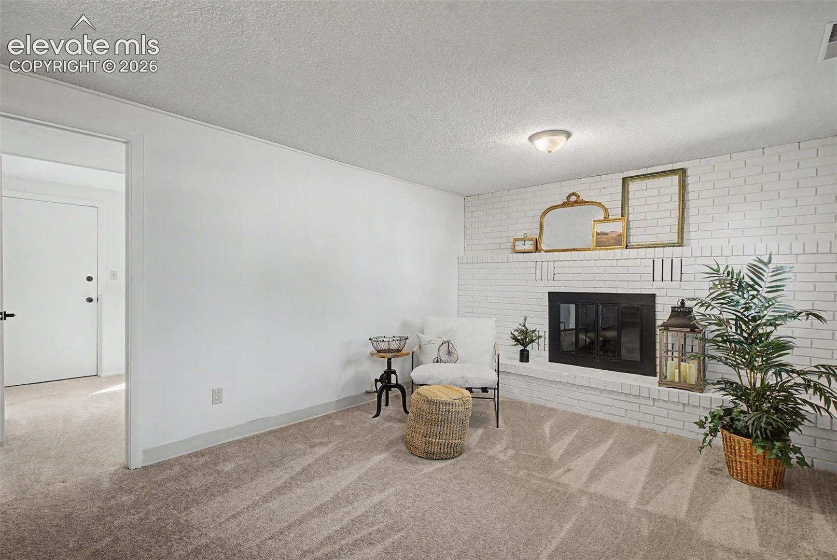
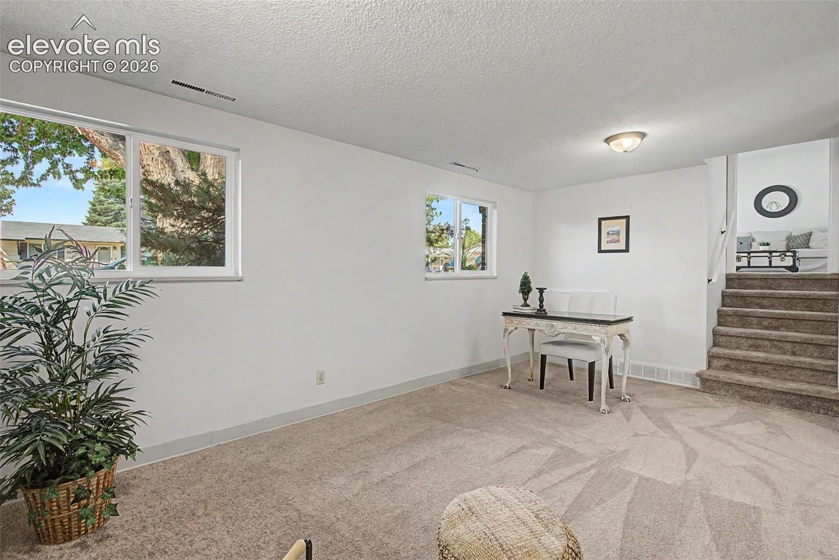
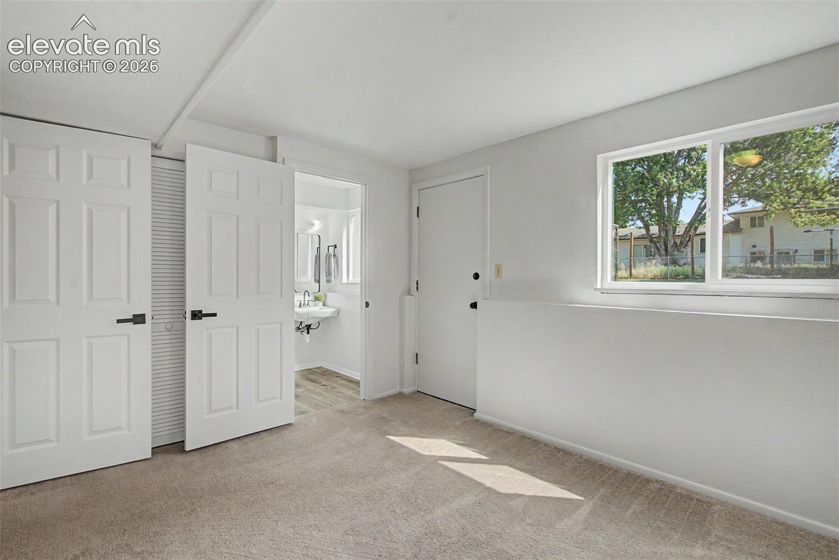
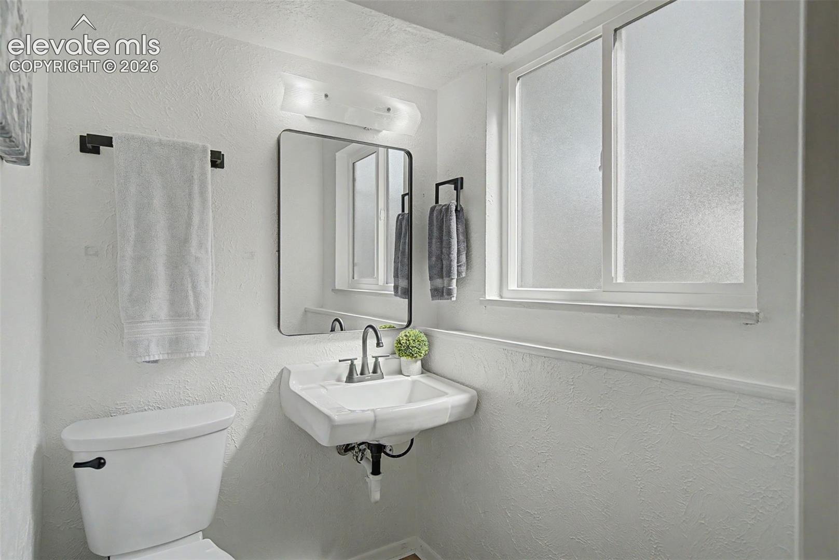
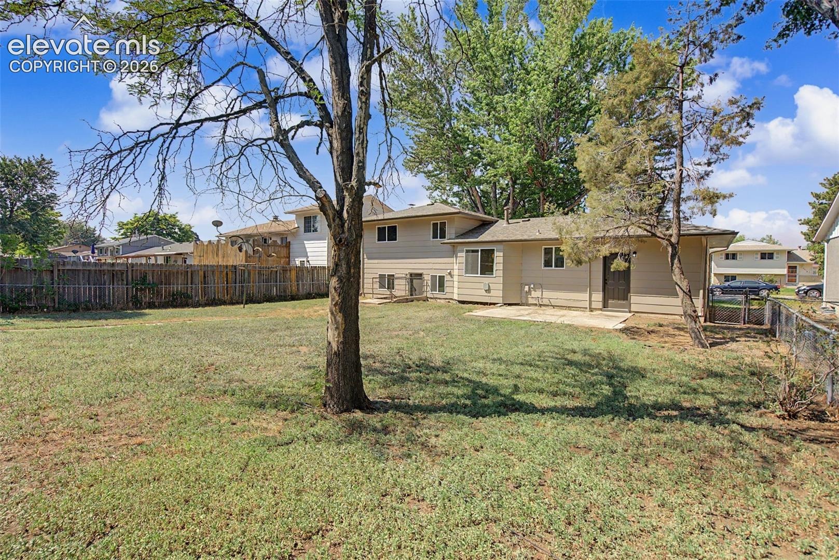
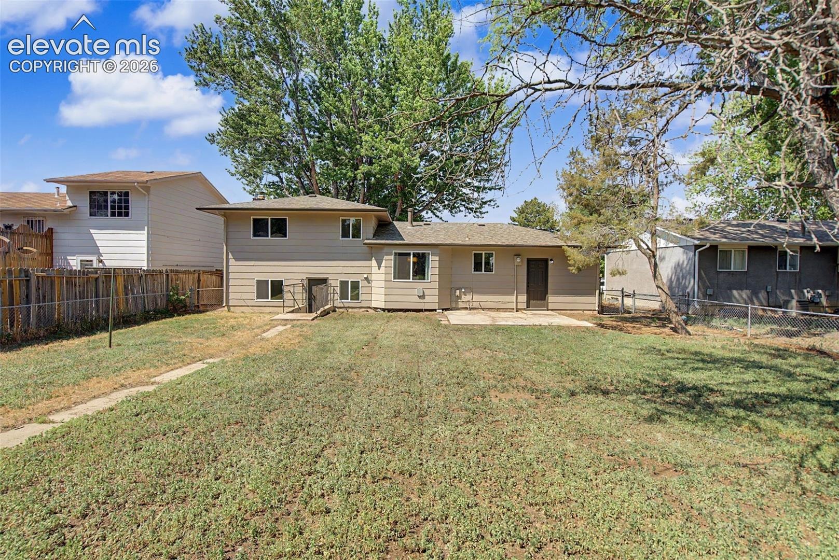
Off the living room, inviting you down, is a cozy family room complete with a wood-burning fireplace and brick surround, perfect for those chilly Colorado evenings. There is also a larger bedroom with an attached 1/2 bath, laundry access, and a walk-out to the secluded backyard. The yard has a patio and plenty of space to create your own private oasis. New carpet***new LVP*** new vinyl windows throughout***fresh interior and exterior paint***new front door***new interior doors and hardware***new plumbing bath fixtures and toilets*** new interior lighting***new electrical panel***and a new driveway!
This home is immaculate and move-in ready! Very centrally located in Colorado Springs, close to shopping, schools, and restaurants!! This home won't last; come make it yours!!
115 days on market
Listed by Shawna Uehling GRI · Exp Realty LLC · 888-440-2724
Property Details
| Property Type | Residential |
| Sub Type | Single Family Residence |
| Status | Active |
| Price per Sq Ft | $264 |
| MLS # | 1643950 |
| Days on Market | 115 |
| Bedrooms | 4 |
| Full Baths | 1 |
| Half Baths | 1 |
| Above-Grade Sq Ft | 958 |
| Year Built | 1966 |
| Lot Size (Sq Ft) | 6,405 |
| Acres | 0.147 |
| HOA Fee | $0 |
| Annual Taxes | $1,234 |
| Tax Year | 2025 |
| State | CO |
| County | El Paso |
| Total Rooms | 10 |
| Interior Features | 6-Panel Doors |
| Heating | Forced Air |
| Cooling | None |
| Flooring | Carpet, Vinyl/Linoleum |
| Fireplace Features | Basement, Wood Burning |
| Appliances | Dishwasher, Disposal, Oven, Range, Refrigerator |
| Total Parking | 1 |
| Parking Features | Attached |
| Roof | Composite Shingle |
| Basement | Garden Level |
| Lot Features | Level |
| Construction | Brick, Wood Siding, Frame |
| Sewer | Sewer |
| Water Source | Public |
| New Construction | No |
| Listing Terms | Cash, Conventional, FHA, VA Loan |
Location
Price History
| Date | Event | Price |
|---|---|---|
| 10/8/2026 |
Price change Source: elevateMLS #1643950 |
$365,000 -3.7% $264/sqft |
| 9/14/2026 |
Price change Source: elevateMLS #1643950 |
$379,000 -2.6% $274/sqft |
| 7/9/2026 |
Listed for sale Source: elevateMLS #1643950 |
$389,000 $281/sqft |

The real estate listing information and related content displayed on this site is provided exclusively for consumers' personal, non-commercial use and may not be used for any purpose other than to identify prospective properties consumers may be interested in purchasing. This information and related content is deemed reliable but is not guaranteed accurate by the Pikes Peak REALTOR® Services Corp.
Thank you — a Mont Haus broker will be in touch shortly.