Residential · Active
Colorado Springs, CO 80927
3 Beds · 3 Baths · 2,294 Sq Ft
$399,000
Single Family
Property Type
0.07 acres
Lot Size
2016
Year Built
$174
Price per Sq Ft
2
Parking Spaces
1654074
MLS #
About This Property
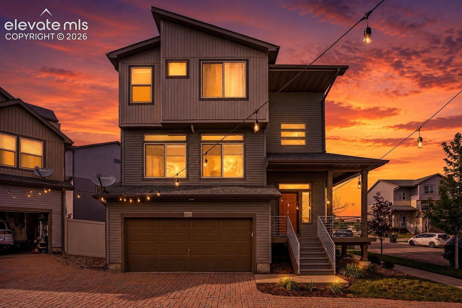
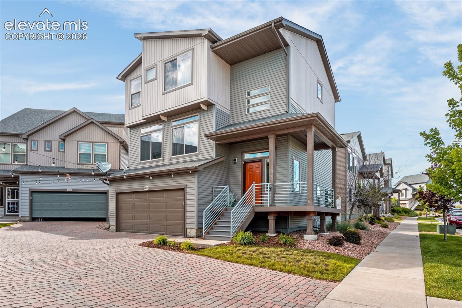
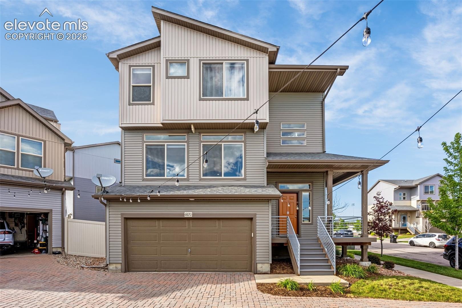
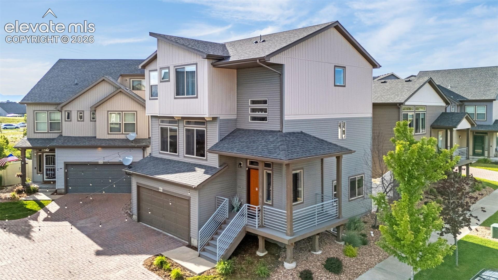
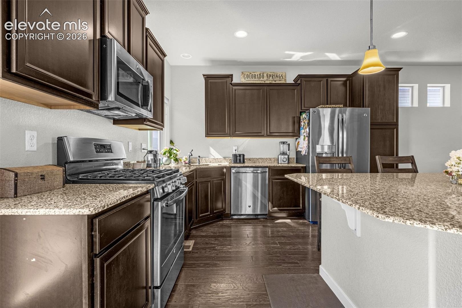
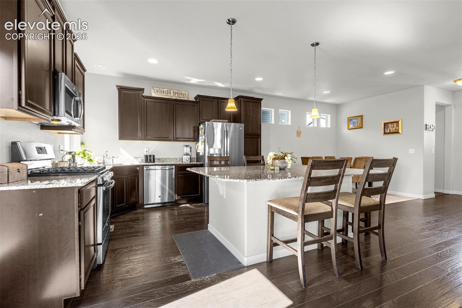
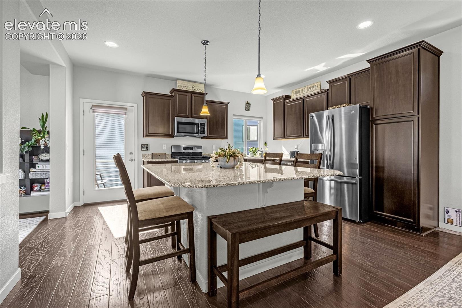
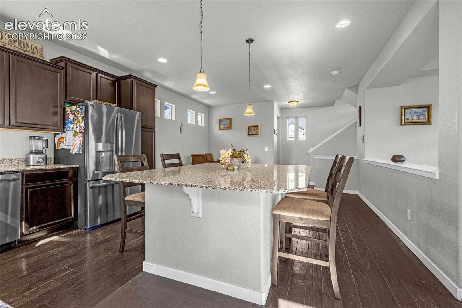
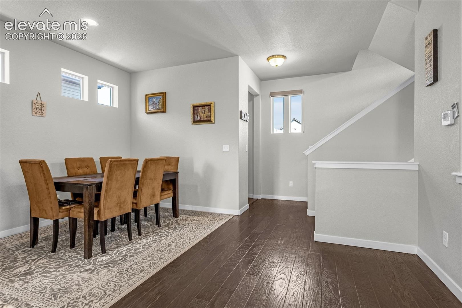
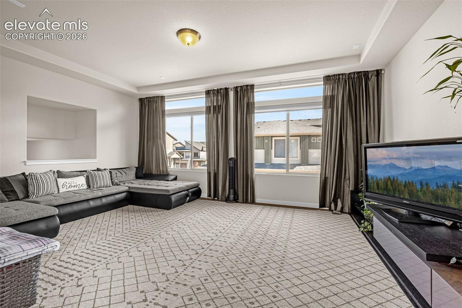
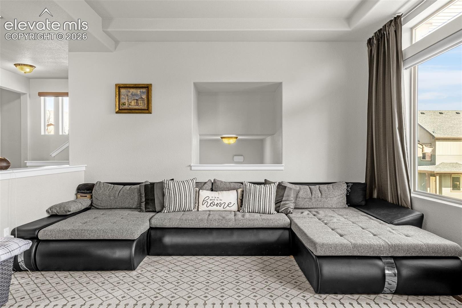
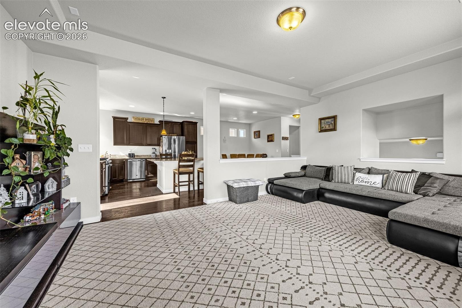
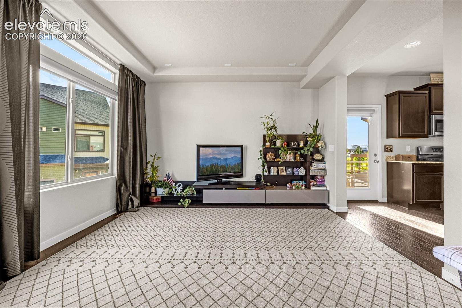
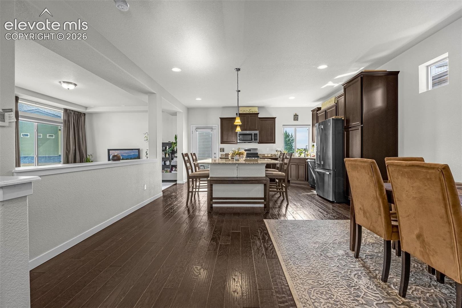
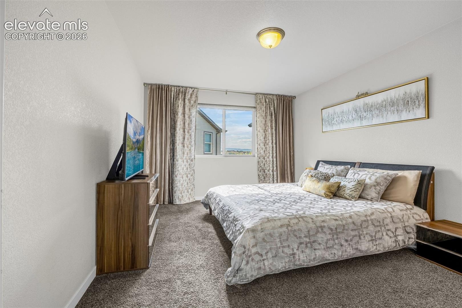
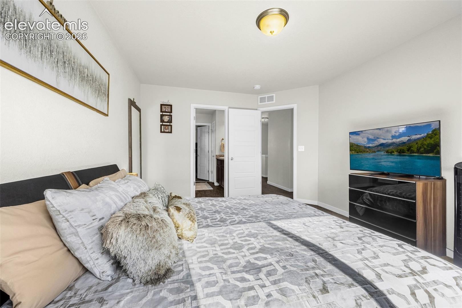
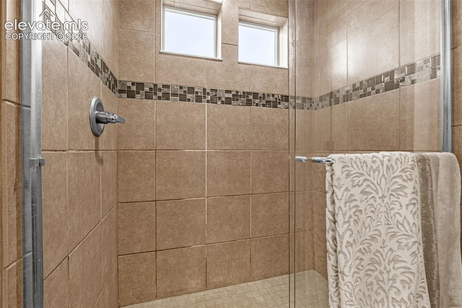
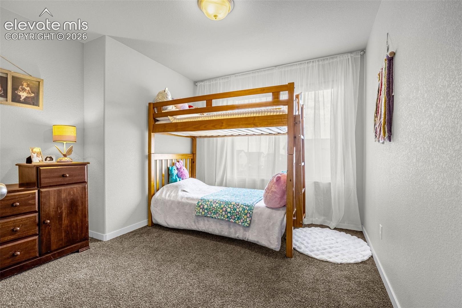
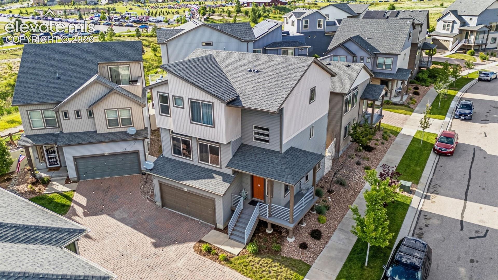
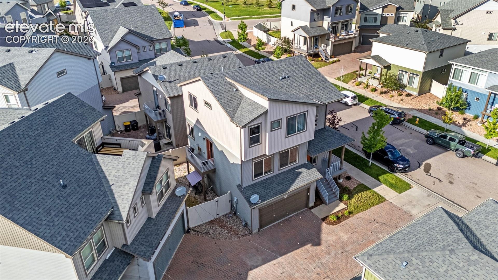
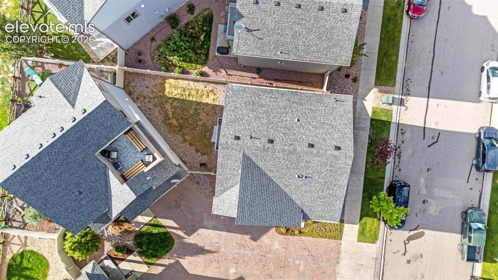
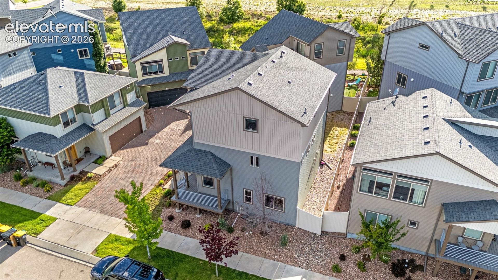
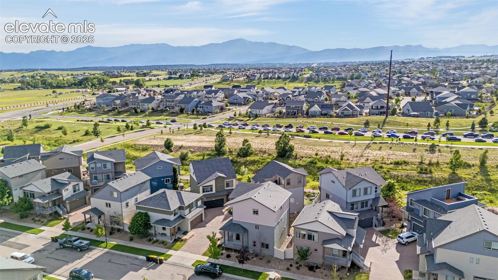
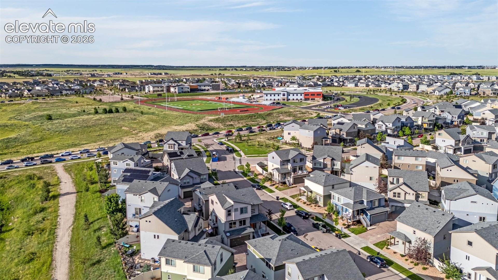
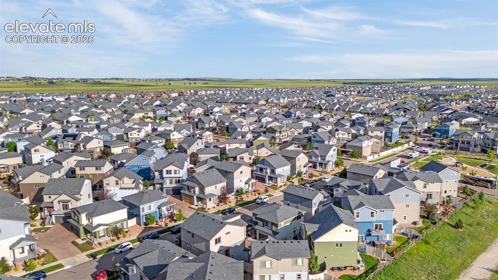
Welcome to your dream home—a beautifully designed contemporary 3-story residence that perfectly blends style, comfort, and convenience located in desirable Banning Lewis Ranch. This spacious home features 3 bedrooms, including a luxurious primary suite, and multiple levels of thoughtfully designed living space. At the heart of the home is a beautiful kitchen complete with a large center island, granite countertops, modern cabinetry, and stainless steel appliances—ideal for entertaining or casual family meals. The open-concept main floor flows seamlessly from the kitchen to the dining and living areas, filled with natural light and clean architectural lines.
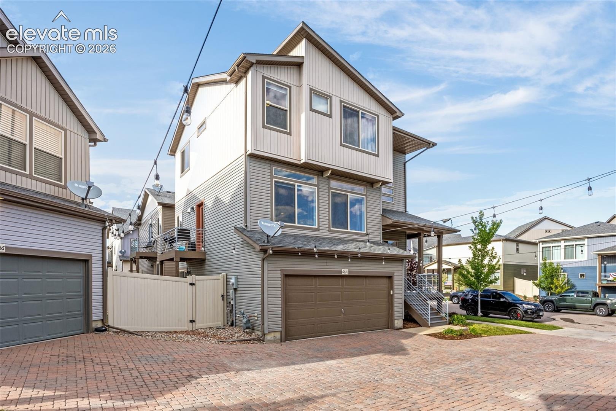
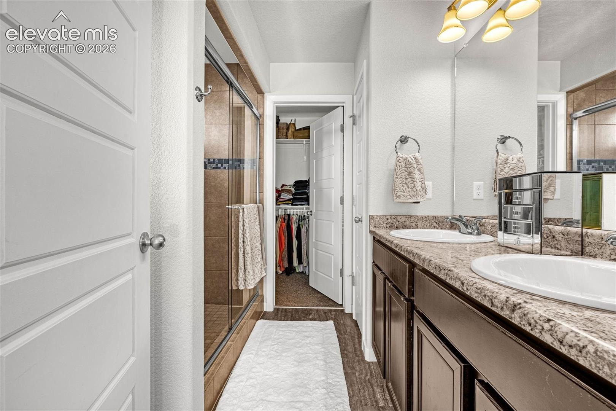
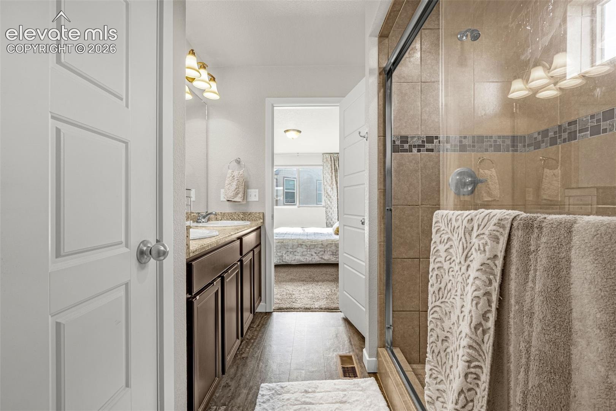
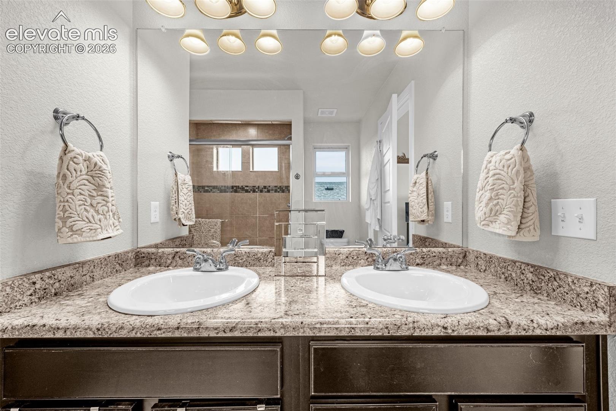
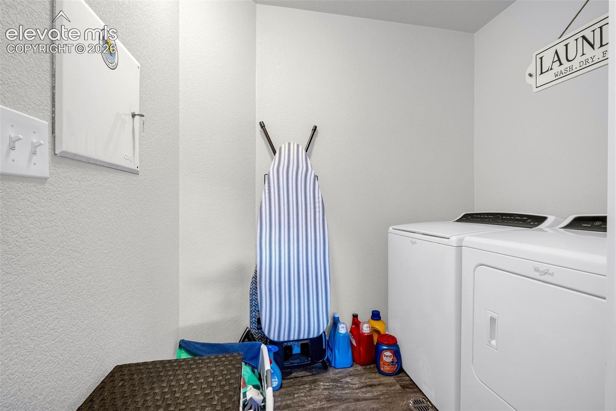
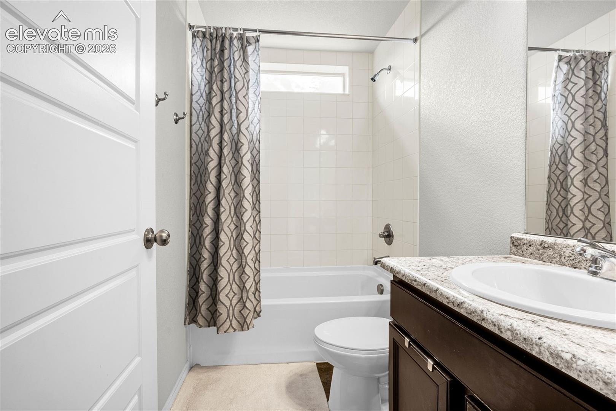
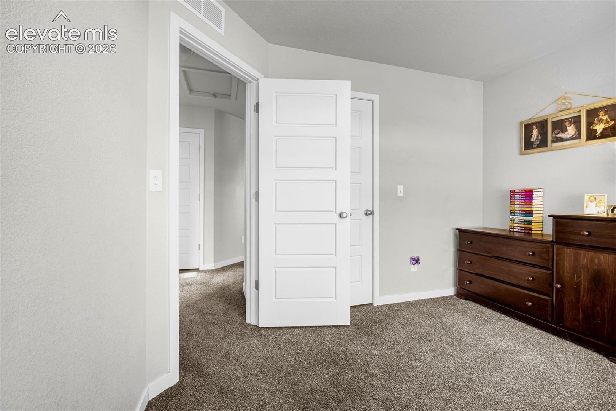
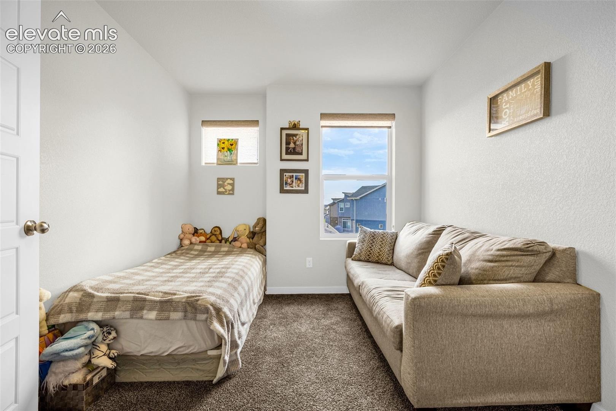
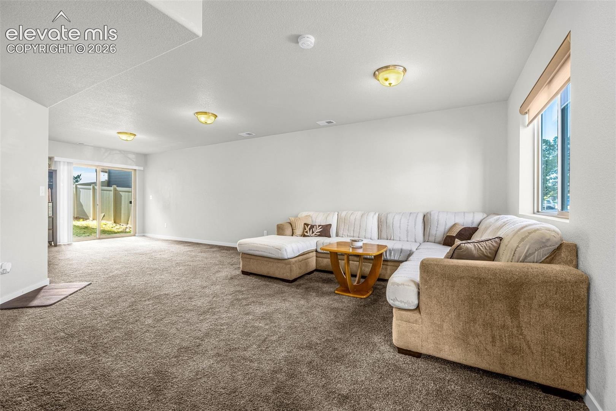
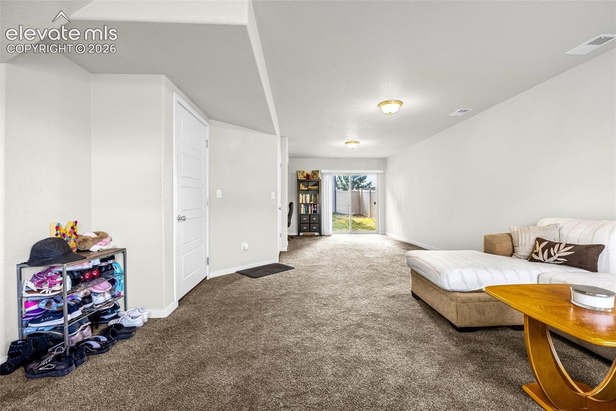
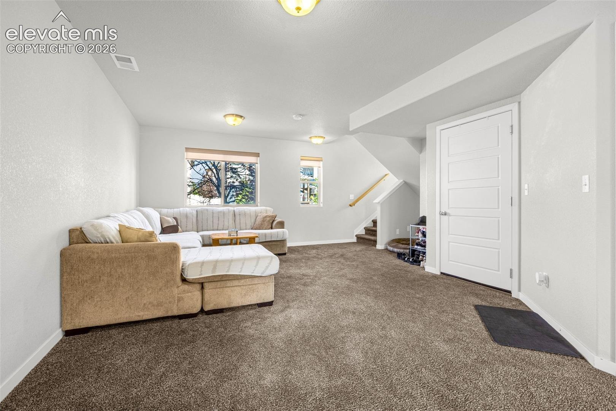
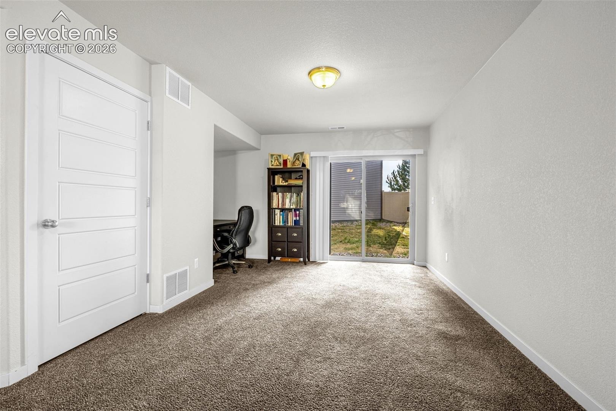
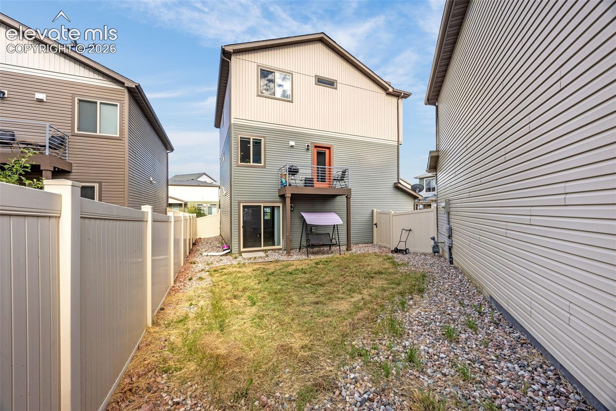
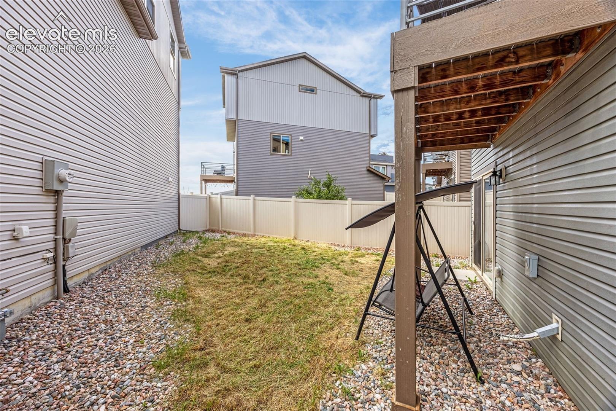
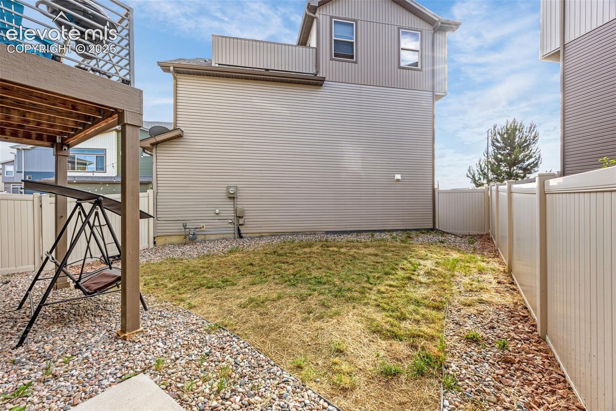
Upstairs you will find 3 bedrooms including the primary suite with attached 3/4 bath, dual sinks, and walk in closet. The laundry room is also located upstairs for your convenience. The walk out lower level offers new carpet, a large space, perfect for flexible use such as a home office, media room, or guest quarters. This home includes a private backyard, upper level deck, and 2 car attached garage. Don’t miss your chance to own this exceptional property that combines smart design with everyday comfort. * Assumable Loan*
178 days on market
Listed by Galen Becker NCREA · LPT Realty LLC · 775-544-1328
Property Details
| Property Type | Residential |
| Sub Type | Single Family Residence |
| Status | Active |
| Price per Sq Ft | $174 |
| MLS # | 1654074 |
| Days on Market | 178 |
| Bedrooms | 3 |
| Full Baths | 1 |
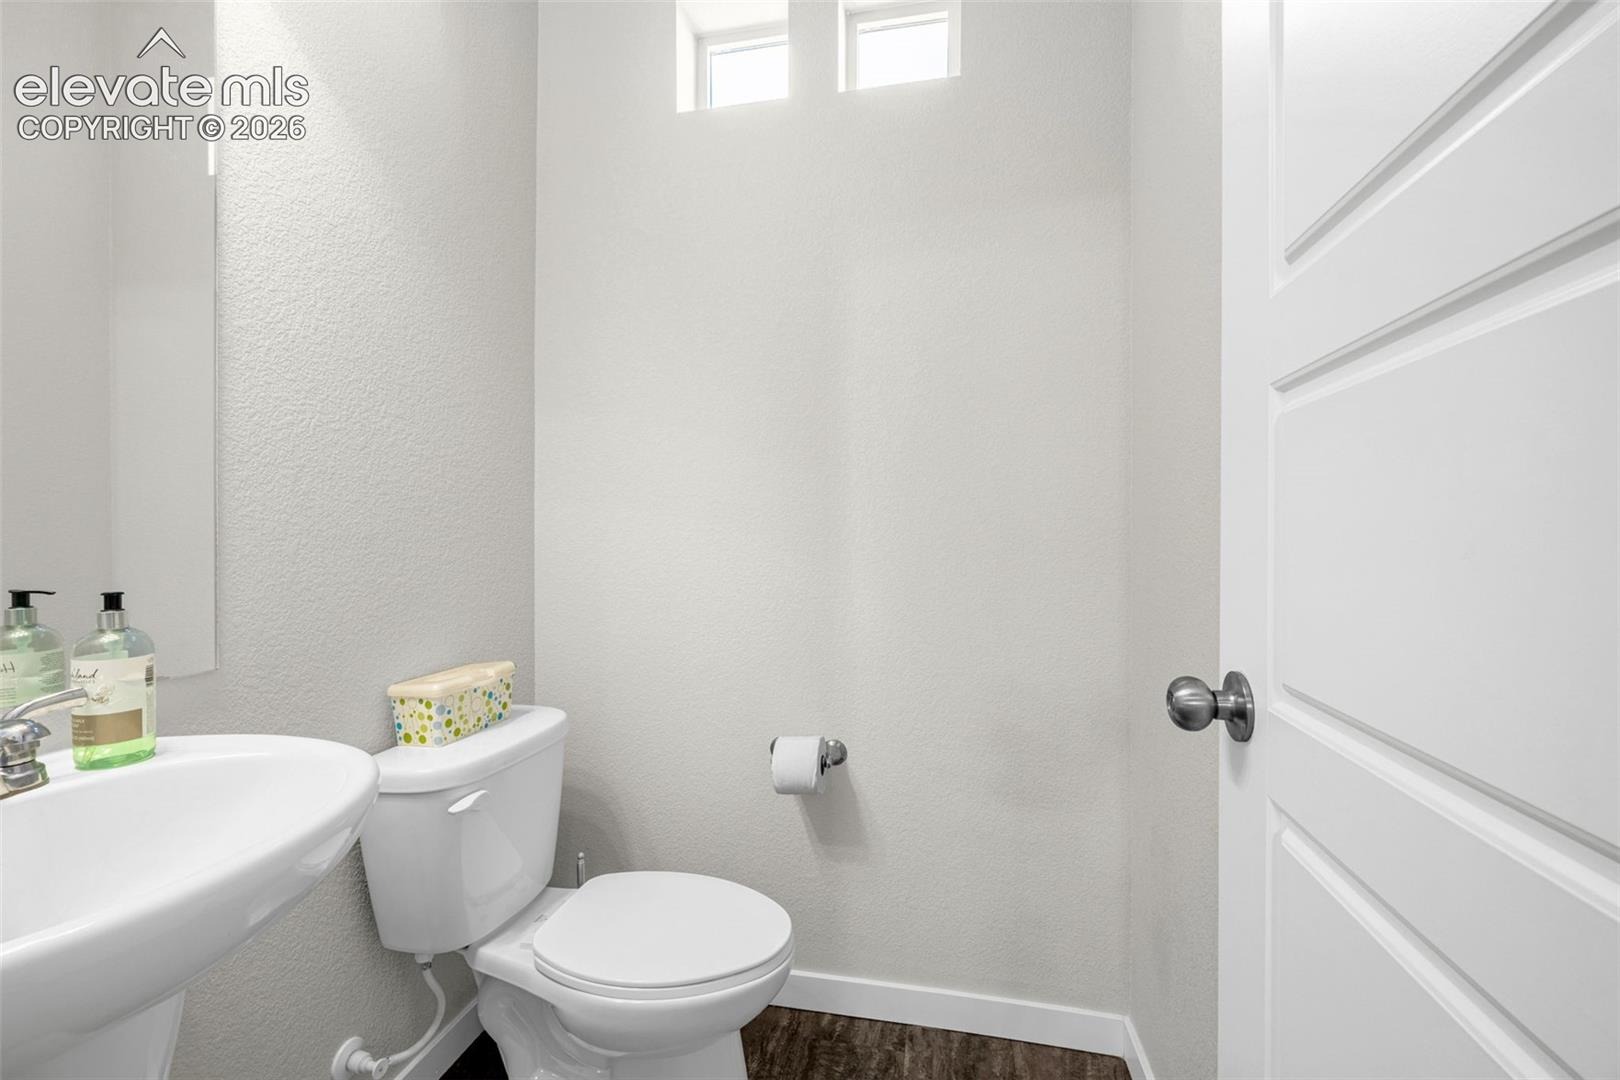
| Half Baths | 1 |
| Three-Quarter Baths | 1 |
| Above-Grade Sq Ft | 2,294 |
| Year Built | 2016 |
| Lot Size (Sq Ft) | 2,951 |
| Acres | 0.0677 |
| HOA Fee | $0 |
| Annual Taxes | $3,459 |
| Tax Year | 2025 |
| State | CO |
| County | El Paso |
| Total Rooms | 10 |
| Interior Features | See Prop Desc Remarks |
| Heating | Forced Air, Natural Gas |
| Cooling | Other |
| Flooring | Carpet, Laminate |
| Appliances | Dishwasher, Disposal, Microwave, Range, Refrigerator, Gas in Kitchen |
| Total Parking | 2 |
| Parking Features | Attached |
| Roof | Composite Shingle |
| Lot Features | Level |
| Construction | Wood Siding, Frame |
| Sewer | Septic Tank |
| Water Source | Assoc/Distr |
| New Construction | No |
| Listing Terms | Assumable, Cash, Conventional, FHA, VA Loan |
Location
Price History
| Date | Event | Price |
|---|---|---|
| 8/27/2026 |
Price change Source: elevateMLS #1654074 |
$399,000 -9.3% $174/sqft |
| 5/10/2026 |
Listed for sale Source: elevateMLS #1654074 |
$440,000 $192/sqft |

The real estate listing information and related content displayed on this site is provided exclusively for consumers' personal, non-commercial use and may not be used for any purpose other than to identify prospective properties consumers may be interested in purchasing. This information and related content is deemed reliable but is not guaranteed accurate by the Pikes Peak REALTOR® Services Corp.
Thank you — a Mont Haus broker will be in touch shortly.