Residential · Under Contract
Colorado Springs, CO 80903
3 Beds · 2 Baths · 1,826 Sq Ft
$365,000
Single Family
Property Type
0.1 acres
Lot Size
1910
Year Built
$200
Price per Sq Ft
1677945
MLS #
About This Property
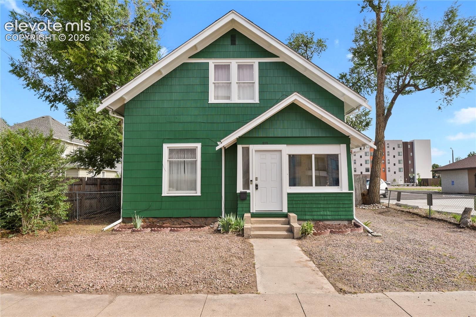
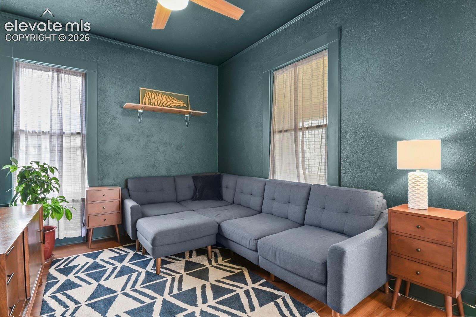
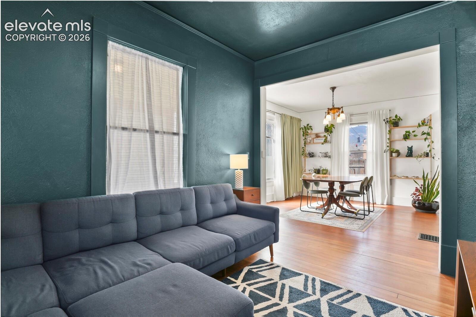
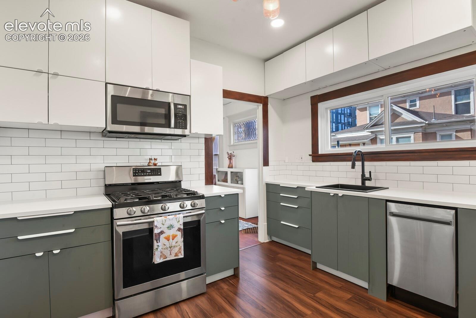
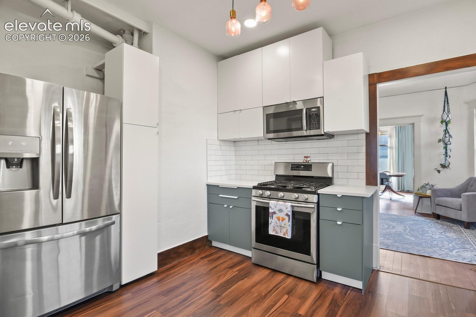
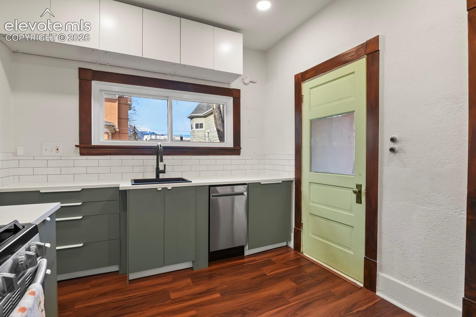
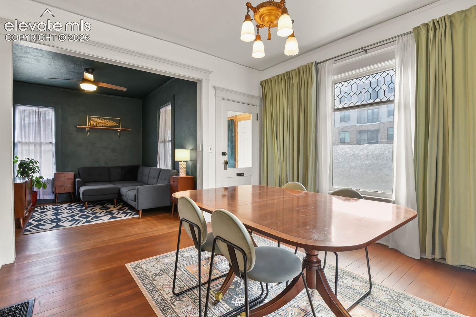
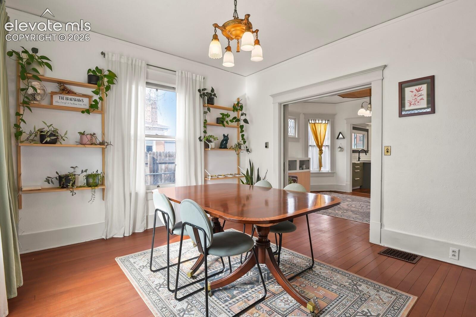
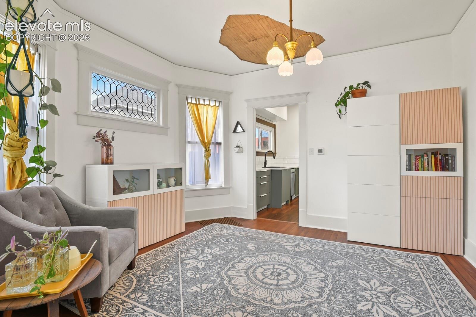
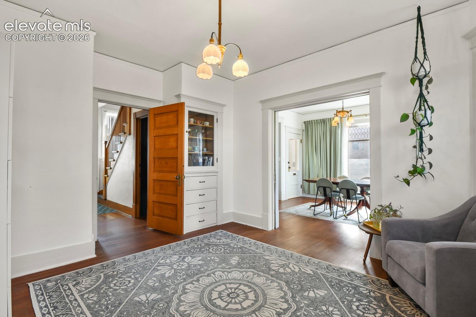
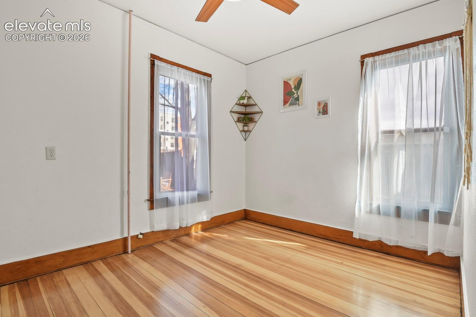
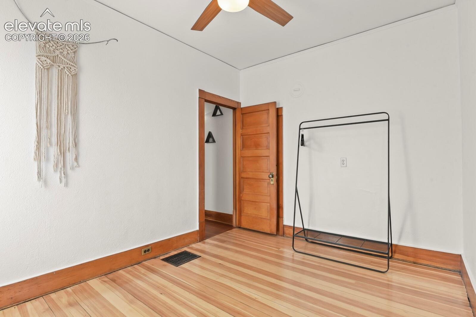
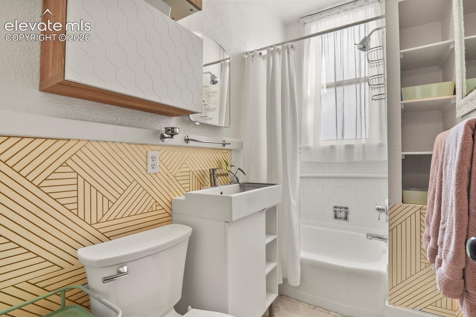
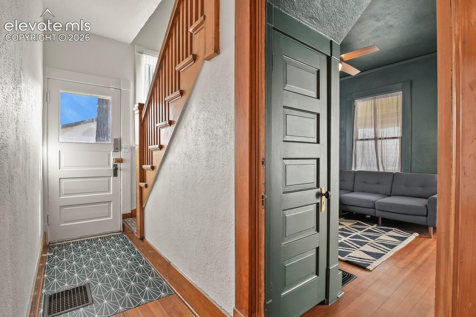
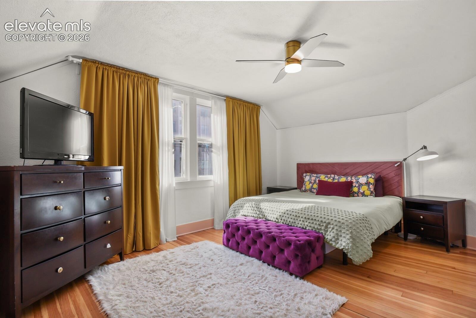
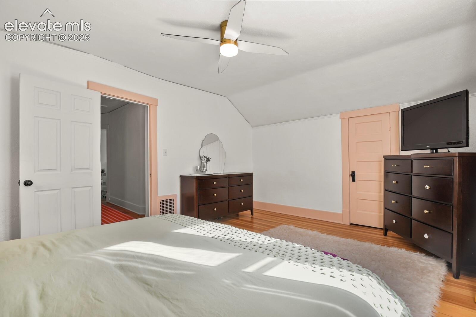
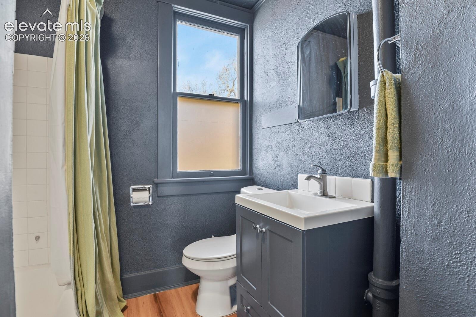
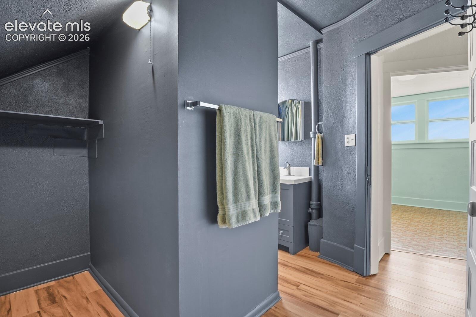
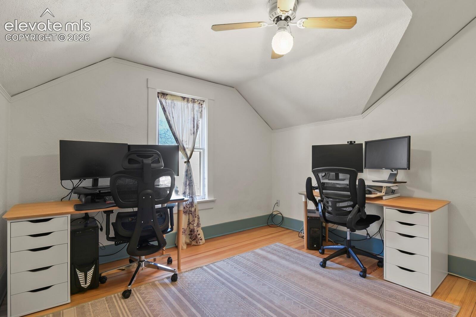
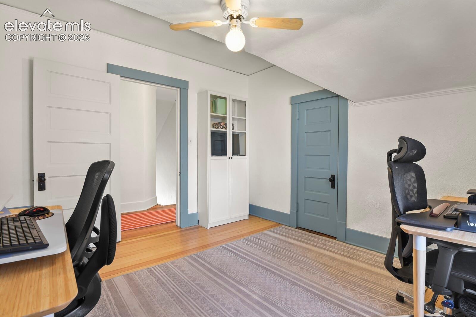
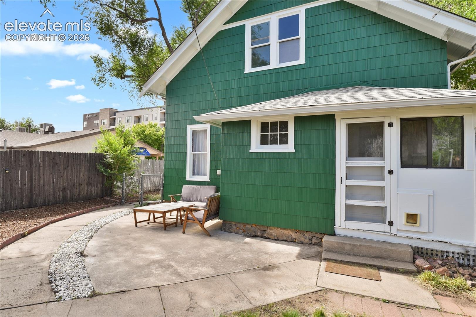
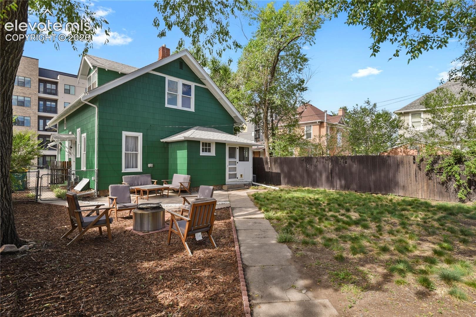
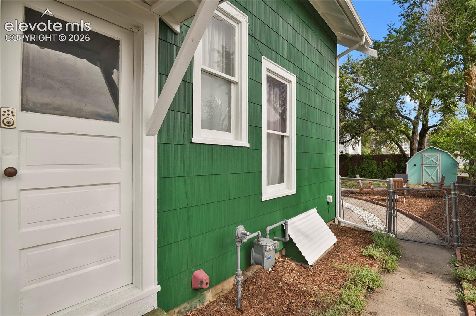
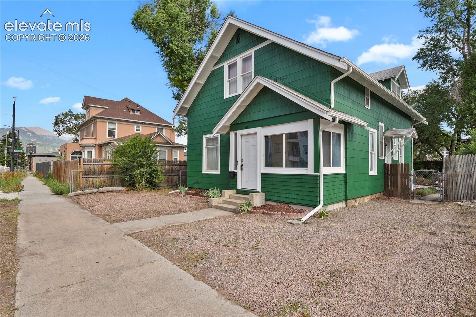
Historic character, with many of the major improvements already done. Just minutes from downtown Colorado Springs, this 3-bedroom, 2-bath home combines original hardwood floors, built-ins, and classic architectural details with substantial updates inside and out. With newer heating and cooling systems, a newer water heater, an updated electrical panel, new PEX water supply lines, and a replaced sewer line to the city main, many of the big-ticket improvements have already been taken care of. Fresh exterior paint, clean landscaping, an updated main kitchen with stainless steel appliances, and refreshed bathrooms make this home ready to move into and enjoy.
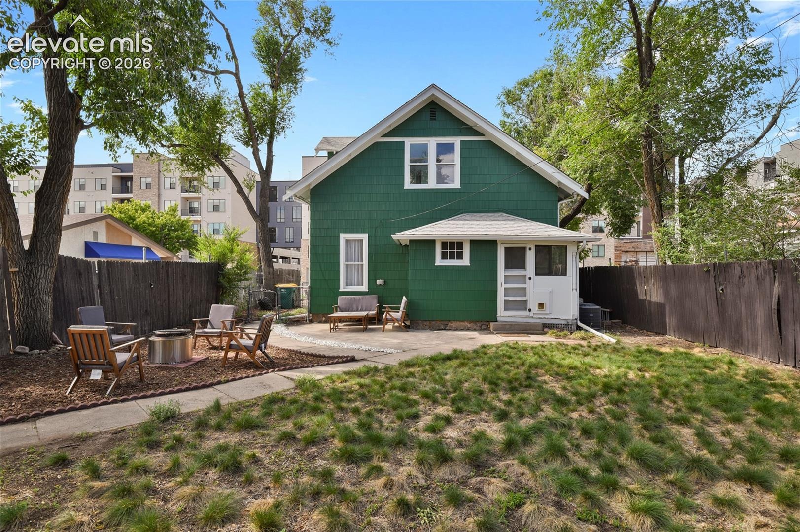
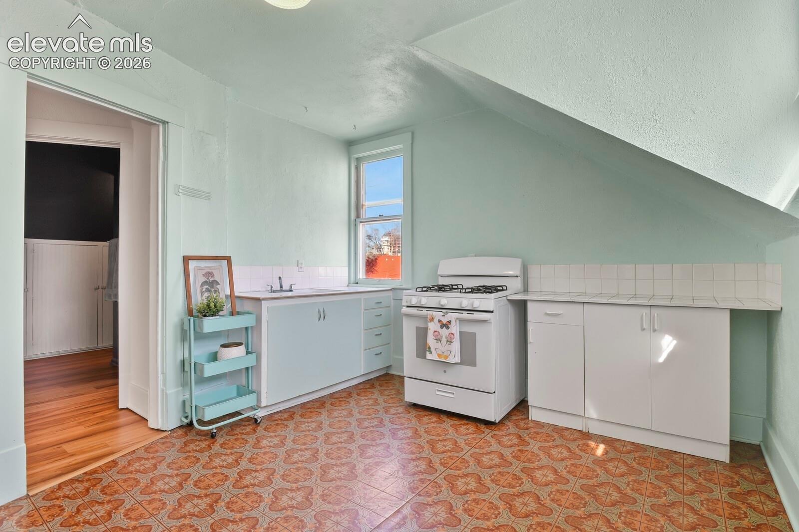
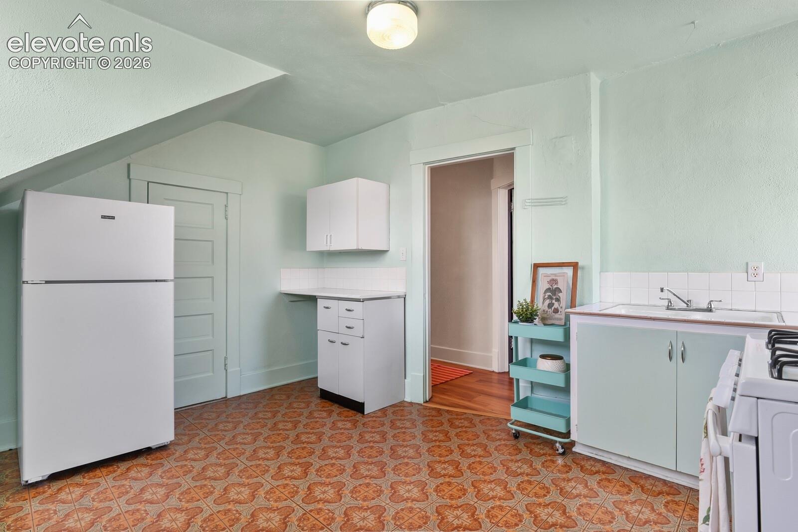
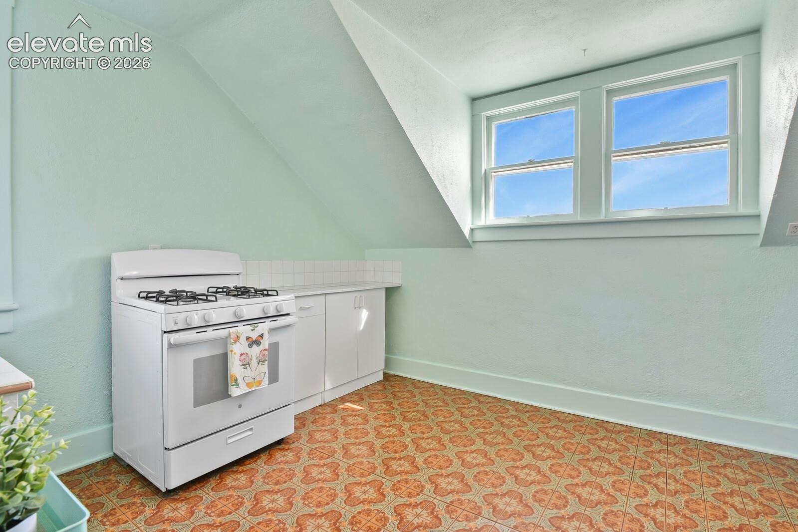
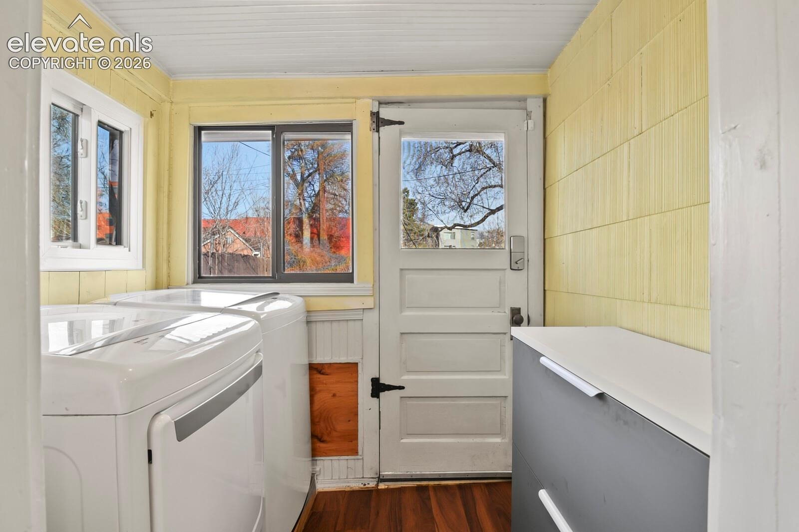
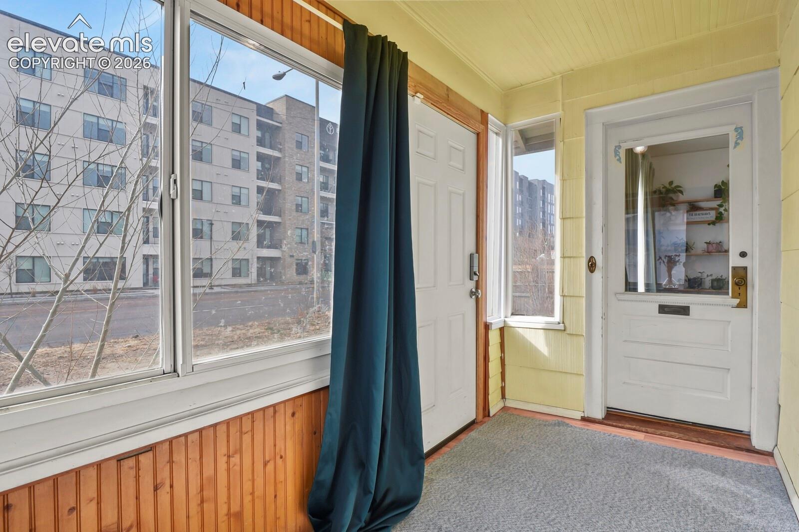
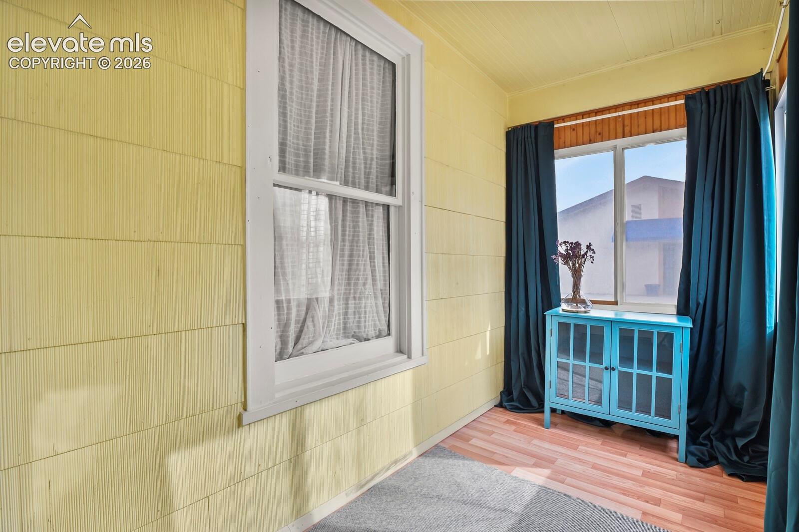
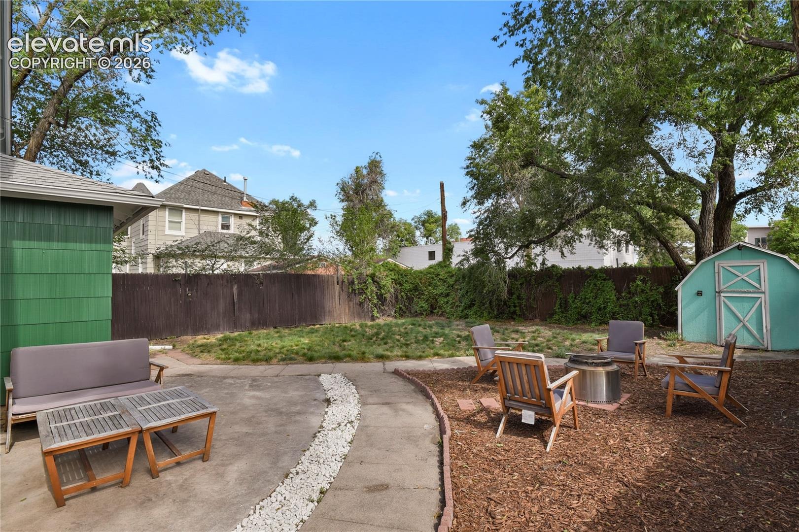
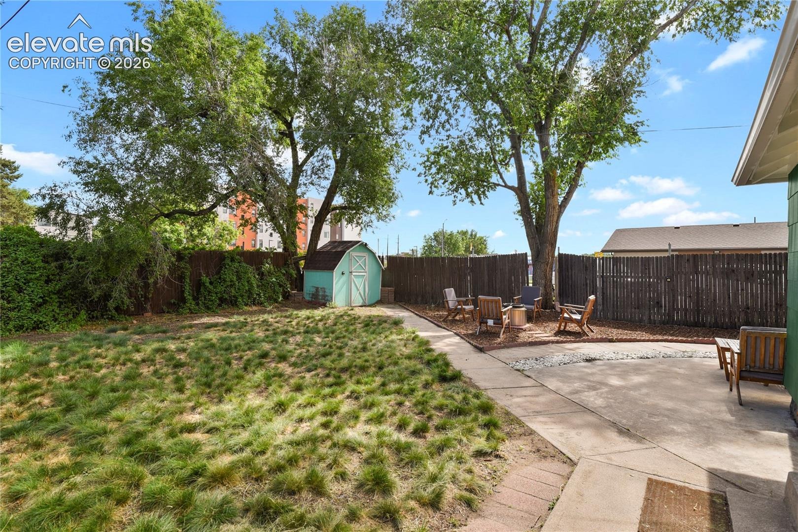
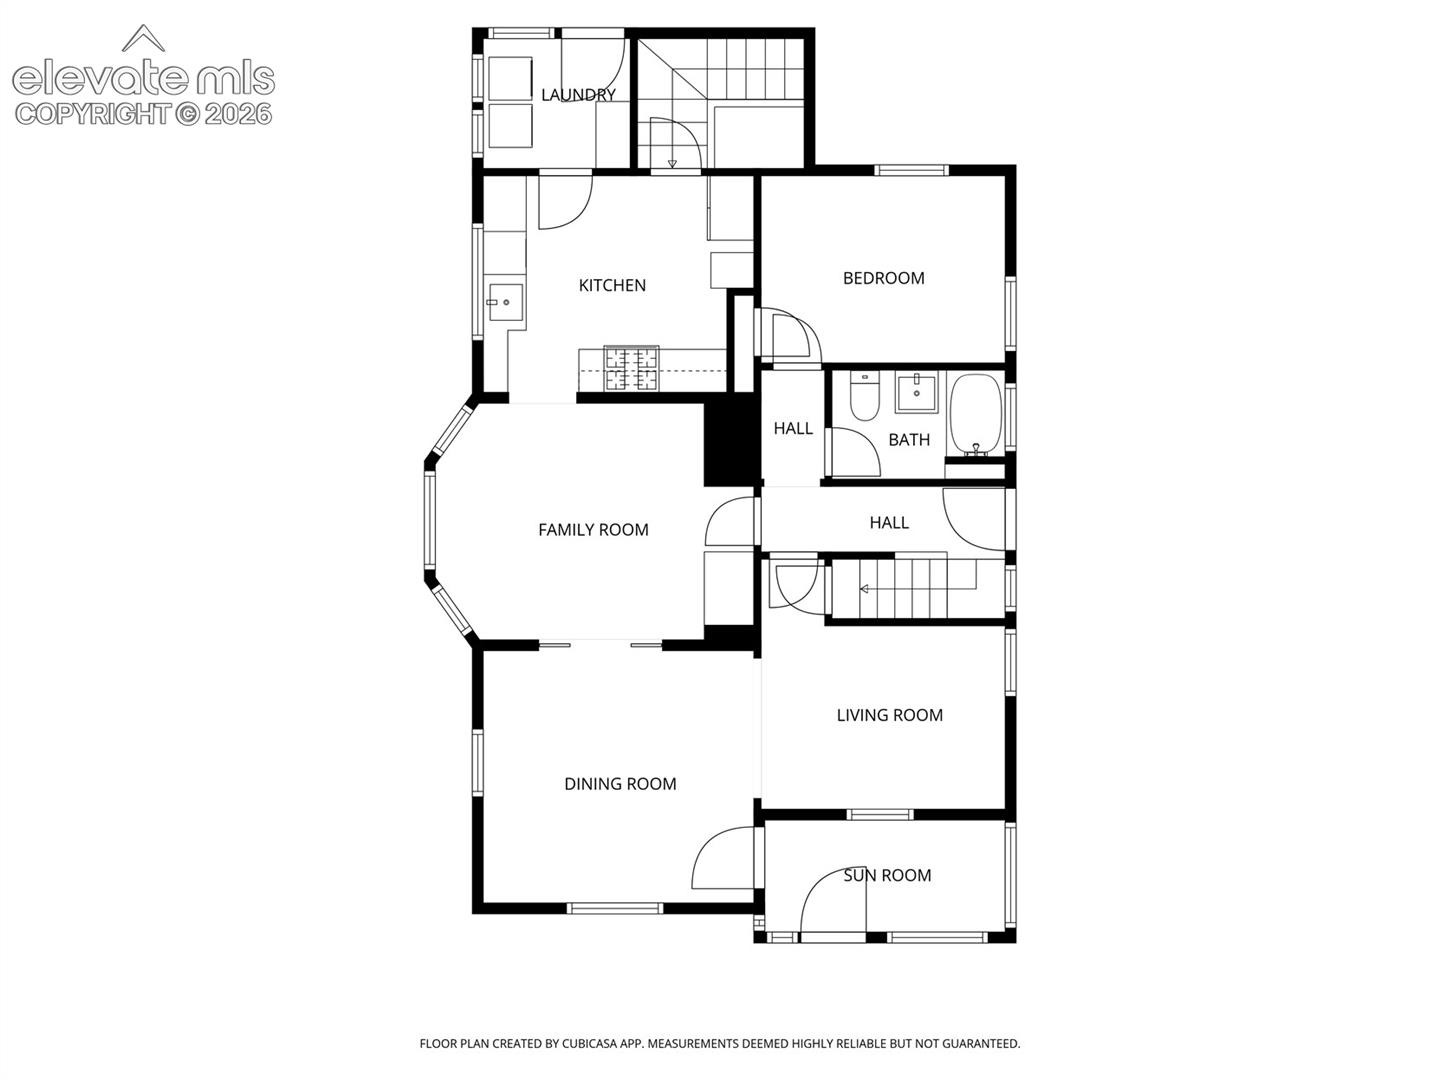
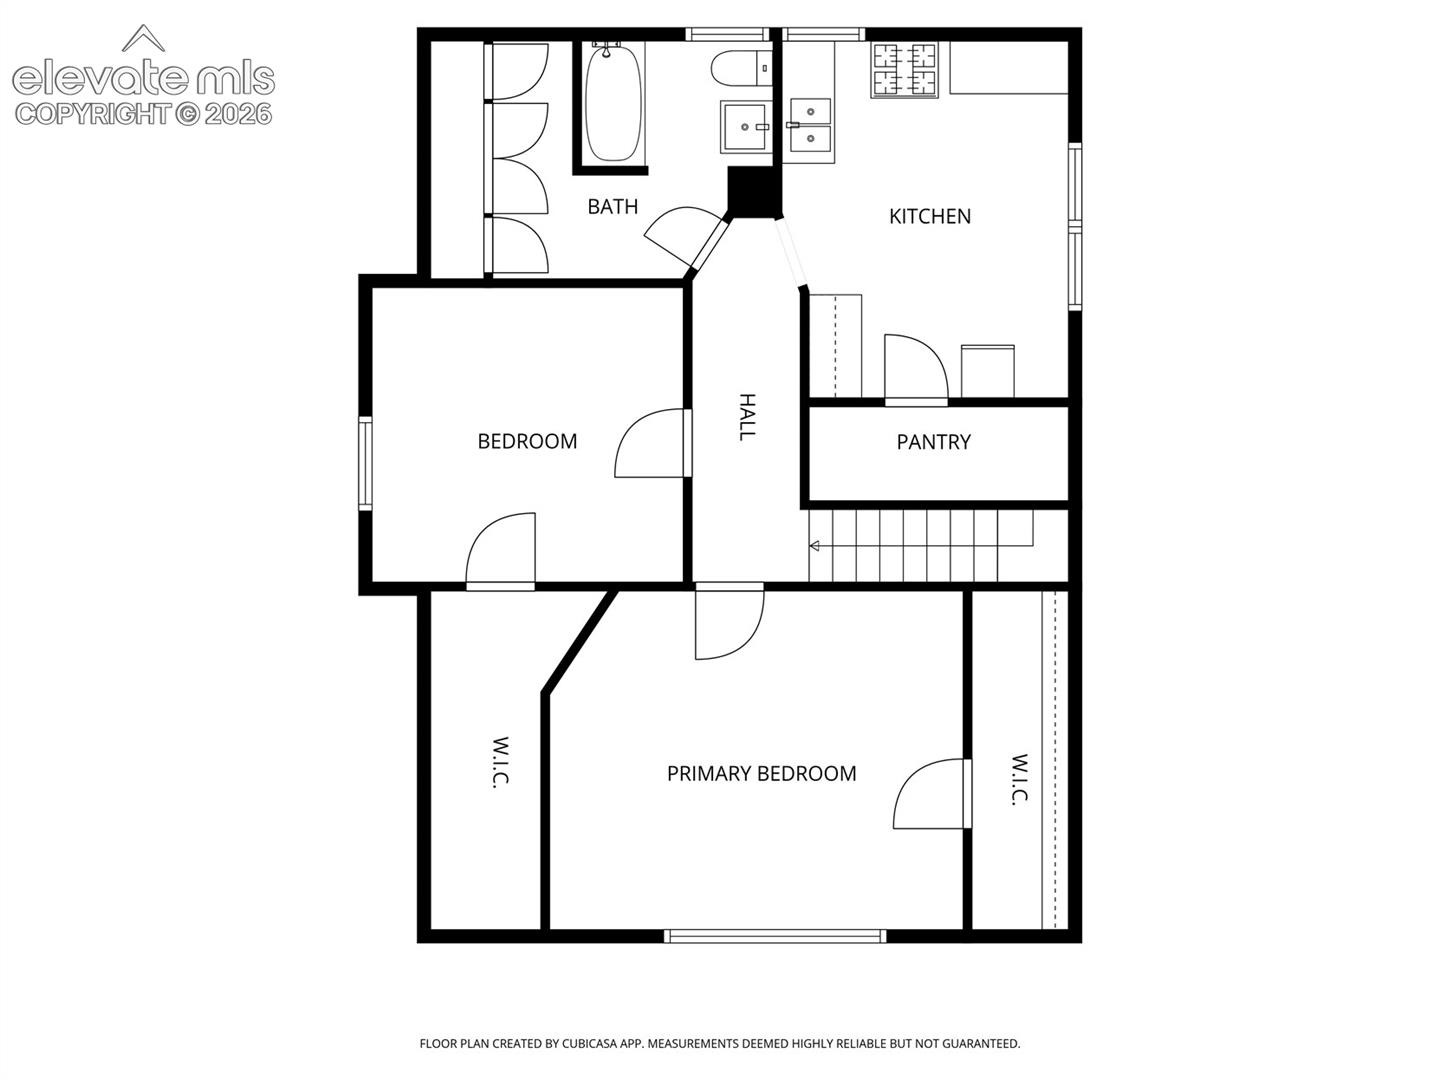
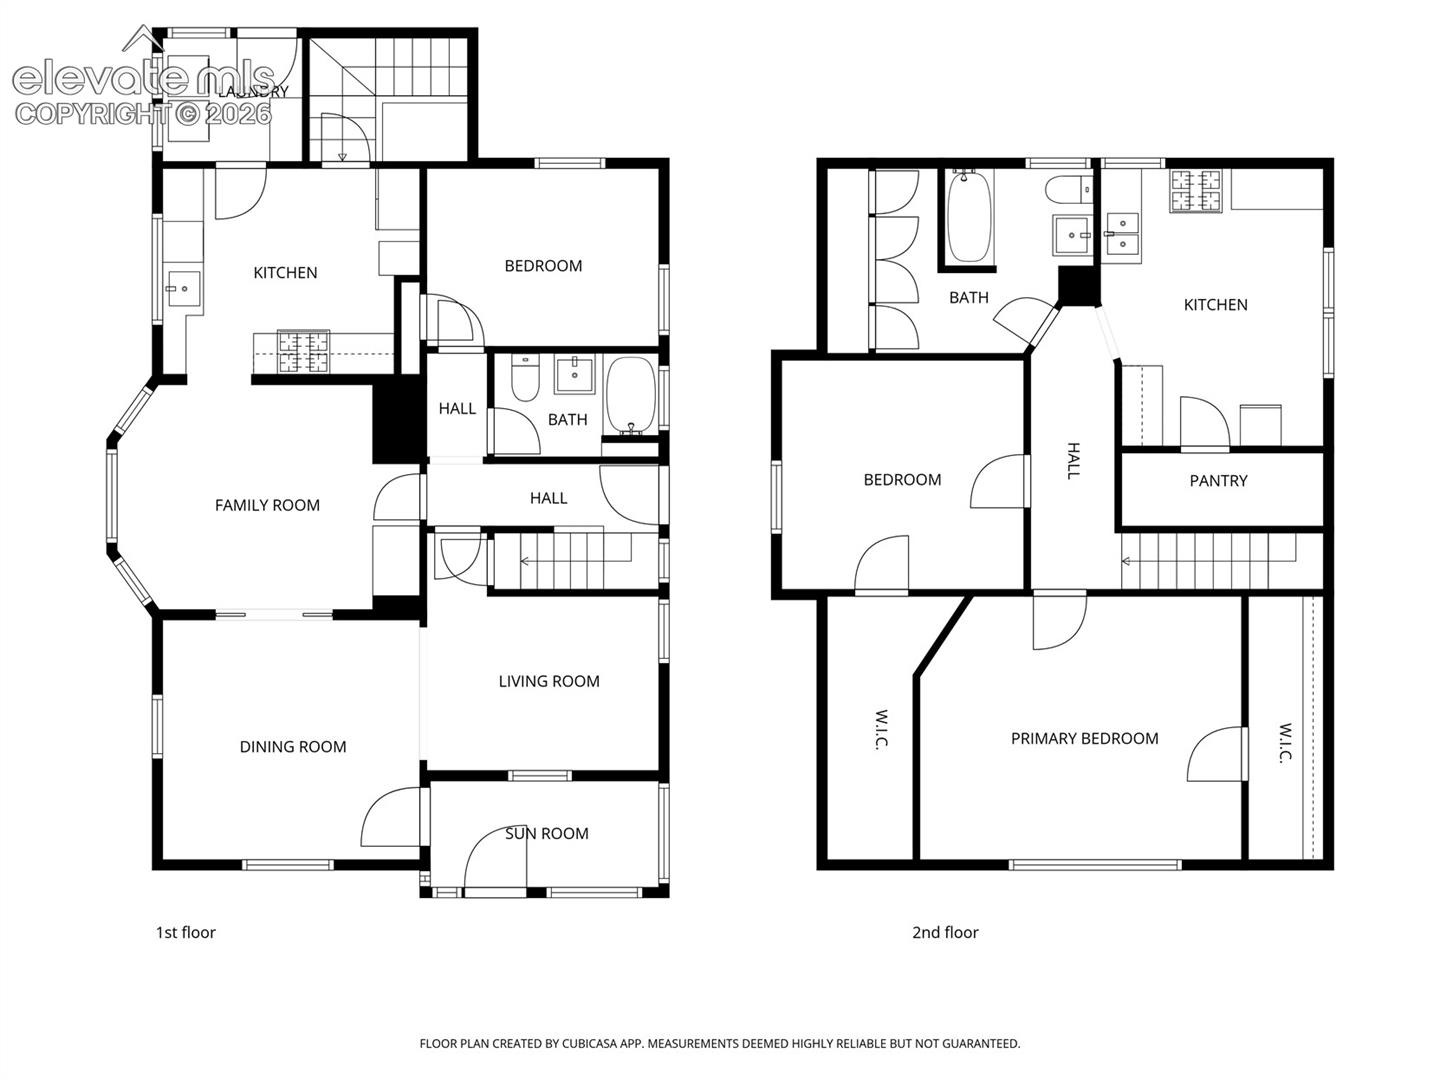
Beyond the updates, the layout offers something you don't find in every home: a second kitchen with separate access to the upper level. This flexible setup creates possibilities for guests, multi-generational living, or potential rental income. An enclosed front sunroom, off-street parking, and a spacious backyard with a concrete patio and fire-pit area add to the appeal. Downtown restaurants, coffee shops, entertainment, and the revitalized south-end are all just minutes away.
144 days on market
Listed by Janelle Walston & Angela Rich · Walston Group Real Estate, Inc · 719-477-1410
Property Details
| Property Type | Residential |
| Sub Type | Single Family Residence |
| Status | Active Under Contract |
| Price per Sq Ft | $200 |
| MLS # | 1677945 |
| Days on Market | 144 |
| Bedrooms | 3 |
| Full Baths | 2 |
| Above-Grade Sq Ft | 1,826 |
| Year Built | 1910 |
| Lot Size (Sq Ft) | 4,500 |
| Acres | 0.1033 |
| HOA Fee | $0 |
| Annual Taxes | $1,242 |
| Tax Year | 2025 |
| State | CO |
| County | El Paso |
| Total Rooms | 12 |
| Interior Features | 9Ft + Ceilings |
| Heating | Forced Air, Natural Gas |
| Cooling | Ceiling Fan(s), Central Air |
| Flooring | Wood, Luxury Vinyl, Vinyl/Linoleum |
| Appliances | Dishwasher, Disposal, Dryer, Microwave, Oven, Refrigerator, Washer, Gas in Kitchen |
| Roof | Composite Shingle |
| Basement | Partial Basement |
| Lot Features | Level |
| Construction | Wood Siding, Frame |
| Sewer | Sewer |
| Water Source | Public |
| New Construction | No |
| Listing Terms | Cash, Conventional, FHA, VA Loan |
Location
Price History
| Date | Event | Price |
|---|---|---|
| 10/29/2026 |
Active Under Contract Source: elevateMLS #1677945 |
— |
| 10/29/2026 |
Pending Source: REcolorado® #9728649 |
— |
| 10/12/2026 |
Price change Source: REcolorado® #9728649 |
$365,000 $200/sqft |
| 10/12/2026 |
Price change Source: elevateMLS #1677945 |
$365,000 -2.7% $200/sqft |
| 8/21/2026 |
Price change Source: elevateMLS #1677945 |
$375,000 -7.4% $205/sqft |
| 6/10/2026 |
Listed for sale Source: elevateMLS #1677945 |
$405,000 +11.0% $222/sqft |
| 3/12/2026 |
Listed for sale Source: REcolorado® #9728649 |
$365,000 +46.0% $200/sqft |
| 7/16/2018 |
Sold Source: elevateMLS #8791690 |
$250,000 +2.0% $137/sqft |
| 5/11/2018 |
Listed for sale Source: elevateMLS #8791690 |
$245,000 $134/sqft |

The real estate listing information and related content displayed on this site is provided exclusively for consumers' personal, non-commercial use and may not be used for any purpose other than to identify prospective properties consumers may be interested in purchasing. This information and related content is deemed reliable but is not guaranteed accurate by the Pikes Peak REALTOR® Services Corp.
Thank you — a Mont Haus broker will be in touch shortly.