Residential · Active
Colorado Springs, CO 80917
4 Beds · 3 Baths · 1,953 Sq Ft
$449,000
Single Family
Property Type
0.19 acres
Lot Size
1971
Year Built
$230
Price per Sq Ft
2
Parking Spaces
$86
HOA Fee
1688589
MLS #
About This Property
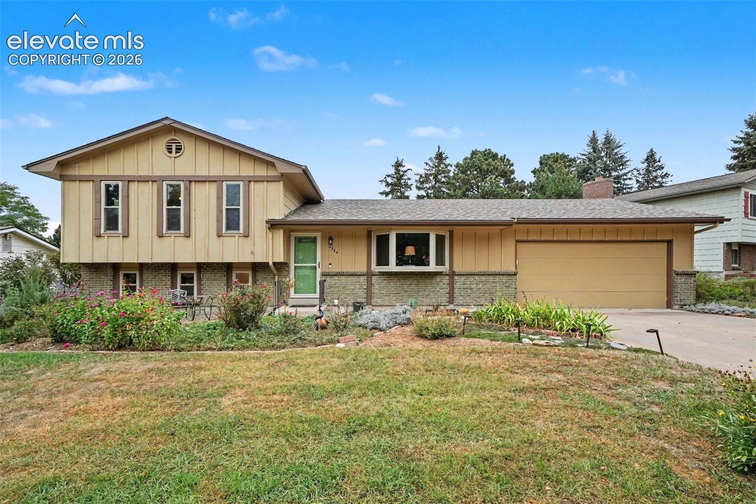
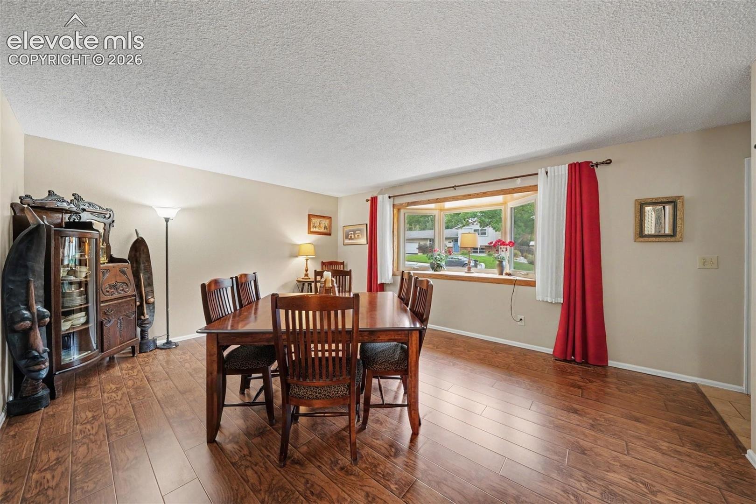
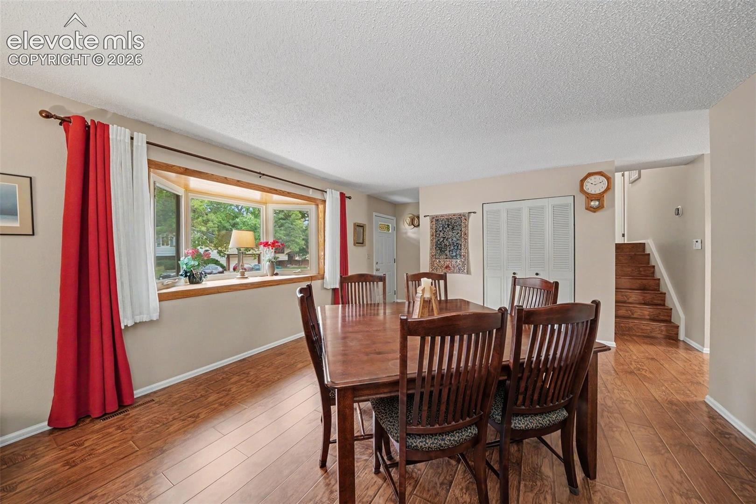
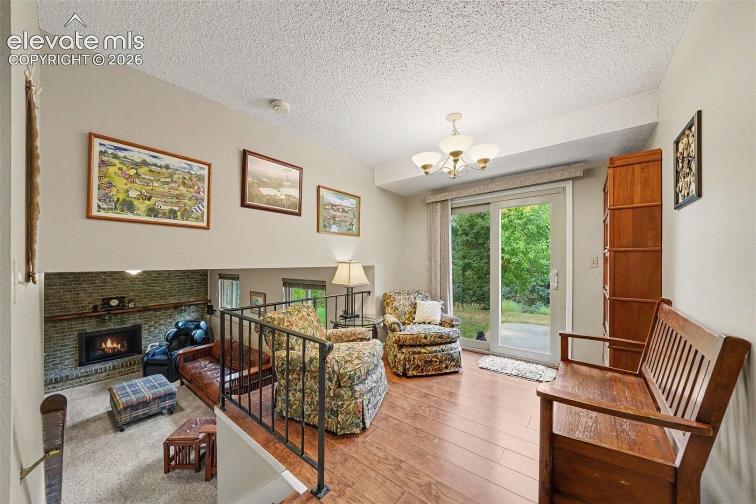
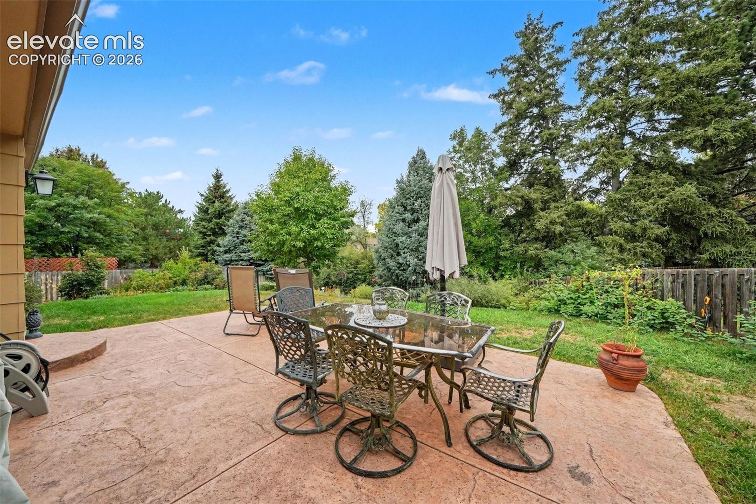
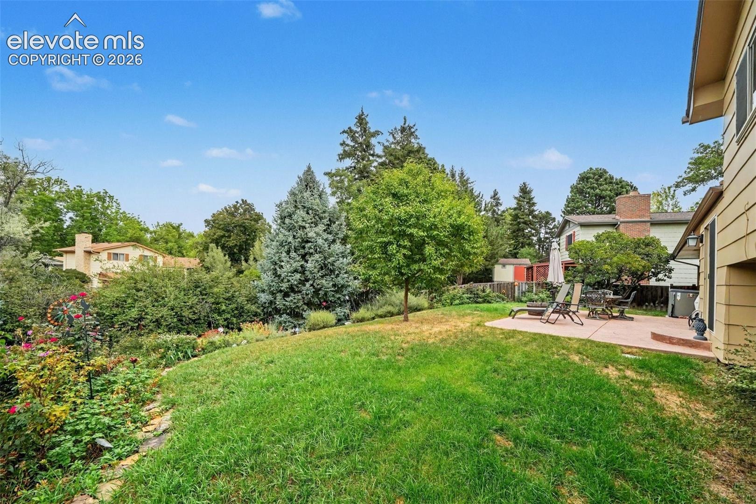
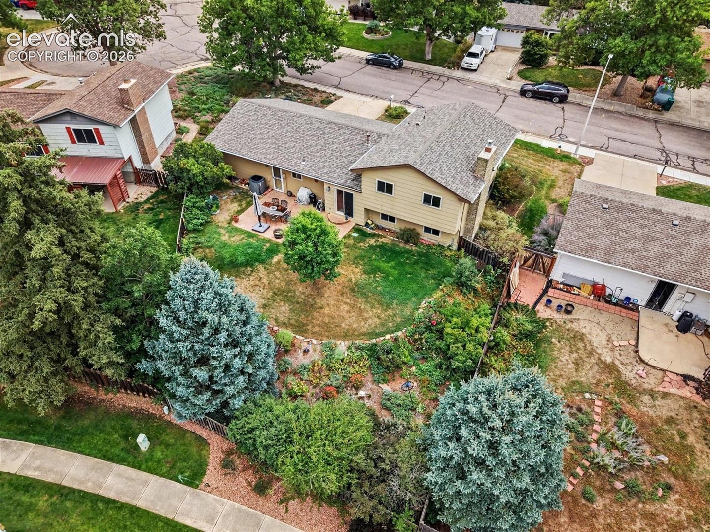
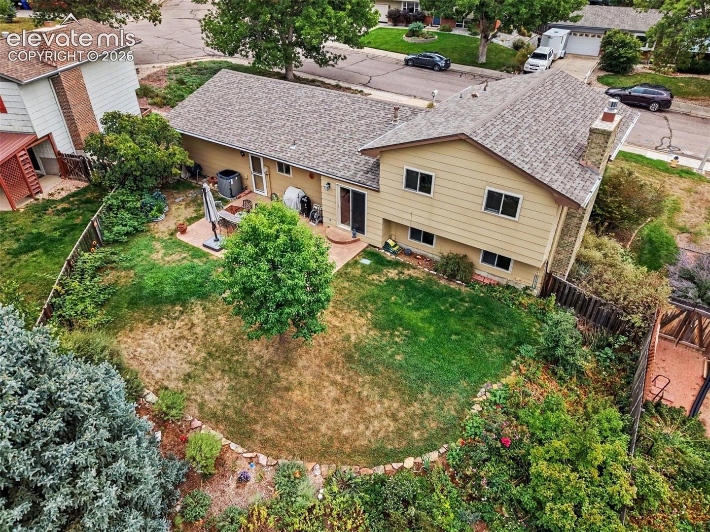
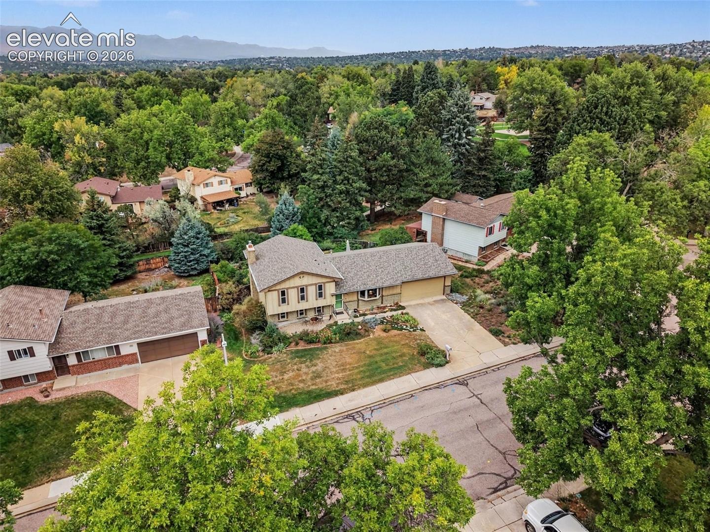
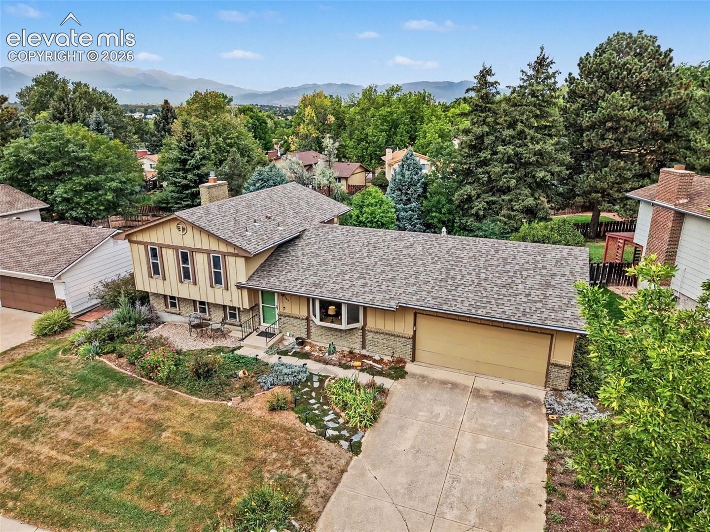
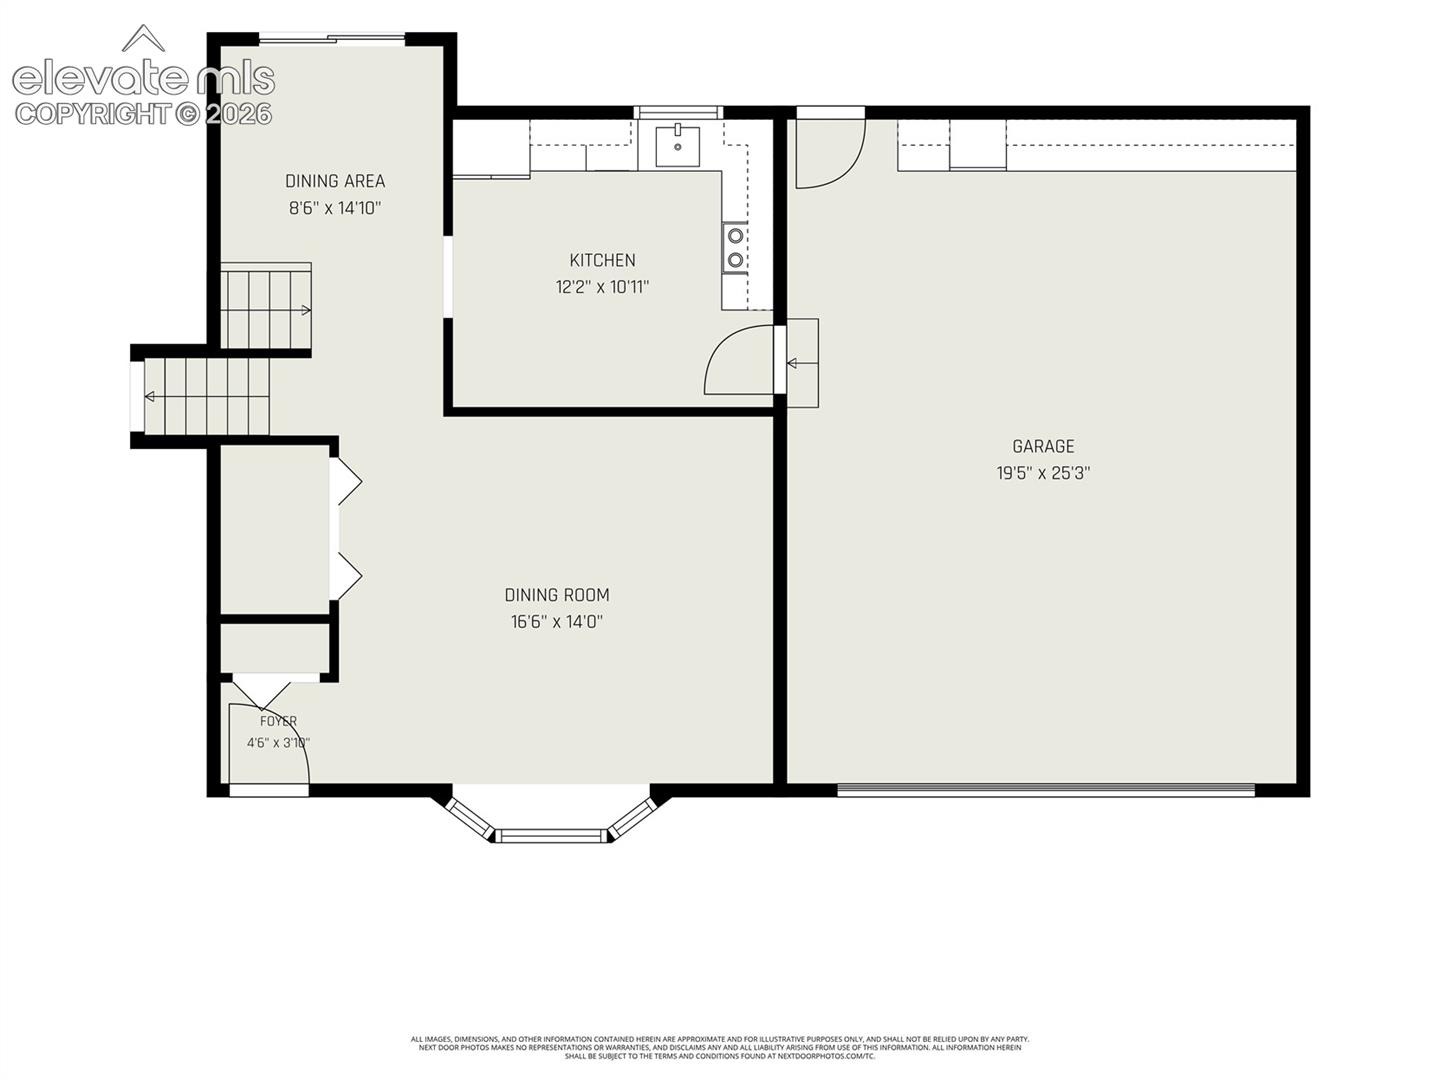
Meticulously maintained home offering thoughtful updates, comfortable living spaces, and exceptional outdoor living. Inside, updated flooring creates a fresh, inviting feel. The spacious dining room features a beautiful bay window and the charming seating room provides the perfect spot to relax.
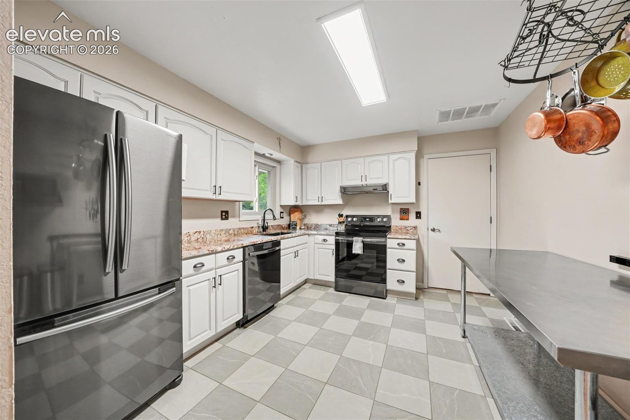
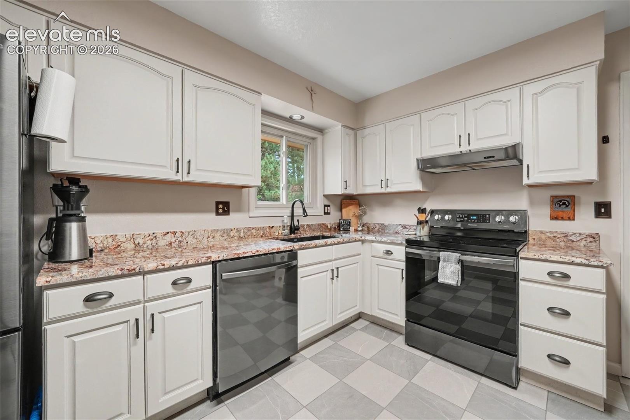
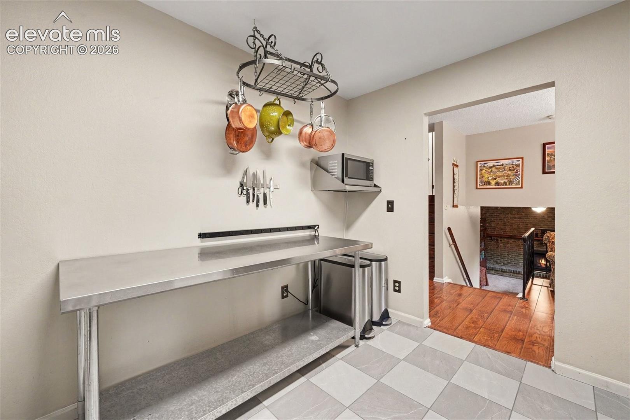
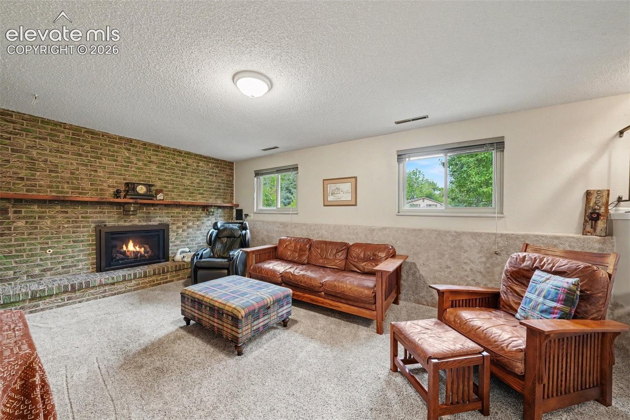
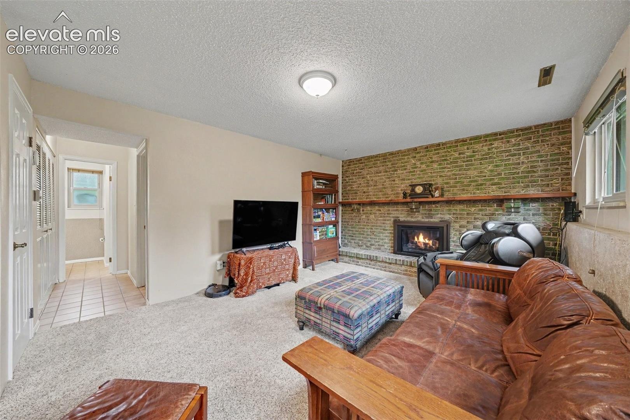
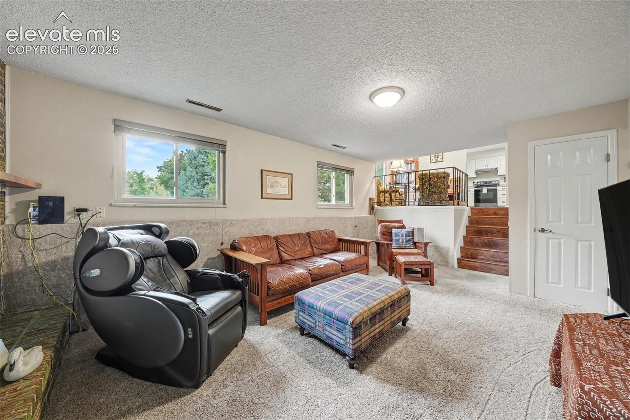
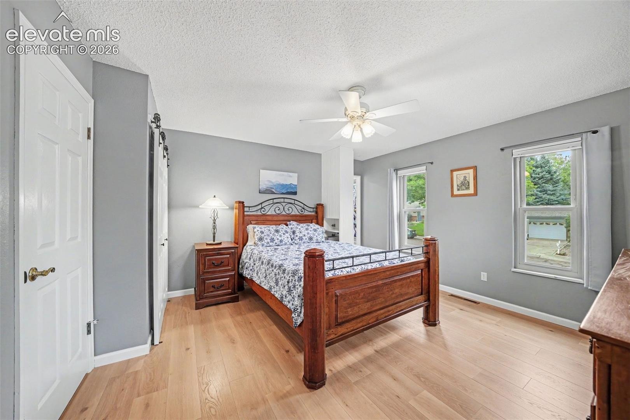
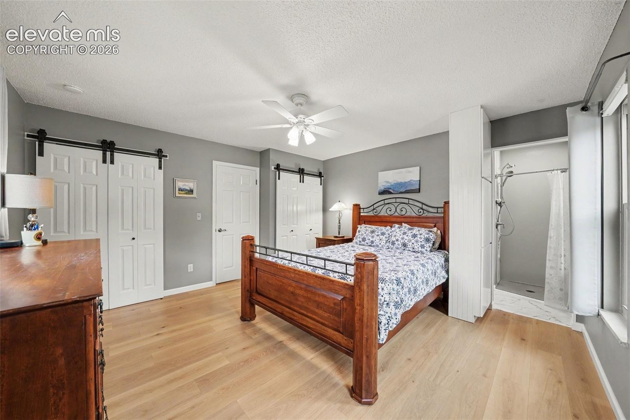
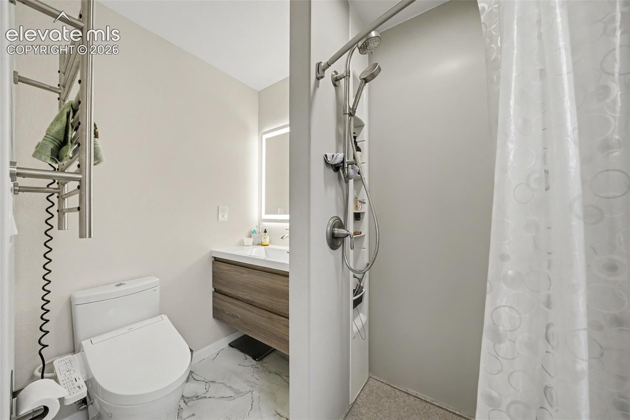
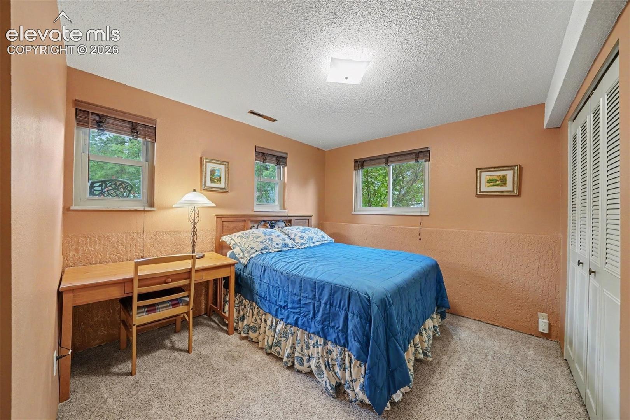
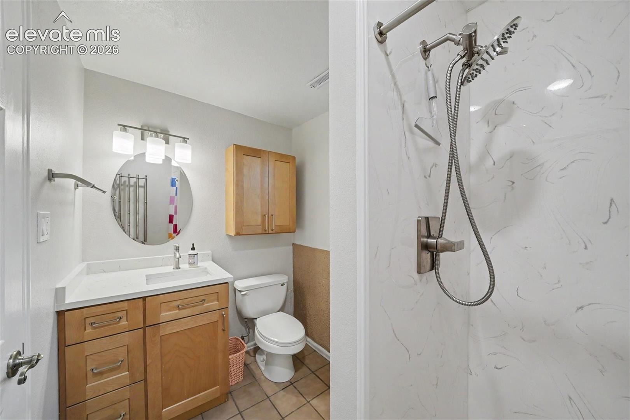
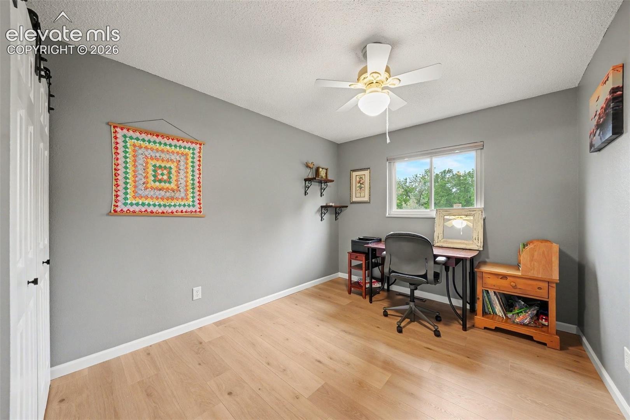
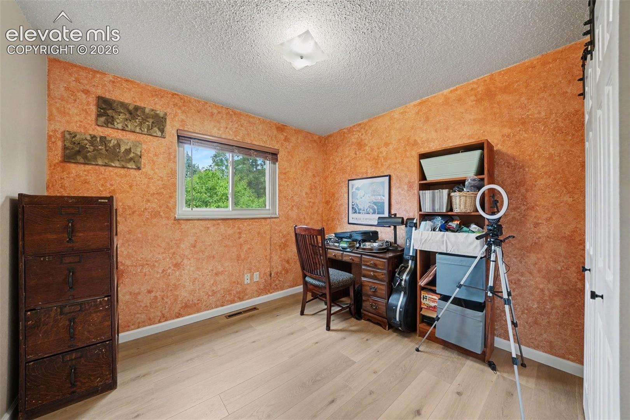
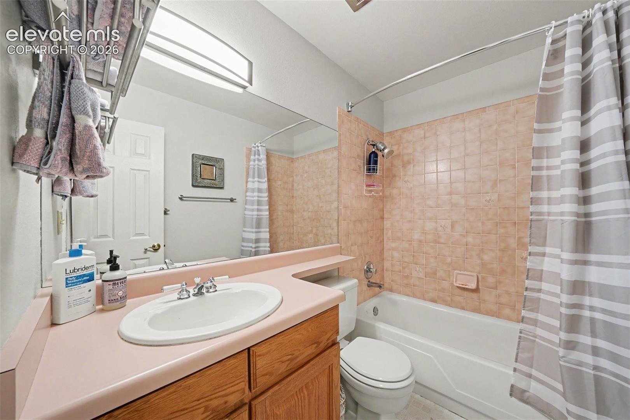
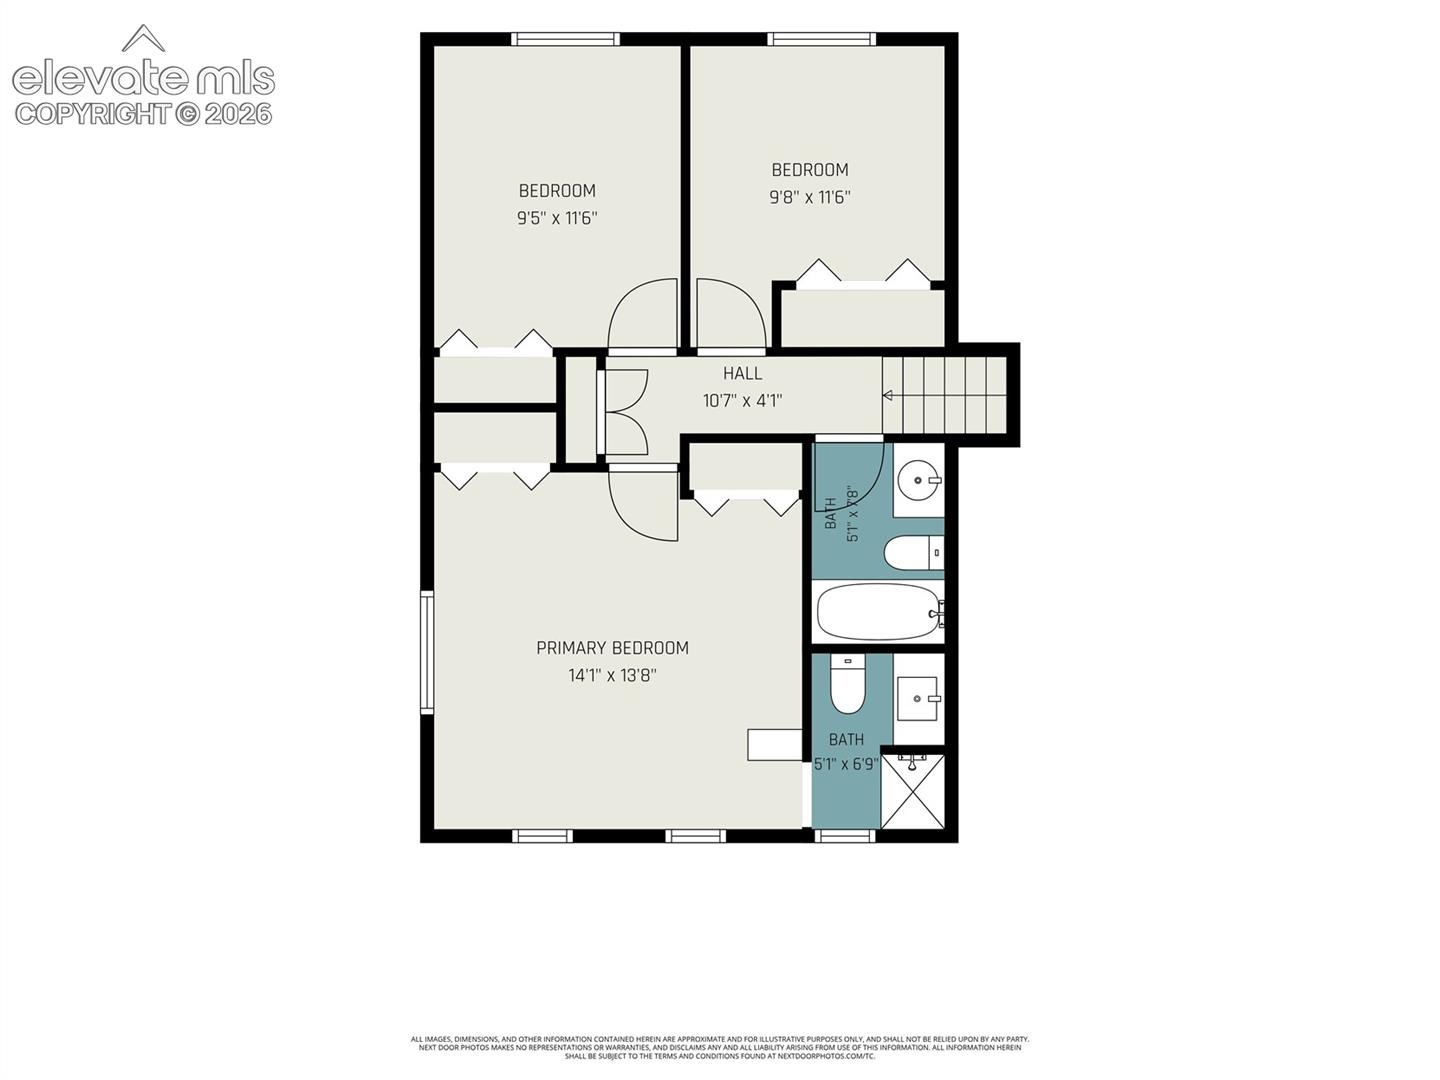
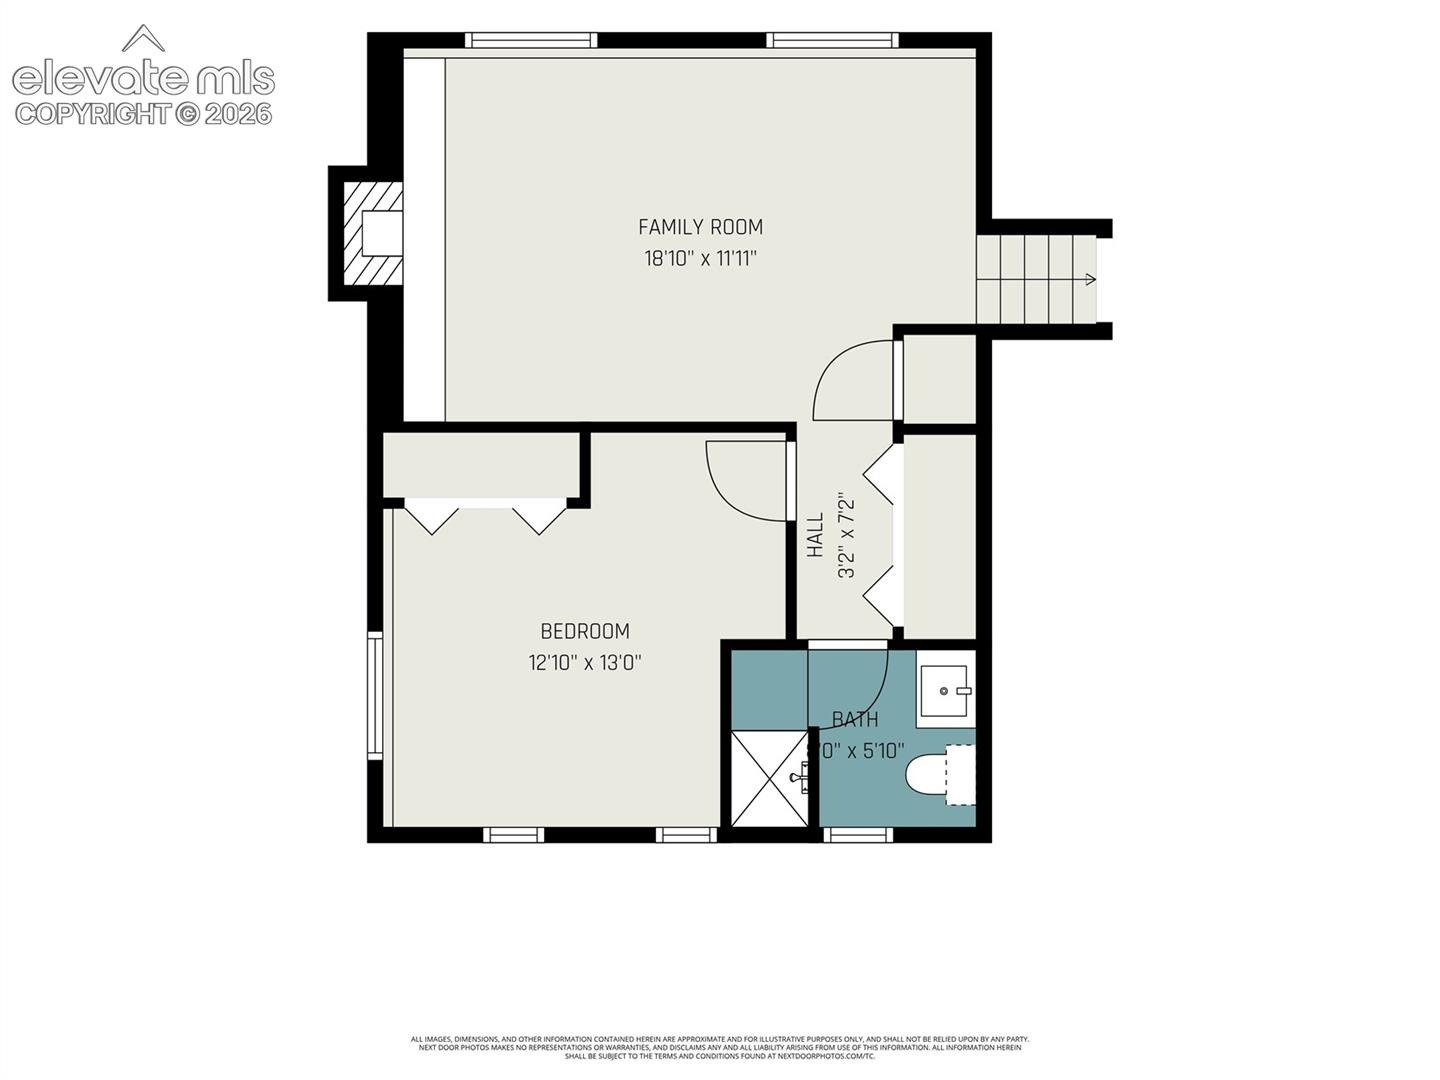
The kitchen is equipped with stainless steel appliances and has a large walk-in pantry. Upstairs, the spacious primary bedroom features an attached bathroom and two closets, while two additional nicely sized bedrooms and a full bathroom provide plenty of room for family, guests, or a home office. The lower level includes a cozy family room, complete with a brick, gas fireplace. There's an additional bedroom, bathroom, and convenient laundry closet also on the lower level. The true highlight of this home is the outdoor space. The backyard is a private and inviting oasis, featuring a large patio, mature trees, and plenty of room to enjoy Colorado’s beautiful seasons. Best of all, the property backs to a walking path, creating a peaceful setting and adding to the sense of privacy. With AC, an oversized garage, a convenient location, and so much more, you'll really enjoy this lovely home!
36 days on market
Listed by Kaitlyn Olson · Armstrong Real Estate Company · 719-323-4904
Property Details
| Property Type | Residential |
| Sub Type | Single Family Residence |
| Status | Active |
| Price per Sq Ft | $230 |
| MLS # | 1688589 |
| Days on Market | 36 |
| Bedrooms | 4 |
| Full Baths | 1 |
| Three-Quarter Baths | 2 |
| Above-Grade Sq Ft | 1,259 |
| Year Built | 1971 |
| Lot Size (Sq Ft) | 8,400 |
| Acres | 0.1928 |
| HOA | Yes |
| HOA Fee | $86 |
| Annual Taxes | $1,387 |
| Tax Year | 2025 |
| State | CO |
| County | El Paso |
| Total Rooms | 12 |
| Heating | Forced Air, Natural Gas |
| Cooling | Central Air |
| Fireplace Features | Gas, Lower Level, One |
| Appliances | Dishwasher, Disposal, Dryer, Oven, Refrigerator, Washer |
| Total Parking | 2 |
| Parking Features | Attached |
| Roof | Composite Shingle |
| Basement | Crawl Space |
| Lot Features | Level |
| Construction | Brick, Masonite, Frame |
| Sewer | Sewer |
| Water Source | Public |
| New Construction | No |
| Listing Terms | Cash, Conventional, FHA, VA Loan |
Location
Price History
| Date | Event | Price |
|---|---|---|
| 9/25/2026 |
Listed for sale Source: elevateMLS #1688589 |
$449,000 +2.7% $230/sqft |
| 3/8/2022 |
Sold Source: elevateMLS #7235653 |
$437,000 +2.8% $224/sqft |
| 1/22/2022 |
Listed for sale Source: elevateMLS #7235653 |
$425,000 $218/sqft |

The real estate listing information and related content displayed on this site is provided exclusively for consumers' personal, non-commercial use and may not be used for any purpose other than to identify prospective properties consumers may be interested in purchasing. This information and related content is deemed reliable but is not guaranteed accurate by the Pikes Peak REALTOR® Services Corp.
Thank you — a Mont Haus broker will be in touch shortly.