Residential · Active
Penrose, CO 81240
3 Beds · 2 Baths · 2,950 Sq Ft
$699,900
Single Family
Property Type
9.44 acres
Lot Size
1975
Year Built
$237
Price per Sq Ft
2
Parking Spaces
1736518
MLS #
About This Property
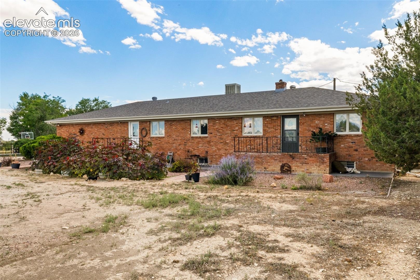
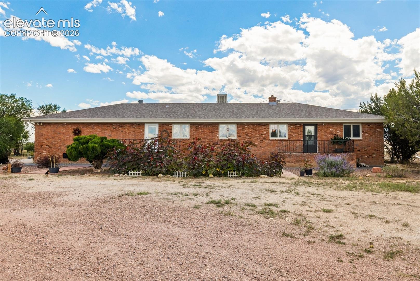
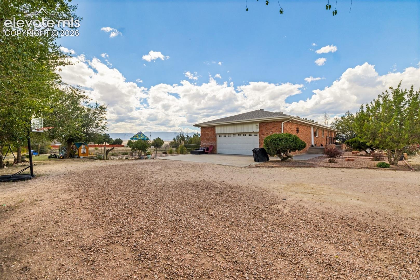
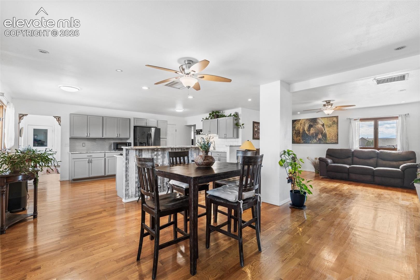
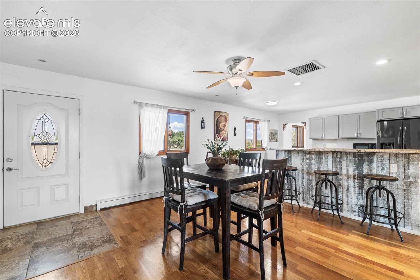
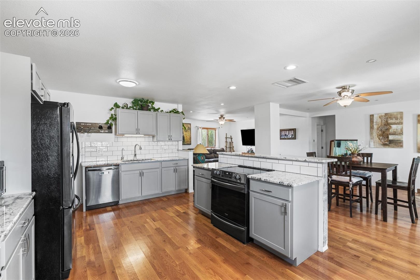
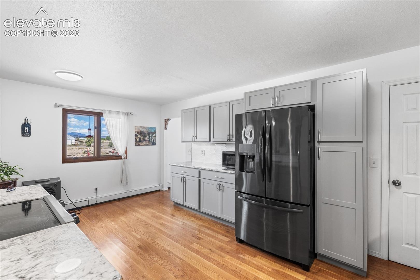
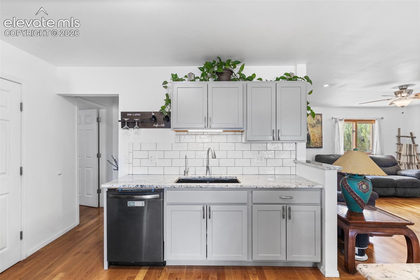
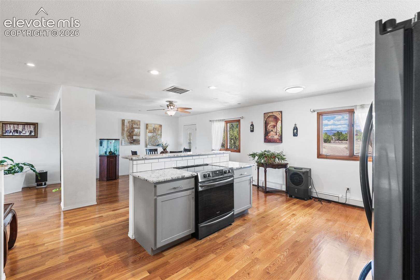
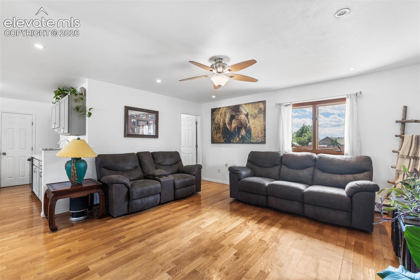
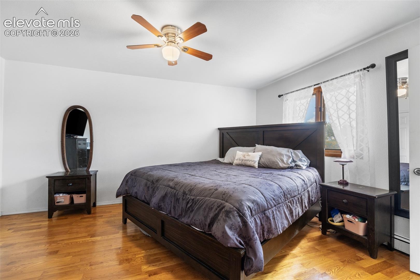
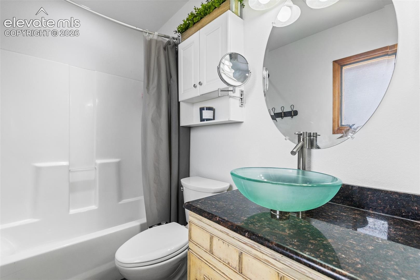
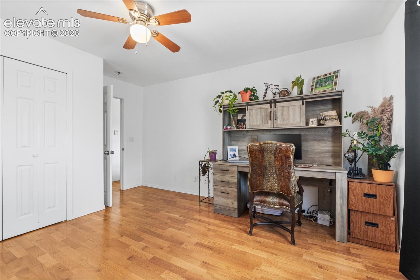
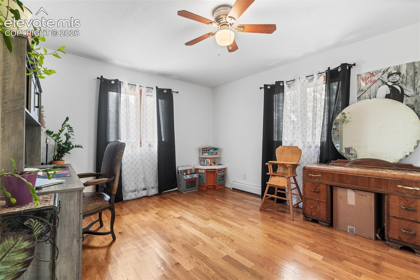
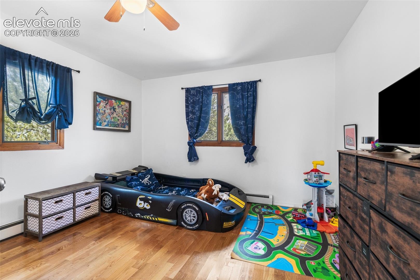
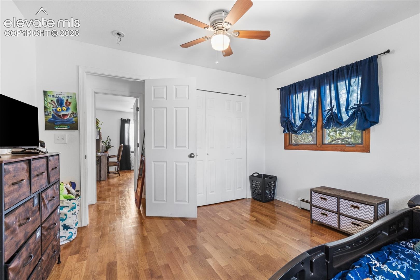
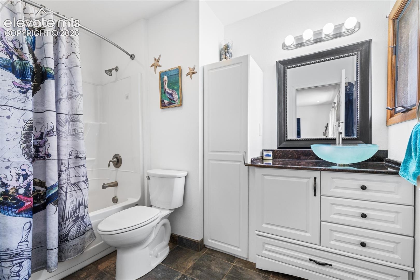
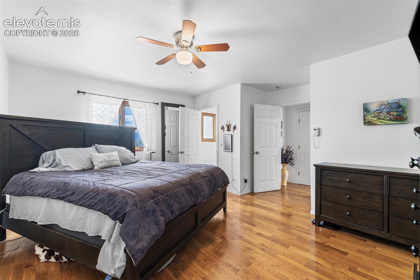
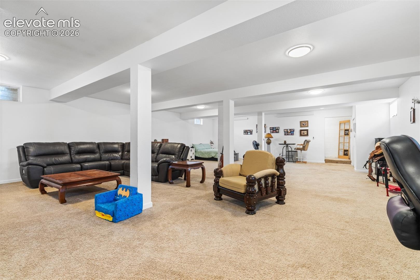
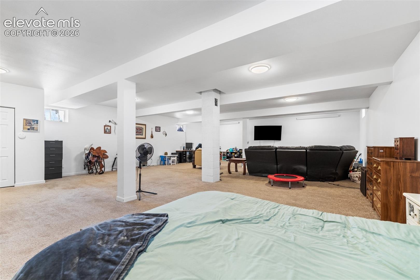
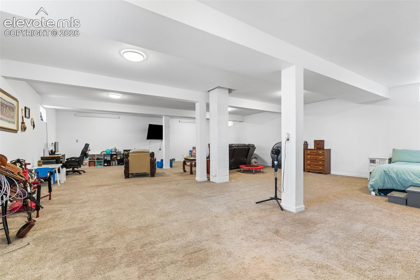
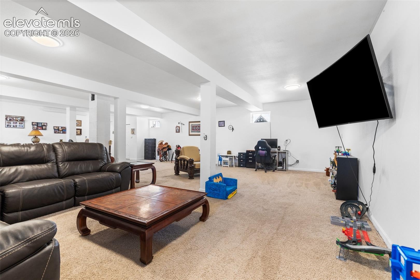
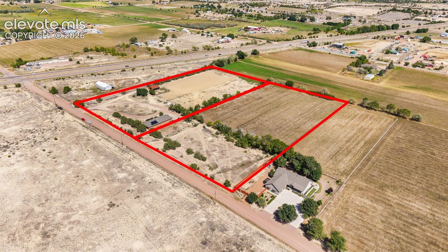
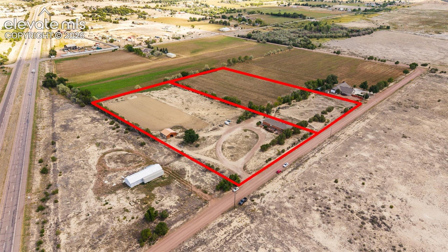
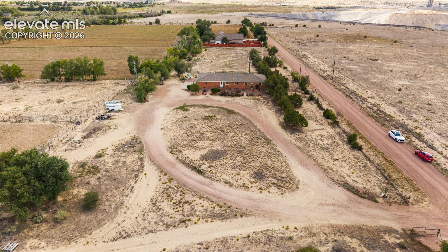
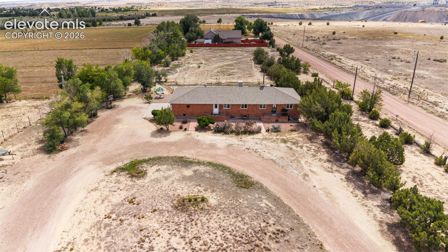
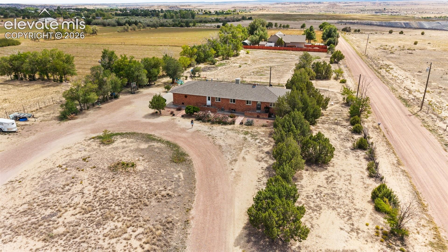
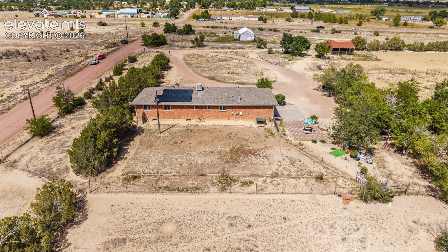
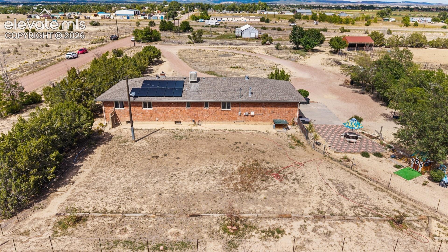
Updated Brick Rancher on 9.44 Acres with Water Rights & Horse Facilities. Welcome to this beautifully updated brick rancher offering just under 3,600 finished square feet across two parcels totaling 9.44 acres. The open-concept main level features gleaming hardwood floors throughout and a stunning kitchen with granite countertops, tile backsplash, custom cabinetry, black stainless appliances, and counter seating — perfect for entertaining. There are 3 bedrooms and 2 baths on the main level while the fully finished basement offers abundant room to grow.
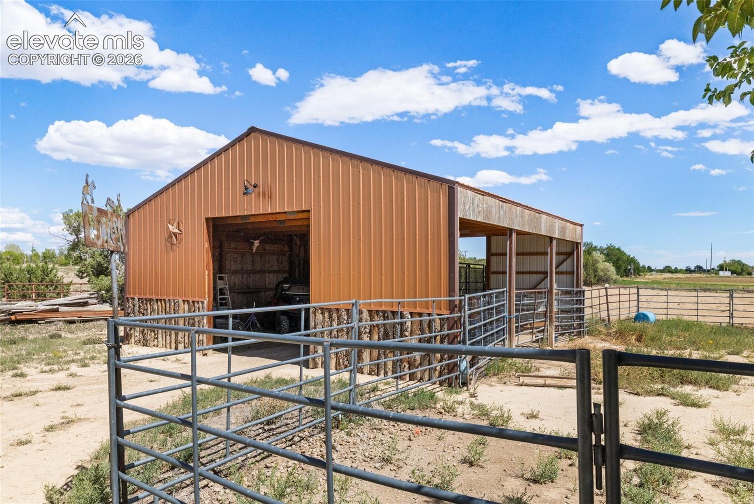
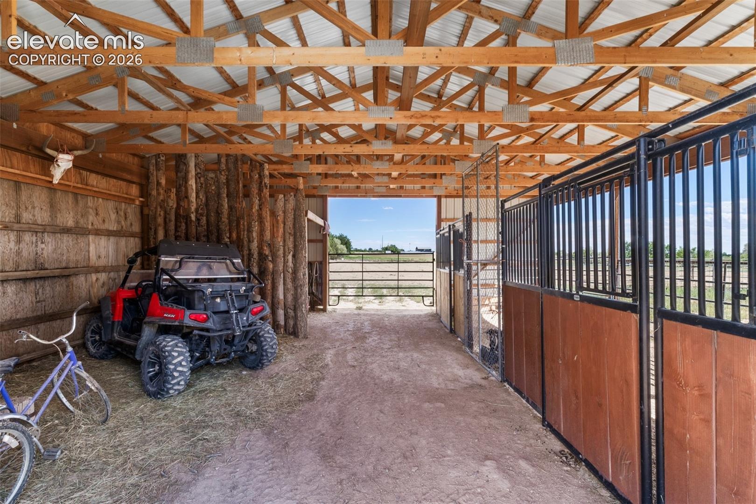
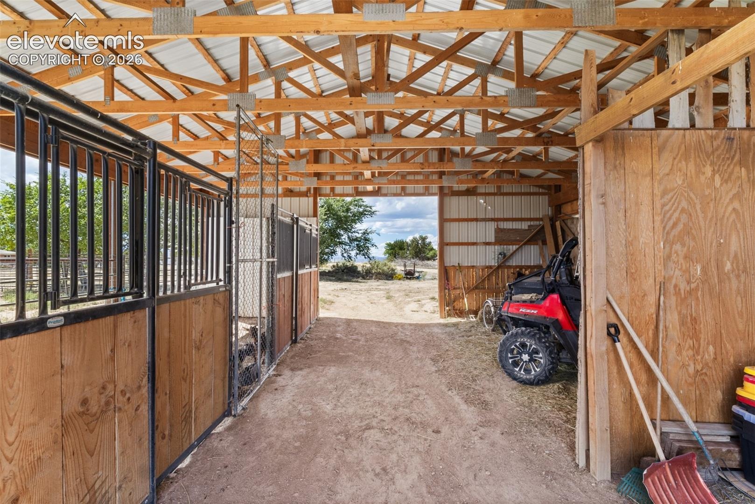
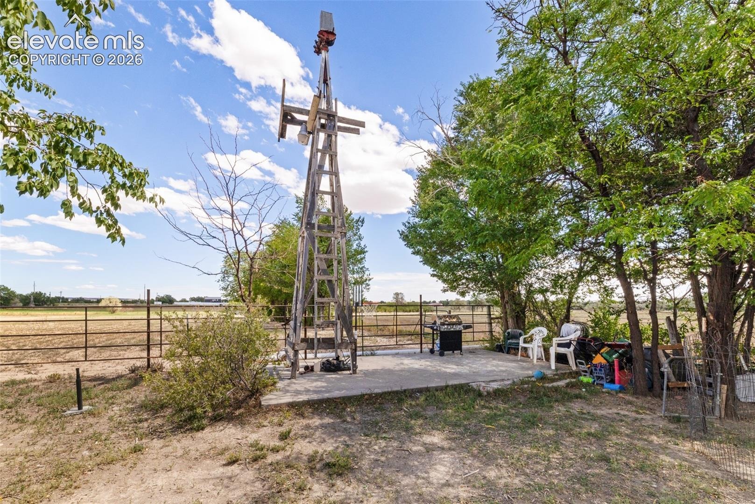
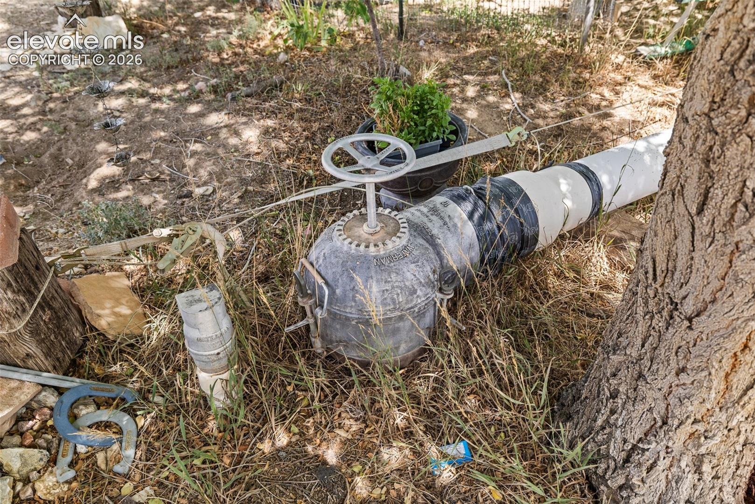
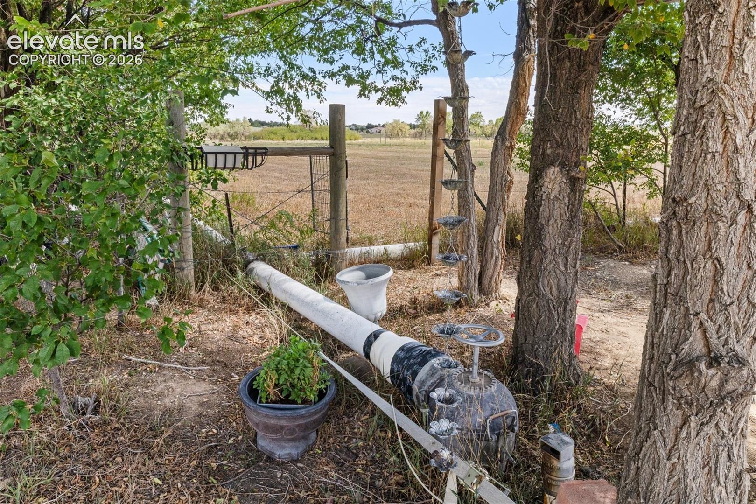
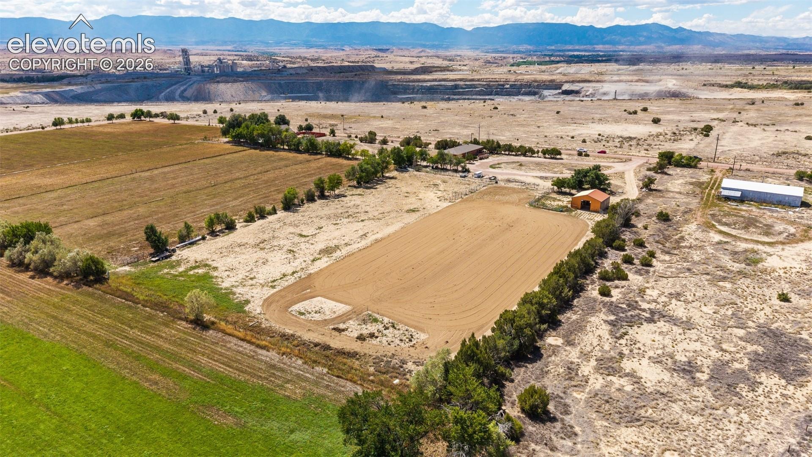
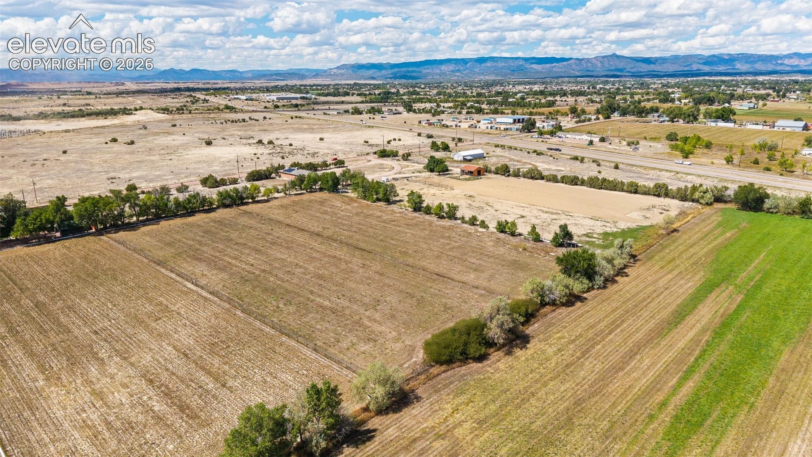
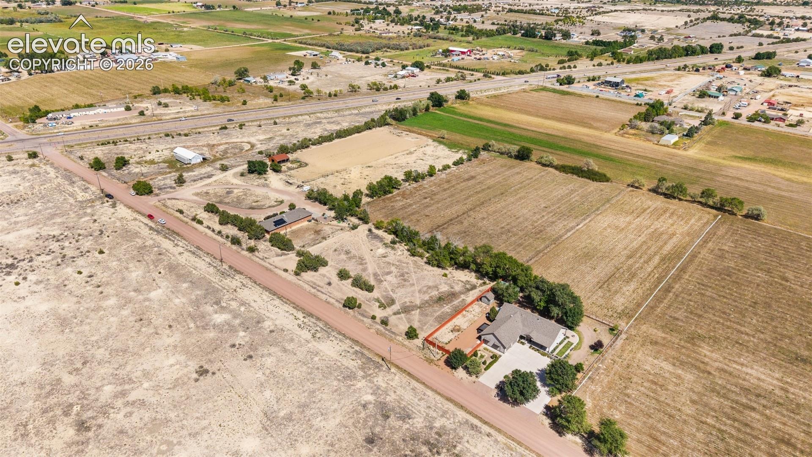
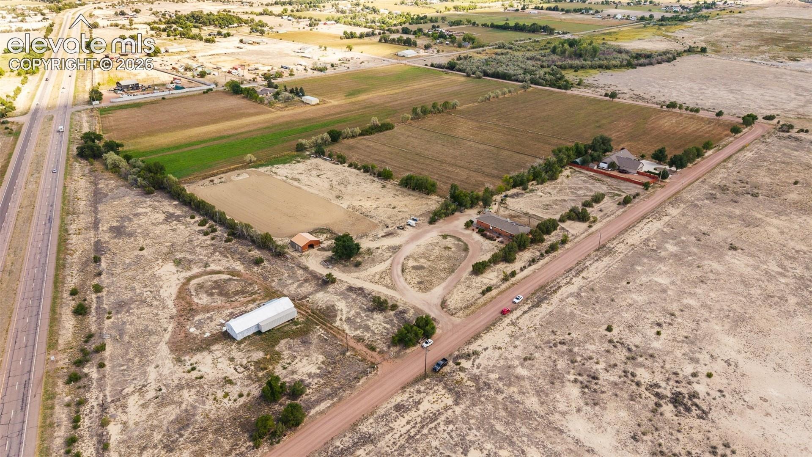
Outside, this property is a true equestrian and hobby-farm dream: fully fenced and cross-fenced for hay production, grazing, and horses, with a barn, corral fencing, and a riding arena already in place. Water is no concern here. The property includes 9 shares of Beaver Park water, TWO water taps, AND a private well, a rare combination that offers exceptional flexibility for irrigation, livestock, and future use. Whether you're looking to run horses, grow hay, or simply enjoy space and privacy without sacrificing modern comforts, this property delivers it all.
The parcels can be divided as well. Each parcel would have it's own water tap and the shares of water would be divided based on the sale price. Schedule your private showing today!
59 days on market
Listed by Leanne Whitman · RE/MAX Associates · 719-583-8383
Property Details
| Property Type | Residential |
| Sub Type | Single Family Residence |
| Status | Active |
| Price per Sq Ft | $237 |
| MLS # | 1736518 |
| Days on Market | 59 |
| Bedrooms | 3 |
| Full Baths | 2 |
| Above-Grade Sq Ft | 1,798 |
| Year Built | 1975 |
| Lot Size (Sq Ft) | 411,206 |
| Acres | 9.44 |
| HOA Fee | $0 |
| Annual Taxes | $1,760 |
| Tax Year | 2025 |
| State | CO |
| County | Fremont |
| Total Rooms | 10 |
| Heating | Baseboard, Hot Water |
| Cooling | Evaporative Cooling |
| Flooring | Tile, Wood |
| Fireplace Features | None |
| Appliances | Dishwasher, Disposal, Oven, Range, Refrigerator |
| Total Parking | 2 |
| Parking Features | Attached |
| Roof | Composite Shingle |
| Basement | Partial Basement |
| Construction | Brick, Frame |
| Sewer | Septic Tank |
| Water Source | Public |
| New Construction | No |
| Listing Terms | Cash, Conventional, FHA, VA Loan |
Location
Price History
| Date | Event | Price |
|---|---|---|
| 9/10/2026 |
Listed for sale Source: elevateMLS #1736518 |
$699,900 +29.9% $237/sqft |
| 8/5/2021 |
Sold Source: elevateMLS #4827878 |
$539,000 -2.0% $183/sqft |
| 6/8/2021 |
Price change Source: elevateMLS #4827878 |
$549,900 -8.3% $186/sqft |
| 5/25/2021 |
Listed for sale Source: elevateMLS #4827878 |
$599,900 $203/sqft |

The real estate listing information and related content displayed on this site is provided exclusively for consumers' personal, non-commercial use and may not be used for any purpose other than to identify prospective properties consumers may be interested in purchasing. This information and related content is deemed reliable but is not guaranteed accurate by the Pikes Peak REALTOR® Services Corp.
Thank you — a Mont Haus broker will be in touch shortly.
For Mont Haus agents and staff. Sign in with your Mont Haus Microsoft account and the Agent Portal opens in a new tab.
Sign in with MicrosoftNo Microsoft account yet? Ask Nikki Boxer, who sets up portal access.