Residential · Active
Colorado Springs, CO 80920
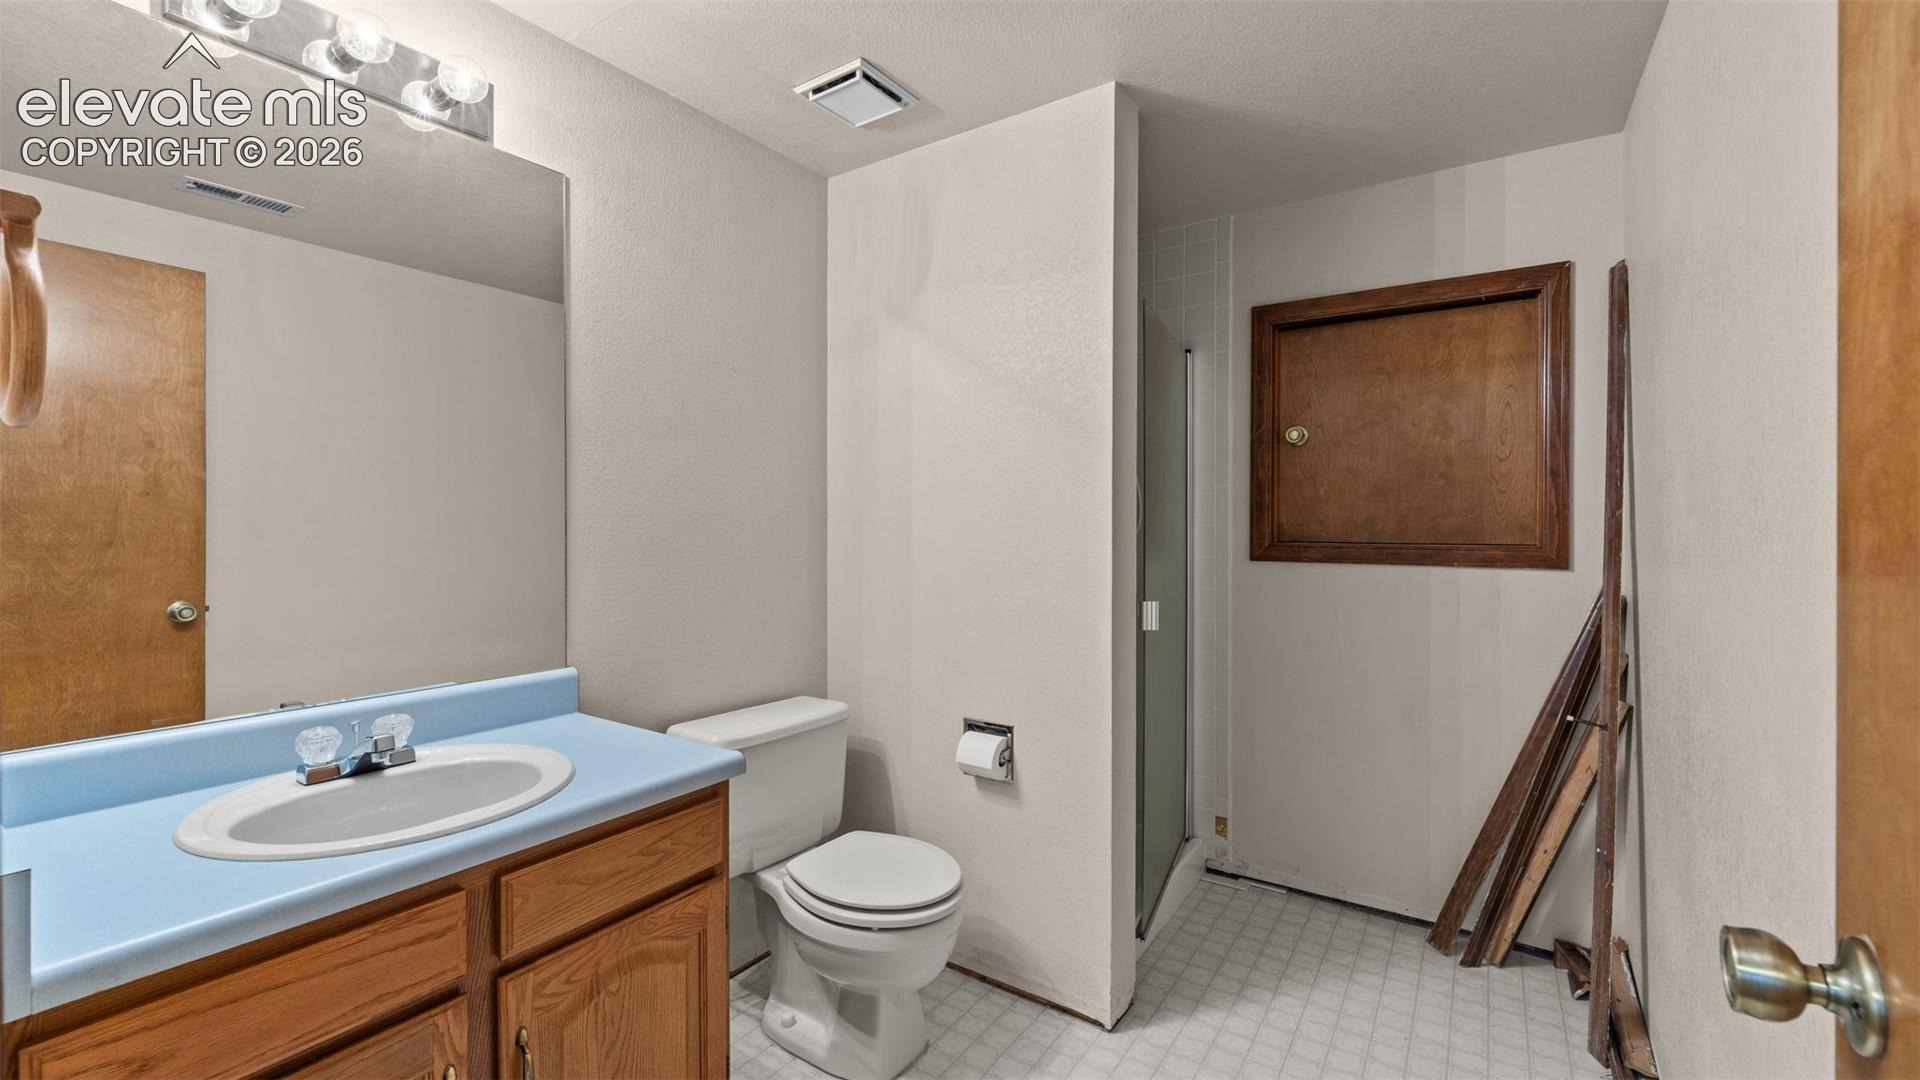
4 Beds · 4 Baths · 2,325 Sq Ft
$473,888
Single Family
Property Type
0.18 acres
Lot Size
1988
Year Built
$204
Price per Sq Ft
2
Parking Spaces
1759975
MLS #
About This Property
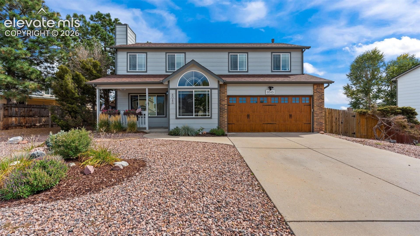
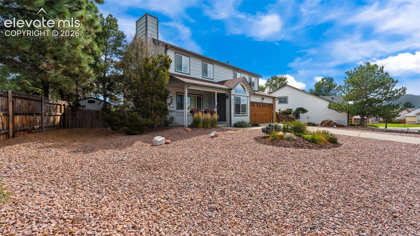
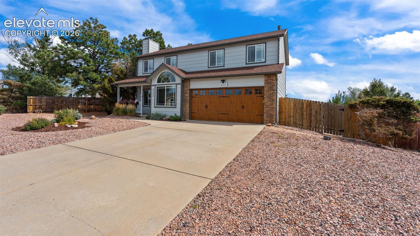
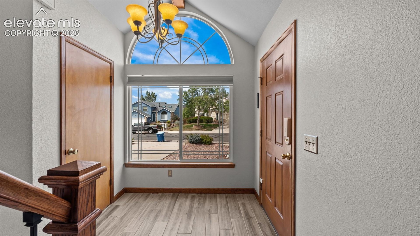
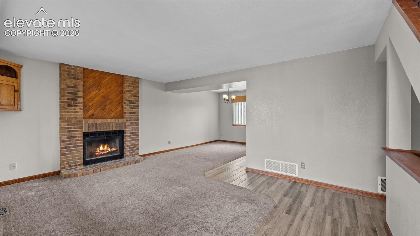
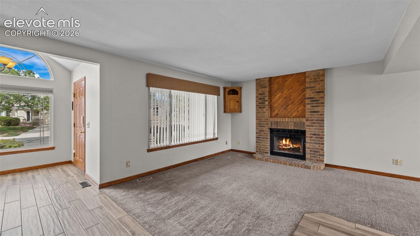
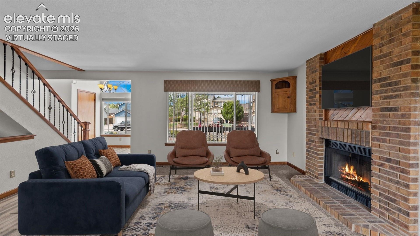
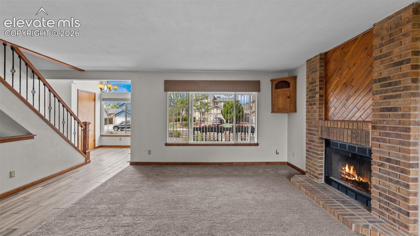
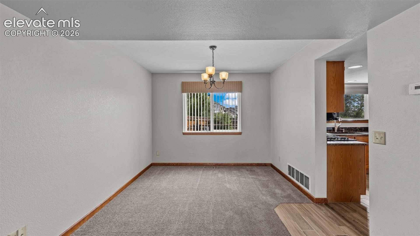
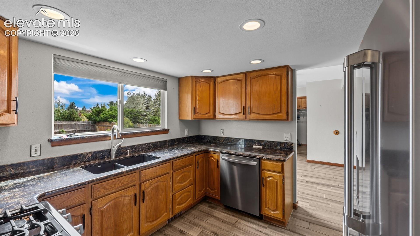
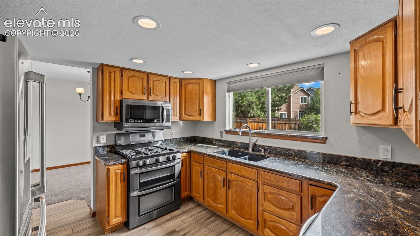
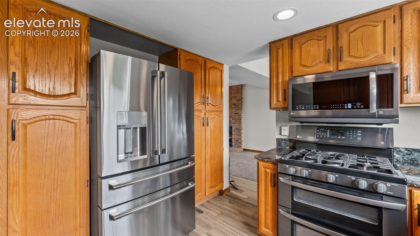
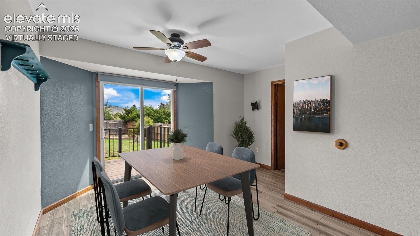
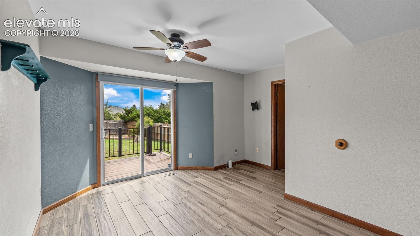
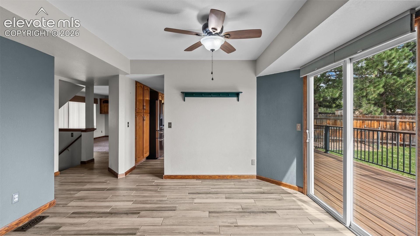
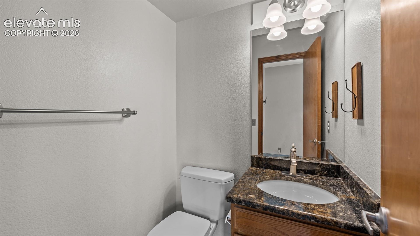
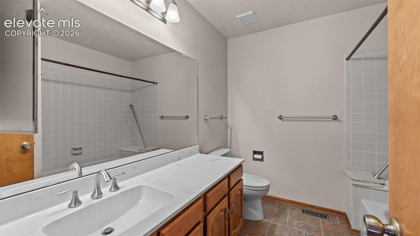
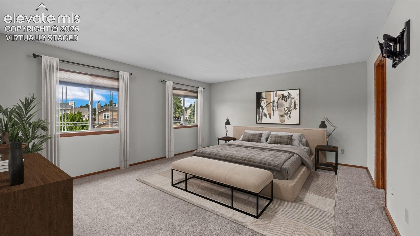
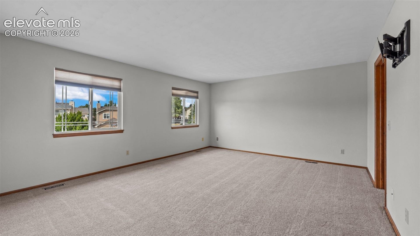
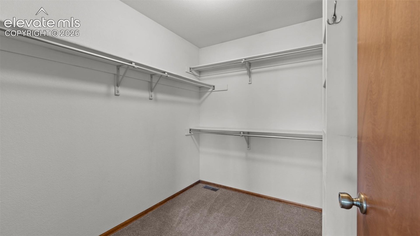
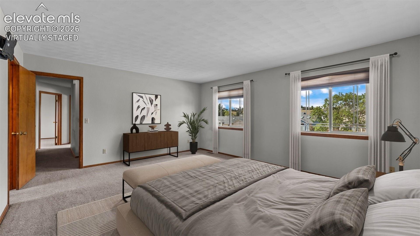
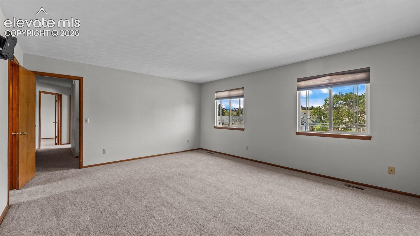
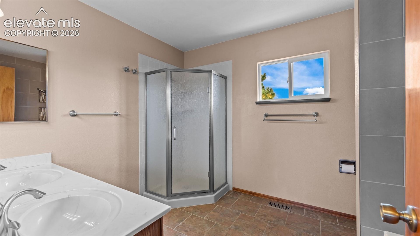
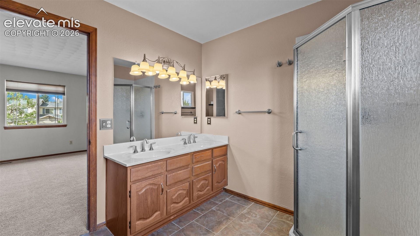
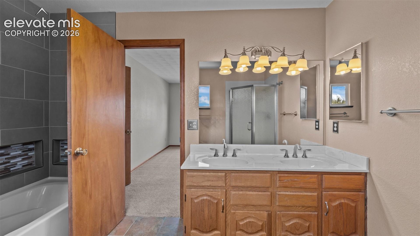
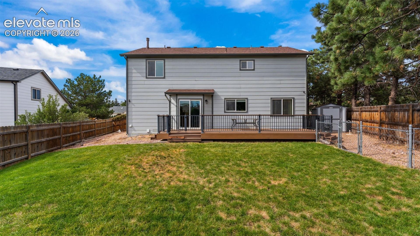
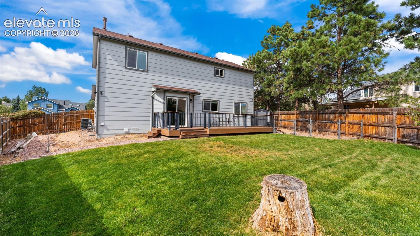
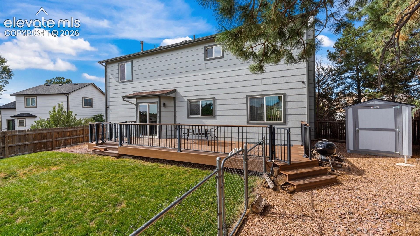
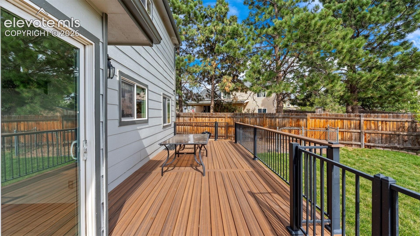
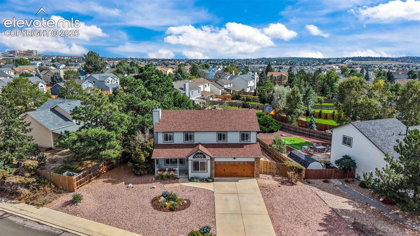
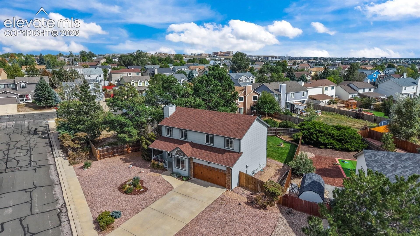
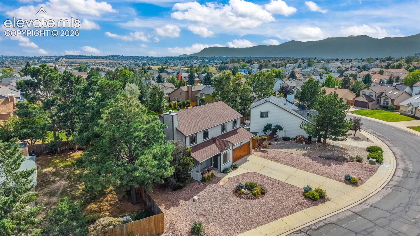
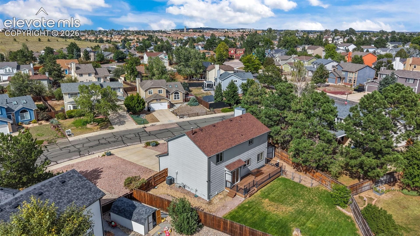
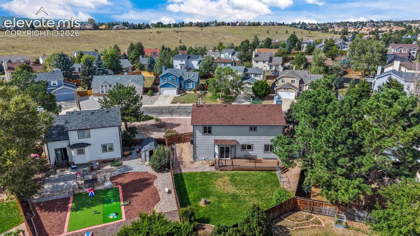
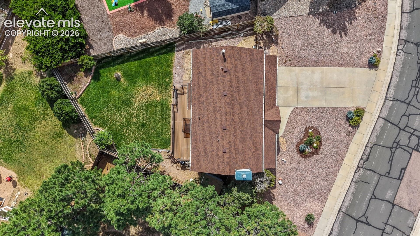
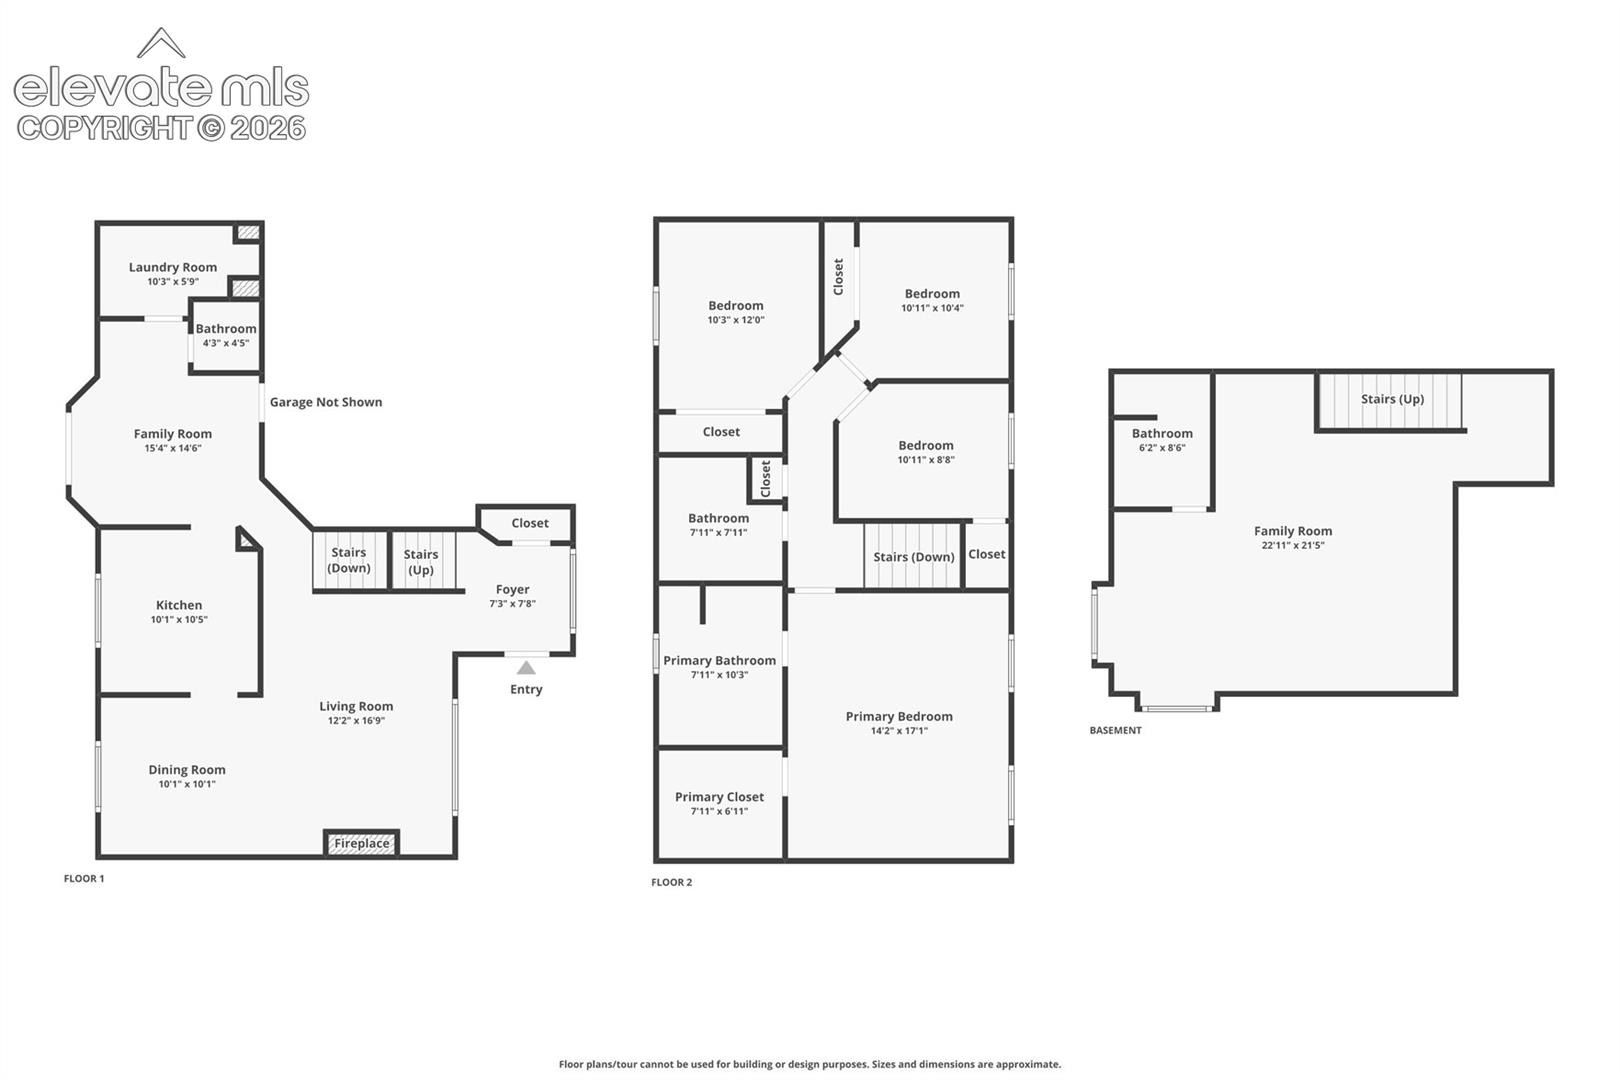
Welcome home to this beautifully maintained property offering thoughtful updates, comfortable living spaces, and mountain views! The xeriscaped front yard provides attractive, low-maintenance curb appeal, while the freshly painted exterior (2024), newer insulated steel garage door, and newer composite deck add to the home’s appeal. Inside, wood-look tile plank flooring flows in the main level, creating a warm and durable finish. The kitchen features granite countertops, stainless steel appliances, a double oven, and a charming bayed eat-in area, with all appliances included. A formal dining room provides additional space for entertaining, while the inviting living room is centered around a cozy fireplace. The spacious primary suite offers a walk-in closet and private 5-piece bath. Main-level laundry adds everyday convenience, along with central air conditioning and a 50-gallon water heater.
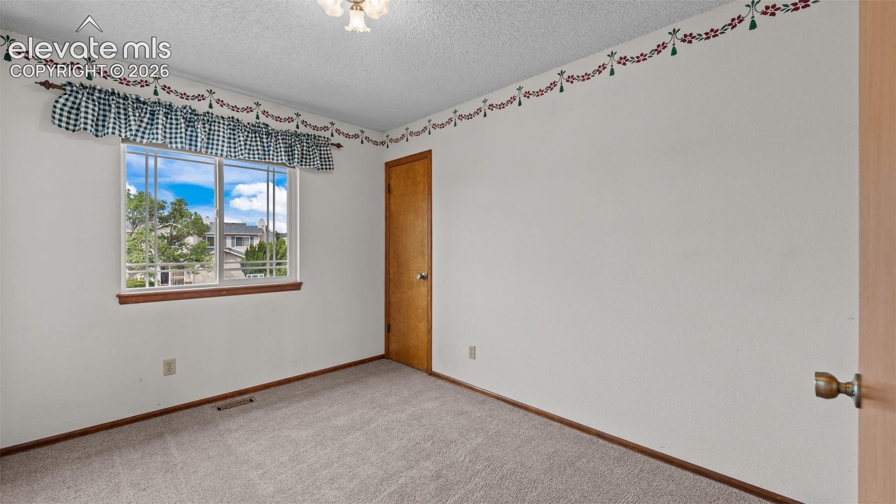
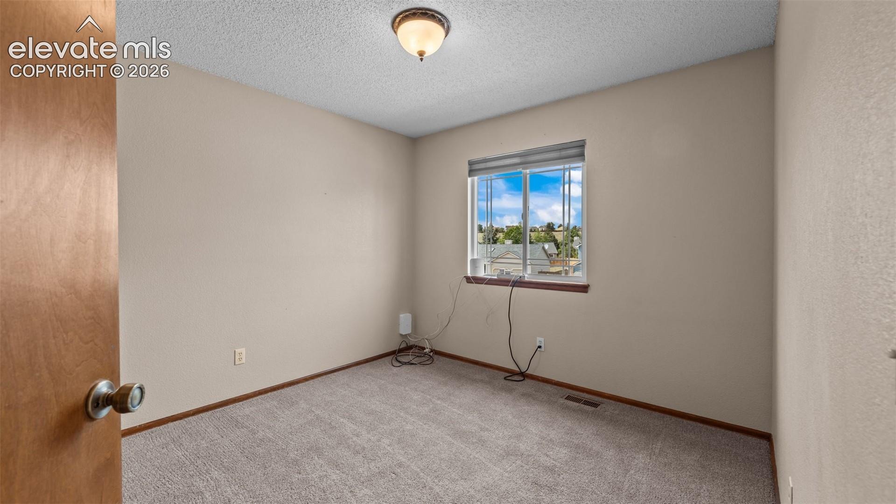
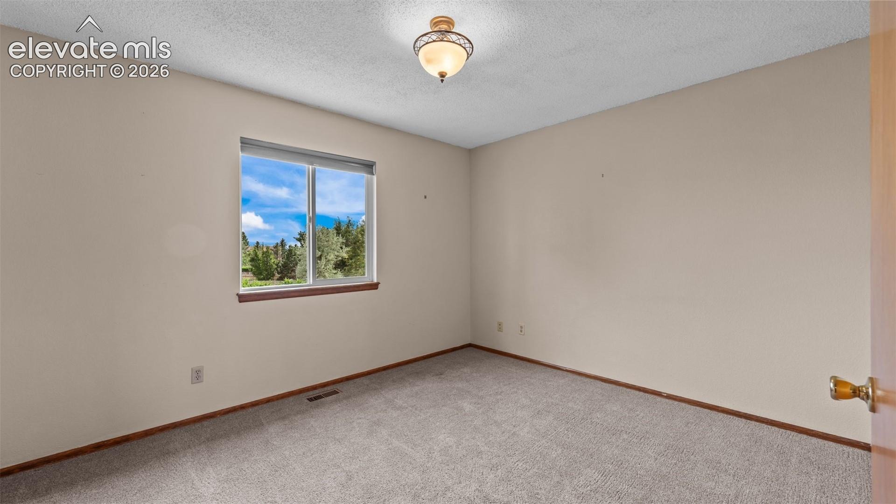
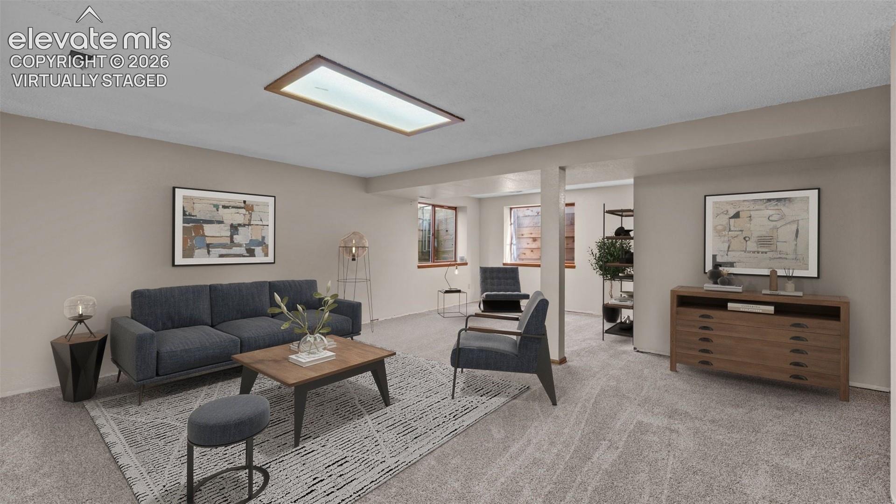
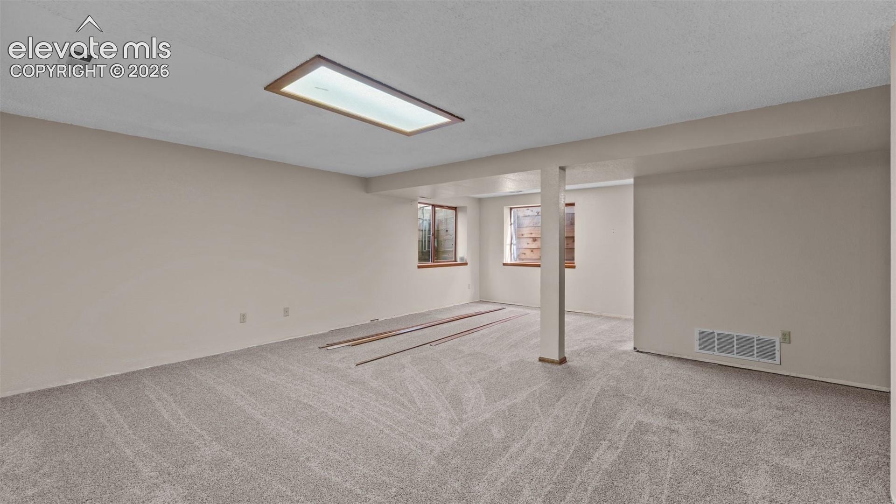
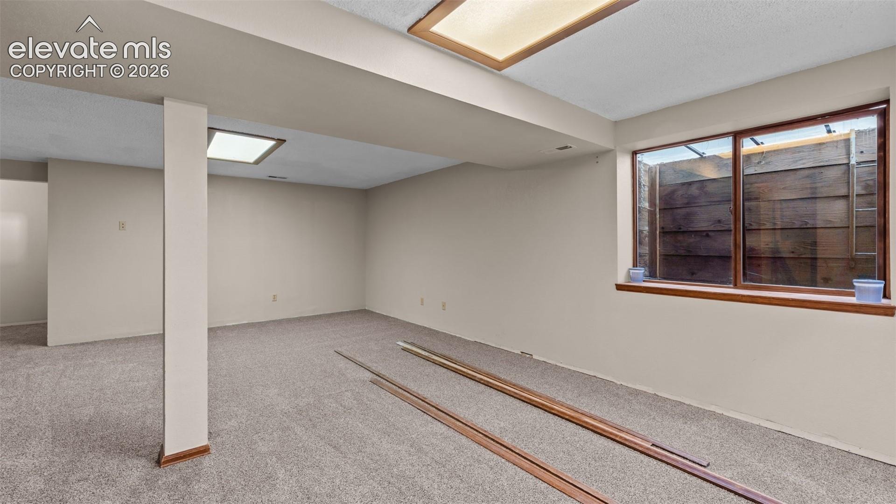
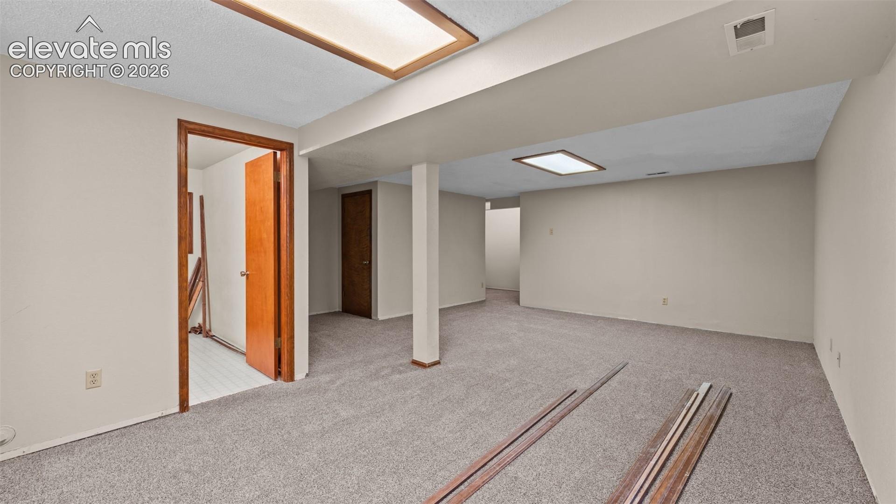
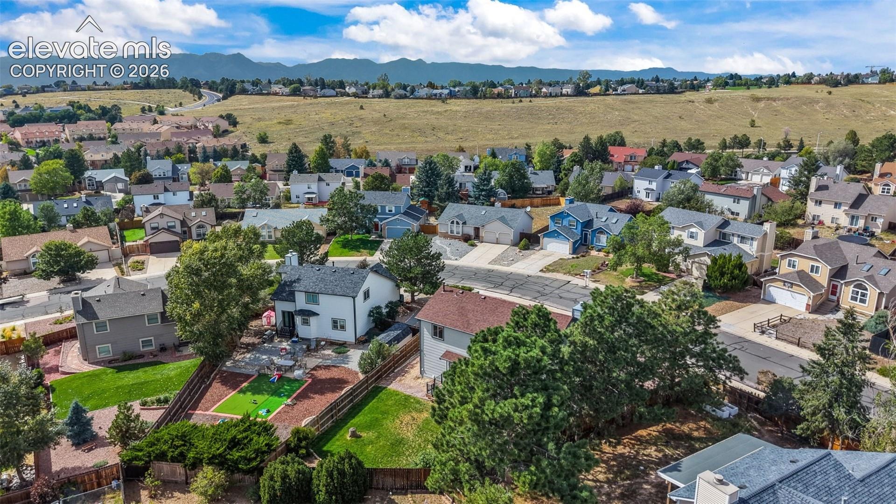
The finished basement provides additional living space and features brand-new carpet installed in August. Step outside to enjoy the newer composite deck and mountain views, plus a dedicated dog run and storage shed for added functionality. With its combination of updates, indoor and outdoor living spaces, and move-in-ready features, this home has so much to offer!
56 days on market
Listed by Amy Kunce-Martinez · The Cutting Edge · 719-999-5067
Property Details
| Property Type | Residential |
| Sub Type | Single Family Residence |
| Status | Active |
| Price per Sq Ft | $204 |
| MLS # | 1759975 |
| Days on Market | 56 |
| Bedrooms | 4 |
| Full Baths | 2 |
| Half Baths | 1 |
| Three-Quarter Baths | 1 |
| Above-Grade Sq Ft | 1,803 |
| Year Built | 1988 |
| Lot Size (Sq Ft) | 7,762 |
| Acres | 0.1782 |
| HOA Fee | $0 |
| Annual Taxes | $1,581 |
| Tax Year | 2025 |
| State | CO |
| County | El Paso |
| Total Rooms | 13 |
| Interior Features | 5-Pc Bath |
| Heating | Forced Air |
| Cooling | Ceiling Fan(s), Central Air |
| Flooring | Carpet, Tile, Vinyl/Linoleum |
| Fireplace Features | Gas, Main Level |
| Appliances | Dishwasher, Disposal, Double Oven, Dryer, Microwave, Range, Refrigerator, Washer, Gas in Kitchen |
| Total Parking | 2 |
| Parking Features | Attached |
| Roof | Composite Shingle |
| Basement | Full Basement |
| Construction | Brick, Masonite, Frame |
| Sewer | Sewer |
| Water Source | Public |
| New Construction | No |
| Listing Terms | Cash, Conventional, FHA, VA Loan |
Location
Price History
| Date | Event | Price |
|---|---|---|
| 10/28/2026 |
Price change Source: REcolorado® #6426274 |
$473,888 $204/sqft |
| 10/28/2026 |
Price change Source: elevateMLS #1759975 |
$473,888 -1.3% $204/sqft |
| 9/16/2026 |
Listed for sale Source: elevateMLS #1759975 |
$479,900 +1.3% $206/sqft |
| 9/15/2026 |
Listed for sale Source: REcolorado® #6426274 |
$473,888 $204/sqft |

The real estate listing information and related content displayed on this site is provided exclusively for consumers' personal, non-commercial use and may not be used for any purpose other than to identify prospective properties consumers may be interested in purchasing. This information and related content is deemed reliable but is not guaranteed accurate by the Pikes Peak REALTOR® Services Corp.
Thank you — a Mont Haus broker will be in touch shortly.
For Mont Haus agents and staff. Sign in with your Mont Haus Microsoft account and the Agent Portal opens in a new tab.
Sign in with MicrosoftNo Microsoft account yet? Ask Nikki Boxer, who sets up portal access.