Residential · Active
Fountain, CO 80817
4 Beds · 4 Baths · 2,376 Sq Ft
$534,900
Single Family
Property Type
0.16 acres
Lot Size
2026
Year Built
$225
Price per Sq Ft
3
Parking Spaces
1764794
MLS #
About This Property
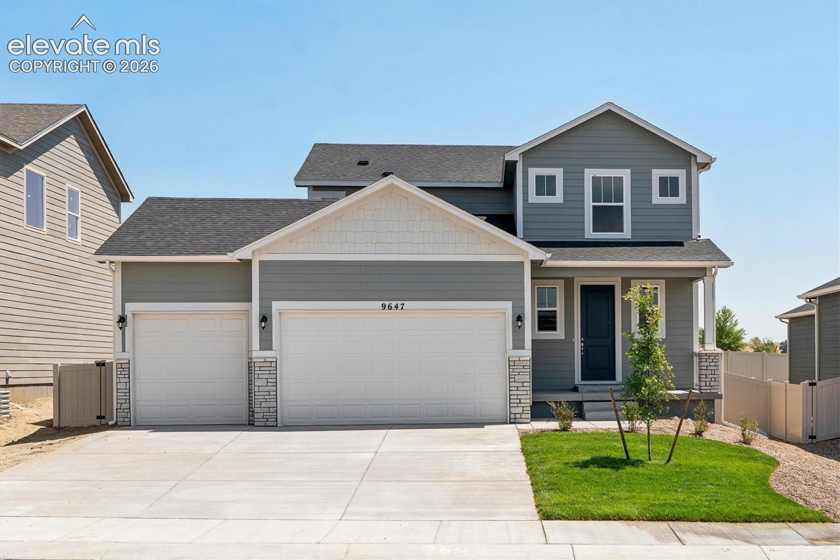
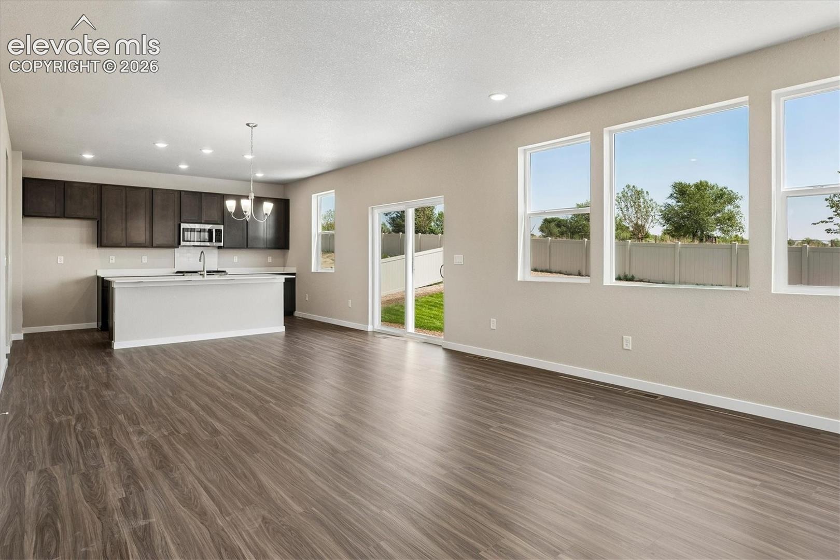
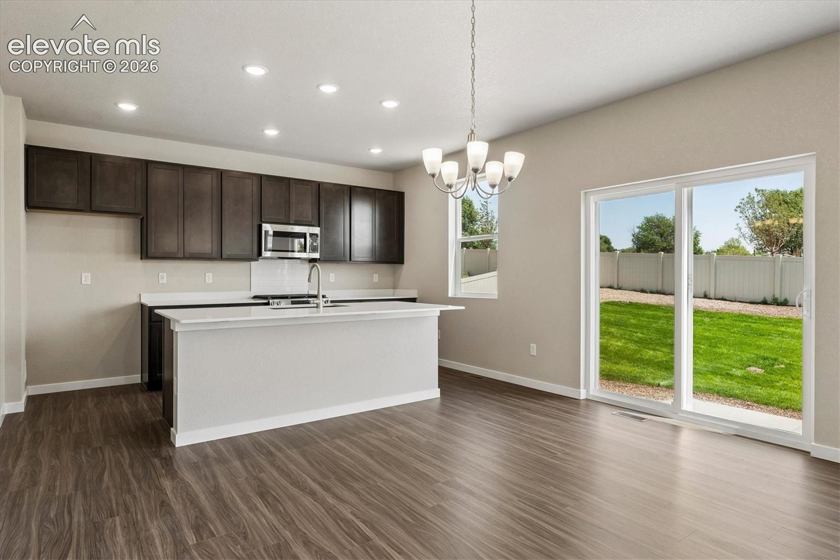
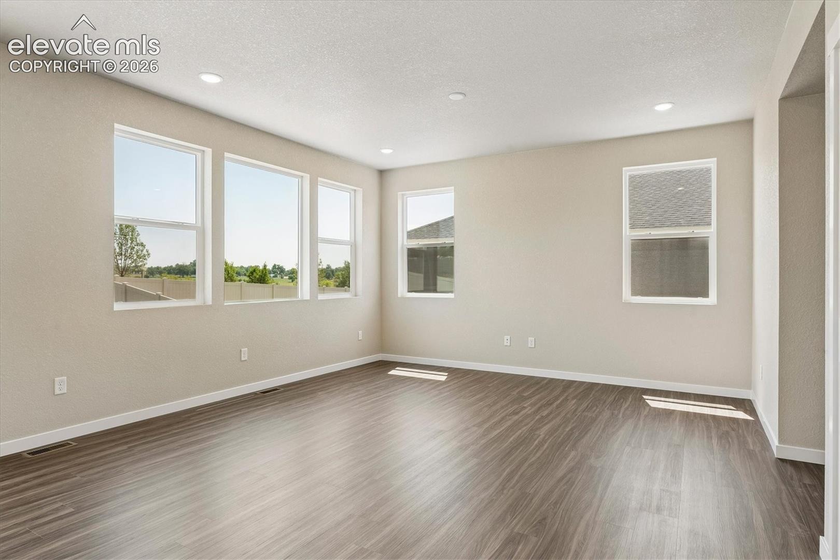
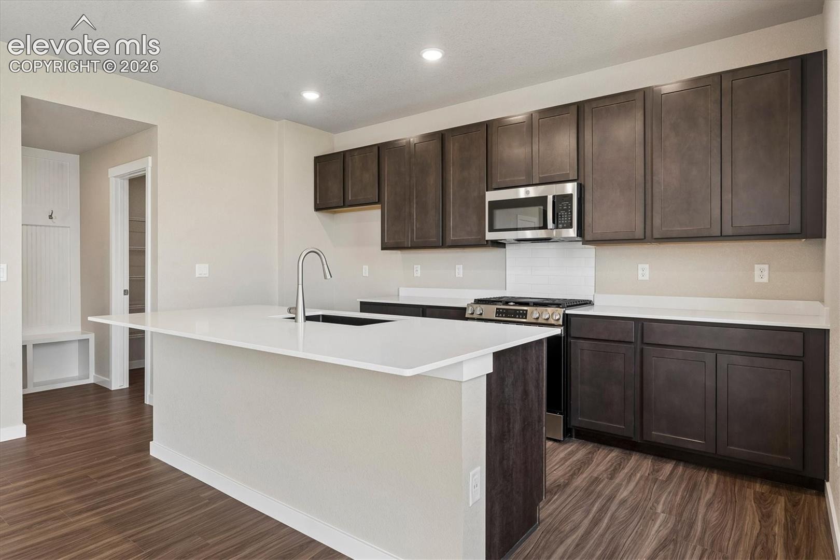
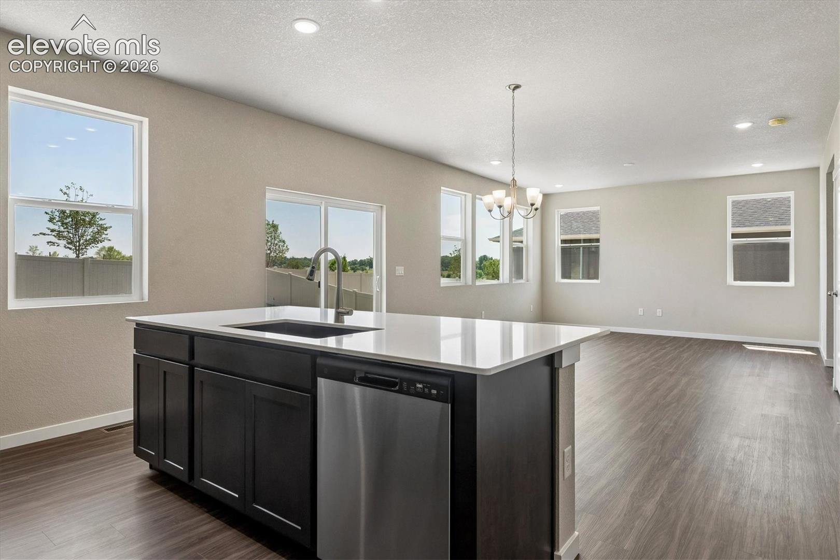
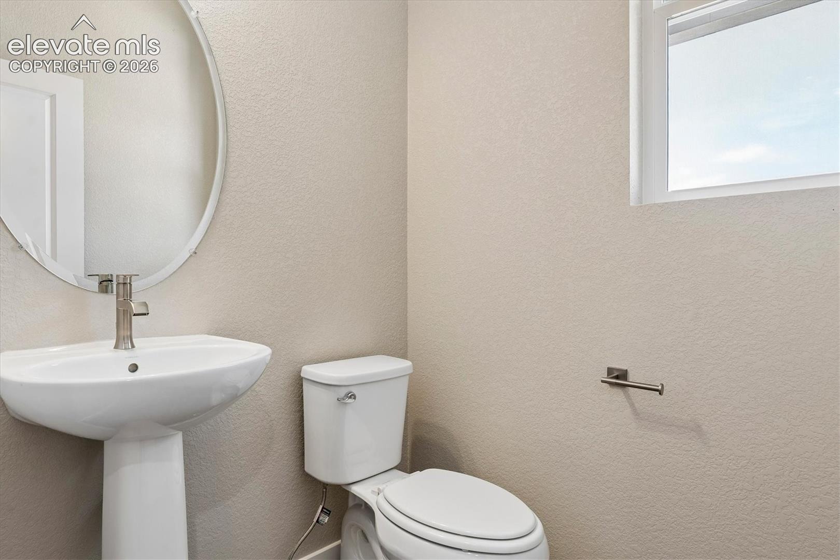
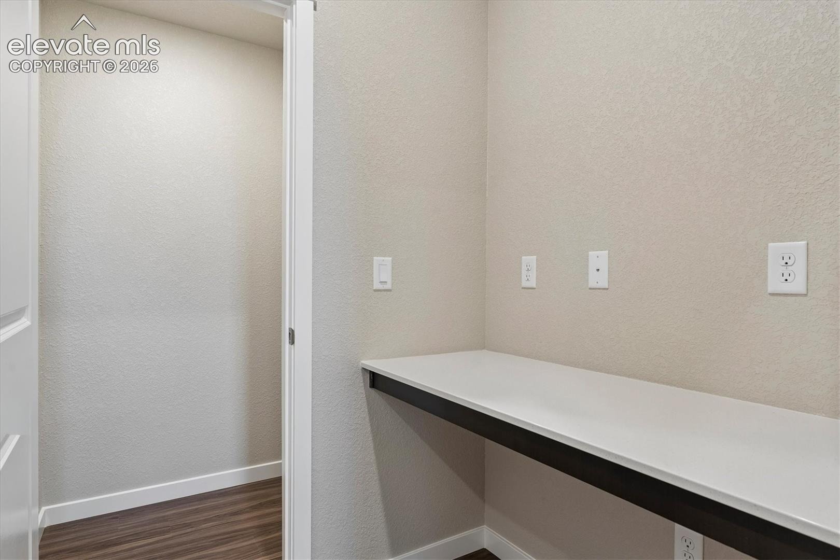
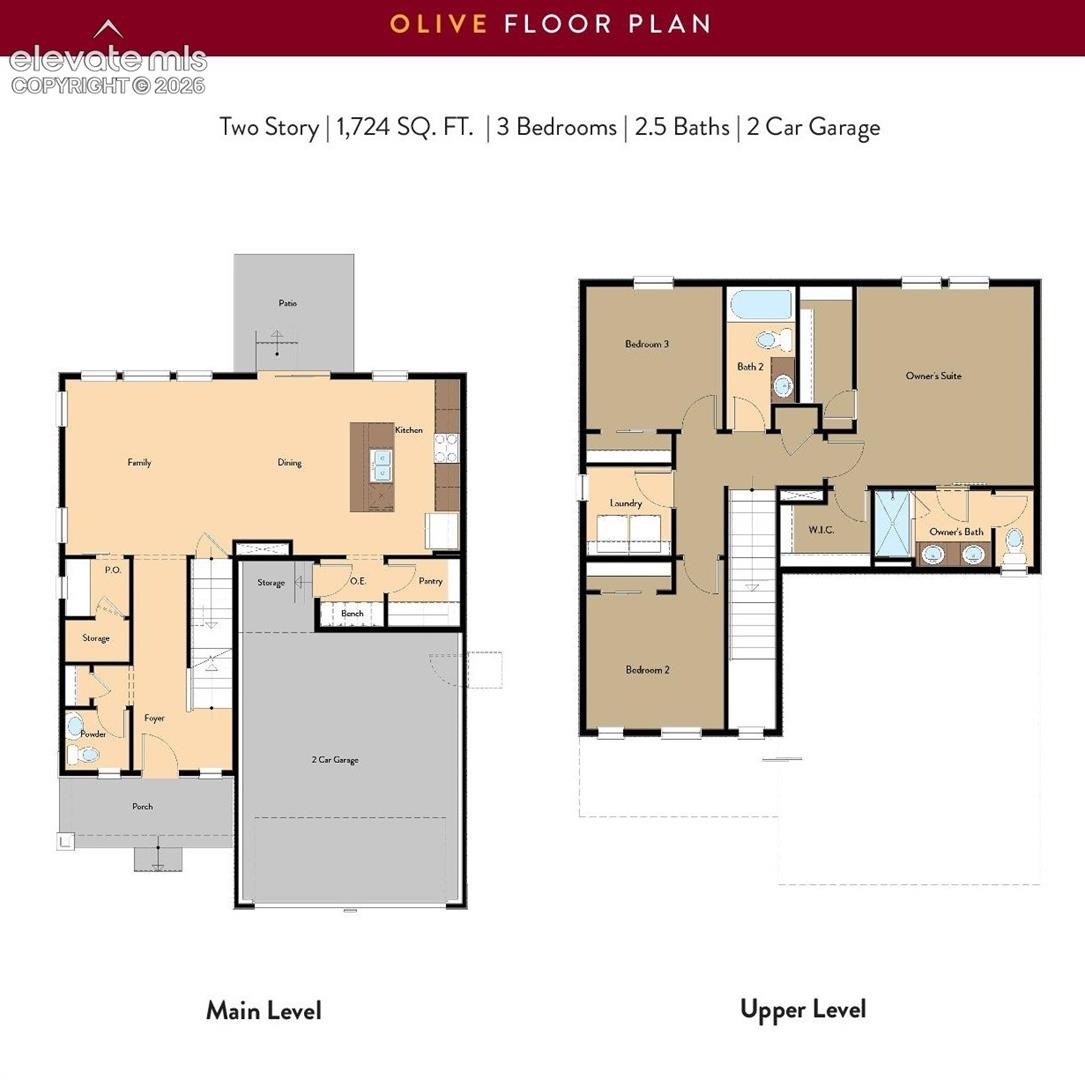
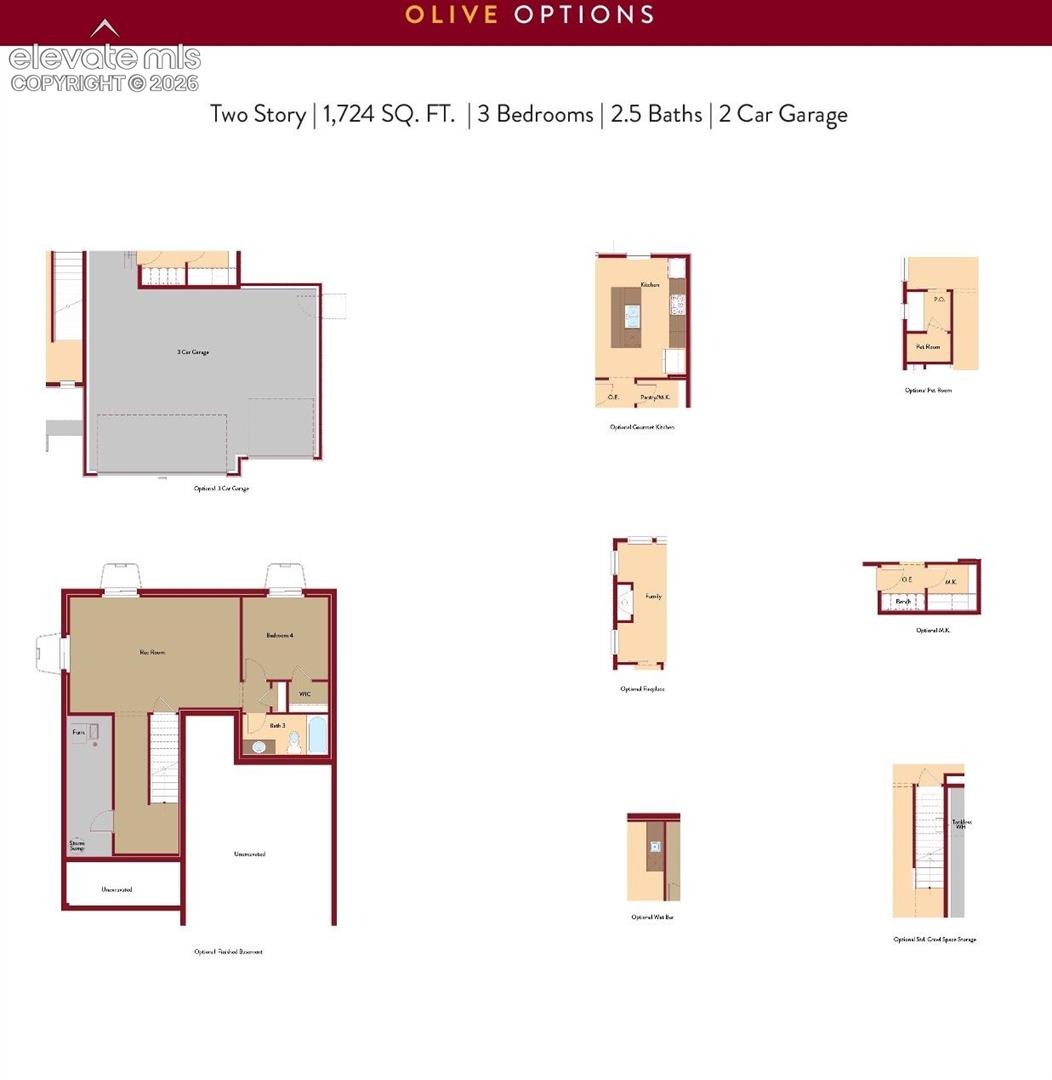
Step into luxury with the Olive at a thoughtfully designed single-family home that caters to the needs of modern living. As you enter, the spacious foyer sets the tone for the home. Next to this space a convenient pocket office offers a quiet spot for remote work. The living room, dining room, and kitchen flow together effortlessly, creating a perfect space for family time, entertaining, or relaxing.
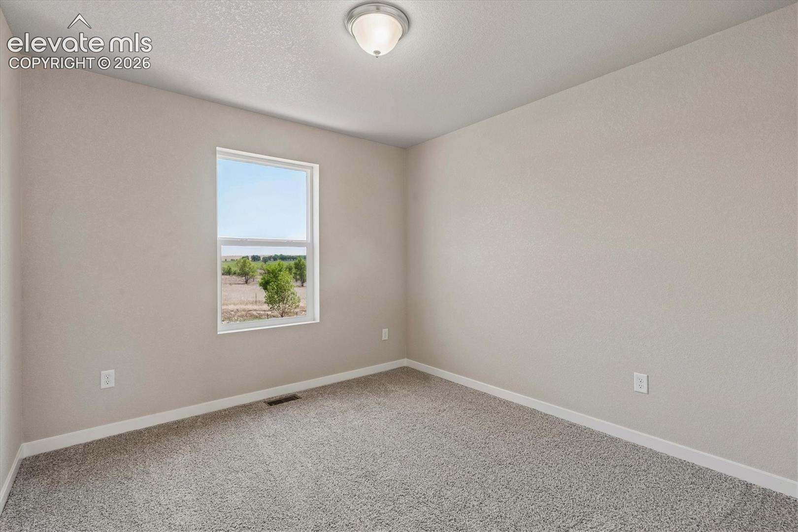
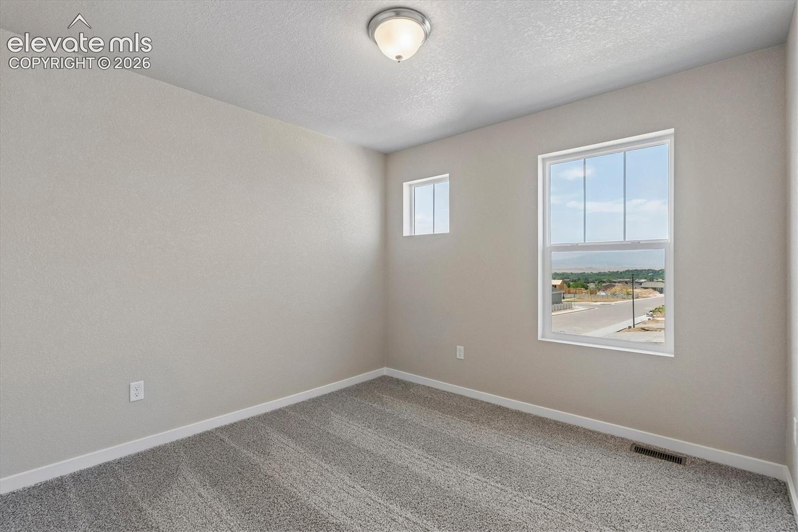
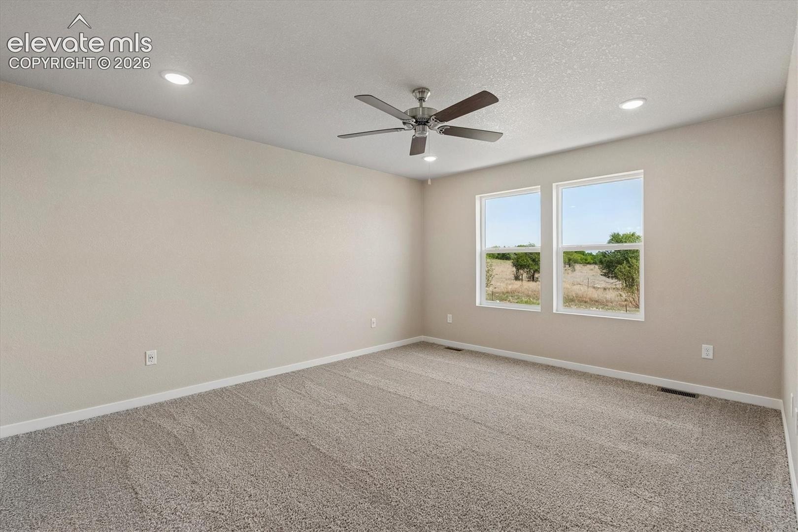
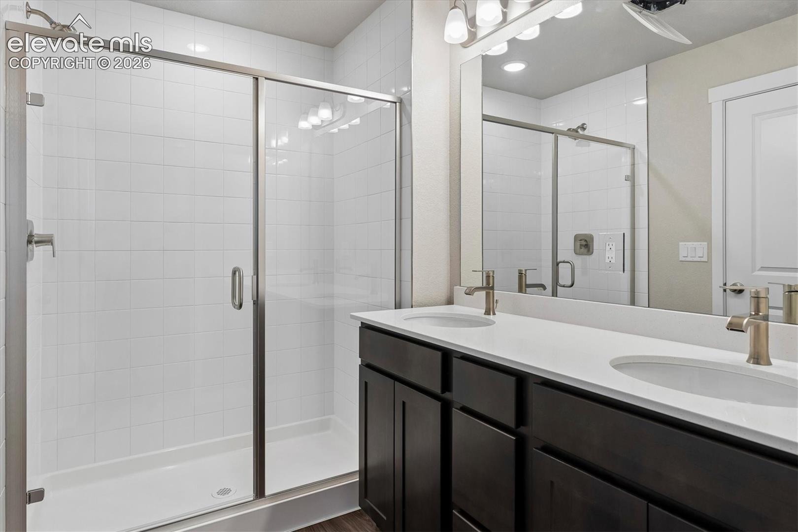
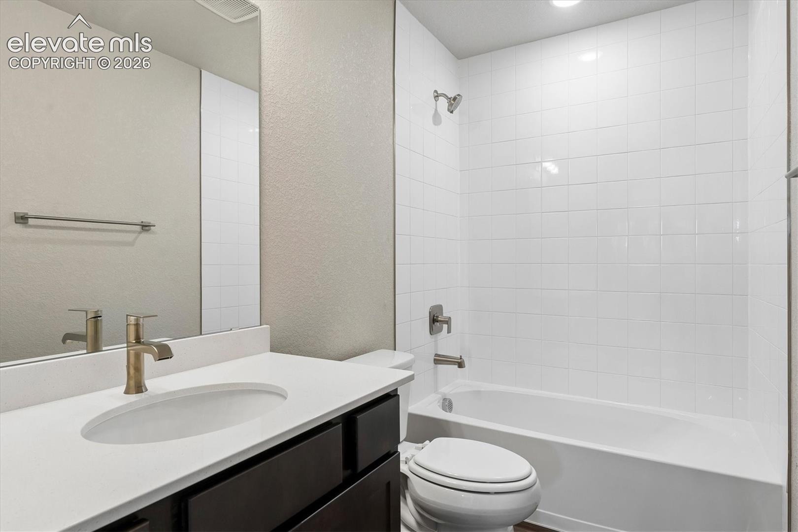
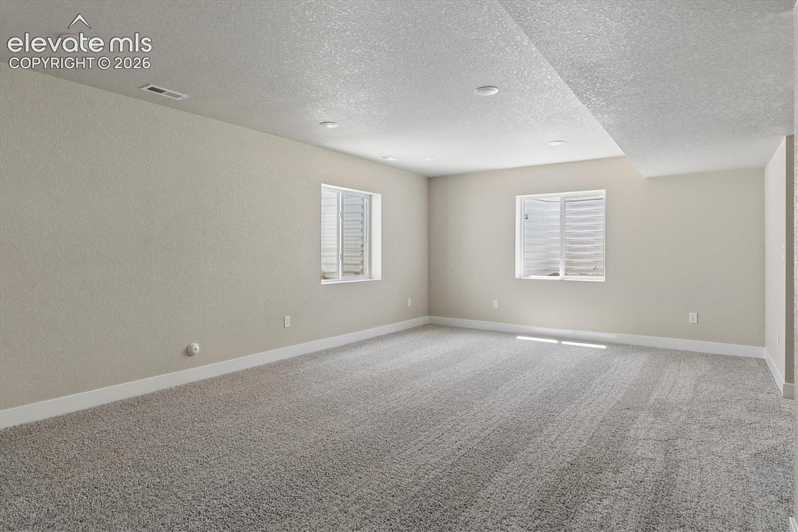
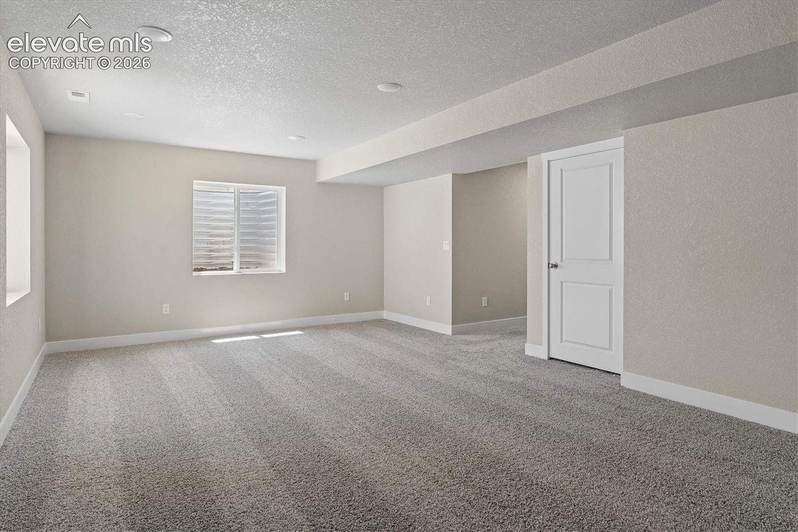
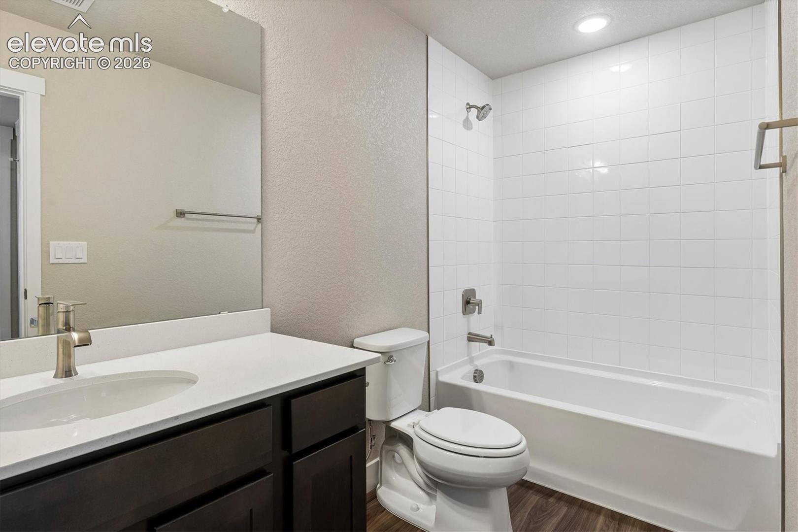
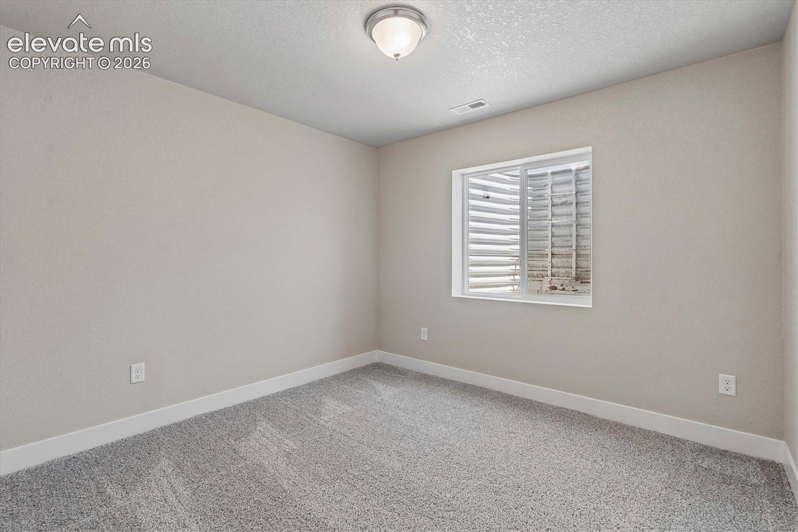
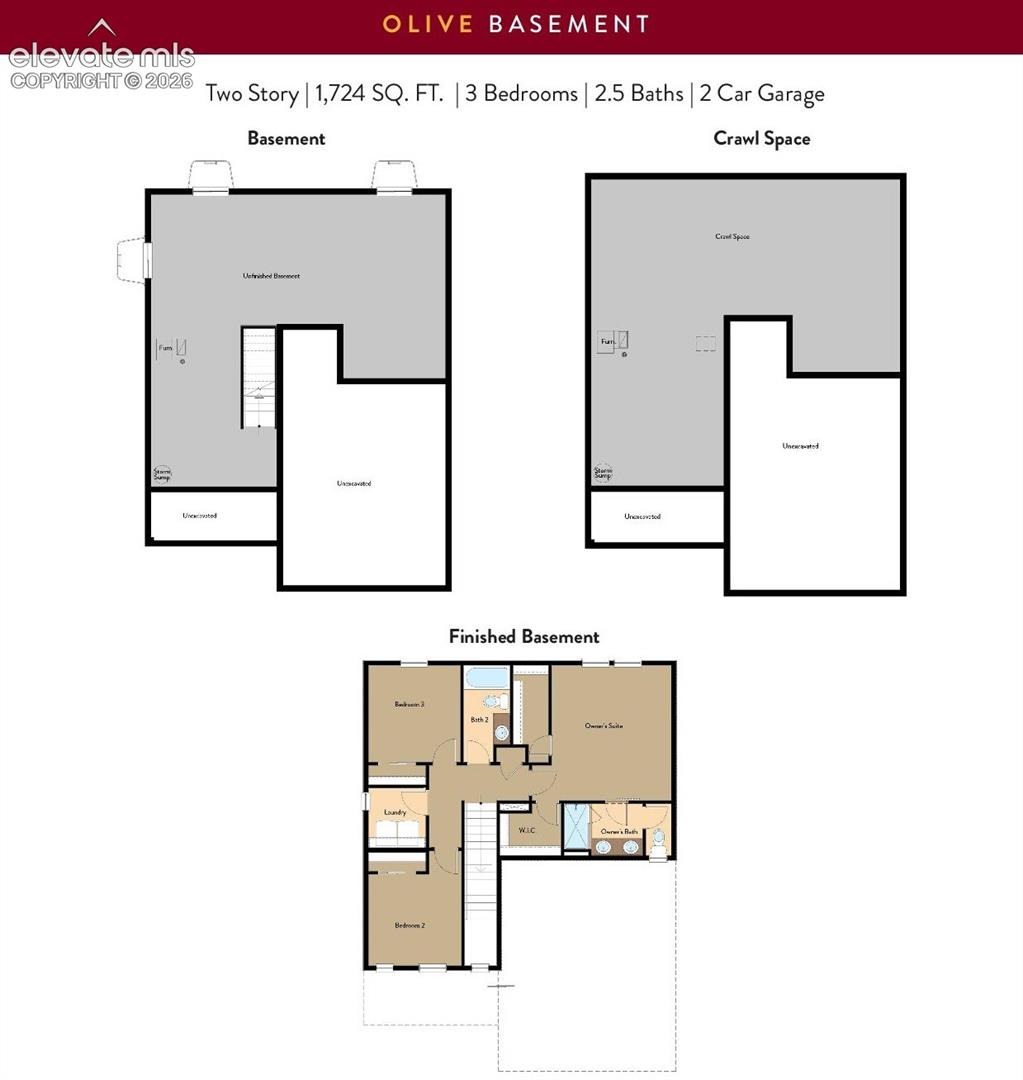
The second floor features a luxurious 4-piece bathroom with two walk-in closets, offering plenty of space for your wardrobe and personal items. Additionally, two well-sized secondary bedrooms nearby ensure comfort and privacy for family members or guests. This home features a finished basement with an additional bedroom, full bathroom, and large rec room that can be used as a second living room. This home features an oversized 3-car garage that is perfect for parking, storage, or setting up a home workshop.
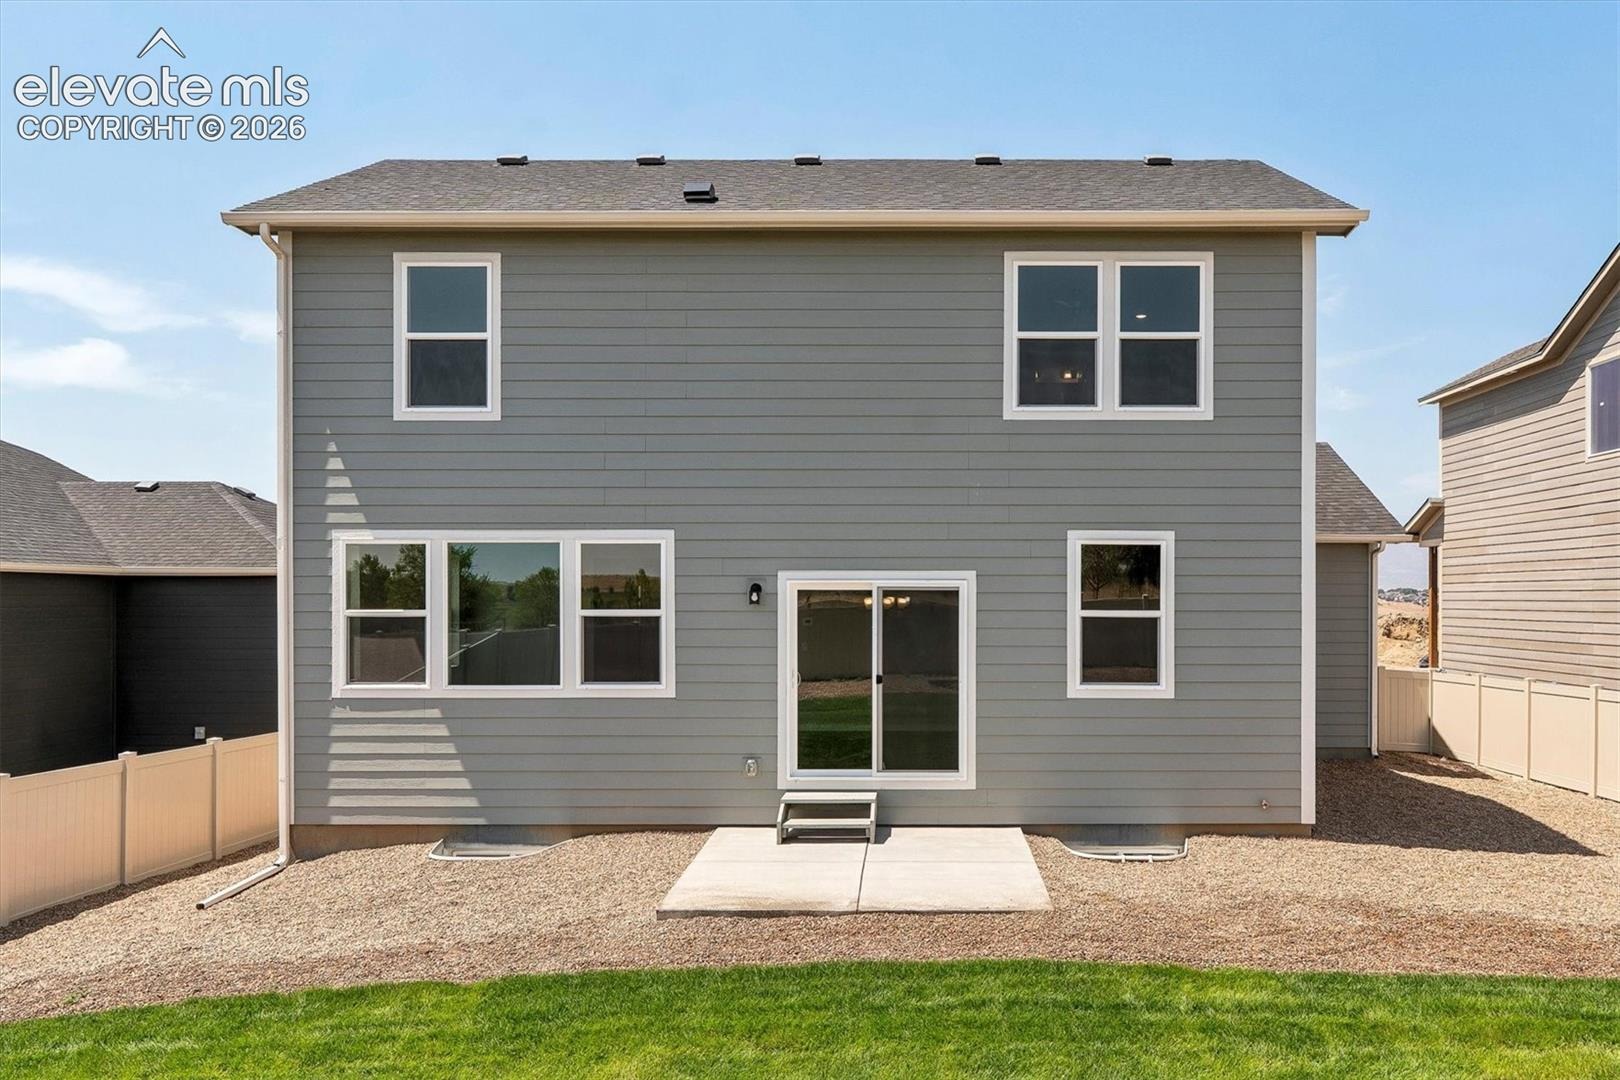
This home will have no backyard neighbors, giving you unobstructed views of rolling hills, creating the perfect backyard getaway where you can relax and enjoy nature.
88 days on market
Listed by Thomas Ullrich · RE/MAX Professionals · 303-799-9898
Property Details
| Property Type | Residential |
| Sub Type | Single Family Residence |
| Status | Active |
| Price per Sq Ft | $225 |
| MLS # | 1764794 |
| Days on Market | 88 |
| Bedrooms | 4 |
| Full Baths | 2 |
| Half Baths | 1 |
| Three-Quarter Baths | 1 |
| Above-Grade Sq Ft | 1,730 |
| Year Built | 2026 |
| Lot Size (Sq Ft) | 6,901 |
| Acres | 0.1584 |
| HOA Fee | $0 |
| Annual Taxes | $5,224 |
| Tax Year | 2025 |
| State | CO |
| County | El Paso |
| Total Rooms | 13 |
| Interior Features | 9Ft + Ceilings |
| Heating | Forced Air, Natural Gas |
| Cooling | Central Air |
| Flooring | Carpet, Laminate |
| Fireplace Features | None |
| Appliances | Dishwasher, Disposal, Microwave, Range, Self Cleaning Oven, 220v in Kitchen, Gas in Kitchen |
| Total Parking | 3 |
| Parking Features | Attached |
| Roof | Composite Shingle |
| Basement | Full Basement |
| Construction | Fiber Cement, Frame |
| Sewer | Sewer |
| Water Source | Assoc/Distr |
| New Construction | Yes |
| Listing Terms | Cash, Conventional, FHA, VA Loan |
Location
Price History
| Date | Event | Price |
|---|---|---|
| 10/19/2026 |
Price change Source: elevateMLS #1764794 |
$534,900 -2.7% $225/sqft |
| 8/14/2026 |
Listed for sale Source: elevateMLS #1764794 |
$549,900 $231/sqft |

The real estate listing information and related content displayed on this site is provided exclusively for consumers' personal, non-commercial use and may not be used for any purpose other than to identify prospective properties consumers may be interested in purchasing. This information and related content is deemed reliable but is not guaranteed accurate by the Pikes Peak REALTOR® Services Corp.
Thank you — a Mont Haus broker will be in touch shortly.
For Mont Haus agents and staff. Sign in with your Mont Haus Microsoft account and the Agent Portal opens in a new tab.
Sign in with MicrosoftNo Microsoft account yet? Ask Nikki Boxer, who sets up portal access.