Residential · Active
Colorado Springs, CO 80924
4 Beds · 3 Baths · 3,746 Sq Ft
$699,900
Single Family
Property Type
0.24 acres
Lot Size
2019
Year Built
$187
Price per Sq Ft
3
Parking Spaces
$62
HOA Fee
1780812
MLS #
About This Property
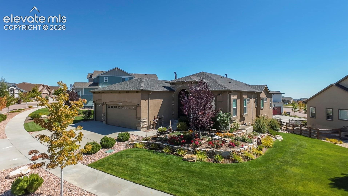
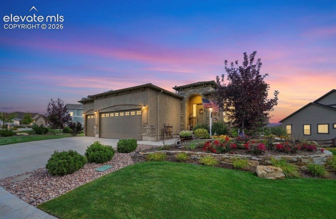
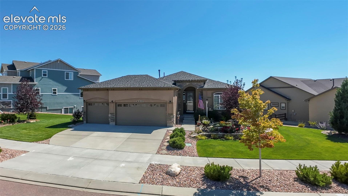
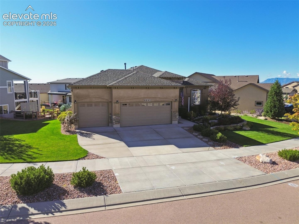
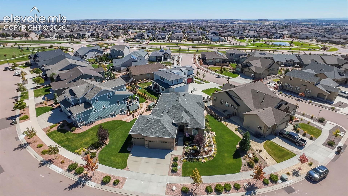
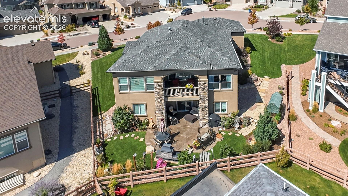
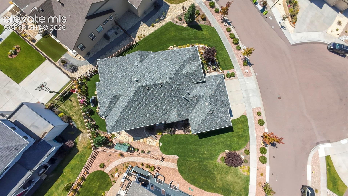
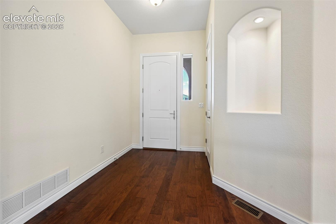
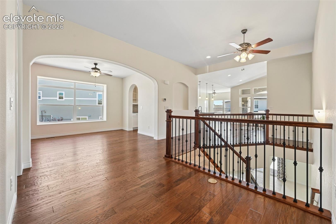
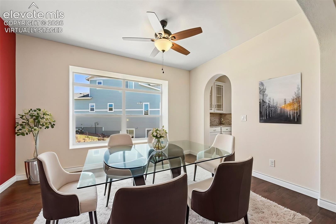
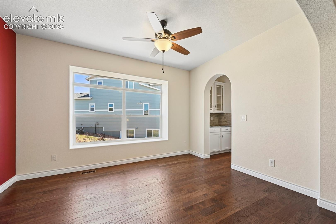
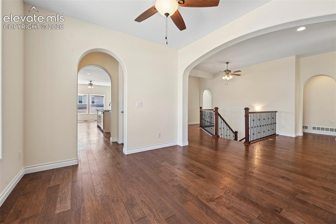
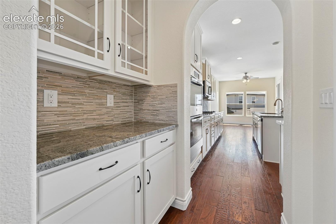
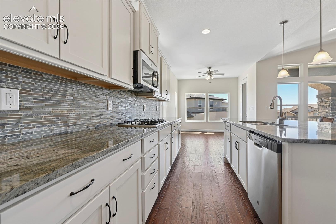
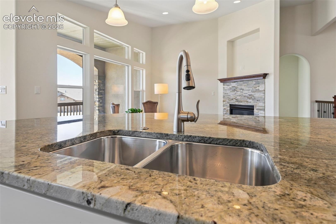
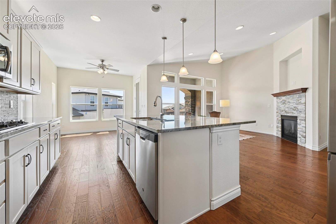
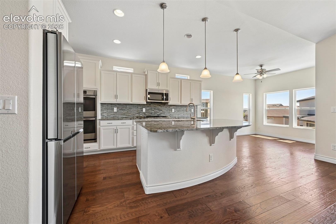
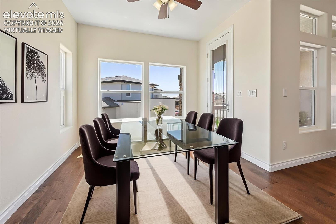
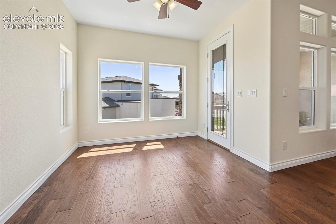
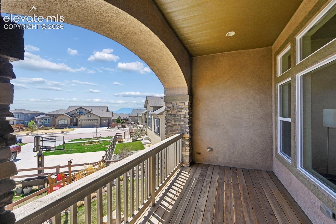
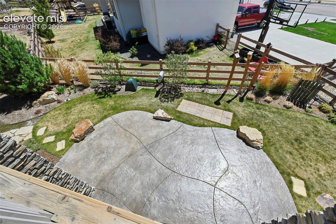
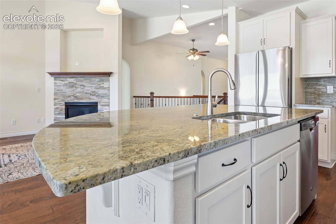
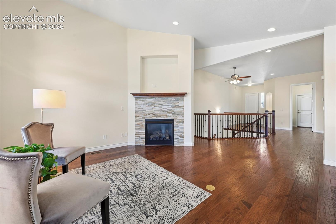
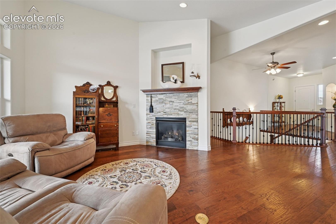
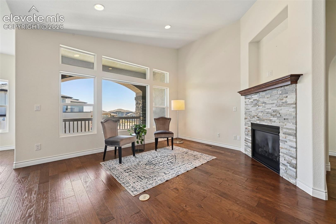
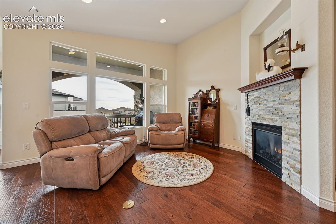
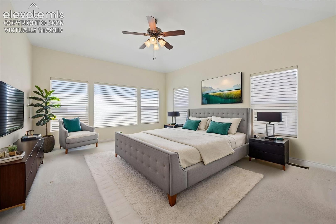
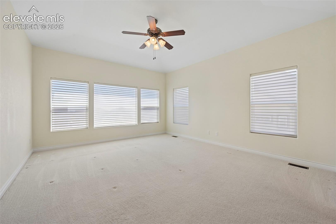
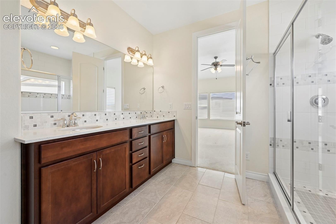
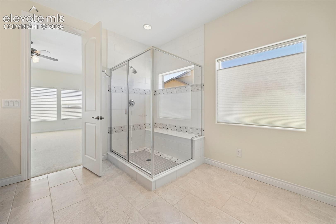
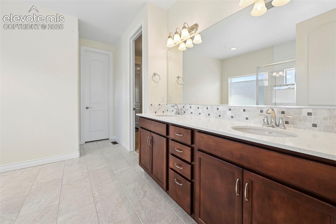
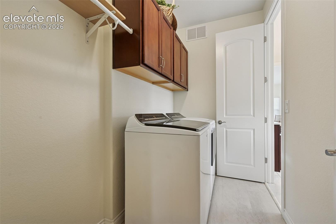
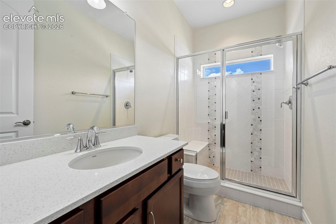
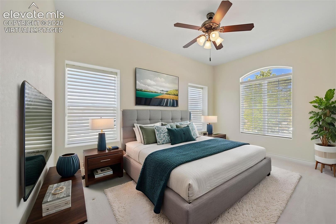
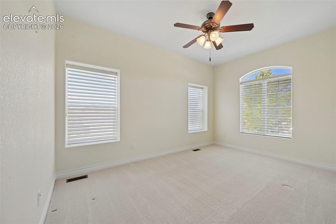
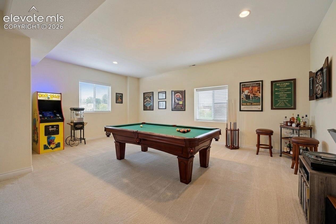
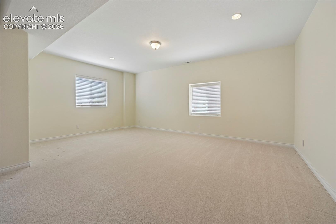
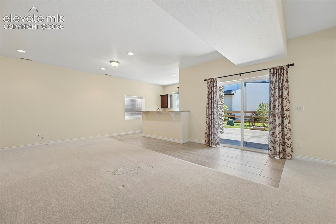
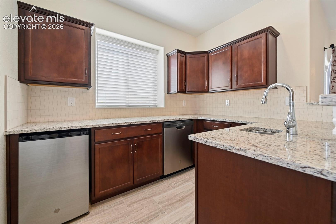
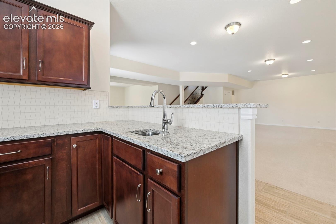
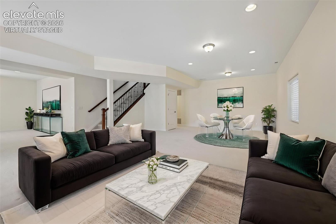
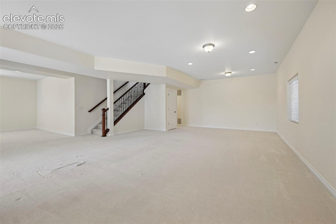
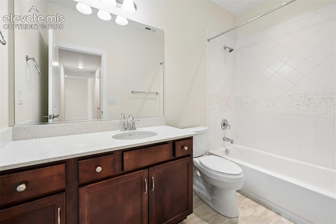
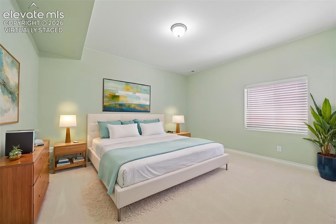
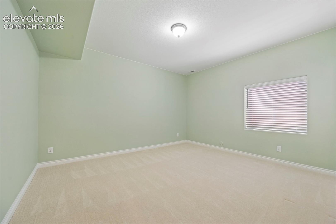
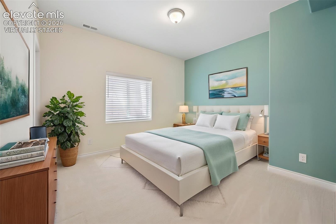
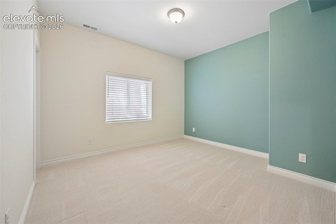
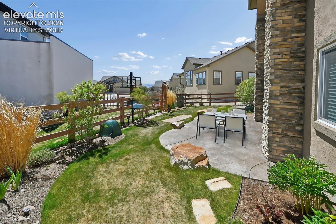
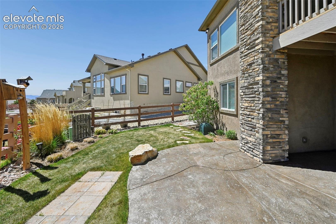
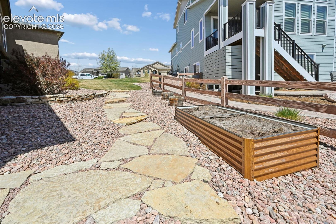
Priced Competitively, Gorgeous Home in a Beautiful Neighborhood...what's not o love?!? This home and it's landscaping are pristine! This basically brand new, walk out ranch is nestled in Wolf Ranch, close to Black Forest and Wolf Lake but just a short drive to a Super Target, the Powers Corridor, and Hwy 83. You will fall in love with the well thought out landscaping for three seasons of blooms. The grand entrance opens to a beautiful rod iron staircase to the lower level, a dining room to your left, and a 3/4 bath and bedroom to your right. The great room offers a family room with a gas fireplace, dining nook and gourmet kitchen. The kitchen offers SS appliances, granite counter tops, gas cooktop, double ovens, walk in pantry and butlers pantry pass through to the dining room. The master retreat, gorgeous master bath and connecting laundry room are also on the main. The basement offers ample space for a family room and an addition area for homeschooling, workout space, office space or billiards area. You also have a wet bar area with refrigerator, dishwasher, sink, and ample storage as well as two additional bedrooms and a full bathroom. Walk out to your stamped concrete patio and enjoy the smell of lilacs and roses in season.
Don't miss this showstopper!
182 days on market
Listed by Amber Marek · LFR Real Estate, Inc. · 719-351-0777
Property Details
| Property Type | Residential |
| Sub Type | Single Family Residence |
| Status | Active |
| Price per Sq Ft | $187 |
| MLS # | 1780812 |
| Days on Market | 182 |
| Bedrooms | 4 |
| Full Baths | 2 |
| Three-Quarter Baths | 1 |
| Above-Grade Sq Ft | 1,982 |
| Year Built | 2019 |
| Lot Size (Sq Ft) | 10,416 |
| Acres | 0.2391 |
| HOA | Yes |
| HOA Fee | $62 |
| Annual Taxes | $6,169 |
| Tax Year | 2024 |
| State | CO |
| County | El Paso |
| Total Rooms | 14 |
| Heating | Forced Air |
| Cooling | Ceiling Fan(s), Central Air |
| Flooring | Ceramic Tile, Wood, Luxury Vinyl |
| Fireplace Features | Gas, Main Level, One |
| Appliances | Dishwasher, Disposal, Double Oven, Microwave, Refrigerator, 220v in Kitchen, Gas in Kitchen |
| Total Parking | 3 |
| Parking Features | Attached |
| Roof | Composite Shingle |
| Basement | Full Basement, Walk Out |
| Lot Features | Level |
| Construction | Stucco, Frame |
| Sewer | Sewer |
| Water Source | Public |
| New Construction | No |
| Listing Terms | Assumable, Cash, Conventional, FHA, VA Loan |
Location
Price History
| Date | Event | Price |
|---|---|---|
| 10/21/2026 |
Price change Source: elevateMLS #1780812 |
$699,900 -3.5% $187/sqft |
| 10/9/2026 |
Price change Source: elevateMLS #1780812 |
$725,000 -1.4% $194/sqft |
| 9/28/2026 |
Price change Source: elevateMLS #1780812 |
$735,000 -10.9% $196/sqft |
| 2/27/2026 |
Listed for sale Source: elevateMLS #1780812 |
$825,000 $220/sqft |

The real estate listing information and related content displayed on this site is provided exclusively for consumers' personal, non-commercial use and may not be used for any purpose other than to identify prospective properties consumers may be interested in purchasing. This information and related content is deemed reliable but is not guaranteed accurate by the Pikes Peak REALTOR® Services Corp.
Thank you — a Mont Haus broker will be in touch shortly.