Residential · Active
Woodland Park, CO 80863
3 Beds · 2 Baths · 1,519 Sq Ft
$475,000
Single Family
Property Type
0.35 acres
Lot Size
1986
Year Built
$313
Price per Sq Ft
2
Parking Spaces
1830015
MLS #
About This Property
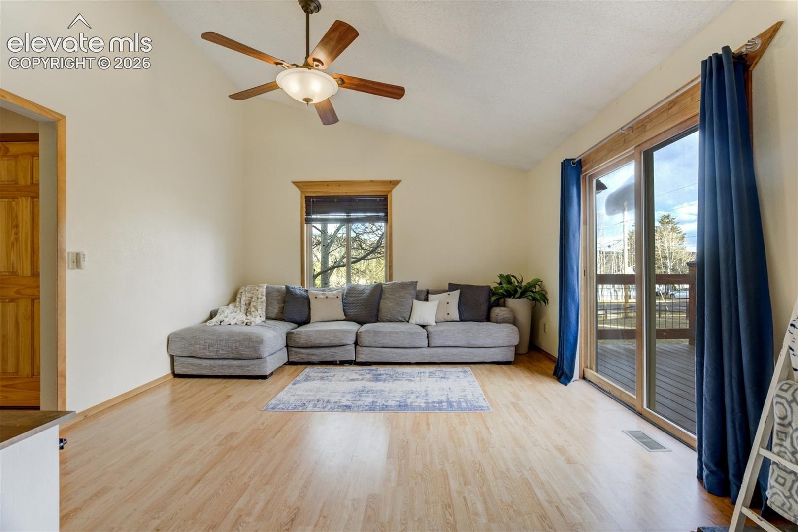
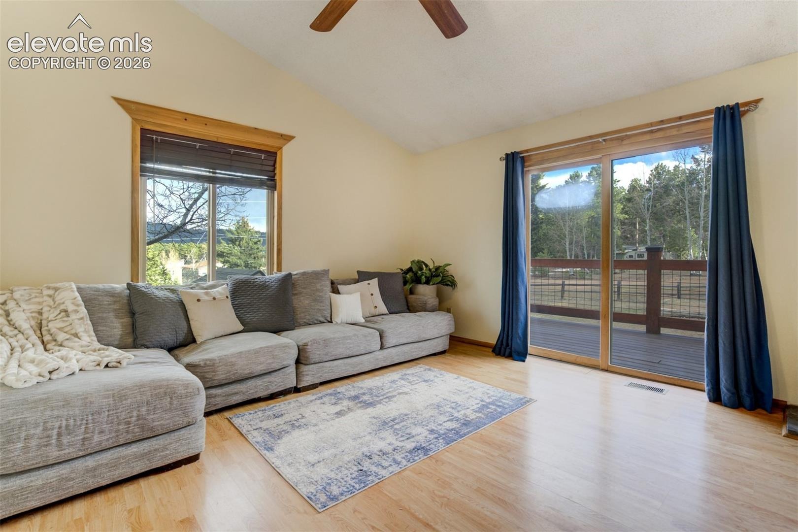
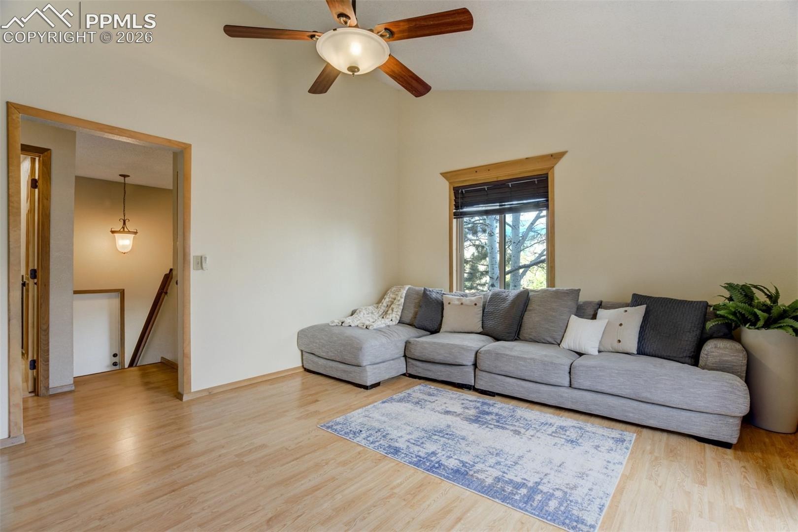
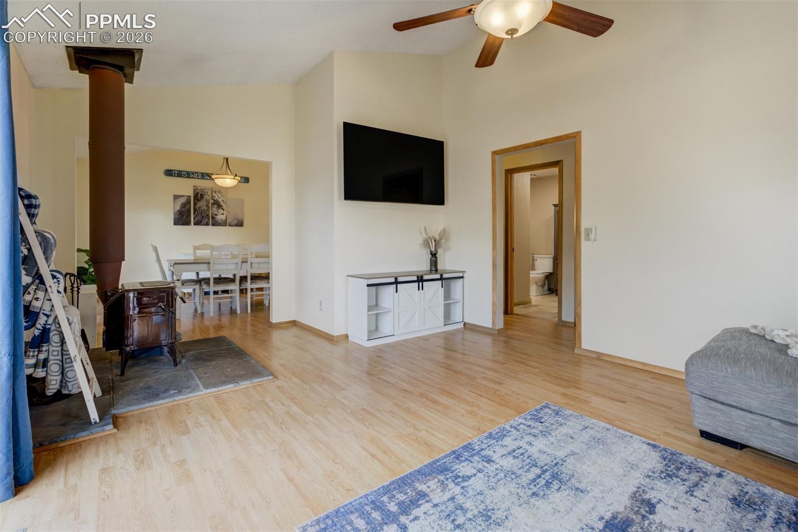
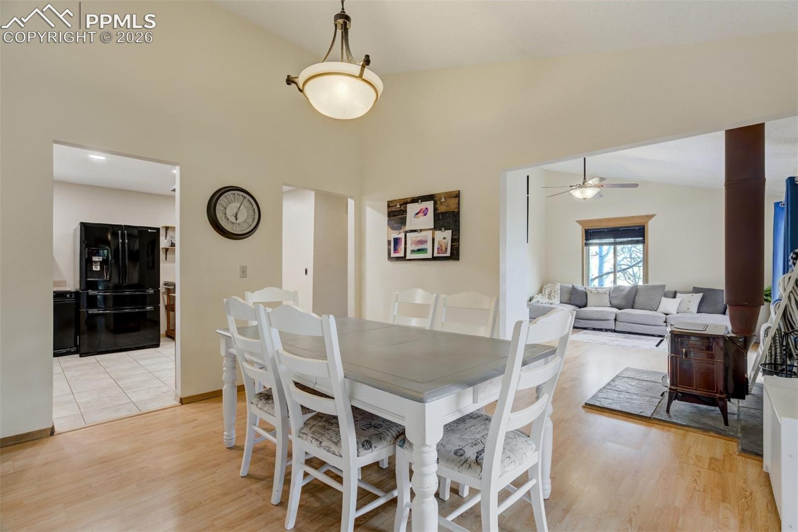
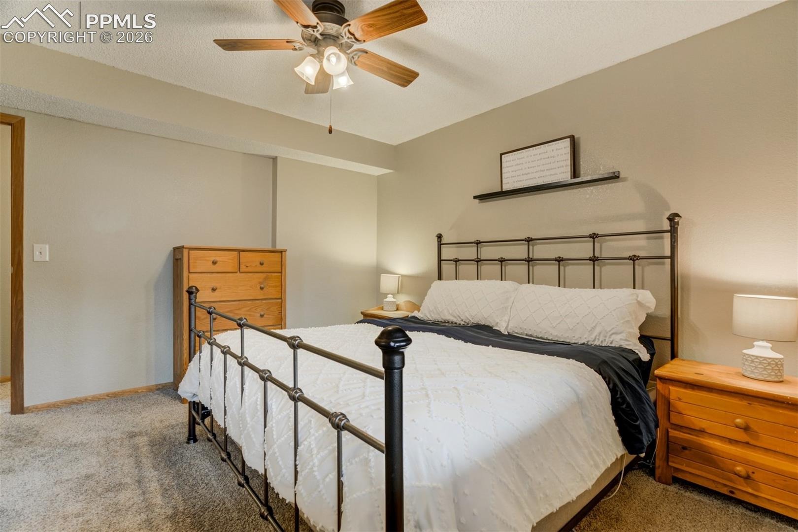
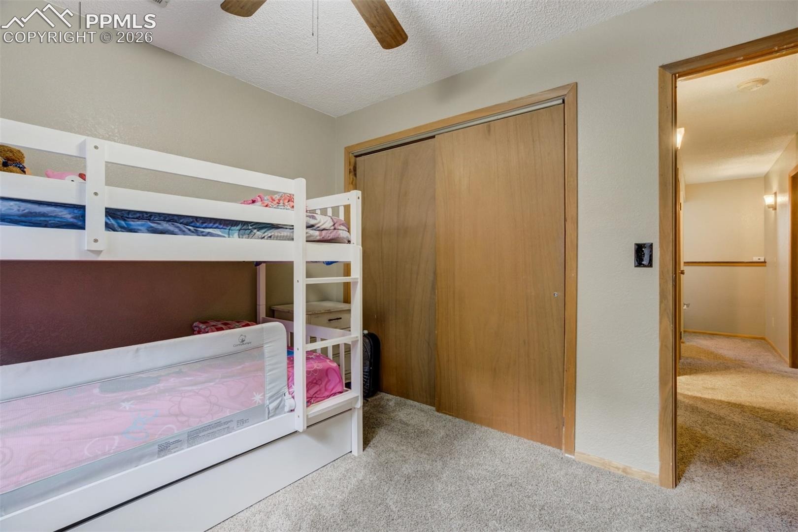
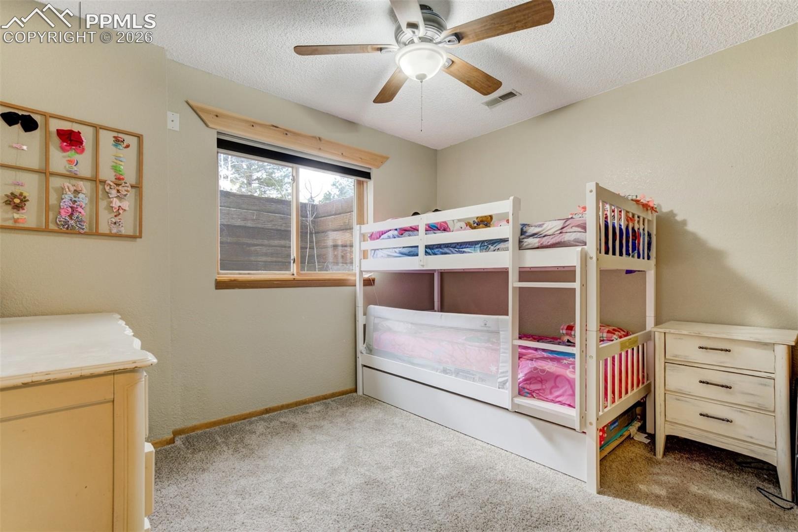
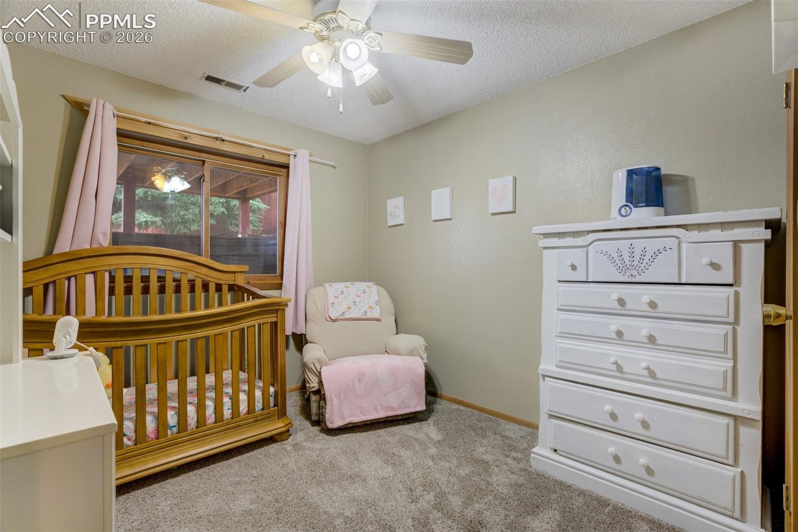
Step inside this thoughtfully designed home, where comfort and function come together with ease. Engineered hardwood floors run through the main living areas, and vaulted ceilings create a sense of openness. Natural light from the southern exposure fills the space throughout the day.
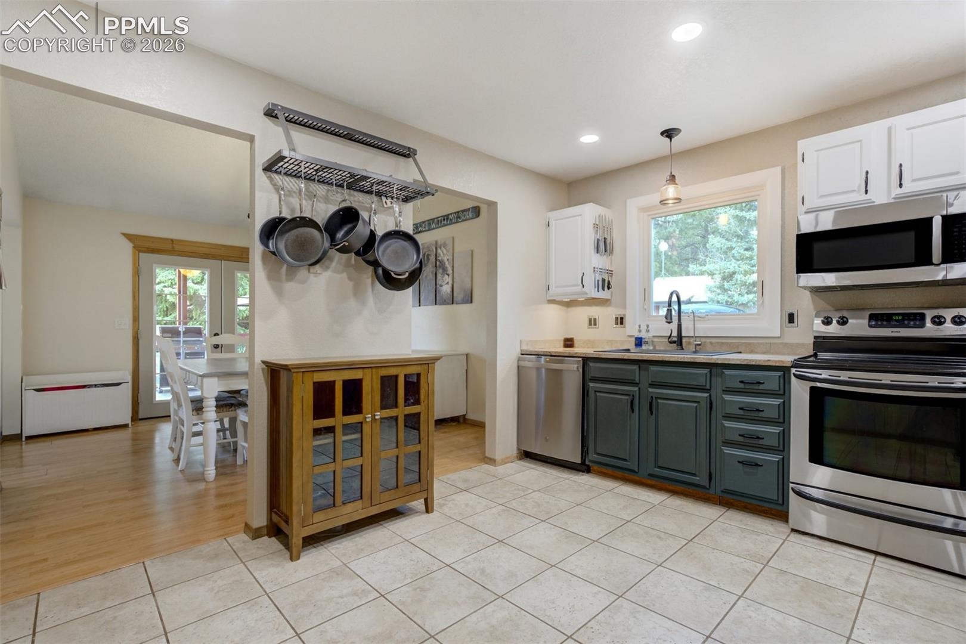
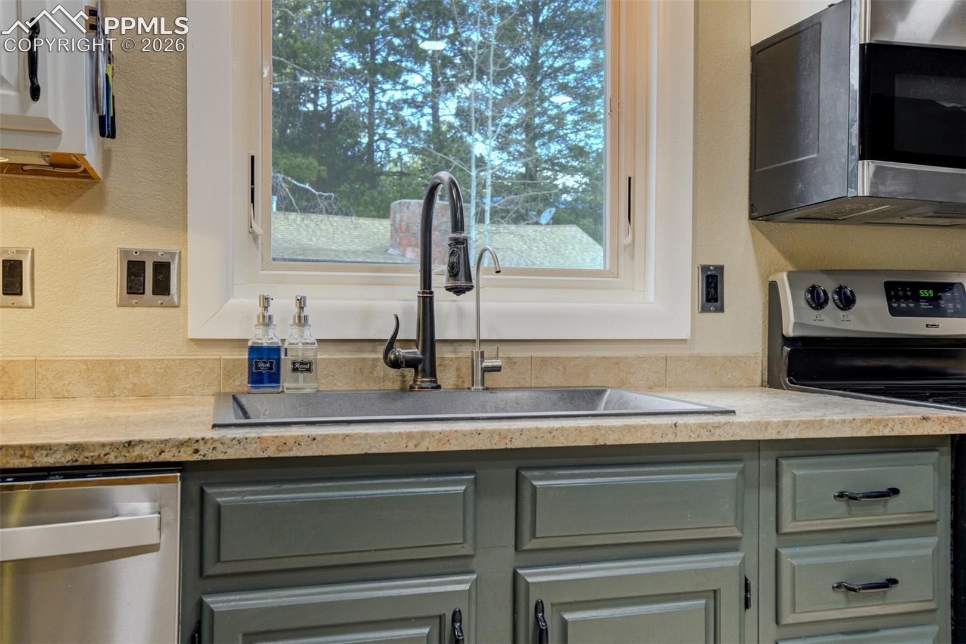
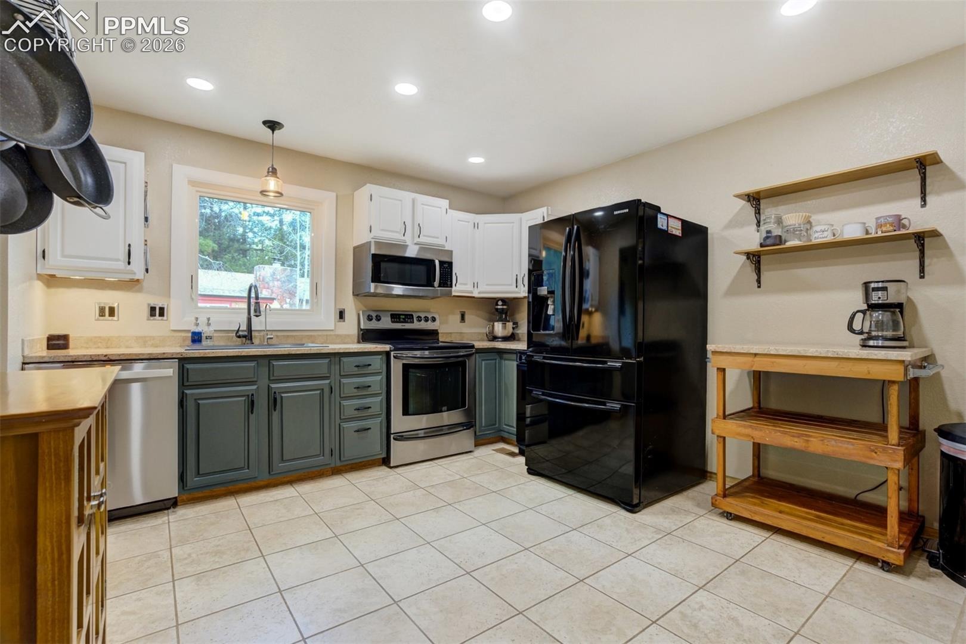
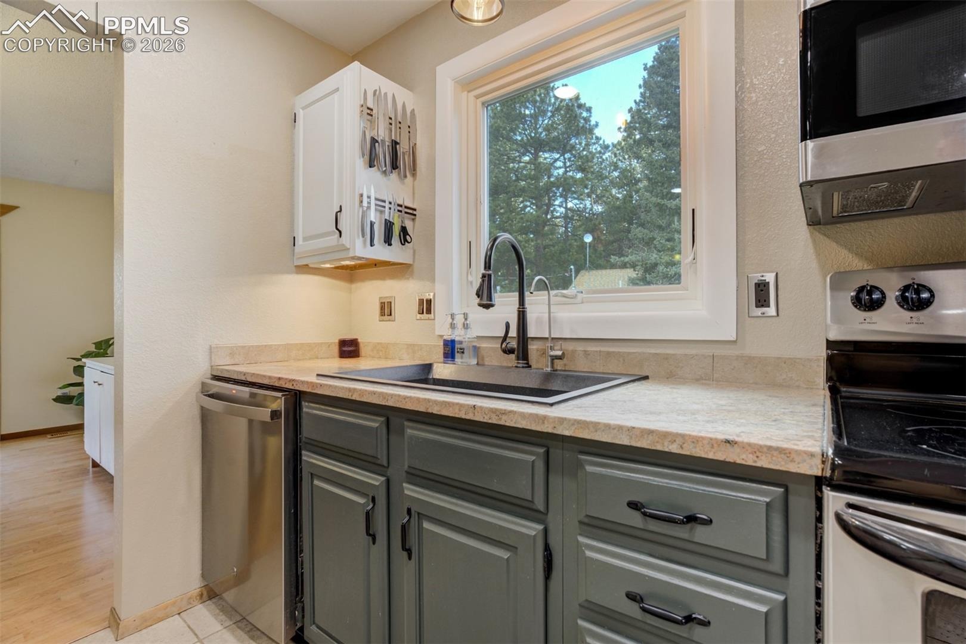
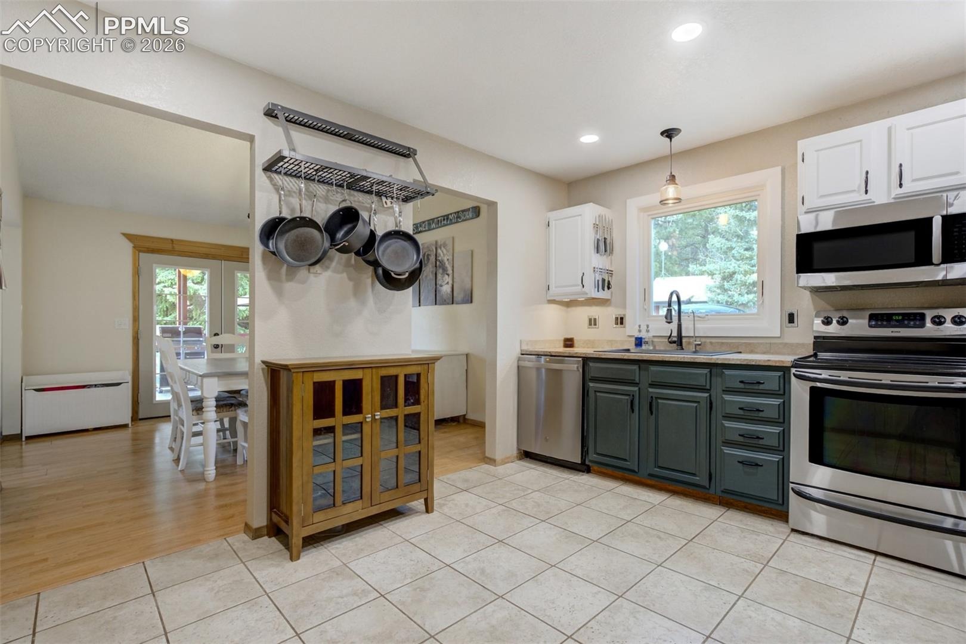
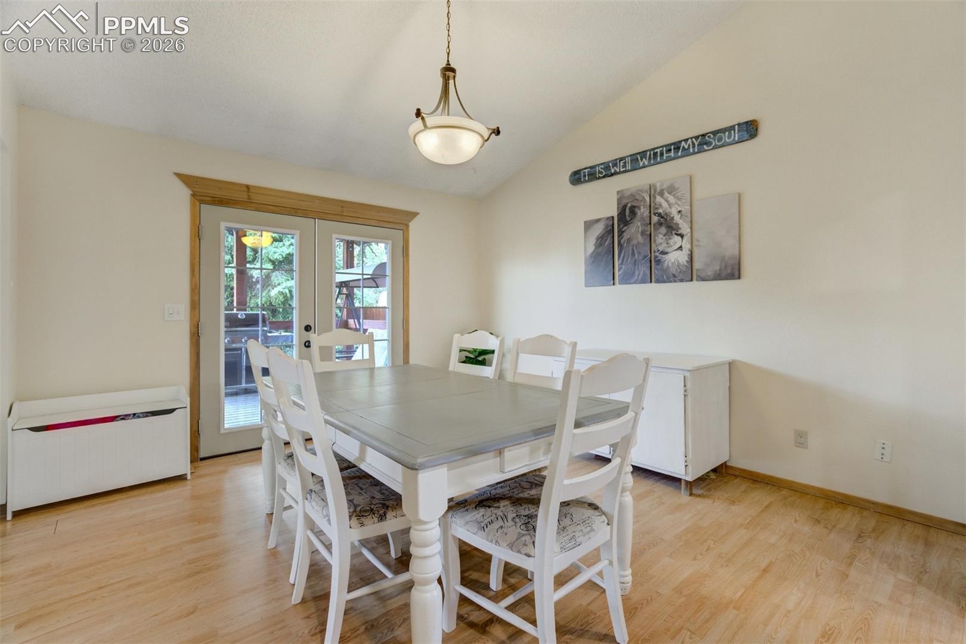
The two-tone kitchen features granite countertops, trash compactor, and a custom-built pantry that helps keep everything organized. Just off the kitchen, the spacious dining room with French doors offers a great setup for both entertaining and everyday meals.
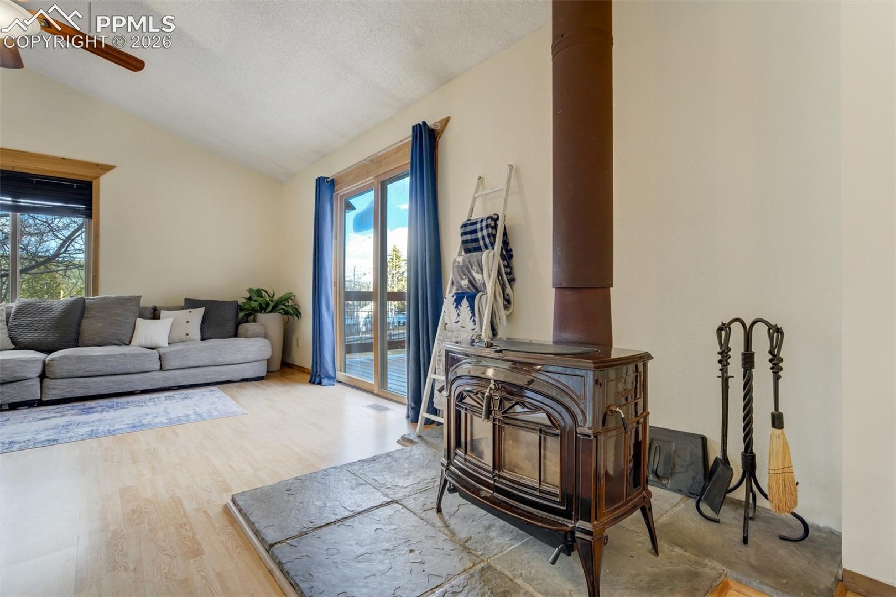
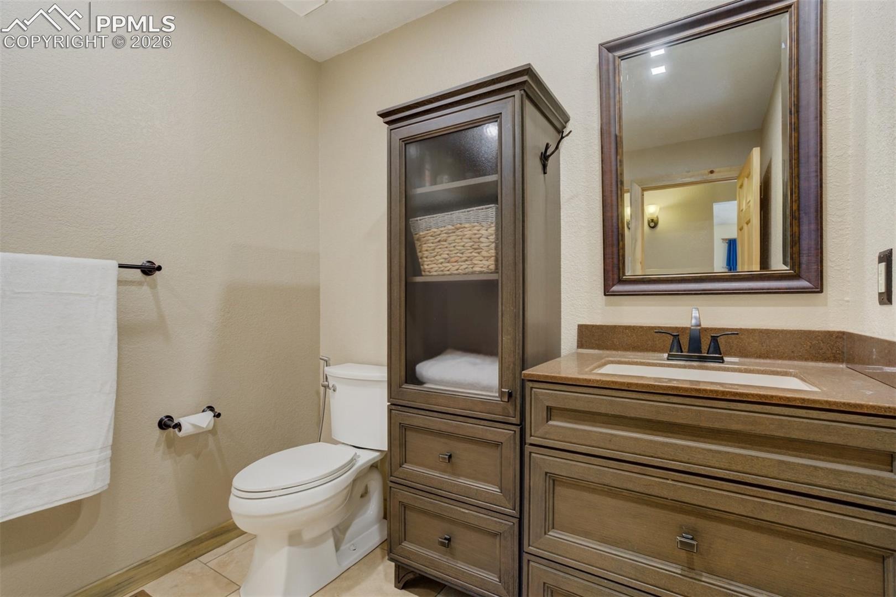
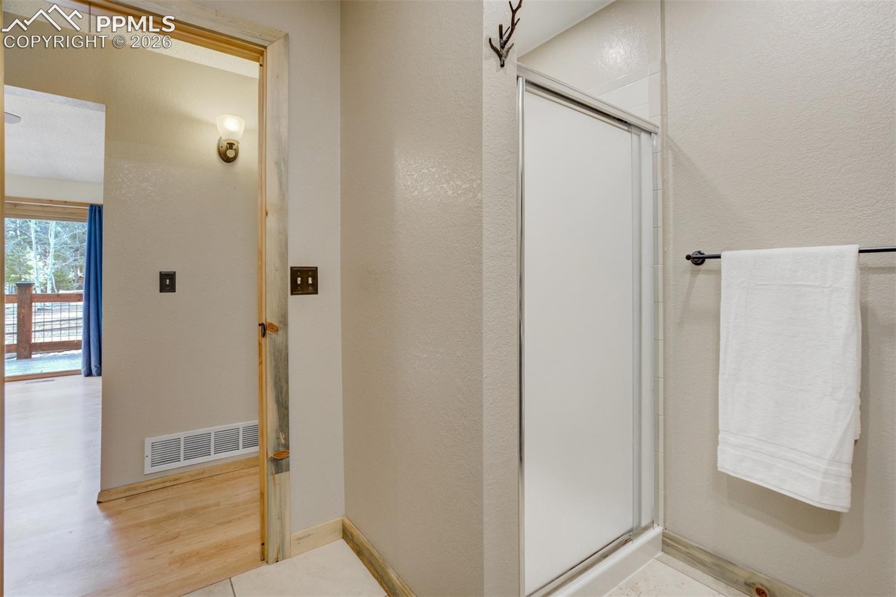
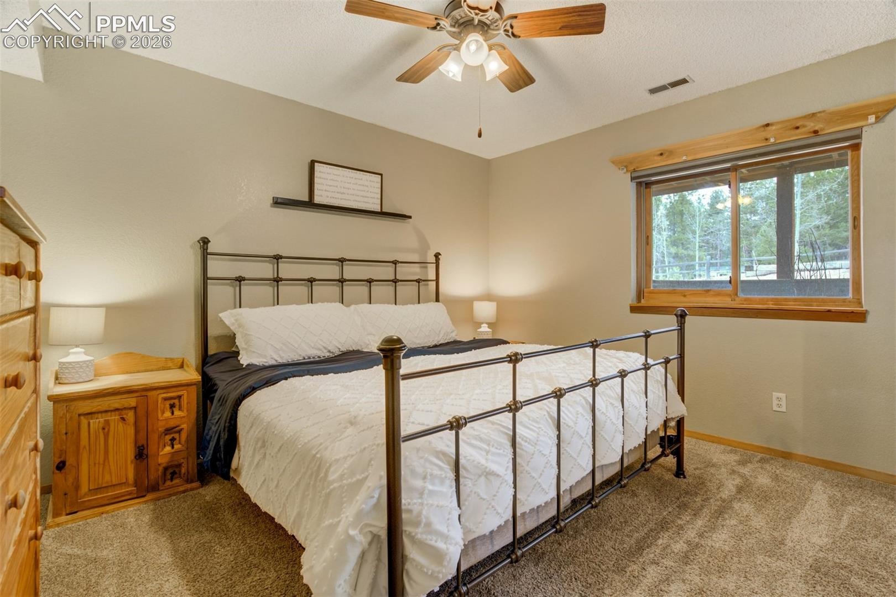
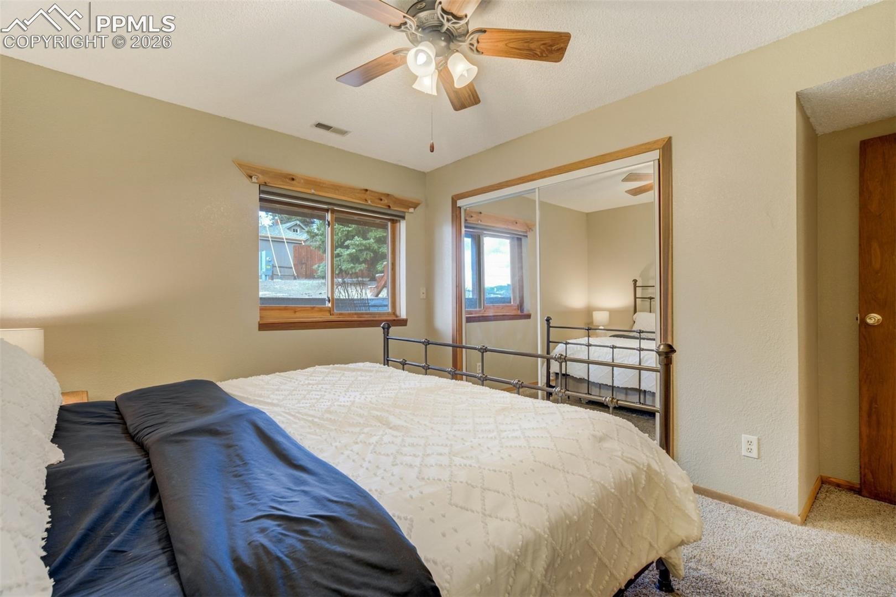
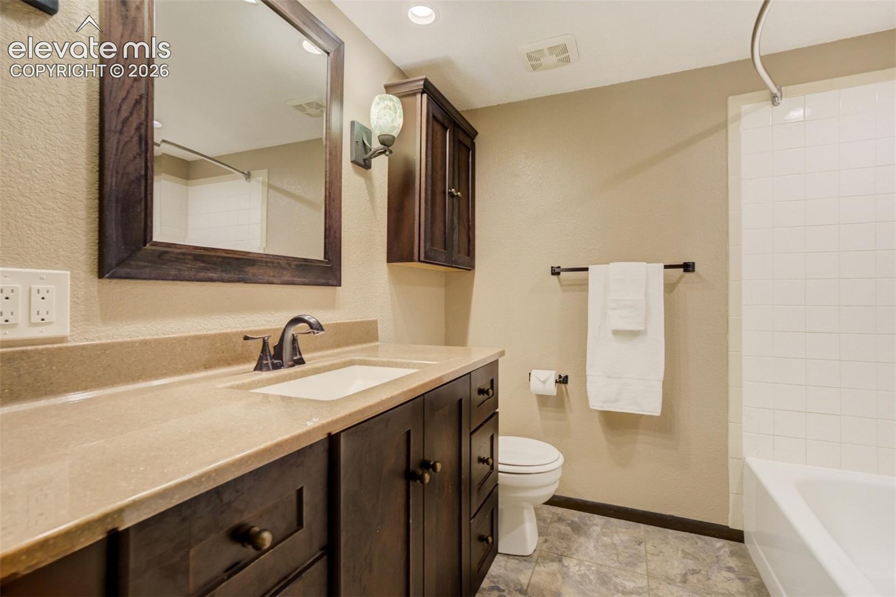
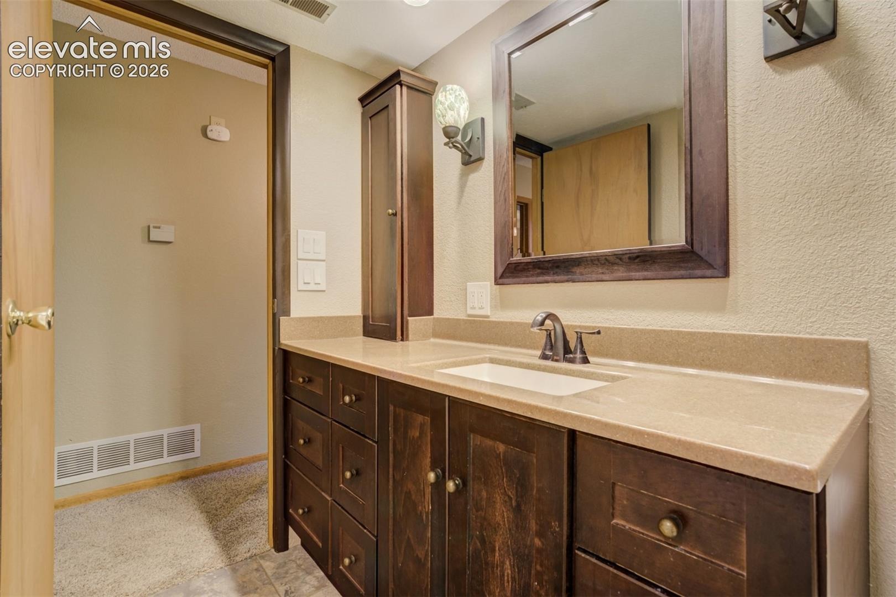
The bathrooms have been nicely updated, and the home includes several recent upgrades for peace of mind: new furnace (2022), new carpet, and a new roof (2019). The enamel-coated wood-burning stove adds a cozy touch inside, and with laundry on the same level as the bedrooms plus smart under-stairs storage, day-to-day living feels effortless.
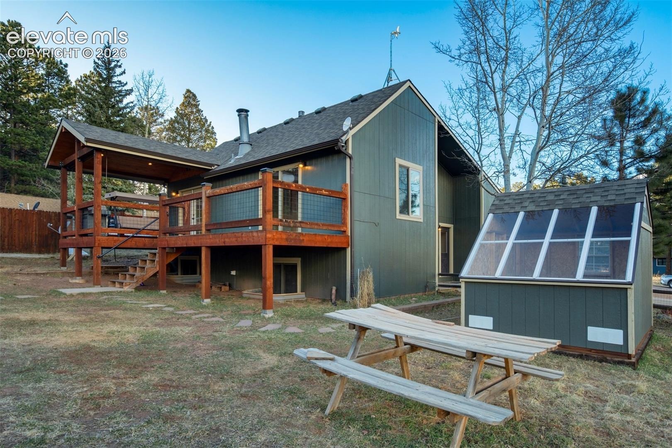
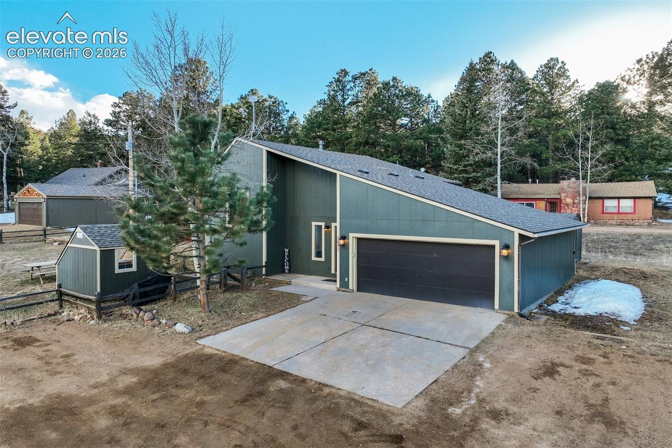
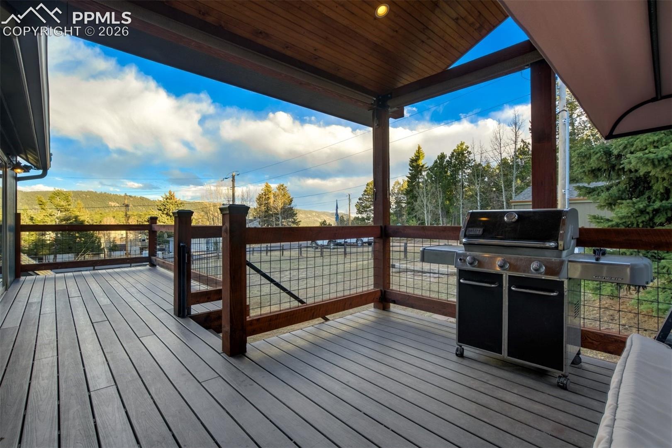
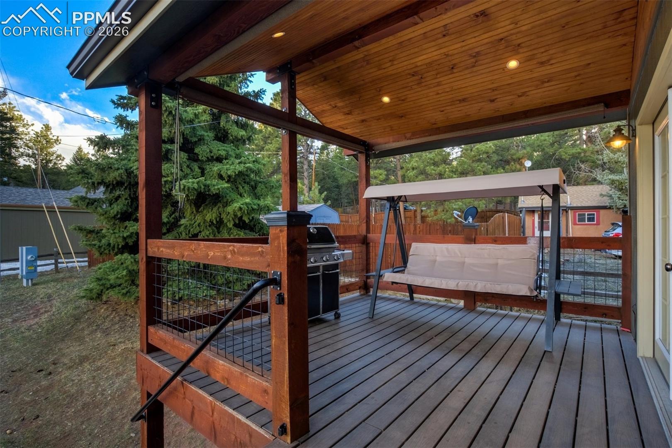
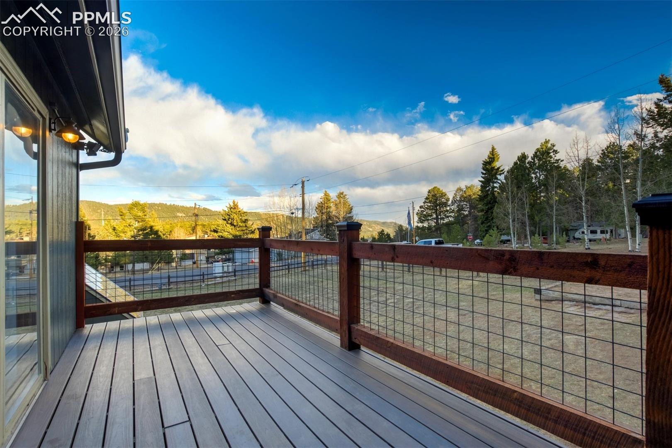
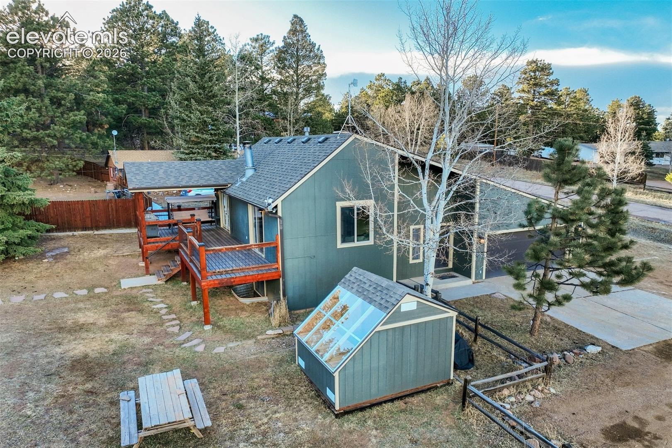
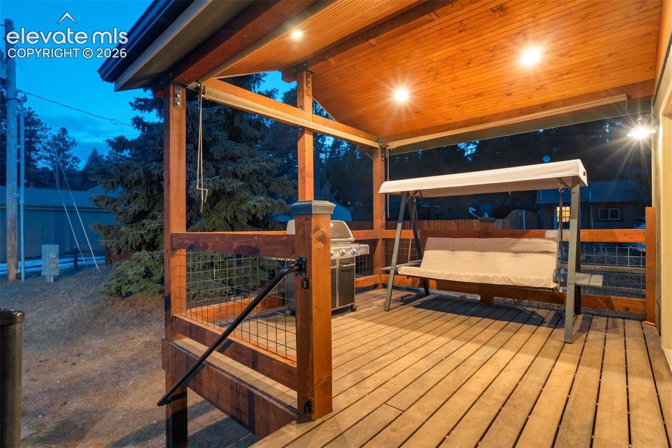
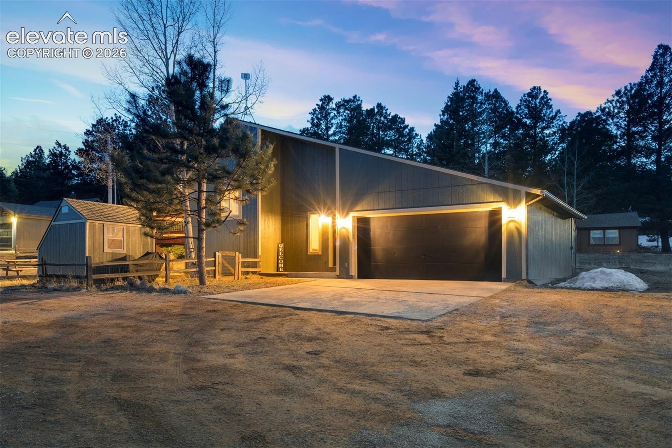
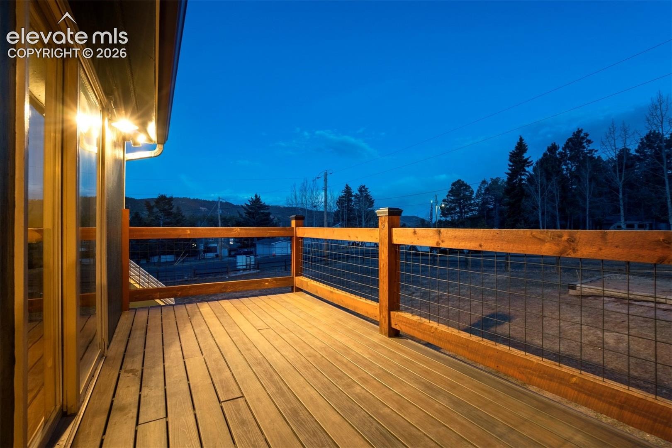
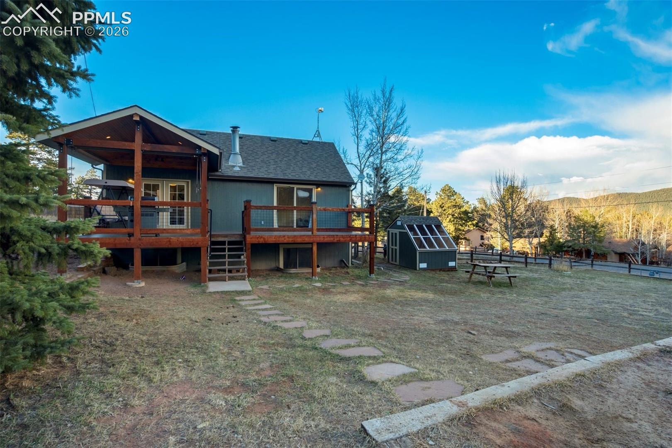
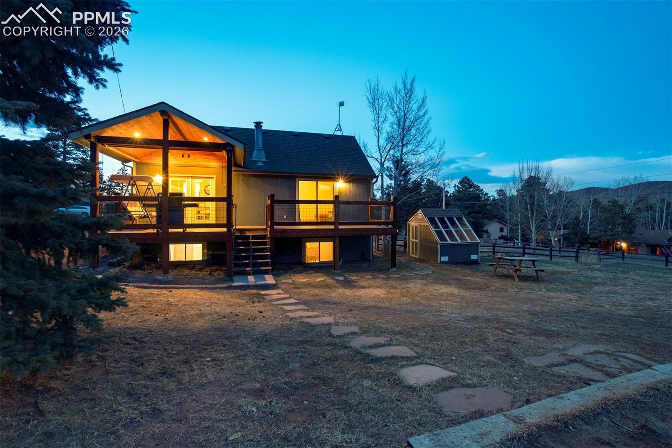
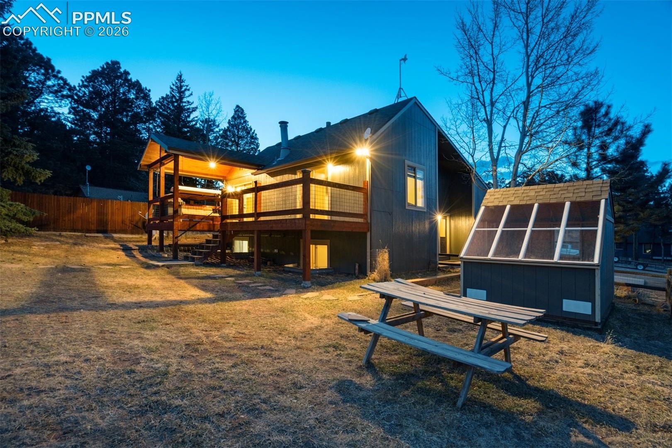
A covered deck with recessed lighting and tongue-and-groove detail extends the living space outdoors. Trex decking makes maintenance simple, while the roll down sun shades add comfort and privacy. The outdoor amenities also include a fully fenced yard, aspen trees, storage shed, and a fabulous greenhouse. The two car garage has 220V available.
This home is move-in ready and has so much to offer—come see it for yourself!
244 days on market
Listed by Jacob Thetford ABR MRP SFR & Loren Thetford · High Country Realty LLC · 719-748-1099
Property Details
| Property Type | Residential |
| Sub Type | Single Family Residence |
| Status | Active |
| Price per Sq Ft | $313 |
| MLS # | 1830015 |
| Days on Market | 244 |
| Bedrooms | 3 |
| Full Baths | 1 |
| Three-Quarter Baths | 1 |
| Above-Grade Sq Ft | 784 |
| Year Built | 1986 |
| Lot Size (Sq Ft) | 15,246 |
| Acres | 0.35 |
| HOA Fee | $0 |
| Annual Taxes | $2,172 |
| Tax Year | 2024 |
| State | CO |
| County | Teller |
| Total Rooms | 8 |
| Interior Features | Vaulted Ceiling(s) |
| Heating | Forced Air, Natural Gas, Wood |
| Cooling | Ceiling Fan(s) |
| Flooring | Carpet, Ceramic Tile, Laminate |
| Fireplace Features | Wood Burning, Wood Burning Stove, Main Level |
| Appliances | Dishwasher, Dryer, Microwave, Oven, Range, Refrigerator, Trash Compactor, Washer, Gas in Kitchen, Kitchen Vent Fan |
| Total Parking | 2 |
| Parking Features | Attached |
| Roof | Composite Shingle |
| Basement | Garden Level |
| Lot Features | Cul-De-Sac, Level |
| Construction | Masonite, Wood Siding, Frame |
| Sewer | Sewer |
| Water Source | Public |
| New Construction | No |
| Listing Terms | Cash, Conventional, FHA, VA Loan |
Location
Price History
| Date | Event | Price |
|---|---|---|
| 10/1/2026 |
Price change Source: elevateMLS #1830015 |
$475,000 -2.1% $313/sqft |
| 9/16/2026 |
Price change Source: elevateMLS #1830015 |
$485,000 -2.0% $319/sqft |
| 3/12/2026 |
Listed for sale Source: elevateMLS #1830015 |
$495,000 $326/sqft |

The real estate listing information and related content displayed on this site is provided exclusively for consumers' personal, non-commercial use and may not be used for any purpose other than to identify prospective properties consumers may be interested in purchasing. This information and related content is deemed reliable but is not guaranteed accurate by the Pikes Peak REALTOR® Services Corp.
Thank you — a Mont Haus broker will be in touch shortly.
For Mont Haus agents and staff. Sign in with your Mont Haus Microsoft account and the Agent Portal opens in a new tab.
Sign in with MicrosoftNo Microsoft account yet? Ask Nikki Boxer, who sets up portal access.