Residential · Pending
Colorado Springs, CO 80920
3 Beds · 3 Baths · 2,727 Sq Ft
$520,000
Townhouse
Property Type
0.07 acres
Lot Size
2002
Year Built
$191
Price per Sq Ft
2
Parking Spaces
$240
HOA Fee
1868642
MLS #
About This Property
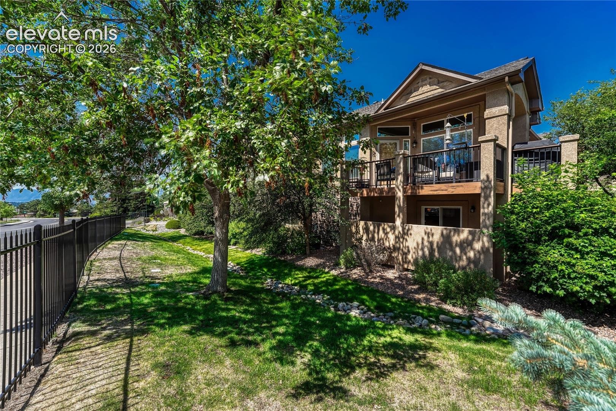
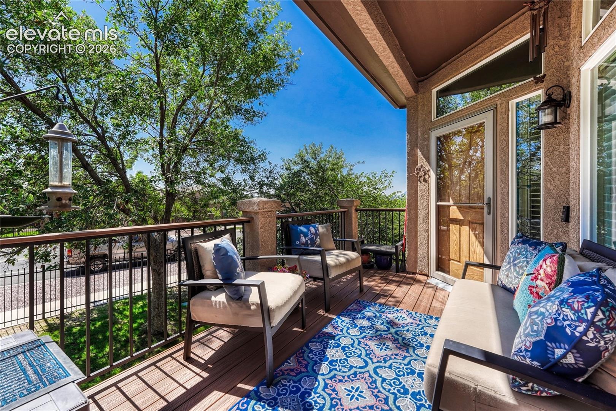
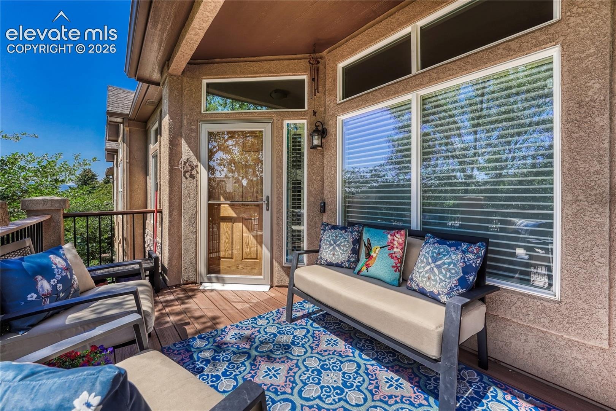
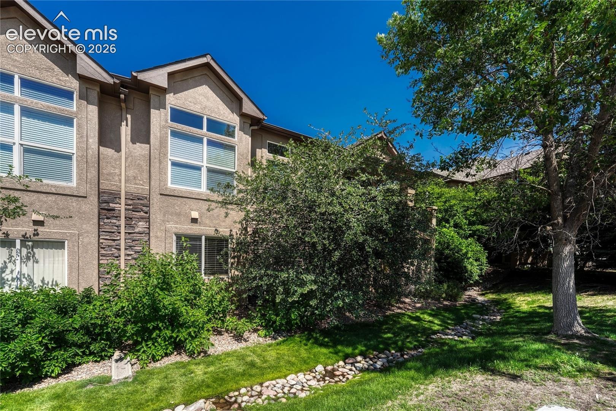
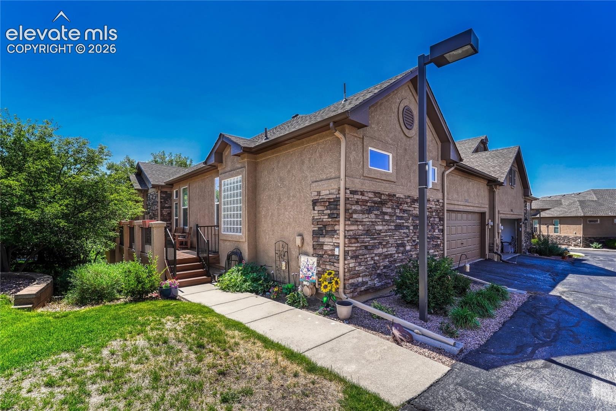
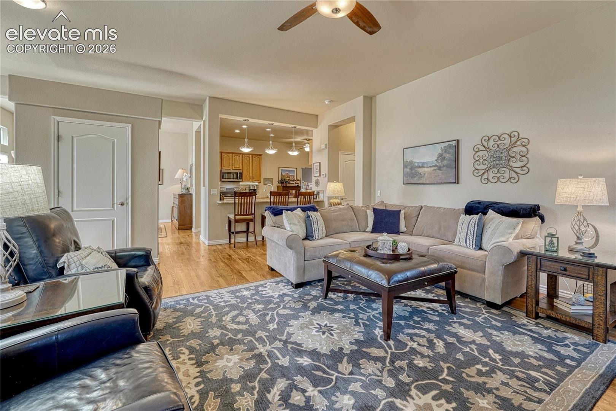
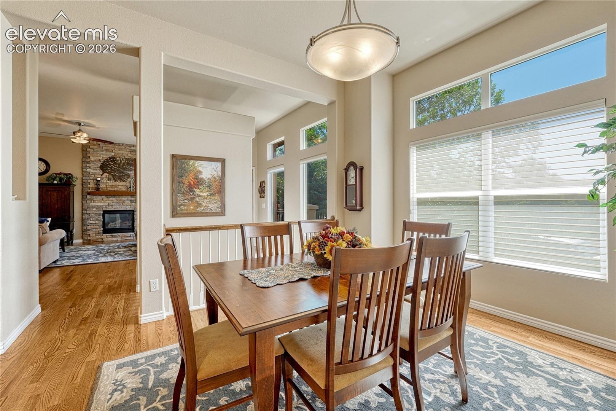
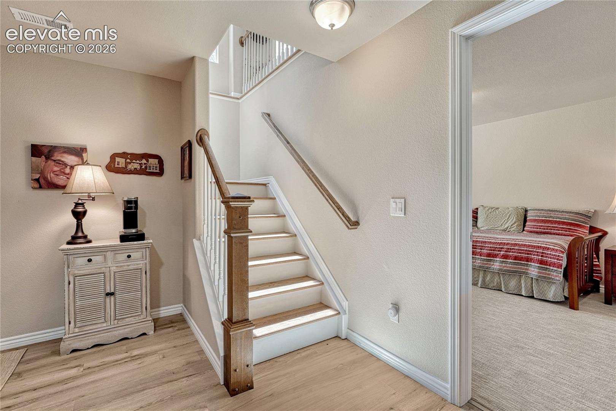
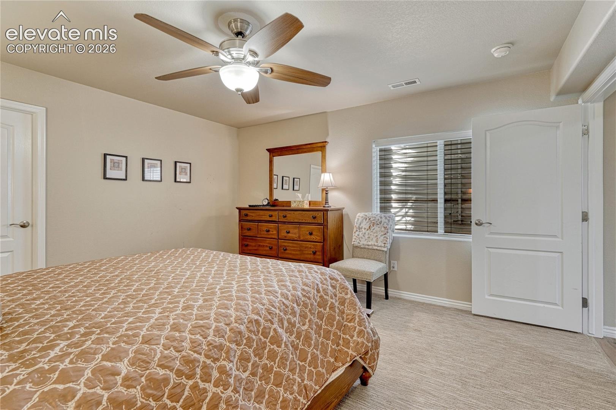
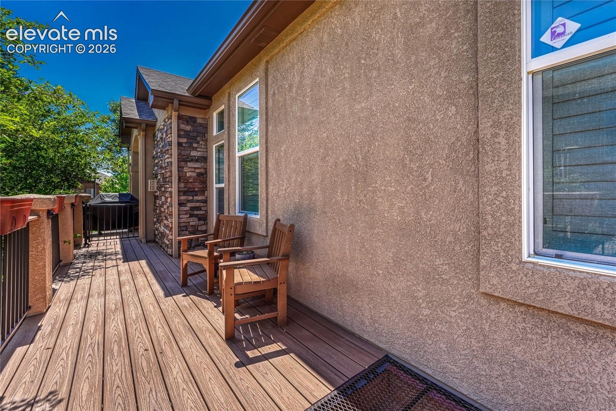
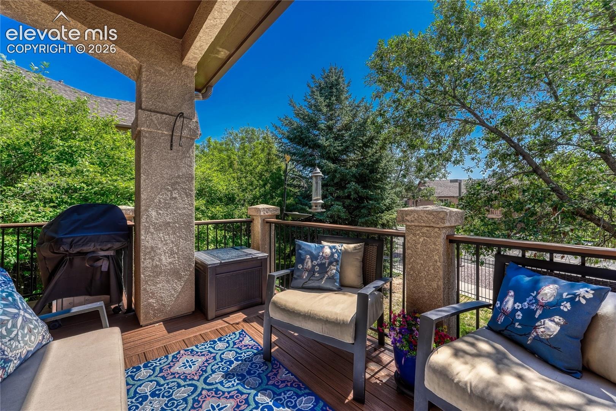
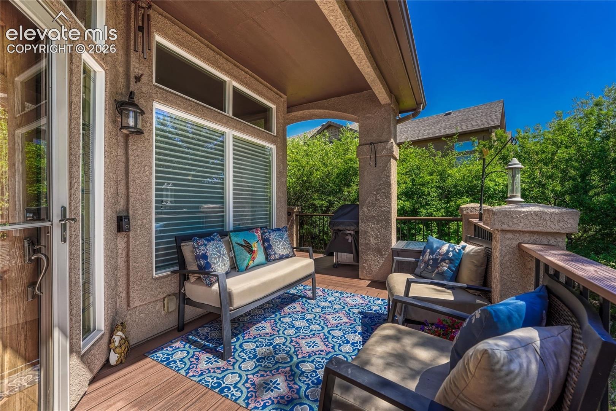
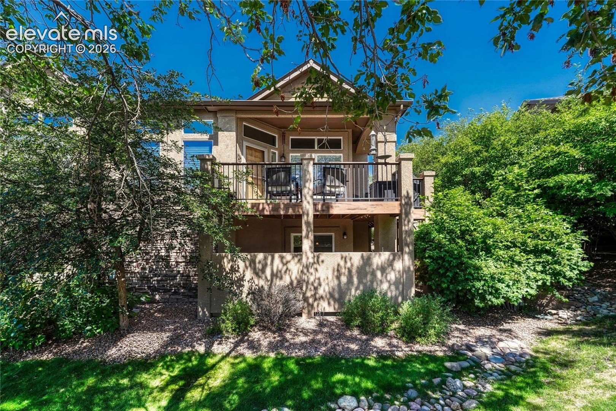
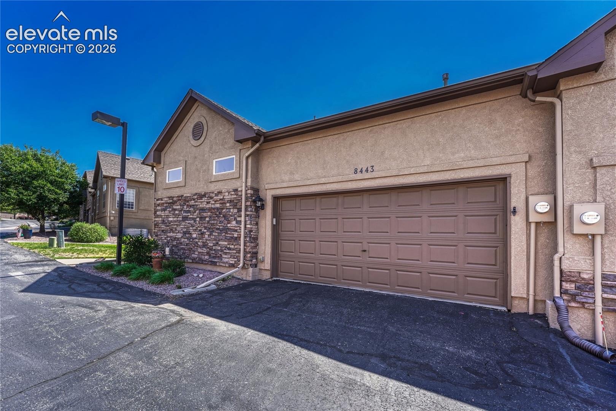
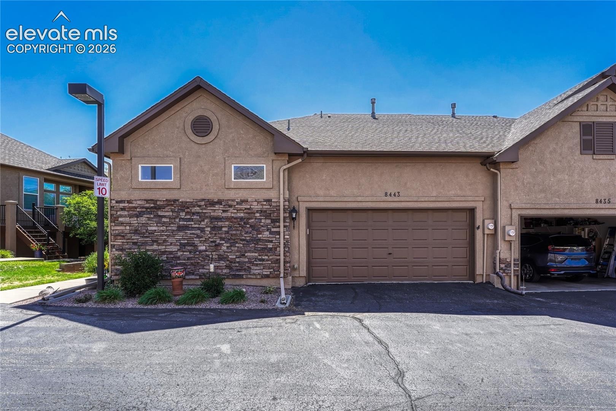
Enjoy the ease of low-maintenance living in this beautifully updated patio home offering 2,872 square feet, 3 bedrooms, 3 bathrooms, a 2-car attached garage, and a highly desirable ranch floor plan with a finished walkout basement.
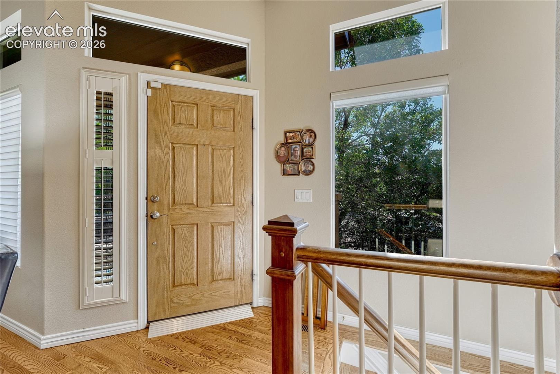
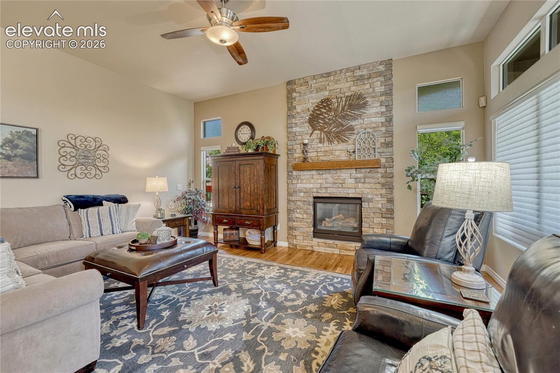
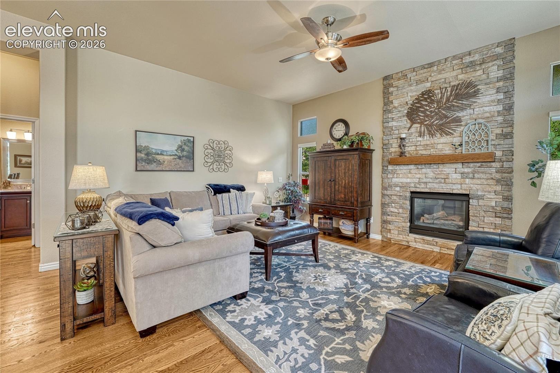
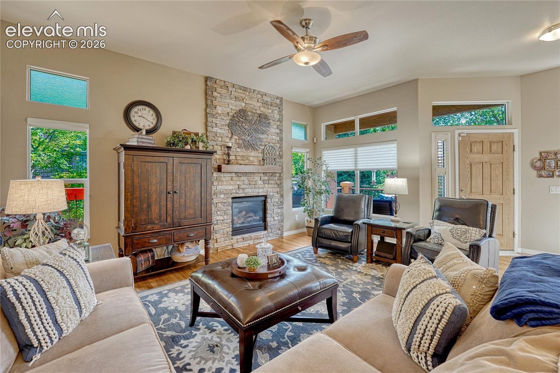
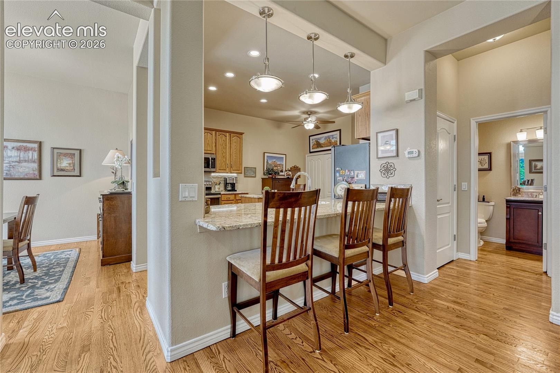
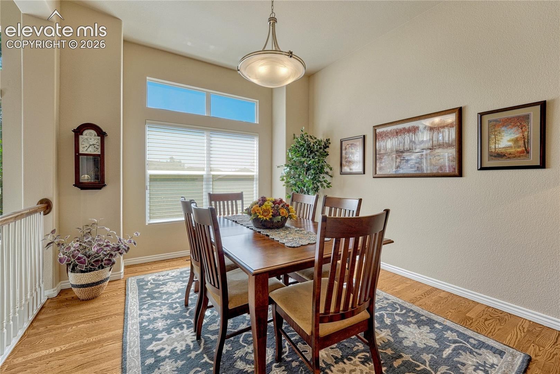
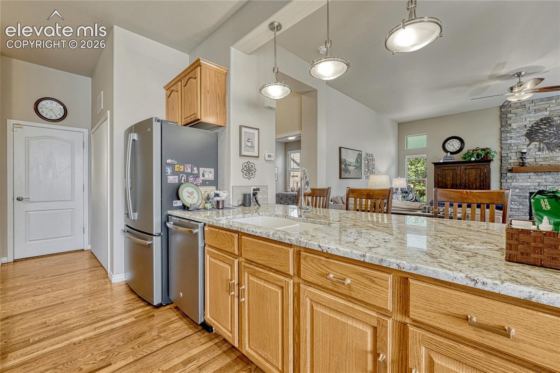
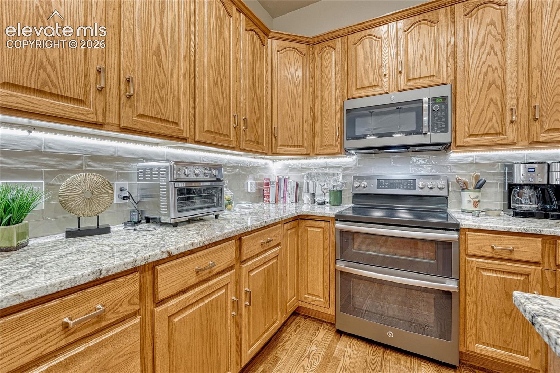
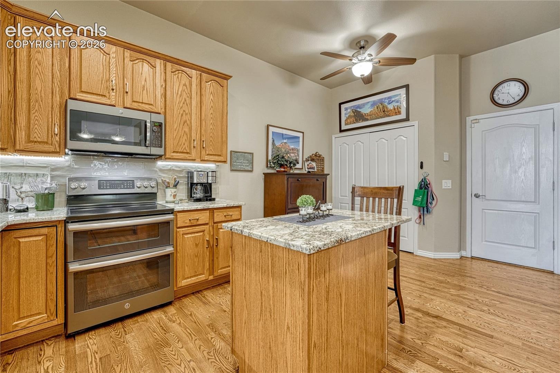
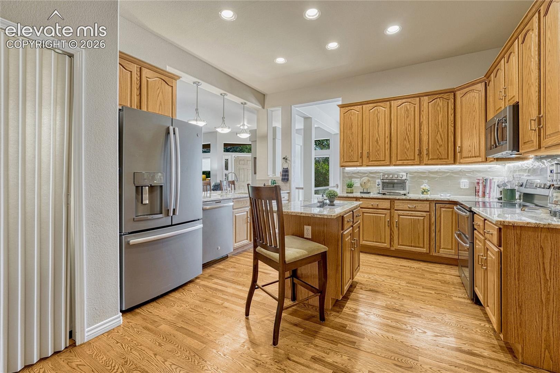
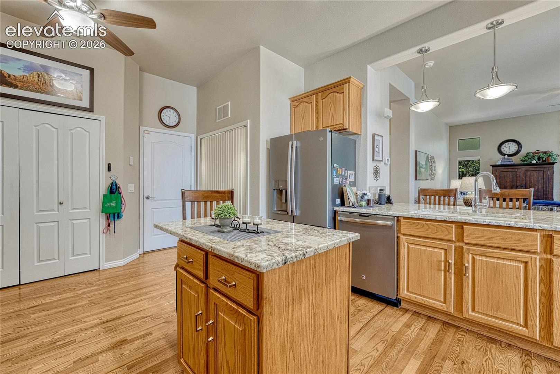
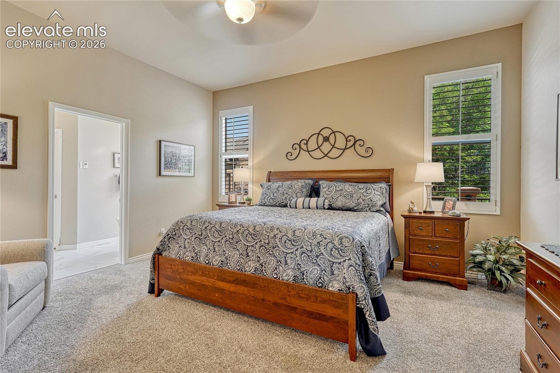
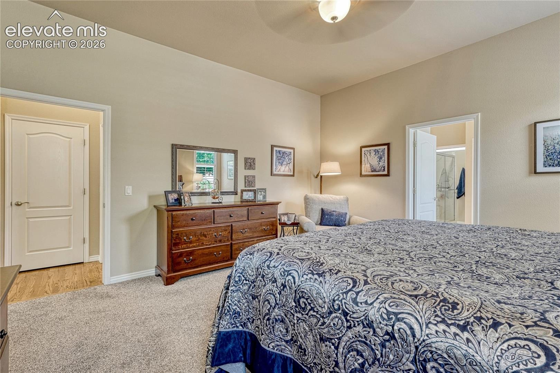
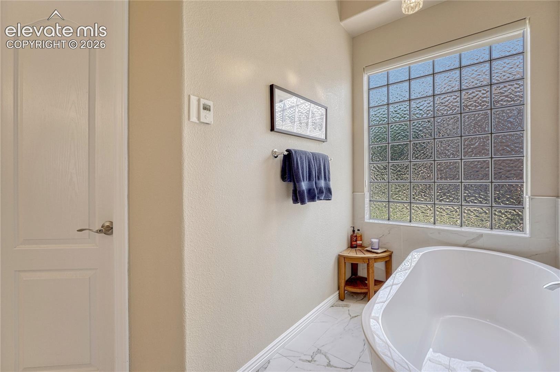
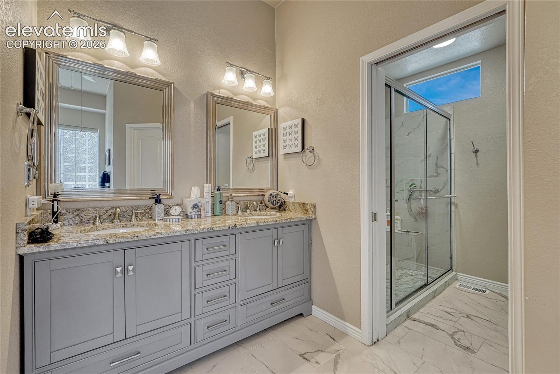
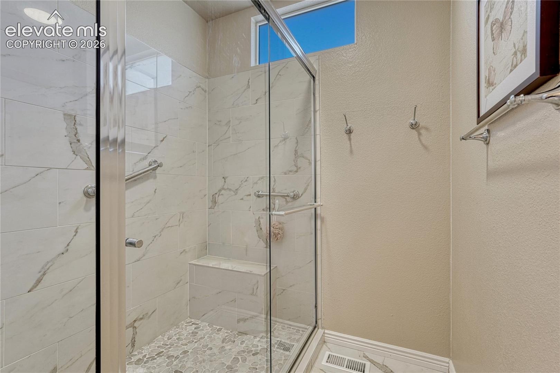
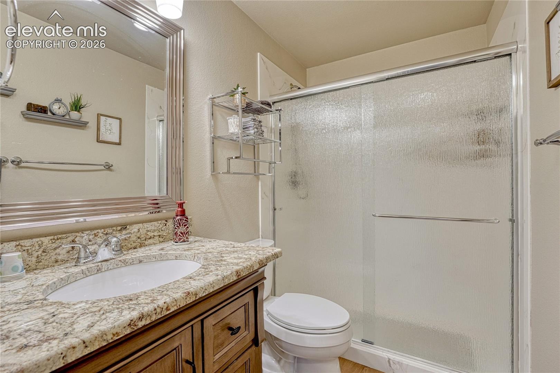
Designed for comfortable main-level living, the open floor plan features spacious living and dining areas that flow seamlessly together. The kitchen has been tastefully updated with modern finishes and opens to the main living space, making it perfect for both everyday living and entertaining. The main level also includes a fireplace, the laundry area and a spacious primary suite with a beautifully remodeled bathroom, creating a private retreat.
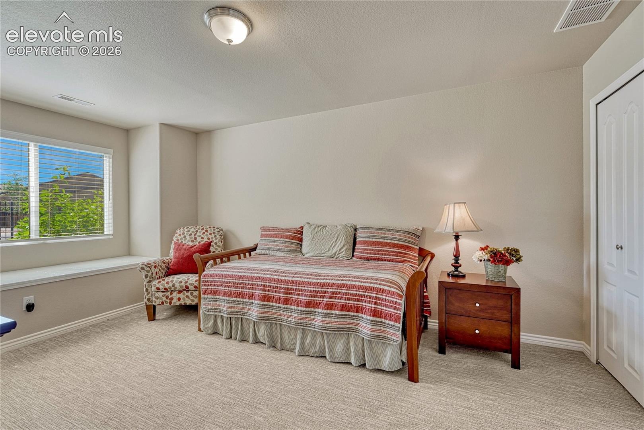
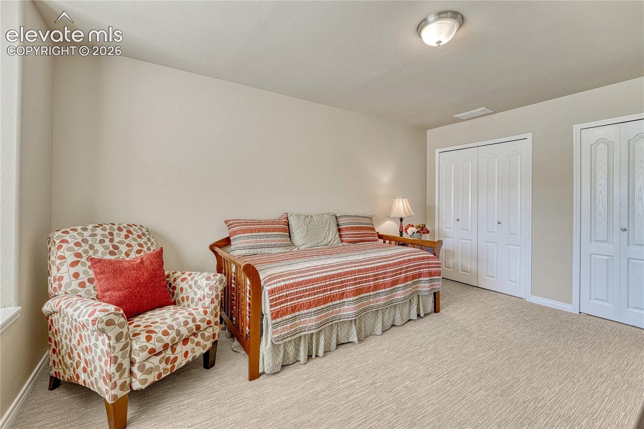
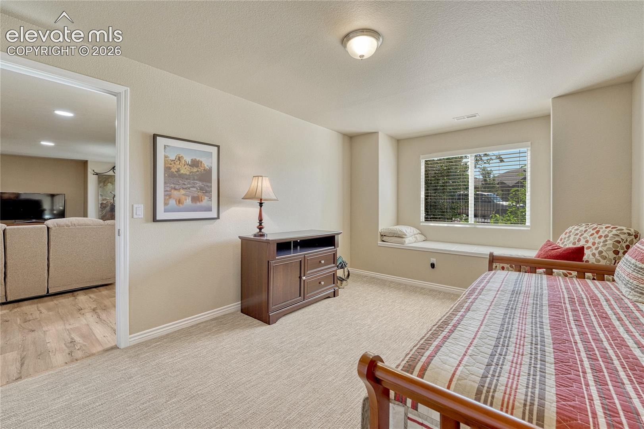
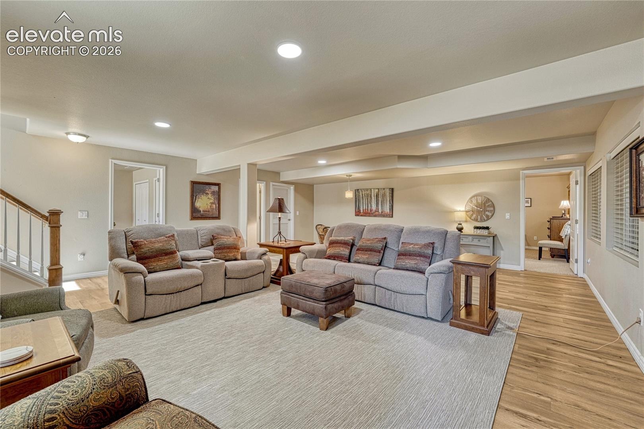
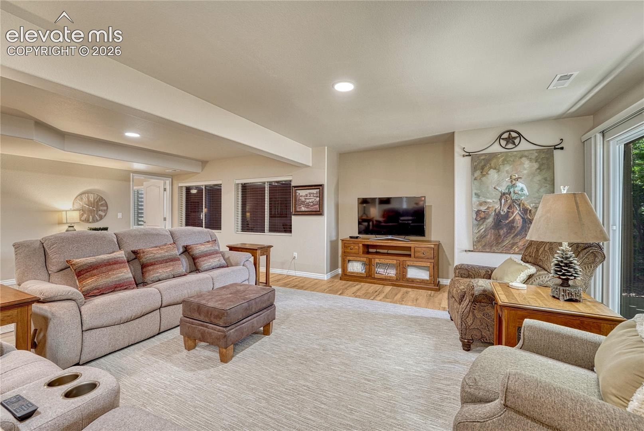
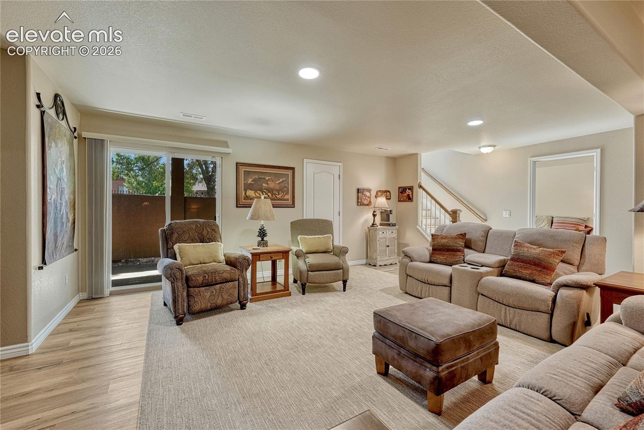
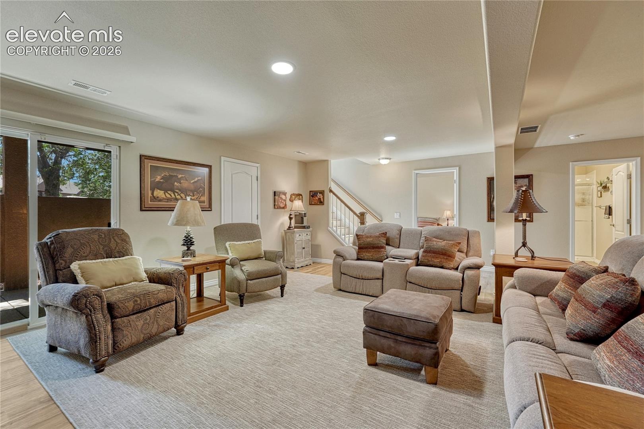
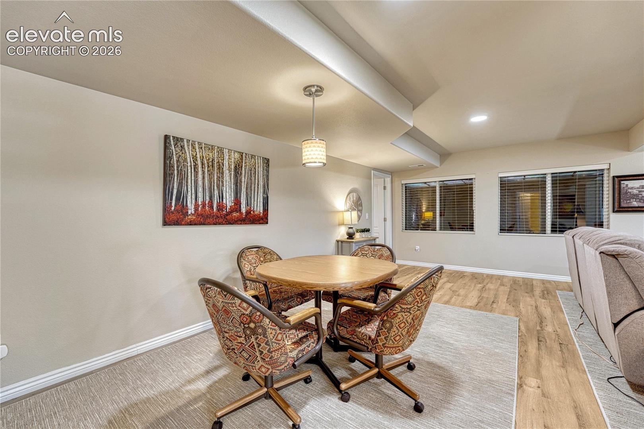
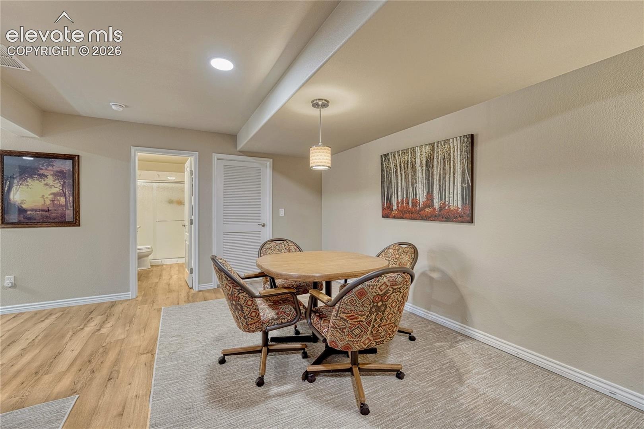
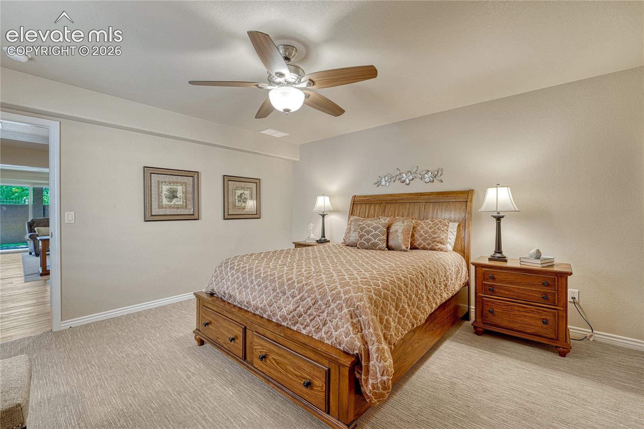
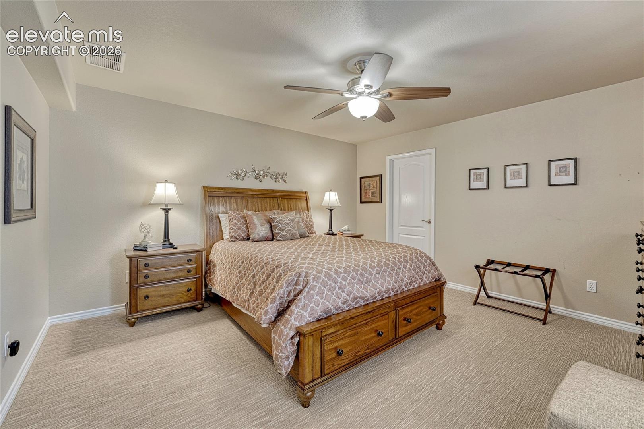
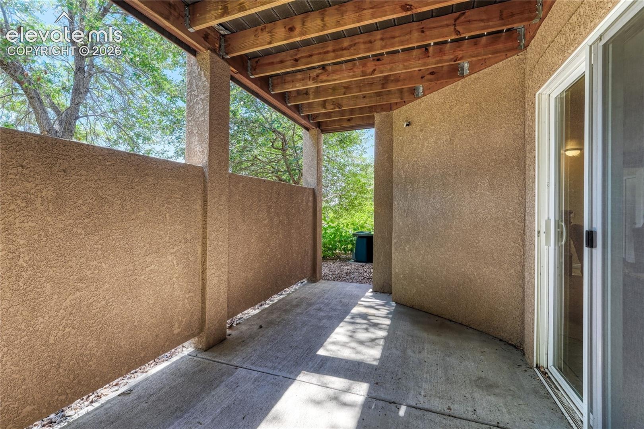
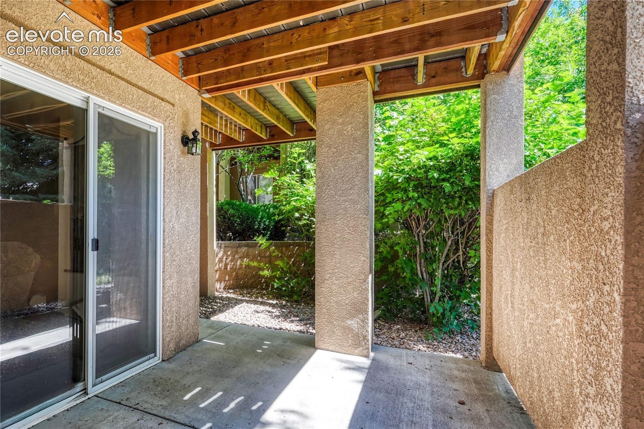
The finished walkout basement expands your living space with a large family room, two additional bedrooms, a full-sized bathroom, and plenty of room for guests, hobbies, or a home office.
Additional updates include new flooring throughout and central air conditioning for year-round comfort.
Ideally located in the heart of Briargate, you'll enjoy quick access to popular restaurants, shopping, parks, and everyday conveniences. This move-in ready patio home combines thoughtful updates, a spacious floor plan, and an outstanding location for carefree Colorado living.
106 days on market
Listed by Ed Hurt CNE PSA · ERA Shields Real Estate · (719) 593-1000
Property Details
| Property Type | Residential |
| Sub Type | Townhouse |
| Status | Pending |
| Price per Sq Ft | $191 |
| MLS # | 1868642 |
| Days on Market | 106 |
| Bedrooms | 3 |
| Full Baths | 2 |
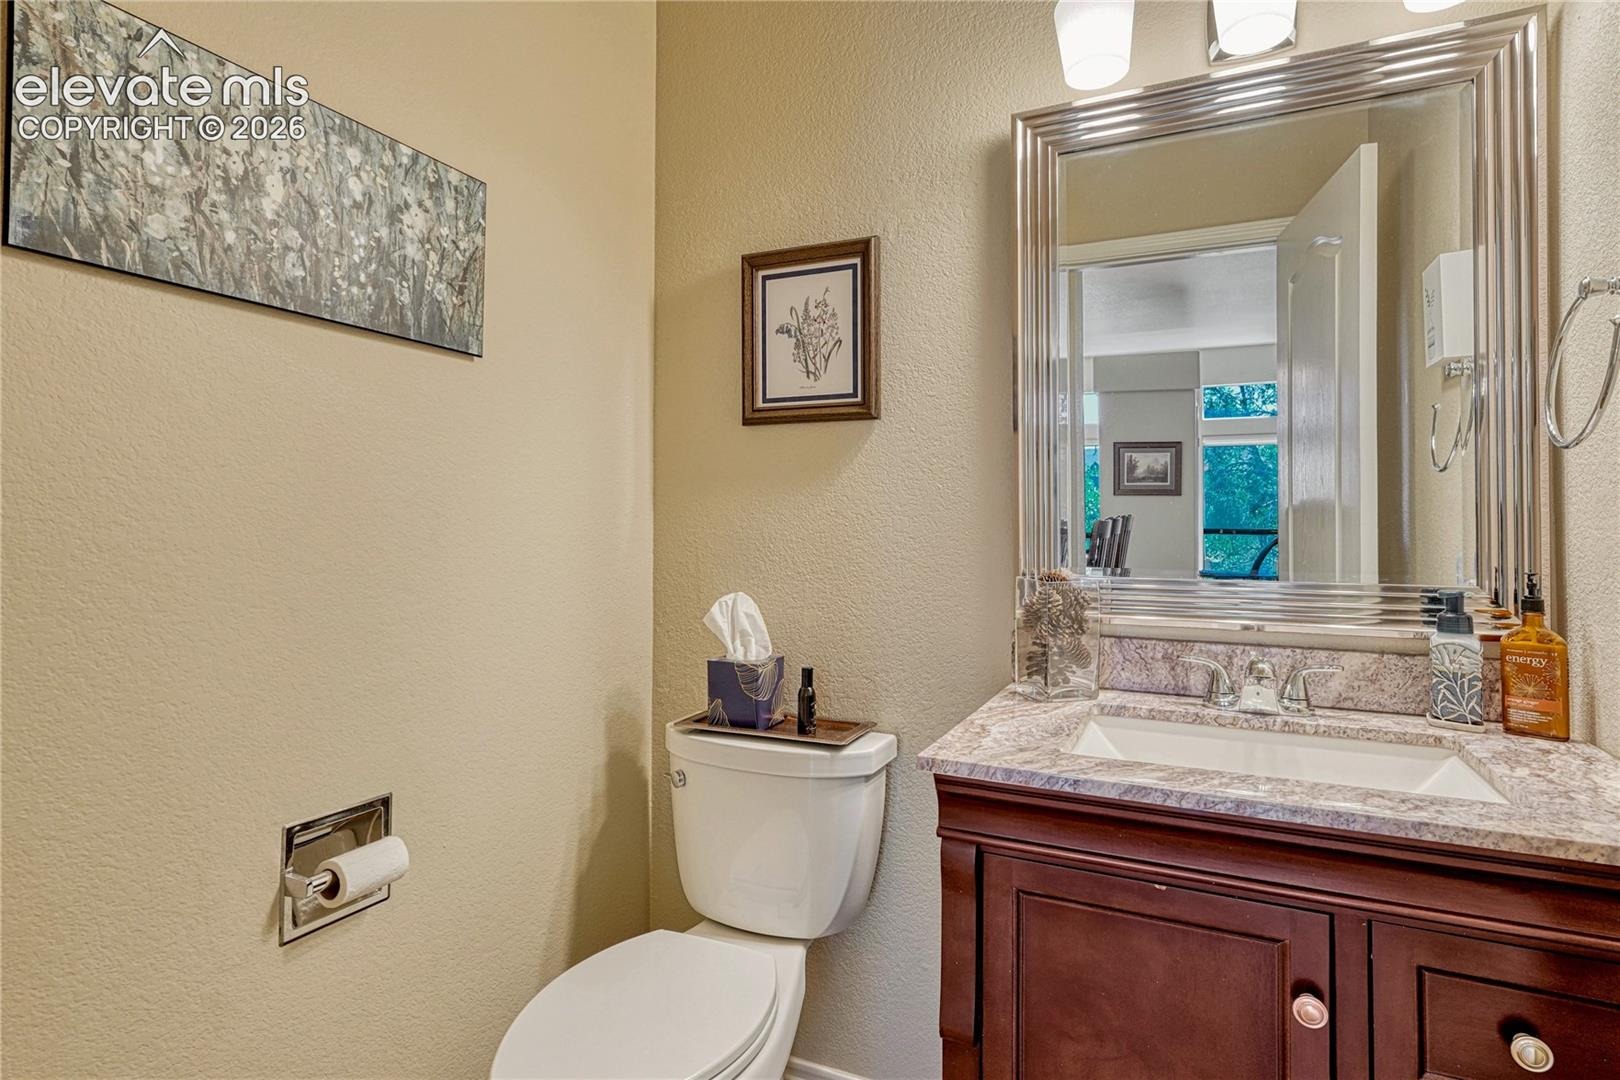
| Half Baths | 1 |
| Above-Grade Sq Ft | 1,430 |
| Year Built | 2002 |
| Lot Size (Sq Ft) | 2,852 |
| Acres | 0.0655 |
| HOA | Yes |
| HOA Fee | $240 |
| Annual Taxes | $2,240 |
| Tax Year | 2025 |
| State | CO |
| County | El Paso |
| Total Rooms | 10 |
| Interior Features | 5-Pc Bath, 6-Panel Doors, 9Ft + Ceilings, Great Room |
| Heating | Forced Air, Natural Gas |
| Cooling | Ceiling Fan(s), Central Air |
| Flooring | Carpet, Wood, Laminate |
| Fireplace Features | Basement, Gas, One |
| Appliances | Dishwasher, Disposal, Dryer, Microwave, Range, Refrigerator, Self Cleaning Oven, Washer, 220v in Kitchen, Kitchen Vent Fan |
| Total Parking | 2 |
| Parking Features | Attached |
| Roof | Composite Shingle |
| Basement | Full Basement, Walk Out |
| Lot Features | Cul-De-Sac, Sloped |
| Construction | Stone, Stucco, Frame |
| Sewer | Sewer |
| Water Source | Public |
| New Construction | No |
| Listing Terms | Cash, Conventional, FHA, VA Loan |
Location
Price History
| Date | Event | Price |
|---|---|---|
| 10/29/2026 |
Pending Source: elevateMLS #1868642 |
— |
| 10/10/2026 |
Active Under Contract Source: elevateMLS #1868642 |
— |
| 10/6/2026 |
Price change Source: elevateMLS #1868642 |
$520,000 -2.8% $191/sqft |
| 9/23/2026 |
Price change Source: elevateMLS #1868642 |
$535,000 -2.7% $196/sqft |
| 7/16/2026 |
Listed for sale Source: elevateMLS #1868642 |
$550,000 +51.7% $202/sqft |
| 8/9/2019 |
Sold Source: elevateMLS #5741549 |
$362,500 -1.4% $133/sqft |
| 7/5/2019 |
Price change Source: elevateMLS #5741549 |
$367,500 -2.0% $135/sqft |
| 6/5/2019 |
Listed for sale Source: elevateMLS #5741549 |
$375,000 $138/sqft |

The real estate listing information and related content displayed on this site is provided exclusively for consumers' personal, non-commercial use and may not be used for any purpose other than to identify prospective properties consumers may be interested in purchasing. This information and related content is deemed reliable but is not guaranteed accurate by the Pikes Peak REALTOR® Services Corp.
Thank you — a Mont Haus broker will be in touch shortly.