Residential · Active
Colorado Springs, CO 80908
5 Beds · 7 Baths · 5,804 Sq Ft
$2,750,000
Single Family
Property Type
5.11 acres
Lot Size
2026
Year Built
$474
Price per Sq Ft
4
Parking Spaces
$200
HOA Fee
1907434
MLS #
About This Property
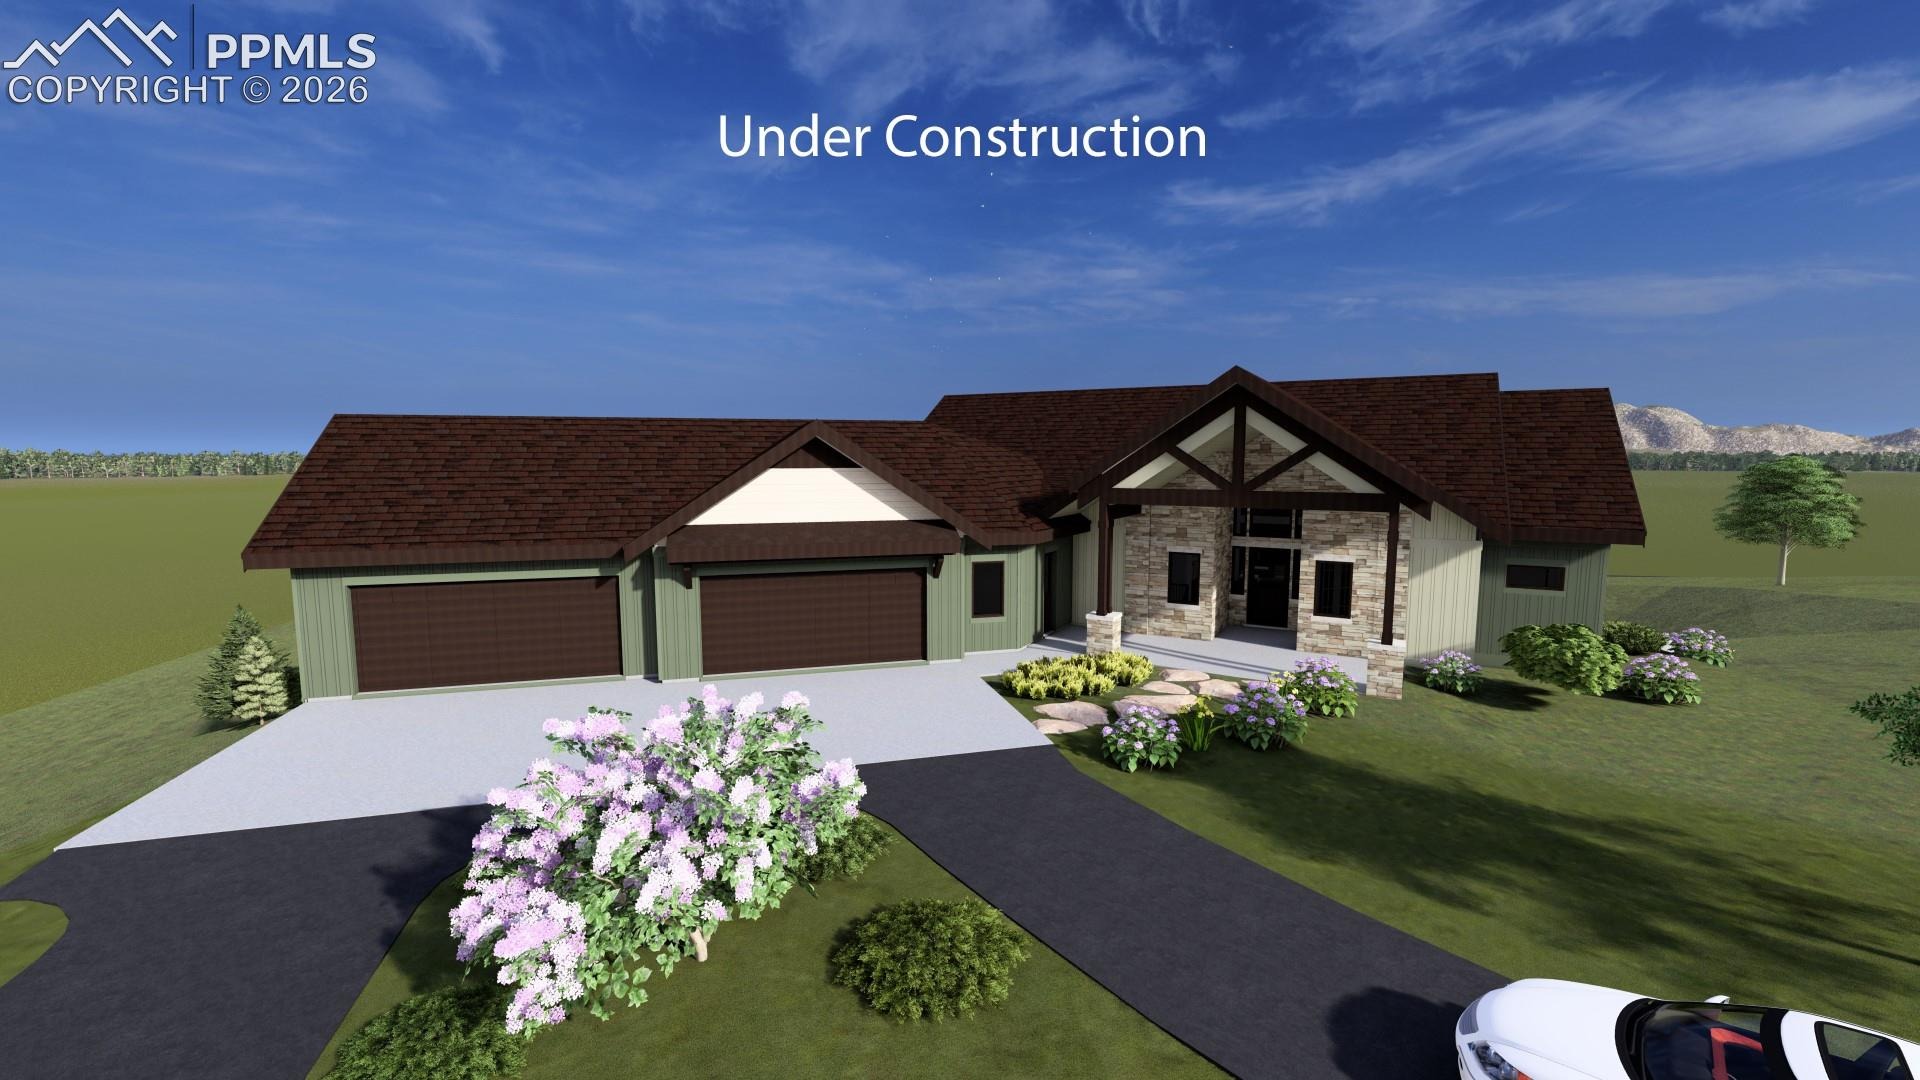
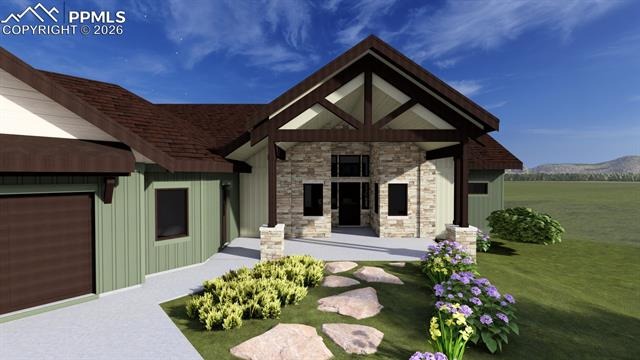
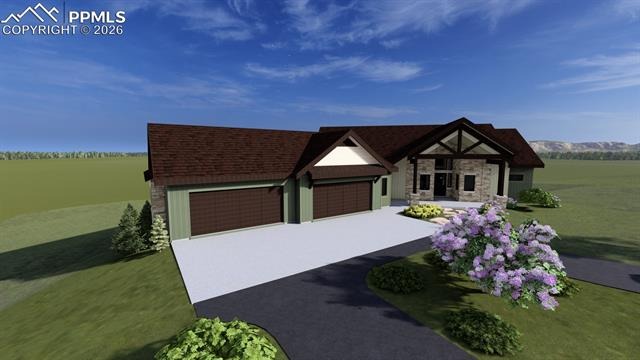
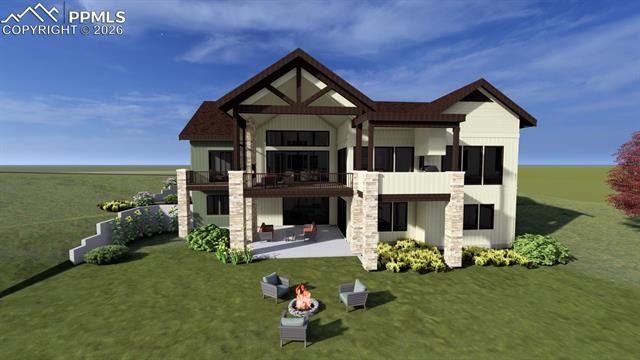
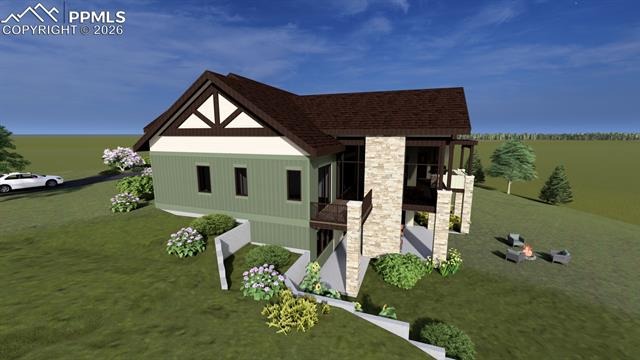
The Dakota is a Mountain modern custom home being built by a
Parade of Homes award winning builder and features amazing style
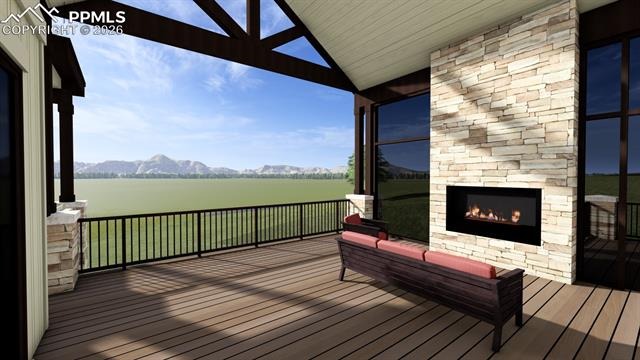
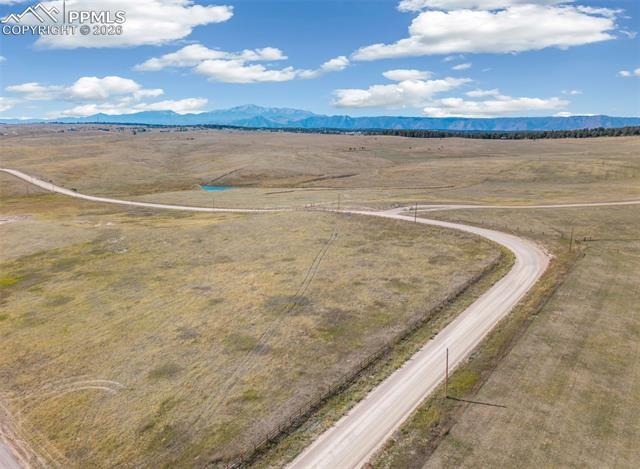
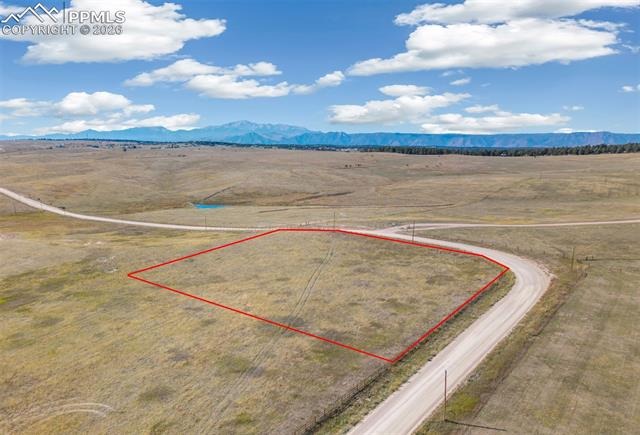
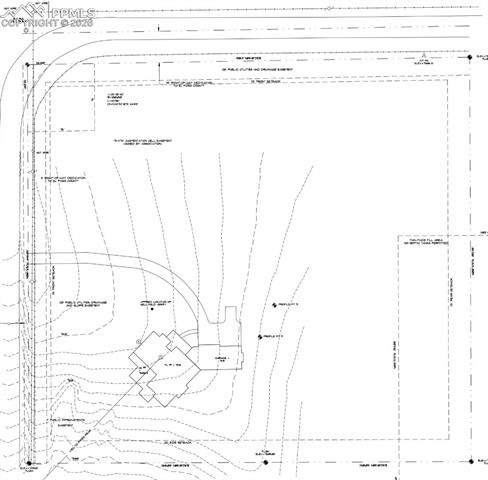
and design. The home is situated on a beautiful 5-acre lot to
maximize unobstructed views of Pikes Peak and southern exposure.
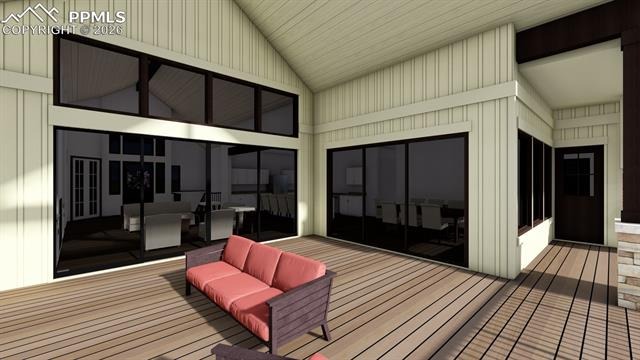
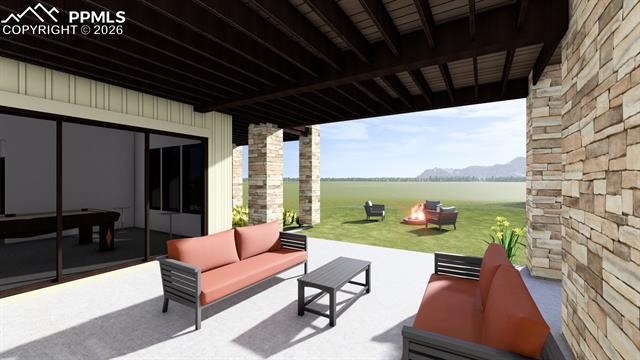
The moment you enter you will be awestruck by the expansive great
room and wall of windows opening onto the covered deck with
fireplace and glass wind wall. The gourmet kitchen features JennAir
appliances, stone countertops and matching walk-in back kitchen for
meal prep and storage. The back kitchen features a second sink,
fridge and dishwasher along with a coffee station and water bottle
filler. The primary suite offers dramatic prairie, forest, and mountain
views and abundant natural light. The primary bath features a
zero entry wet room with tub and multiple shower heads. The
primary closet has abundant hanging space, large island, and
conveniently adjoins the large laundry/mud room off the garage.
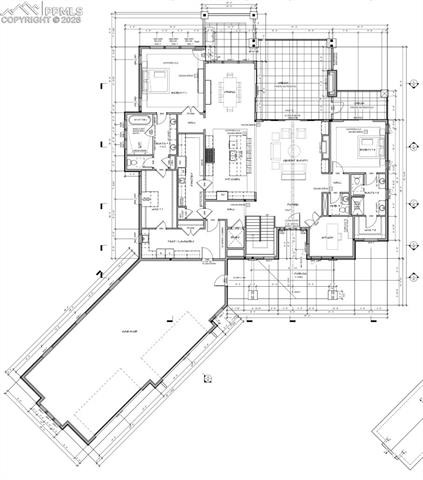
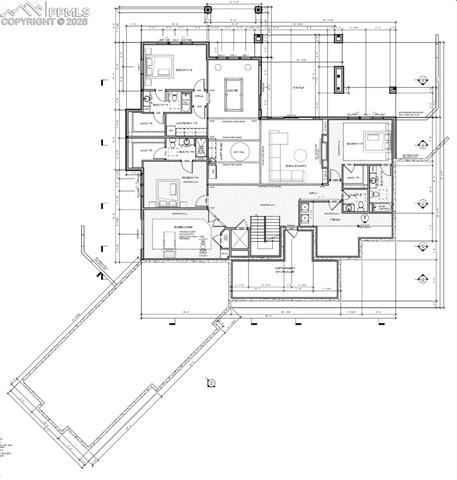
The main level also features a 2nd ensuite bedroom w/zero entry
shower, double vanity, and walk-in closet. Adjacent to the entry is a
beautiful office with glass French doors. You’ll love the large
functional mud/laundry room with cabinets, counters, sink, and a
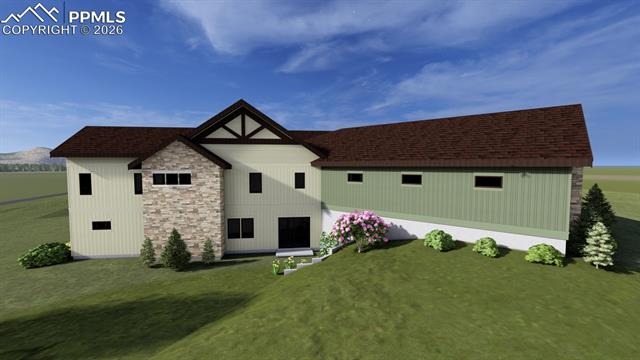
10' bench with cubbies. A spacious walk-out lower level has 3
ensuite bedrooms with walk-in closets, a large recreation room with
fireplace, wet bar, game and pool table area and opens onto a large,
covered patio. French doors open into a large exercise room with
additional outdoor access. Additional features include: energy
efficiency upgrades, mechanical room with plenty of unfinished
storage, a hidden, unfinished, conditioned storage room for things
you’d like to keep out of sight, a framed and pre-wired future
elevator shaft currently finished as main and lower level common
closets, a 4-car garage with abundant storage and workspace in
addition to parking areas for all your toys.
Make this dream home yours today!
290 days on market
Listed by Darrell Wass · REMAX PROPERTIES · 719-548-8600
Property Details
| Property Type | Residential |
| Sub Type | Single Family Residence |
| Status | Active |
| Price per Sq Ft | $474 |
| MLS # | 1907434 |
| Days on Market | 290 |
| Bedrooms | 5 |
| Full Baths | 3 |
| Half Baths | 2 |
| Three-Quarter Baths | 2 |
| Above-Grade Sq Ft | 2,980 |
| Year Built | 2026 |
| Lot Size (Sq Ft) | 222,592 |
| Acres | 5.11 |
| HOA Fee | $200 |
| Annual Taxes | $5 |
| Tax Year | 2024 |
| State | CO |
| County | El Paso |
| Total Rooms | 22 |
| Heating | Forced Air, Propane |
| Cooling | Central Air |
| Flooring | Carpet, Ceramic Tile, Wood |
| Fireplace Features | Three |
| Appliances | Dishwasher, Microwave, Oven, Refrigerator, 220v in Kitchen, Countertop System |
| Total Parking | 4 |
| Parking Features | Attached |
| Roof | Composite Shingle |
| Basement | Walk-Out Access, Full Basement |
| Lot Features | Corner Lot, Meadow, Sloped |
| Construction | Stone, Stucco, Frame |
| Sewer | Septic Tank |
| Water Source | Well |
| Listing Terms | Cash, Conventional, VA Loan |
Location
Price History
| Date | Event | Price |
|---|---|---|
| 1/7/2026 |
Listed for sale Source: elevateMLS #1907434 |
$2,750,000 +759.4% $474/sqft |
| 7/2/2025 |
Sold Source: elevateMLS #7961980 |
$320,000 -1.5% $55/sqft |
| 4/30/2024 |
Listed for sale Source: elevateMLS #7961980 |
$325,000 $56/sqft |

The real estate listing information and related content displayed on this site is provided exclusively for consumers' personal, non-commercial use and may not be used for any purpose other than to identify prospective properties consumers may be interested in purchasing. This information and related content is deemed reliable but is not guaranteed accurate by the Pikes Peak REALTOR® Services Corp.
Thank you — a Mont Haus broker will be in touch shortly.