Residential · Active
Peyton, CO 80831
4 Beds · 3 Baths · 3,775 Sq Ft
$650,000
Single Family
Property Type
0.17 acres
Lot Size
2021
Year Built
$172
Price per Sq Ft
3
Parking Spaces
$70
HOA Fee
1927213
MLS #
About This Property
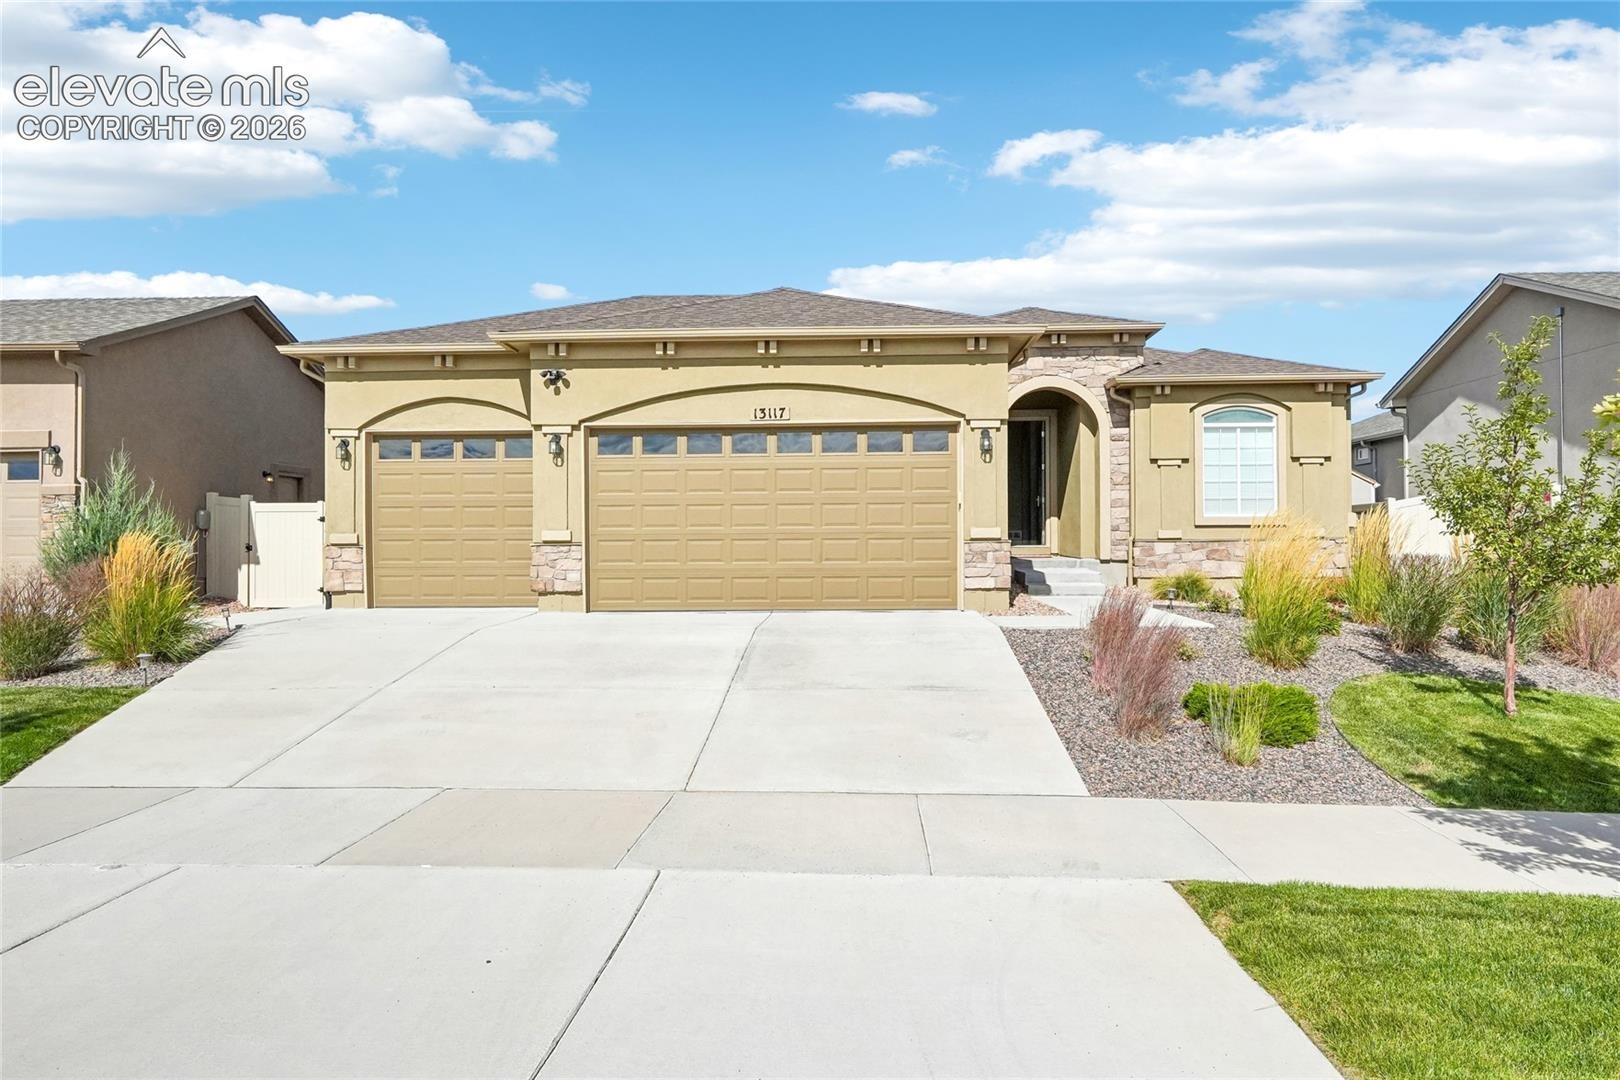
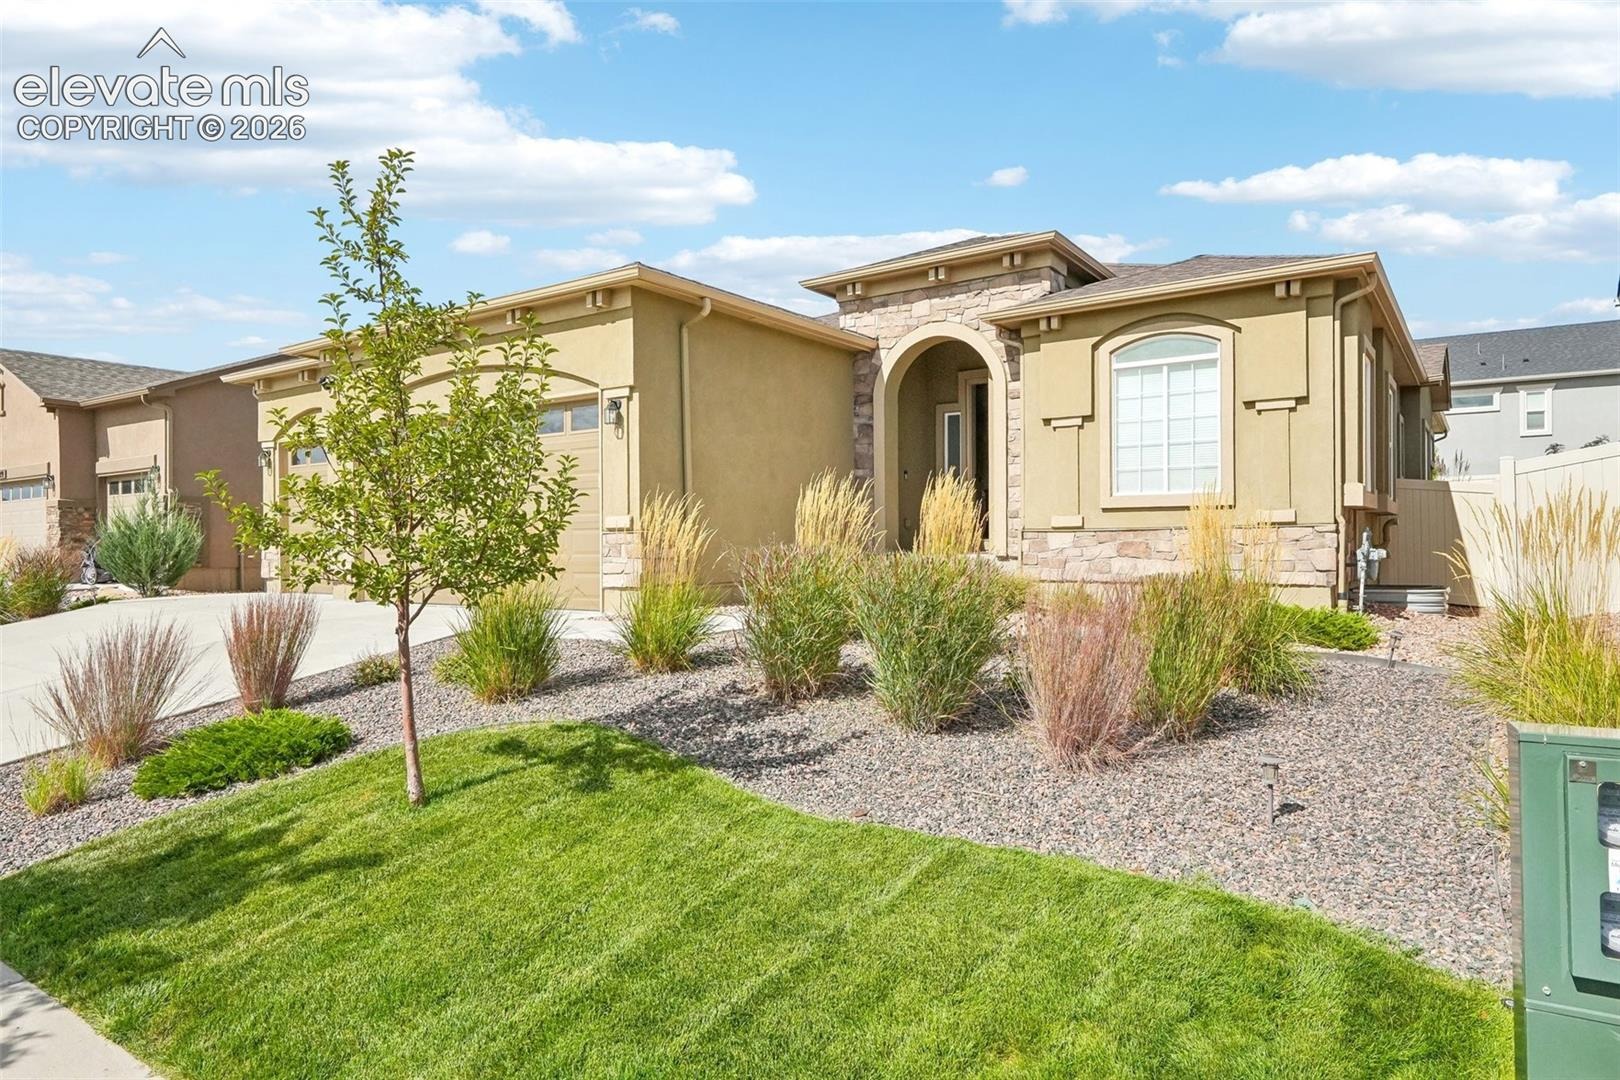
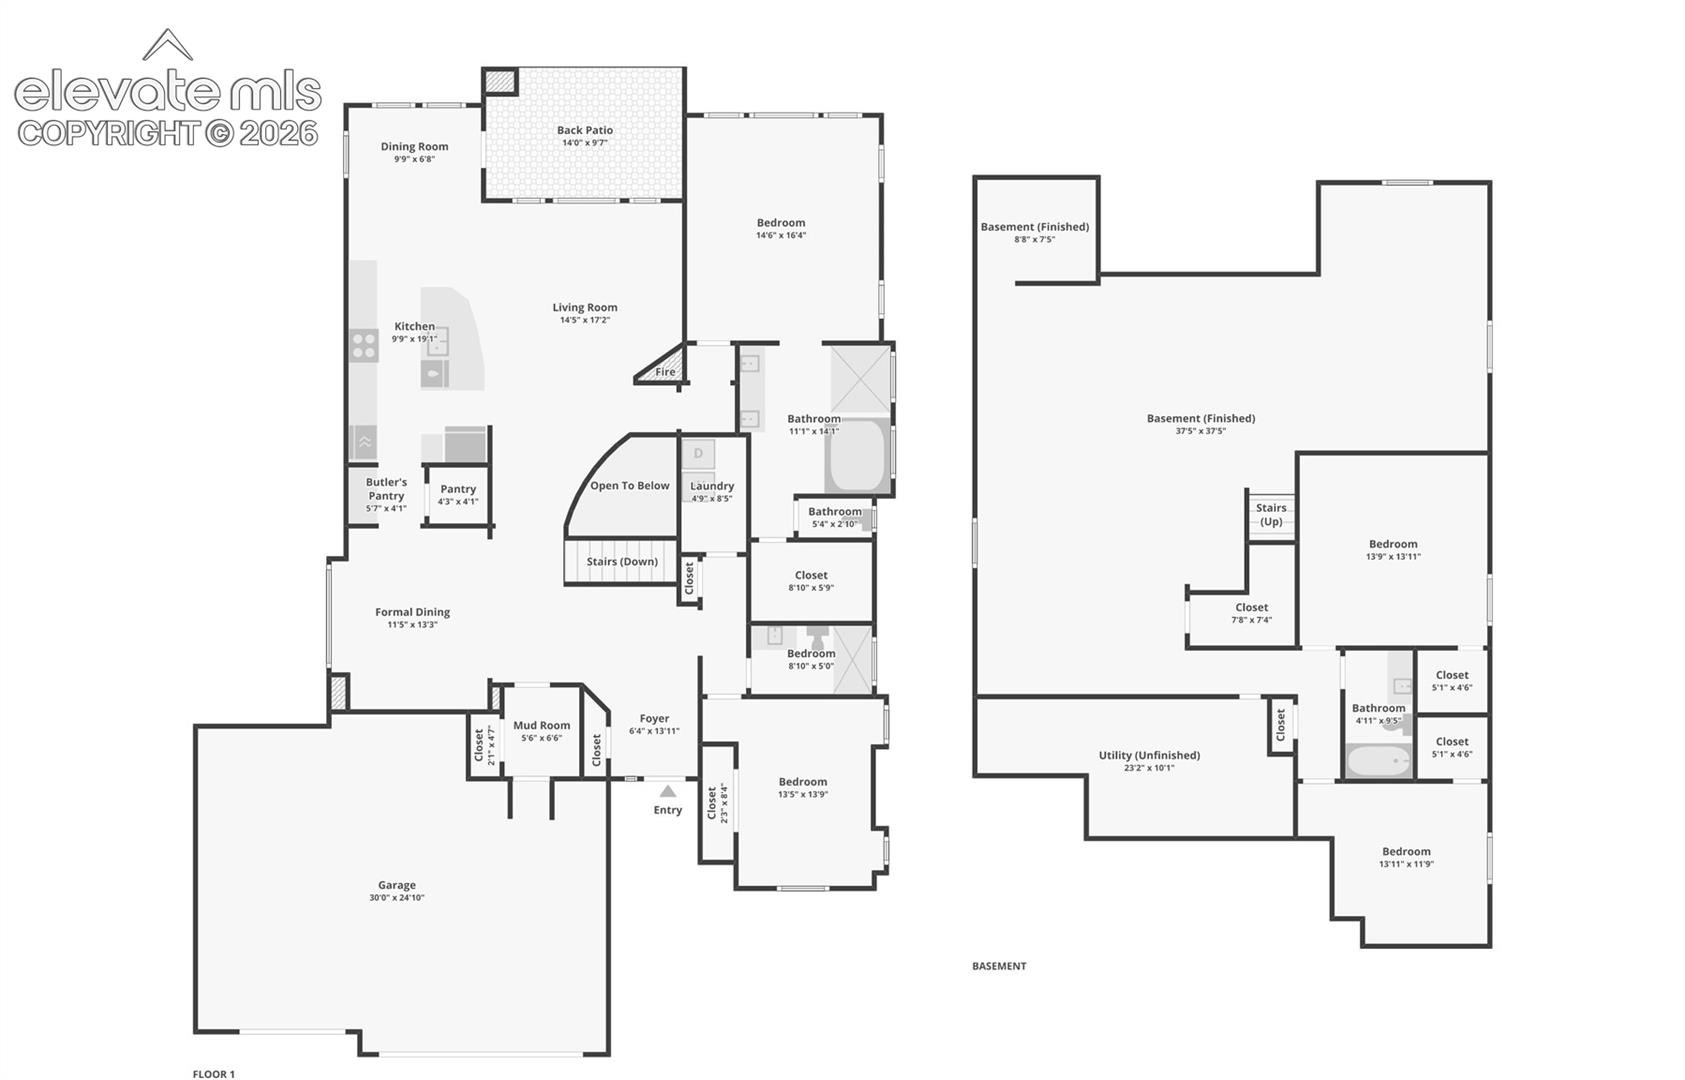
Welcome home to this beautiful and spacious ranch-style floor plan. Built by Covington homes, this home has a fully finished basement, 3-car garage, and inviting outdoor living space, all coming together in a home with room to spread out.
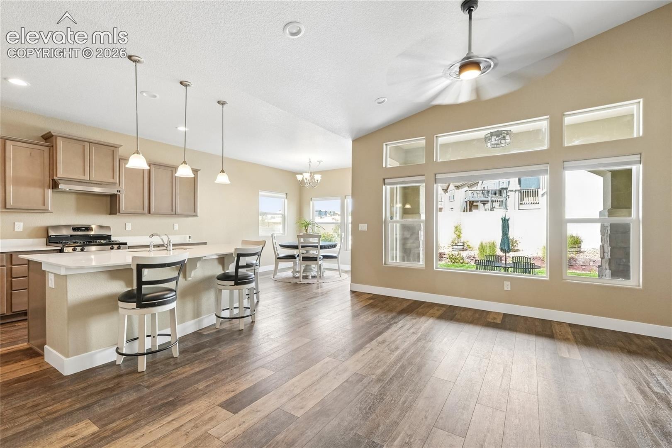
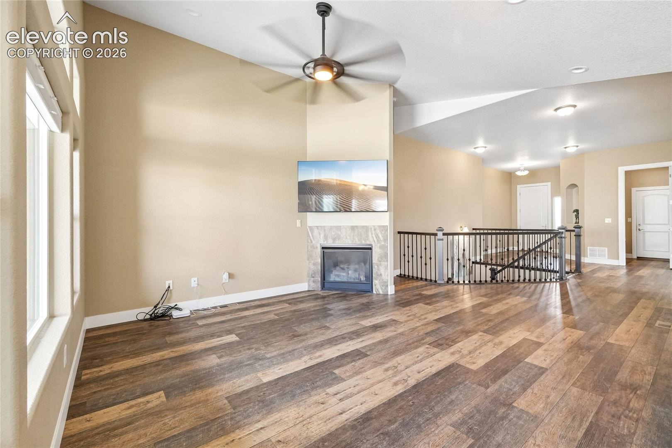
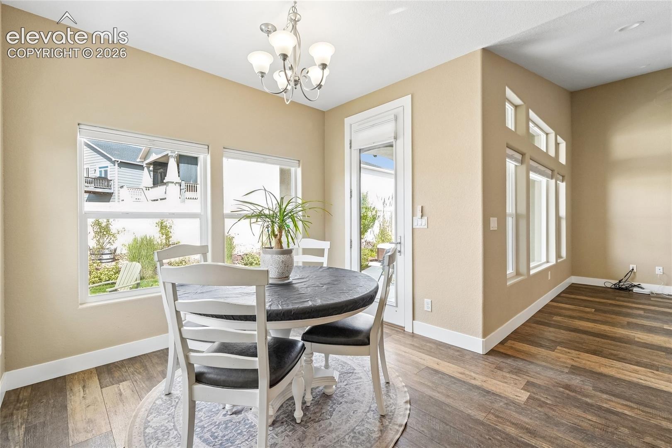
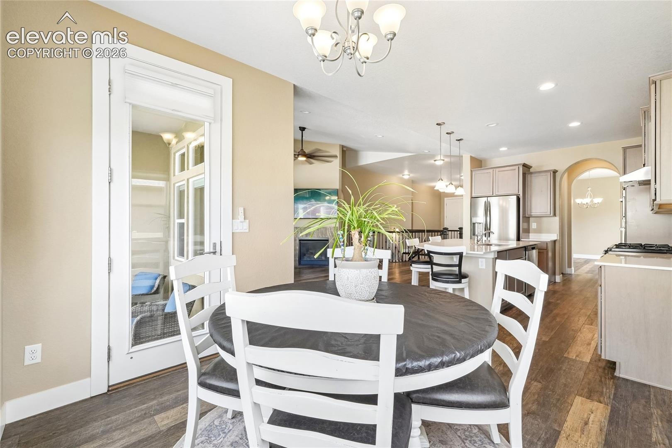
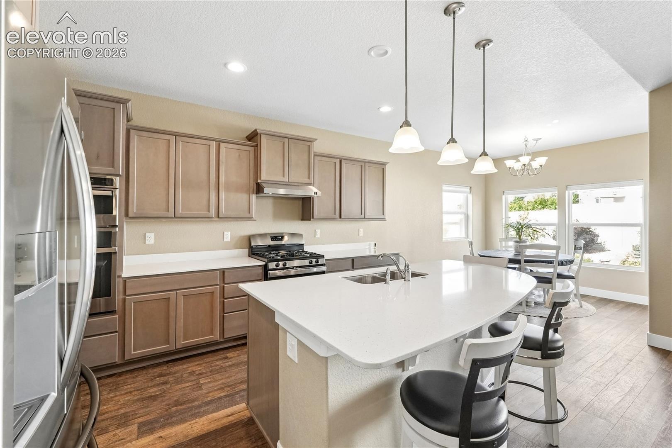
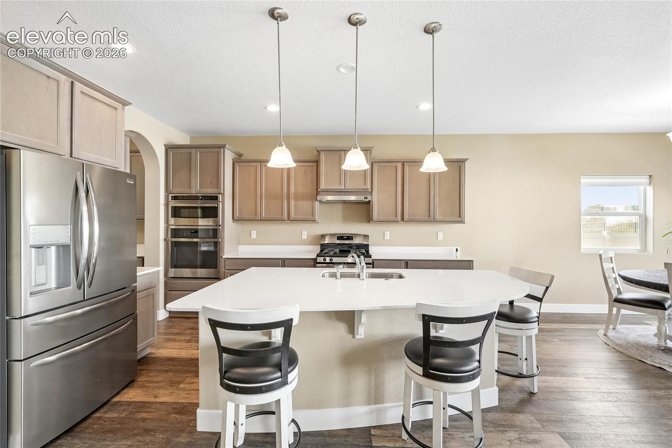
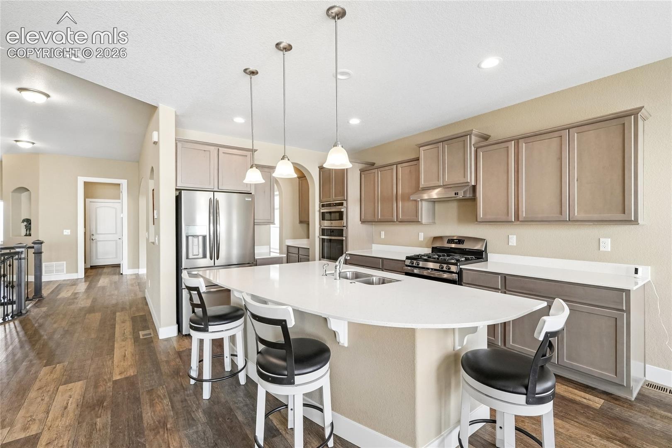
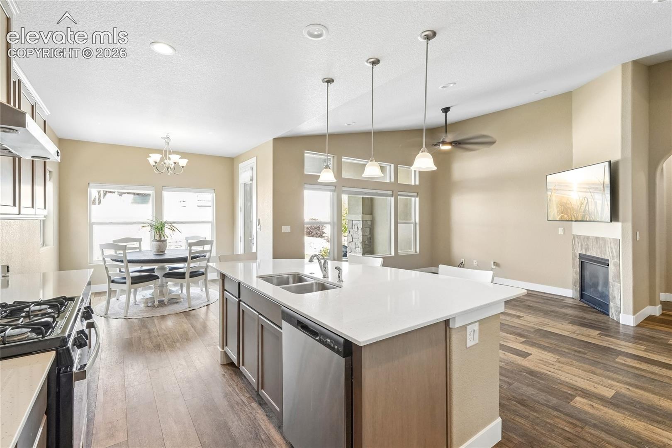
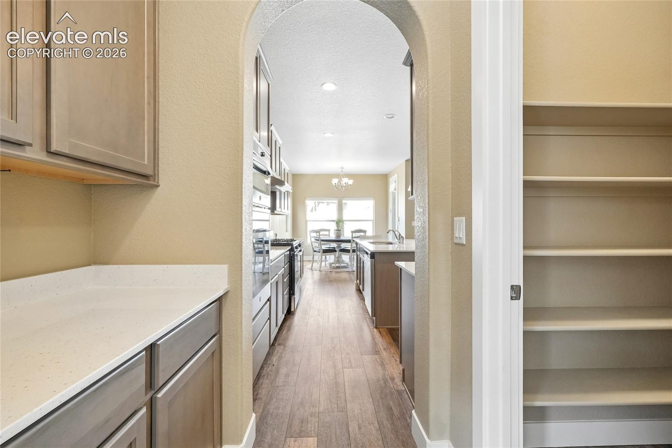
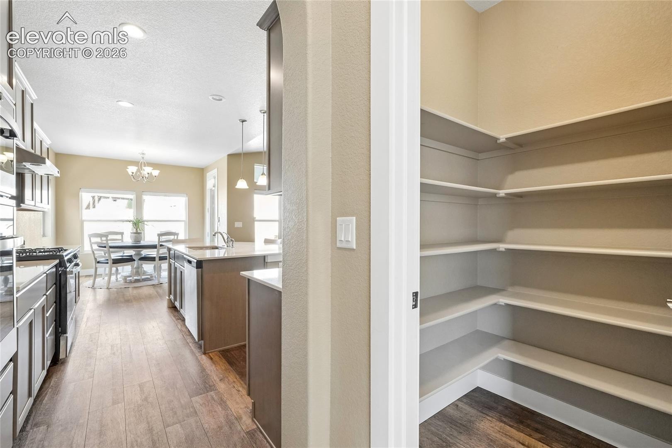
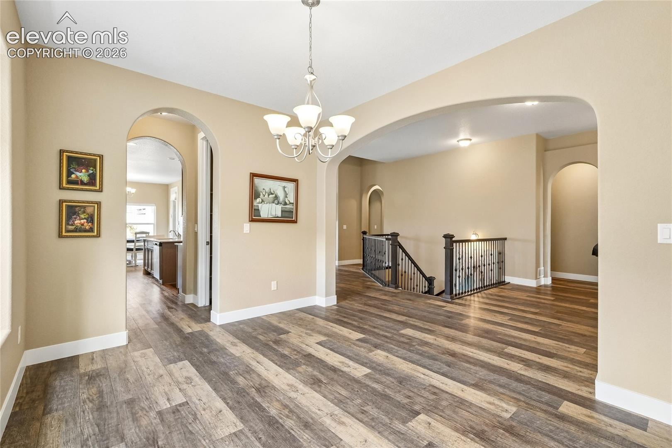
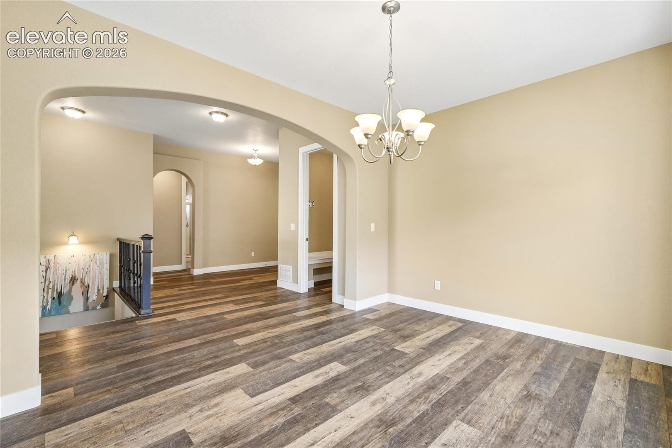
The main level is bright and open, with vaulted ceilings, abundant windows and durable wood-look flooring connecting the kitchen, dining and living areas. The chef's kitchen offers a wall oven with microwave and convection bake, an additional oven with gas range, a large center island with seating, quartz countertops, stainless steel appliances, gas range, plenty of cabinet space and a walk-in pantry. The adjoining dining area is surrounded by windows, while the living room features a fireplace and plenty of natural light.
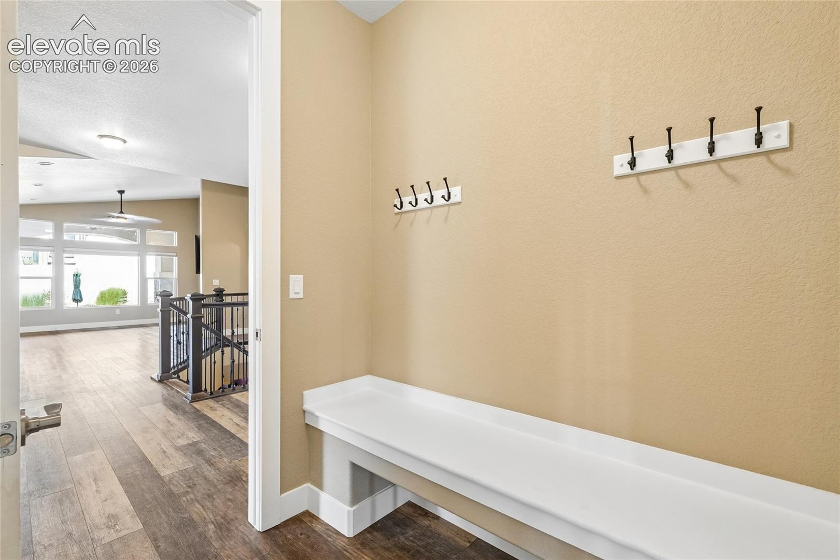
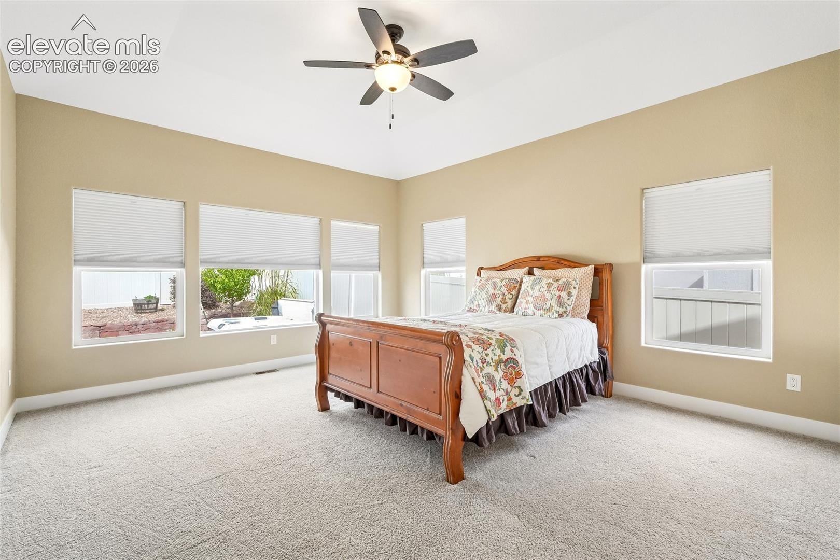
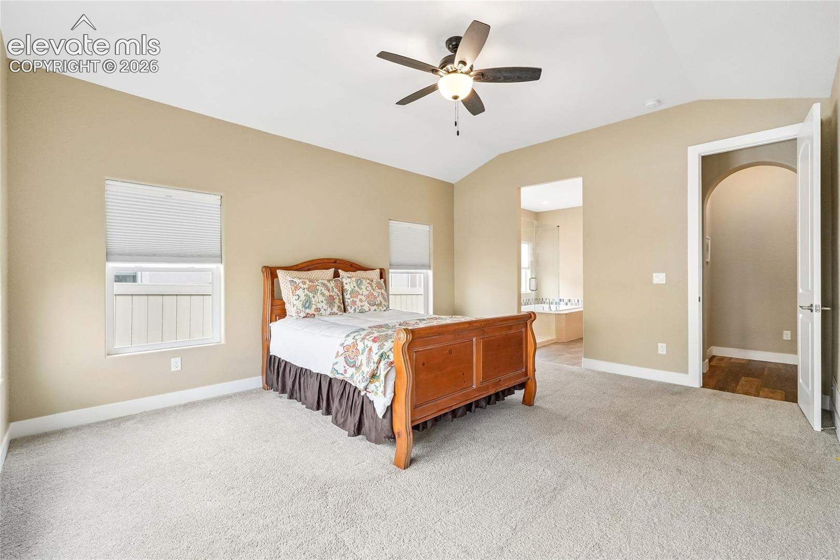
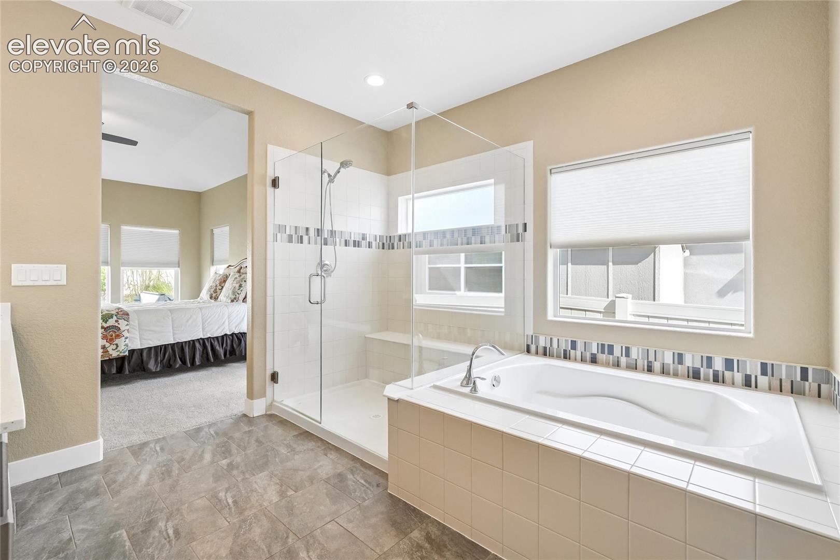
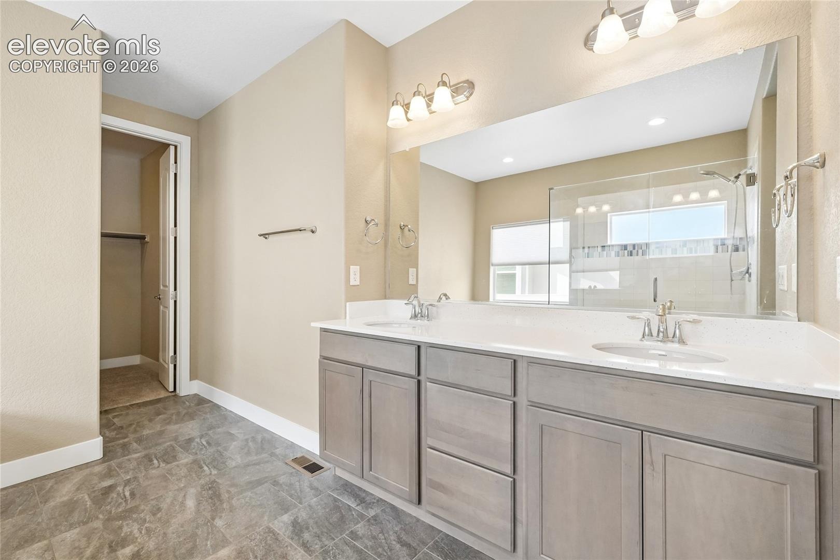
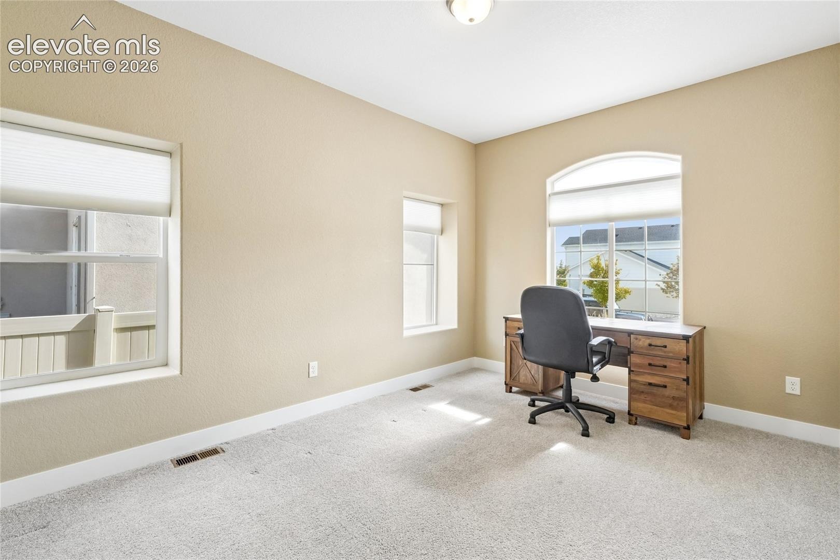
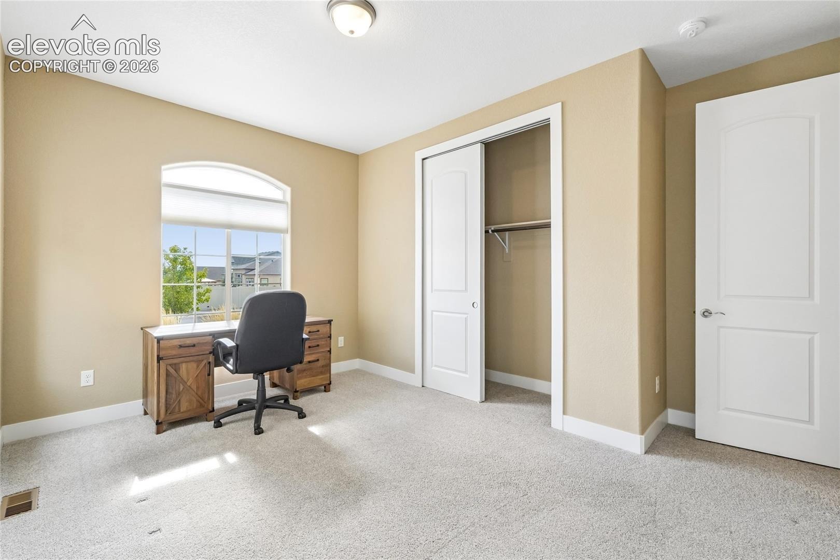
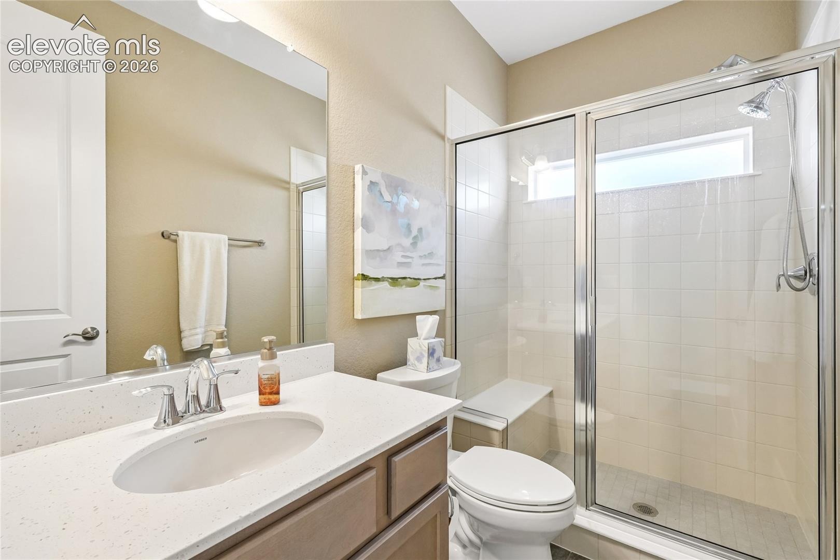
The main-level primary suite is generously sized with multiple windows and an attached bath featuring a soaking tub, large walk-in shower and plenty of space to start and end the day, including a walk-in closet. An additional main-level room provides flexibility for a home office, bedroom or guest space, and the convenient drop zone near the garage helps keep everyday life organized. Hot water circulator for instant hot water.
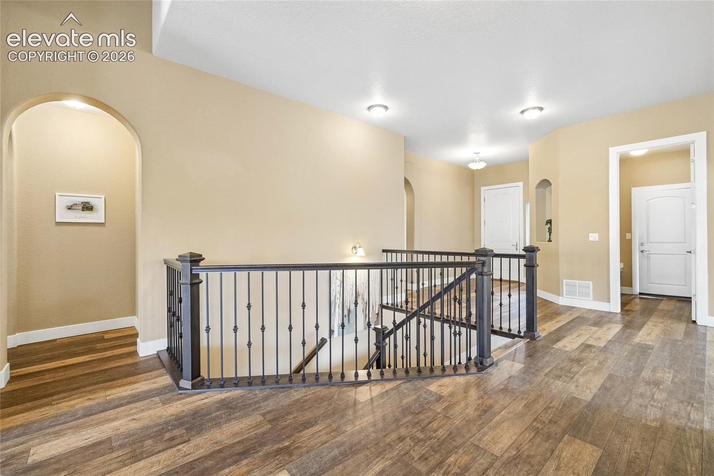
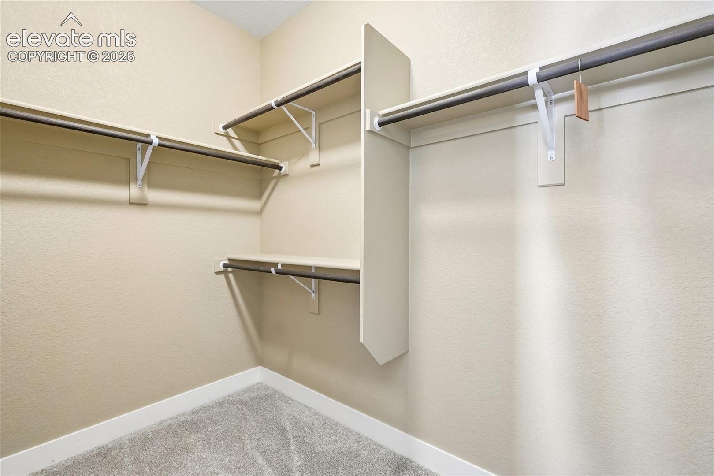
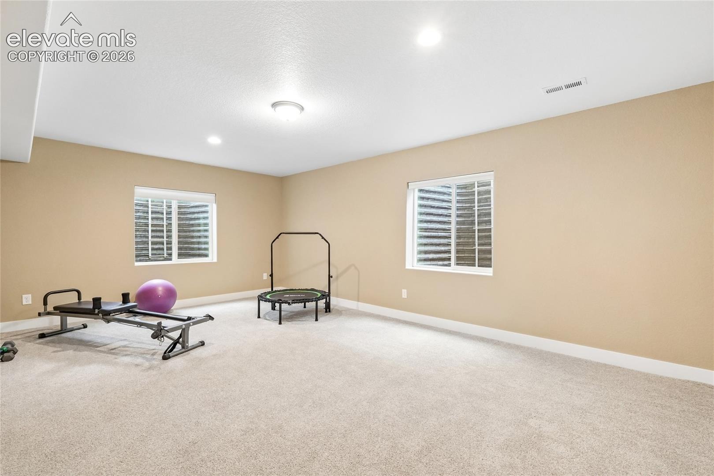
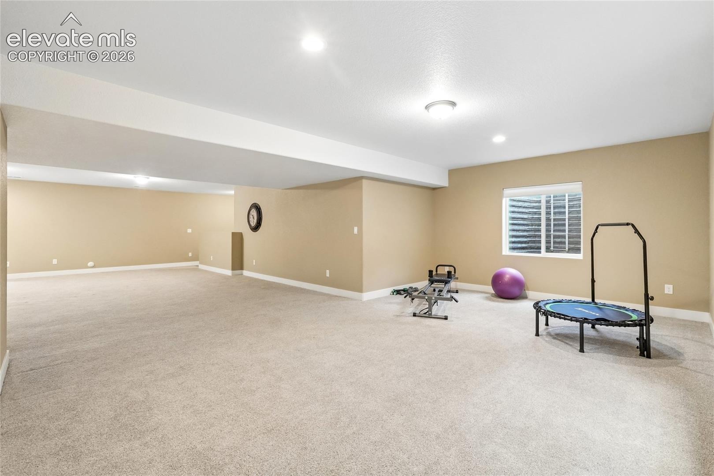
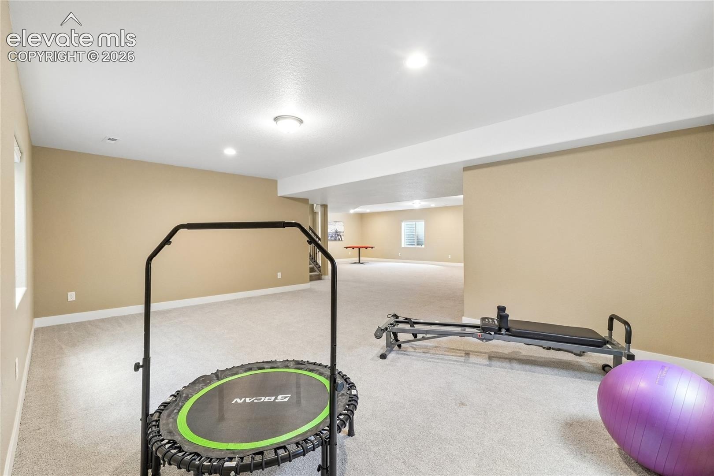
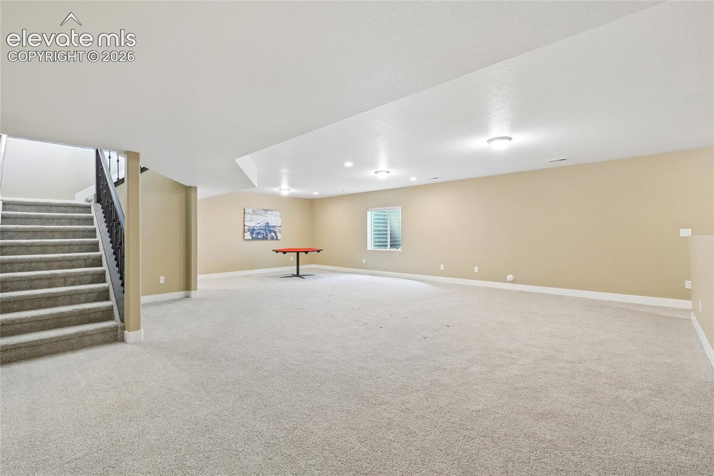
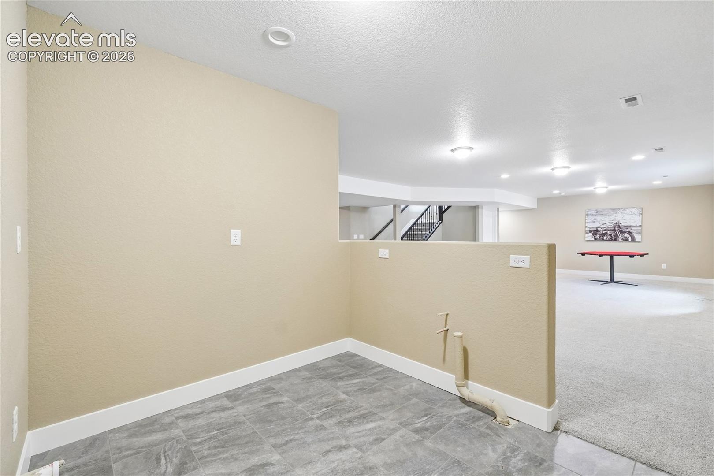
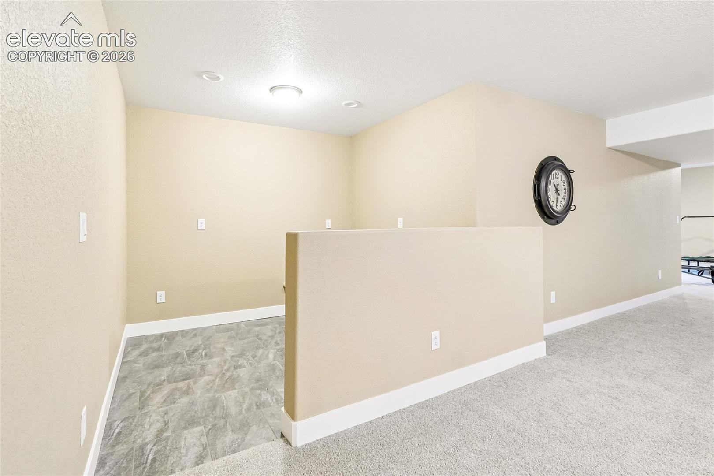
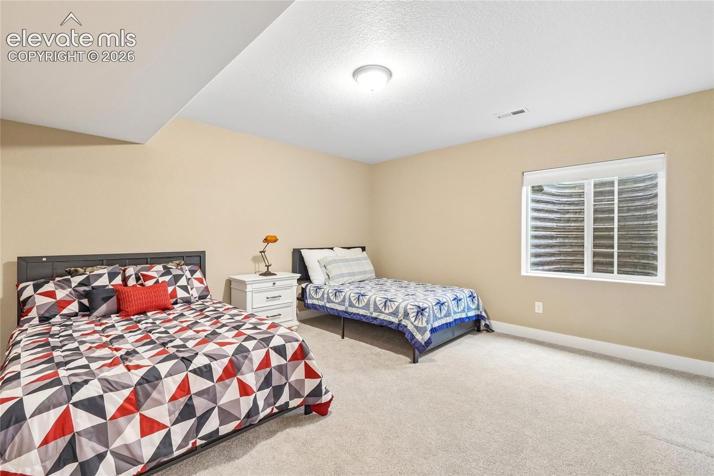
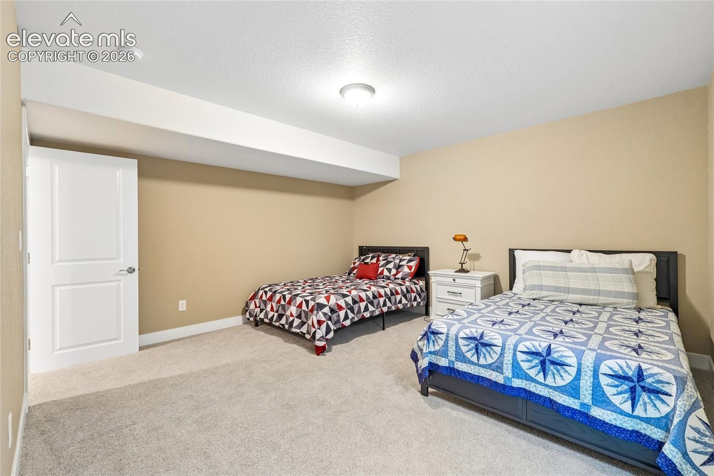
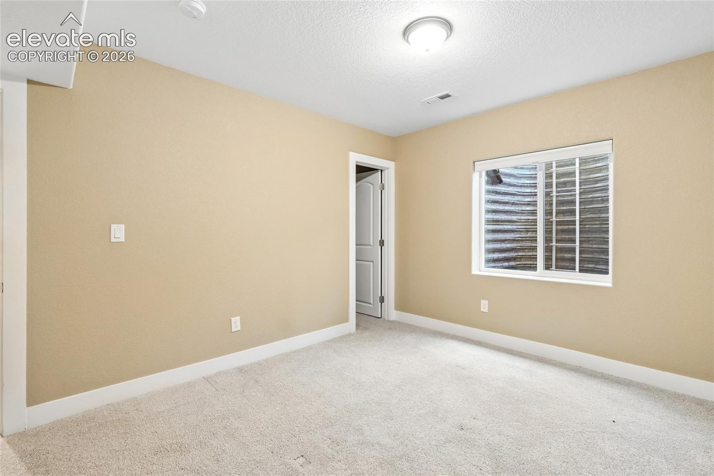
Downstairs, the finished basement is huge, with added lighting to reduce that basement feel and an expansive recreation/family room with space for a home theater, game tables, workout equipment, or multiple gathering areas. Additional bedrooms each have walk-in closets.
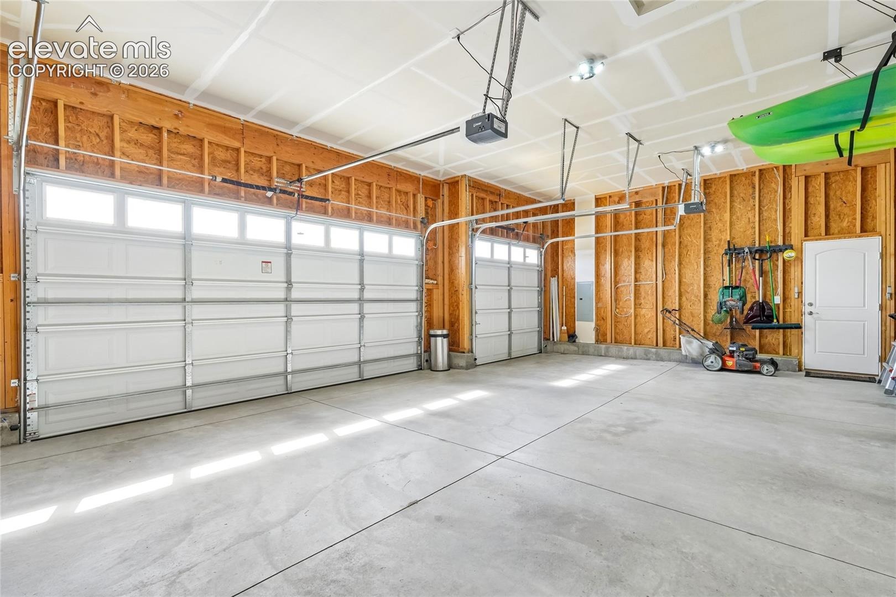
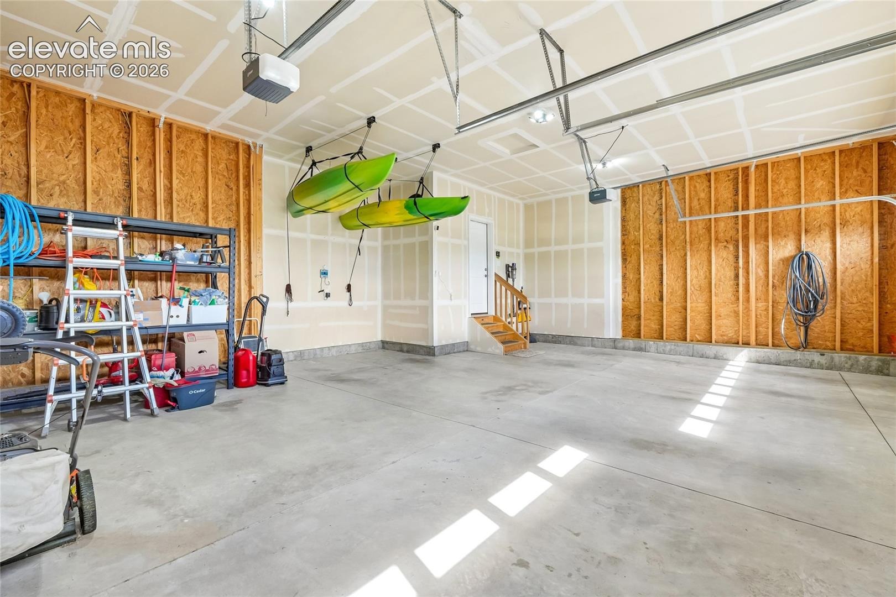
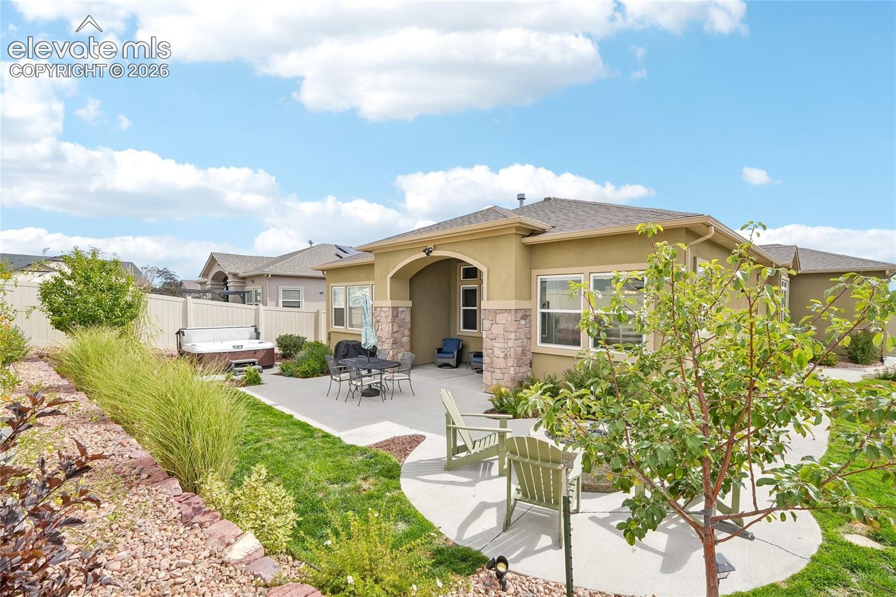
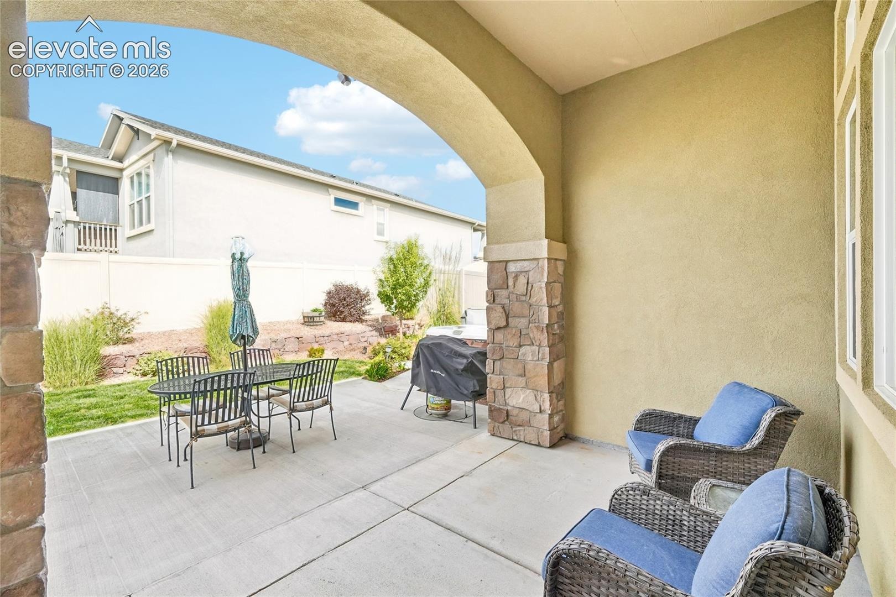
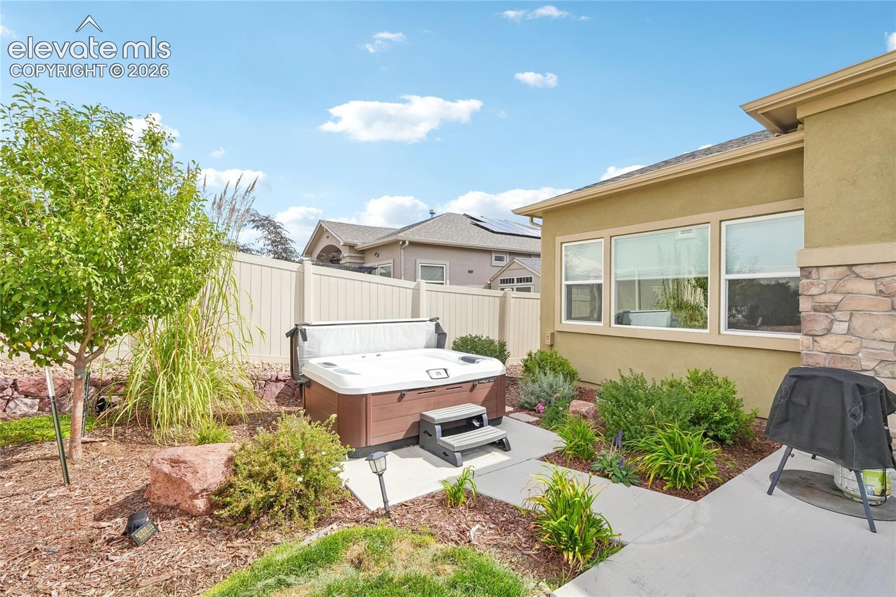
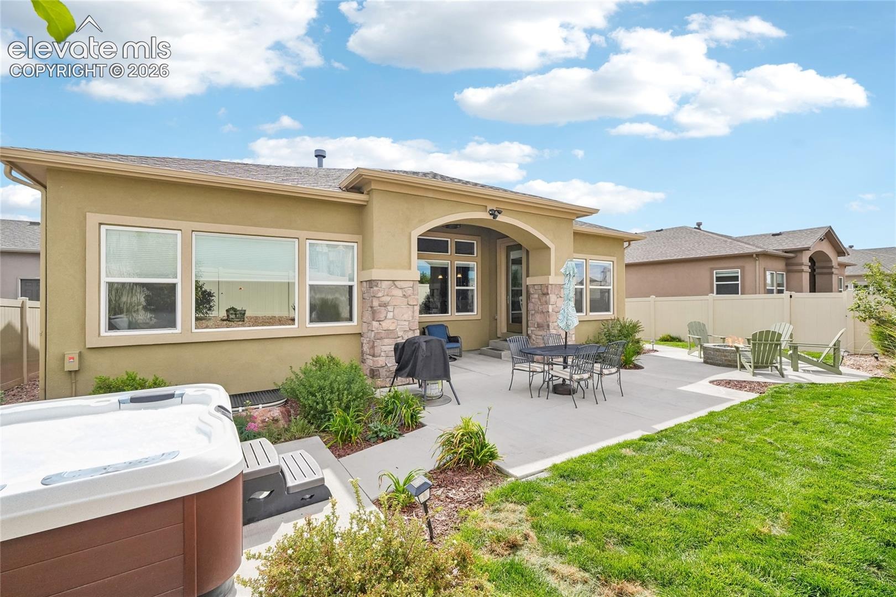
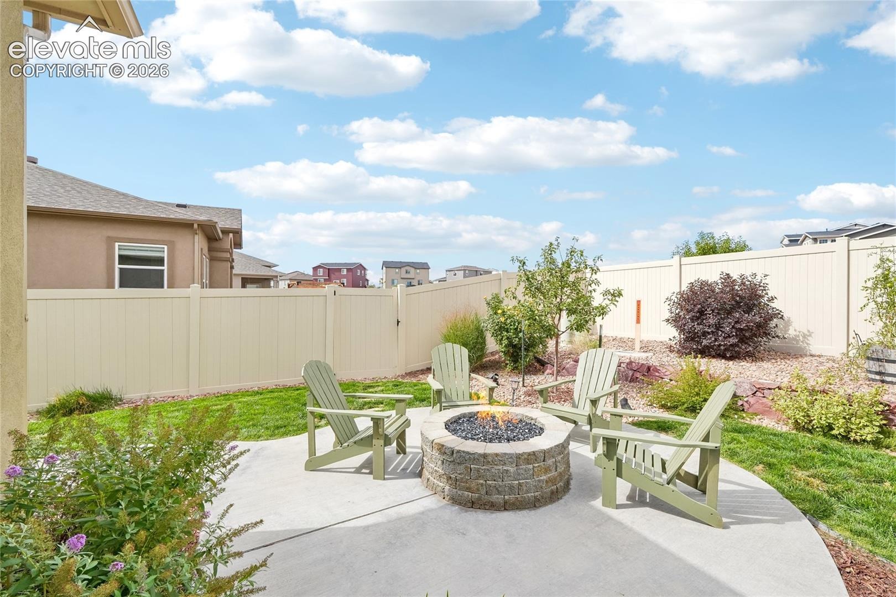
Outside, the backyard is designed to be enjoyed with a covered patio, custom drip system, additional patio space, built-in fire pit with natural gas connection, hot tub area, landscaped yard and walking paths. The oversized 3-car garage provides plenty of room for vehicles, outdoor gear and storage,hot and cold spigot in the garage, and full-sized pickup trucks. Seller is open-minded to assisting with buyer closing costs and possible rate buy-downs.
47 days on market
Listed by Andrew Botcherby ABR AHWD CDPE CNE CRS · RE/MAX Real Estate Group LLC · 719-534-7900
Property Details
| Property Type | Residential |
| Sub Type | Single Family Residence |
| Status | Active |
| Price per Sq Ft | $172 |
| MLS # | 1927213 |
| Days on Market | 47 |
| Bedrooms | 4 |
| Full Baths | 3 |
| Above-Grade Sq Ft | 1,972 |
| Year Built | 2021 |
| Lot Size (Sq Ft) | 7,313 |
| Acres | 0.1679 |
| HOA | Yes |
| HOA Fee | $70 |
| Annual Taxes | $3,965 |
| Tax Year | 2025 |
| State | CO |
| County | El Paso |
| Total Rooms | 12 |
| Interior Features | 5-Pc Bath |
| Heating | Forced Air, Natural Gas |
| Cooling | Ceiling Fan(s), Central Air |
| Flooring | Carpet, Tile, Luxury Vinyl |
| Fireplace Features | Gas, One |
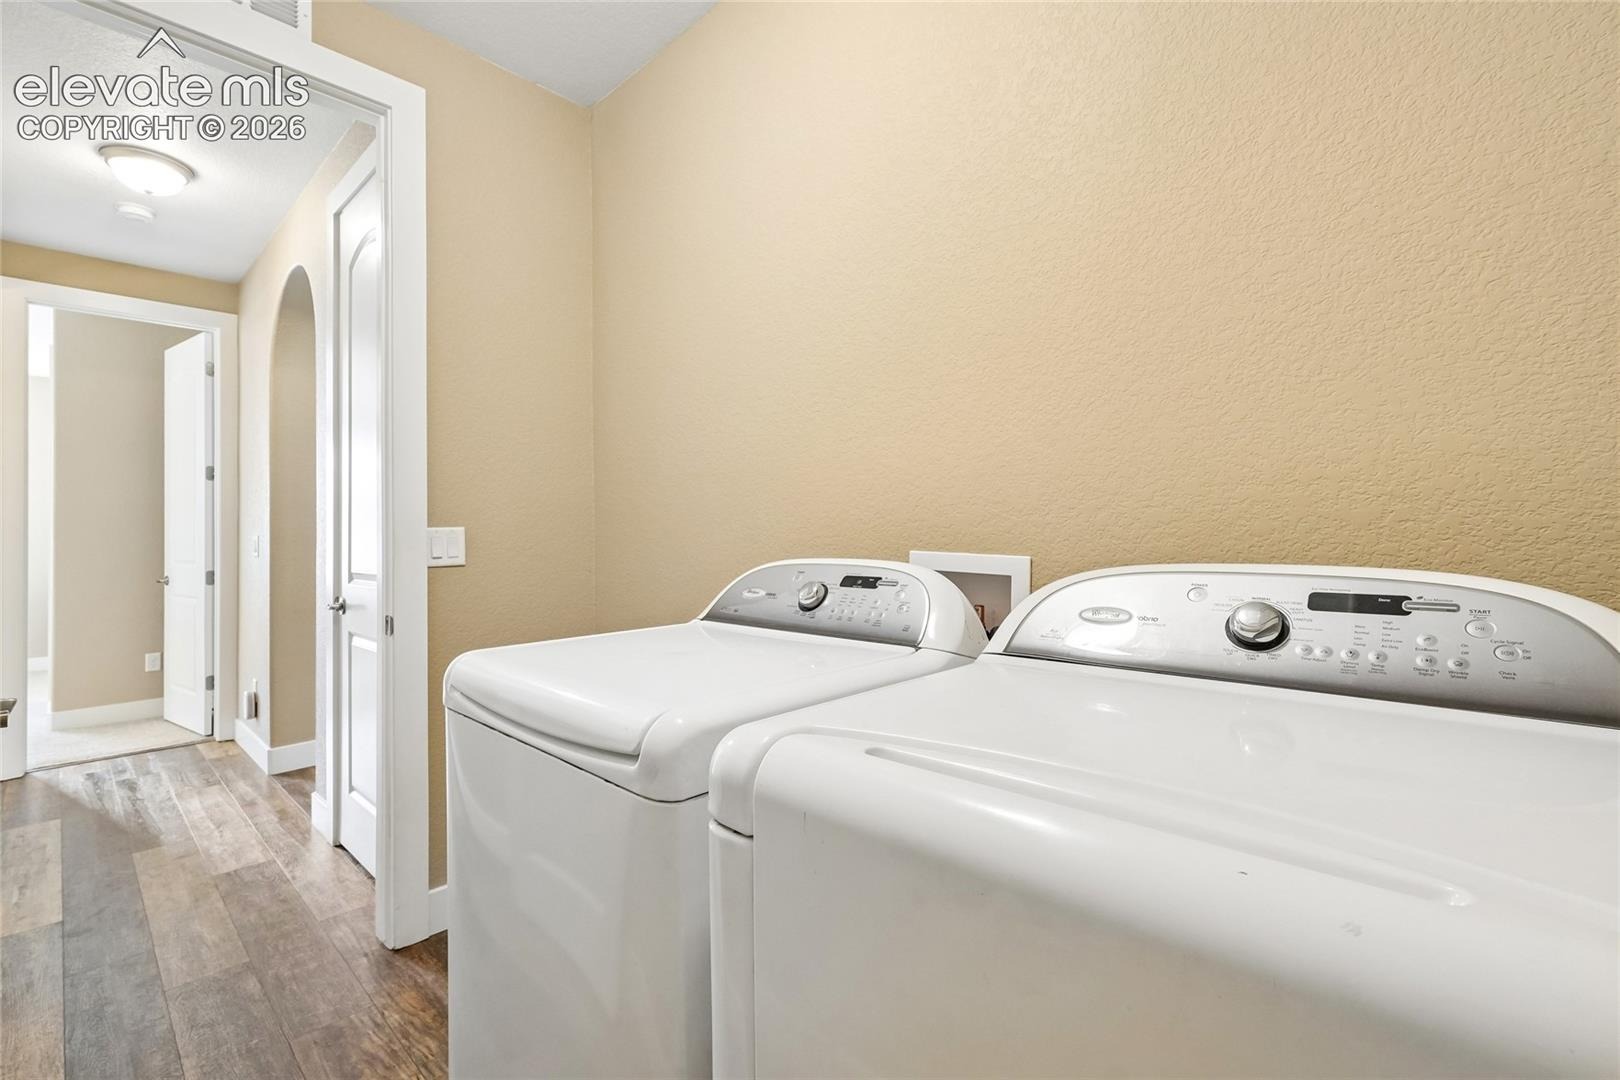
| Appliances | Dishwasher, Disposal, Dryer, Microwave, Range, Refrigerator, Washer, 220v in Kitchen |
| Total Parking | 3 |
| Parking Features | Attached |
| Roof | Composite Shingle |
| Basement | Full Basement |
| Lot Features | Level |
| Construction | Masonite, Frame |
| Sewer | Sewer |
| Water Source | Assoc/Distr |
| New Construction | No |
| Listing Terms | Cash, Conventional, FHA, VA Loan |
Location
Price History
| Date | Event | Price |
|---|---|---|
| 9/22/2026 |
Listed for sale Source: elevateMLS #1927213 |
$650,000 $172/sqft |

The real estate listing information and related content displayed on this site is provided exclusively for consumers' personal, non-commercial use and may not be used for any purpose other than to identify prospective properties consumers may be interested in purchasing. This information and related content is deemed reliable but is not guaranteed accurate by the Pikes Peak REALTOR® Services Corp.
Thank you — a Mont Haus broker will be in touch shortly.
For Mont Haus agents and staff. Sign in with your Mont Haus Microsoft account and the Agent Portal opens in a new tab.
Sign in with MicrosoftNo Microsoft account yet? Ask Nikki Boxer, who sets up portal access.