Residential · Active
Colorado Springs, CO 80908
4 Beds · 4 Baths · 3,643 Sq Ft
$1,068,000
Single Family
Property Type
5 acres
Lot Size
1986
Year Built
$293
Price per Sq Ft
3
Parking Spaces
$210
HOA Fee
1932556
MLS #
About This Property
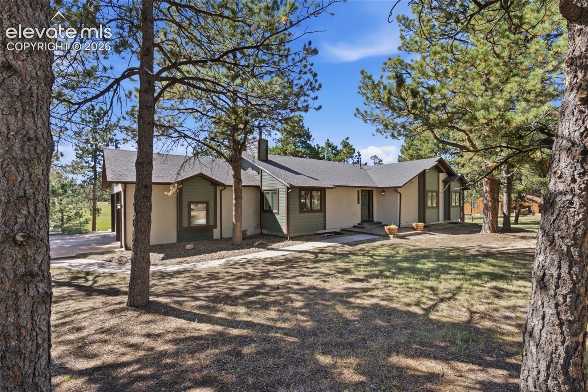
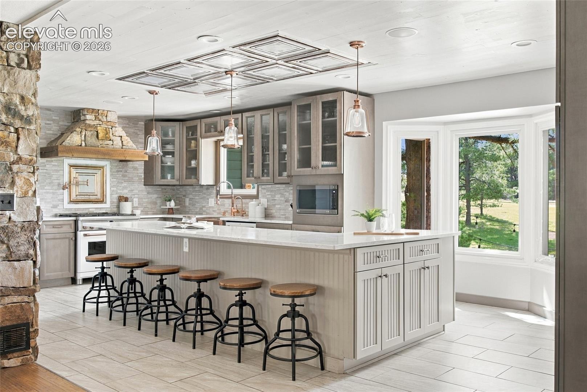
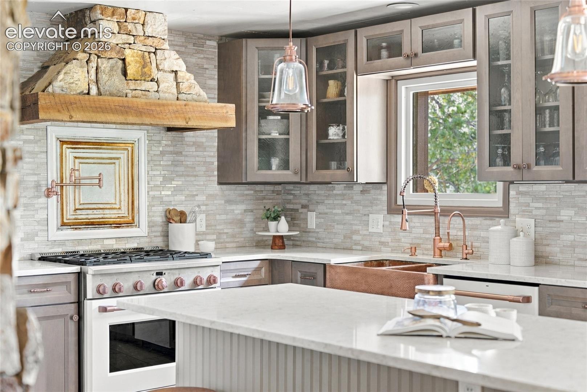
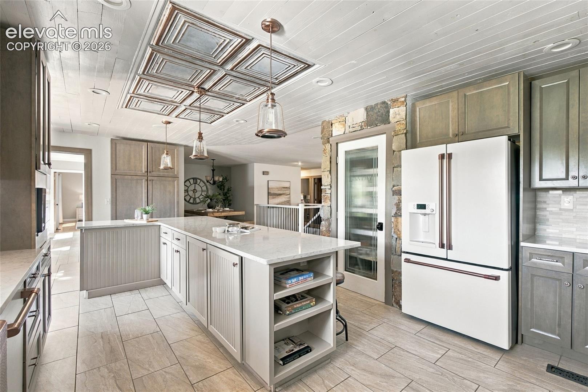
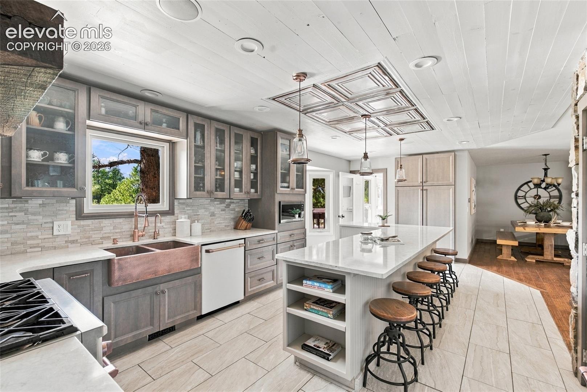
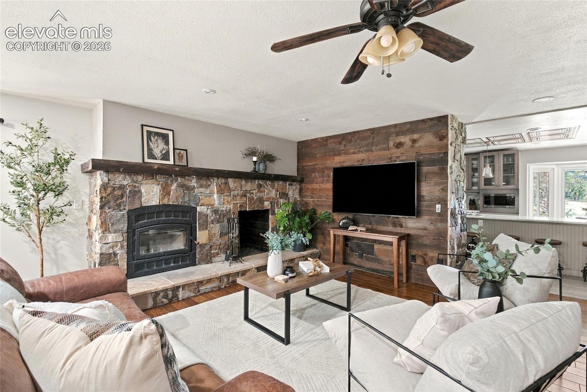
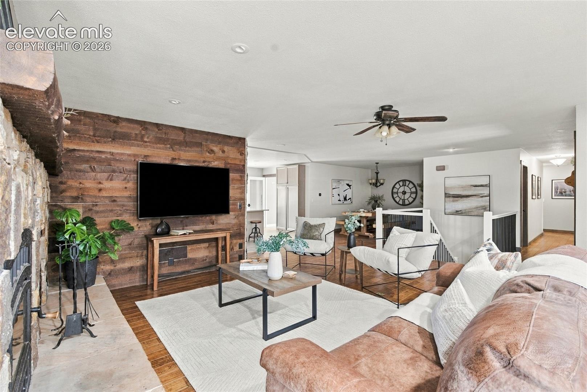
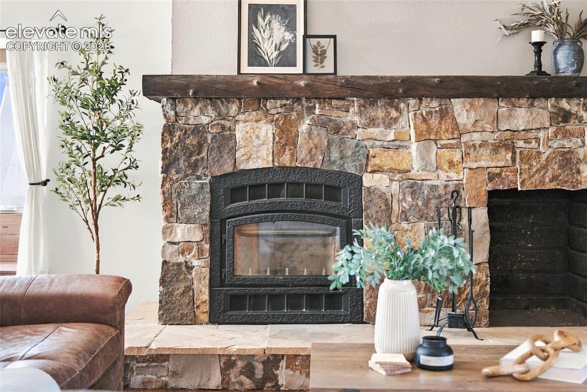
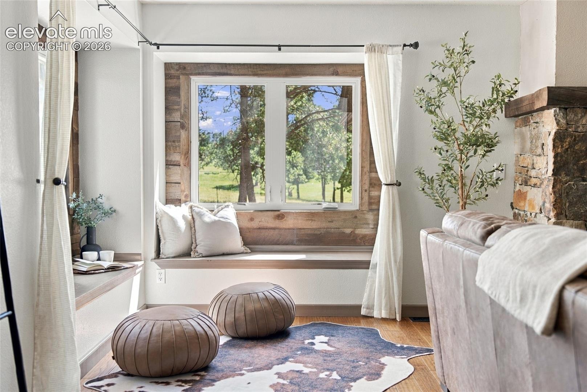
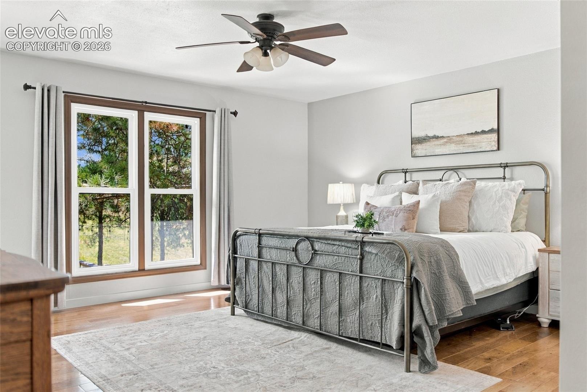
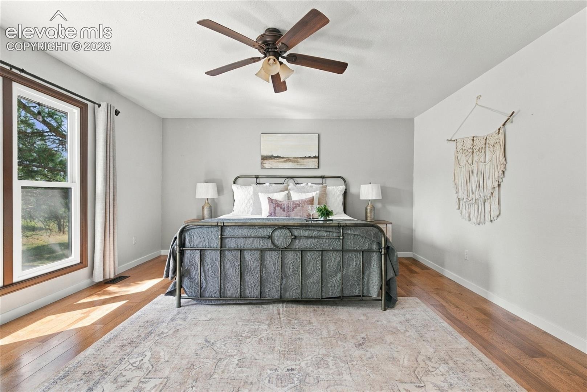
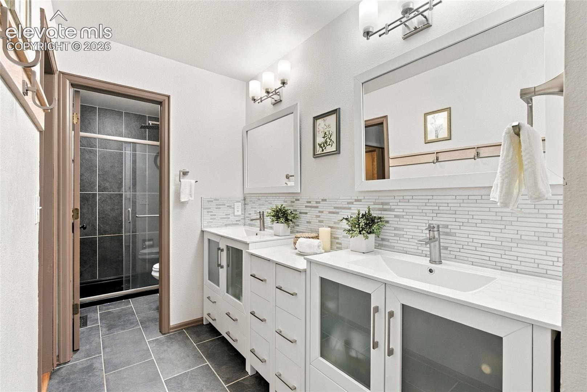
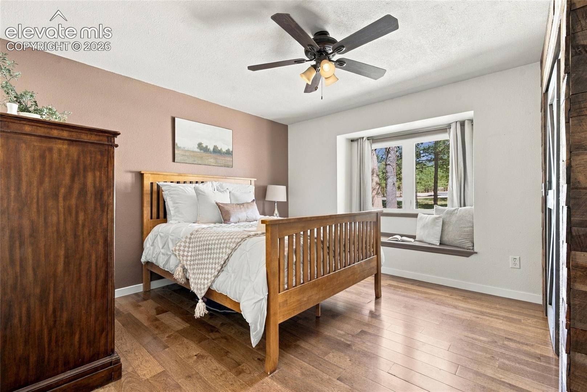
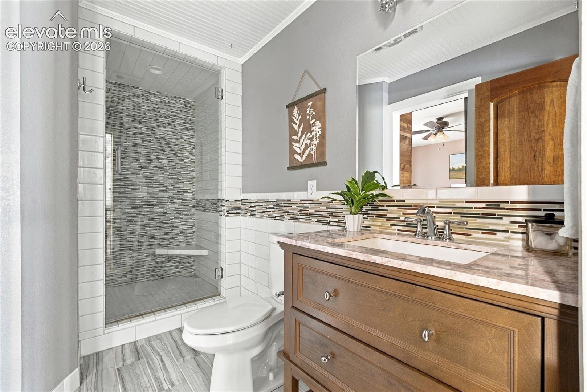
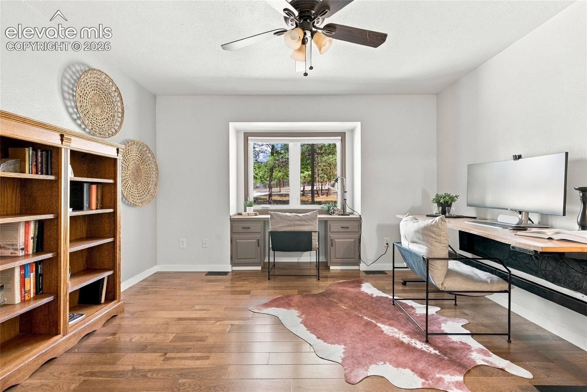
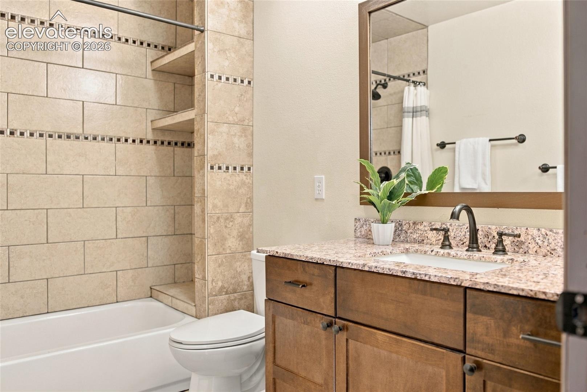
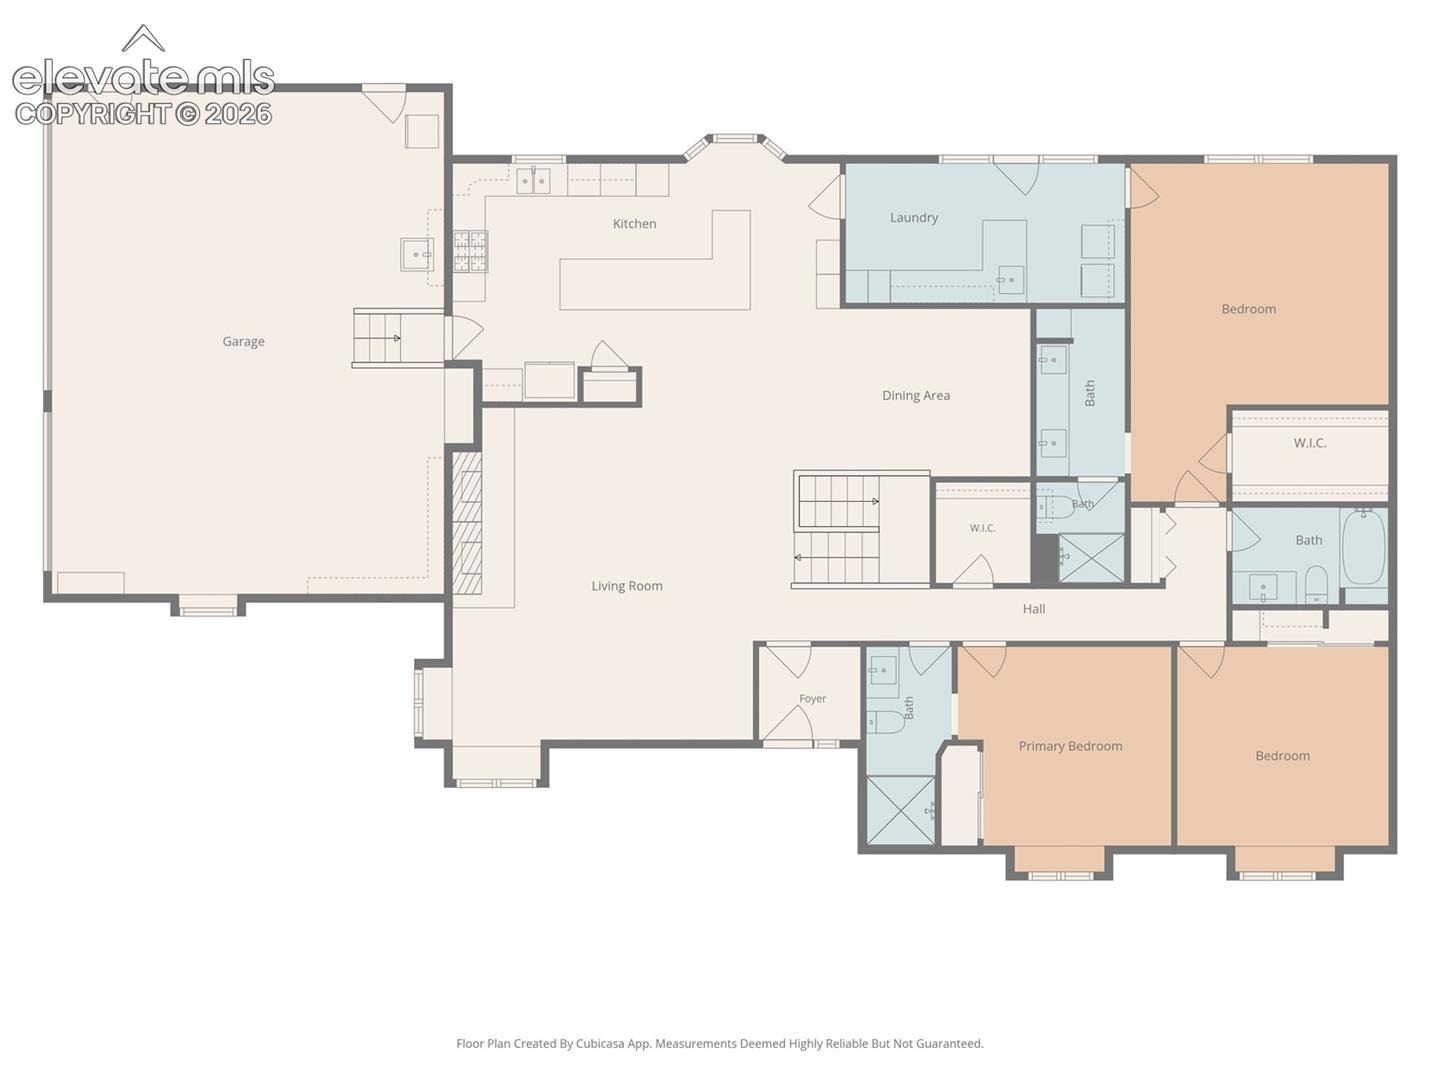
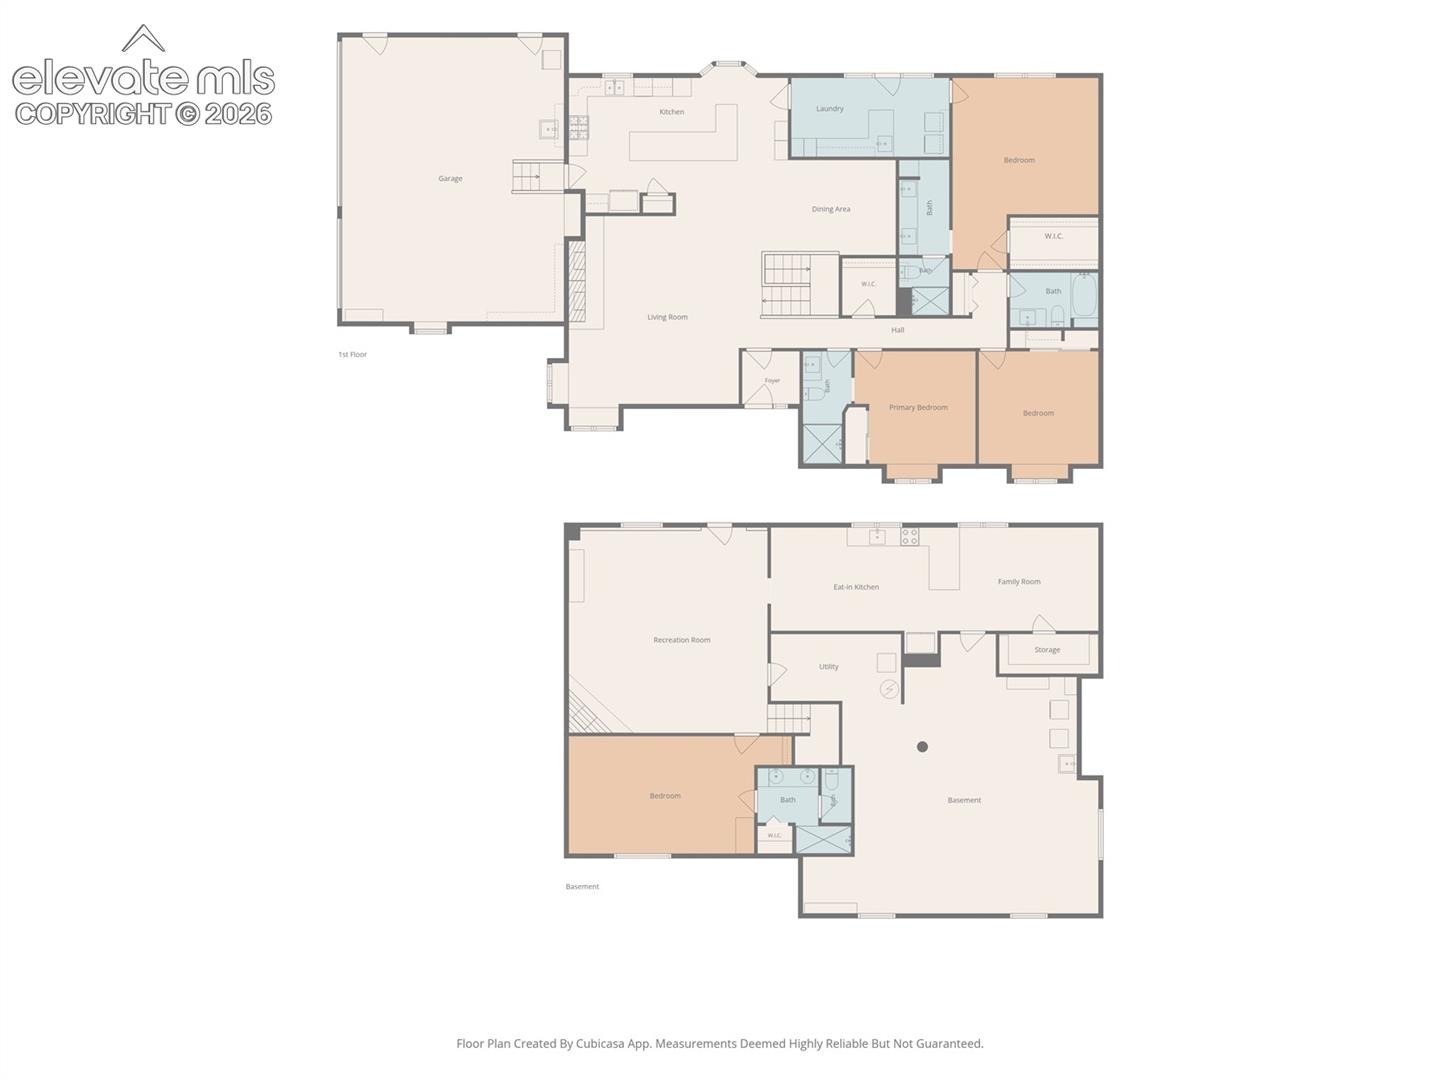
Rare multigenerational living on 5 peaceful acres! This beautifully updated 4-bed, 4-bath home is full of character, with a fantastic 3-bed, 3-bath main-level layout and a separate basement apartment. The main kitchen is a showstopper with stone accents, a copper sink, Café appliances, and warm, collected finishes.
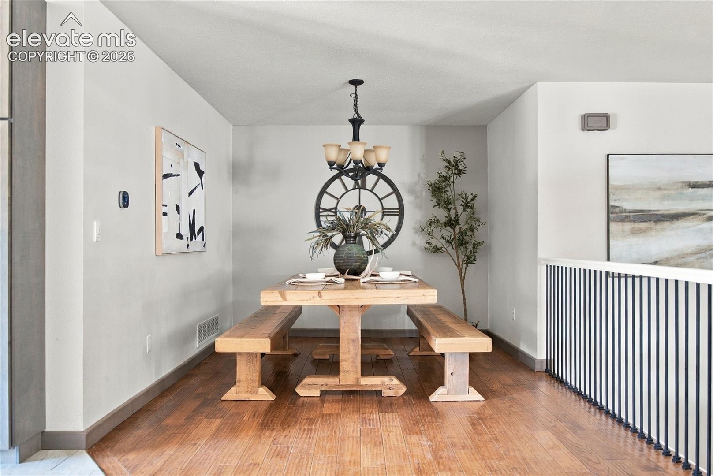
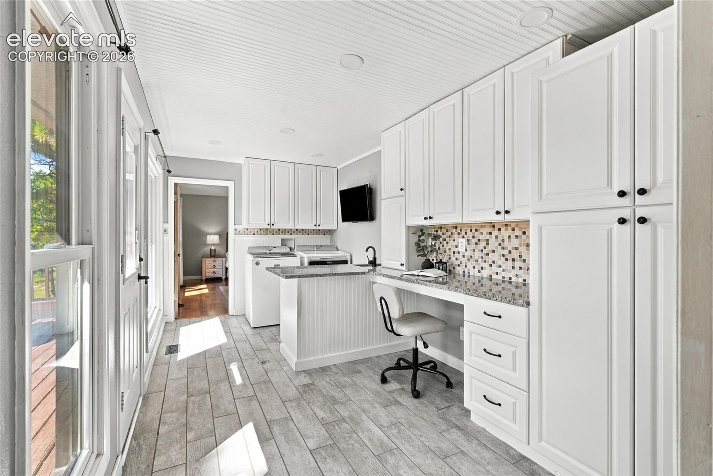
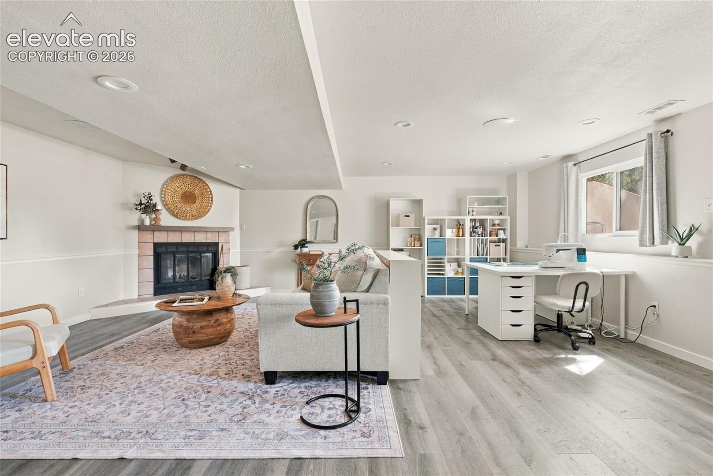
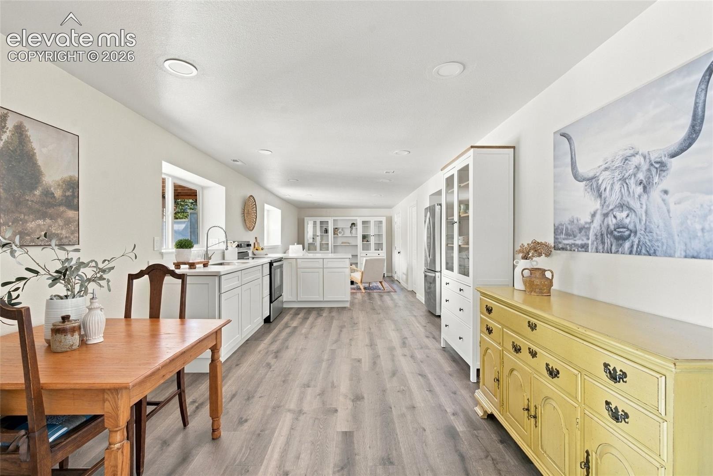
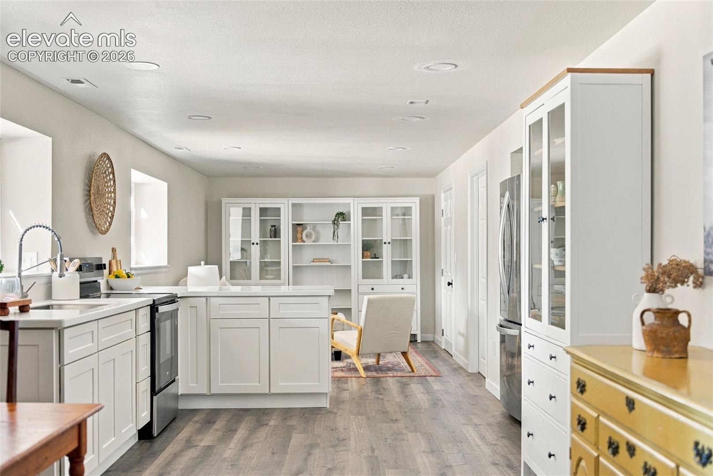
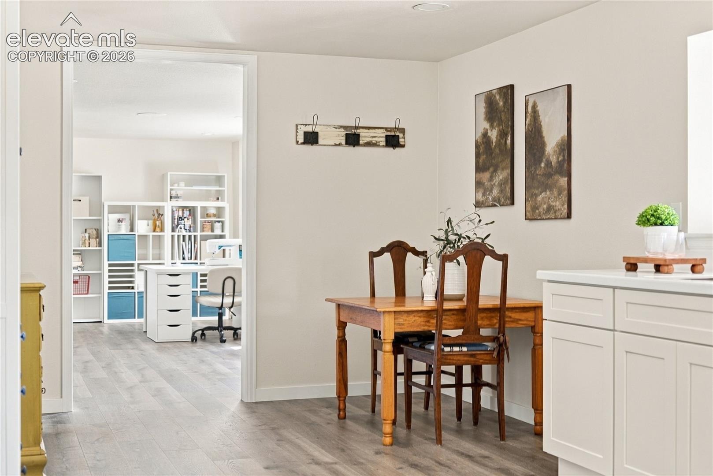
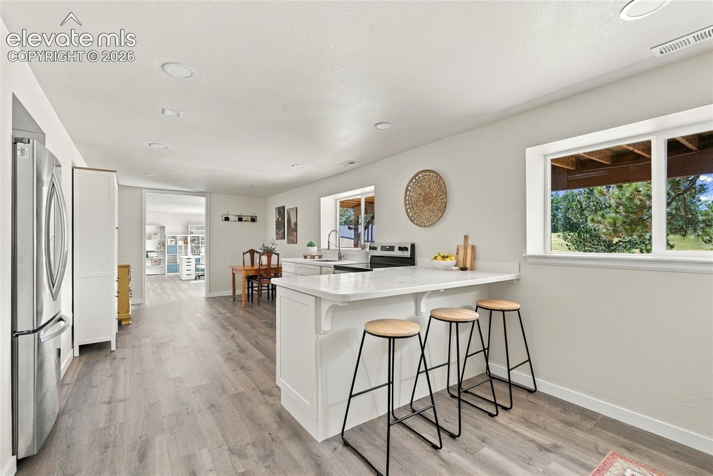
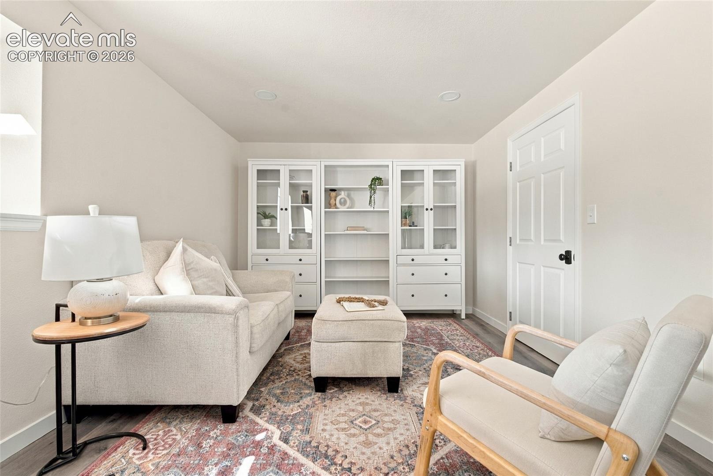
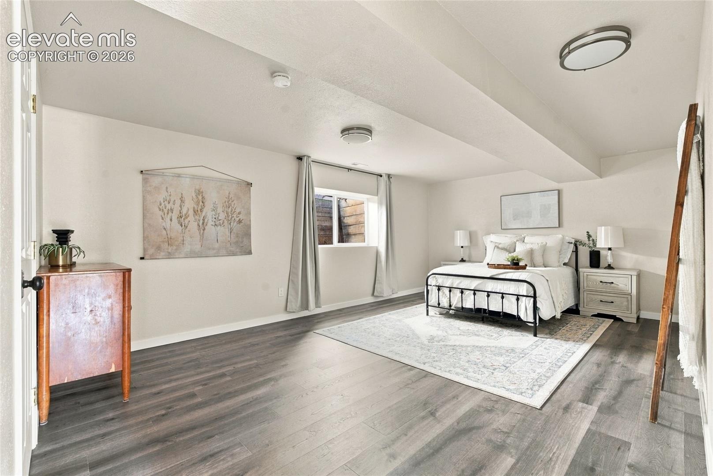
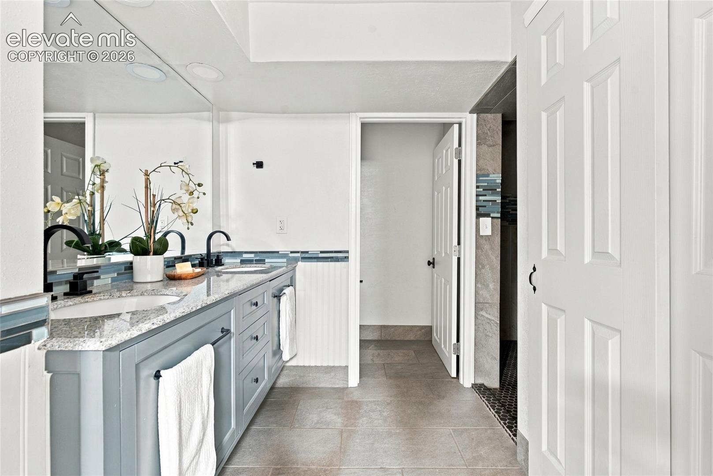
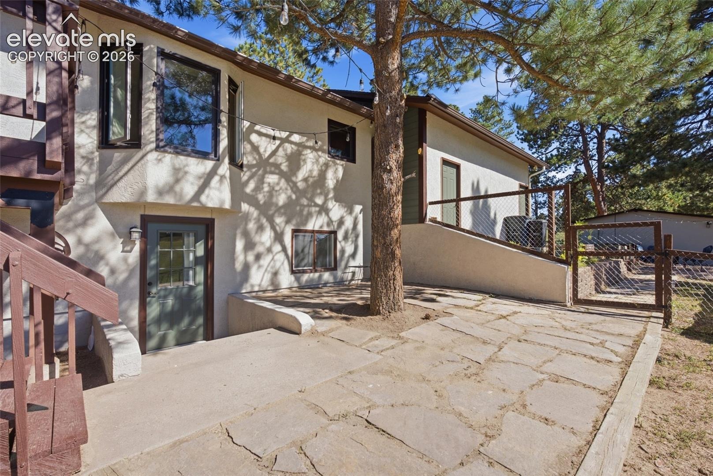
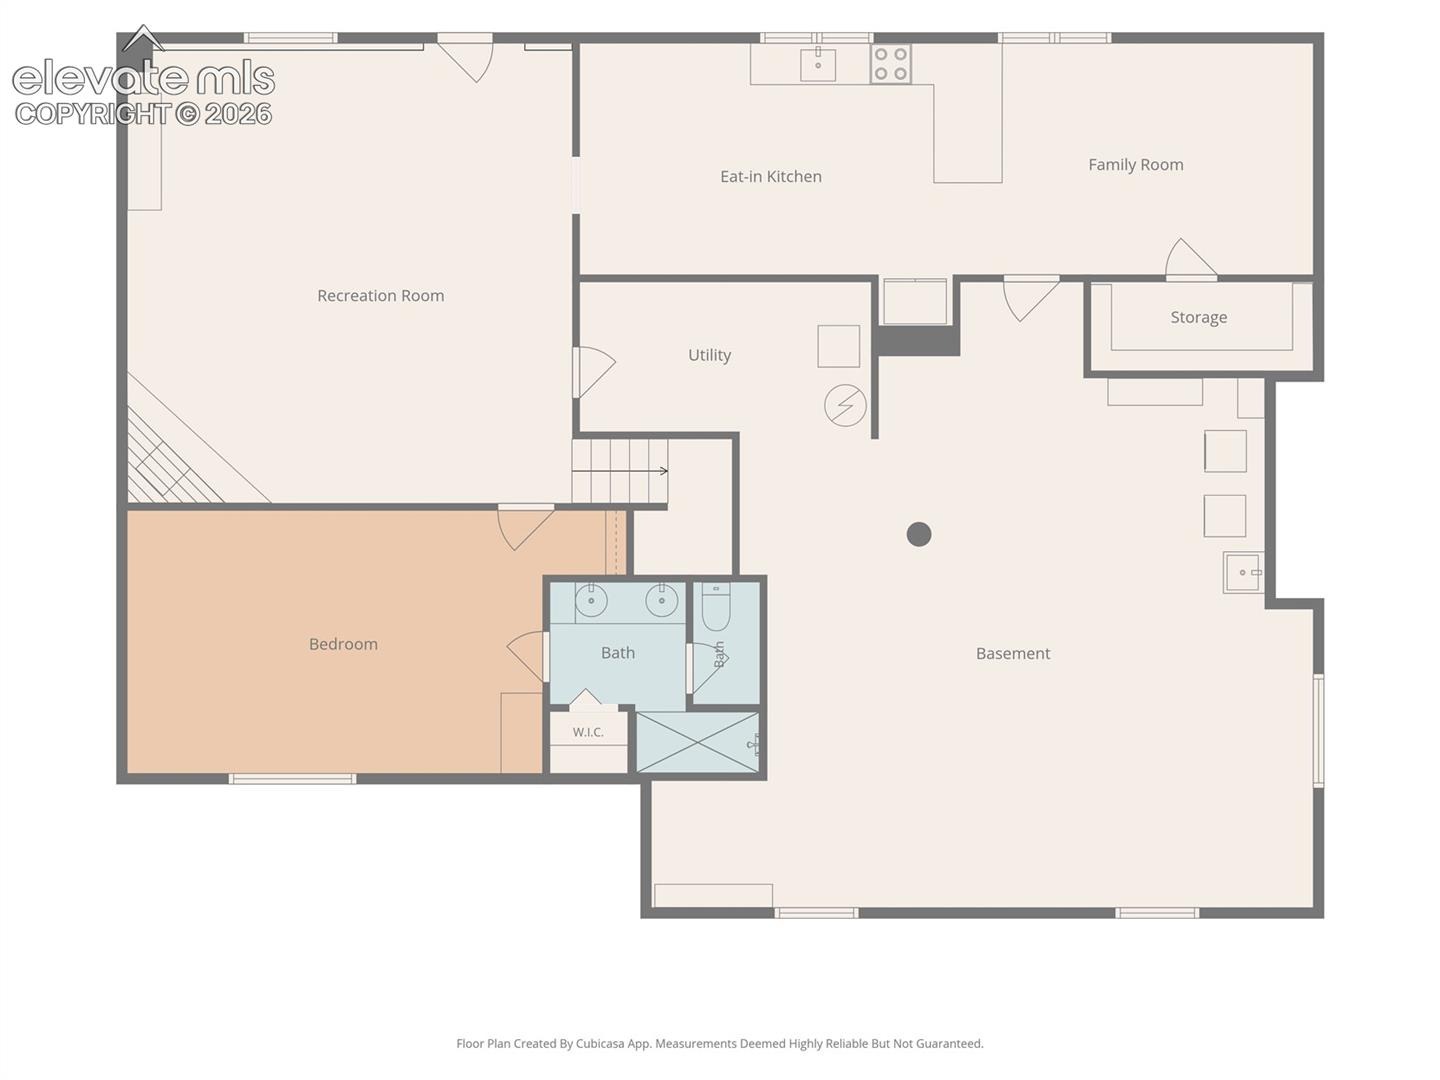
Downstairs, the private apartment features a bedroom, full bath, two living areas, plus newly finished kitchen and eat-in dining spaces. Additional unfinished basement space offers storage, a second laundry area, and potential for another bedroom and dedicated laundry room. The main level also has laundry, with the option to add another laundry area near the second main-level suite.
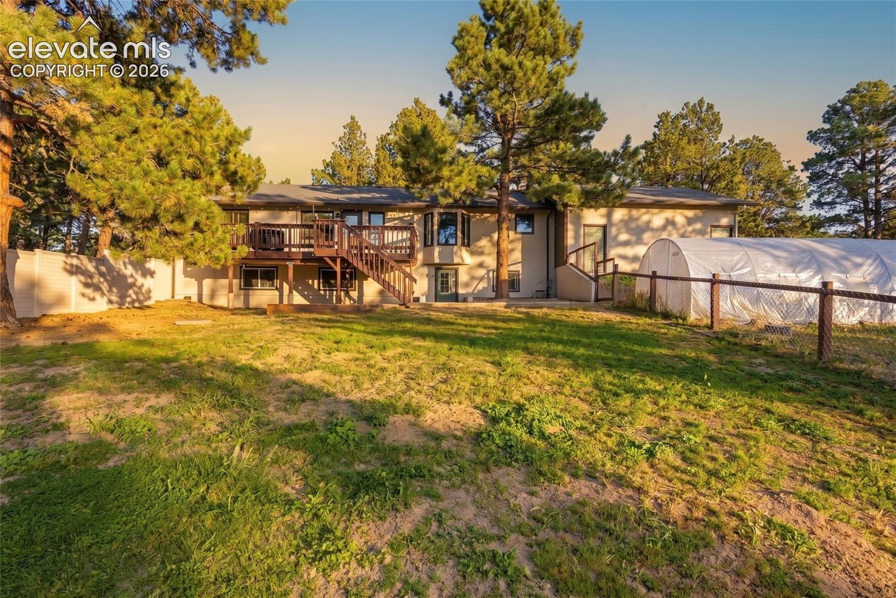
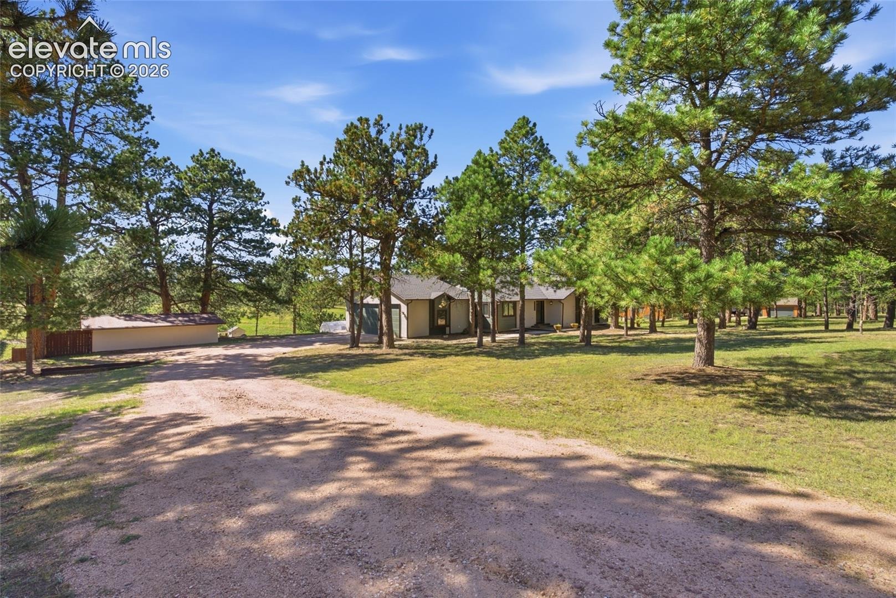
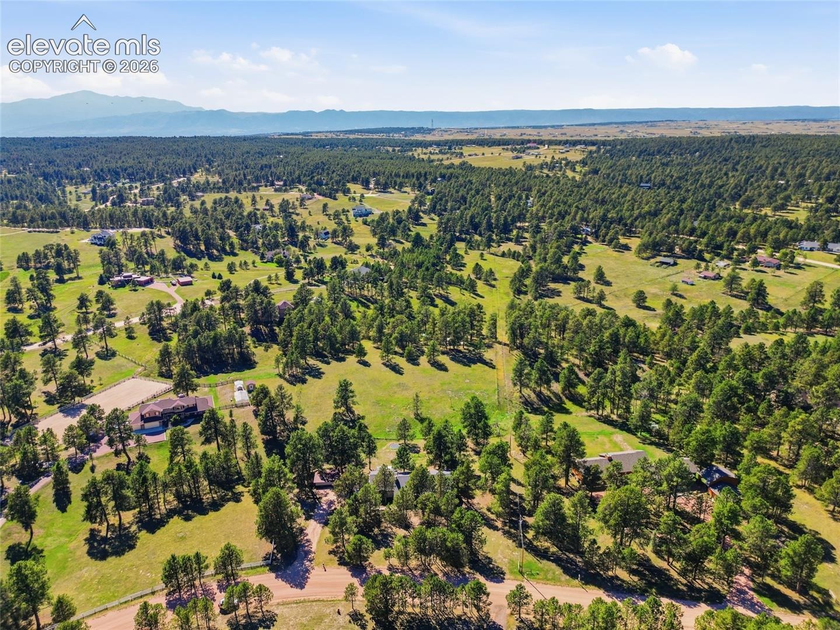
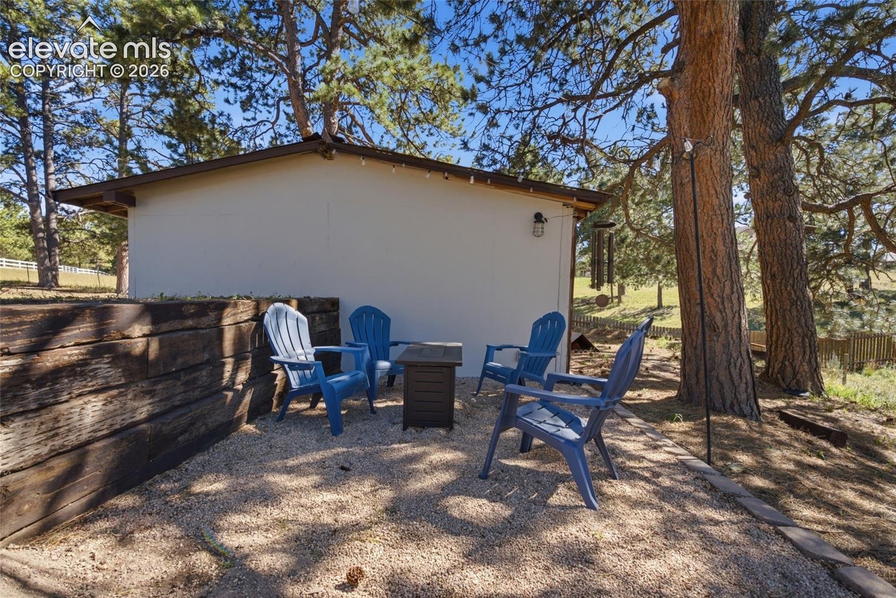
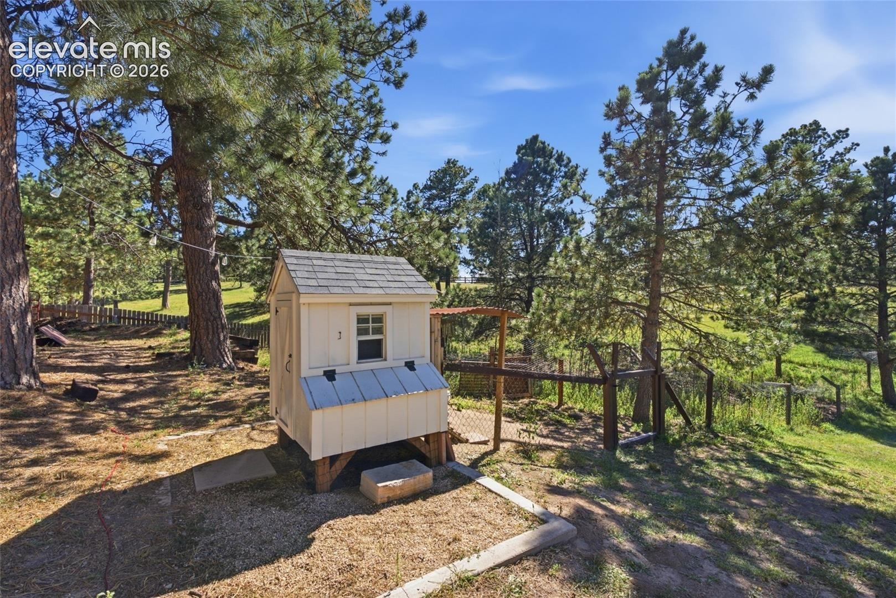
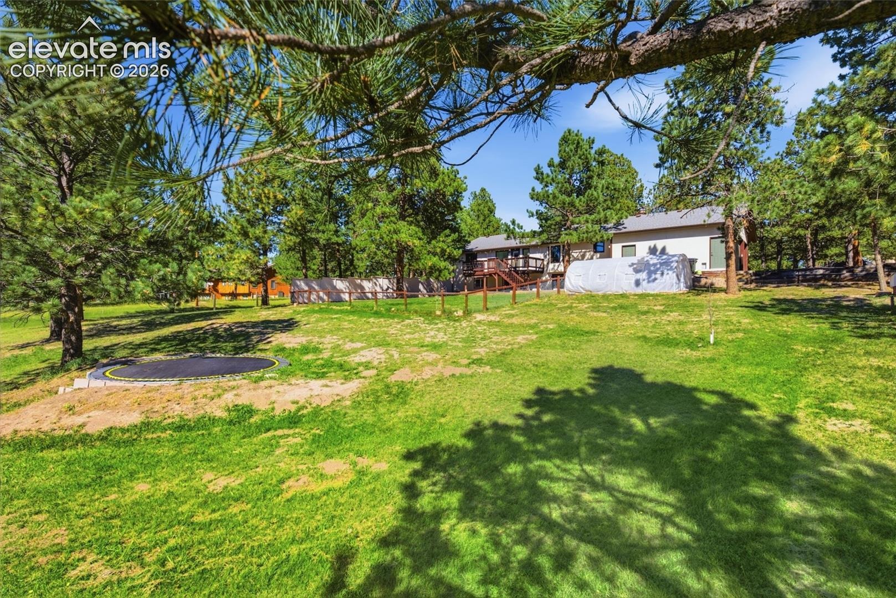
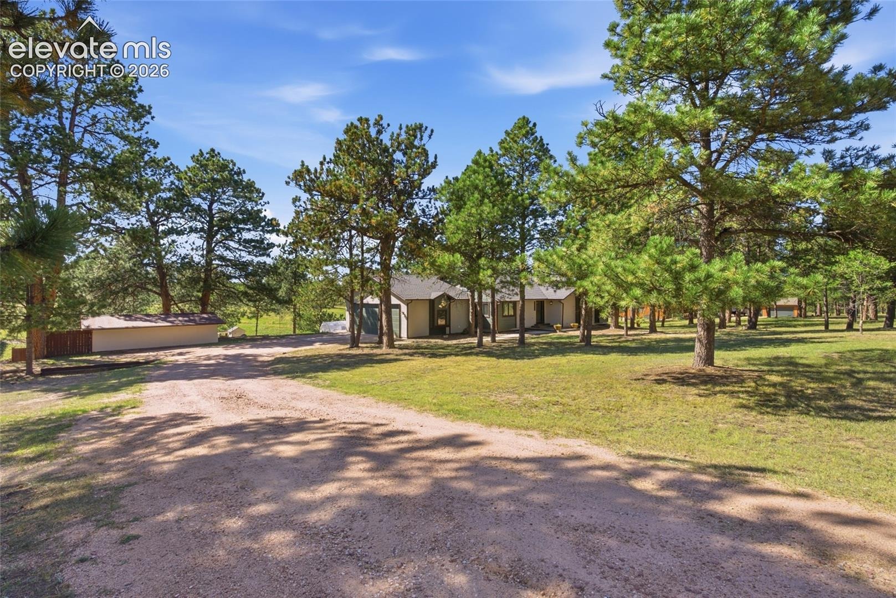
Outside, enjoy 5 stunning acres with a portion already fenced for animals, an outbuilding, chicken coop, and oversized 3-car garage. Quiet, charming, beautifully updated, and incredibly versatile, this is a truly special property with room for multiple generations, animals, guests, and whatever comes next.
45 days on market
Listed by Shaylee Clark · Exp Realty LLC · 888-440-2724
Property Details
| Property Type | Residential |
| Sub Type | Single Family Residence |
| Status | Active |
| Price per Sq Ft | $293 |
| MLS # | 1932556 |
| Days on Market | 45 |
| Bedrooms | 4 |
| Full Baths | 4 |
| Above-Grade Sq Ft | 2,312 |
| Year Built | 1986 |
| Lot Size (Sq Ft) | 217,800 |
| Acres | 5 |
| HOA | Yes |
| HOA Fee | $210 |
| Annual Taxes | $4,558 |
| Tax Year | 2025 |
| State | CO |
| County | El Paso |
| Total Rooms | 17 |
| Interior Features | Other, 6-Panel Doors, See Prop Desc Remarks |
| Heating | Forced Air, Natural Gas |
| Cooling | Ceiling Fan(s) |
| Flooring | Ceramic Tile, Tile, Wood, Luxury Vinyl |
| Fireplace Features | Basement, Gas, Wood Burning, Main Level, One |
| Appliances | Dishwasher, Disposal, Dryer, Microwave, Other, Range, Refrigerator, Washer |
| Total Parking | 3 |
| Parking Features | Attached |
| Roof | Composite Shingle |
| Basement | Full Basement |
| Lot Features | Level, Meadow, Wooded |
| Construction | Cedar, Stucco, Frame |
| Sewer | Septic Tank |
| Water Source | Well |
| New Construction | No |
| Listing Terms | Cash, Conventional, FHA, VA Loan |
Location
Price History
| Date | Event | Price |
|---|---|---|
| 10/16/2026 |
Price change Source: elevateMLS #1932556 |
$1,068,000 -0.9% $293/sqft |
| 9/15/2026 |
Listed for sale Source: elevateMLS #1932556 |
$1,078,000 +16.4% $296/sqft |
| 12/1/2021 |
Sold Source: elevateMLS #8055397 |
$926,000 -0.9% $254/sqft |
| 10/26/2021 |
Price change Source: elevateMLS #8055397 |
$934,000 -1.6% $256/sqft |
| 9/20/2021 |
Listed for sale Source: elevateMLS #8055397 |
$949,000 +175.1% $260/sqft |
| 7/19/2013 |
Sold Source: elevateMLS #740769 |
$345,000 -6.7% $95/sqft |
| 6/4/2013 |
Price change Source: elevateMLS #740769 |
$369,900 -6.4% $102/sqft |
| 3/9/2013 |
Listed for sale Source: elevateMLS #740769 |
$395,000 $108/sqft |

The real estate listing information and related content displayed on this site is provided exclusively for consumers' personal, non-commercial use and may not be used for any purpose other than to identify prospective properties consumers may be interested in purchasing. This information and related content is deemed reliable but is not guaranteed accurate by the Pikes Peak REALTOR® Services Corp.
Thank you — a Mont Haus broker will be in touch shortly.