Residential · Active
Colorado Springs, CO 80918
5 Beds · 4 Baths · 3,381 Sq Ft
$599,900
Single Family
Property Type
0.15 acres
Lot Size
2001
Year Built
$177
Price per Sq Ft
3
Parking Spaces
1944736
MLS #
About This Property
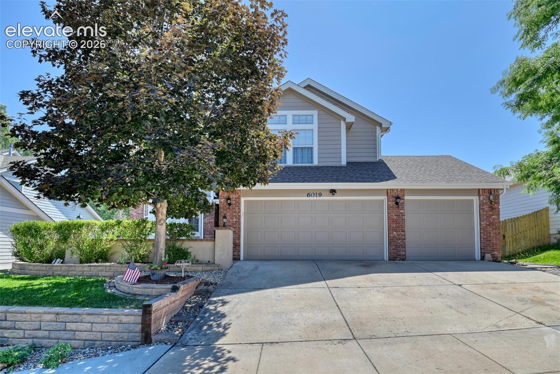
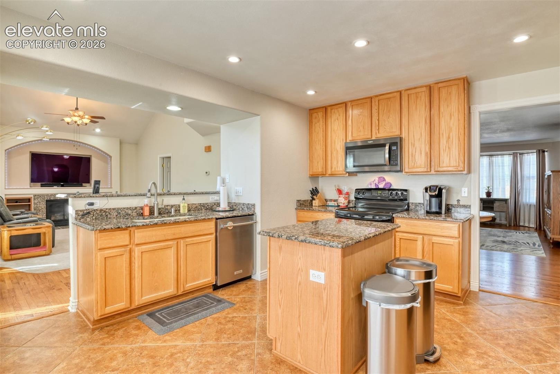
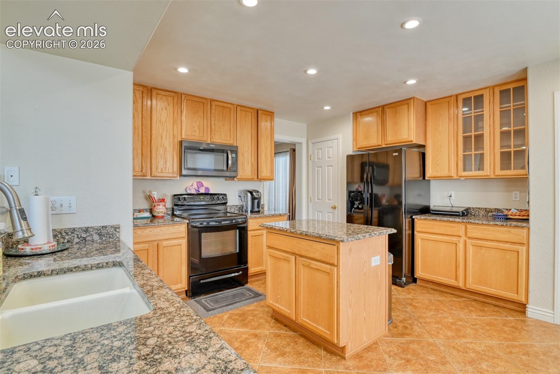
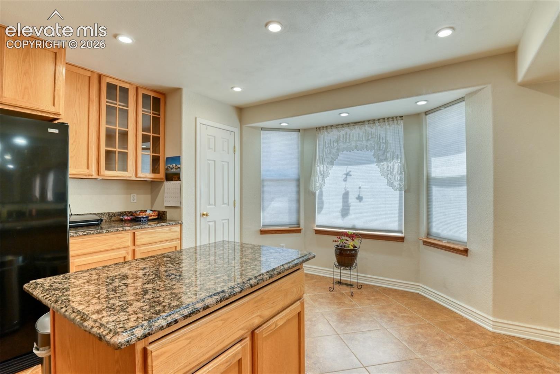
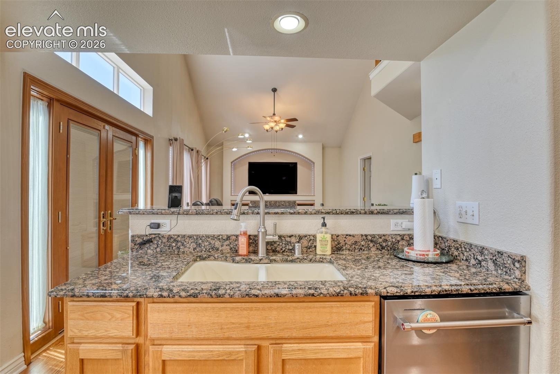
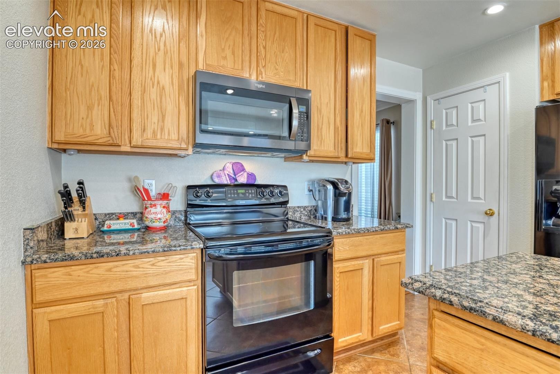
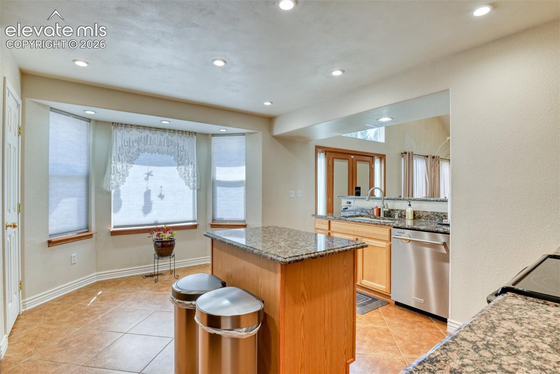
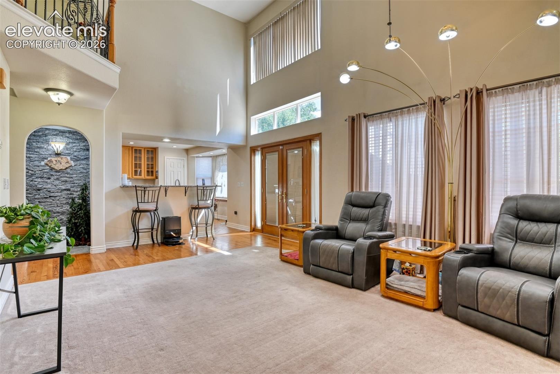
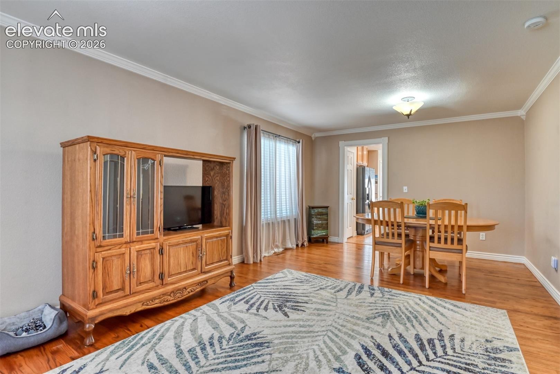
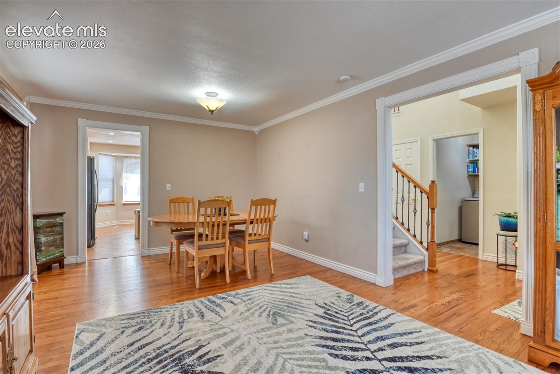
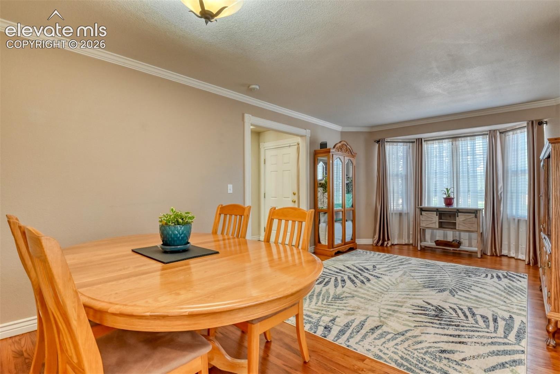
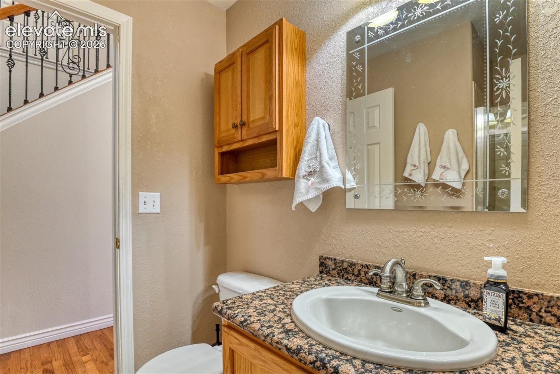
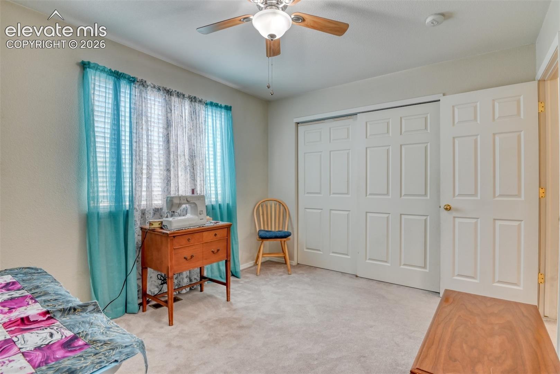
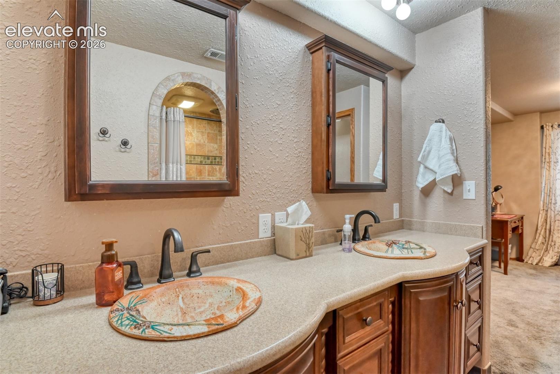
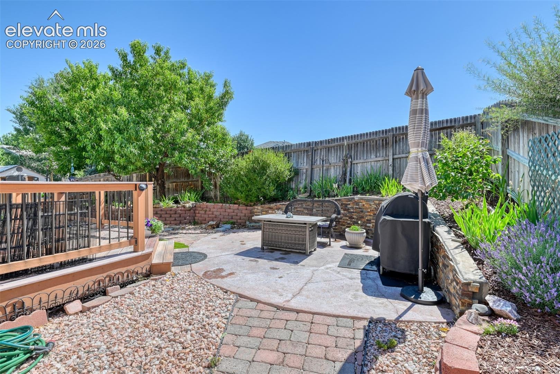
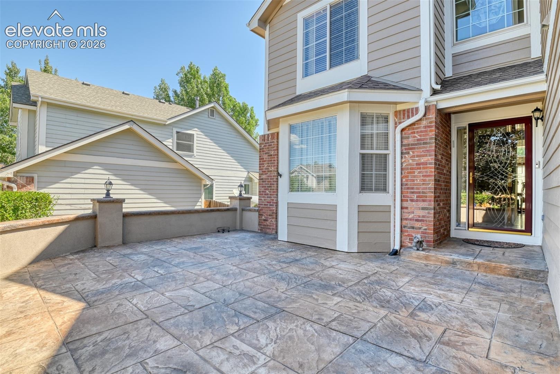
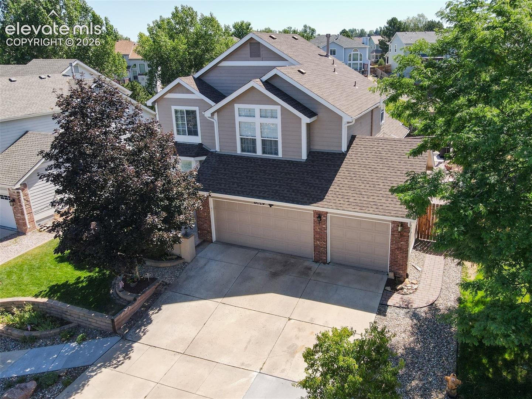
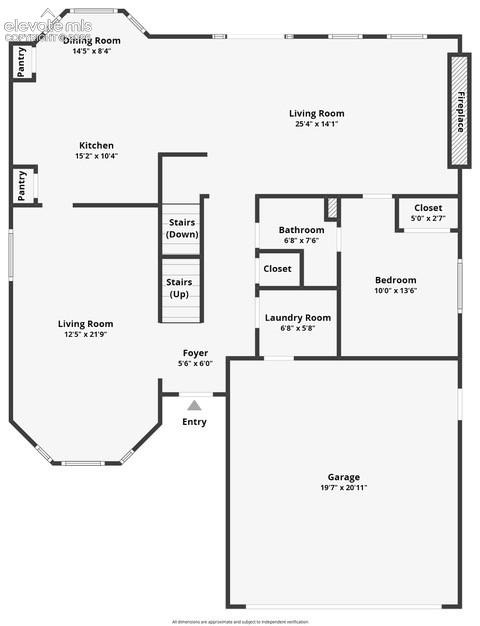
This beautifully maintained five-bedroom home combines spacious living with low-maintenance landscaping, making it an ideal retreat for families of all sizes. From the moment you step inside, rich hardwood floors welcome you into a thoughtfully designed main level featuring three generous living areas and a versatile bedroom. The expansive eat-in kitchen offers two pantries, a charming bay window, a breakfast bar, and ample space for a casual dining or sitting area. Just beyond, the formal dining room provides the perfect setting for holiday meals and special gatherings.
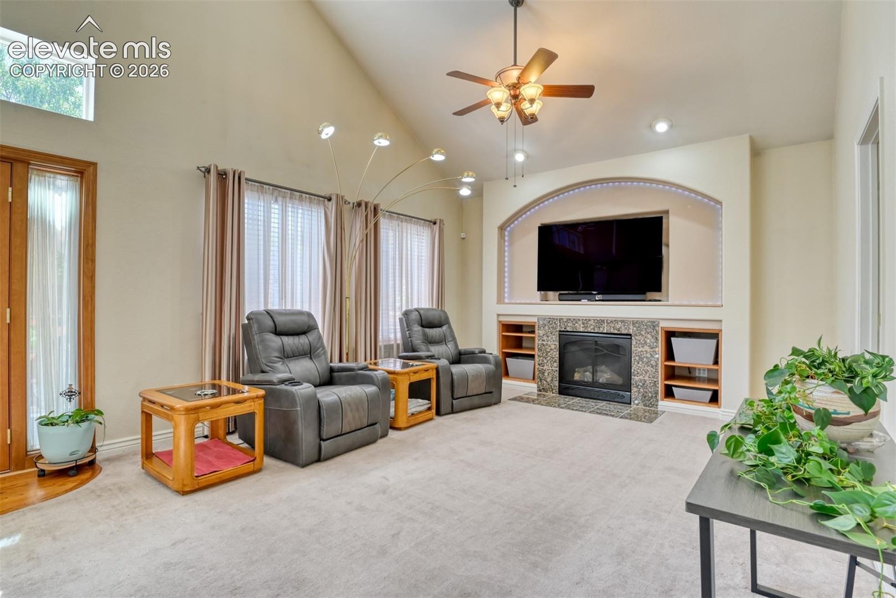
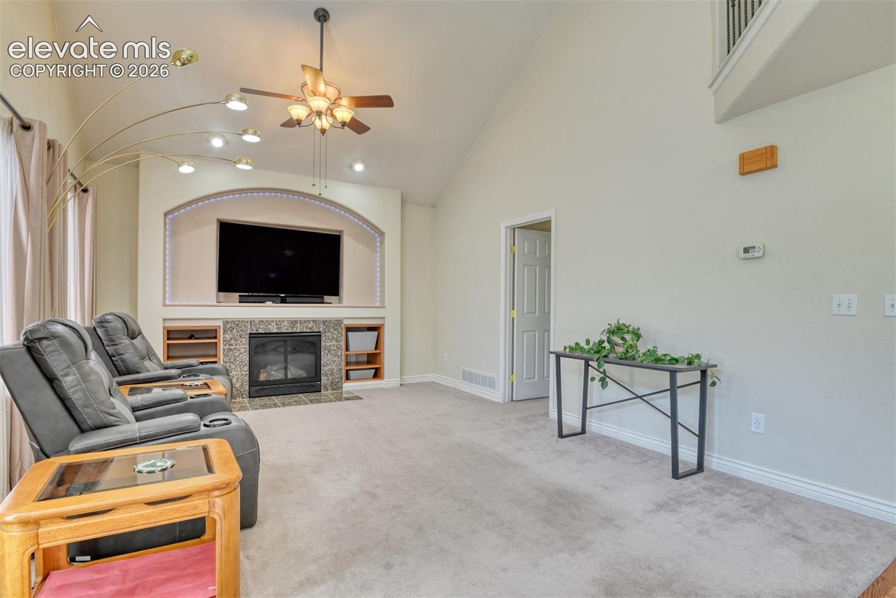
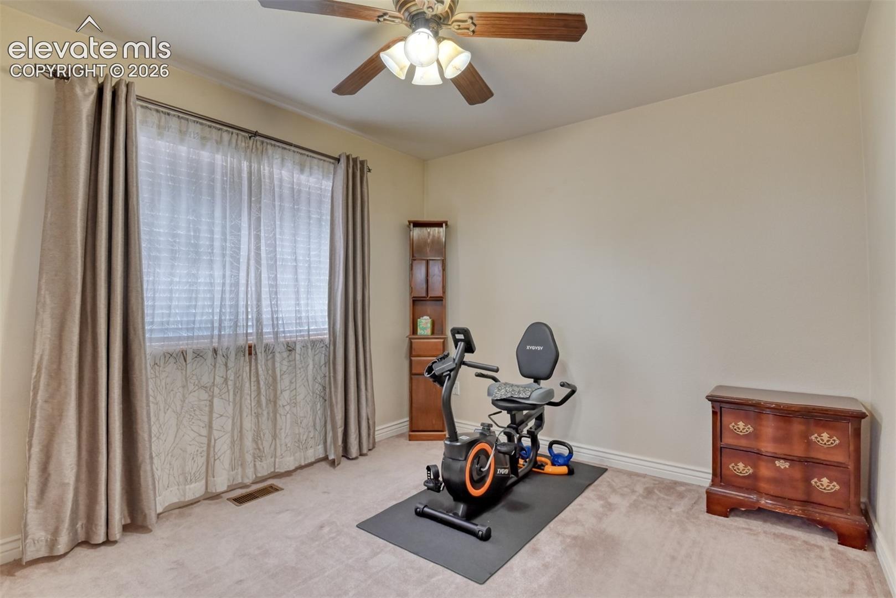
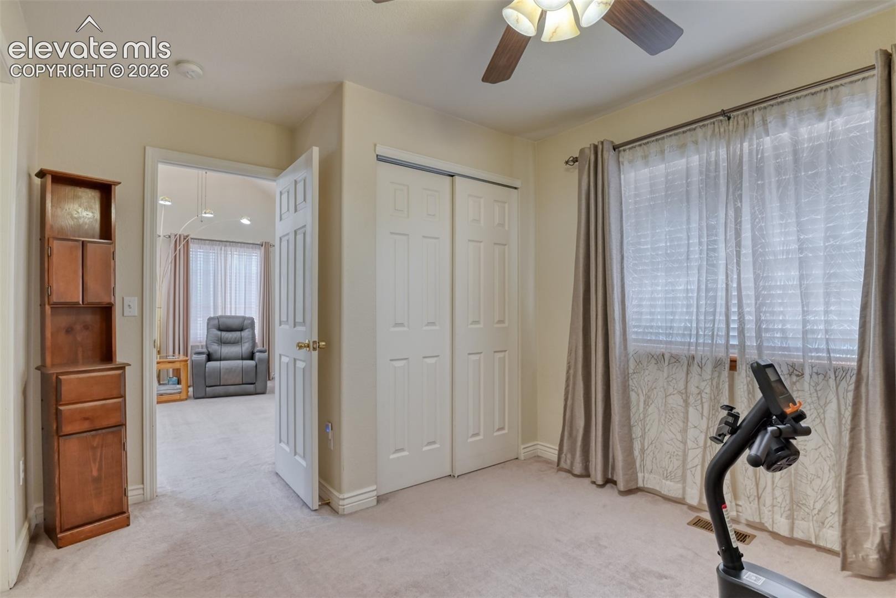
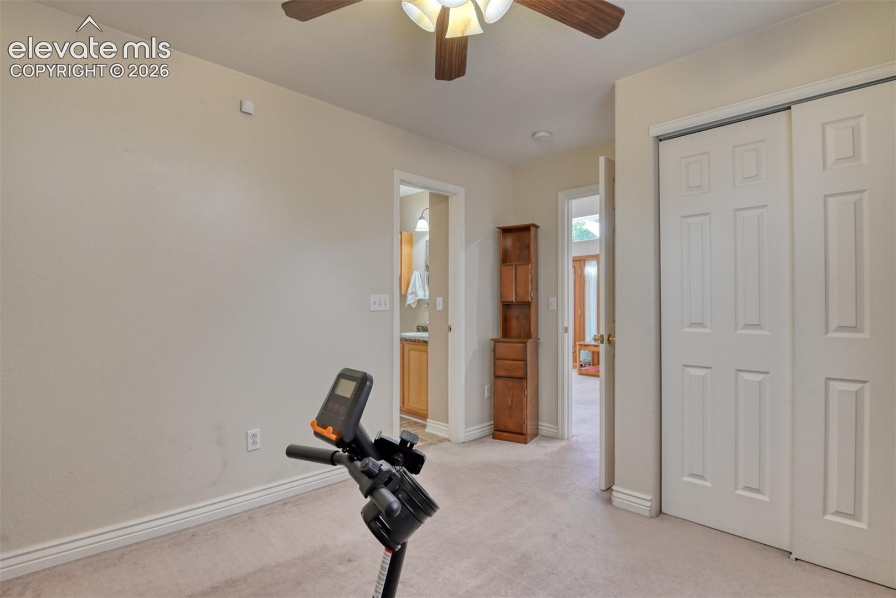
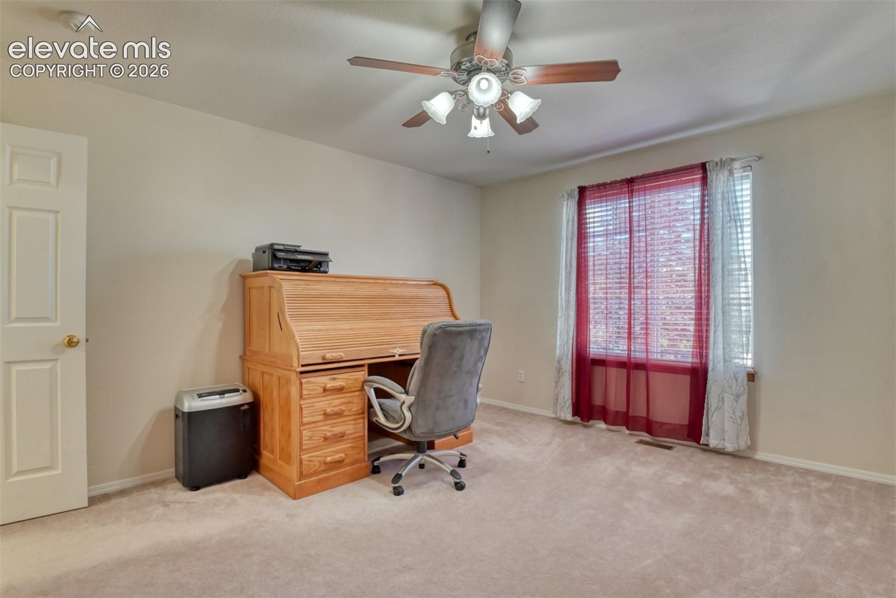
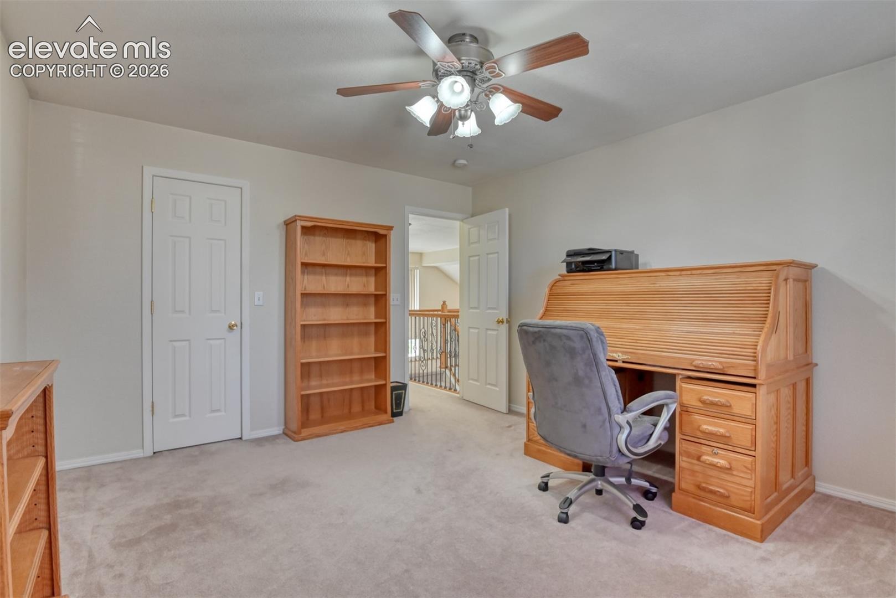
The spacious family room is highlighted by soaring vaulted ceilings and a cozy gas fireplace, creating a warm and inviting space for everyday living. A main-level bedroom offers flexibility as a guest room, home office, or fitness space.
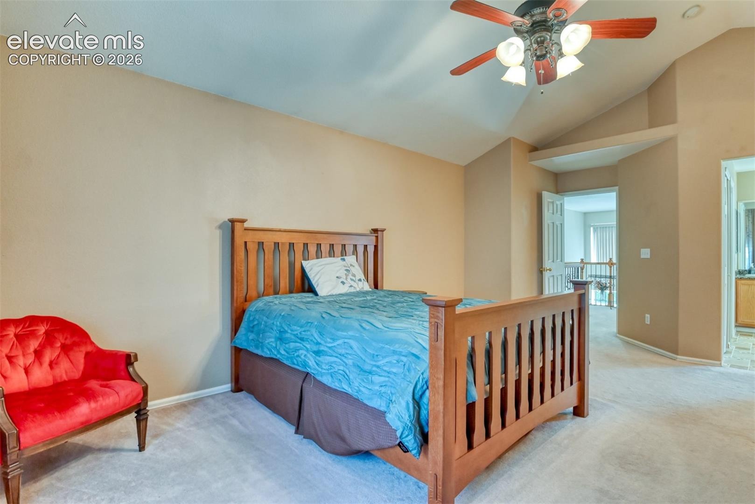
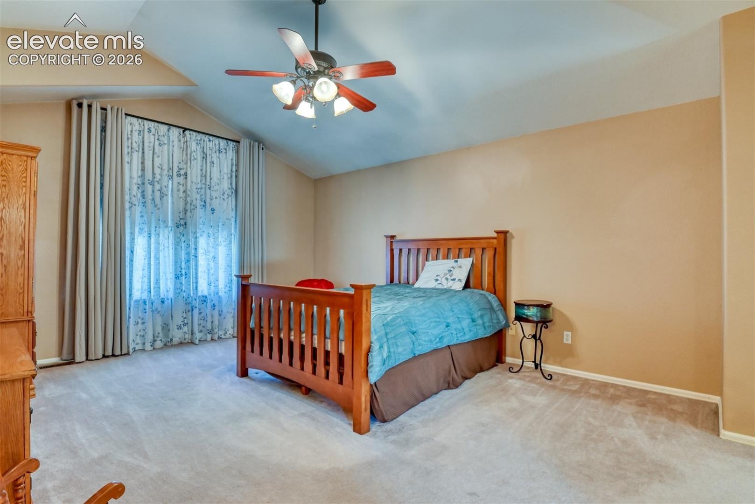
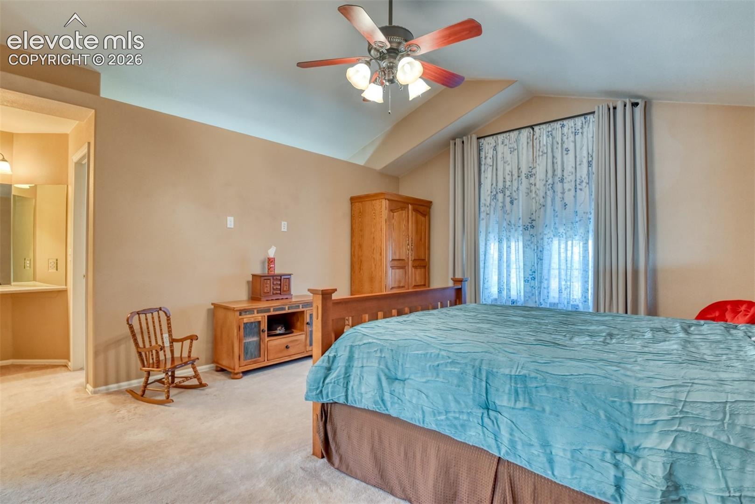
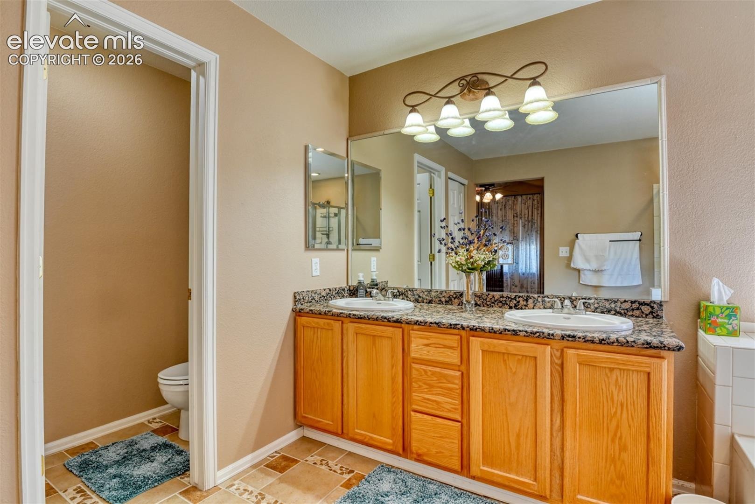
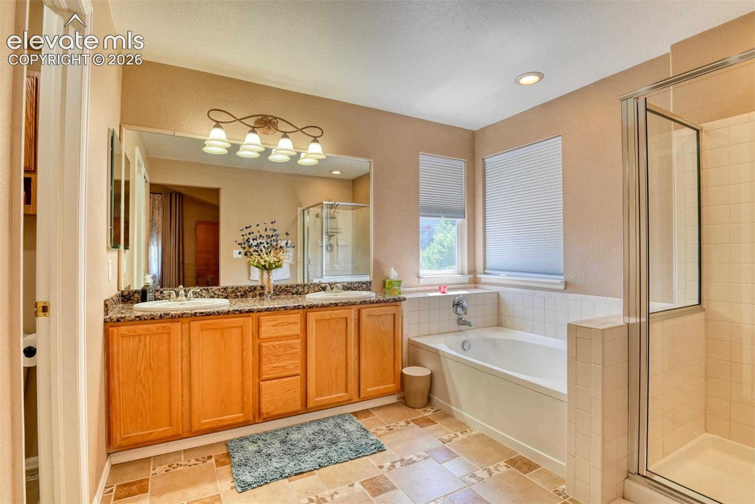
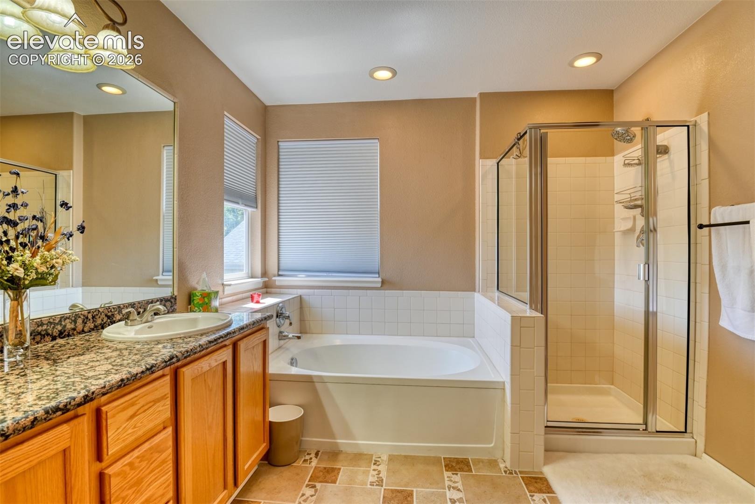
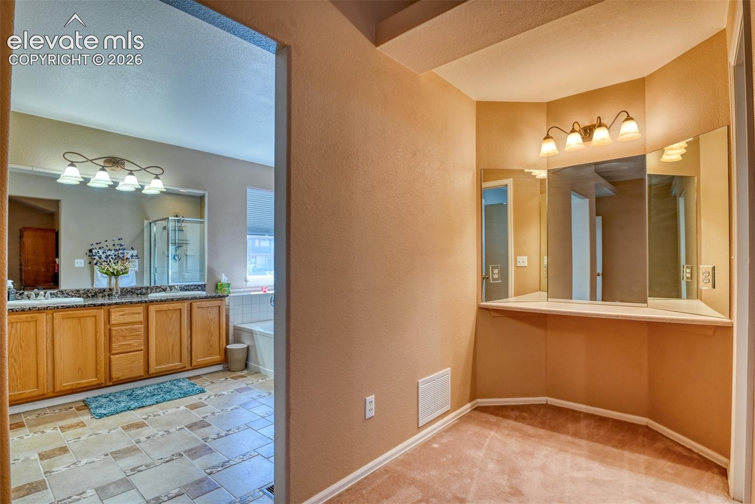
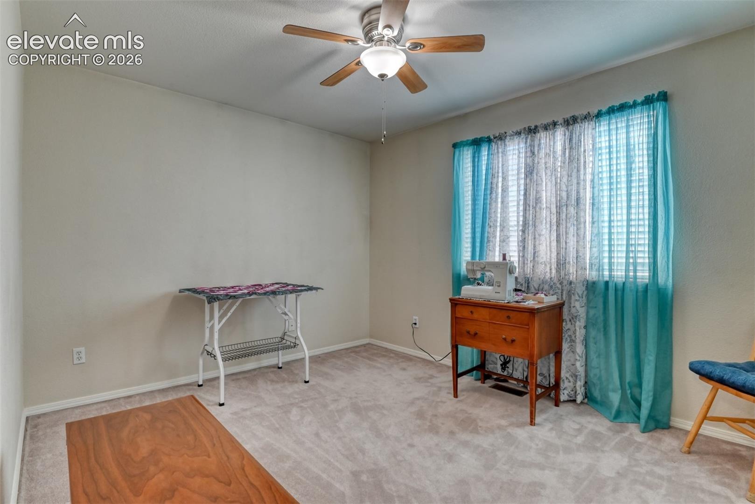
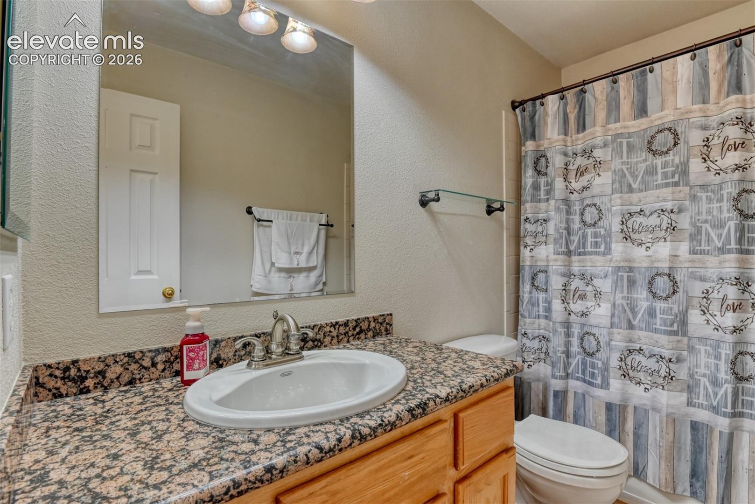
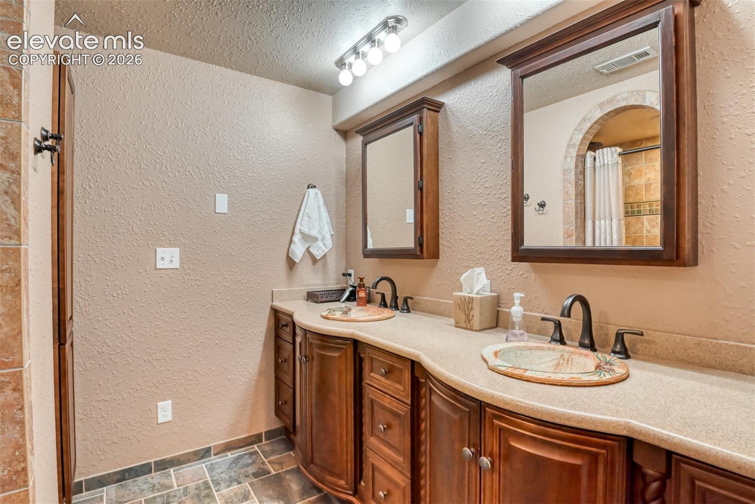
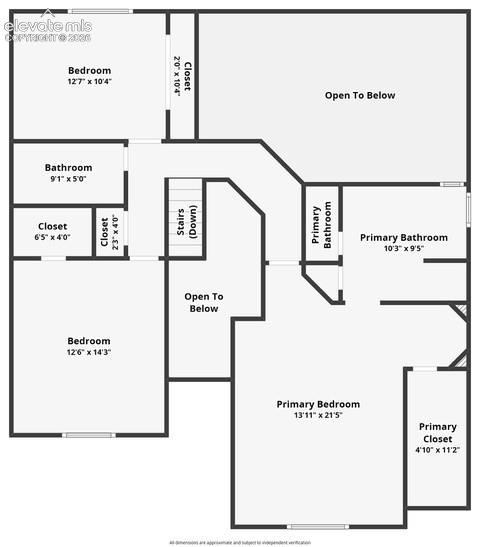
Upstairs, the private primary suite features an en-suite bath, a large walk-in closet, a built-in vanity, and abundant storage. Two additional bedrooms and a full bathroom complete the upper level.
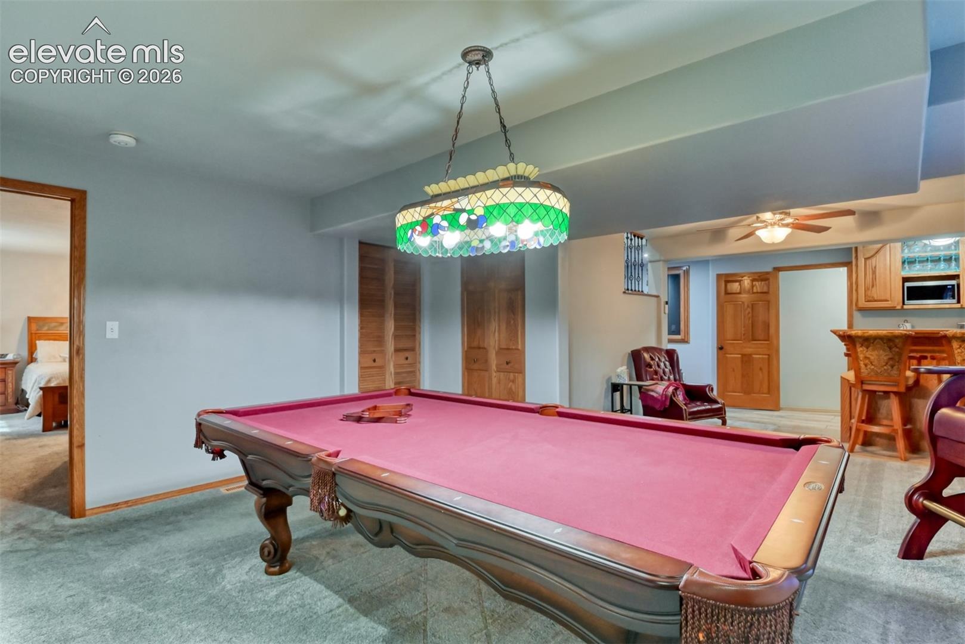
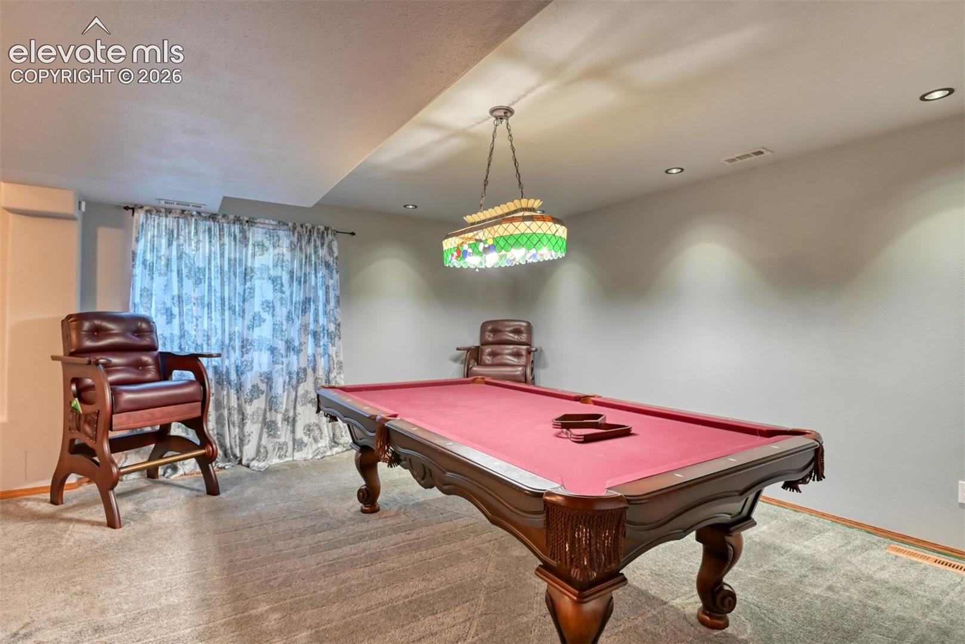
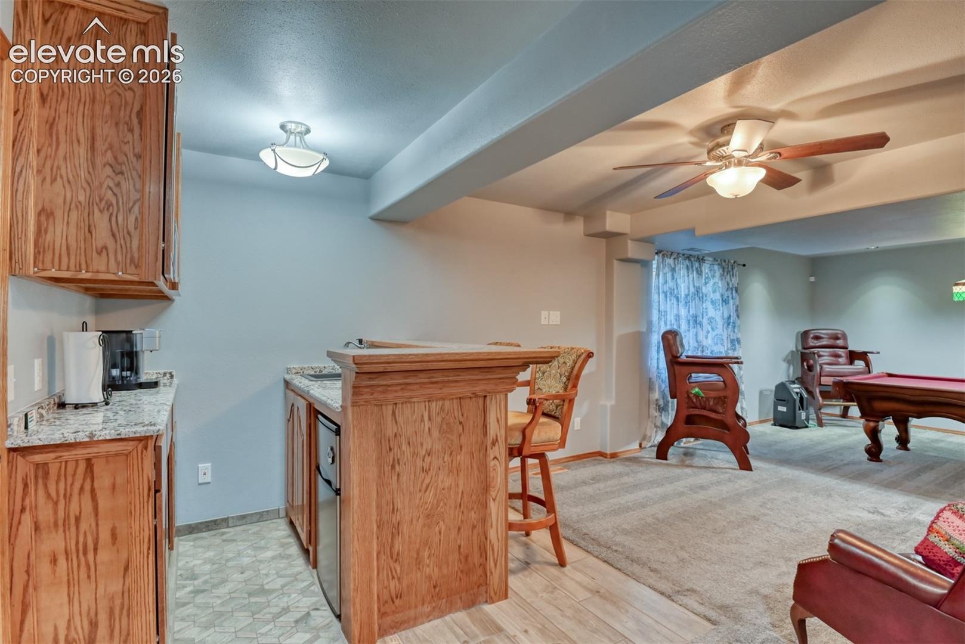
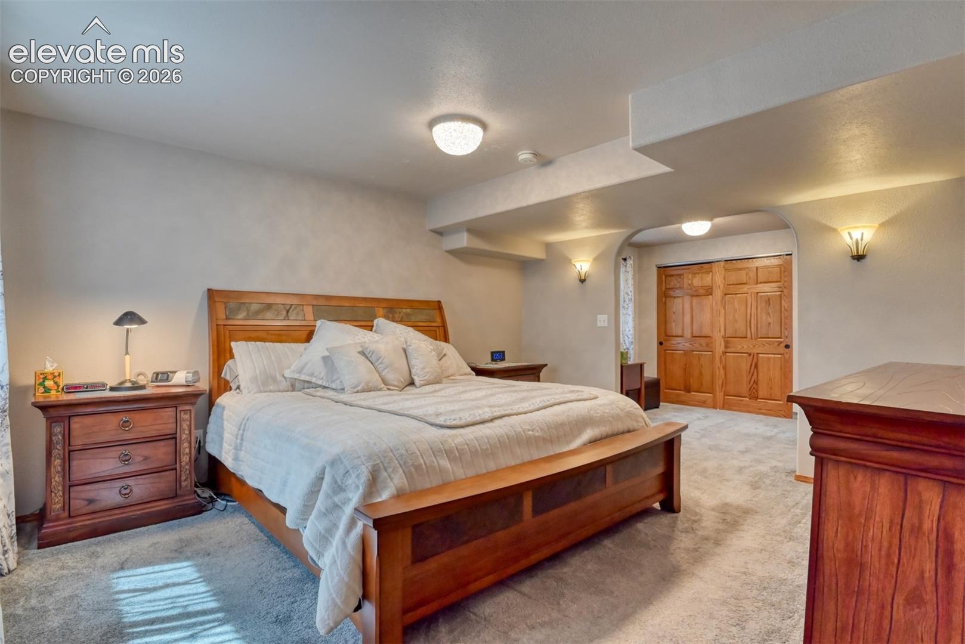
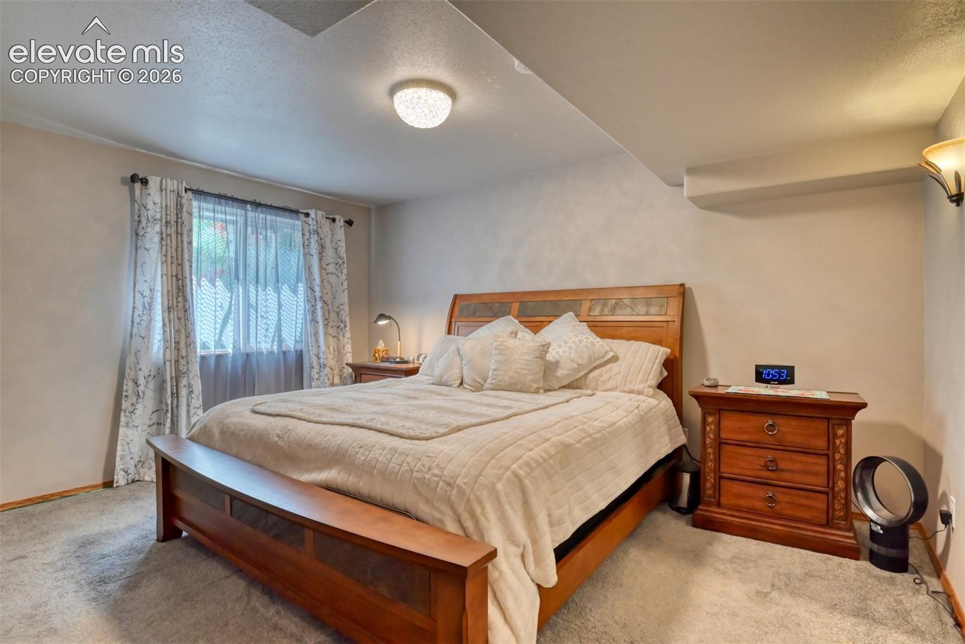
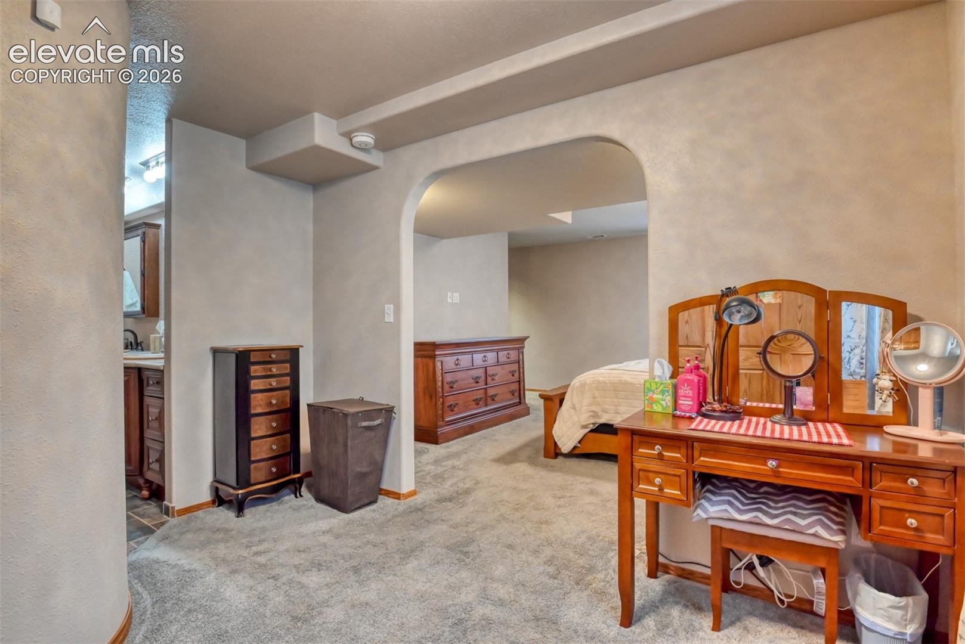
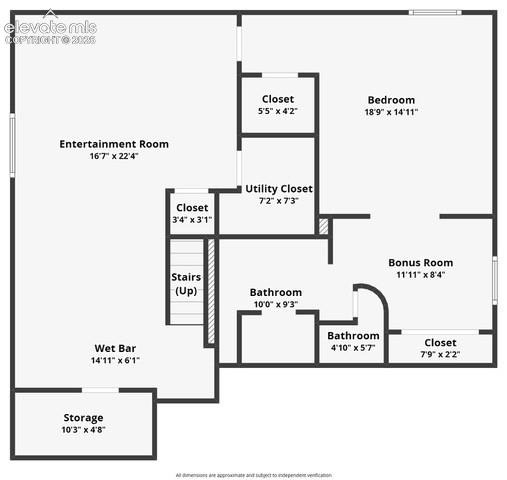
The fully finished basement expands the home's living space with a wet bar, an included pool table, and a generously sized fifth bedroom complete with its own en-suite bathroom and walk-in closet—ideal for guests or multi-generational living.
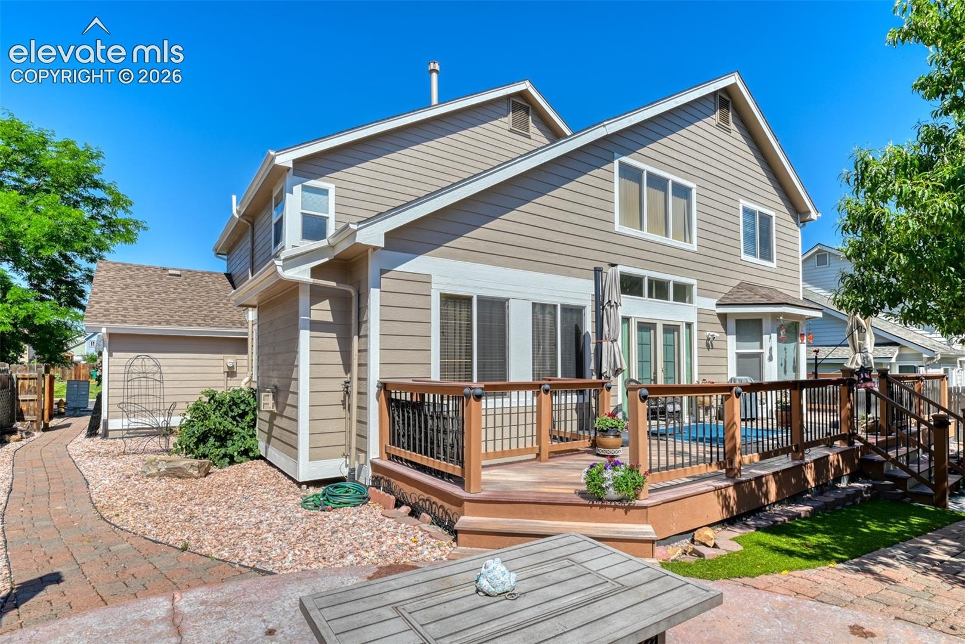
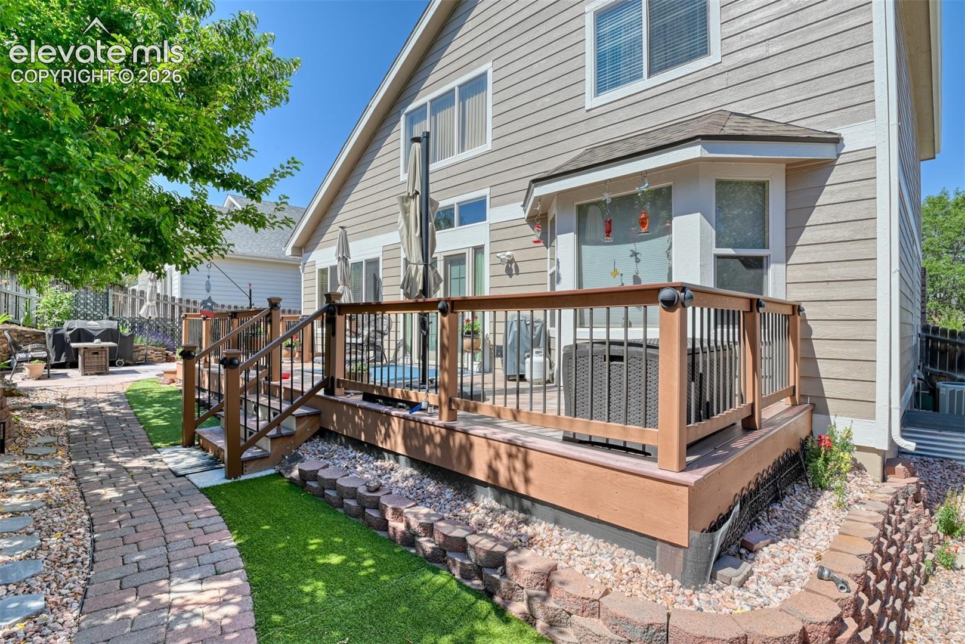
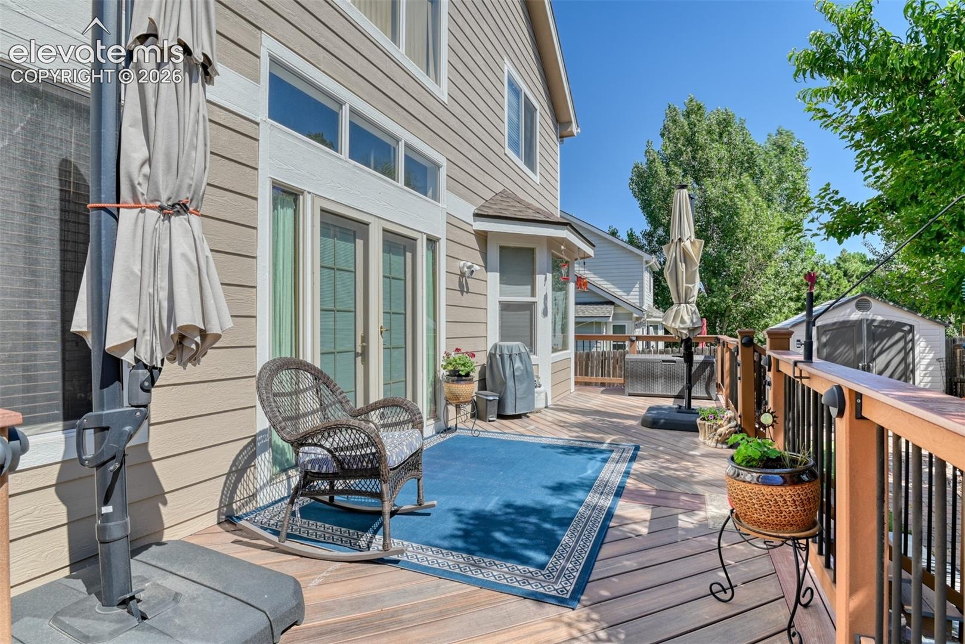
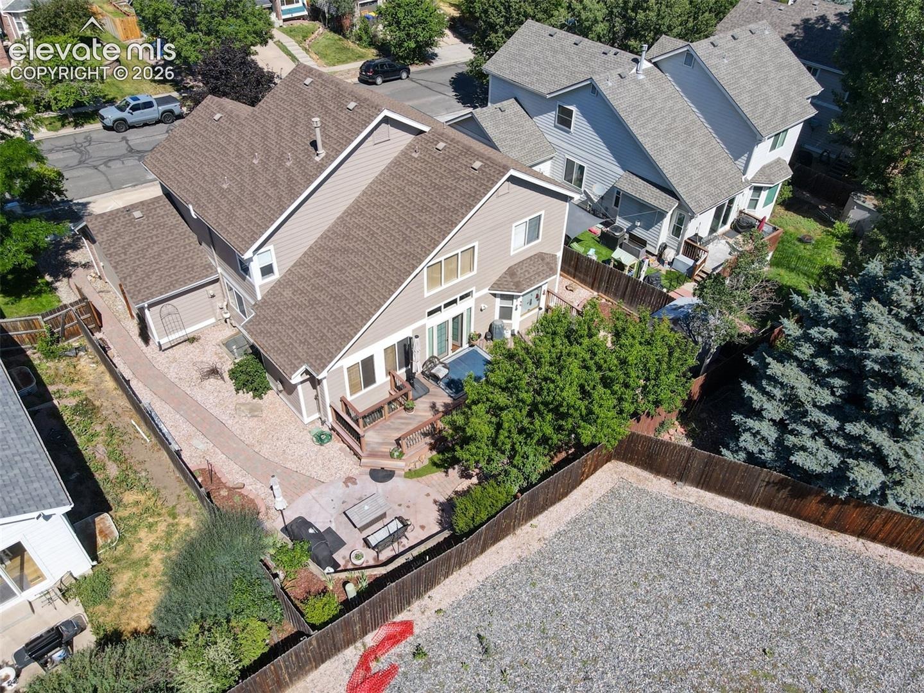
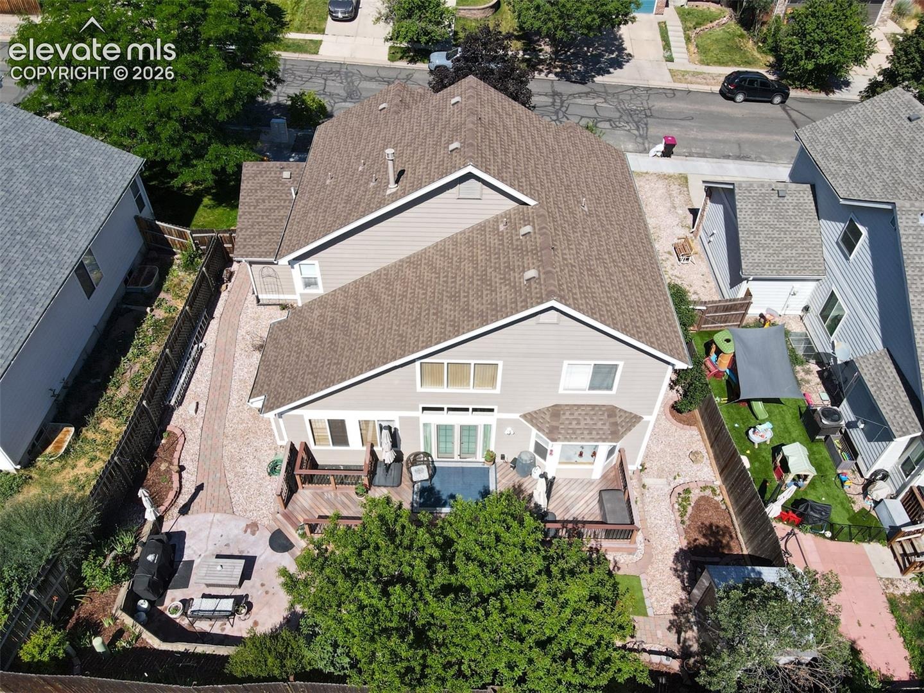
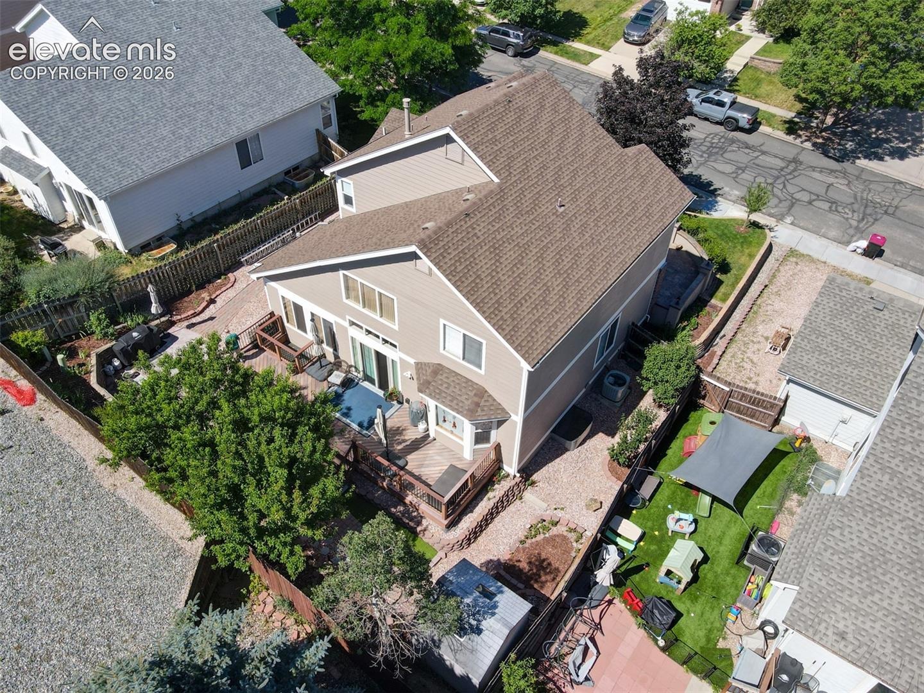
Step outside to the expansive back deck, where you can entertain friends or simply unwind while enjoying the peaceful, secluded feel of the backyard. With a new roof being installed soon, newer exterior paint, a high-efficiency furnace, numerous thoughtful upgrades, and a central location offering convenient access to shopping, dining, parks, and schools. This exceptional home is designed for comfortable living and move-in ready.
110 days on market
Listed by Tom Parker · Your Home Sold Guaranteed Realty - Barb Has The Buyers Team · 719-839-7666
Property Details
| Property Type | Residential |
| Sub Type | Single Family Residence |
| Status | Active |
| Price per Sq Ft | $177 |
| MLS # | 1944736 |
| Days on Market | 110 |
| Bedrooms | 5 |
| Full Baths | 2 |
| Three-Quarter Baths | 2 |
| Above-Grade Sq Ft | 2,258 |
| Year Built | 2001 |
| Lot Size (Sq Ft) | 6,351 |
| Acres | 0.1458 |
| HOA Fee | $0 |
| Annual Taxes | $1,762 |
| Tax Year | 2025 |
| State | CO |
| County | El Paso |
| Total Rooms | 14 |
| Interior Features | Vaulted Ceiling(s), 5-Pc Bath, French Doors |
| Heating | Forced Air, Natural Gas |
| Cooling | Central Air |
| Flooring | Carpet, Ceramic Tile, Wood |
| Fireplace Features | Gas, Main Level |
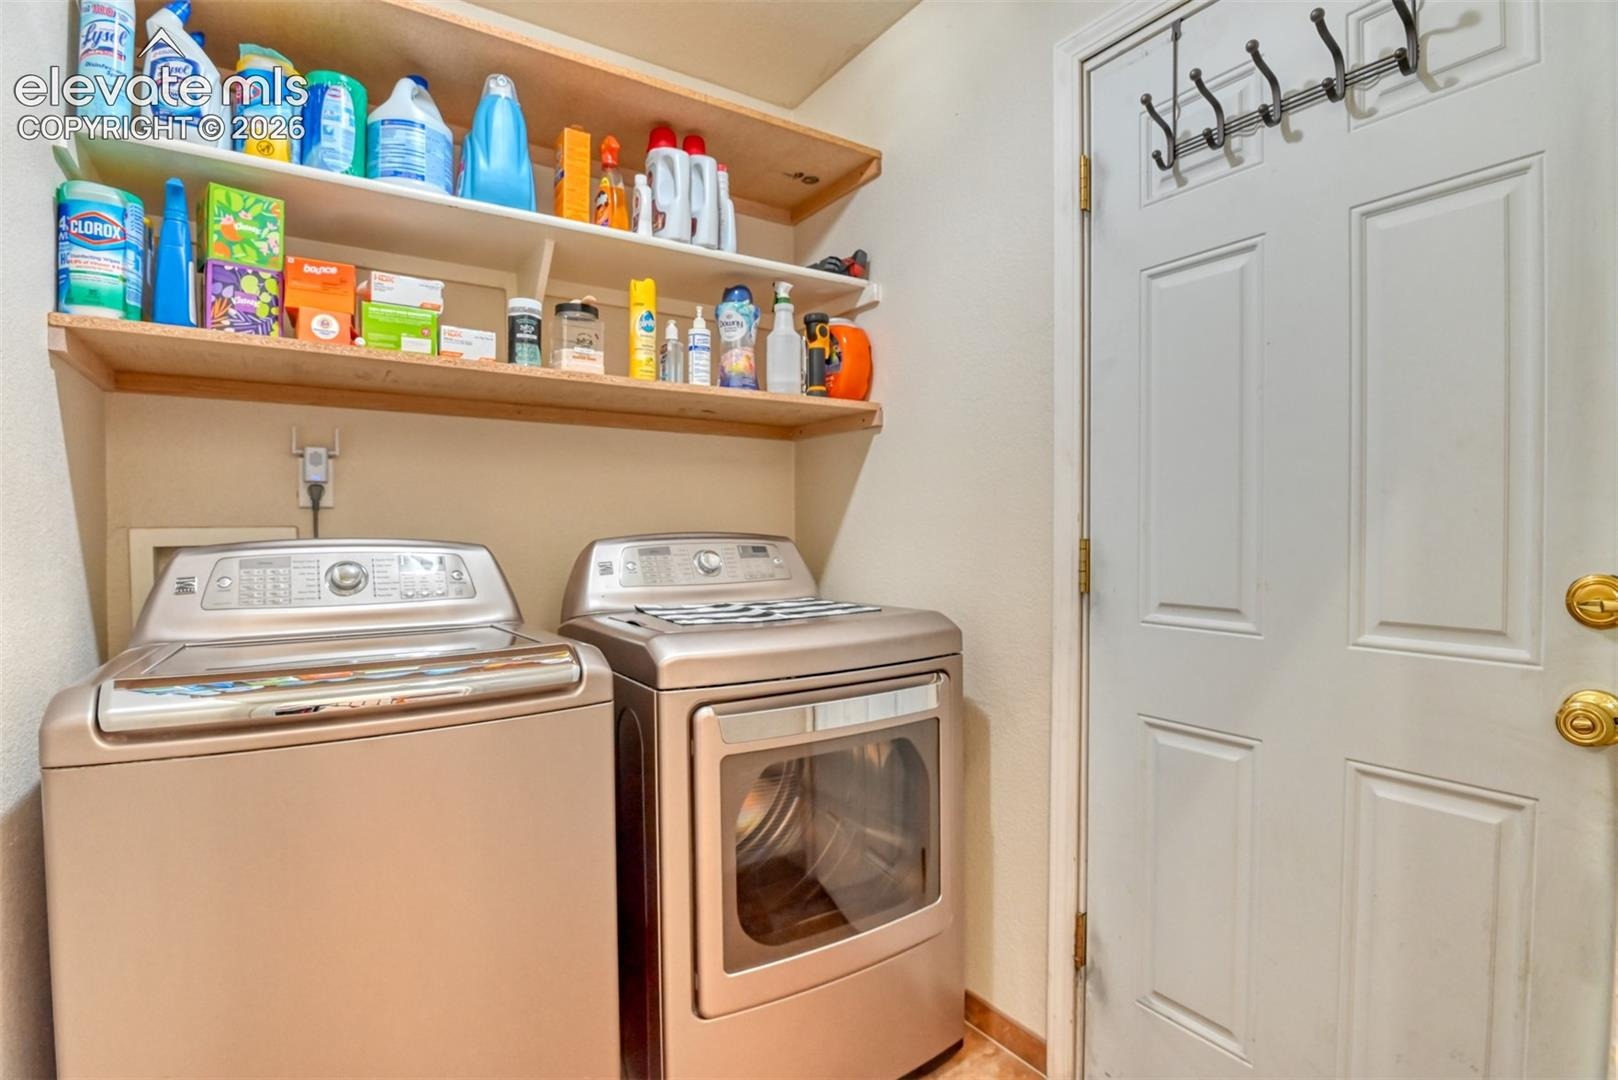
| Appliances | Dishwasher, Disposal, Dryer, Microwave, Oven, Range, Refrigerator, Washer |
| Total Parking | 3 |
| Parking Features | Attached |
| Roof | Composite Shingle |
| Basement | Full Basement |
| Lot Features | Sloped |
| Construction | Brick, Masonite, Frame |
| Sewer | Sewer |
| Water Source | Public |
| New Construction | No |
| Listing Terms | Cash, Conventional, FHA, VA Loan |
Location
Price History
| Date | Event | Price |
|---|---|---|
| 10/20/2026 |
Back on market Source: elevateMLS #1944736 |
— |
| 10/11/2026 |
Pending Source: elevateMLS #1944736 |
— |
| 7/20/2026 |
Price change Source: elevateMLS #1944736 |
$599,900 -4.0% $177/sqft |
| 7/10/2026 |
Listed for sale Source: elevateMLS #1944736 |
$624,900 $185/sqft |

The real estate listing information and related content displayed on this site is provided exclusively for consumers' personal, non-commercial use and may not be used for any purpose other than to identify prospective properties consumers may be interested in purchasing. This information and related content is deemed reliable but is not guaranteed accurate by the Pikes Peak REALTOR® Services Corp.
Thank you — a Mont Haus broker will be in touch shortly.