Residential · Pending
Colorado Springs, CO 80909
3 Beds · 2 Baths · 1,625 Sq Ft
$365,000
Single Family
Property Type
0.13 acres
Lot Size
1968
Year Built
$225
Price per Sq Ft
1950428
MLS #
About This Property
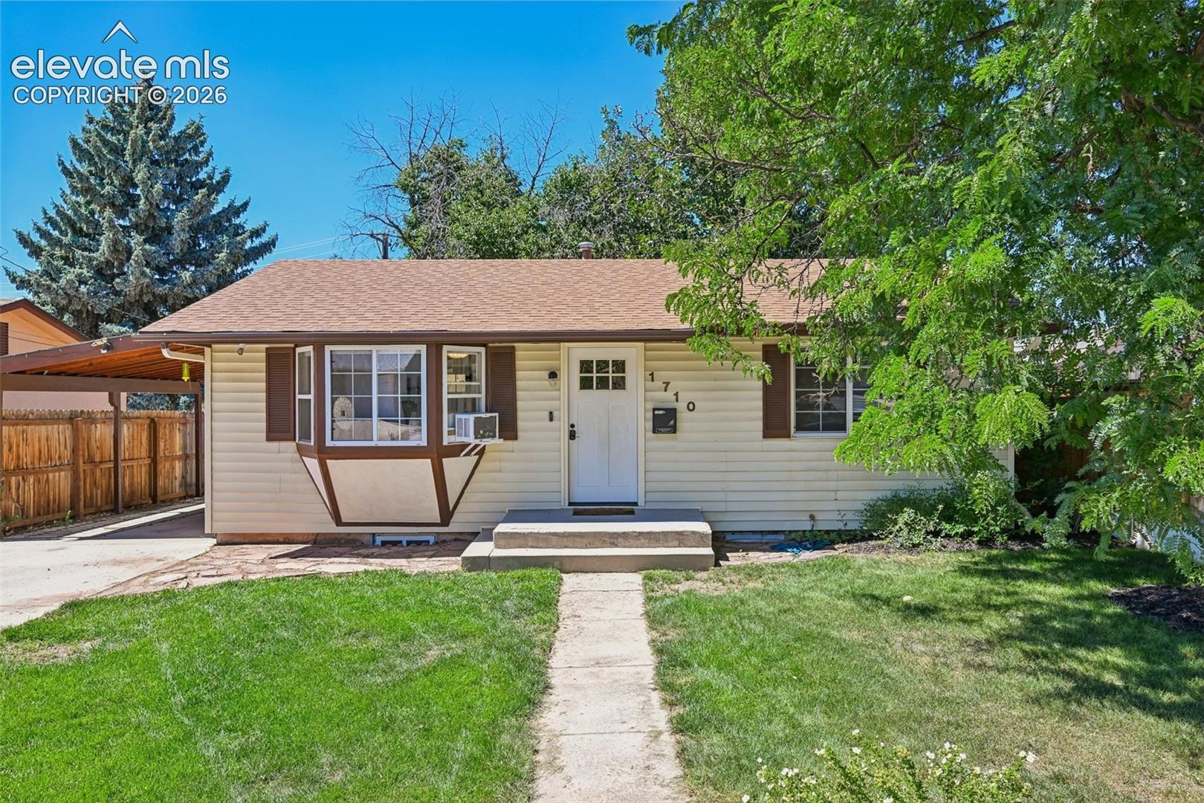
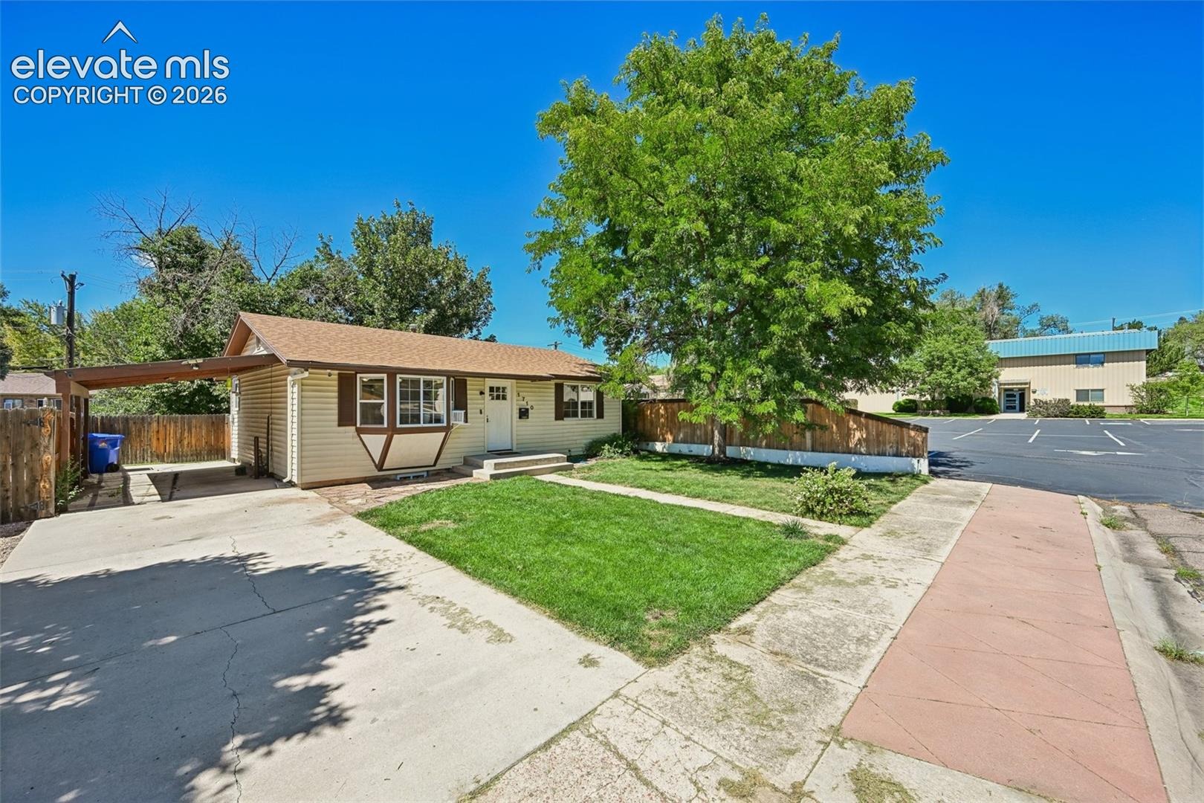
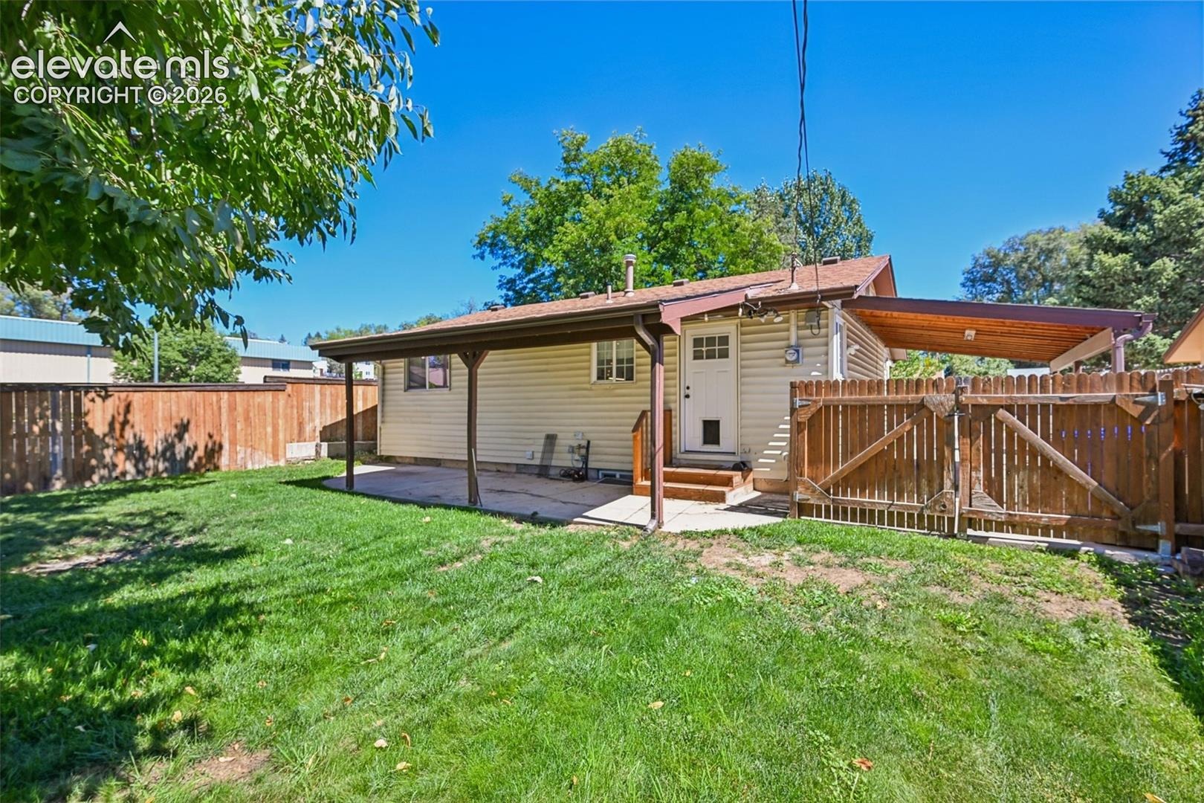
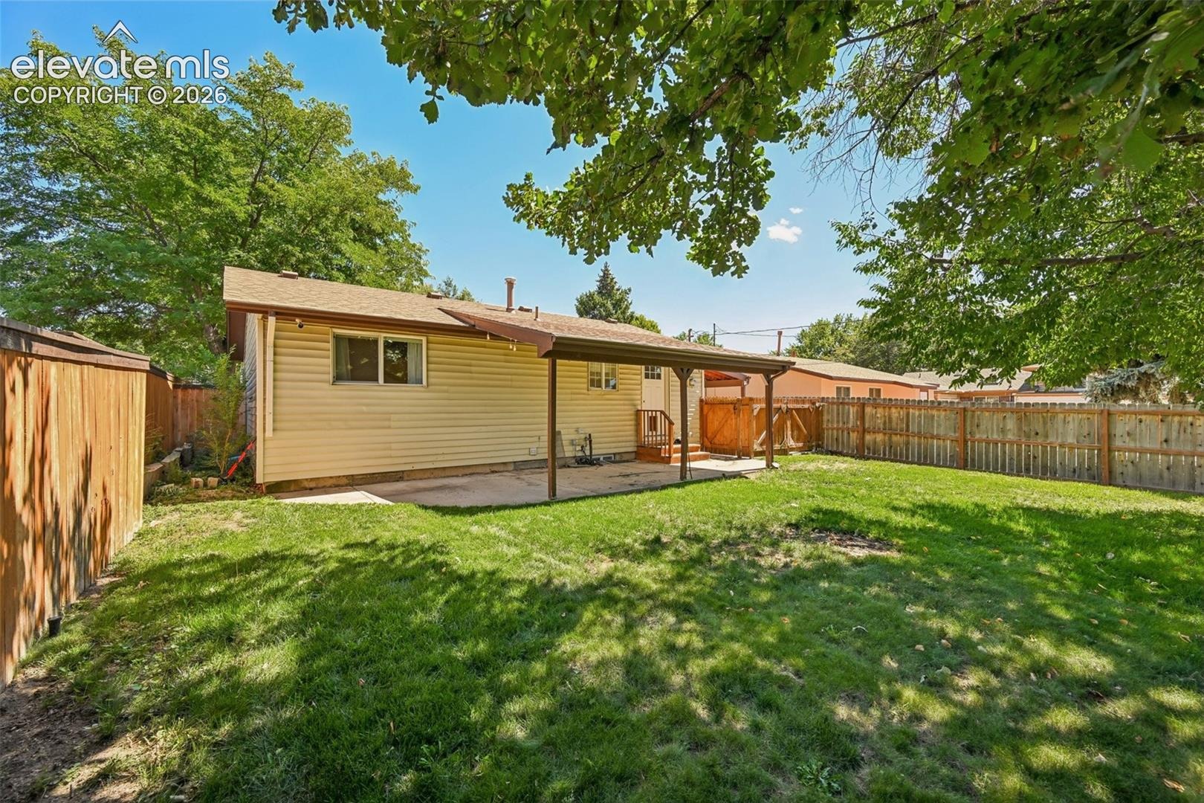
Welcome to this beautiful rancher nestled in the heart of Colorado Springs, offering the perfect blend of timeless charm, modern updates, and exceptional privacy. Ideally situated near downtown, yet tucked away at the end of a closed street, this inviting residence provides a peaceful retreat.
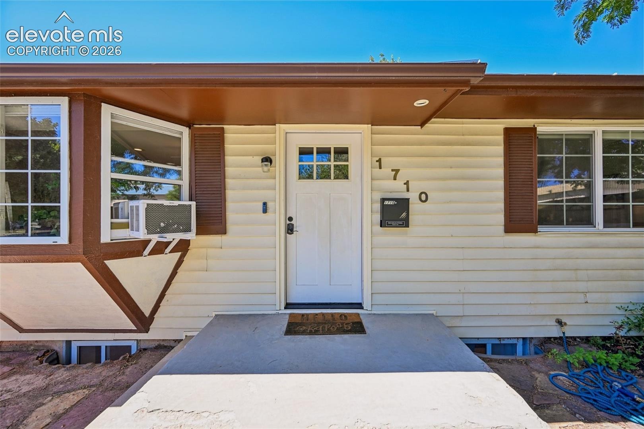
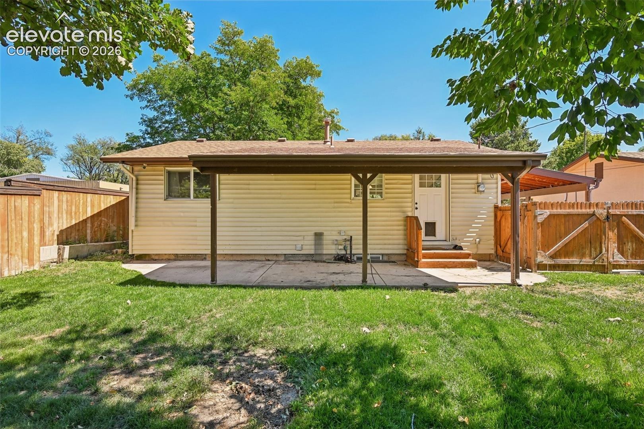
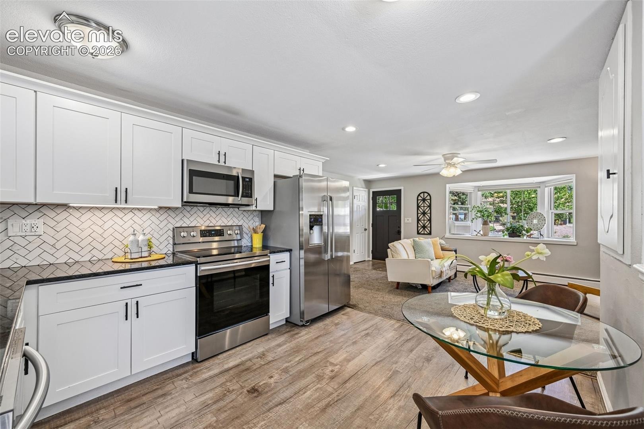
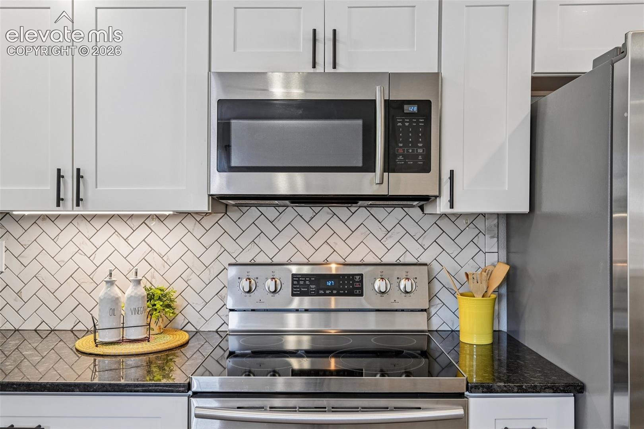
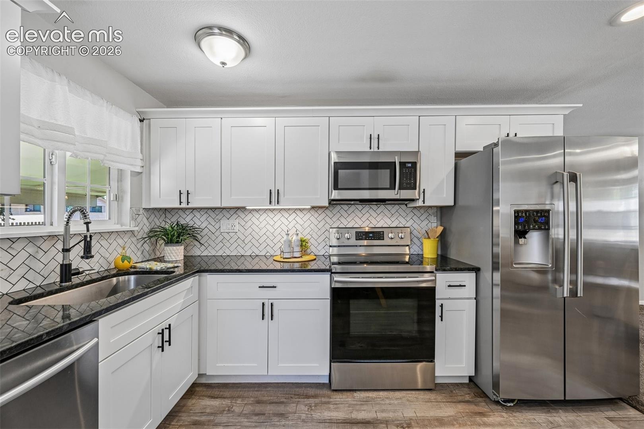
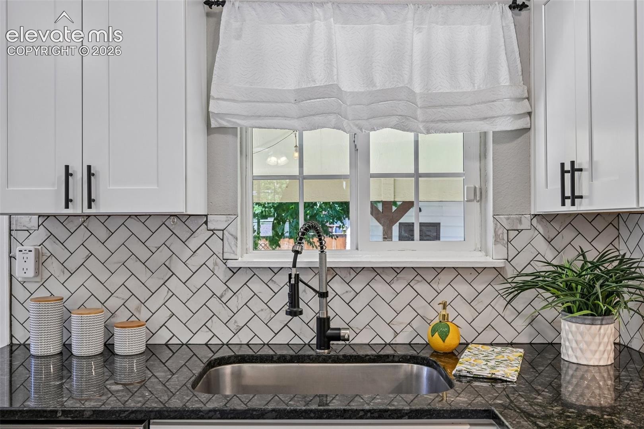
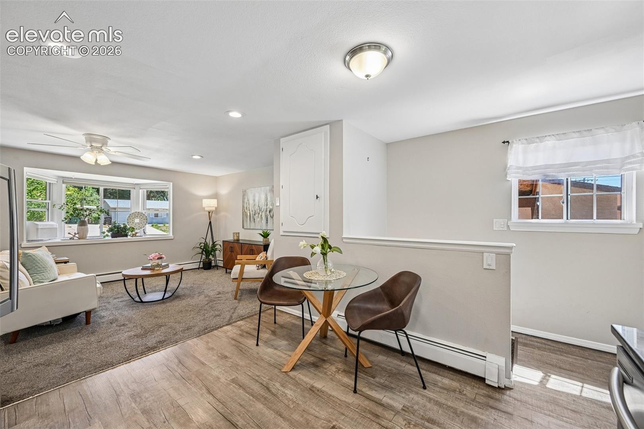
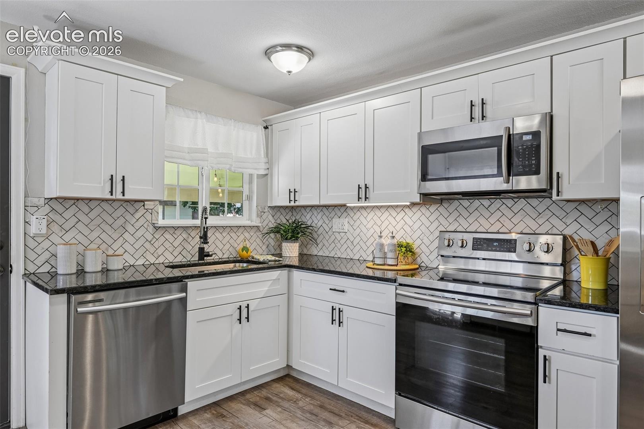
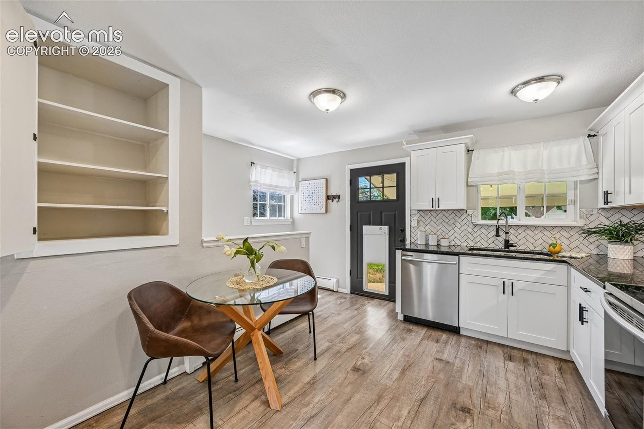
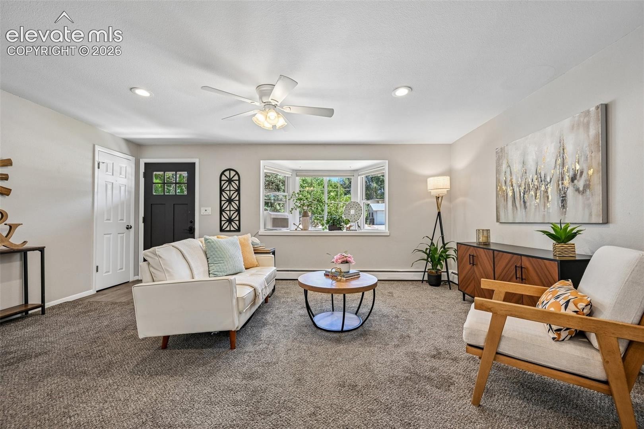
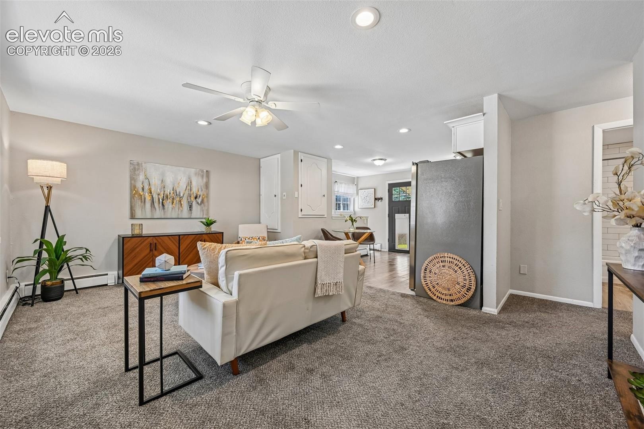
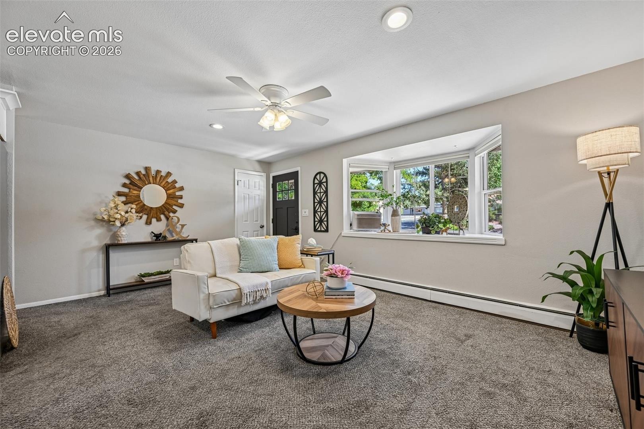
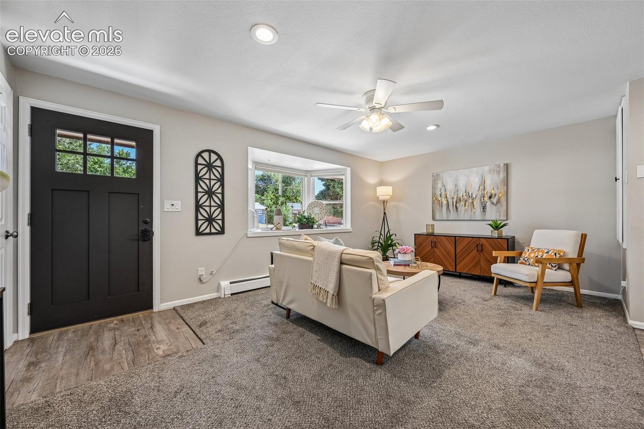
Step inside to a bright and thoughtfully designed interior where abundant natural light creates an effortless sense of warmth and openness. The welcoming living area is enhanced by a striking bay window, while the beautifully updated kitchen showcases newer cabinetry, countertops, backsplash, flooring, and stainless-steel appliances. A window over the kitchen sink frames picturesque views of the private backyard.
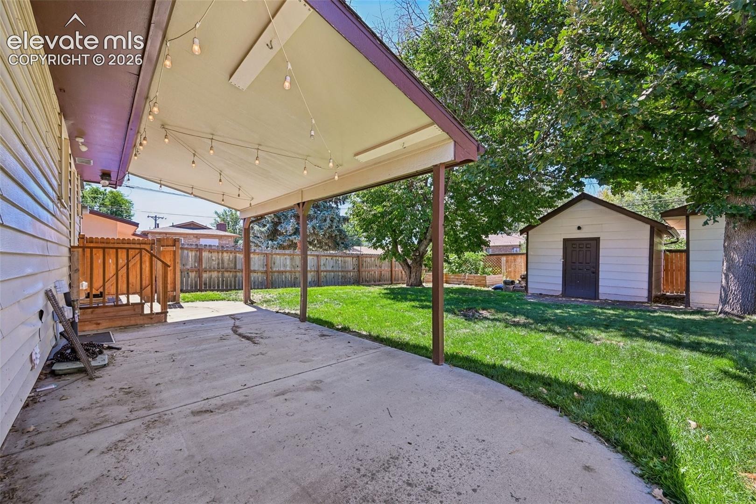
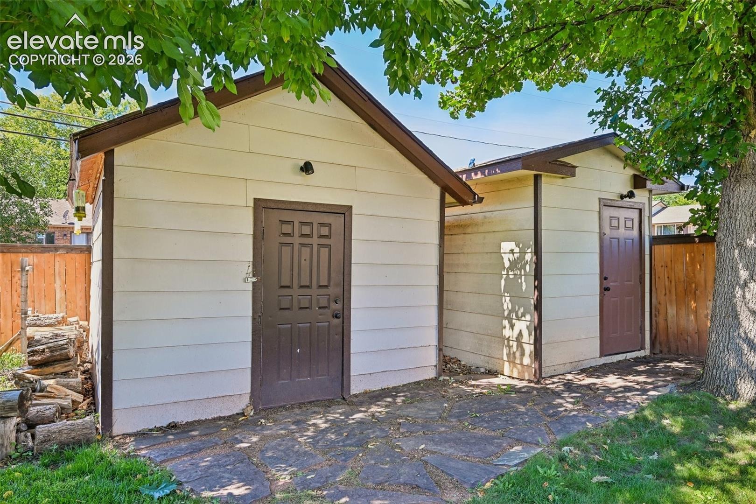
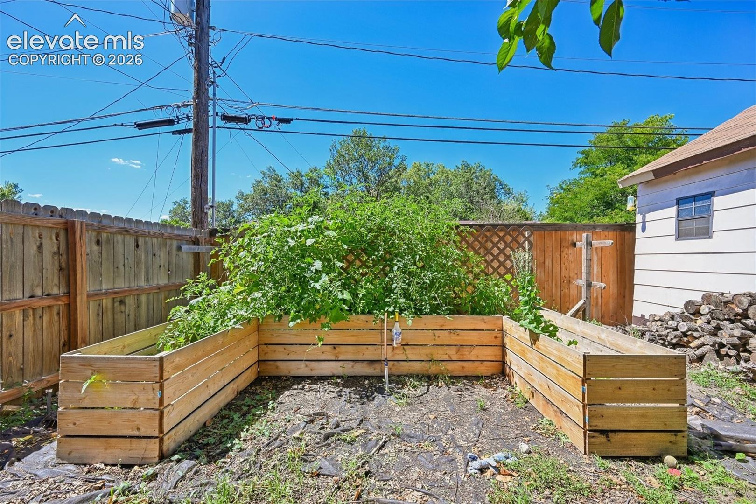
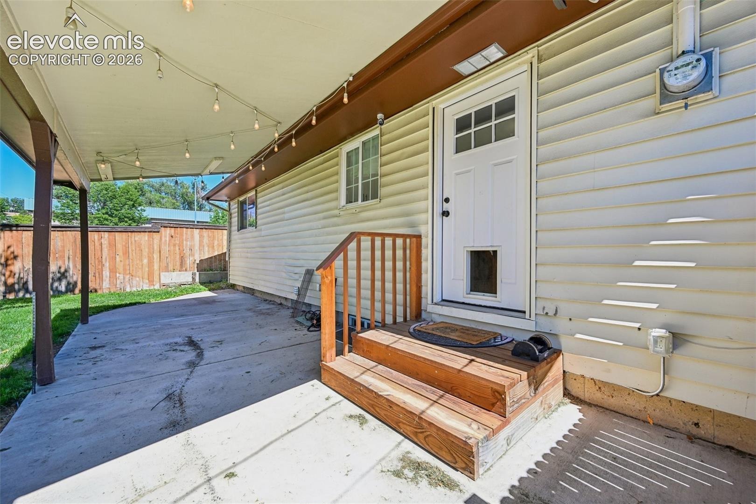
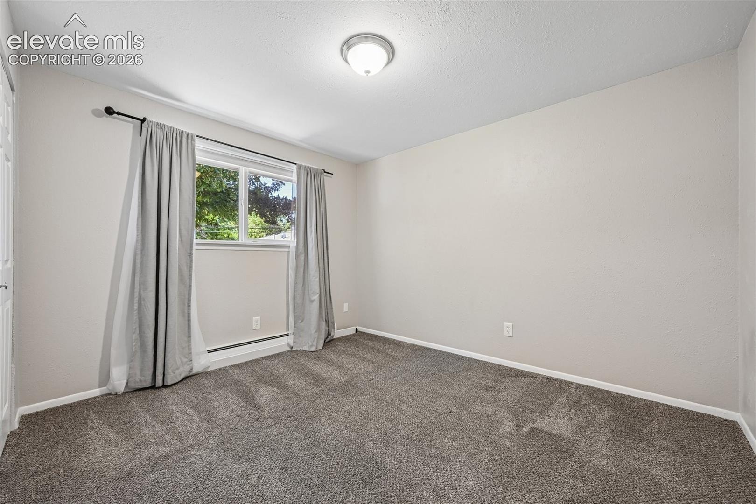
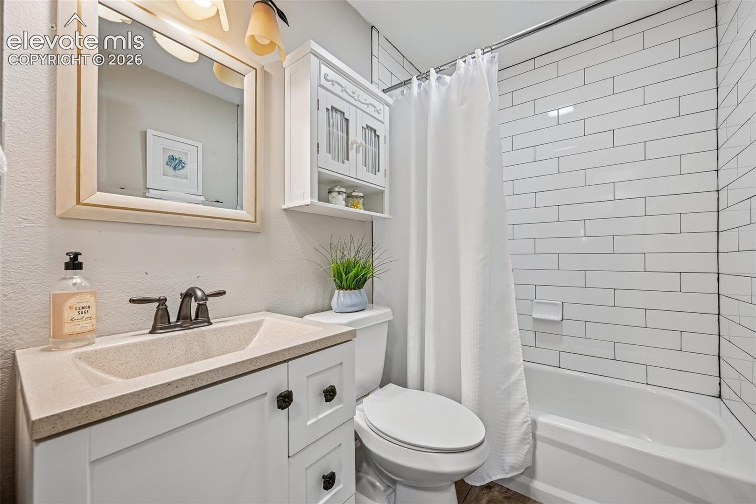
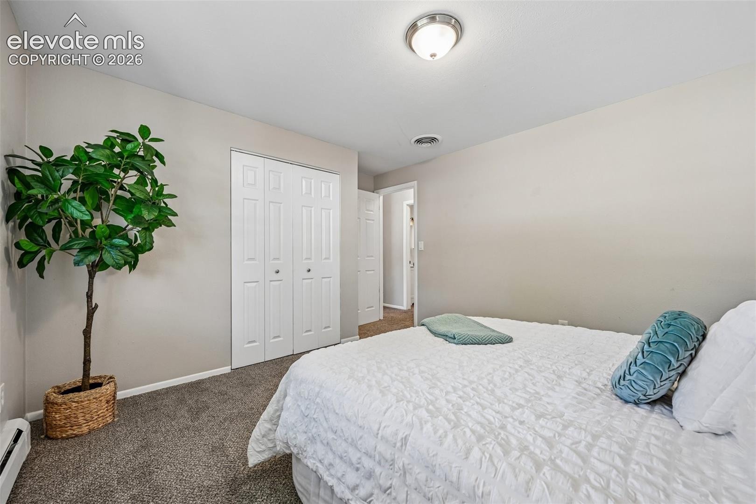
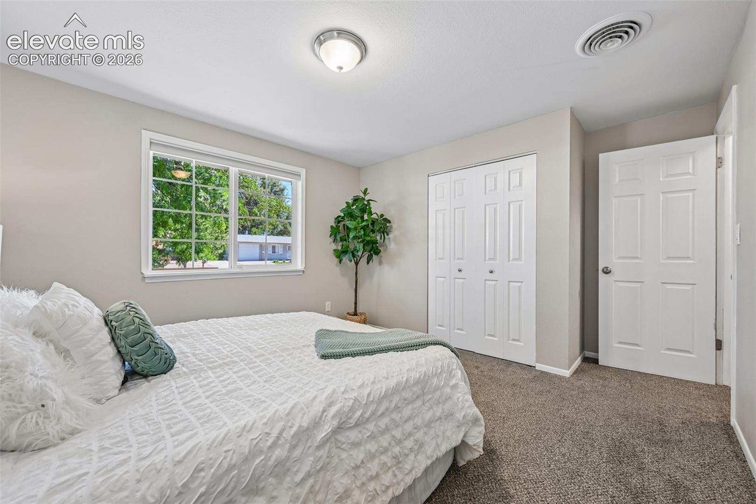
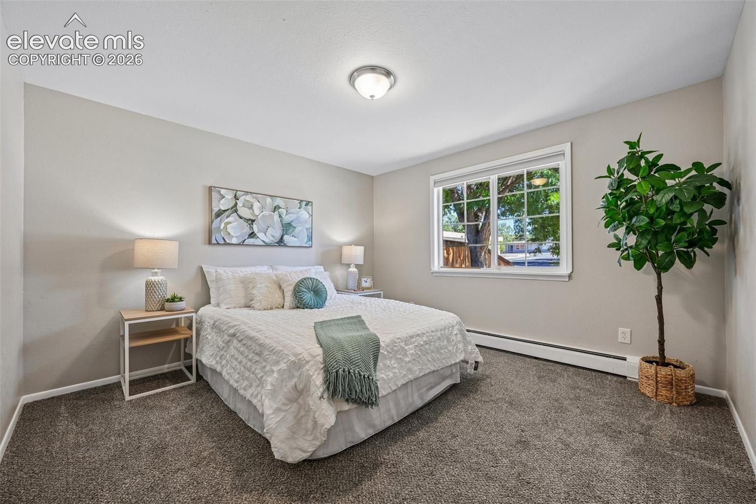
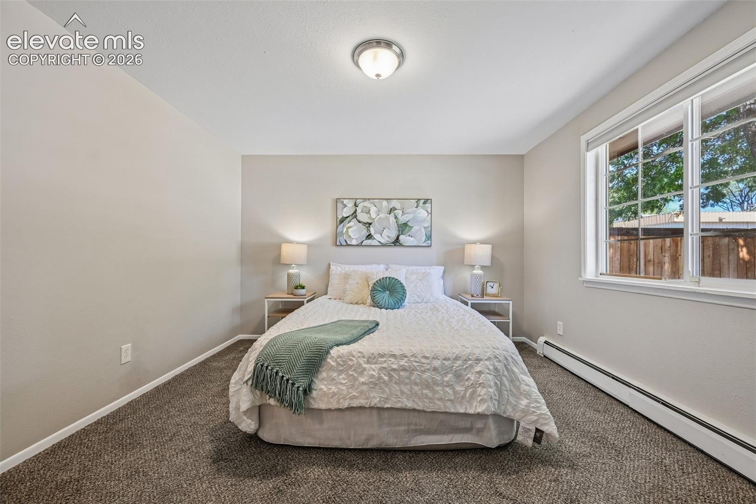
Designed for both relaxation and entertaining, the outdoor space features mature trees, established garden beds ready for seasonal vegetables, and two spacious storage sheds. The main level is completed by two generously sized bedrooms and a beautifully remodeled full bathroom.
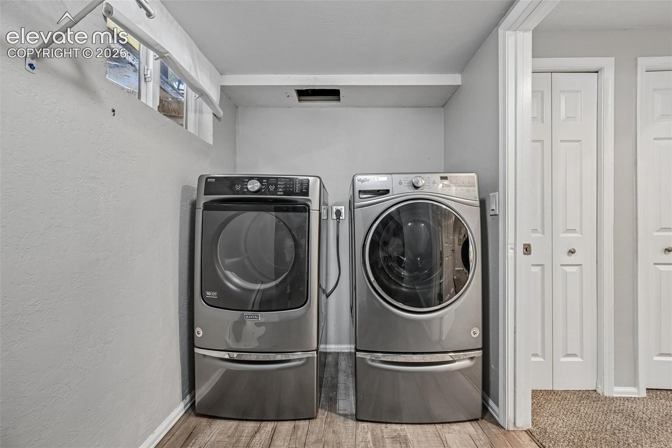
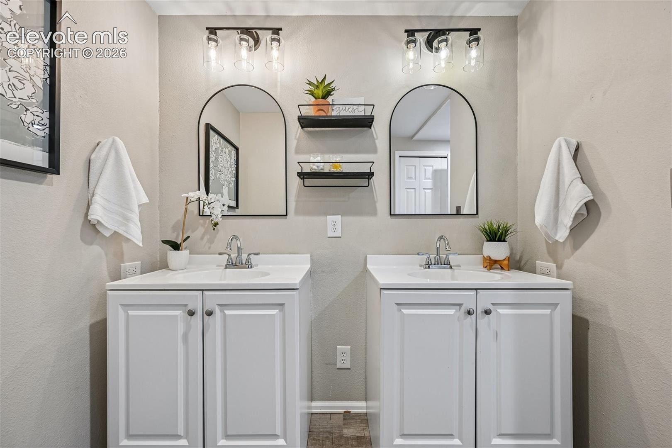
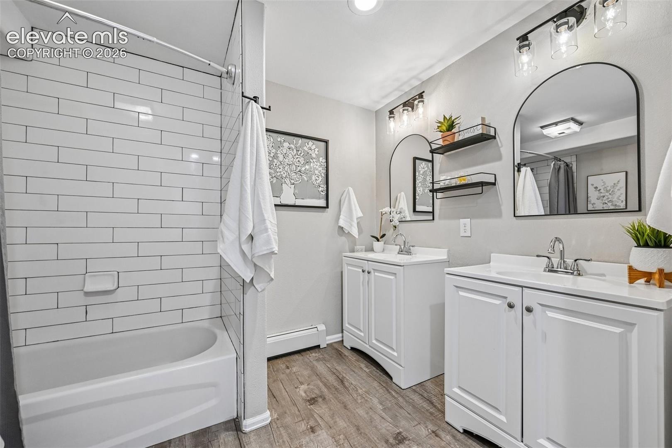
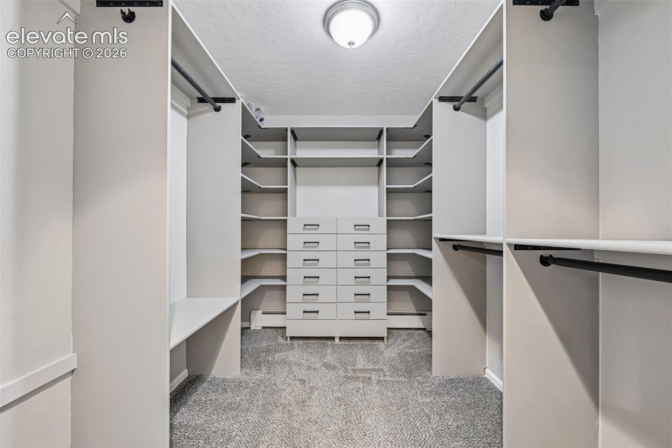
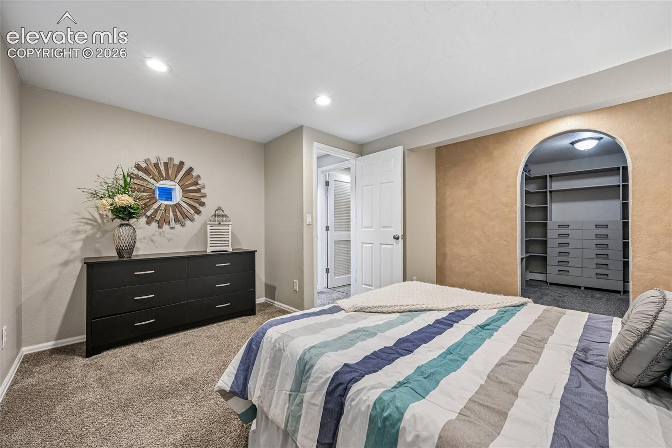
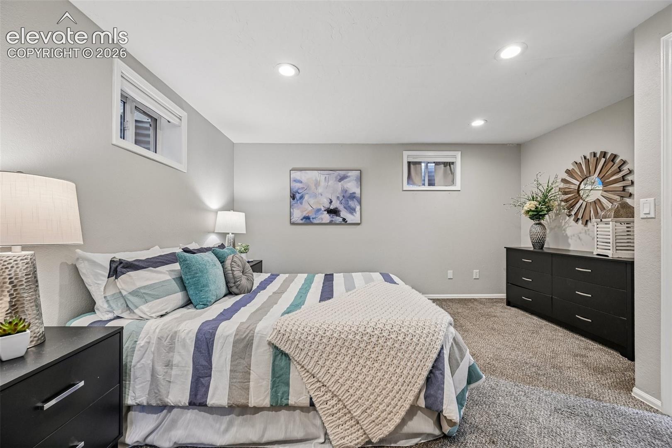
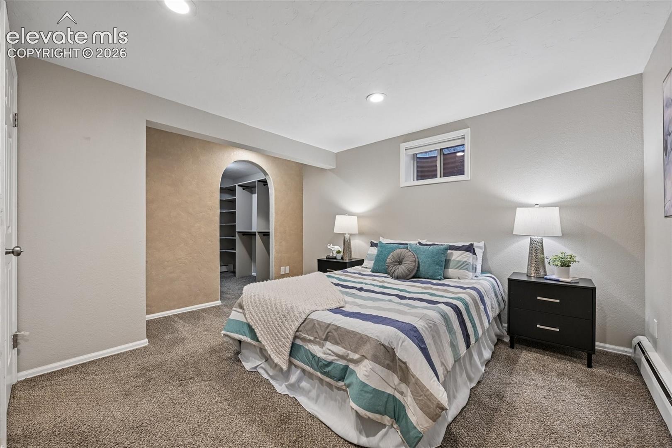
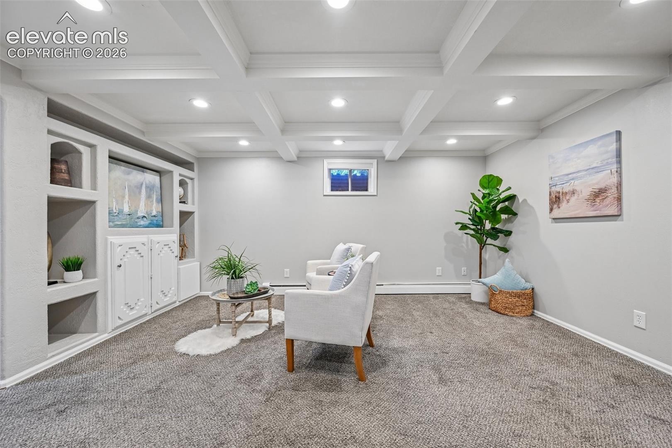
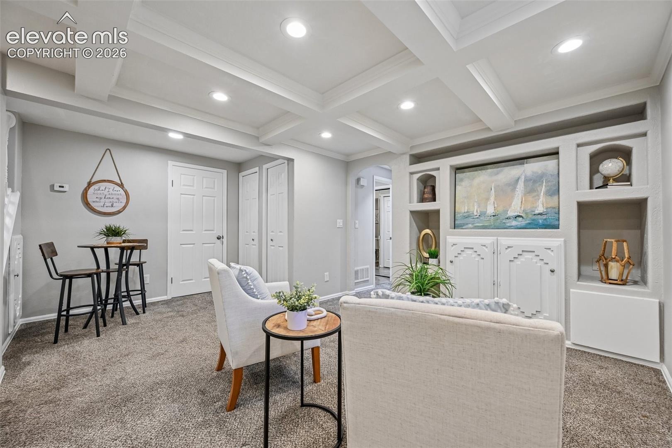
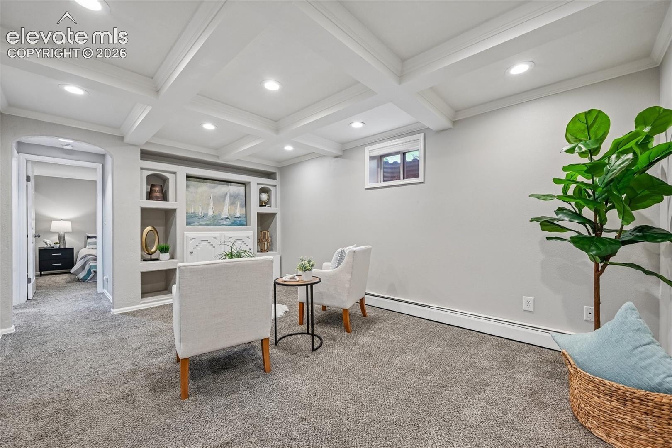
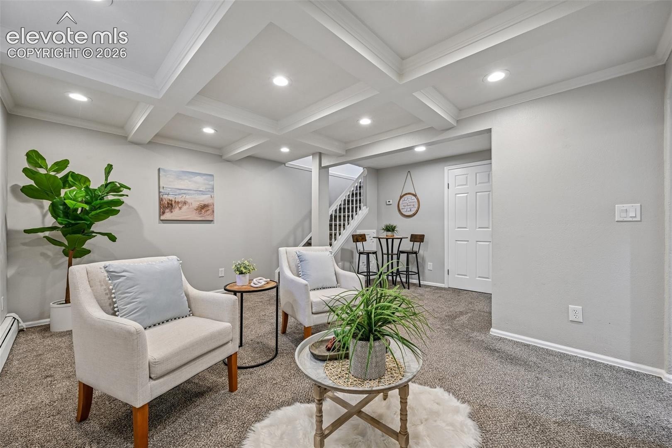
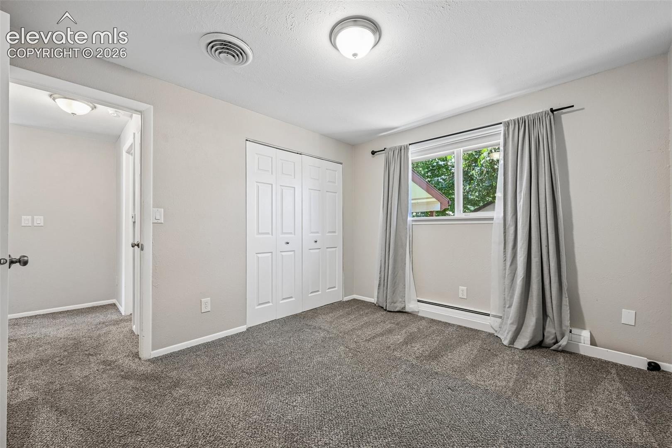
The finished lower level expands the home's versatility with a spacious family room featuring built-ins, creating an ideal setting for movie nights, entertaining, or quiet evenings at home. A large laundry room offers exceptional storage, while the expansive lower-level bedroom features a HUGE walk-in closet and private full bathroom, creating a comfortable and secluded retreat for guests or additional household living.
Thoughtfully designed with an abundance of storage and an efficient use of every square foot, this exceptional home offers a rare combination of style, functionality, privacy, and location. A truly special Colorado Springs residence ready to welcome its next chapter.
53 days on market
Listed by Kari Rodriguez MRP · Seller's Broker Realty, Inc · (719) 266-9816
Property Details
| Property Type | Residential |
| Sub Type | Single Family Residence |
| Status | Pending |
| Price per Sq Ft | $225 |
| MLS # | 1950428 |
| Days on Market | 53 |
| Bedrooms | 3 |
| Full Baths | 2 |
| Above-Grade Sq Ft | 821 |
| Year Built | 1968 |
| Lot Size (Sq Ft) | 5,750 |
| Acres | 0.132 |
| HOA Fee | $0 |
| Annual Taxes | $1,199 |
| Tax Year | 2025 |
| State | CO |
| County | El Paso |
| Total Rooms | 8 |
| Interior Features | 5-Pc Bath, 6-Panel Doors |
| Heating | Baseboard |
| Cooling | Ceiling Fan(s) |
| Appliances | Dishwasher, Disposal, Dryer, Microwave, Range, Refrigerator, Self Cleaning Oven, Washer, Countertop System, Kitchen Vent Fan |
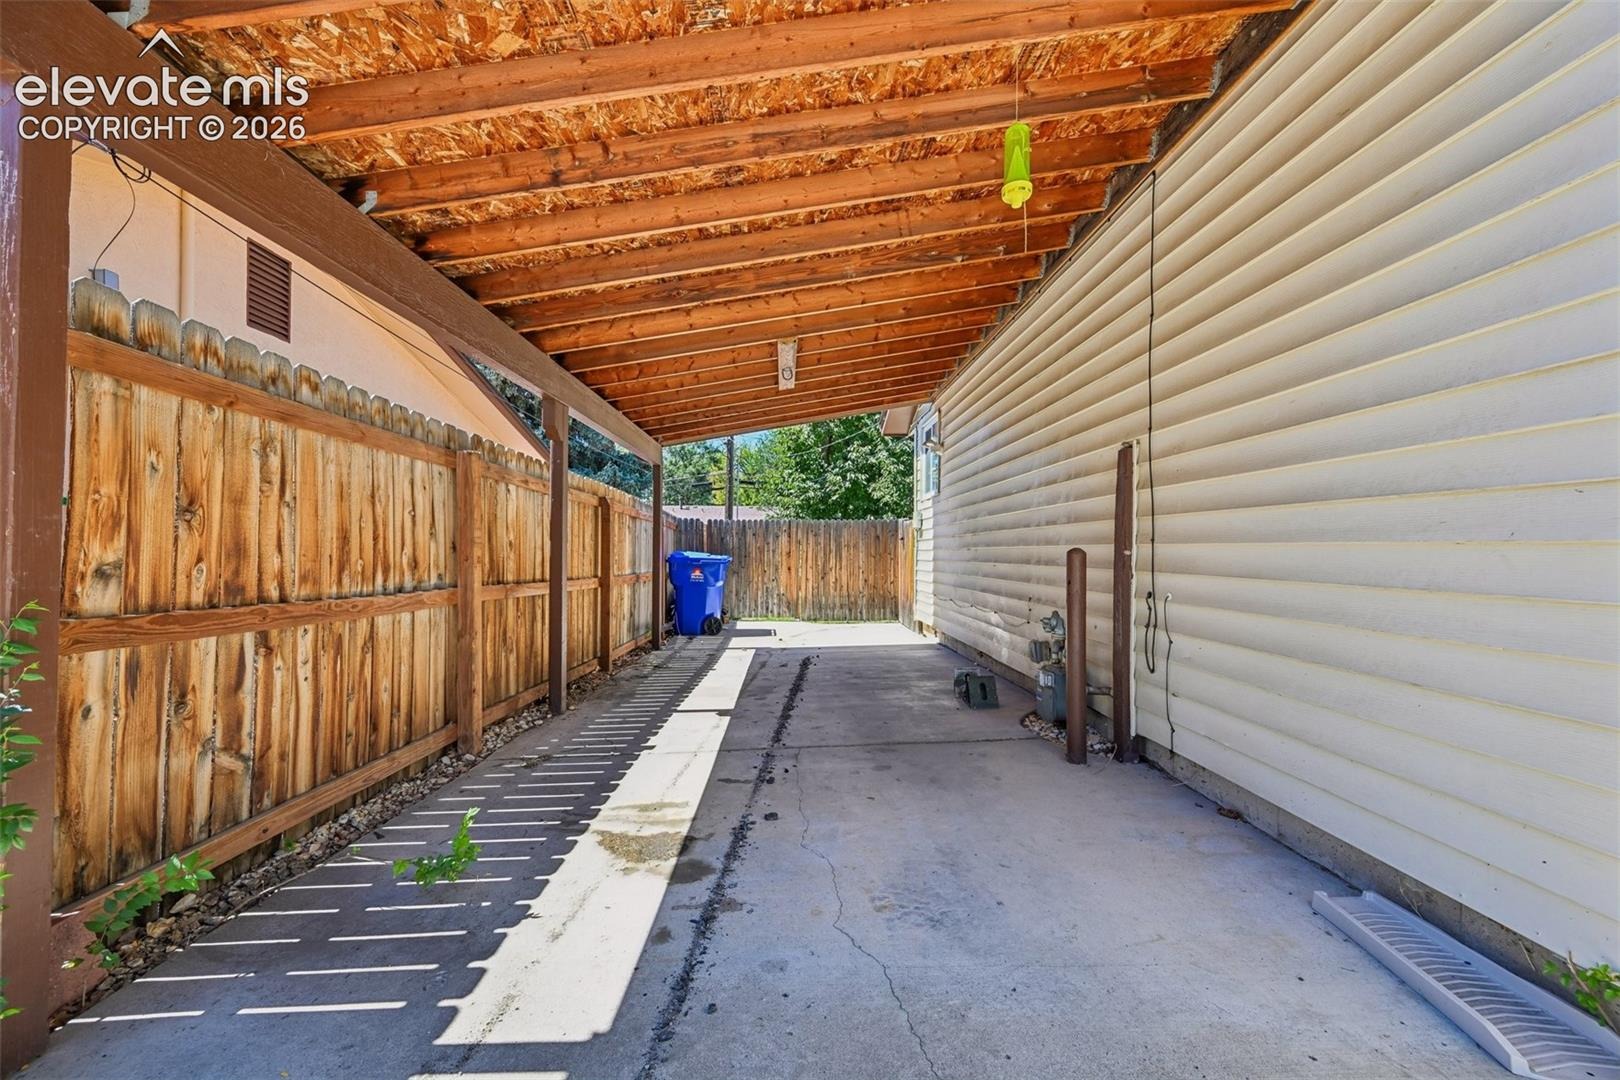
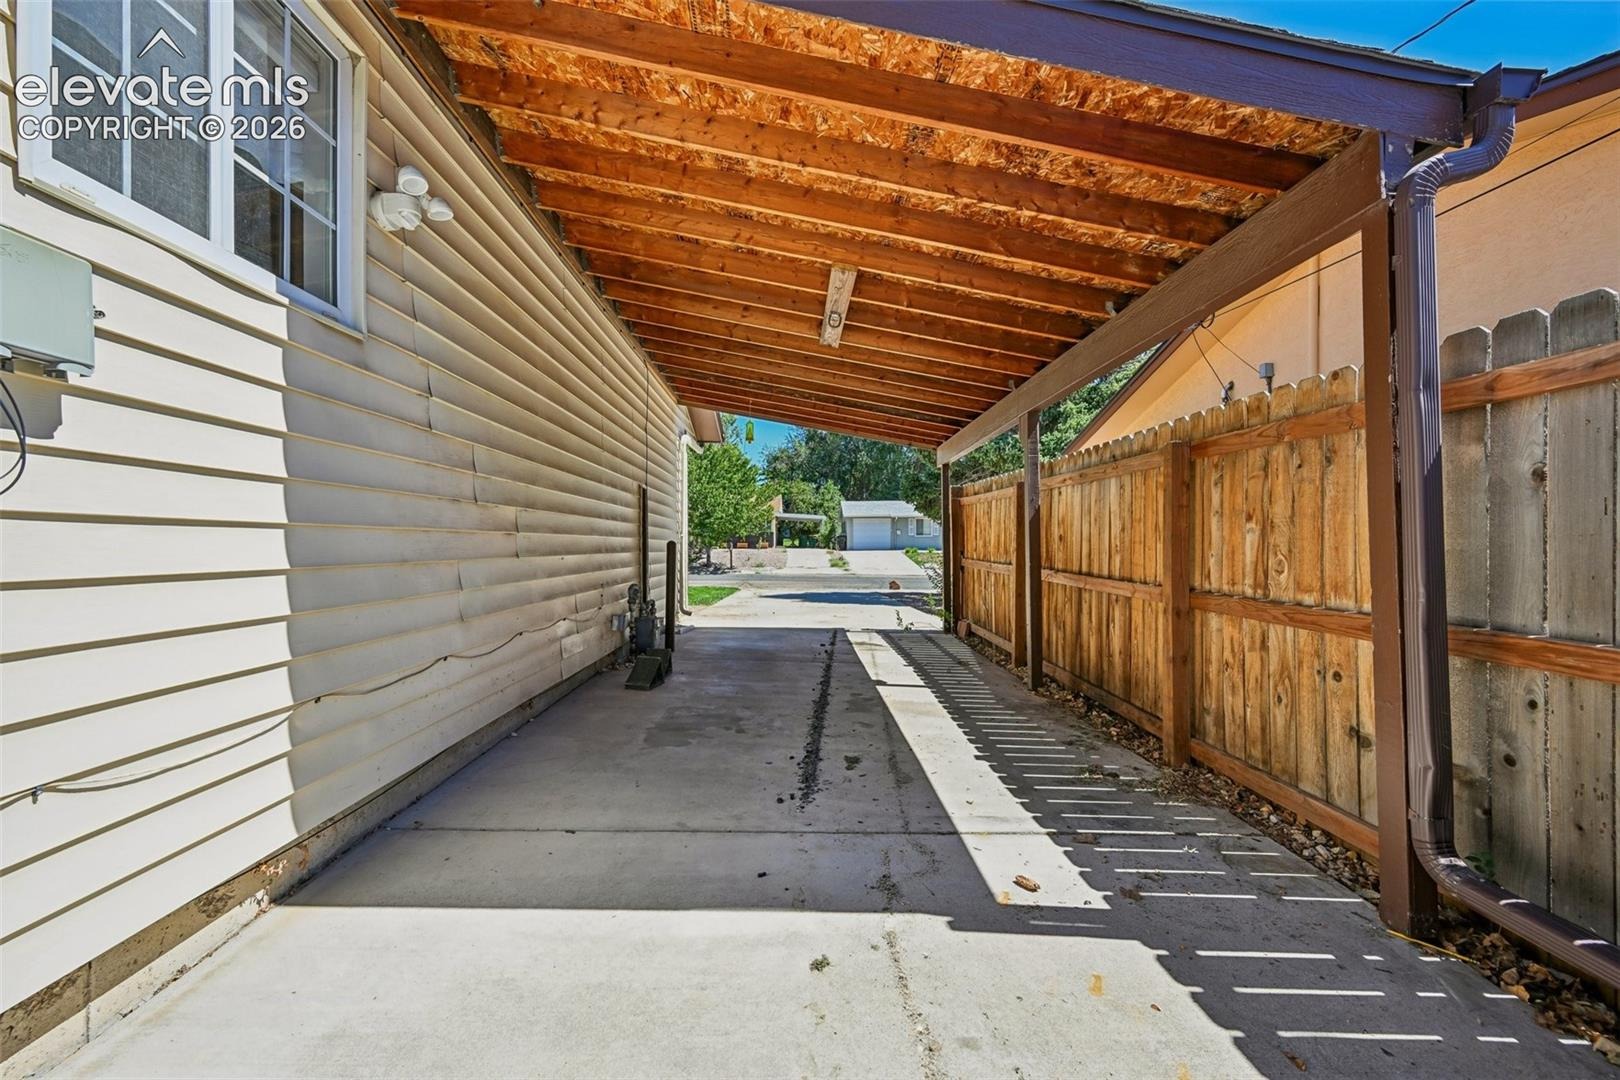
| Parking Features | Carport |
| Roof | Composite Shingle |
| Basement | Full Basement |
| Construction | Frame |
| Sewer | Sewer |
| Water Source | Public |
| New Construction | No |
| Listing Terms | Assumable, Cash, Conventional, FHA, VA Loan |
Location
Price History
| Date | Event | Price |
|---|---|---|
| 10/15/2026 |
Sold Source: REcolorado® #7903844 |
$365,000 $225/sqft |
| 9/15/2026 |
Pending Source: REcolorado® #7903844 |
— |
| 9/15/2026 |
Pending Source: elevateMLS #1950428 |
— |
| 9/10/2026 |
Listed for sale Source: REcolorado® #7903844 |
$365,000 $225/sqft |
| 9/9/2026 |
Listed for sale Source: elevateMLS #1950428 |
$365,000 -5.2% $225/sqft |
| 1/20/2023 |
Sold Source: elevateMLS #7267700 |
$385,000 -2.5% $237/sqft |
| 11/10/2022 |
Listed for sale Source: elevateMLS #7267700 |
$395,000 +52.0% $243/sqft |
| 1/25/2019 |
Sold Source: elevateMLS #4348191 |
$259,900 $160/sqft |
| 12/26/2018 |
Listed for sale Source: elevateMLS #4348191 |
$259,900 $160/sqft |

The real estate listing information and related content displayed on this site is provided exclusively for consumers' personal, non-commercial use and may not be used for any purpose other than to identify prospective properties consumers may be interested in purchasing. This information and related content is deemed reliable but is not guaranteed accurate by the Pikes Peak REALTOR® Services Corp.
Thank you — a Mont Haus broker will be in touch shortly.