Residential · Under Contract
Colorado Springs, CO 80927
2 Beds · 3 Baths · 1,440 Sq Ft
$340,000
Single Family
Property Type
0.07 acres
Lot Size
2019
Year Built
$236
Price per Sq Ft
2
Parking Spaces
1959485
MLS #
About This Property
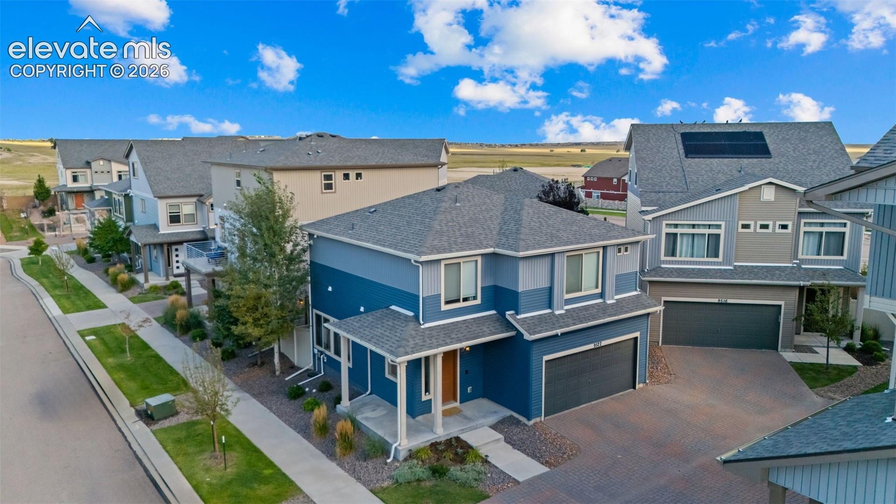
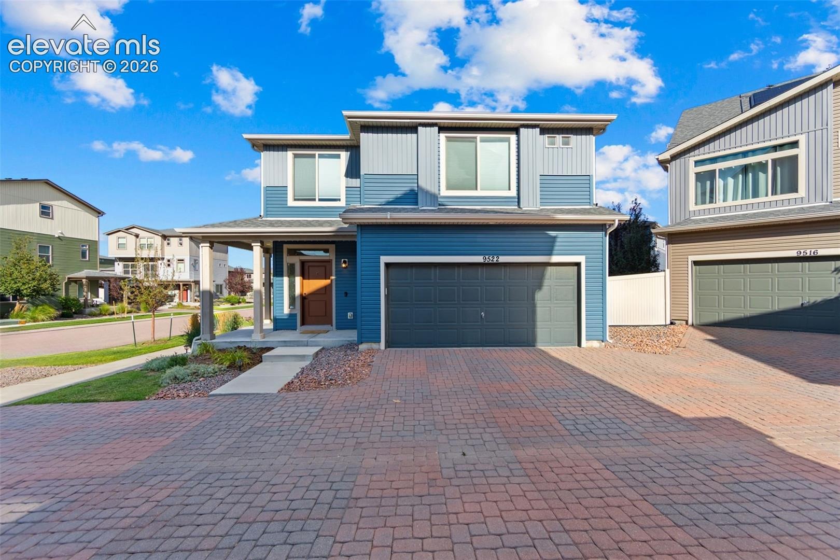
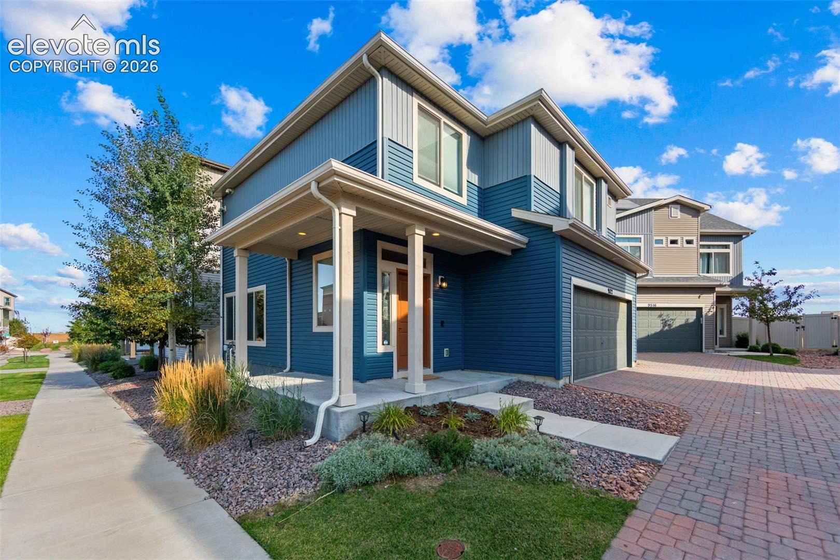
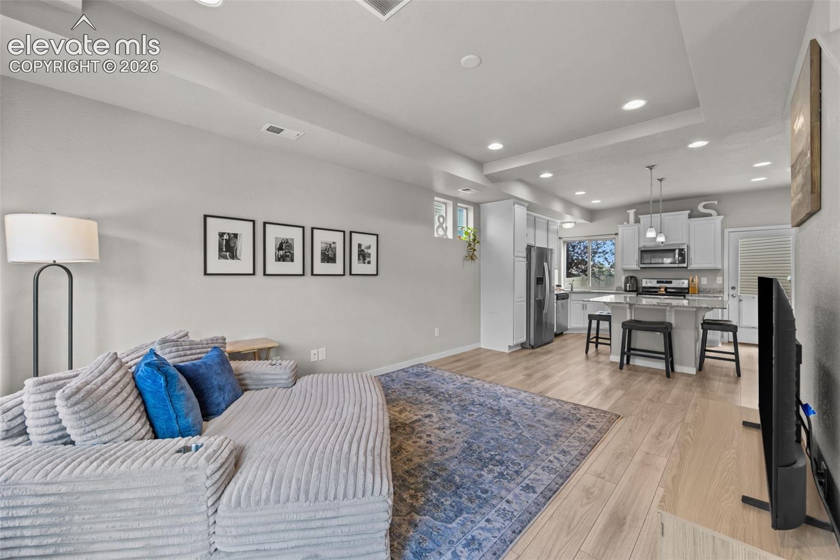
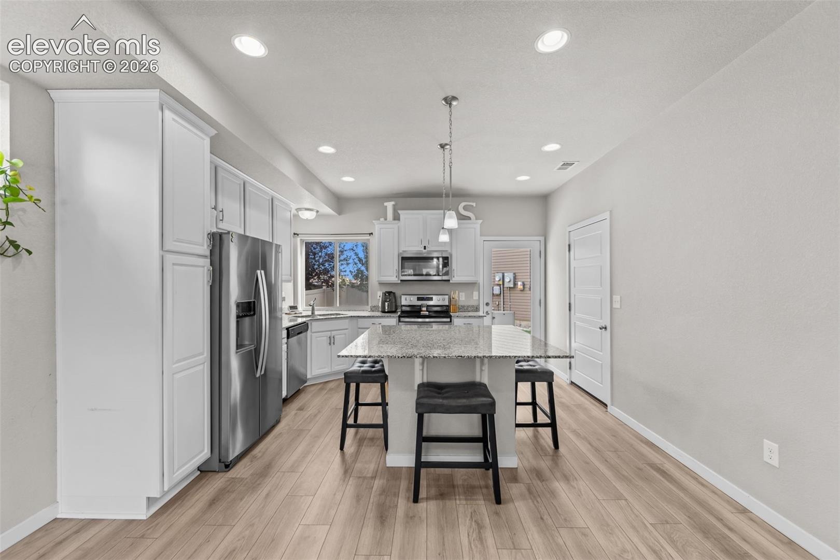
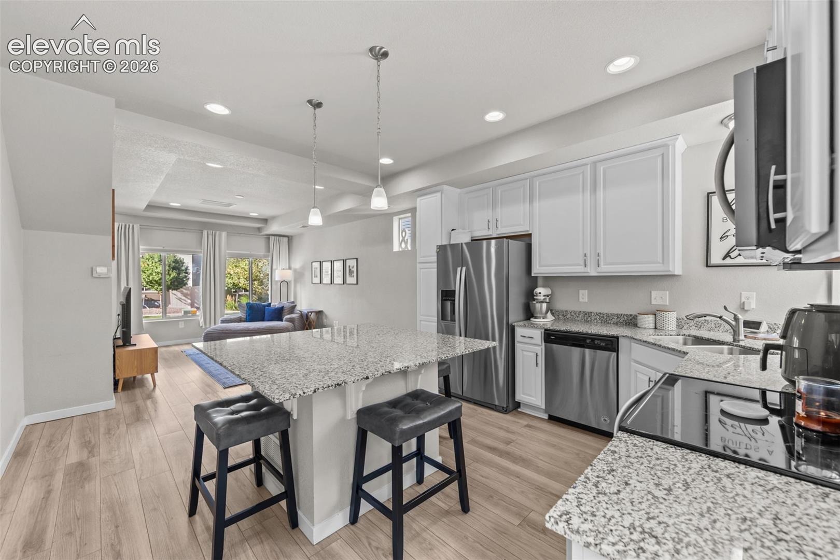
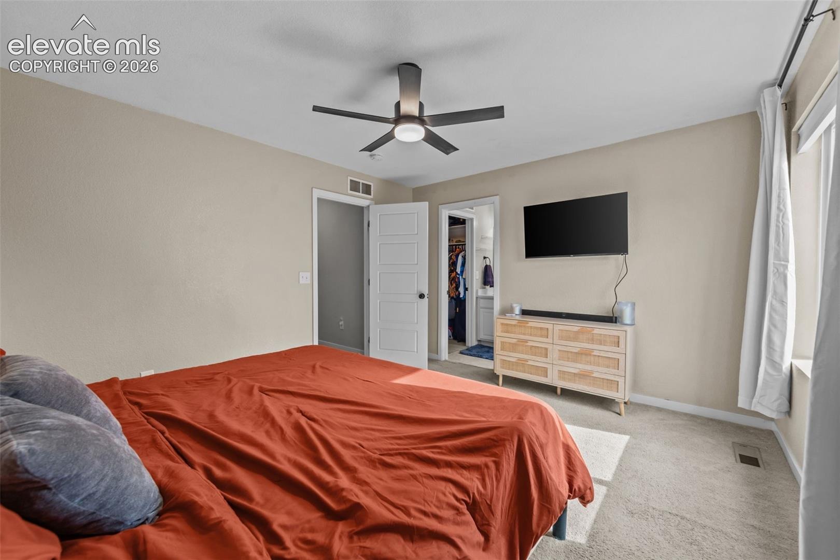
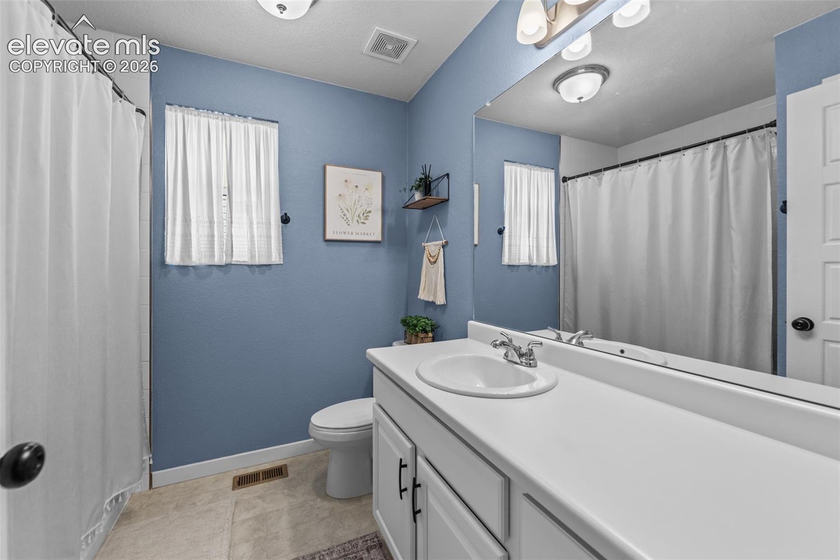
Built in 2019 and loaded with the features buyers want most, this two-story in Banning Lewis Ranch offers a smart, modern layout with two bedrooms, a loft, three baths, granite countertops, a kitchen island, and upper-level laundry, all in one of Colorado Springs' most amenity-rich communities.
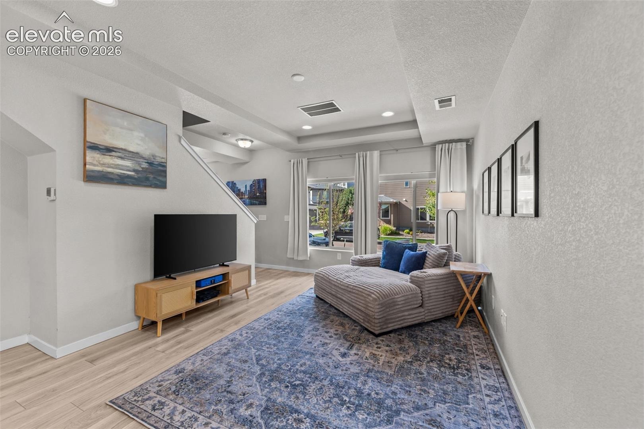
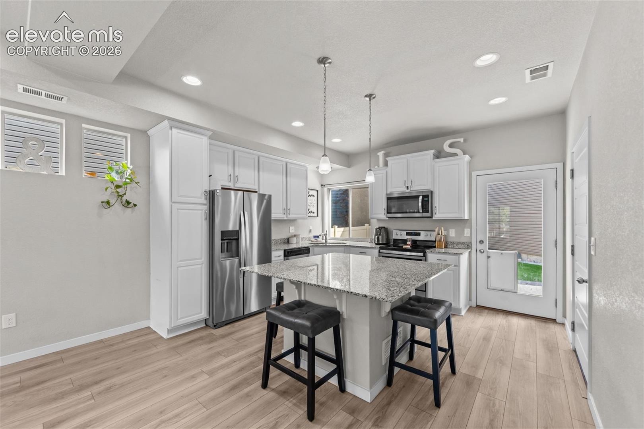
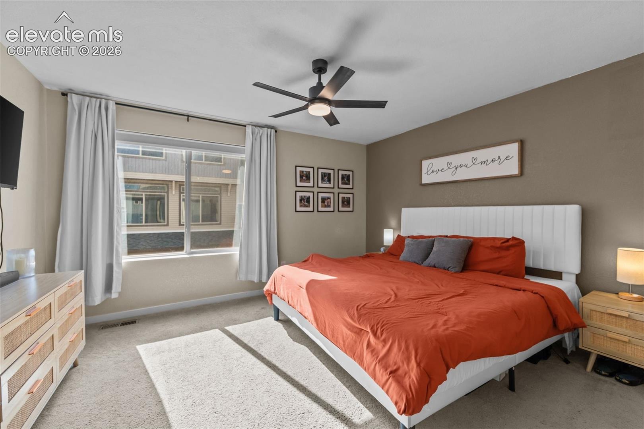
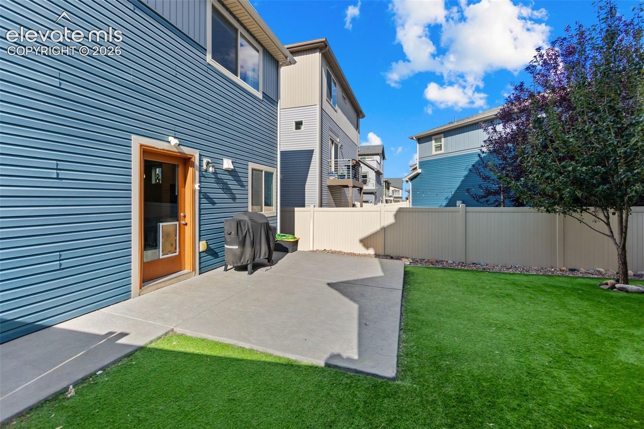
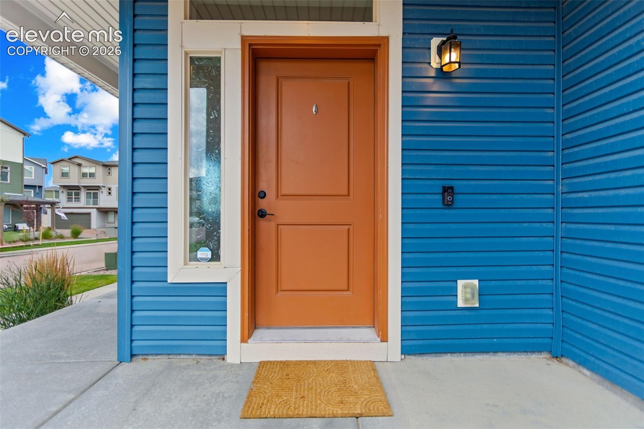
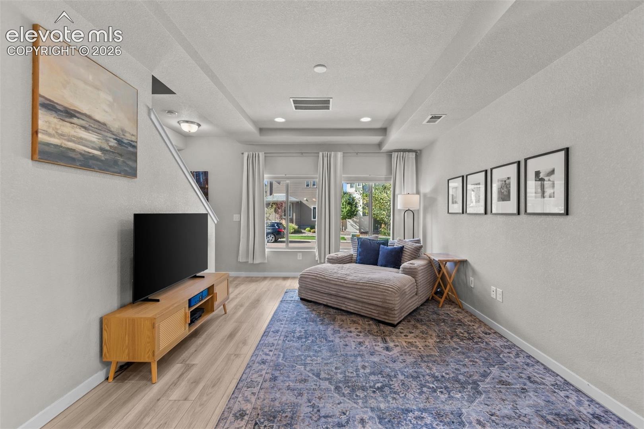
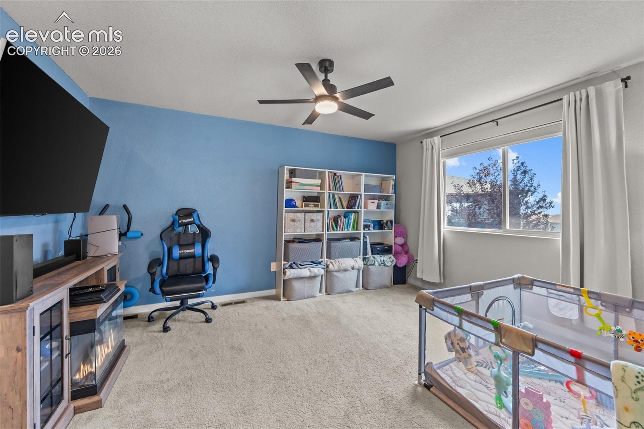
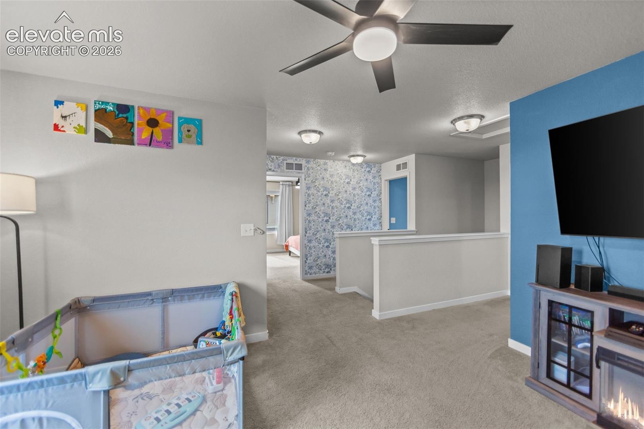
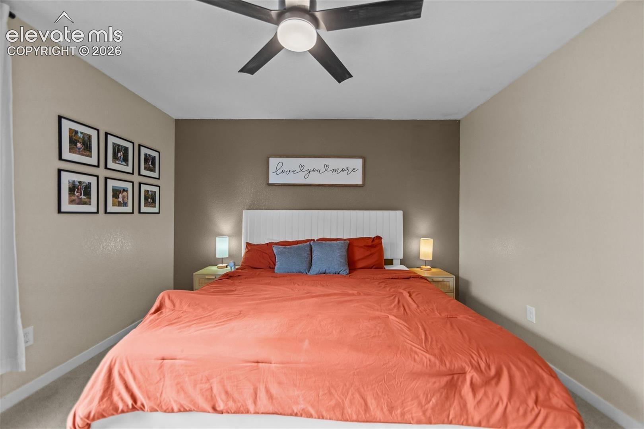
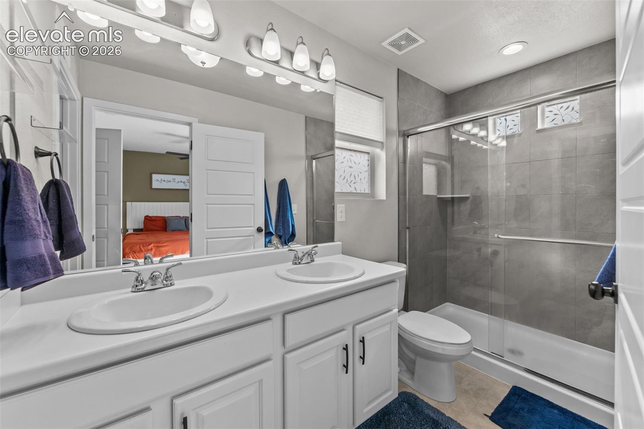
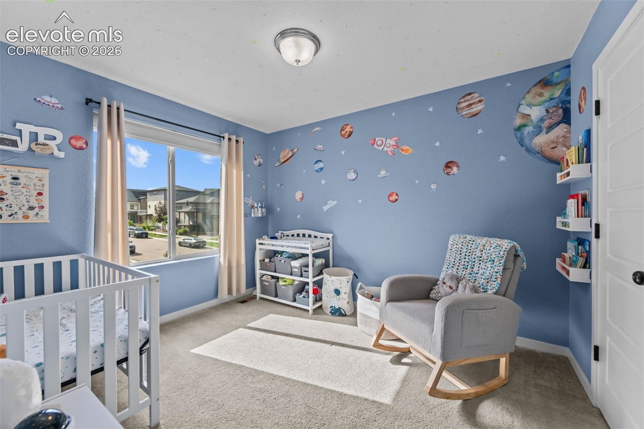
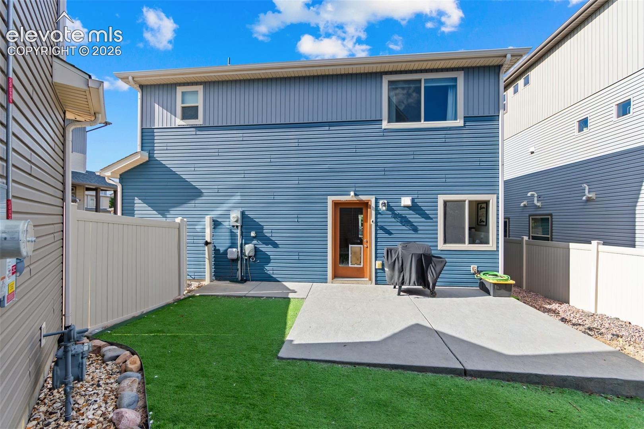
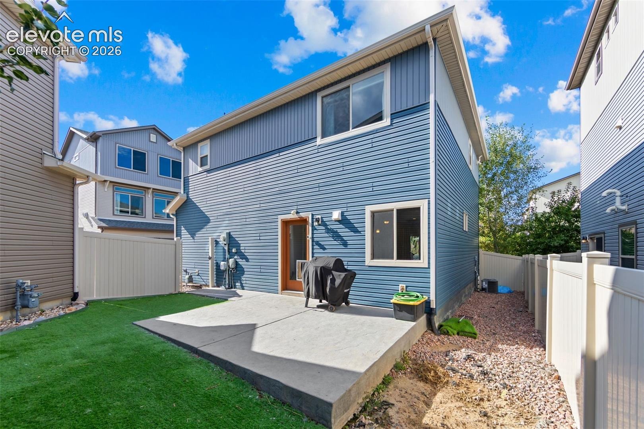
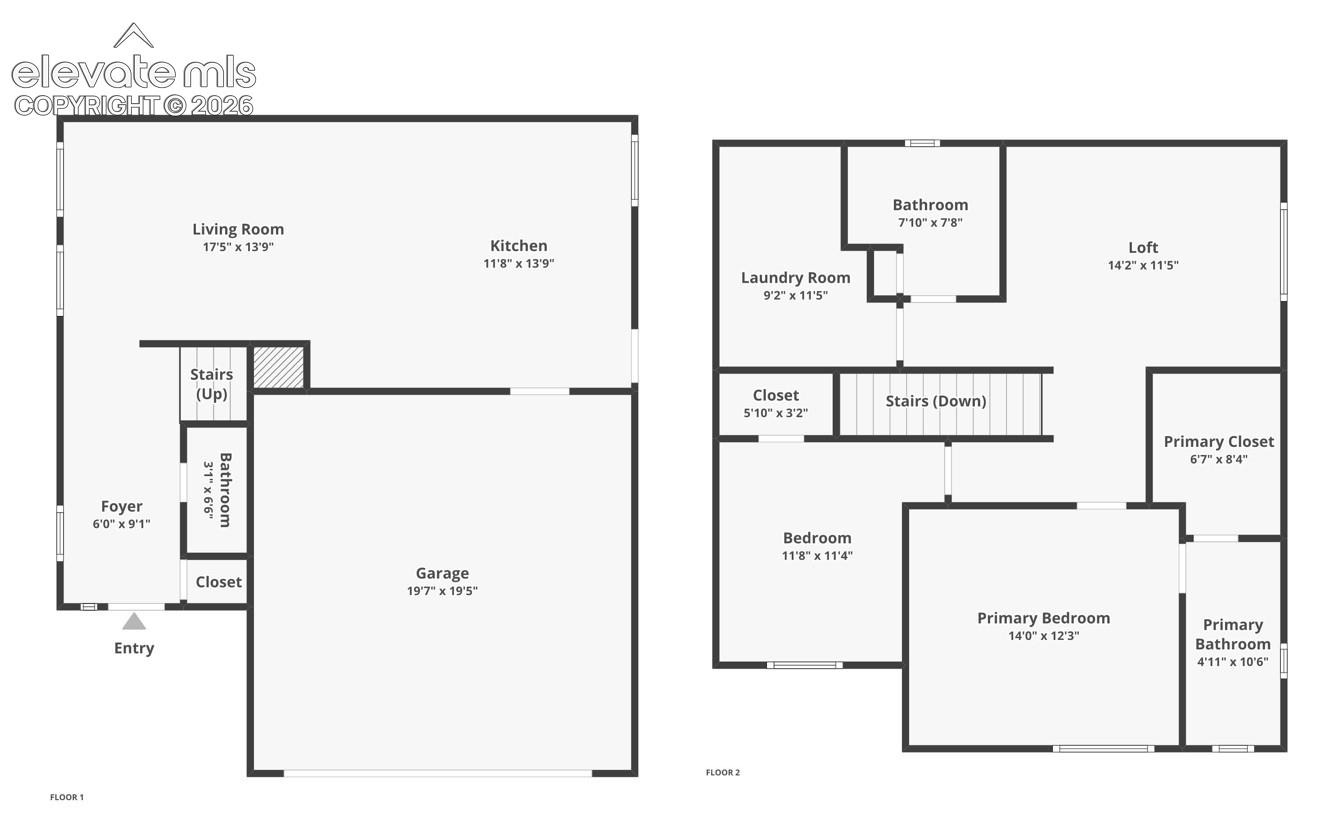
Wood laminate floors flow through the main level, where an open living room connects to a kitchen with stone countertops, a breakfast bar, island, and walkout to the concrete patio. A half bath and covered entry round out the ground floor. Upstairs, both bedrooms feature walk-in closets, with the primary suite offering a double vanity bath and free-standing shower. A versatile loft adds flexible space ideal for a home office, reading nook, or secondary living area, and upper-level laundry keeps daily routines efficient.
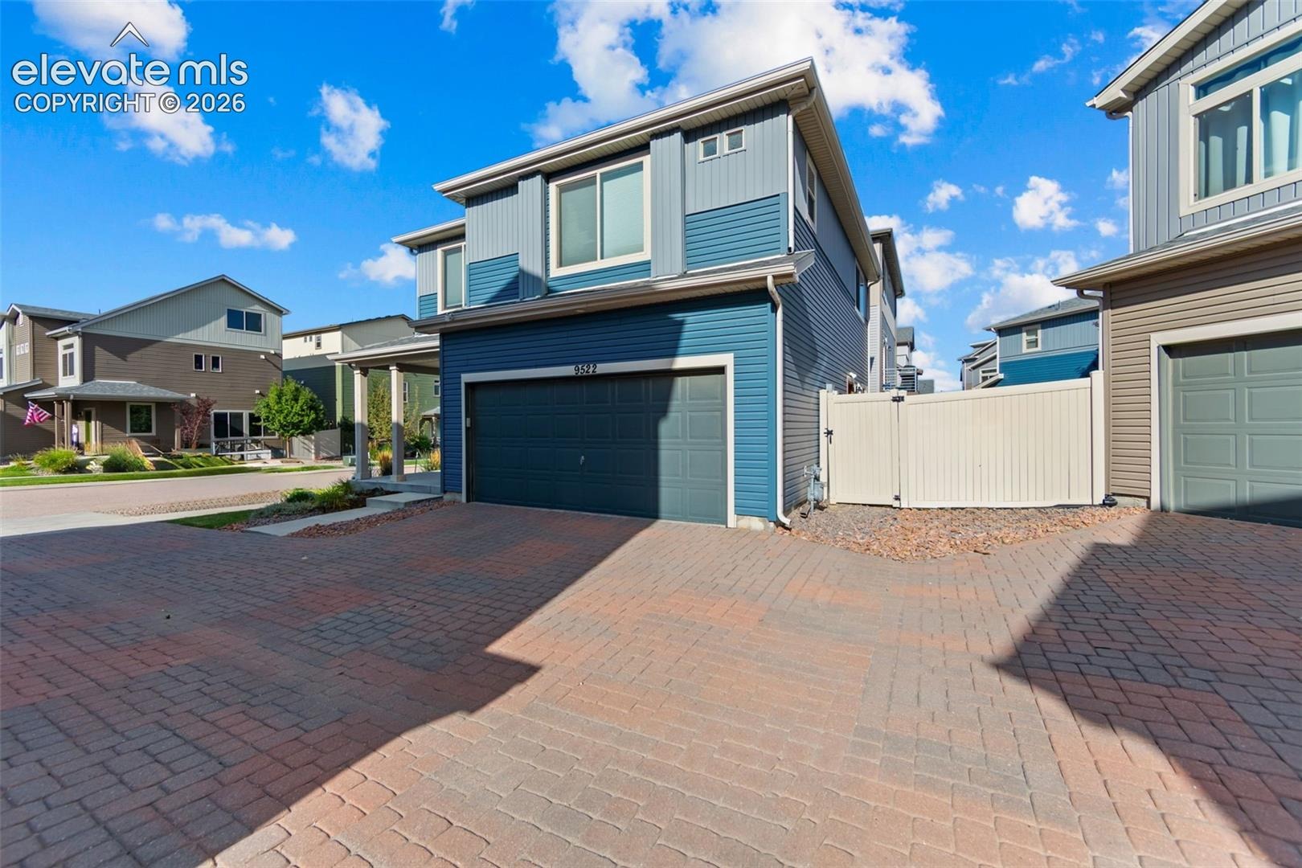
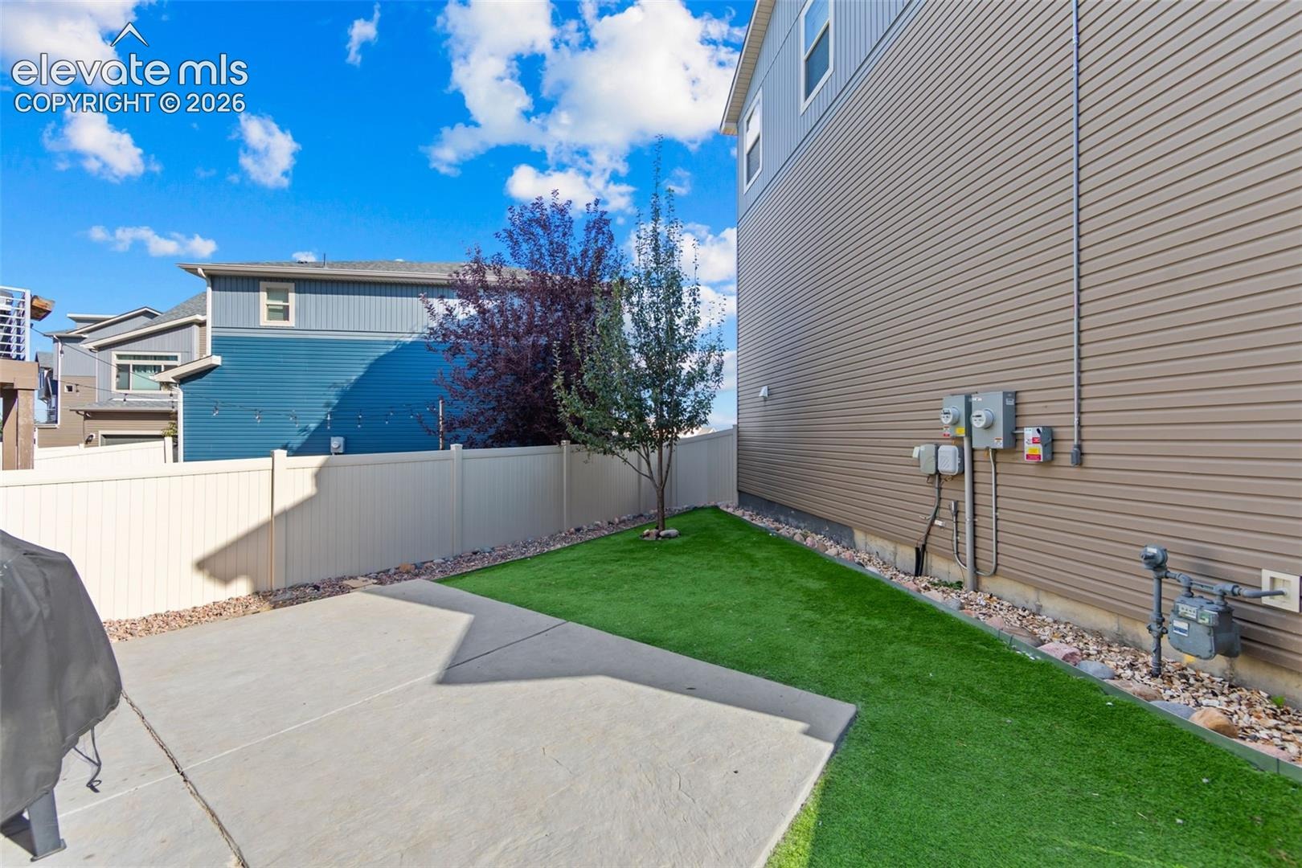
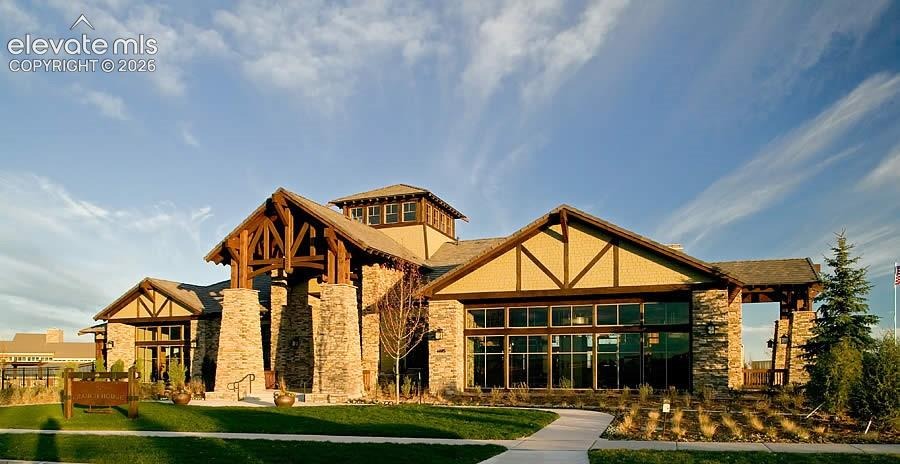
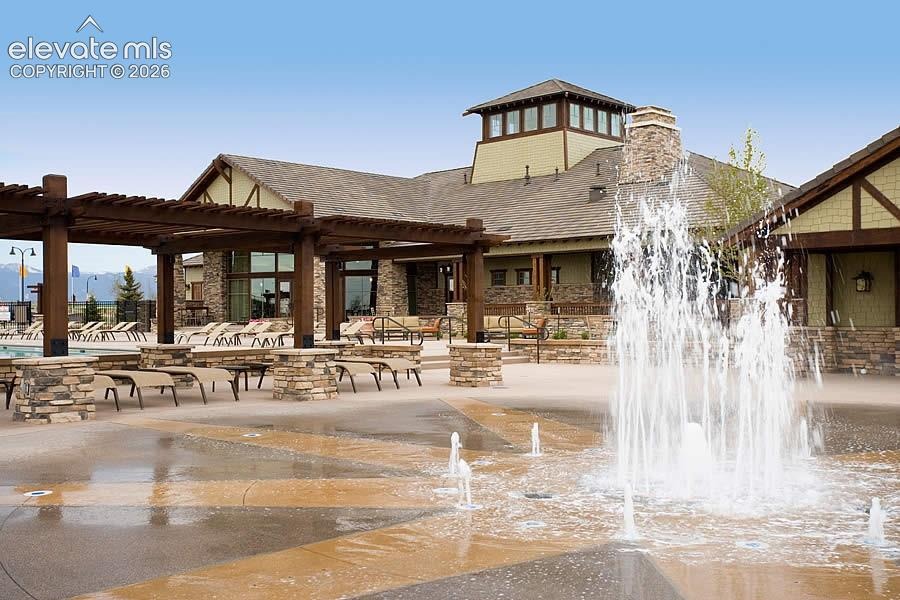
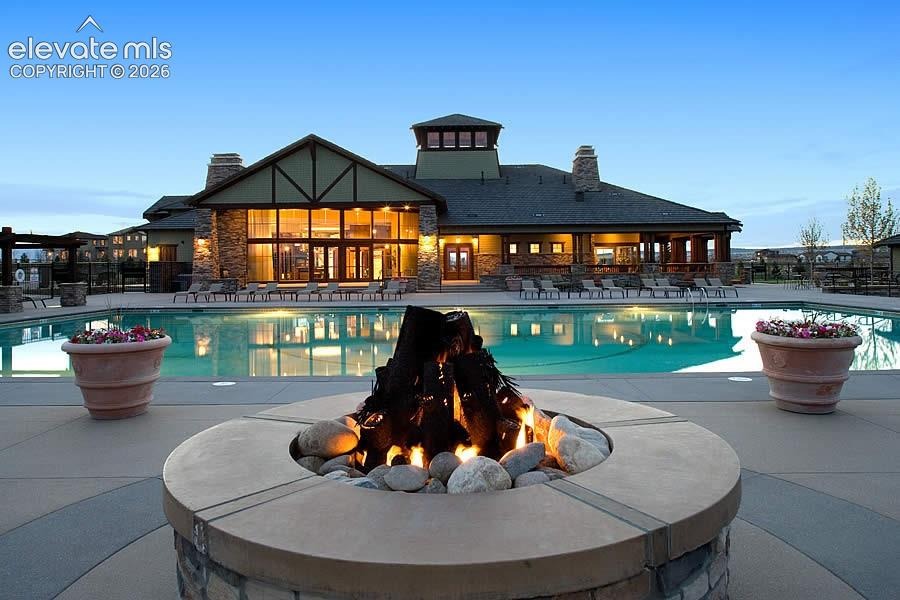
A fenced backyard, two-car attached garage, central air, and ceiling fans complete a home that is truly move-in ready. The Banning Lewis Ranch community amenities include a clubhouse, fitness center, pool, tennis courts, playgrounds, and more.
Located near fire stations, hospitals, parks, schools, and shopping in the Vista Ridge High School feeder zone within District 49, this is an exceptional opportunity to own a nearly new home in Banning Lewis Ranch.
75 days on market
Listed by Tyler Hoshide ABR PSA · Exp Realty LLC · 888-440-2724
Property Details
| Property Type | Residential |
| Sub Type | Single Family Residence |
| Status | Active Under Contract |
| Price per Sq Ft | $236 |
| MLS # | 1959485 |
| Days on Market | 75 |
| Bedrooms | 2 |
| Full Baths | 1 |
| Half Baths | 1 |
| Three-Quarter Baths | 1 |
| Above-Grade Sq Ft | 1,440 |
| Year Built | 2019 |
| Lot Size (Sq Ft) | 2,951 |
| Acres | 0.0677 |
| HOA Fee | $0 |
| Annual Taxes | $3,506 |
| Tax Year | 2025 |
| State | CO |
| County | El Paso |
| Total Rooms | 9 |
| Heating | Forced Air, Natural Gas |
| Cooling | Ceiling Fan(s), Central Air |
| Flooring | Carpet, Tile, Laminate |
| Fireplace Features | None |
| Appliances | Dishwasher, Microwave, Oven, Refrigerator |
| Total Parking | 2 |
| Parking Features | Attached |
| Roof | Composite Shingle |
| Lot Features | Level |
| Construction | Wood Siding, Frame |
| Sewer | Sewer |
| Water Source | Public |
| New Construction | No |
| Listing Terms | Cash, Conventional, FHA, VA Loan |
Location
Price History
| Date | Event | Price |
|---|---|---|
| 10/1/2026 |
Active Under Contract Source: elevateMLS #1959485 |
— |
| 8/19/2026 |
Listed for sale Source: elevateMLS #1959485 |
$340,000 -16.7% $236/sqft |
| 5/10/2024 |
Sold Source: elevateMLS #5348629 |
$408,000 $283/sqft |
| 5/10/2024 |
Sold Source: REcolorado® #6748324 |
$408,000 +2.3% $283/sqft |
| 3/18/2024 |
Price change Source: elevateMLS #5348629 |
$399,000 -2.7% $277/sqft |
| 12/2/2023 |
Listed for sale Source: elevateMLS #5348629 |
$410,000 +2.8% $285/sqft |
| 12/1/2023 |
Listed for sale Source: REcolorado® #6748324 |
$399,000 $277/sqft |

The real estate listing information and related content displayed on this site is provided exclusively for consumers' personal, non-commercial use and may not be used for any purpose other than to identify prospective properties consumers may be interested in purchasing. This information and related content is deemed reliable but is not guaranteed accurate by the Pikes Peak REALTOR® Services Corp.
Thank you — a Mont Haus broker will be in touch shortly.