Residential · Active
Colorado Springs, CO 80911
3 Beds · 2 Baths · 1,570 Sq Ft
$377,125
Single Family
Property Type
0.11 acres
Lot Size
1986
Year Built
$240
Price per Sq Ft
2
Parking Spaces
1960824
MLS #
About This Property
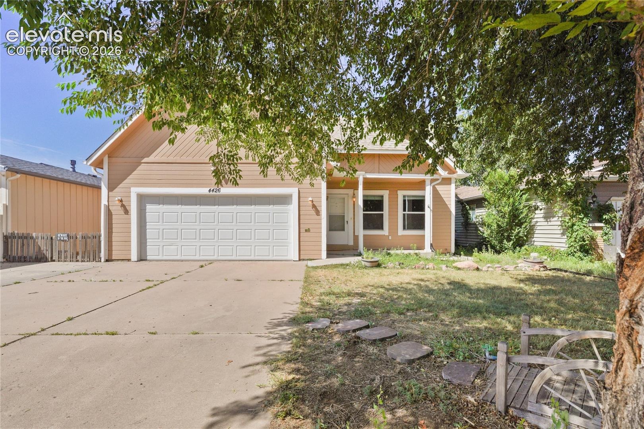
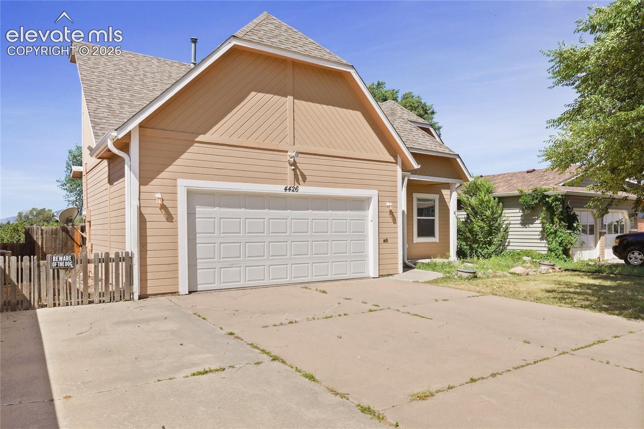
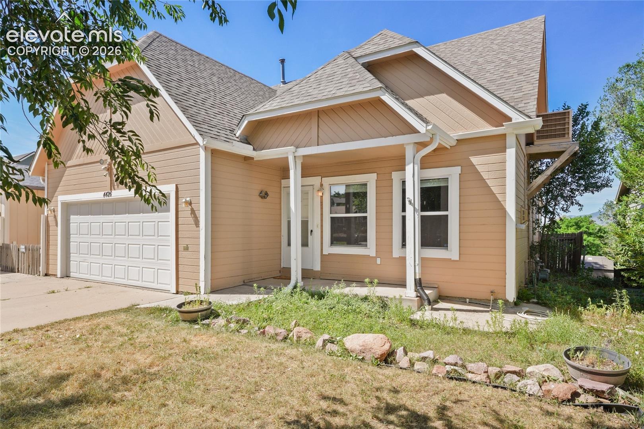
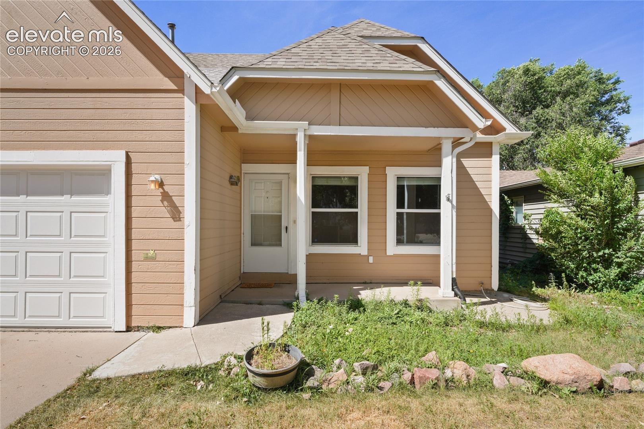
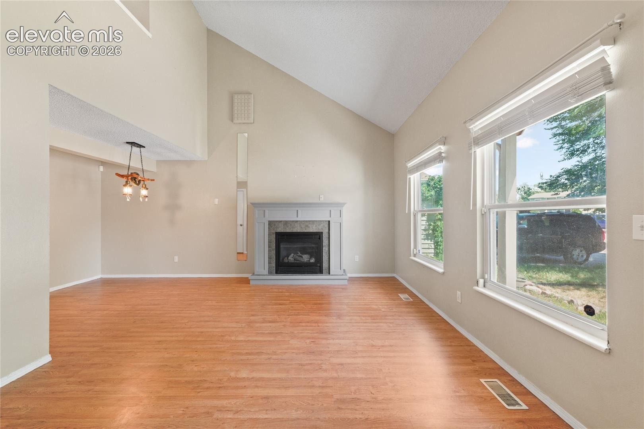
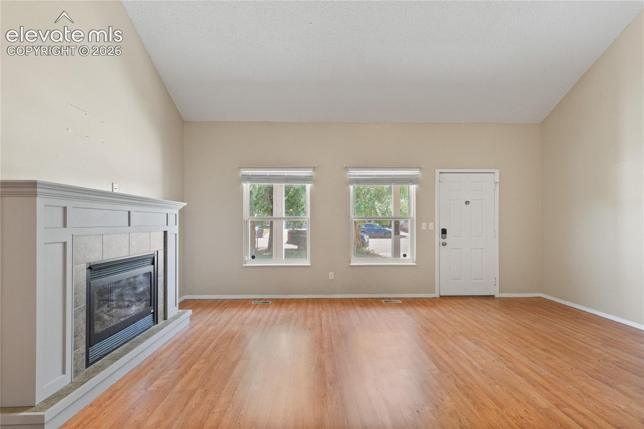
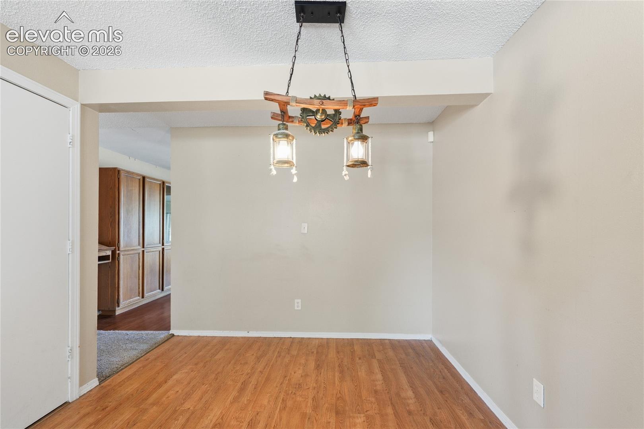
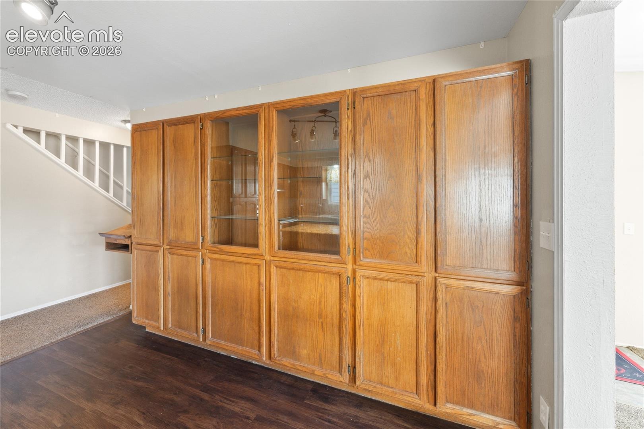
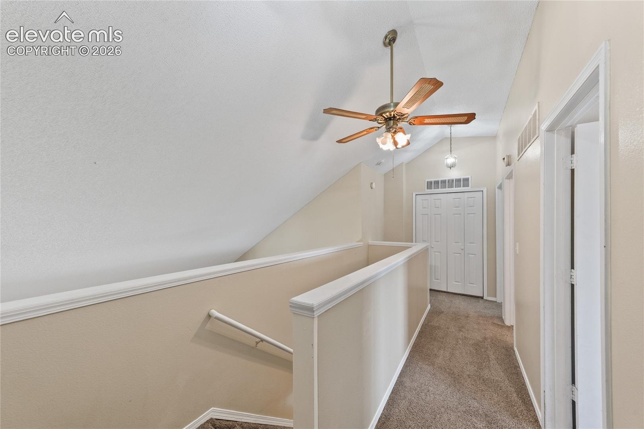
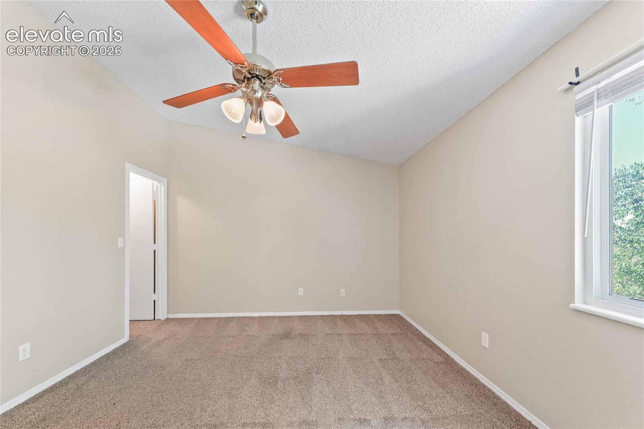
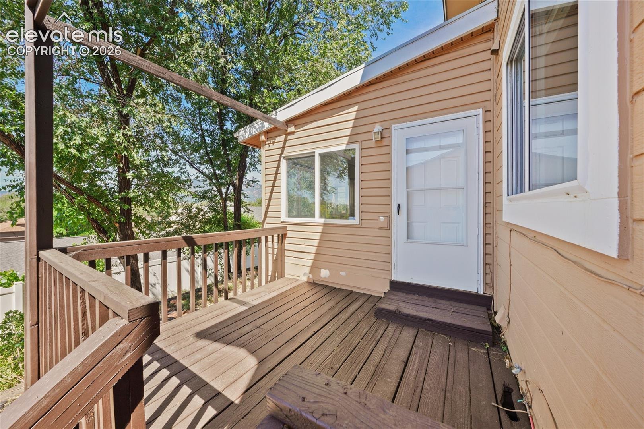
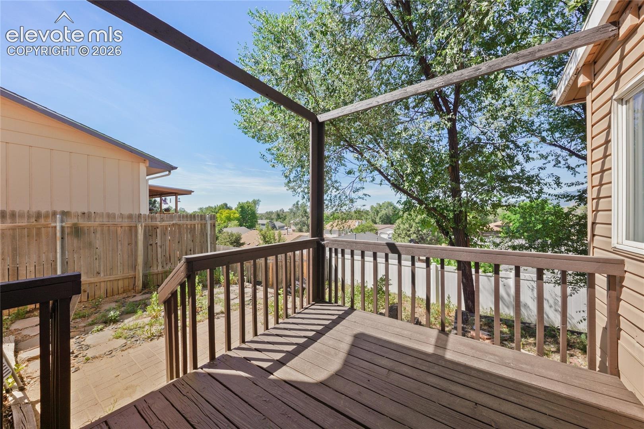
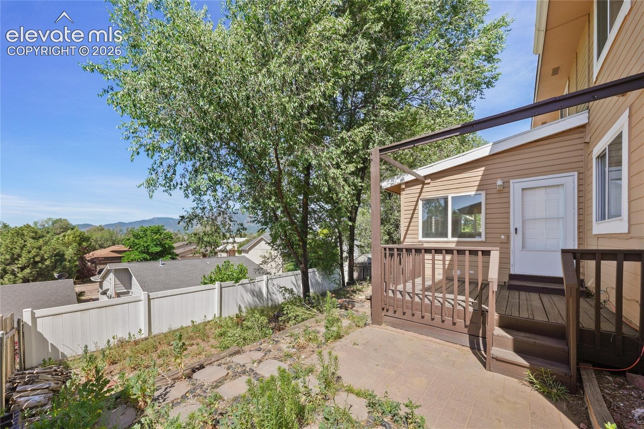
Perfect, central location with stunning mountain views. This charming home sits just off Bradley Rd with quick access to I-25, making trips to downtown Colorado Springs, Fort Carson, and Peterson SFB incredibly convenient. As you arrive, the expanded concrete driveway immediately catches your eye, offering excellent curb appeal and plenty of extra parking alongside the spacious two-car garage. Step inside and you’re welcomed by soaring vaulted ceilings and a warm, inviting living room centered around a cozy fireplace—an ideal setting for relaxing evenings or hosting friends.
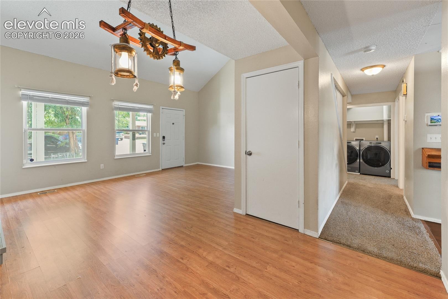
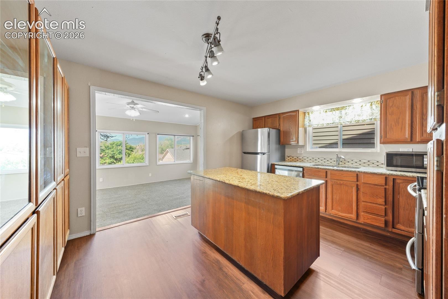
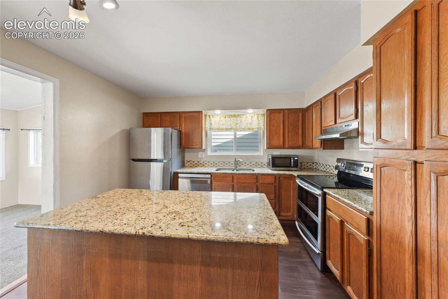
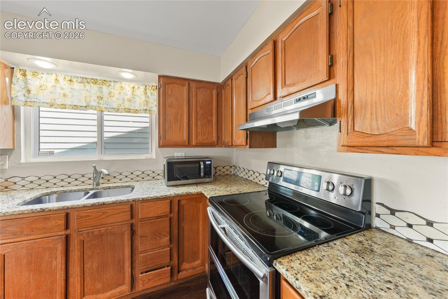
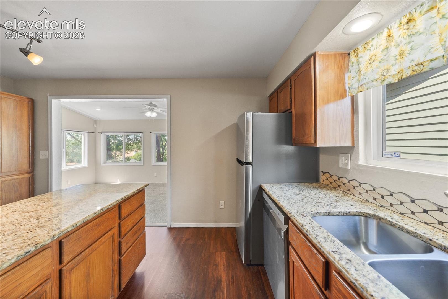
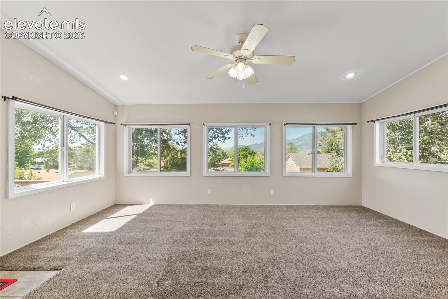
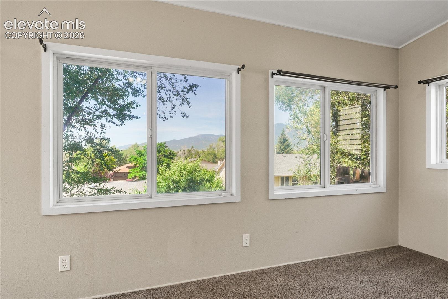
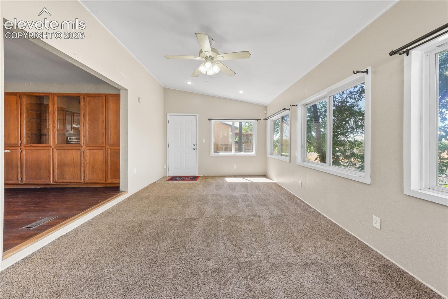
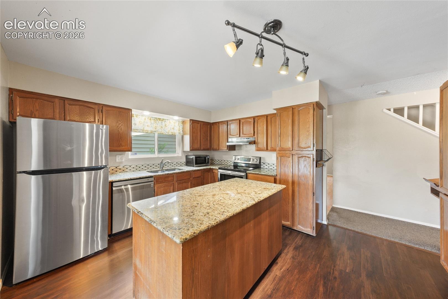
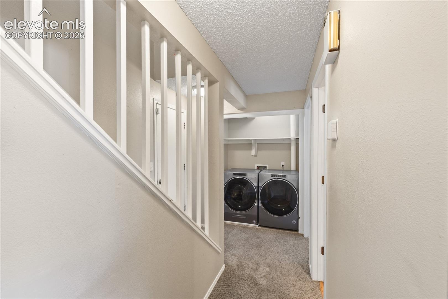
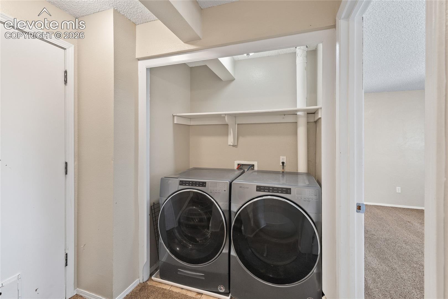
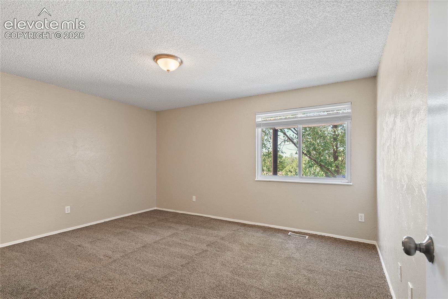
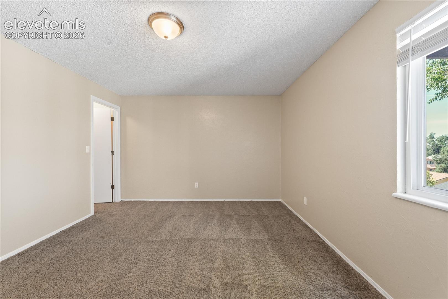
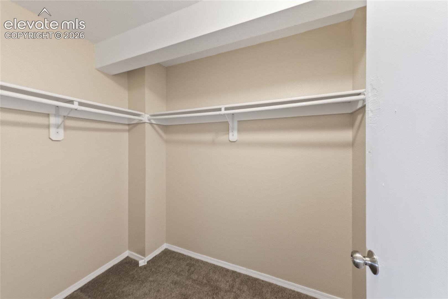
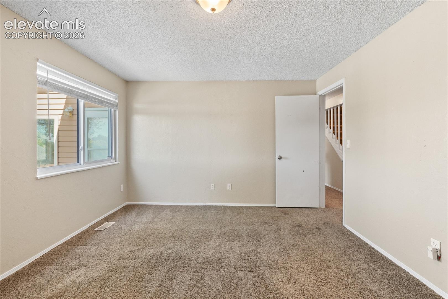
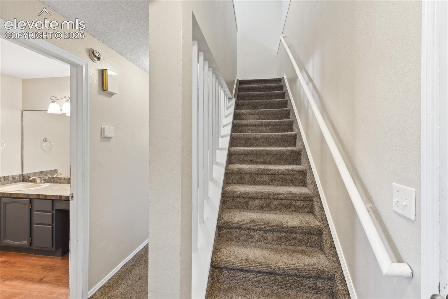
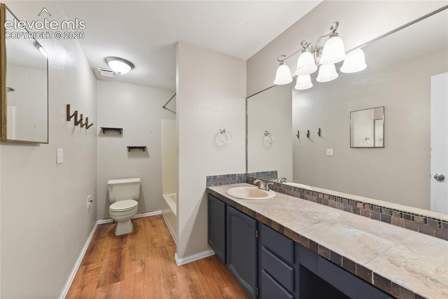
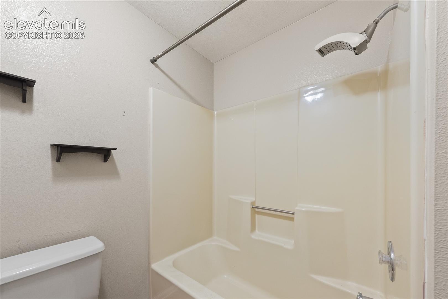
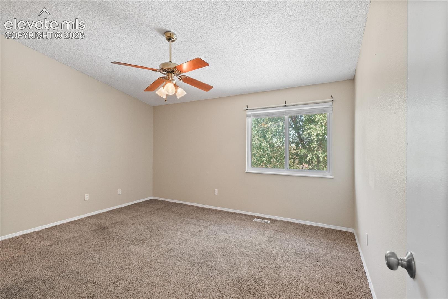
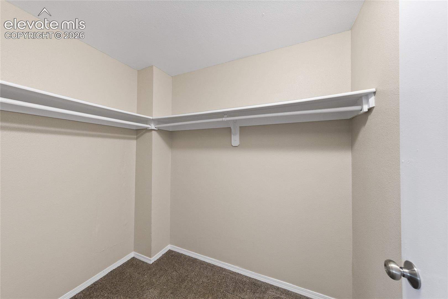
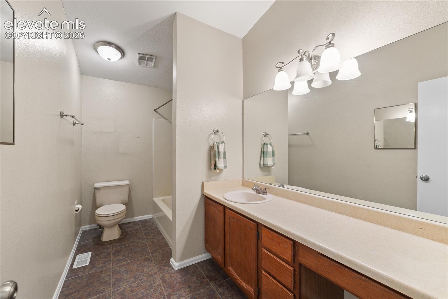
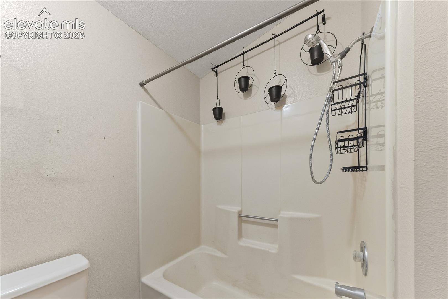
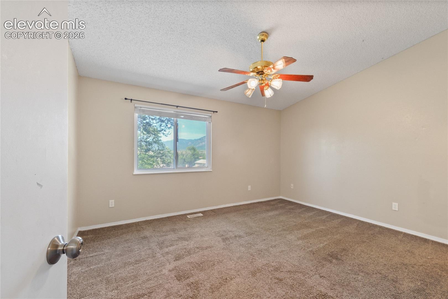
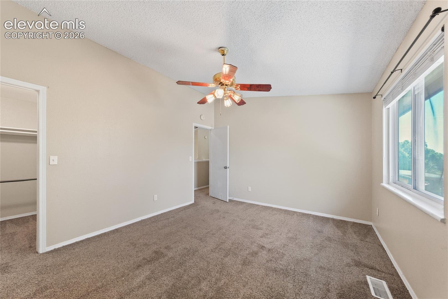
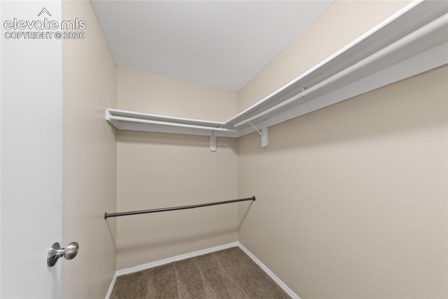
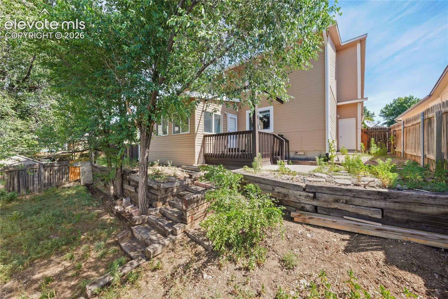
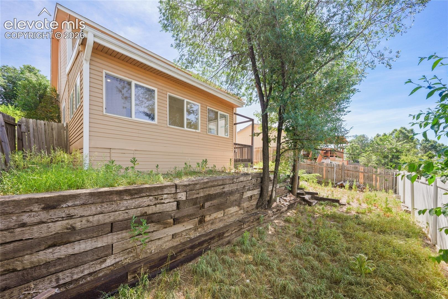
The kitchen is a true standout, showcasing beautiful granite countertops, an oversized island, abundant cabinetry, and sleek stainless steel appliances. Just off the kitchen, the bright open sunroom frames breathtaking mountain views and provides easy access to the backyard—perfect for morning coffee or unwinding at sunset. The main level includes a generously sized bedroom, a full bath, and a convenient laundry area for everyday ease. Upstairs, you’ll find two additional bedrooms and another full bath, giving everyone comfortable space of their own. It’s move-in ready and perfectly positioned for effortless Colorado living.
185 days on market
Listed by Michael Parnell MRP PSA · The Warner Group · 719-505-0055
Property Details
| Property Type | Residential |
| Sub Type | Single Family Residence |
| Status | Active |
| Price per Sq Ft | $240 |
| MLS # | 1960824 |
| Days on Market | 185 |
| Bedrooms | 3 |
| Full Baths | 2 |
| Above-Grade Sq Ft | 1,570 |
| Year Built | 1986 |
| Lot Size (Sq Ft) | 5,000 |
| Acres | 0.1148 |
| HOA Fee | $0 |
| Annual Taxes | $1,631 |
| Tax Year | 2024 |
| State | CO |
| County | El Paso |
| Total Rooms | 9 |
| Heating | Forced Air |
| Cooling | Ceiling Fan(s), Evaporative Cooling |
| Flooring | Carpet, Ceramic Tile, Wood, Luxury Vinyl |
| Fireplace Features | Electric |
| Appliances | Dishwasher, Disposal, Dryer, Microwave, Range, Self Cleaning Oven, Washer, 220v in Kitchen |
| Total Parking | 2 |
| Parking Features | Attached |
| Roof | Composite Shingle |
| Basement | Crawl Space |
| Construction | Wood Siding, Frame |
| Sewer | Sewer |
| Water Source | Public |
| New Construction | No |
| Listing Terms | Assumable, Cash, Conventional, FHA, VA Loan |
Location
Price History
| Date | Event | Price |
|---|---|---|
| 9/5/2026 |
Price change Source: elevateMLS #1960824 |
$377,125 -6.9% $240/sqft |
| 4/30/2026 |
Listed for sale Source: elevateMLS #1960824 |
$405,000 +0.9% $258/sqft |
| 2/14/2022 |
Sold Source: elevateMLS #6545803 |
$401,500 +5.7% $256/sqft |
| 1/20/2022 |
Listed for sale Source: elevateMLS #6545803 |
$380,000 +18.0% $242/sqft |
| 11/3/2020 |
Sold Source: elevateMLS #7245201 |
$322,000 +2.2% $205/sqft |
| 10/13/2020 |
Listed for sale Source: elevateMLS #7245201 |
$315,000 $201/sqft |

The real estate listing information and related content displayed on this site is provided exclusively for consumers' personal, non-commercial use and may not be used for any purpose other than to identify prospective properties consumers may be interested in purchasing. This information and related content is deemed reliable but is not guaranteed accurate by the Pikes Peak REALTOR® Services Corp.
Thank you — a Mont Haus broker will be in touch shortly.