Residential · Active
Peyton, CO 80831
3 Beds · 2 Baths · 1,924 Sq Ft
$534,999
Single Family
Property Type
0.25 acres
Lot Size
2022
Year Built
$278
Price per Sq Ft
2
Parking Spaces
$252
HOA Fee
1961137
MLS #
About This Property
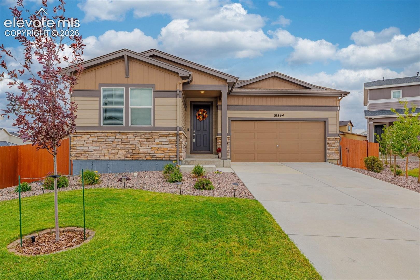
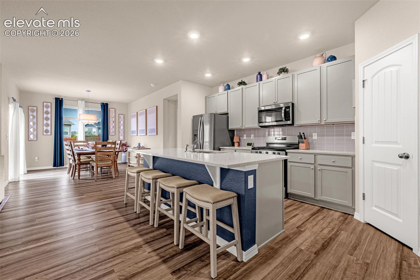
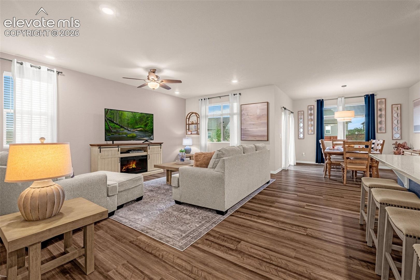
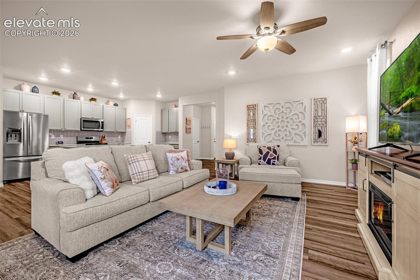
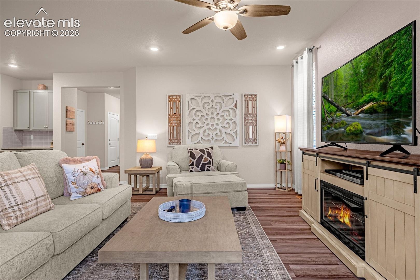
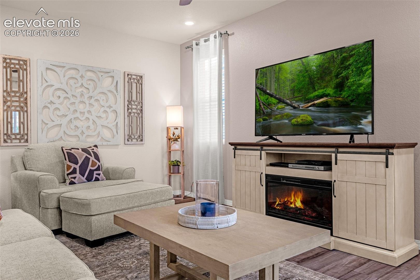
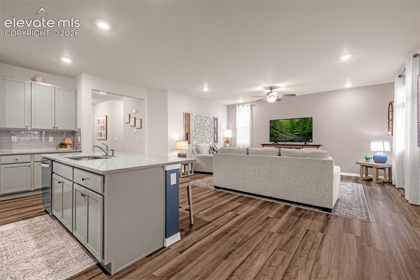
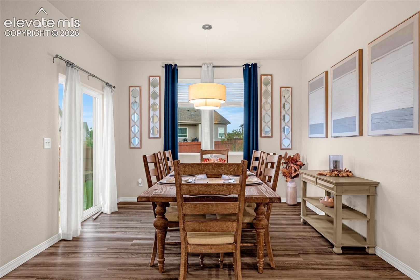
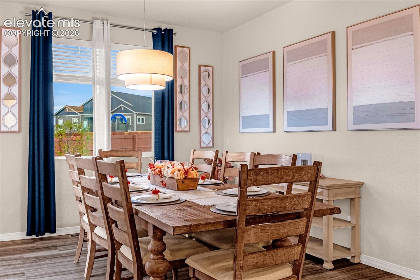
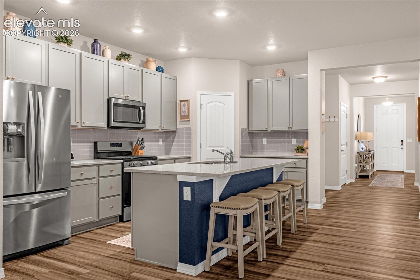
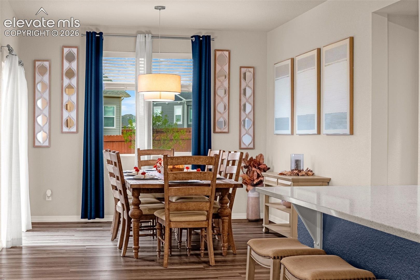
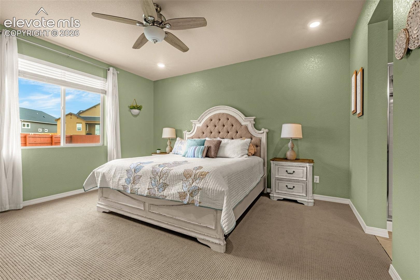
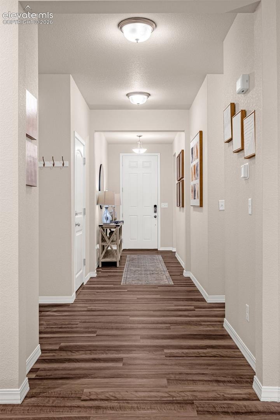
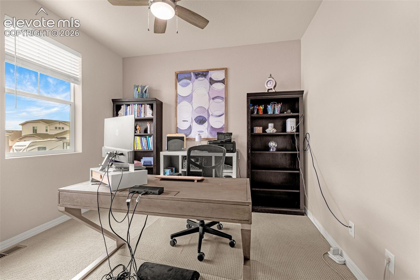
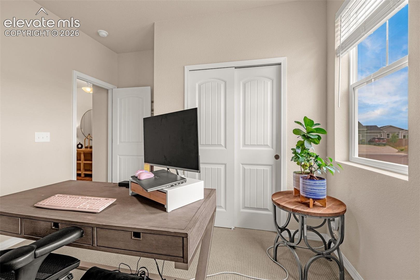
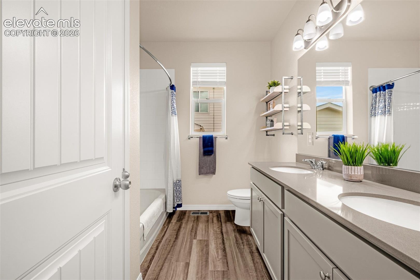
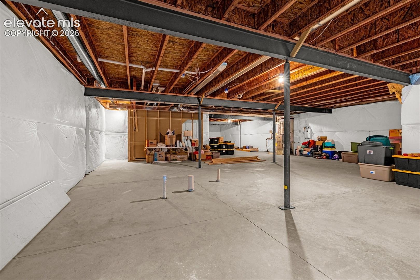
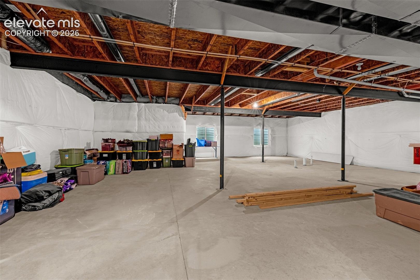
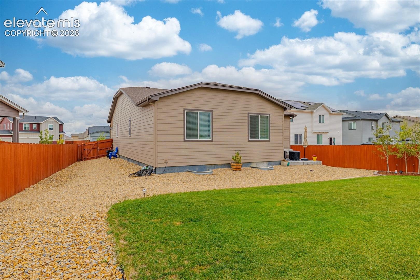
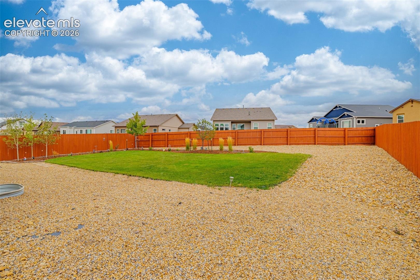
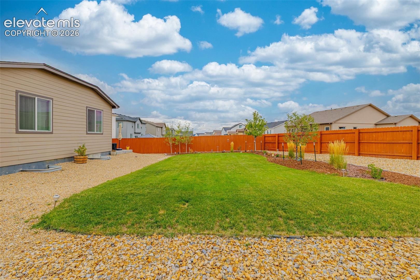
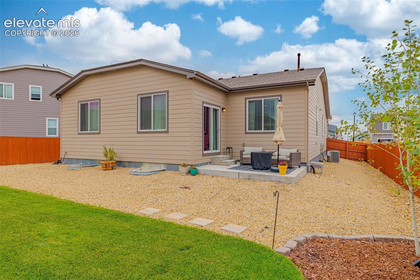
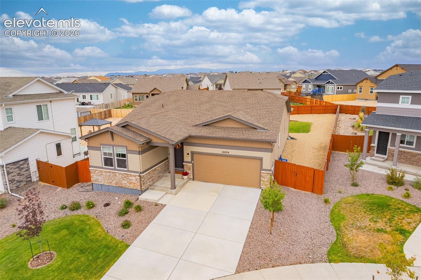
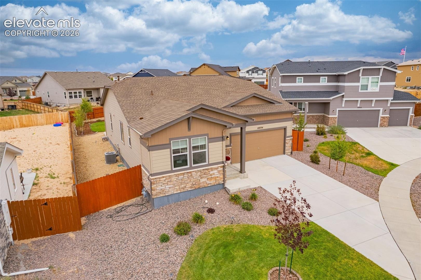
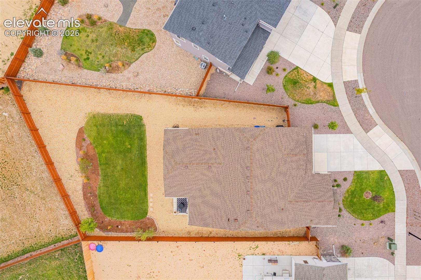
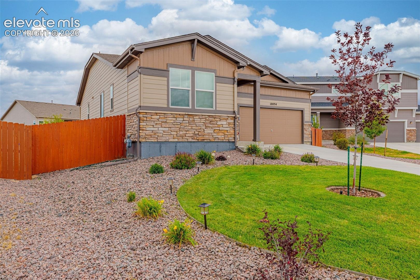
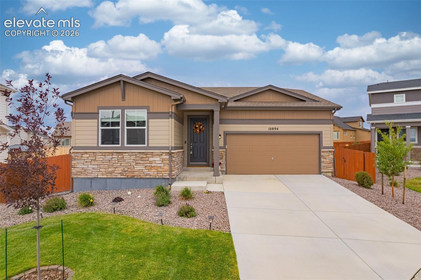
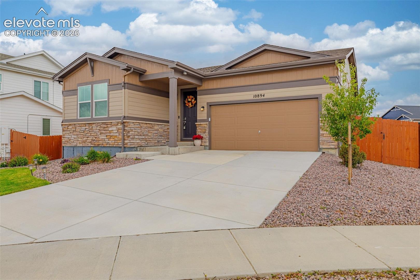
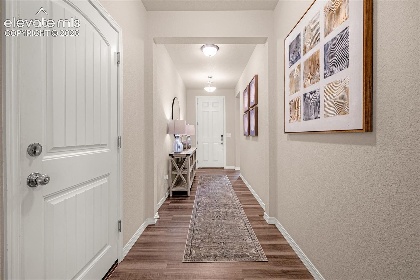
Looking for a Meridian Ranch home near military bases, schools, parks, and everyday shopping without the extra costs that can come with buying new? This Telluride floor plan in Rolling Hills Ranch gives you the newer-home feel with the expensive extras already handled, including a fully fenced yard, completed landscaping, window blinds, and a concrete patio, so you can move in and enjoy the home from day one. Inside, you’ll find 3 bedrooms, 2 bathrooms, easy main-level living, and a huge unfinished basement ready for future living space, a gym, game room, theater, or storage. A long entry leads past two comfortable bedrooms and a full bathroom before opening into the kitchen, dining, and great room, creating an easy space for family dinners, movie nights, and entertaining.
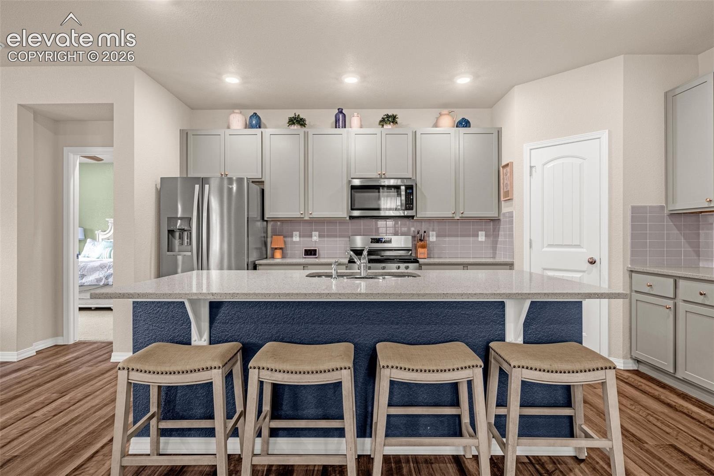
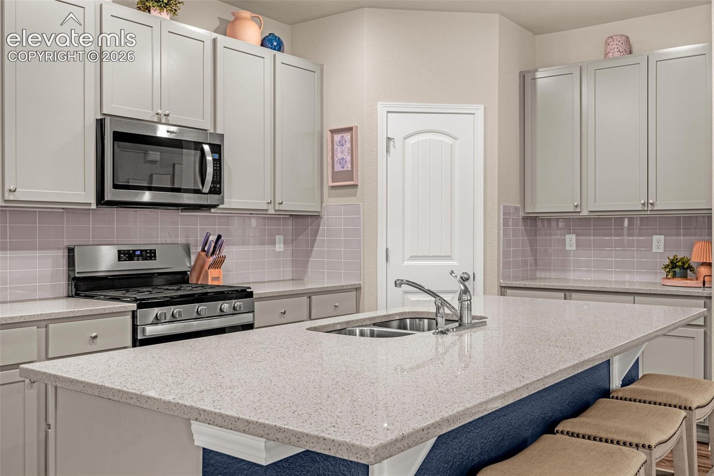
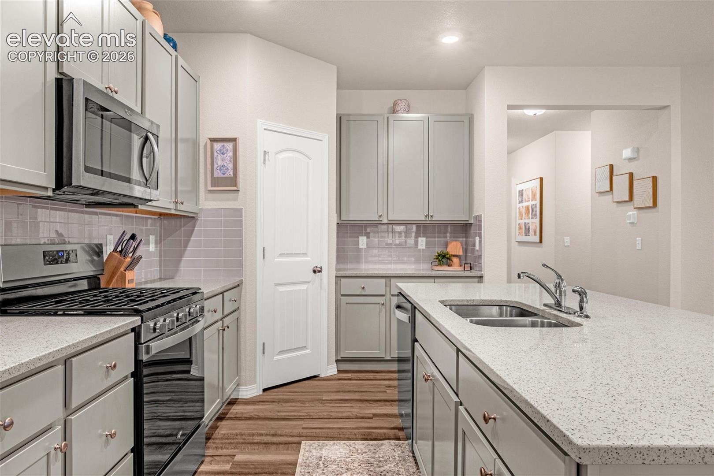
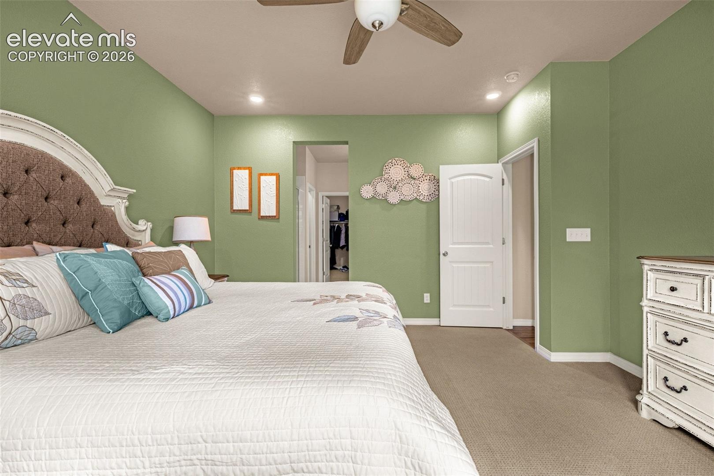
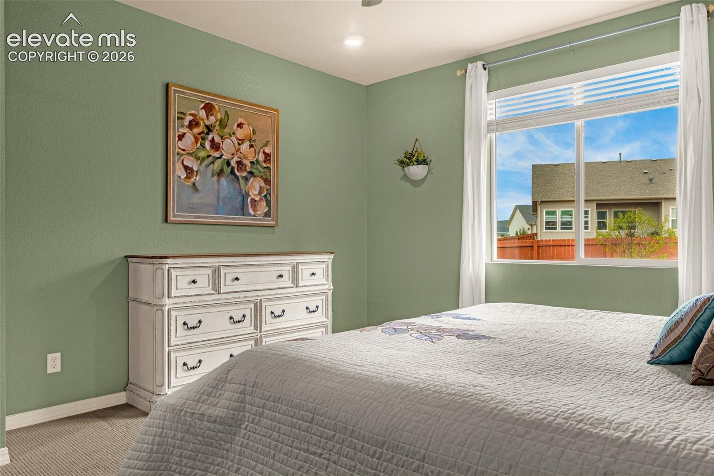
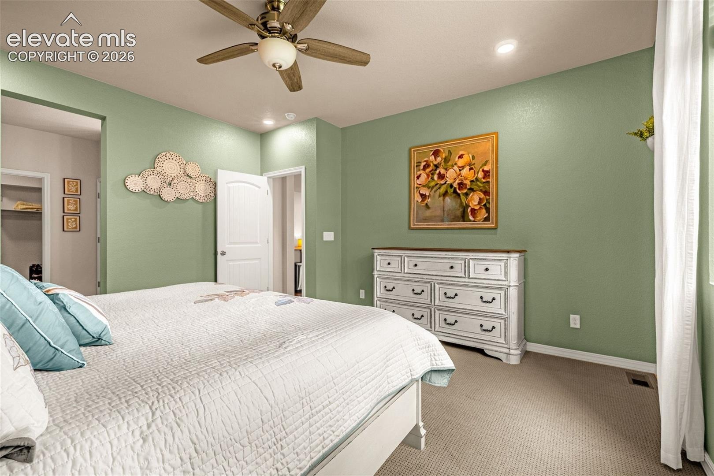
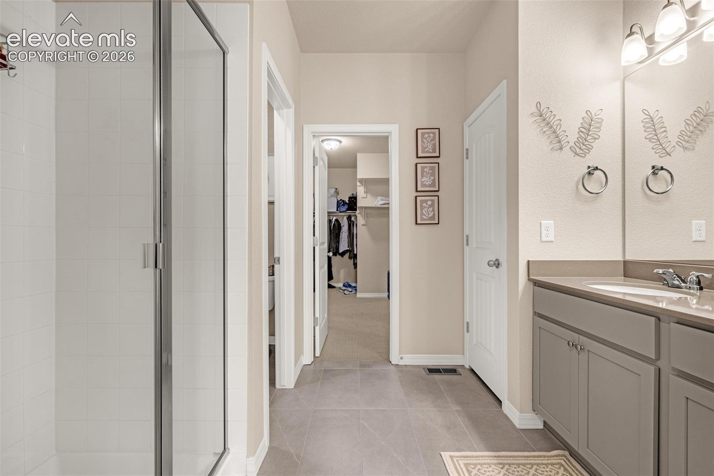
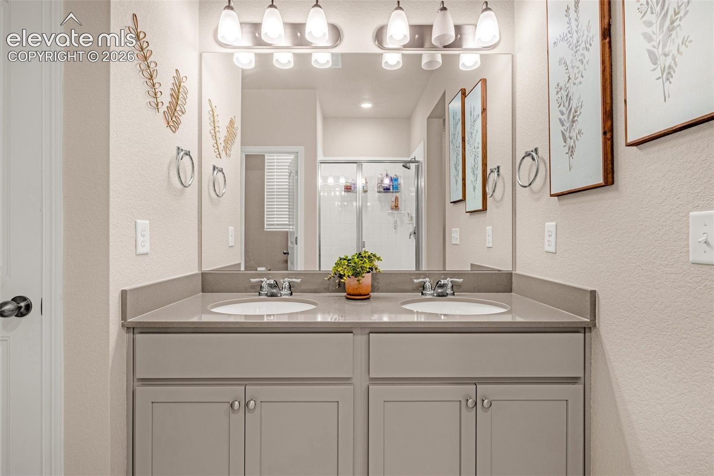
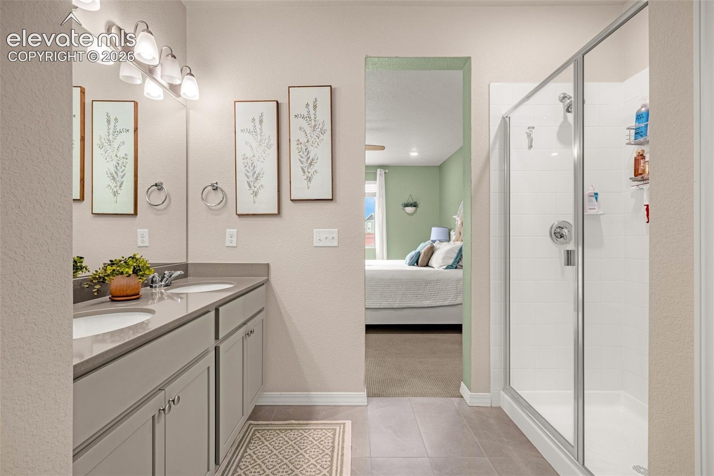
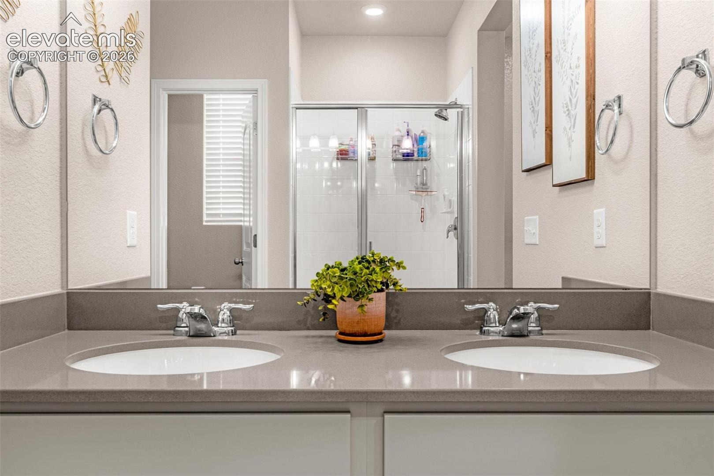
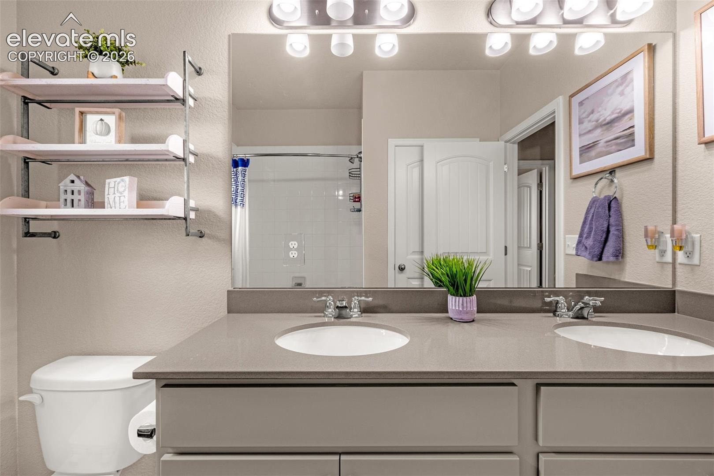
The kitchen features quartz countertops, a large center island, gas stove, walk-in pantry, and luxury plank tile flooring that continues into the main living area. Tucked privately at the back of the home, the primary suite includes an accent wall, custom accent paint, ceiling fan, walk-in closet, and private bathroom with double sinks, granite countertops, tile flooring, and a spacious shower. Upgraded carpet adds comfort in the bedrooms, with ceiling fans throughout the home. Living in Meridian Ranch means access to community pools, parks, trails, sports courts, the 42,000-square-foot recreation center, and nearby Antler Creek Golf Course.
Located in Falcon School District 49 with quick access to Highway 24, shopping, dining, Colorado Springs, Peterson and Schriever Space Force Bases, Fort Carson, and I-25. Why wait on a new build and then spend more finishing the yard, fence, and blinds? Here, it’s already done.
46 days on market
Listed by Crystal Sisler · Exp Realty LLC · 888-440-2724
Property Details
| Property Type | Residential |
| Sub Type | Single Family Residence |
| Status | Active |
| Price per Sq Ft | $278 |
| MLS # | 1961137 |
| Days on Market | 46 |
| Bedrooms | 3 |
| Full Baths | 2 |
| Above-Grade Sq Ft | 1,924 |
| Year Built | 2022 |
| Lot Size (Sq Ft) | 10,764 |
| Acres | 0.2471 |
| HOA | Yes |
| HOA Fee | $252 |
| Annual Taxes | $4,088 |
| Tax Year | 2025 |
| State | CO |
| County | El Paso |
| Total Rooms | 8 |
| Interior Features | 9Ft + Ceilings, Great Room |
| Heating | Forced Air, Natural Gas |
| Cooling | Ceiling Fan(s), Central Air |
| Flooring | Carpet, Tile, Vinyl/Linoleum |
| Fireplace Features | None |
| Appliances | Dishwasher, Microwave, Oven, Range, Refrigerator |
| Total Parking | 2 |
| Parking Features | Attached |
| Roof | Composite Shingle |
| Basement | Full Basement |
| Lot Features | Level |
| Construction | Fiber Cement, Frame |
| Sewer | Sewer |
| Water Source | Public |
| New Construction | No |
| Listing Terms | Cash, Conventional, FHA, VA Loan |
Location
Price History
| Date | Event | Price |
|---|---|---|
| 10/7/2026 |
Listed for sale Source: REcolorado® #5799264 |
$534,999 $278/sqft |
| 9/26/2026 |
Listed for sale Source: elevateMLS #1961137 |
$534,999 +0.9% $278/sqft |
| 7/21/2023 |
Sold Source: elevateMLS #4506319 |
$529,990 -0.9% $275/sqft |
| 5/19/2023 |
Price change Source: elevateMLS #4506319 |
$534,990 -4.0% $278/sqft |
| 4/27/2023 |
Listed for sale Source: elevateMLS #4506319 |
$557,145 $290/sqft |

The real estate listing information and related content displayed on this site is provided exclusively for consumers' personal, non-commercial use and may not be used for any purpose other than to identify prospective properties consumers may be interested in purchasing. This information and related content is deemed reliable but is not guaranteed accurate by the Pikes Peak REALTOR® Services Corp.
Thank you — a Mont Haus broker will be in touch shortly.
For Mont Haus agents and staff. Sign in with your Mont Haus Microsoft account and the Agent Portal opens in a new tab.
Sign in with MicrosoftNo Microsoft account yet? Ask Nikki Boxer, who sets up portal access.