Residential · Active
Colorado Springs, CO 80924
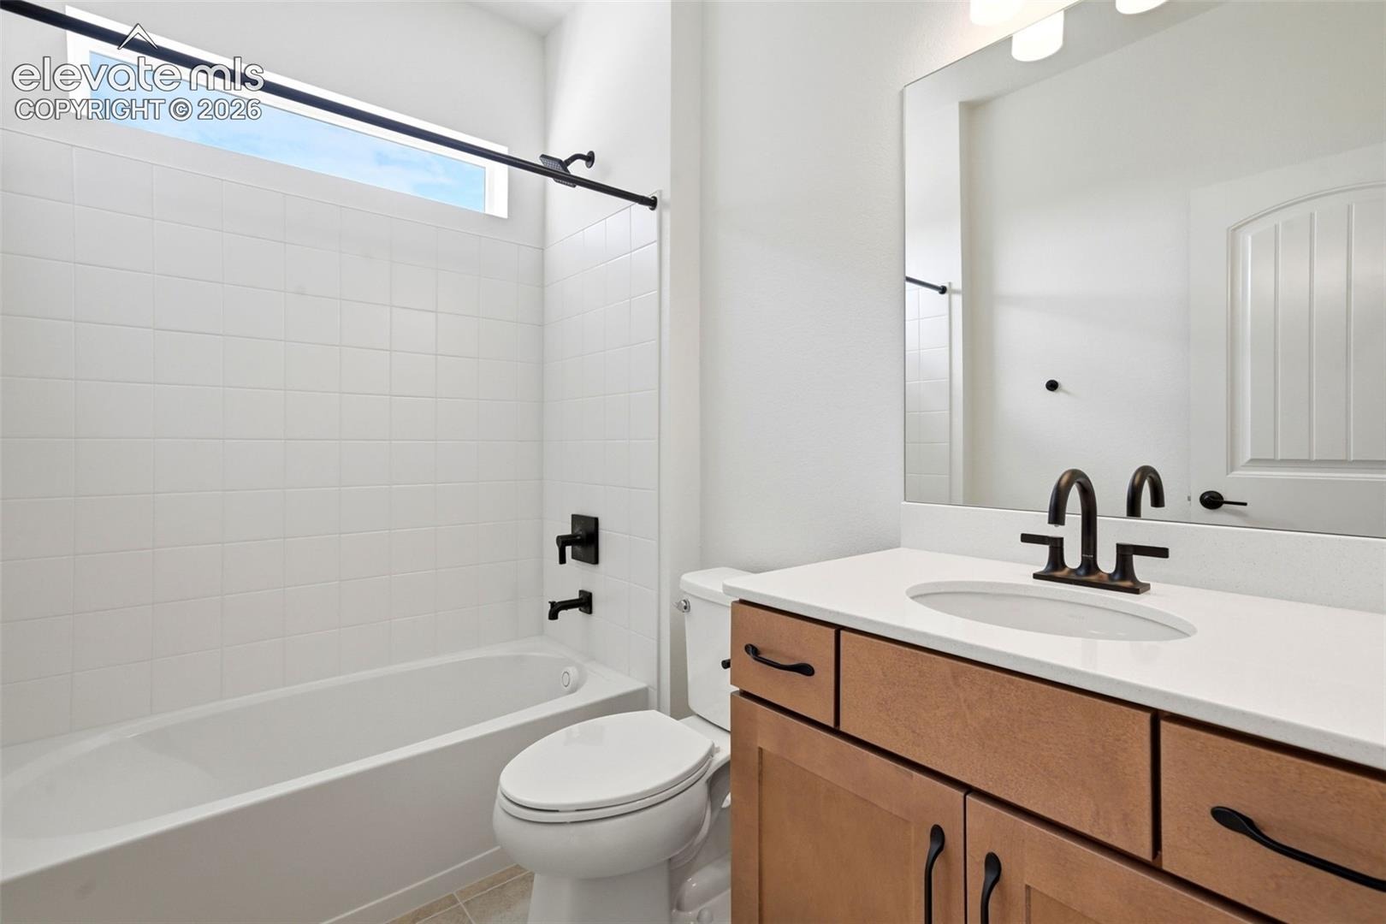
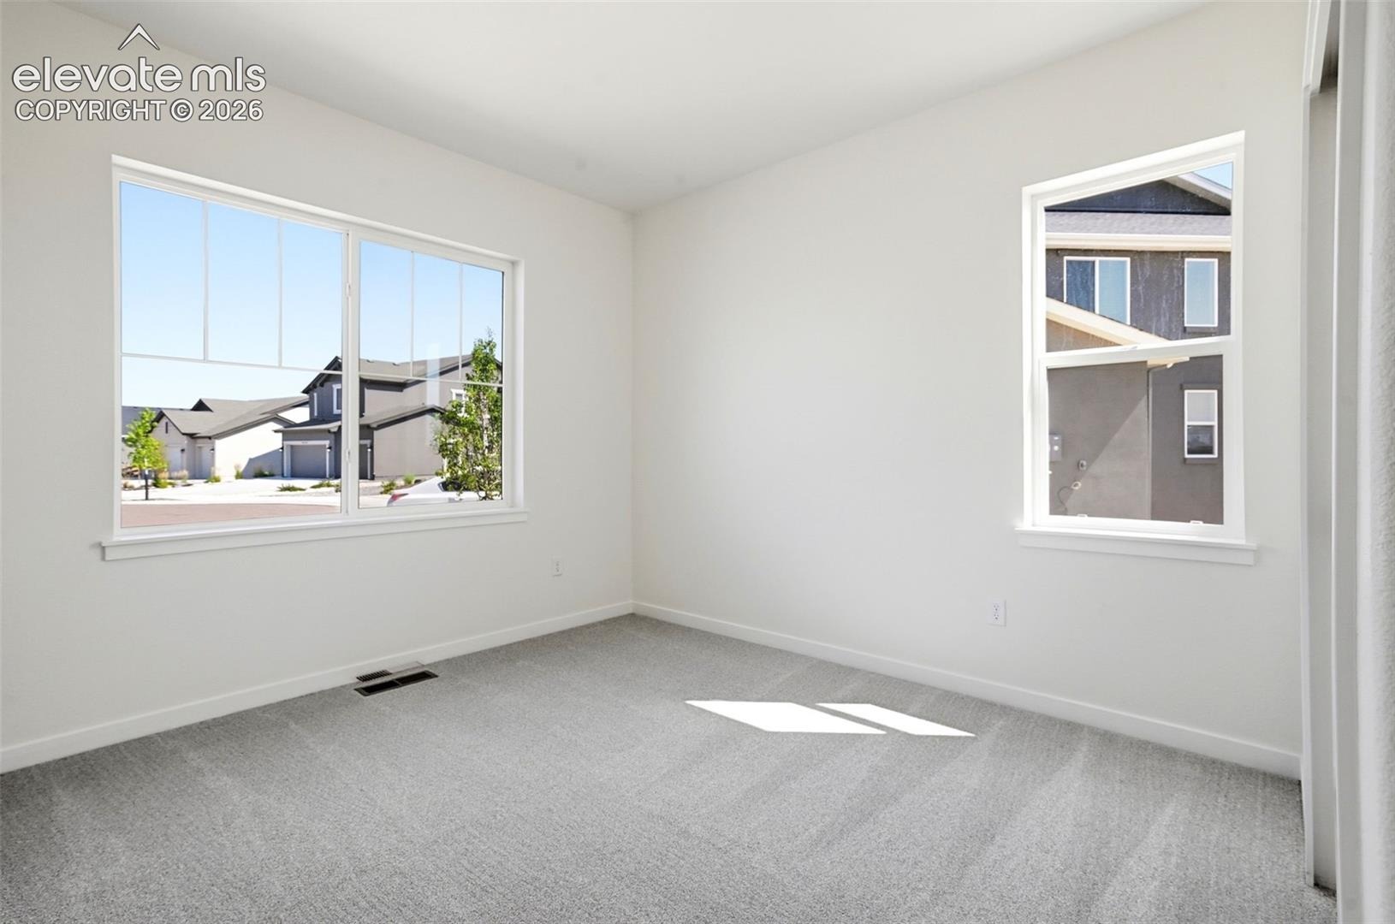
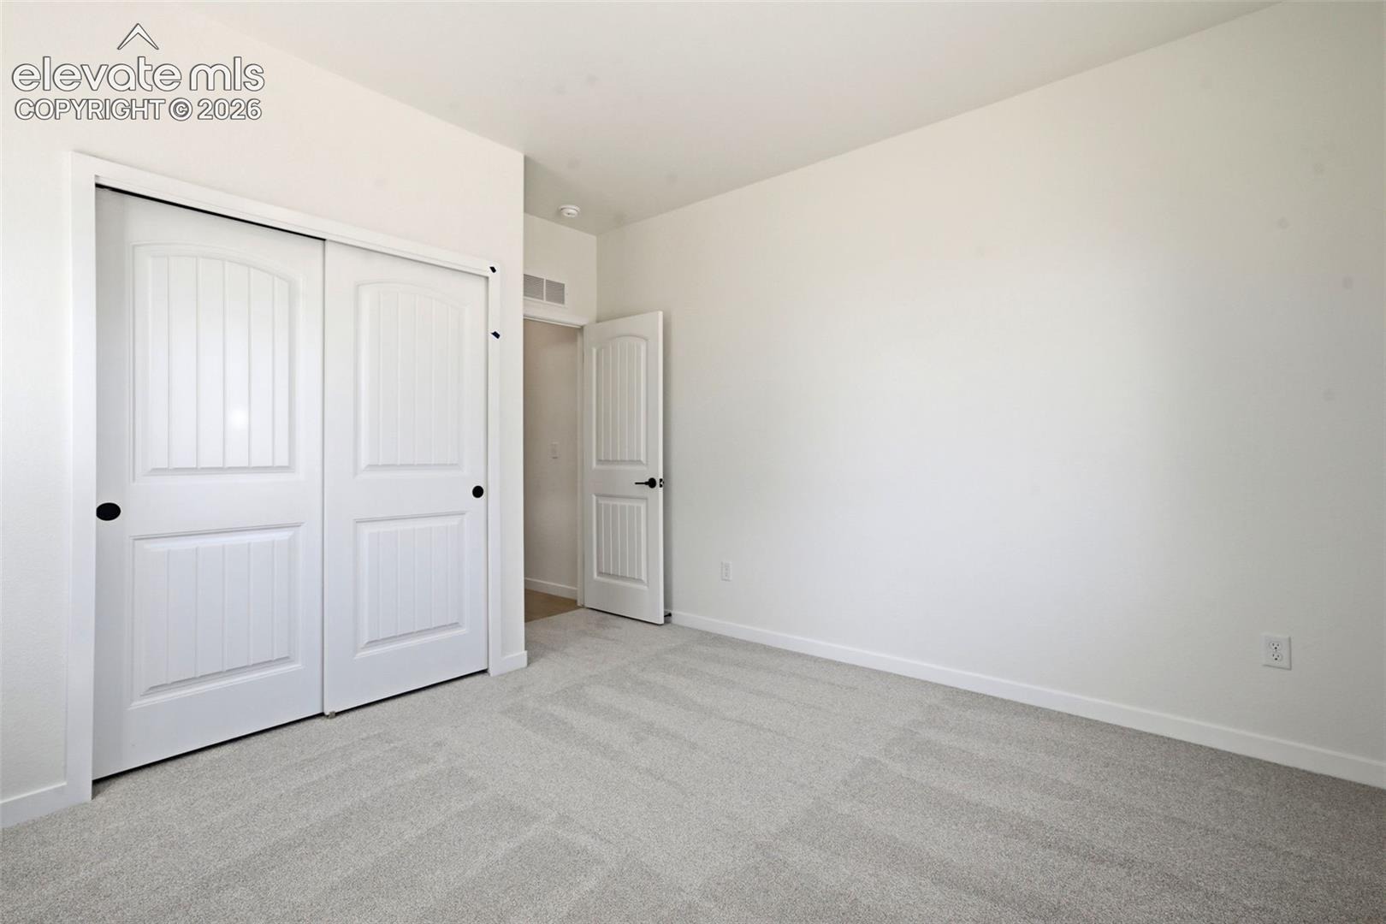
4 Beds · 3 Baths · 2,776 Sq Ft
$849,900
Single Family
Property Type
0.21 acres
Lot Size
2026
Year Built
$306
Price per Sq Ft
3
Parking Spaces
$62
HOA Fee
1969089
MLS #
About This Property
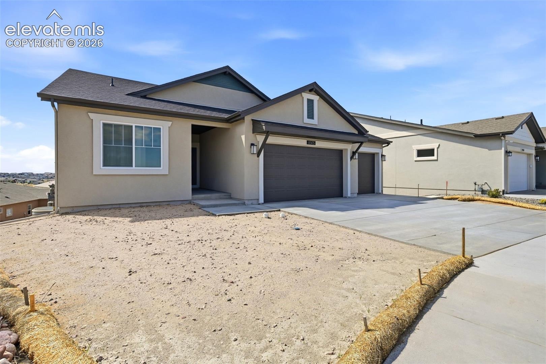
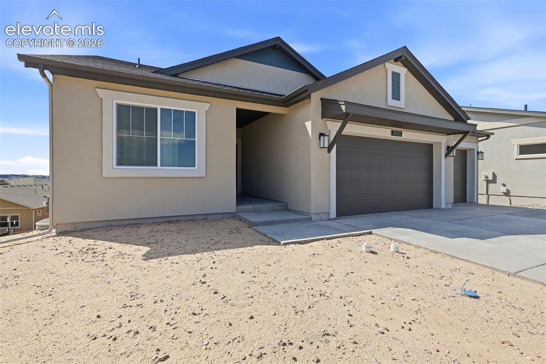
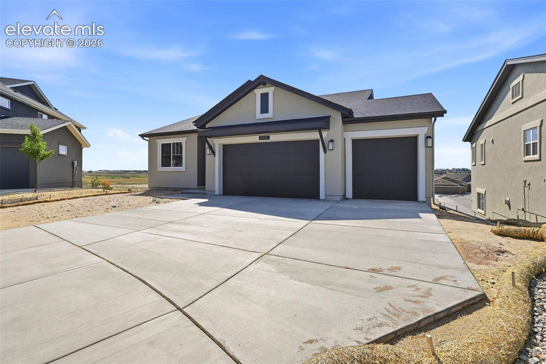
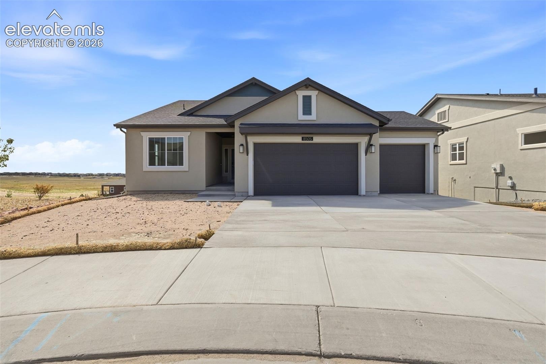
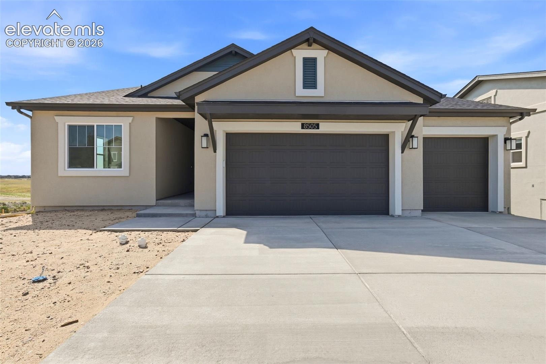
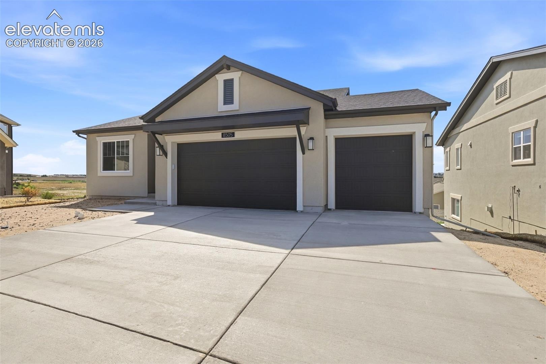
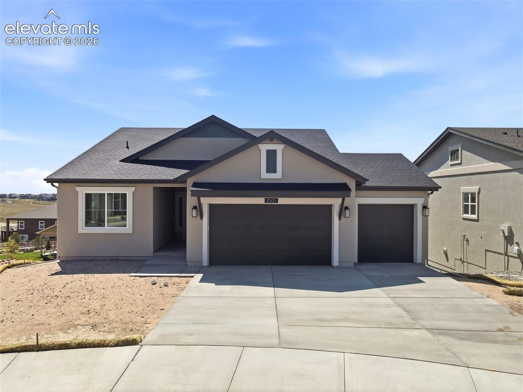
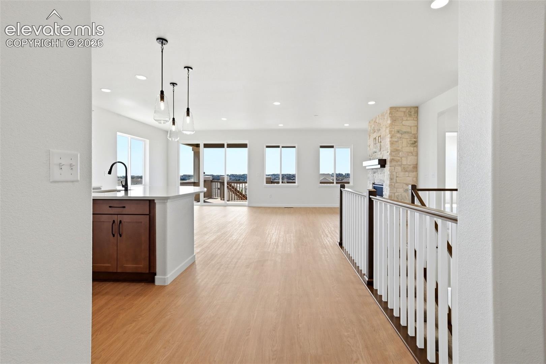
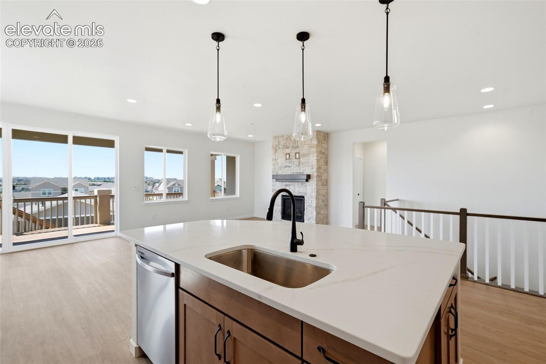
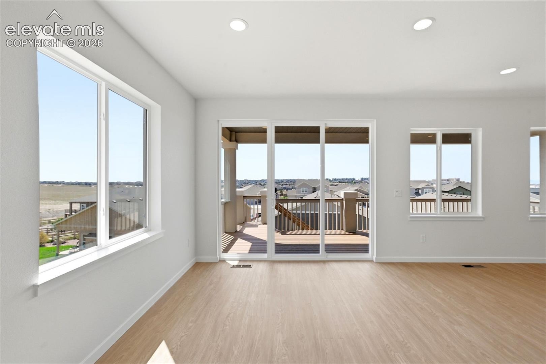
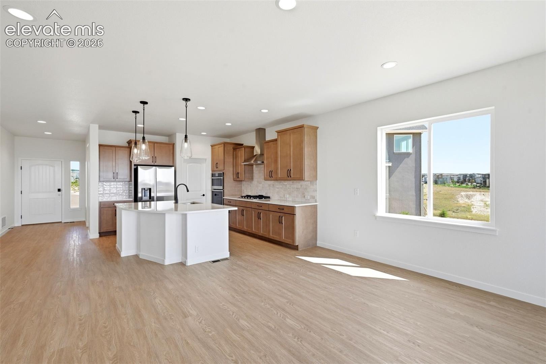
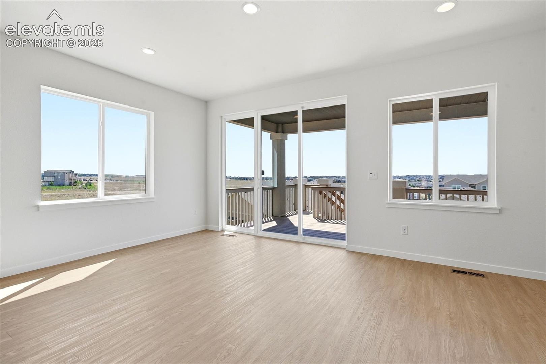
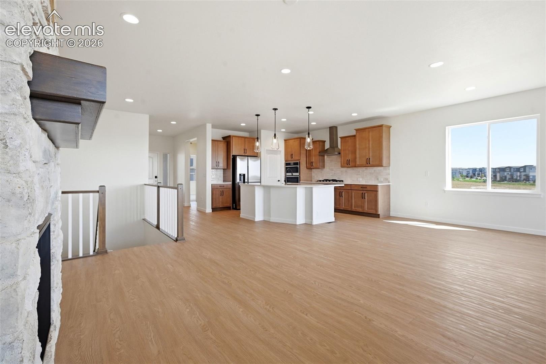
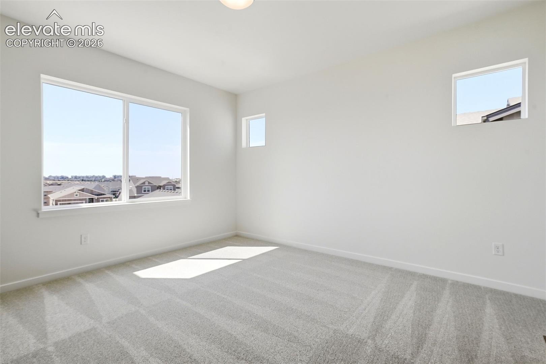
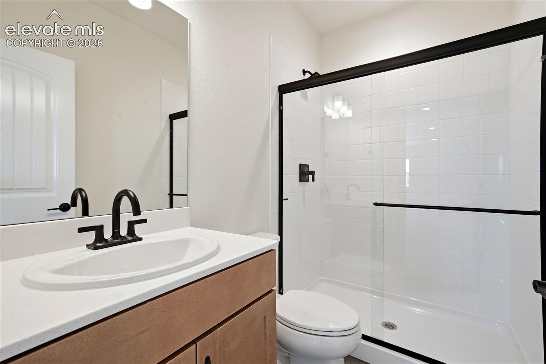
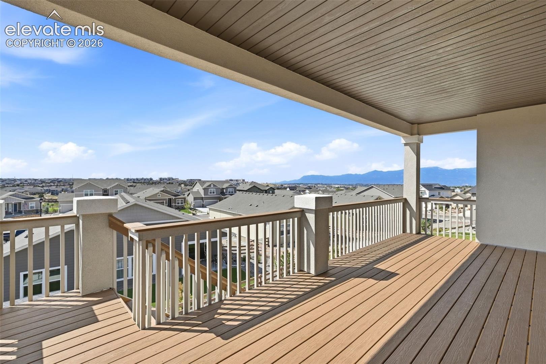
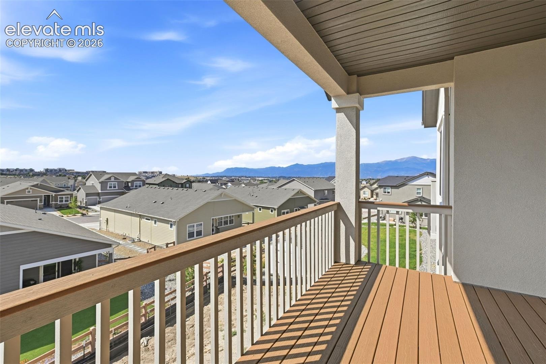
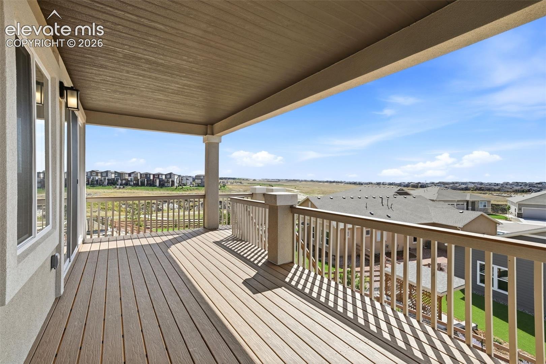
Welcome to the Seabrook, situated on a spacious, fully landscaped 10,985-square-foot cul-de-sac lot in Wolf Ranch. This four-bedroom, three-bath home features a south-facing rear that welcomes abundant natural light, along with a three-car garage offering generous space for vehicles and storage. Enjoy views of Pikes Peak and Cheyenne Mountain from the porch.
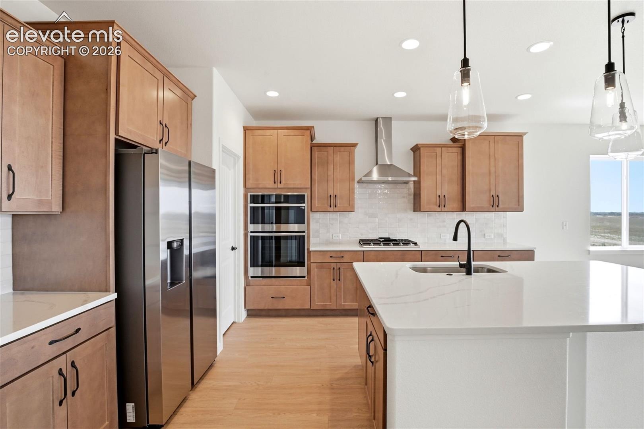
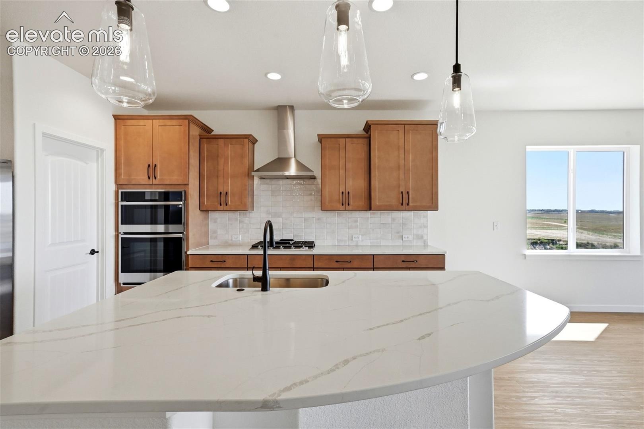
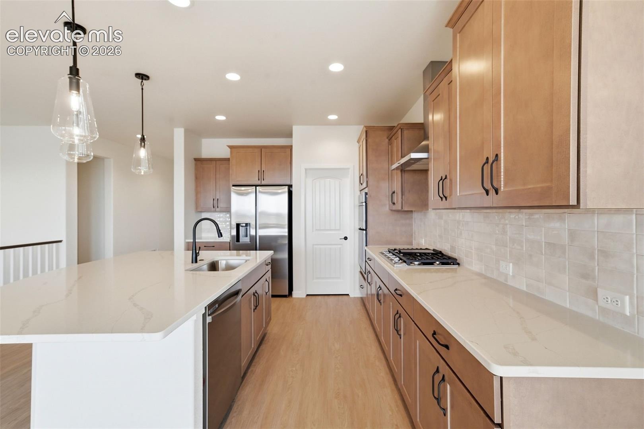
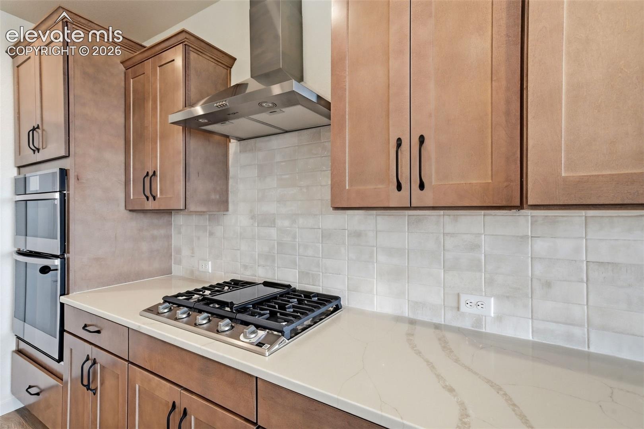
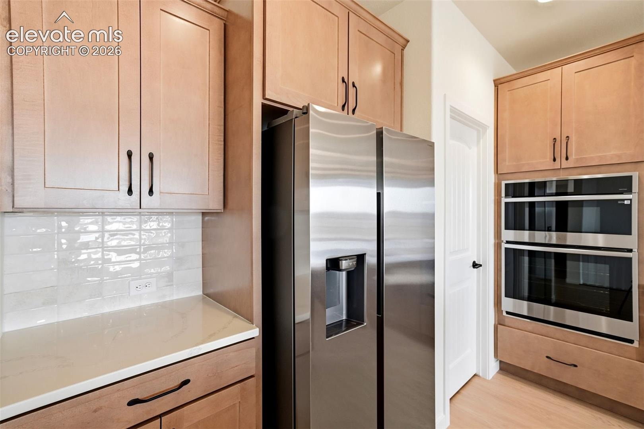
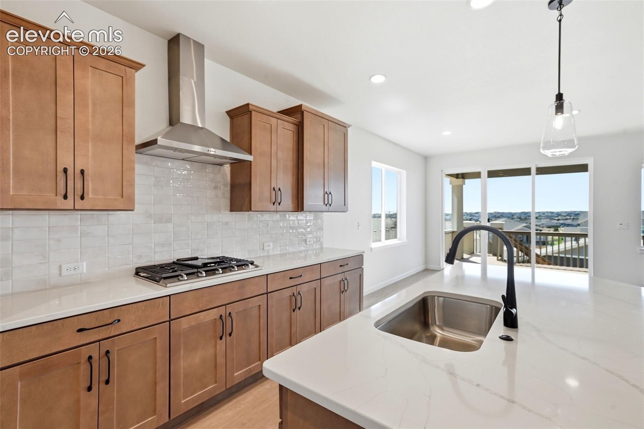
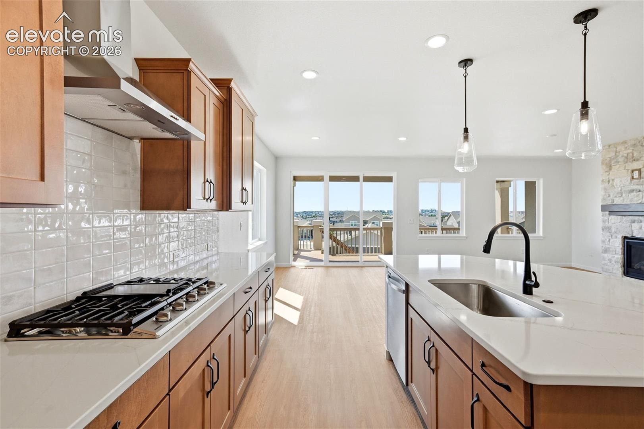
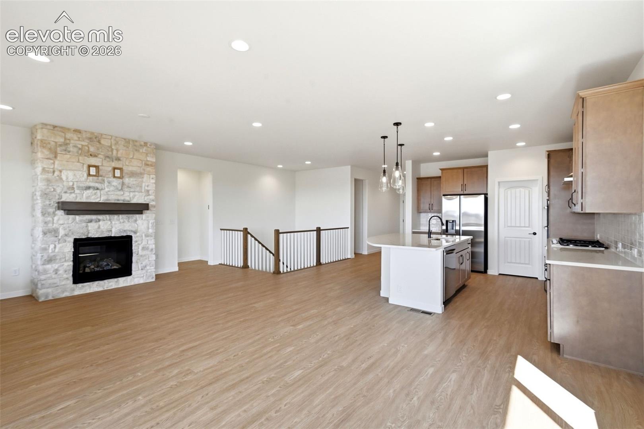
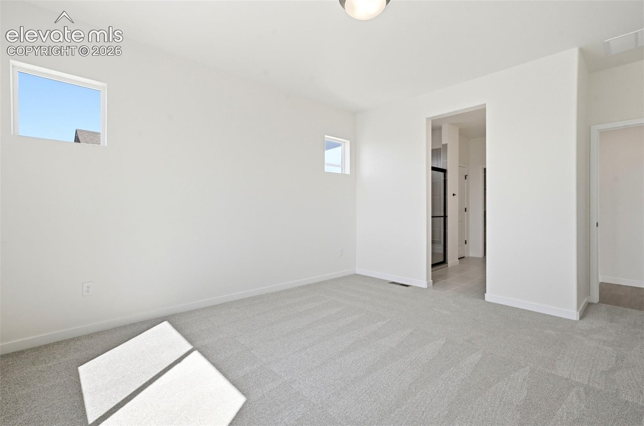
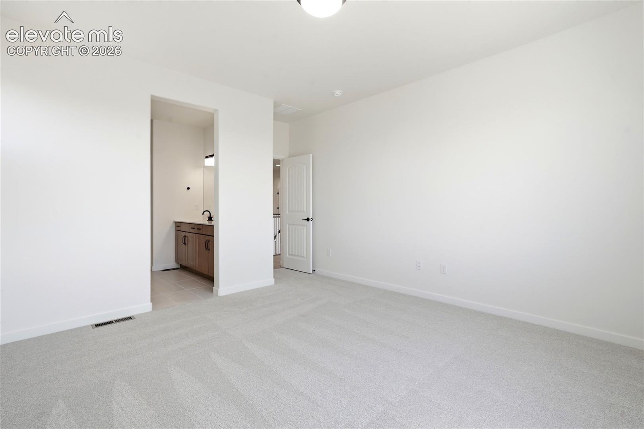
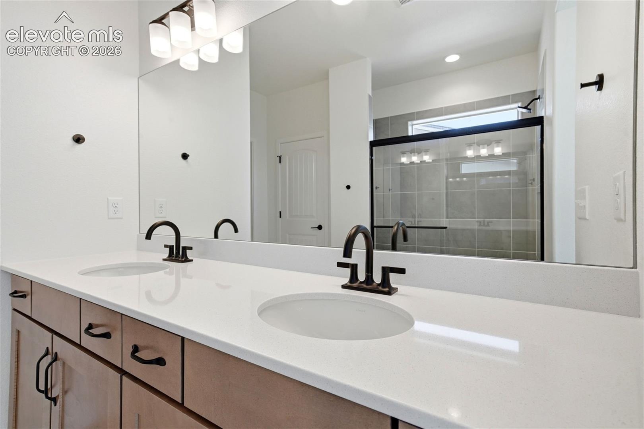
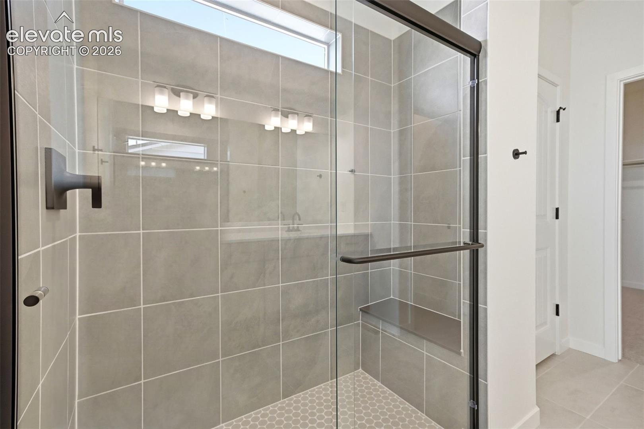
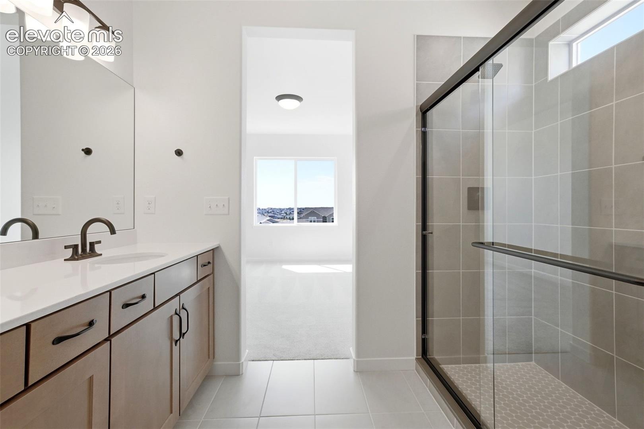
The open-concept layout connects the living, dining, and kitchen areas, creating an inviting setting for everyday living and entertaining. The gourmet kitchen features a large island, premium finishes, and ample workspace. Retreat to the primary suite, complete with a luxurious five-piece bath designed for relaxation.
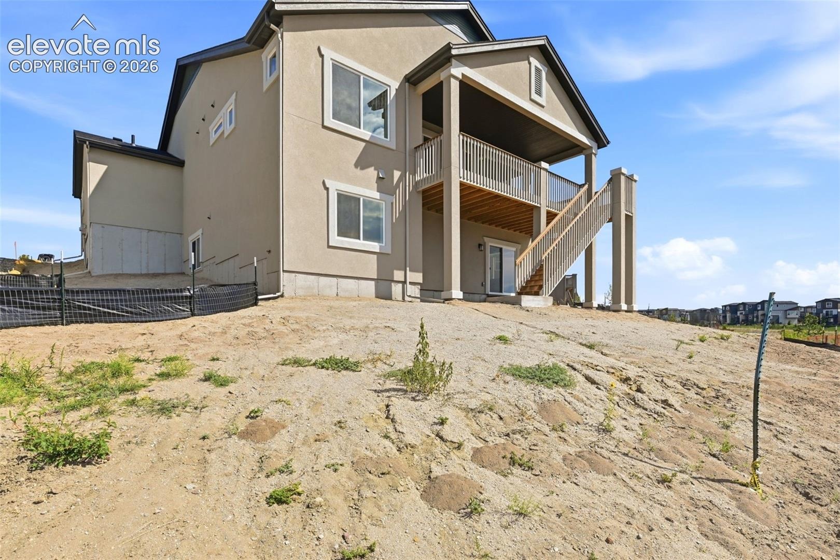
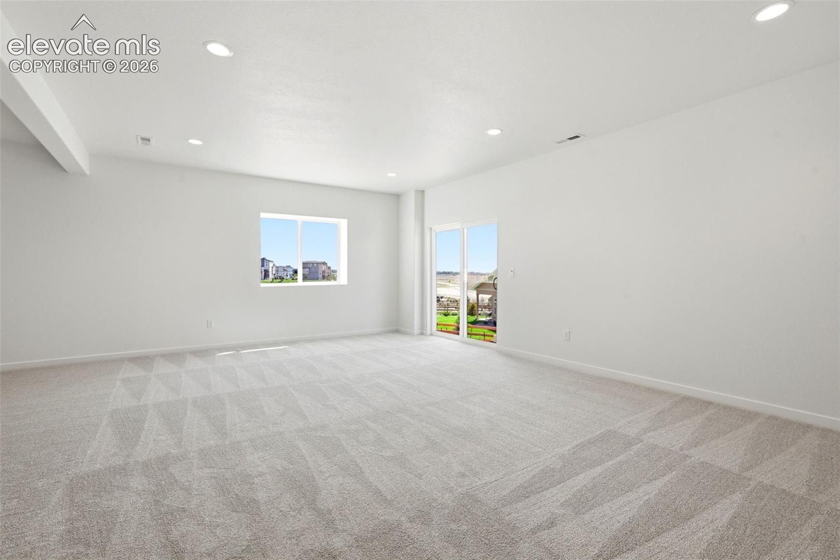
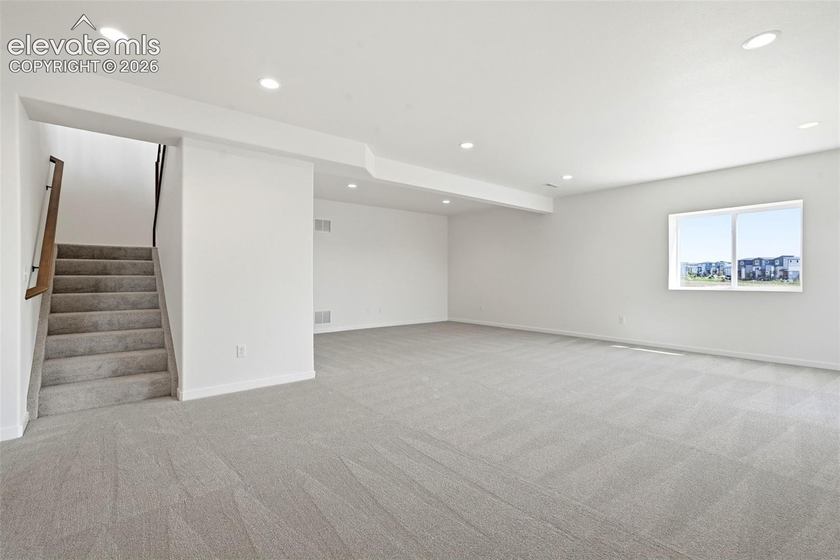
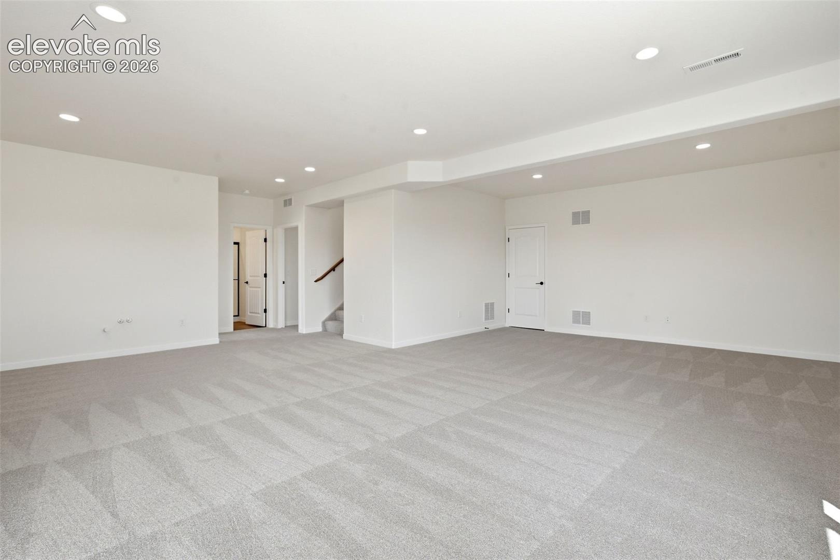
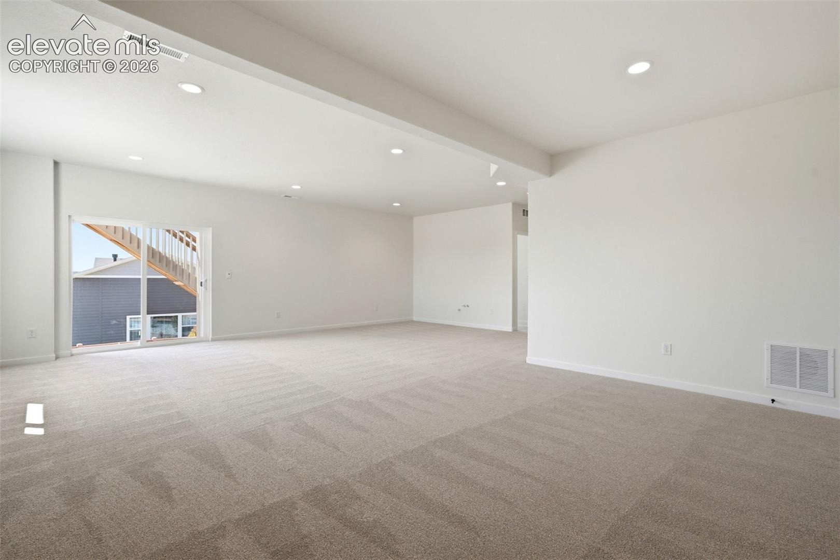
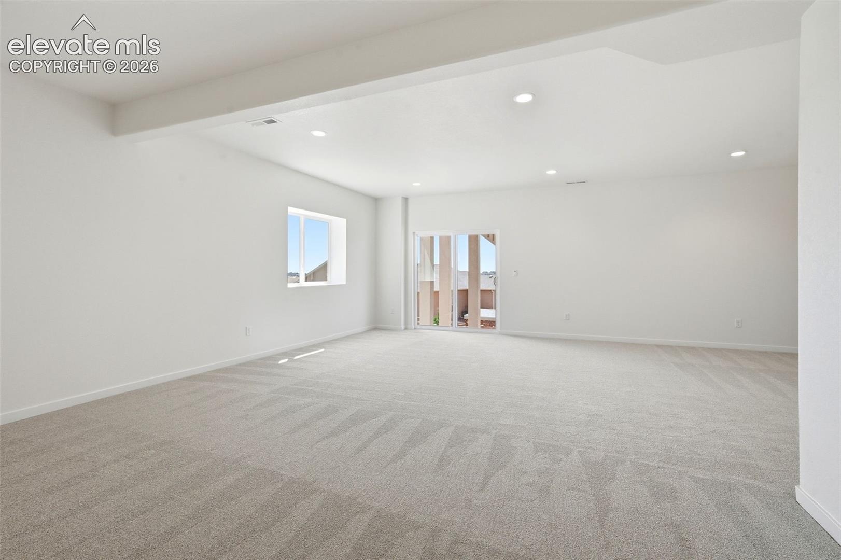
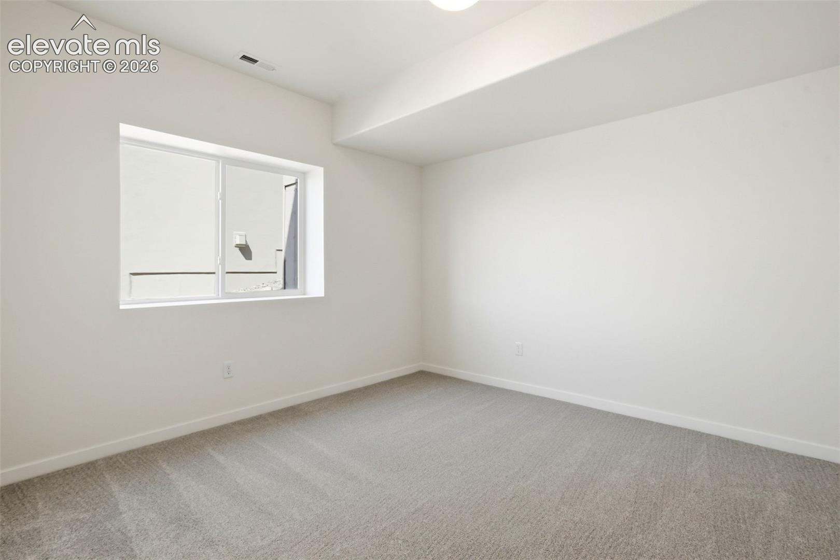
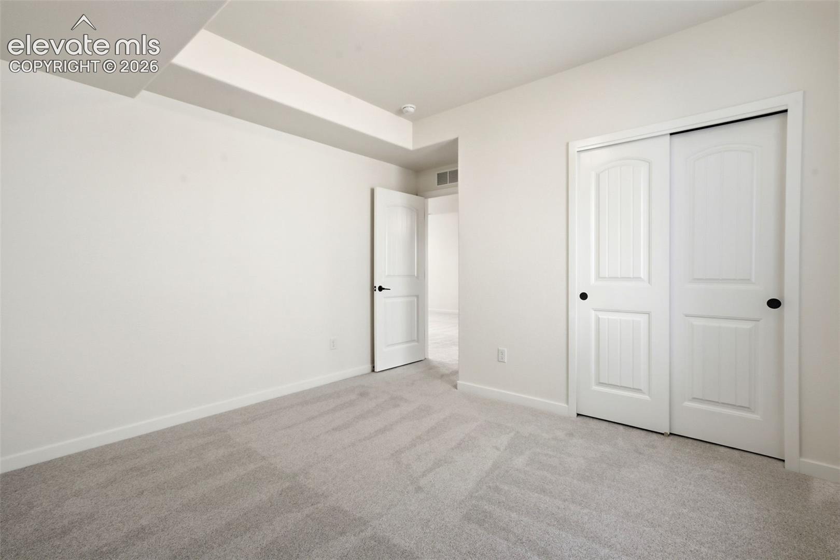
The walkout basement provides convenient access to the backyard, while an unfinished basement suite offers potential for a future guest retreat, home office, or additional living space tailored to your needs.
Conveniently located near shopping, hospitals, schools, and community amenities, this Seabrook combines comfort, thoughtful design, and mountain views in an appealing Wolf Ranch location.
Taxes currently reflect land only.
201 days on market
Listed by Mitchell Whalen · New Home Star LLC · (719) 330-1445
Property Details
| Property Type | Residential |
| Sub Type | Single Family Residence |
| Status | Active |
| Price per Sq Ft | $306 |
| MLS # | 1969089 |
| Days on Market | 201 |
| Bedrooms | 4 |
| Full Baths | 2 |
| Three-Quarter Baths | 1 |
| Above-Grade Sq Ft | 1,623 |
| Year Built | 2026 |
| Lot Size (Sq Ft) | 9,160 |
| Acres | 0.2103 |
| HOA | Yes |
| HOA Fee | $62 |
| Annual Taxes | $2,500 |
| Tax Year | 2025 |
| State | CO |
| County | El Paso |
| Total Rooms | 17 |
| Interior Features | Other, 5-Pc Bath, Great Room, See Prop Desc Remarks |
| Heating | Forced Air |
| Cooling | Central Air |
| Flooring | Carpet, Tile, Luxury Vinyl, Vinyl/Linoleum |
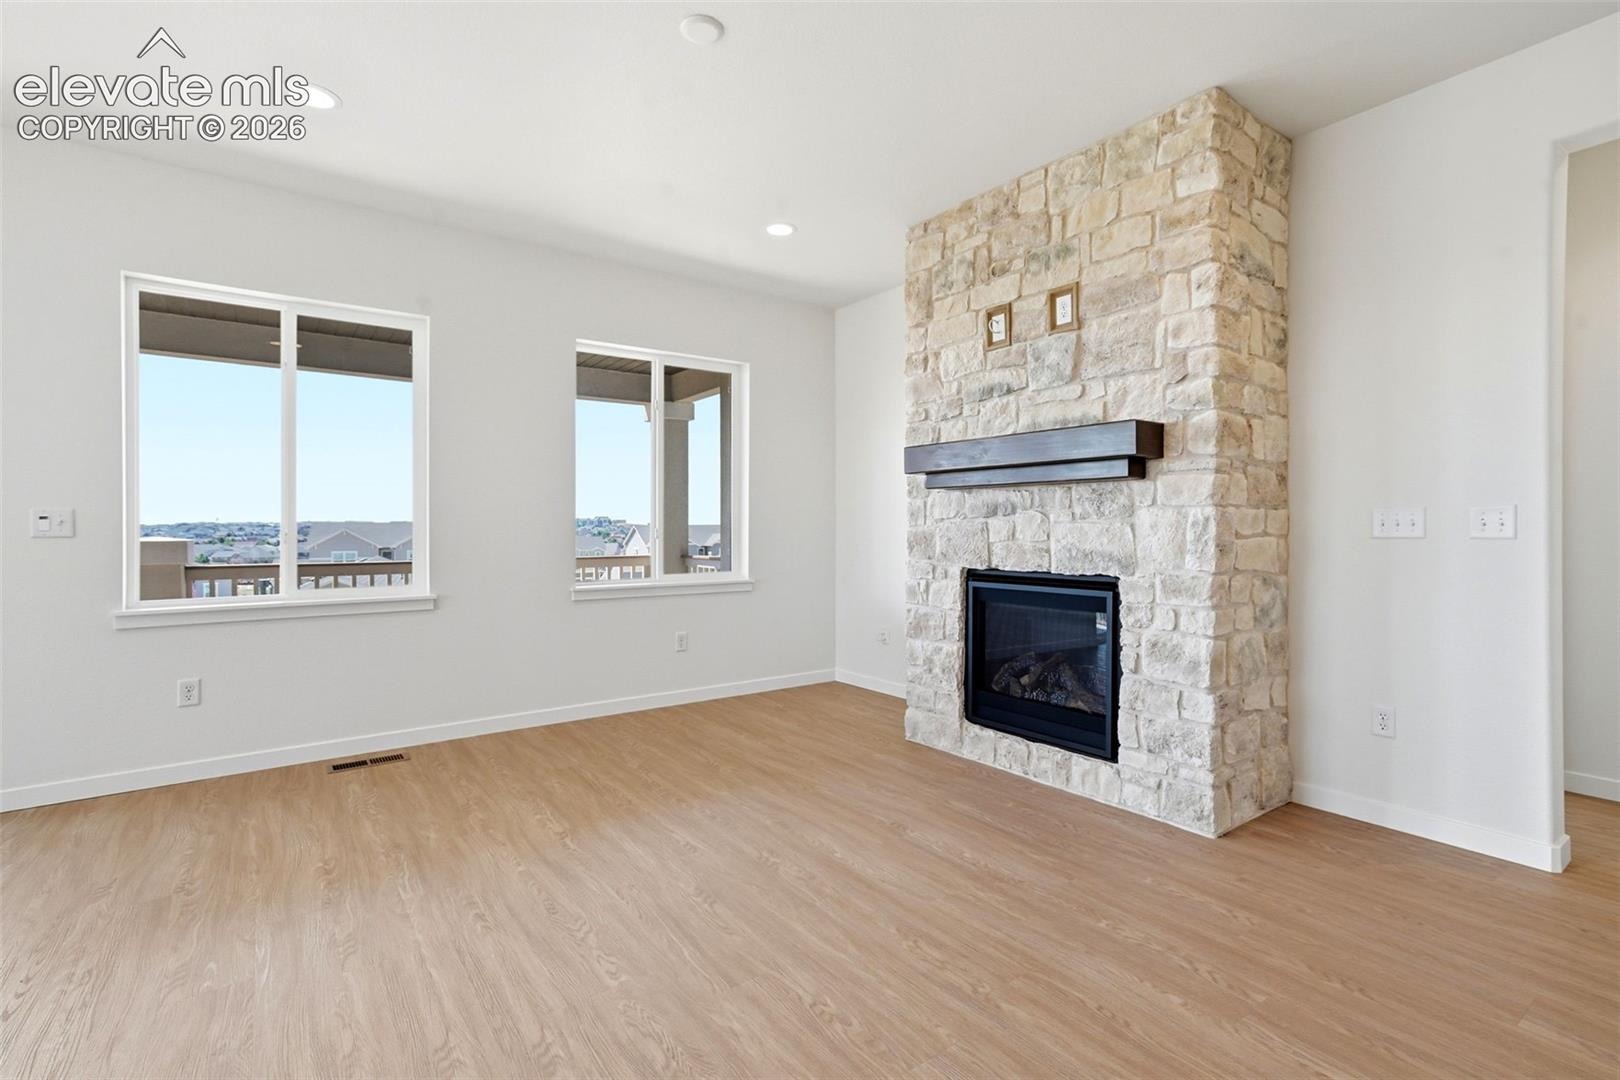
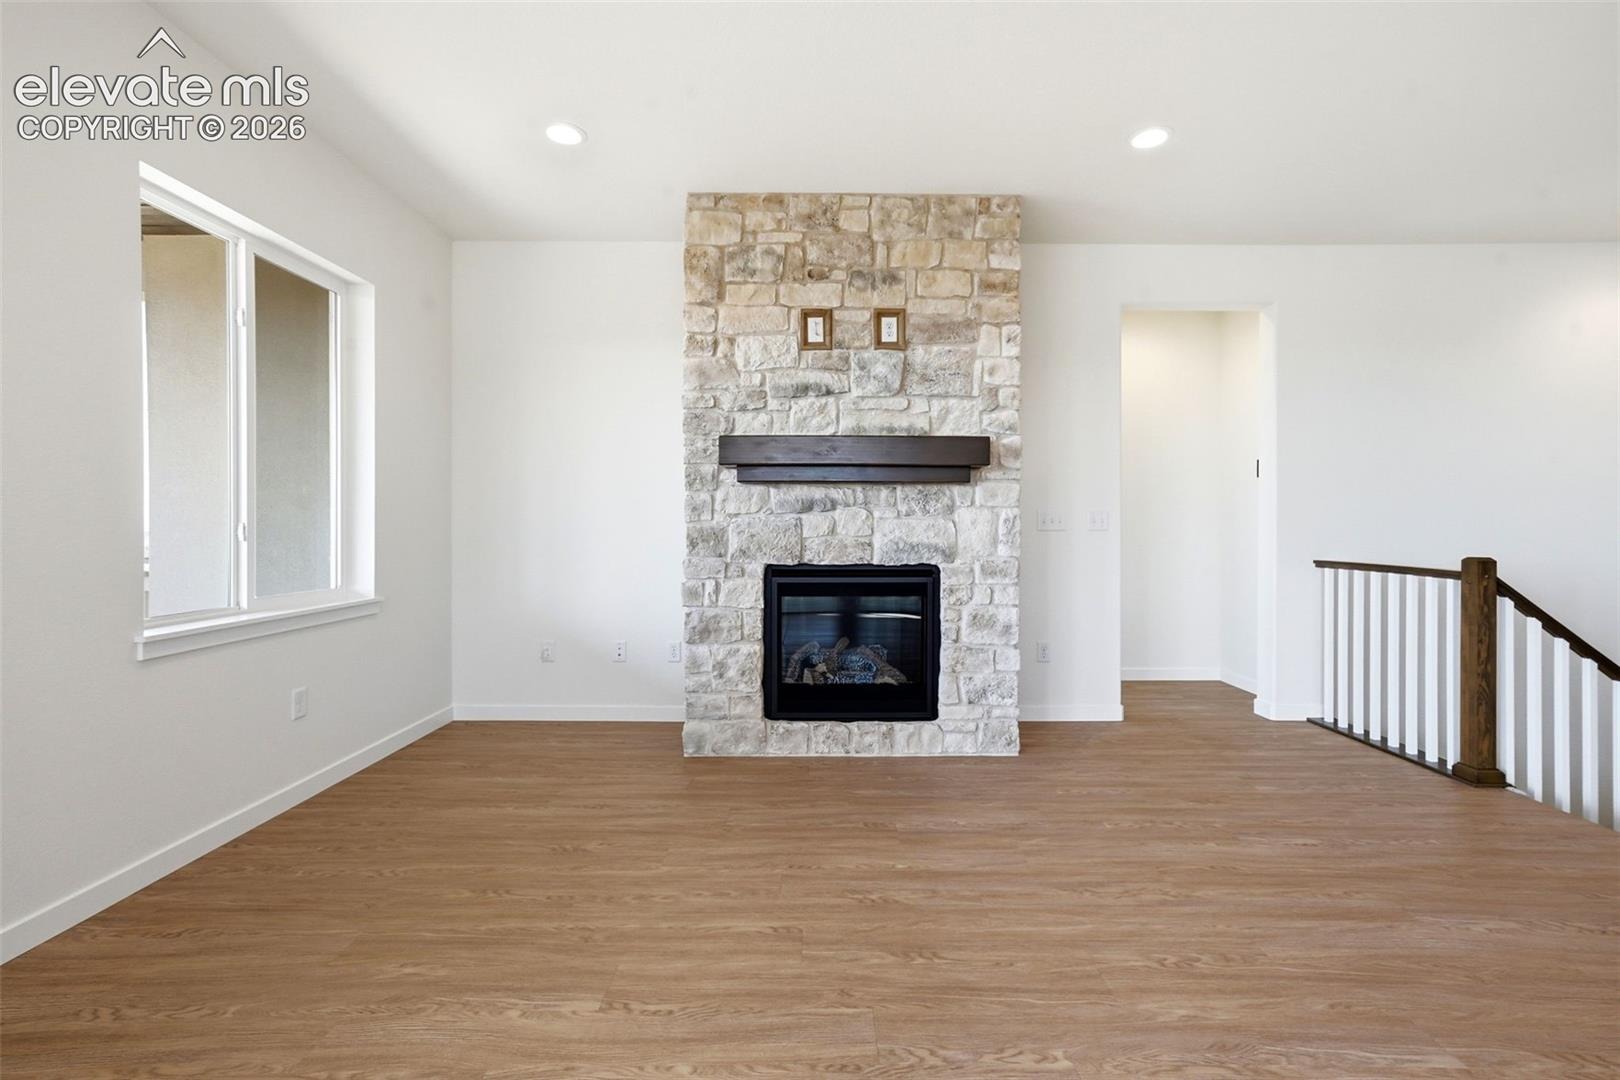
| Fireplace Features | Masonry, Main Level |
| Appliances | Cooktop, Dishwasher, Disposal, Microwave, 220v in Kitchen, Kitchen Vent Fan |
| Total Parking | 3 |
| Parking Features | Attached |
| Roof | Composite Shingle |
| Basement | Full Basement, Walk Out |
| Lot Features | Cul-De-Sac |
| Construction | Stucco, Frame |
| Sewer | Sewer |
| Water Source | Assoc/Distr |
| New Construction | Yes |
| Listing Terms | Cash, Conventional, VA Loan |
Location
Price History
| Date | Event | Price |
|---|---|---|
| 4/9/2026 |
Listed for sale Source: elevateMLS #1969089 |
$849,900 $306/sqft |

The real estate listing information and related content displayed on this site is provided exclusively for consumers' personal, non-commercial use and may not be used for any purpose other than to identify prospective properties consumers may be interested in purchasing. This information and related content is deemed reliable but is not guaranteed accurate by the Pikes Peak REALTOR® Services Corp.
Thank you — a Mont Haus broker will be in touch shortly.