Residential · Pending
Colorado Springs, CO 80921
4 Beds · 3 Baths · 3,766 Sq Ft
$895,000
Single Family
Property Type
0.22 acres
Lot Size
2016
Year Built
$238
Price per Sq Ft
3
Parking Spaces
$200
HOA Fee
1986925
MLS #
About This Property
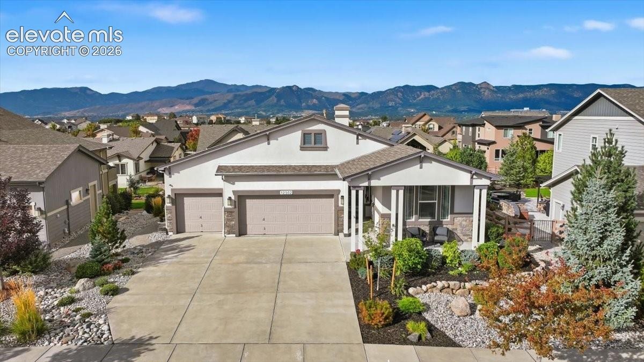
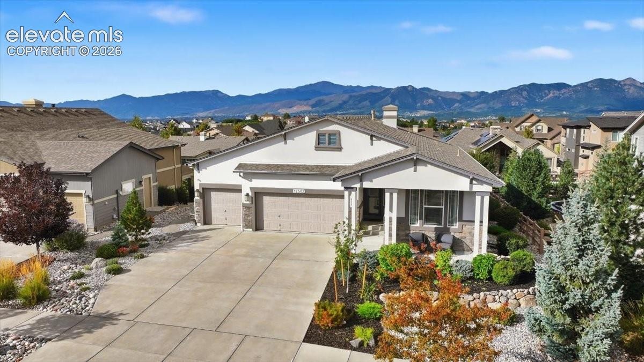
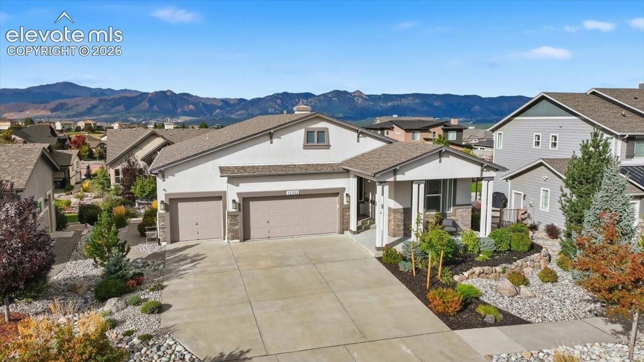
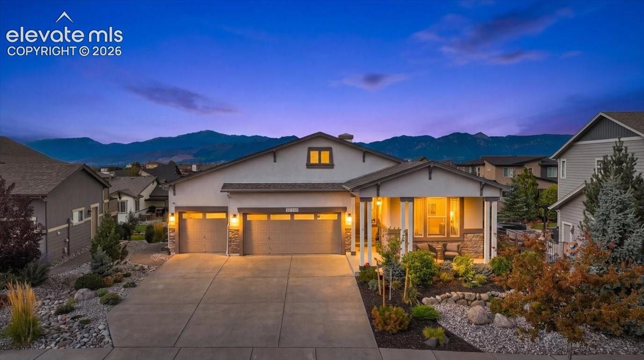
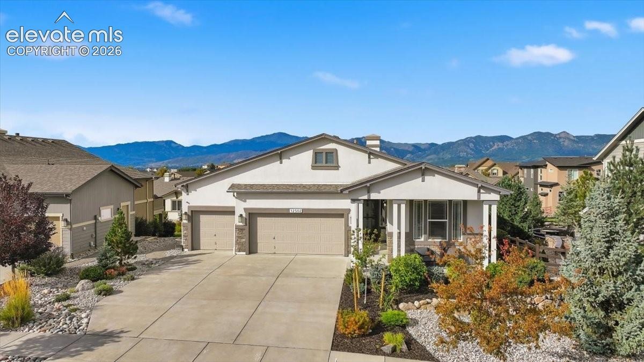
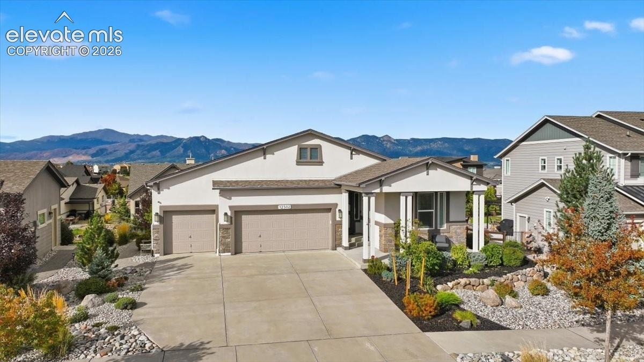
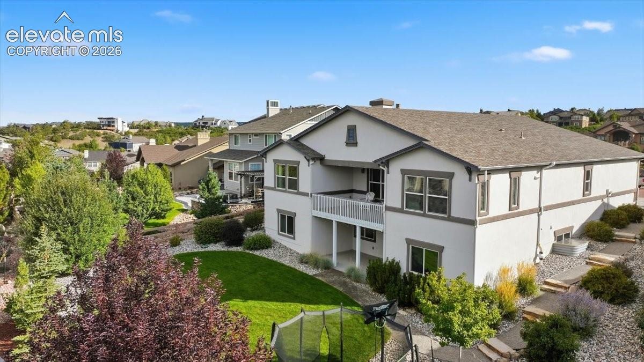
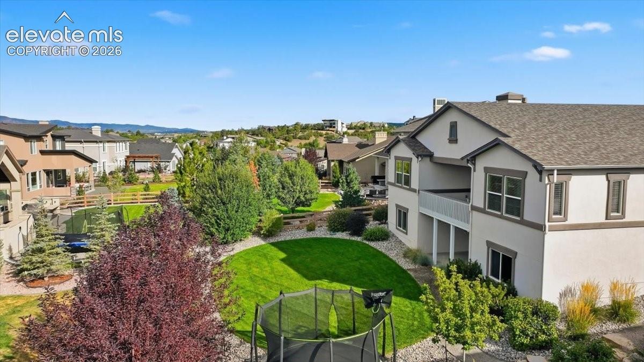
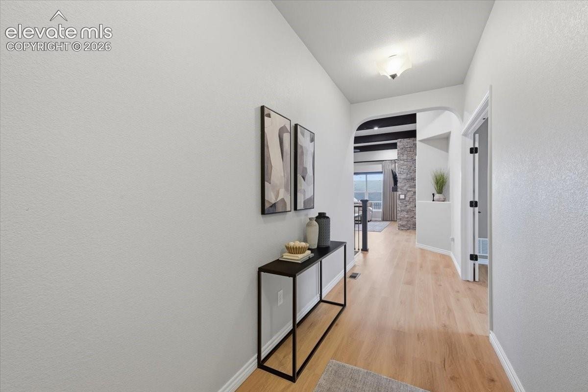
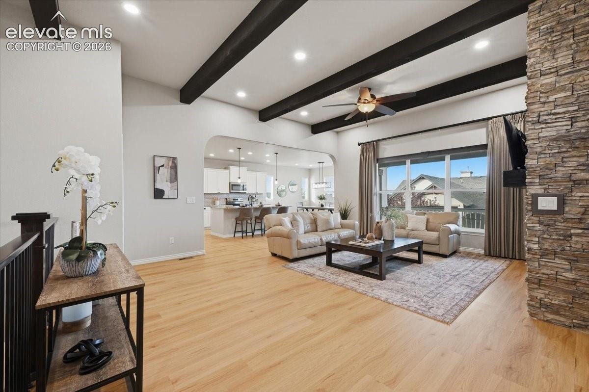
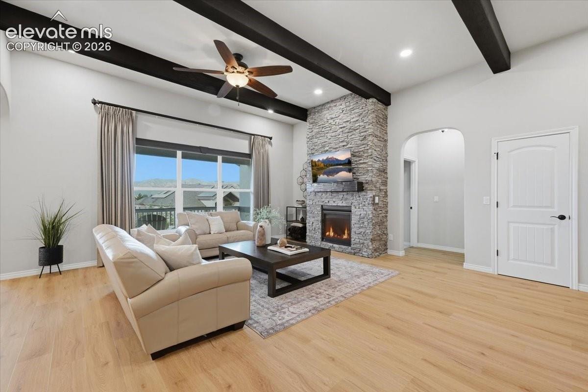
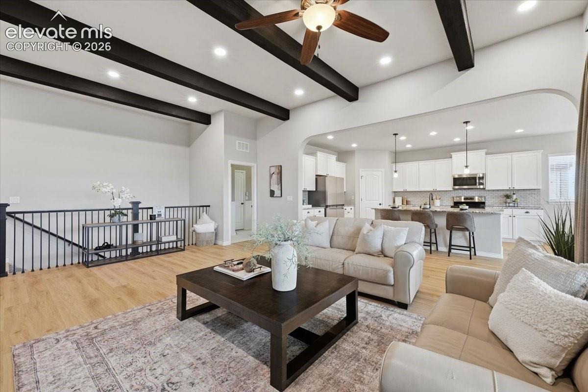
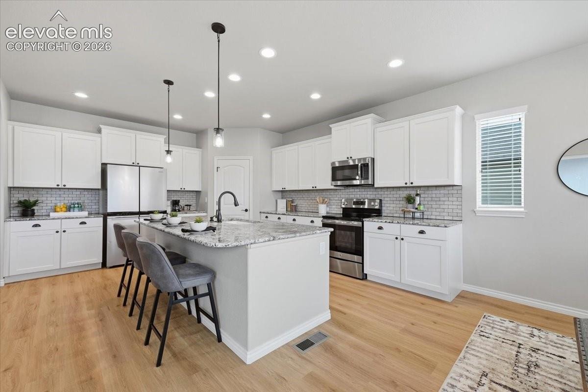
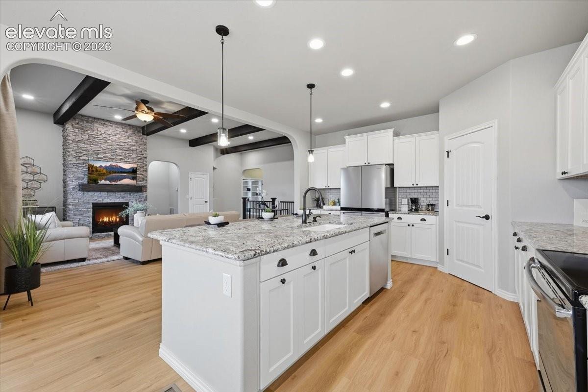
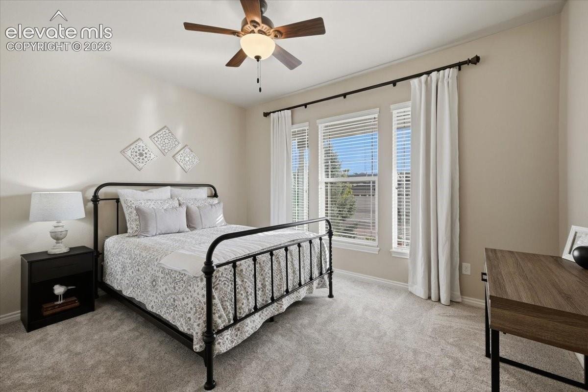
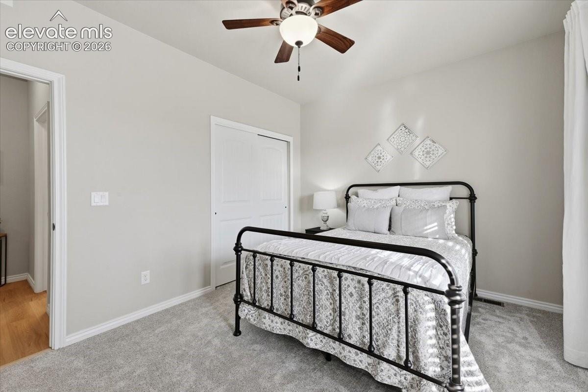
Just remodeled and turn-key! Welcome to this beautiful home in coveted Flying Horse that has it all! With views of the front range, this perfectly located 4-bedroom, 3-bathroom main-level-living property features a beautifully landscaped yard. Key updates in the remodel include new Luxury Vinyl Plank (LVP) flooring, new carpet, new HVAC, and new gas line for a kitchen gas range option.
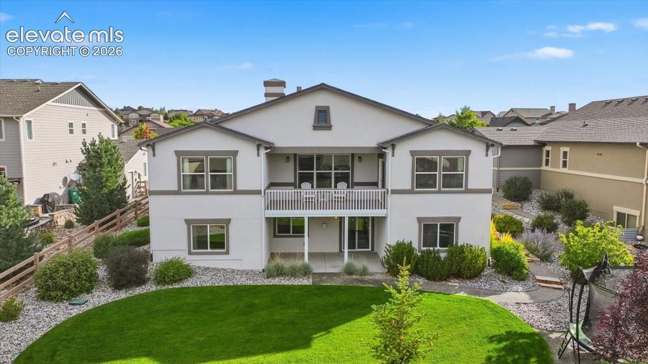
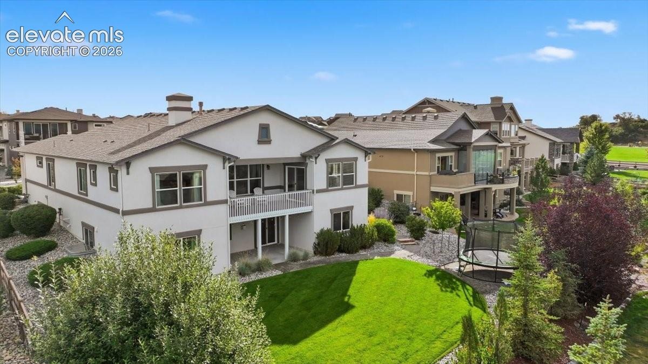
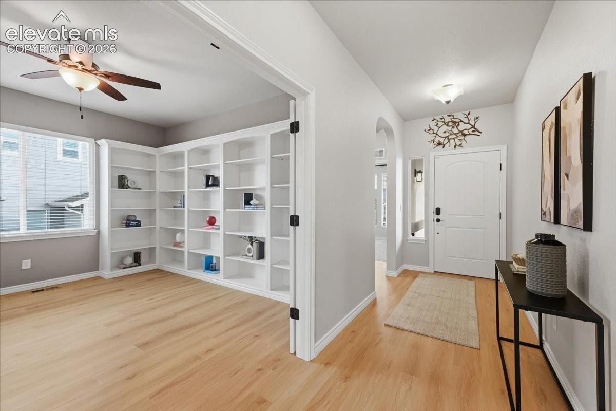
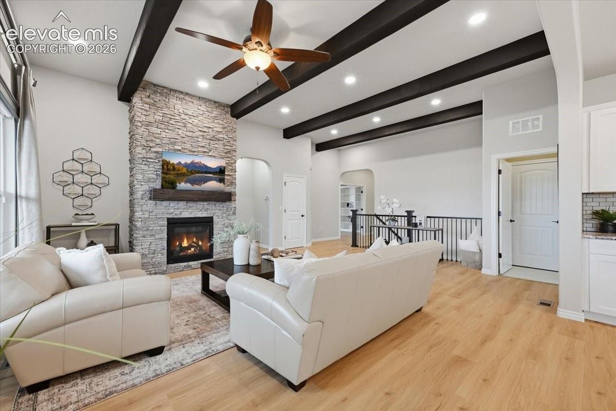
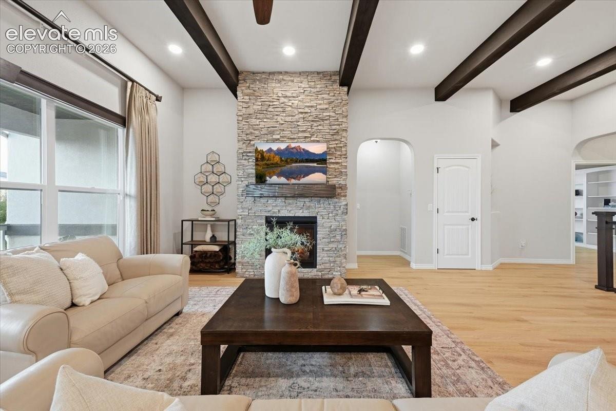
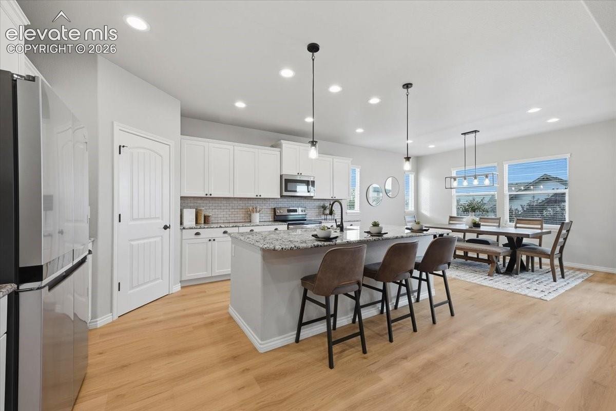
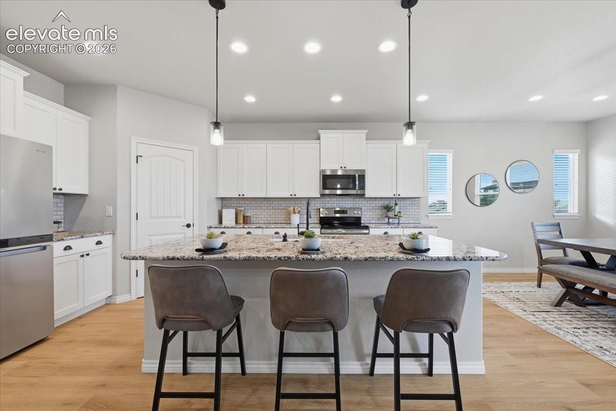
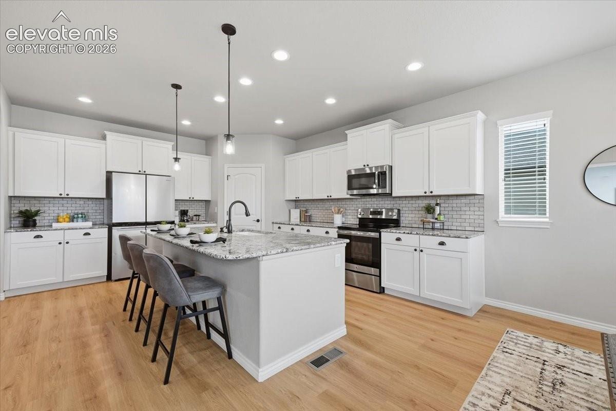
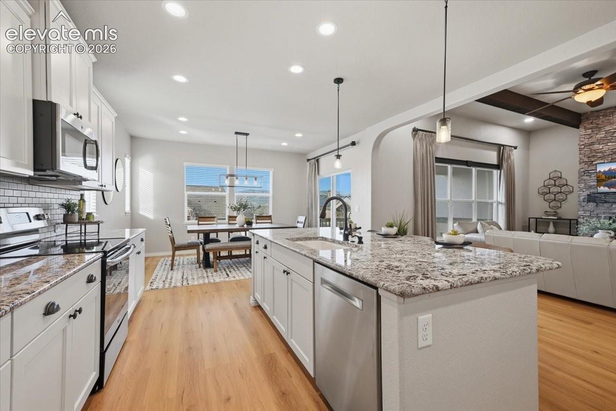
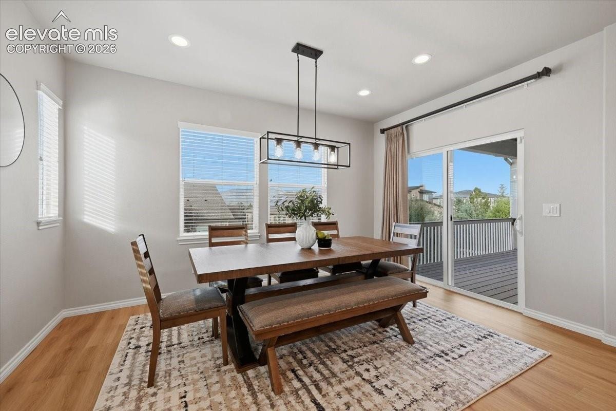
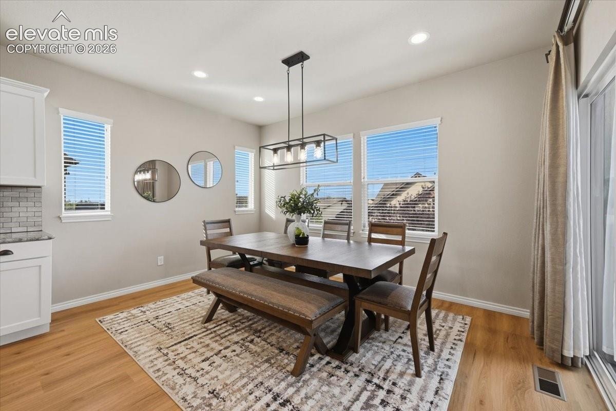
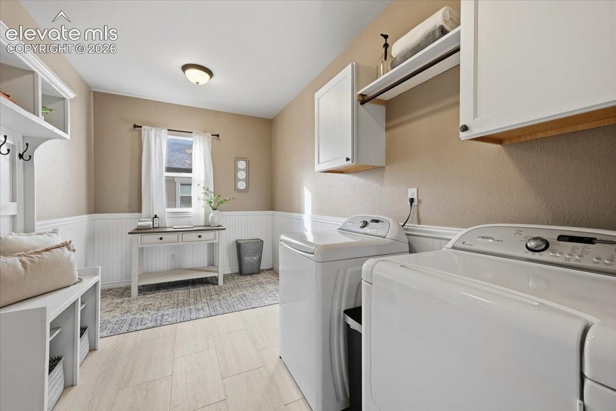
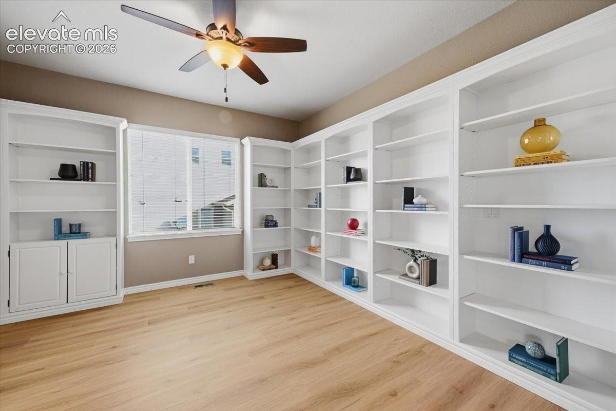
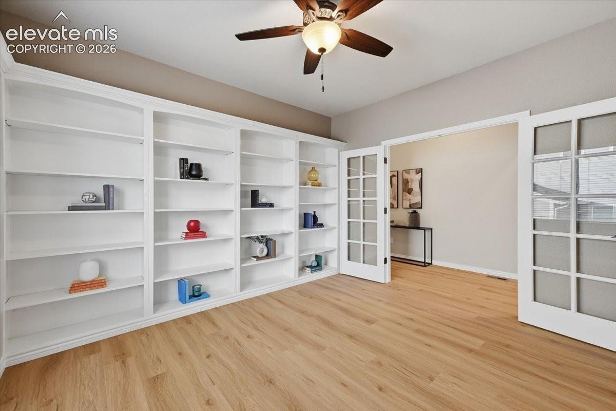
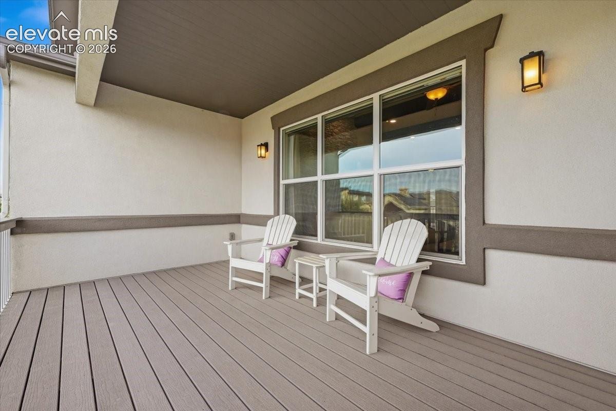
The living room large windows, beamed ceiling and stone chimney gas fireplace create a bright and relaxing entertainment space. The stylish kitchen features a huge island, refinished cabinets, walk-in pantry, stainless steel appliances, tiled backsplash, and granite countertops. The dining area opens onto the covered deck to enjoy the mountain views! The main level includes an office with French doors and built-in bookshelves and a spacious laundry utility room.
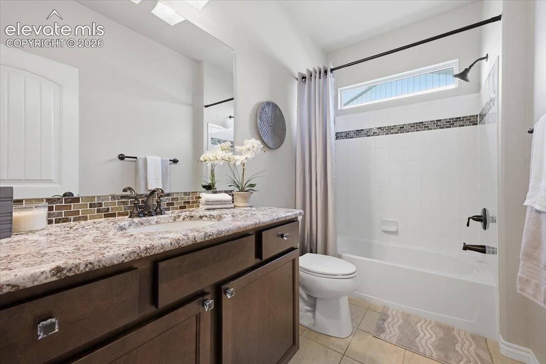
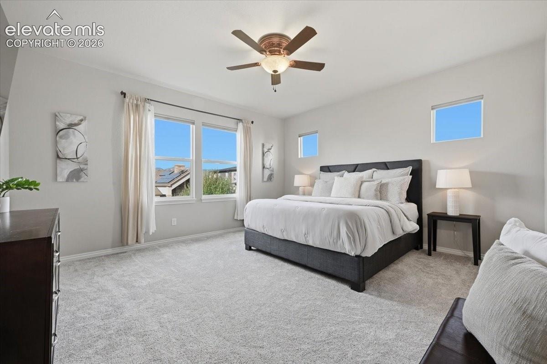
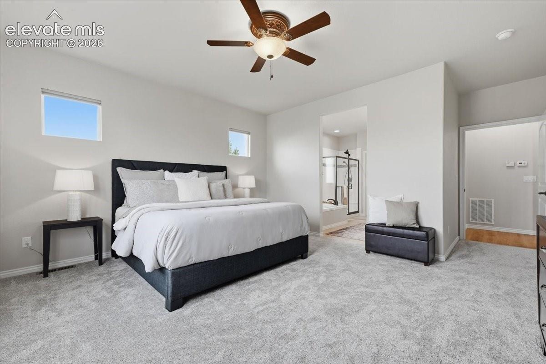
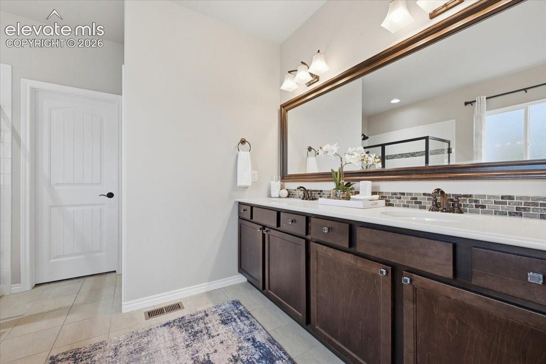
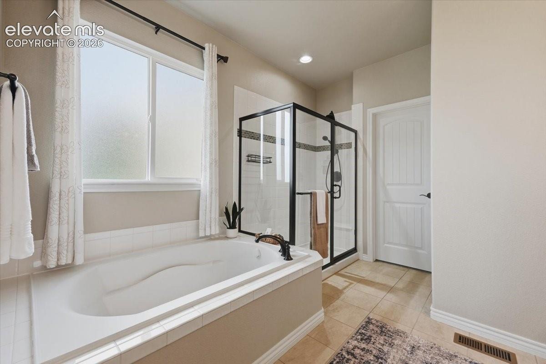
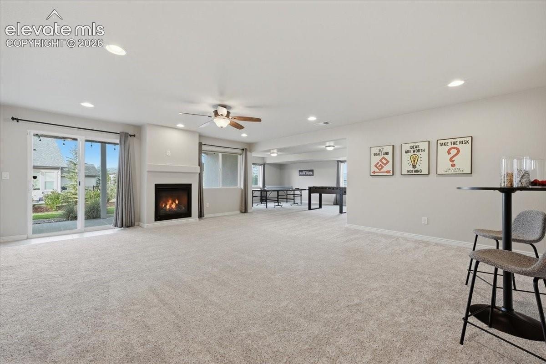
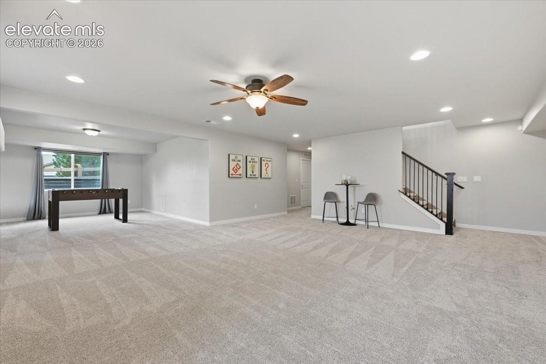
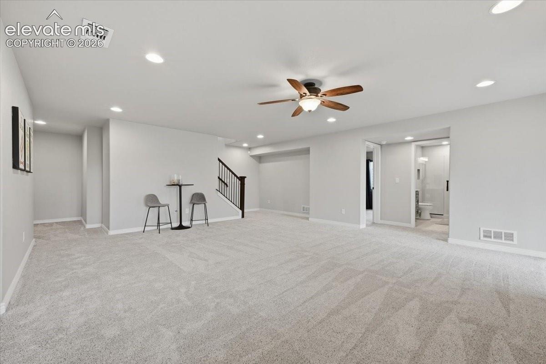
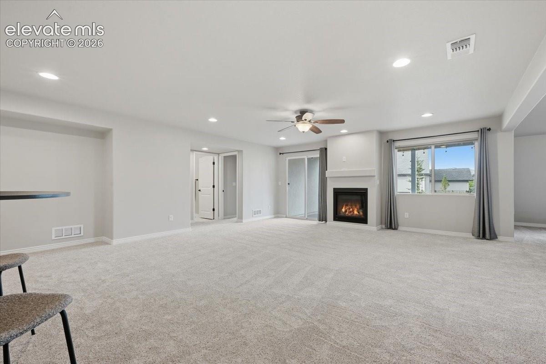
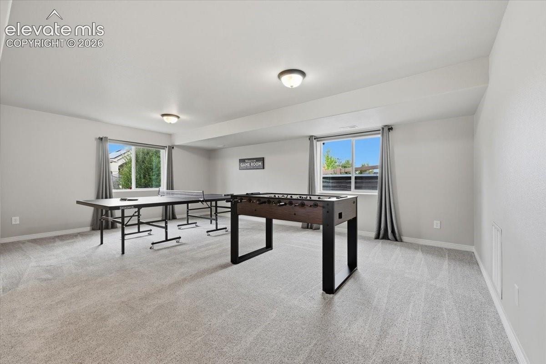
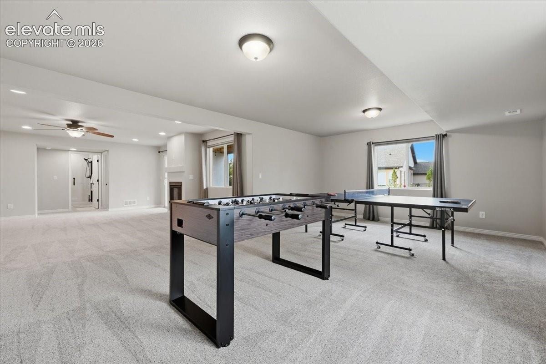
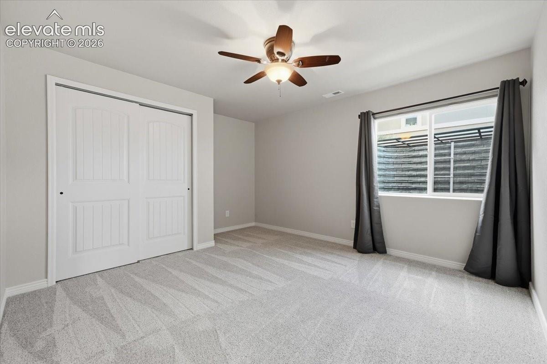
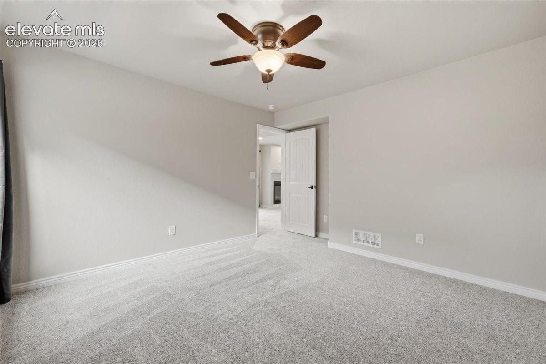
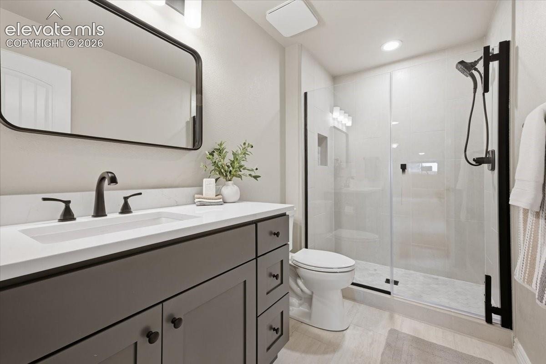
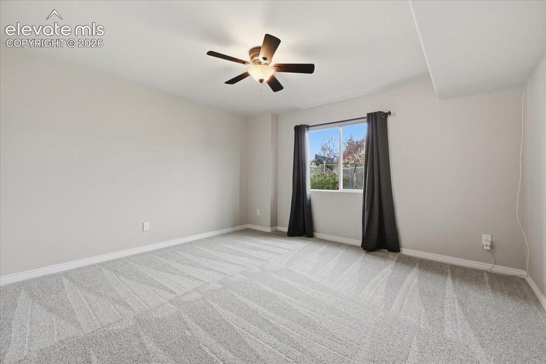
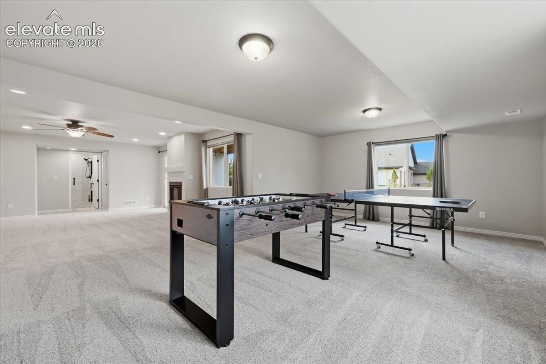
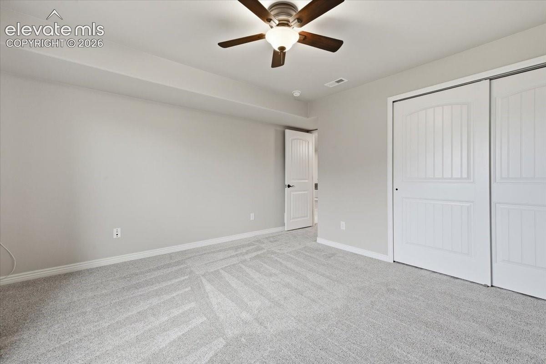
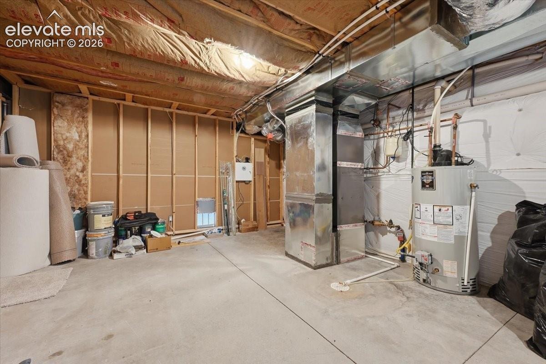
The primary bedroom retreat features an ensuite bathroom with a large soaking tub, walk-in shower, dual vanity, and walk-in closet. The finished walk-out basement provides a spacious recreation area with a second gas fireplace, two bedrooms, a remodeled bathroom with a walk-in shower, rough-in for a future wet bar and an oversized storage area also roughed-in for an optional 5th bedroom and 4th bathroom. The three-car insulated garage provides plenty of parking and storage. Walk to the nearby large park and playground or down to the prestigious Flying Horse country club.
Zoned in top-rated D-20 school district and nestled between the Interquest and North Gate shopping areas, this home with its superb location, smart living spaces and mountain views offers the ideal combination of comfort and convenience. Come see what makes this property special!
43 days on market
Listed by Wayne Pinegar CRS · Engel & Voelkers Pikes Peak · 719-886-4800
Property Details
| Property Type | Residential |
| Sub Type | Single Family Residence |
| Status | Pending |
| Price per Sq Ft | $238 |
| MLS # | 1986925 |
| Days on Market | 43 |
| Bedrooms | 4 |
| Full Baths | 2 |
| Three-Quarter Baths | 1 |
| Above-Grade Sq Ft | 2,014 |
| Year Built | 2016 |
| Lot Size (Sq Ft) | 9,627 |
| Acres | 0.221 |
| HOA | Yes |
| HOA Fee | $200 |
| Annual Taxes | $6,602 |
| Tax Year | 2025 |
| State | CO |
| County | El Paso |
| Total Rooms | 14 |
| Heating | Forced Air, Natural Gas |
| Cooling | Attic Fan, Central Air |
| Flooring | Carpet, Laminate |
| Fireplace Features | Basement, Gas, Main Level |
| Appliances | Dishwasher, Dryer, Microwave, Range, Refrigerator, Washer, Gas in Kitchen |
| Total Parking | 3 |
| Parking Features | Attached |
| Roof | Composite Shingle |
| Basement | Full Basement, Walk Out |
| Construction | Stucco, Frame |
| Sewer | Sewer |
| Water Source | Public |
| New Construction | No |
| Listing Terms | Assumable, Cash, Conventional, FHA, VA Loan |
Location
Price History
| Date | Event | Price |
|---|---|---|
| 10/18/2026 |
Pending Source: elevateMLS #1986925 |
— |
| 10/8/2026 |
Active Under Contract Source: elevateMLS #1986925 |
— |
| 10/1/2026 |
Price change Source: elevateMLS #1986925 |
$895,000 -3.7% $238/sqft |
| 9/18/2026 |
Listed for sale Source: elevateMLS #1986925 |
$929,000 +77.7% $247/sqft |
| 3/31/2017 |
Sold Source: elevateMLS #9890671 |
$522,899 $139/sqft |
| 2/15/2017 |
Listed for sale Source: elevateMLS #9890671 |
$522,899 $139/sqft |

The real estate listing information and related content displayed on this site is provided exclusively for consumers' personal, non-commercial use and may not be used for any purpose other than to identify prospective properties consumers may be interested in purchasing. This information and related content is deemed reliable but is not guaranteed accurate by the Pikes Peak REALTOR® Services Corp.
Thank you — a Mont Haus broker will be in touch shortly.