Residential · Active
Calhan, CO 80808
4 Beds · 3 Baths · 2,001 Sq Ft
$456,485
Single Family
Property Type
0.12 acres
Lot Size
2026
Year Built
$228
Price per Sq Ft
3
Parking Spaces
2013515
MLS #
About This Property
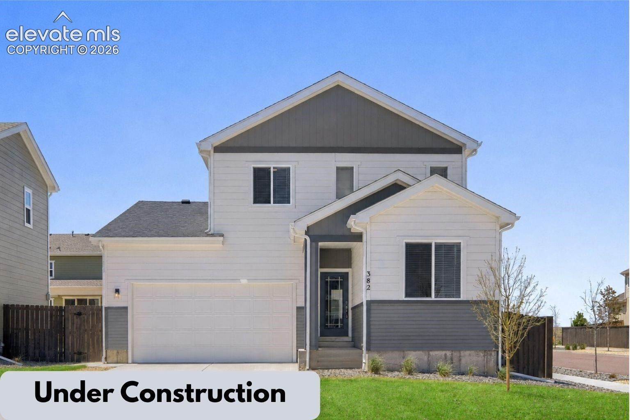
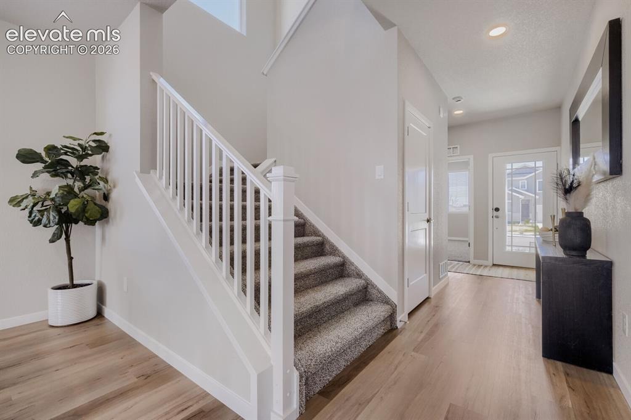
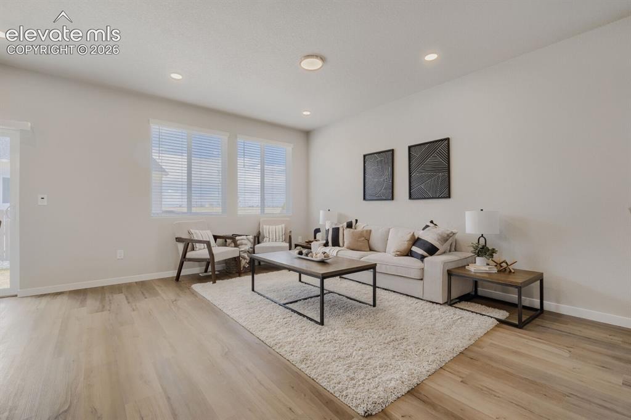
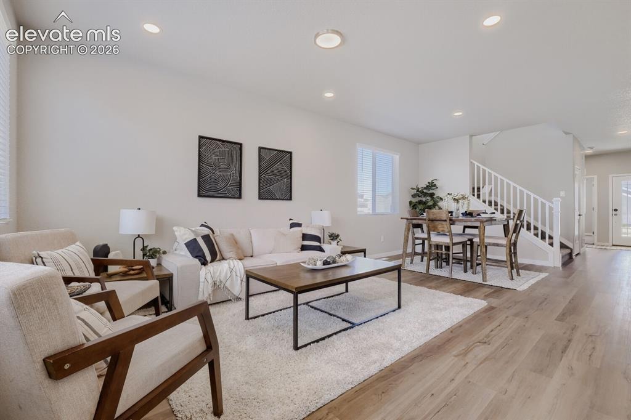
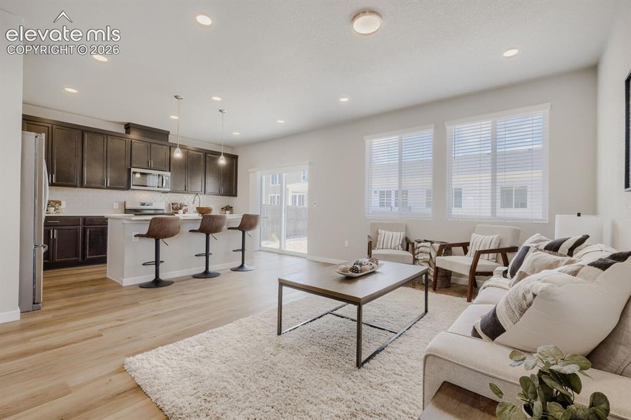
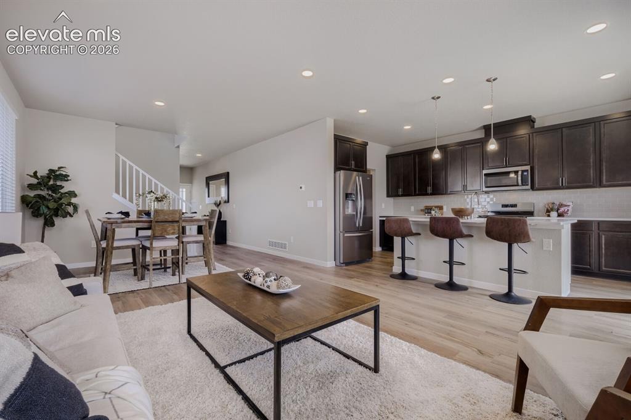
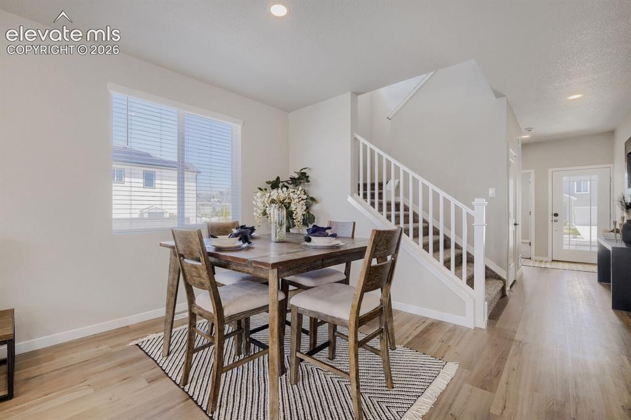
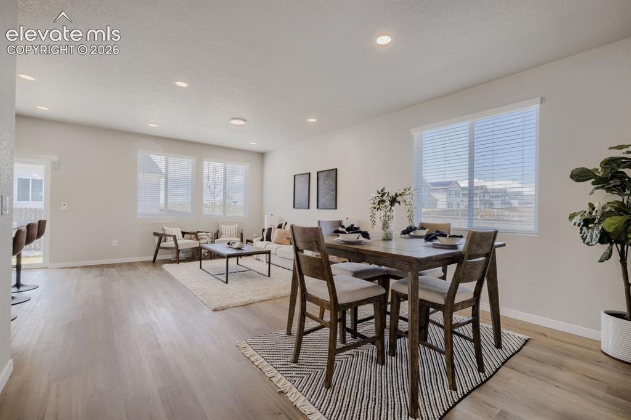
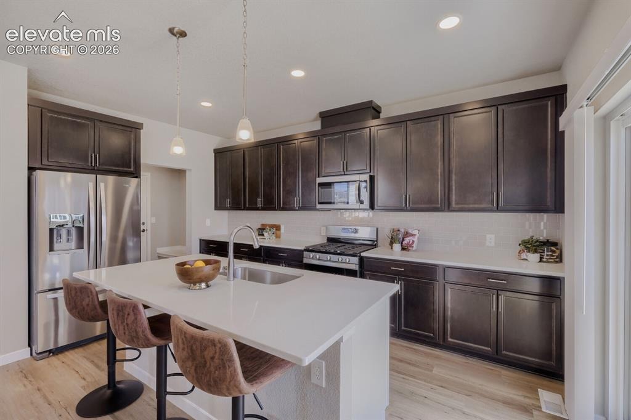
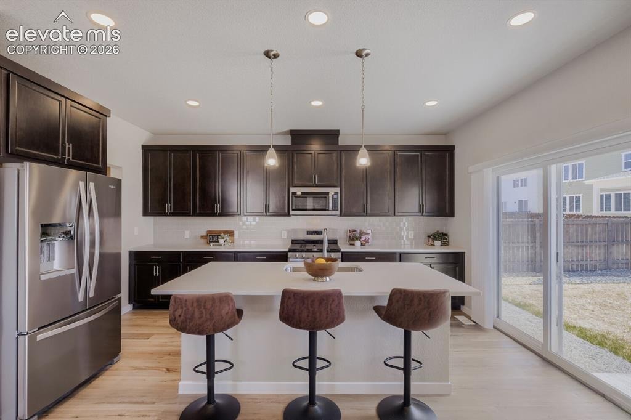
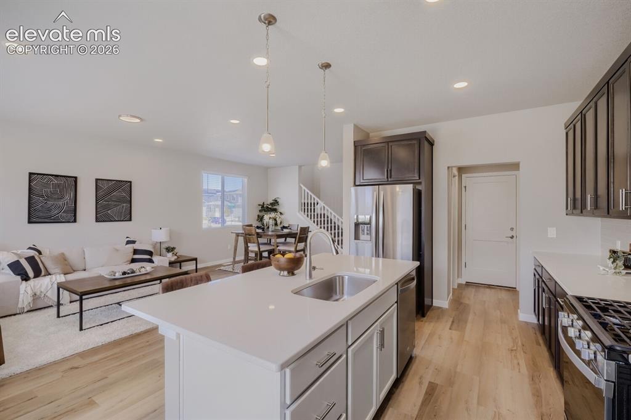
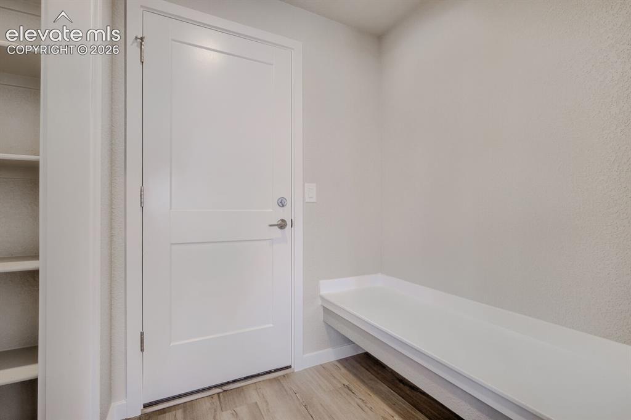
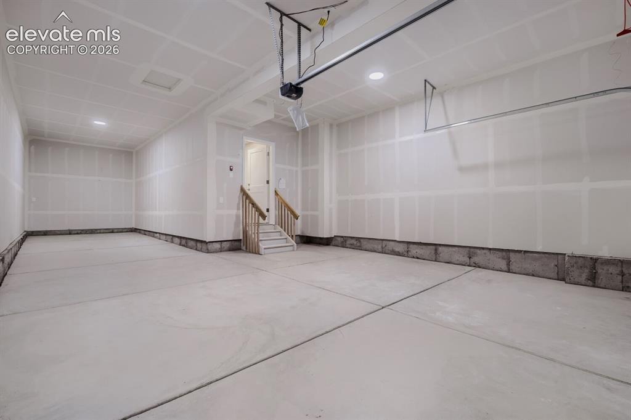
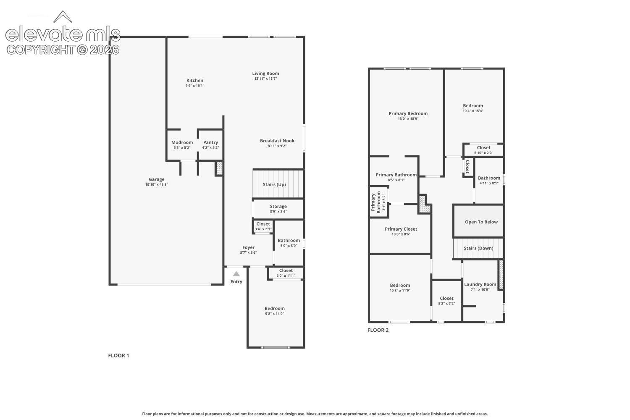
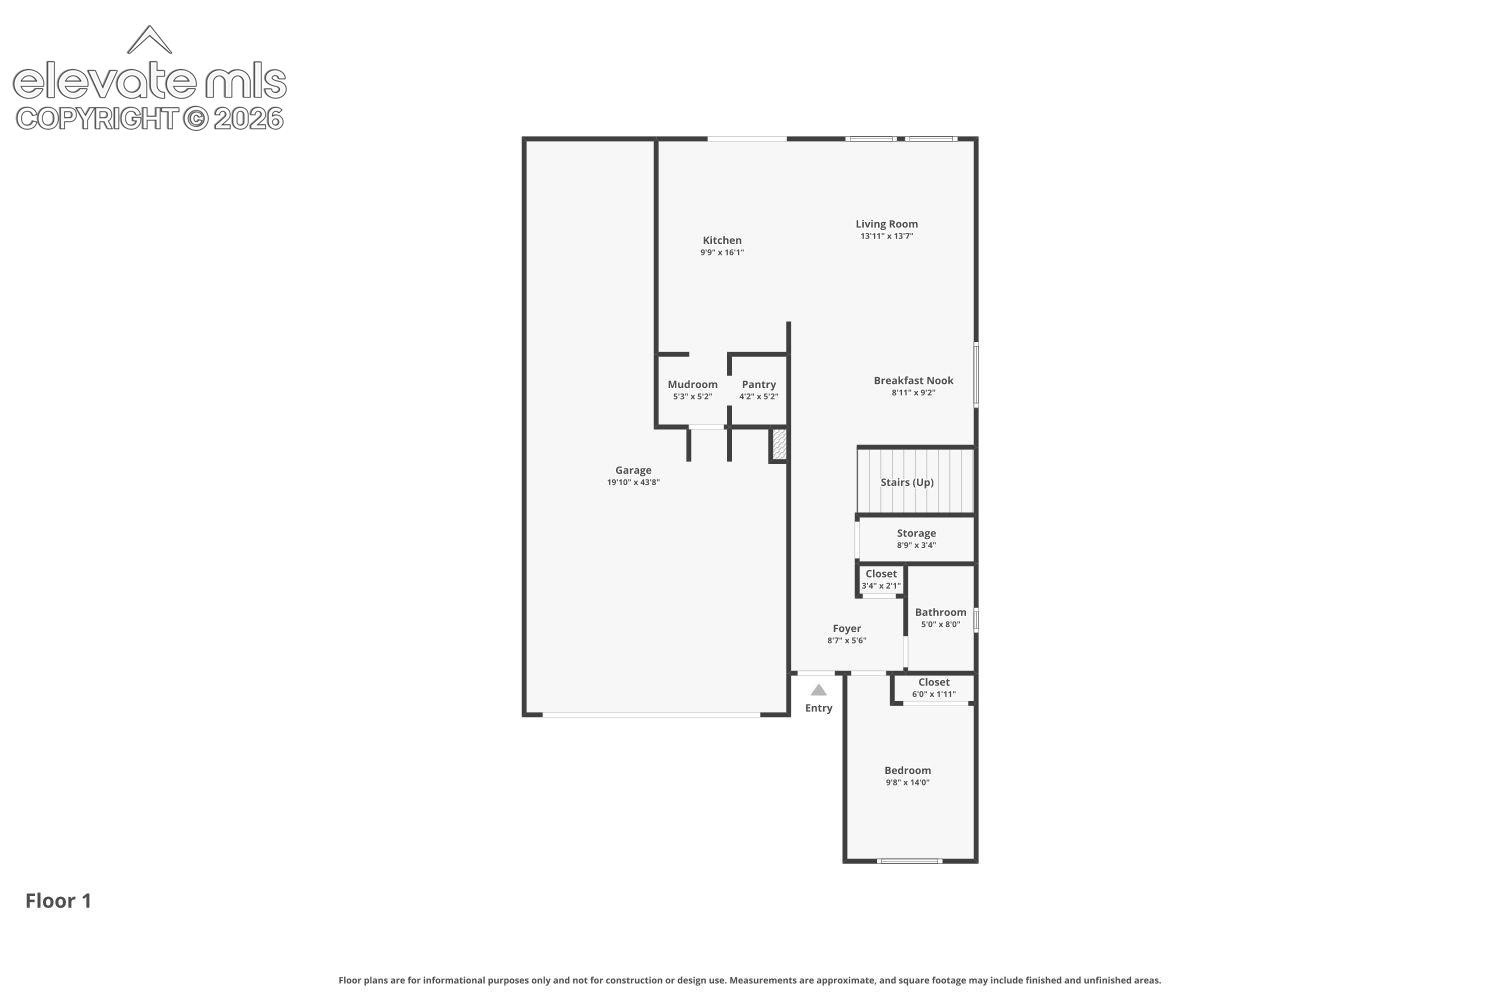
This exquisite two-story Floresta model beautifully integrates open-concept living with thoughtful design details for a seamless living experience. The first floor hosts a welcoming guest suite, providing a private and comfortable space for visitors. Adding to its conveniences, a mudroom and pantry are strategically located adjacent to the spacious three-car garage. Command the heart of this home, a professional-grade kitchen, showcasing pristine white quartz countertops and a generously-sized center island.
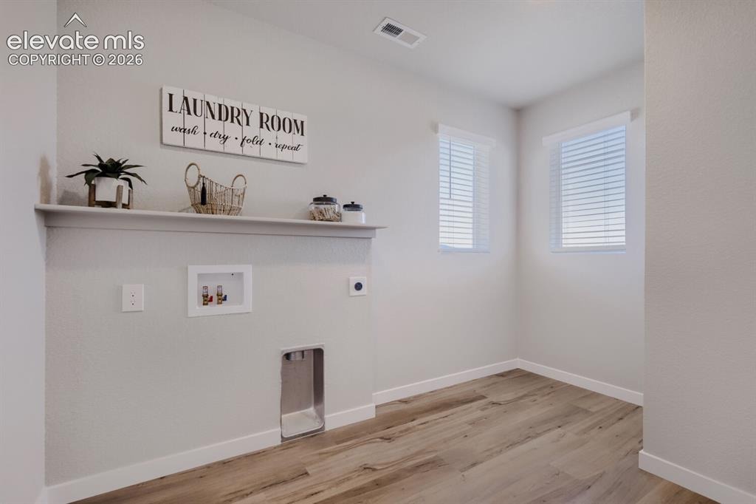
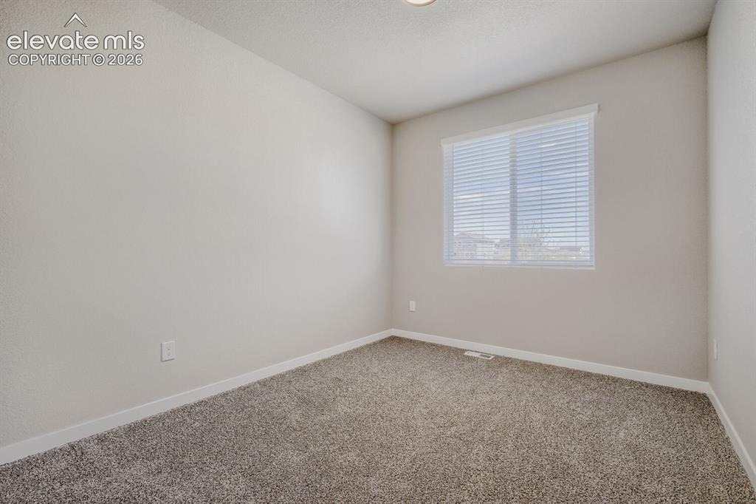
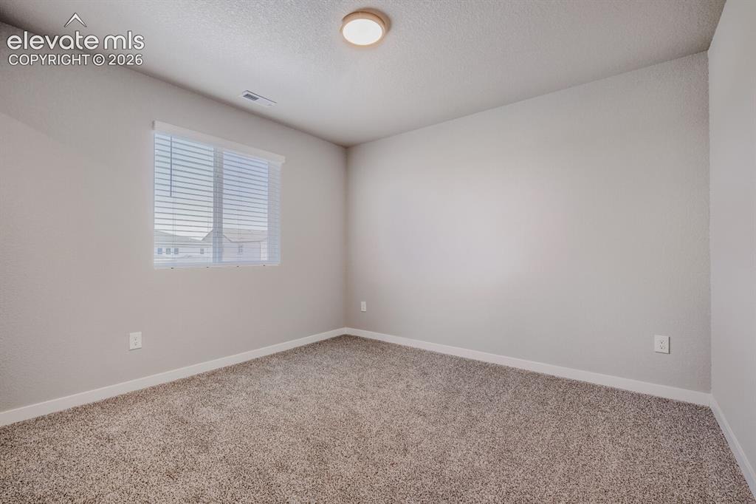
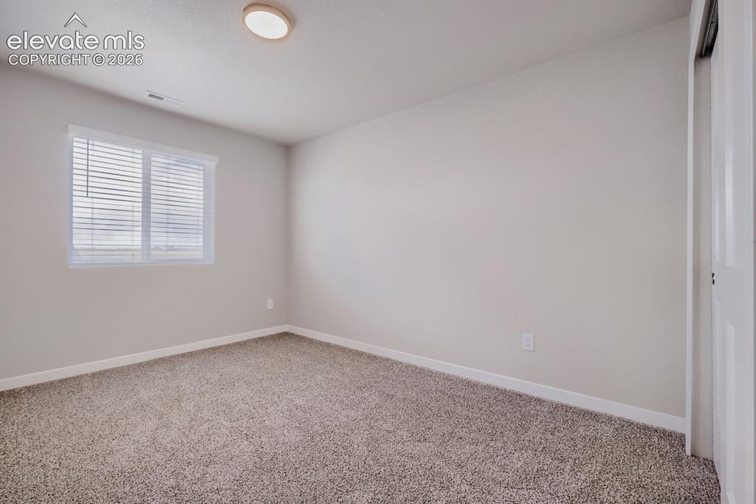
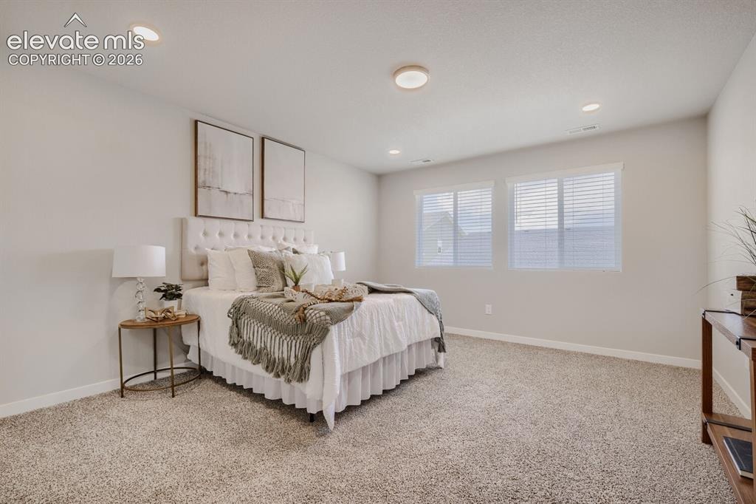
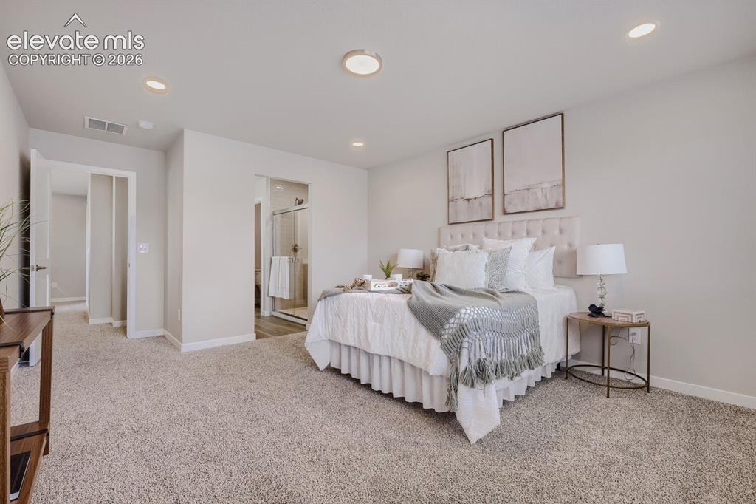
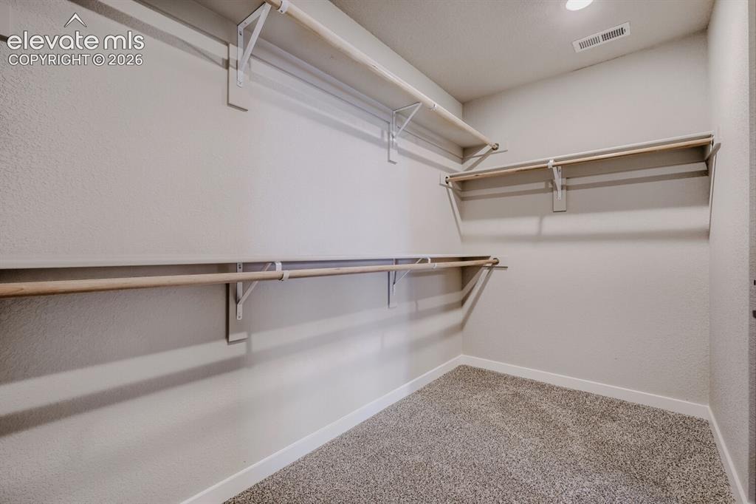
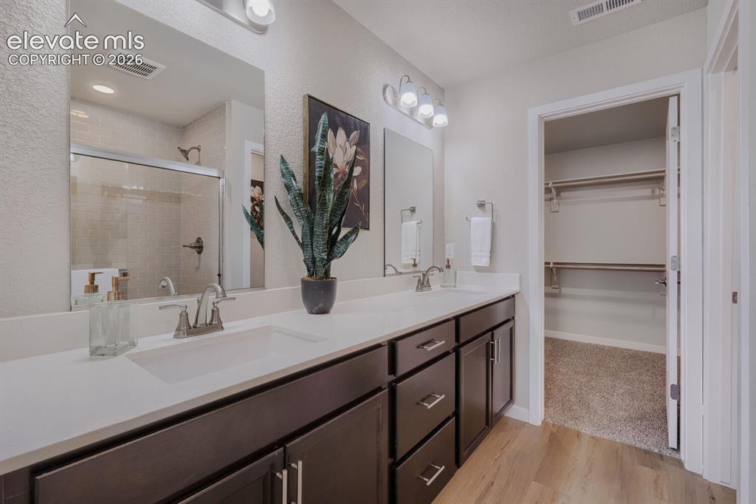
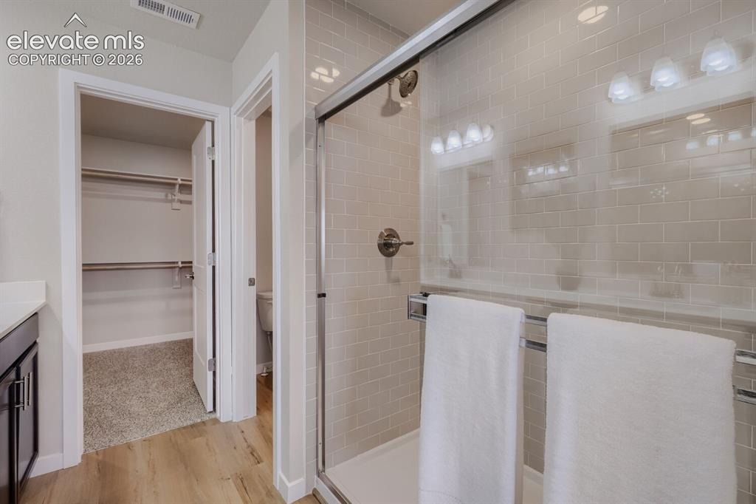
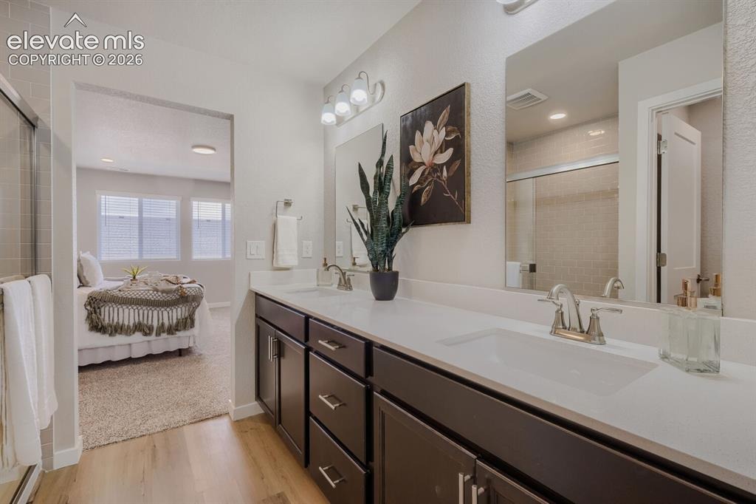
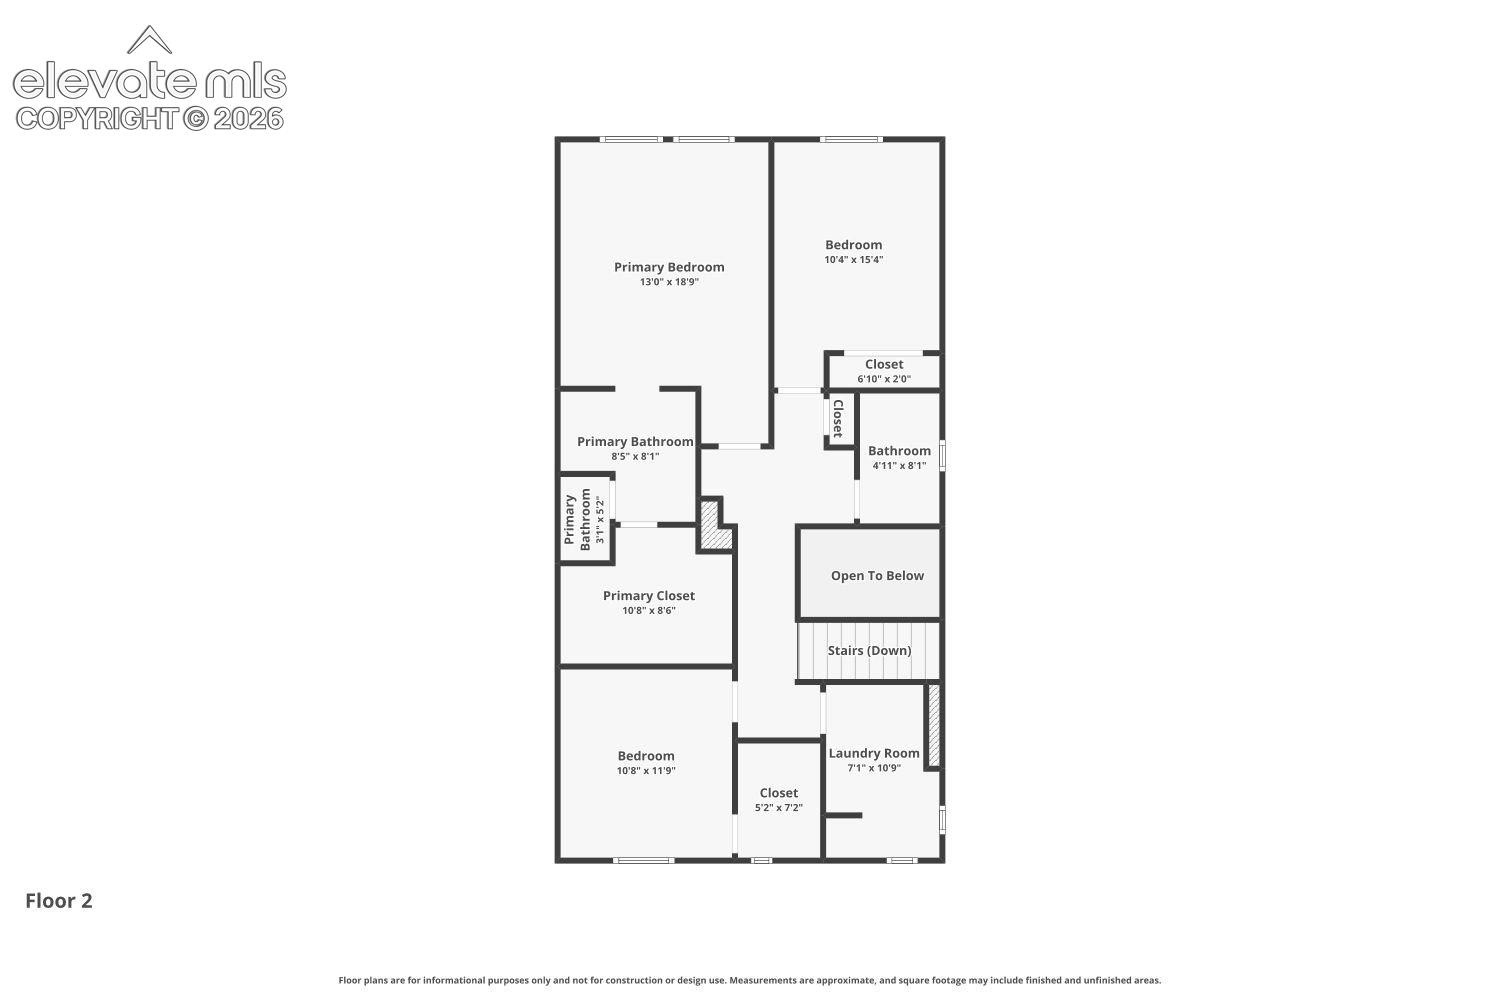
The sanctuary of the primary suite is located on the second floor, where luxury meets functionality. This personal retreat offers a dual vanity and an extensive walk-in closet. Further enhancing the upper level are two additional bedrooms, providing ample space for family members or versatile use. A purposeful laundry room completes this level, bringing an element of ease and functionality to everyday chores.
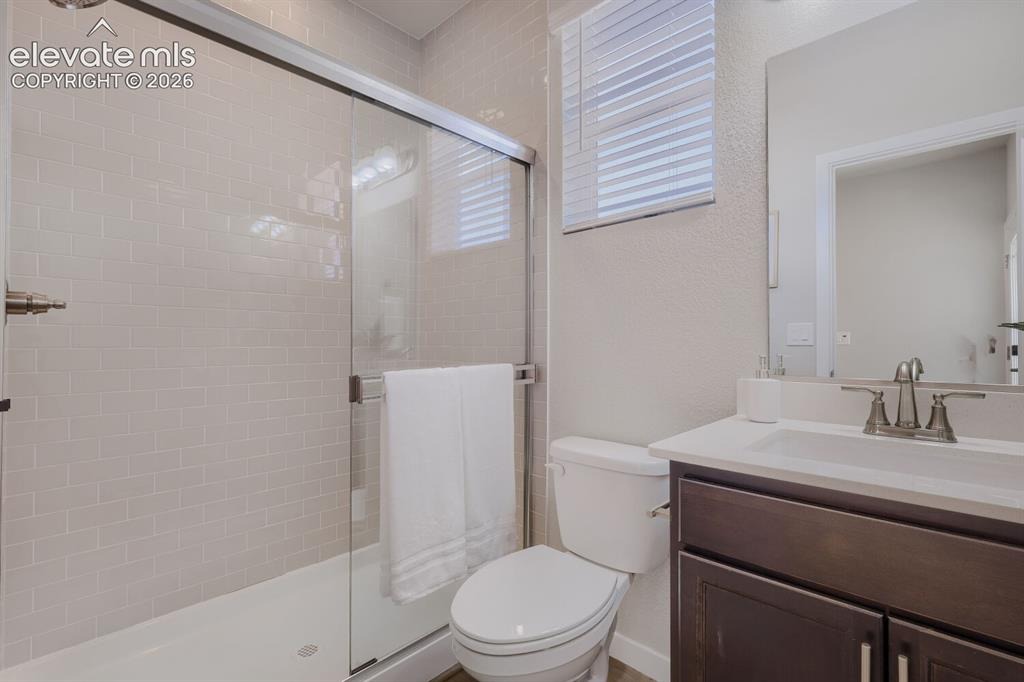
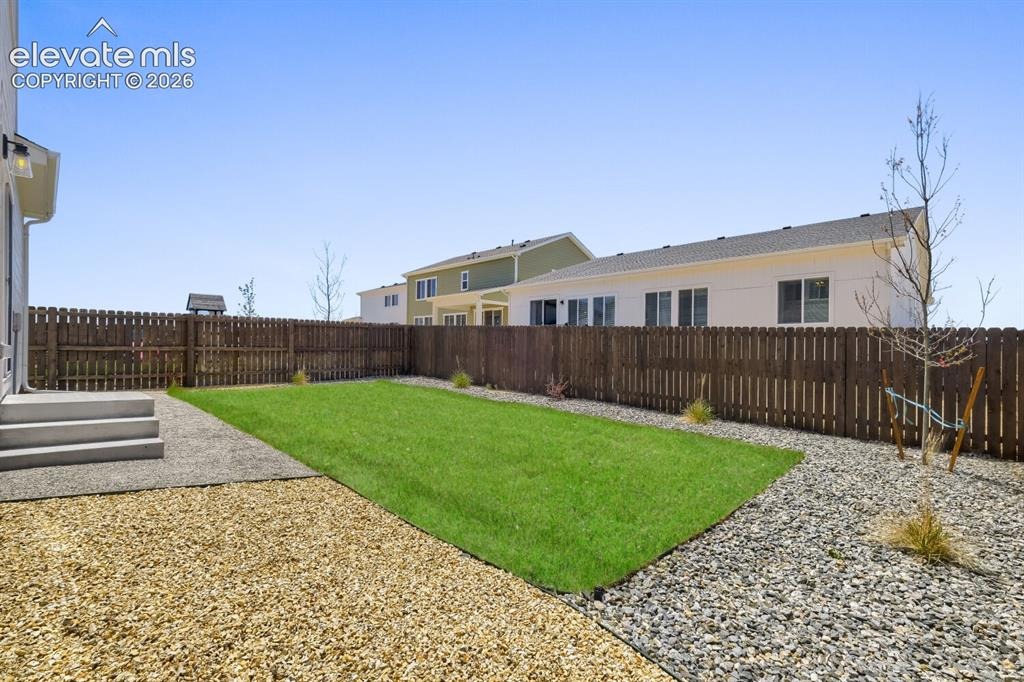
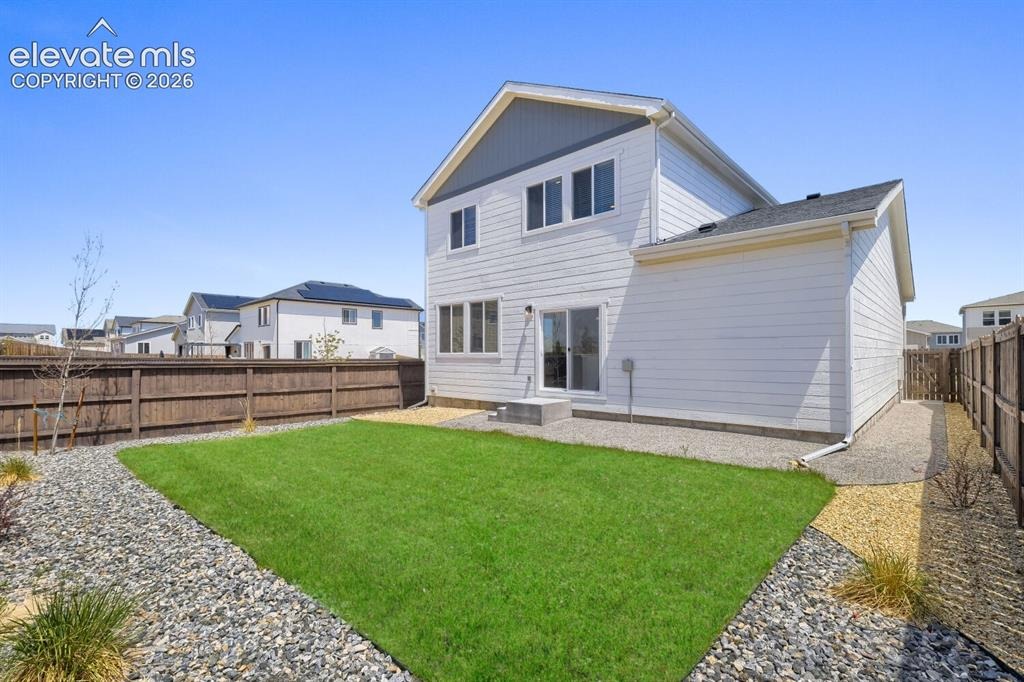
The Floresta paints a picture of elegant living, replete with opportunities to cater to your varied lifestyle requirements and guests' comfort, making it a quintessential setting for those who value both style and practicality. Photos are not of actual home and a representation.
181 days on market
Listed by Danielle Wegman · The Key Team · 720-263-6079
Property Details
| Property Type | Residential |
| Sub Type | Single Family Residence |
| Status | Active |
| Price per Sq Ft | $228 |
| MLS # | 2013515 |
| Days on Market | 181 |
| Bedrooms | 4 |
| Full Baths | 1 |
| Three-Quarter Baths | 2 |
| Above-Grade Sq Ft | 2,001 |
| Year Built | 2026 |
| Lot Size (Sq Ft) | 5,040 |
| Acres | 0.1157 |
| HOA Fee | $0 |
| Annual Taxes | $64 |
| Tax Year | 2025 |
| State | CO |
| County | El Paso |
| Total Rooms | 11 |
| Interior Features | 9Ft + Ceilings |
| Heating | Forced Air |
| Cooling | None |
| Flooring | Carpet, Luxury Vinyl |
| Appliances | Dishwasher, Disposal, Microwave, Range |
| Total Parking | 3 |
| Parking Features | Attached |
| Roof | Composite Shingle |
| Basement | Crawl Space |
| Lot Features | Level |
| Construction | Wood Siding, Frame |
| Sewer | Sewer |
| Water Source | Public |
| Listing Terms | Cash, Conventional, FHA, VA Loan |
Location
Price History
| Date | Event | Price |
|---|---|---|
| 5/15/2026 |
Listed for sale Source: elevateMLS #2013515 |
$456,485 $228/sqft |
| 5/14/2026 |
Listed for sale Source: REcolorado® #9949349 |
$456,485 $228/sqft |

The real estate listing information and related content displayed on this site is provided exclusively for consumers' personal, non-commercial use and may not be used for any purpose other than to identify prospective properties consumers may be interested in purchasing. This information and related content is deemed reliable but is not guaranteed accurate by the Pikes Peak REALTOR® Services Corp.
Thank you — a Mont Haus broker will be in touch shortly.
For Mont Haus agents and staff. Sign in with your Mont Haus Microsoft account and the Agent Portal opens in a new tab.
Sign in with MicrosoftNo Microsoft account yet? Ask Nikki Boxer, who sets up portal access.