Residential · Pending
Colorado Springs, CO 80922
4 Beds · 3 Baths · 2,078 Sq Ft
$475,000
Single Family
Property Type
0.16 acres
Lot Size
2004
Year Built
$229
Price per Sq Ft
2
Parking Spaces
2049146
MLS #
About This Property
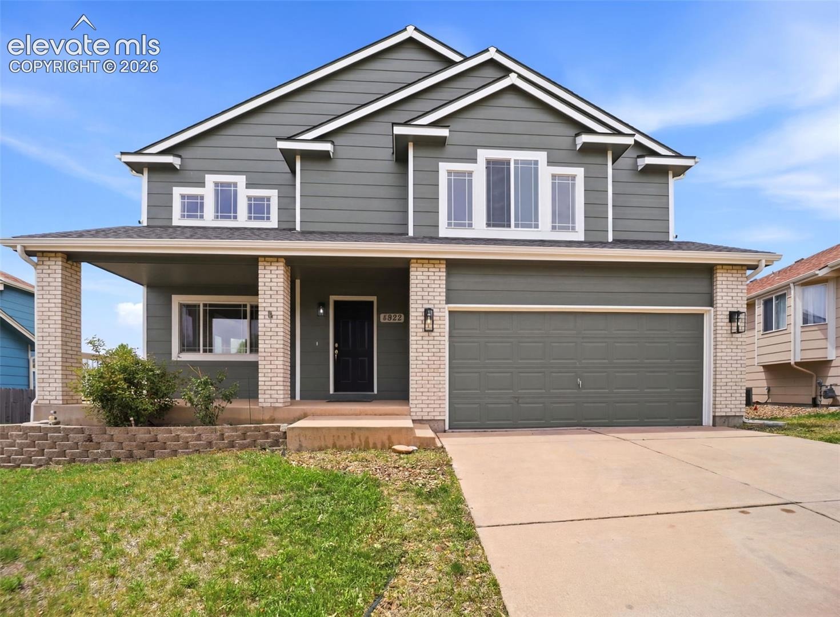
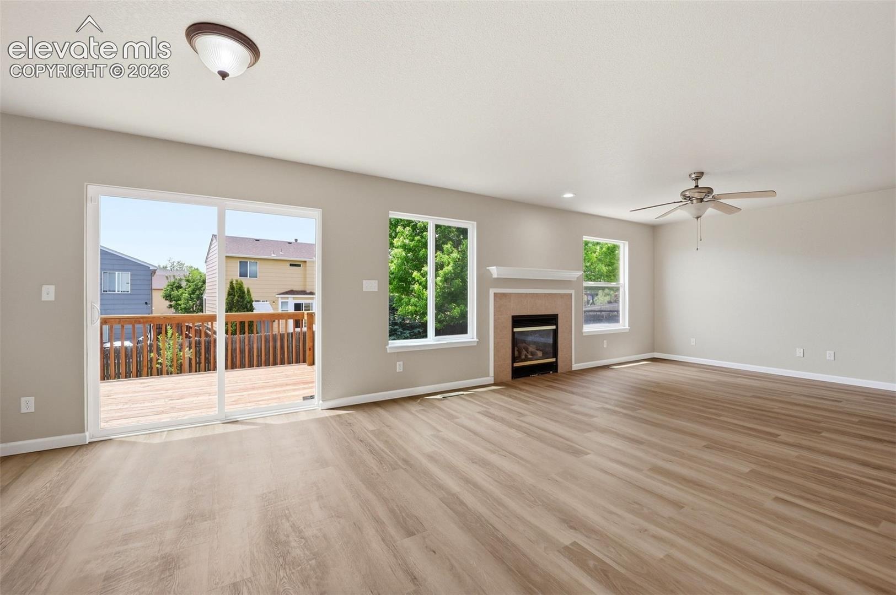
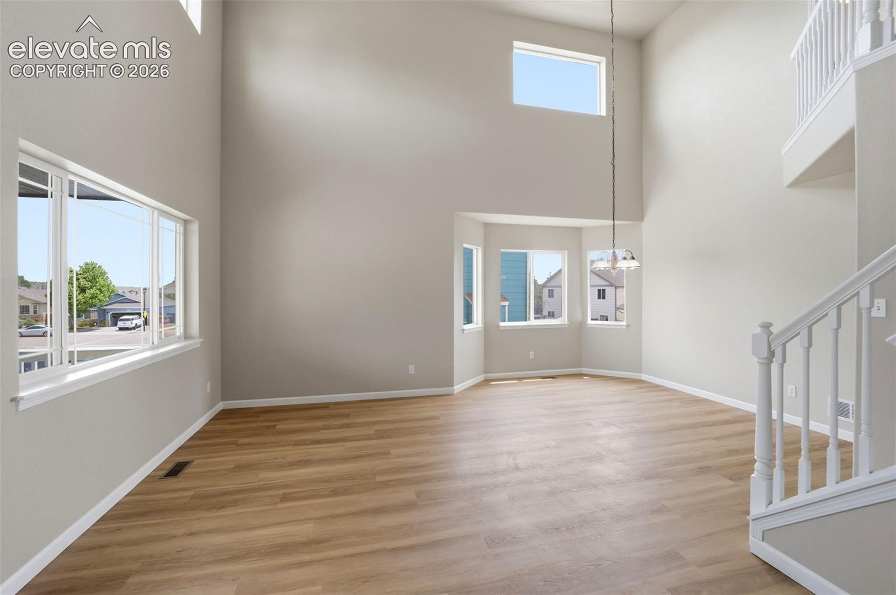
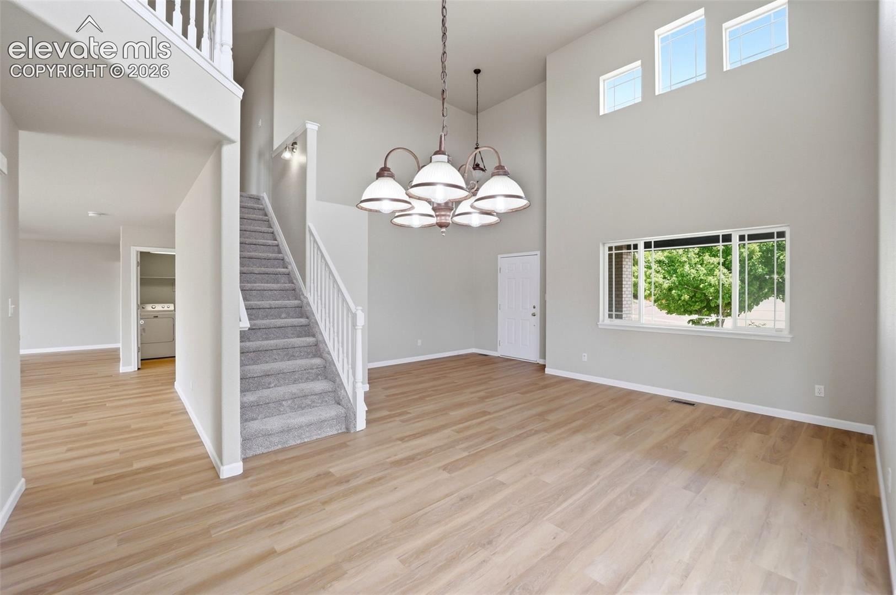
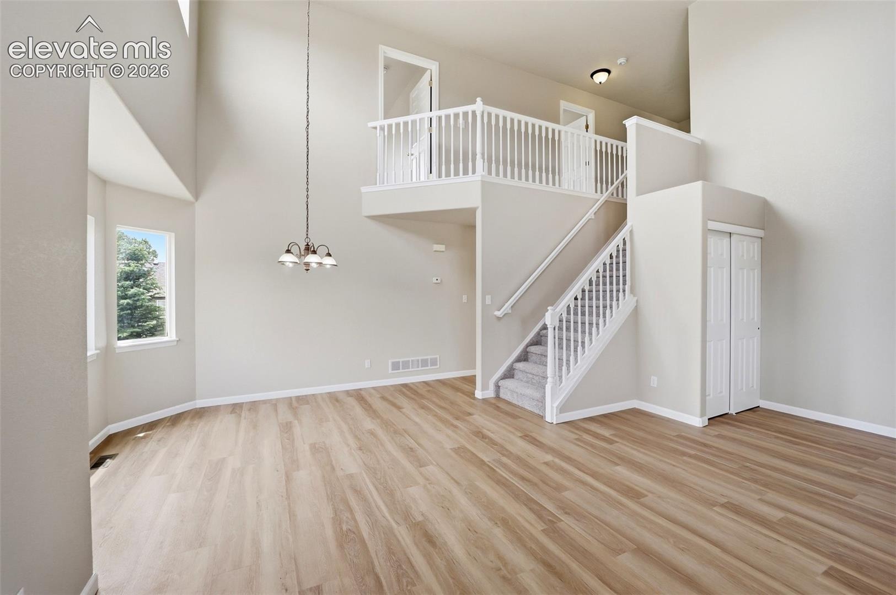
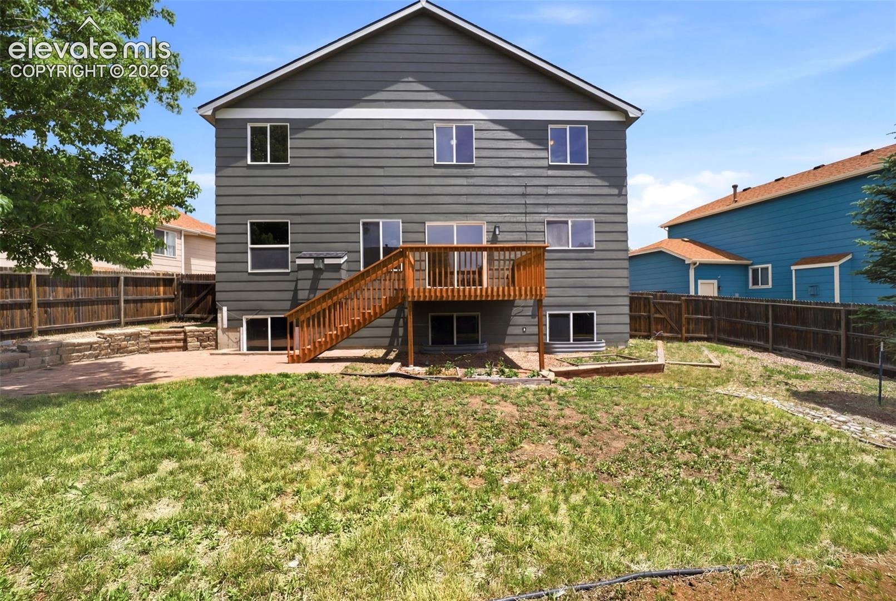
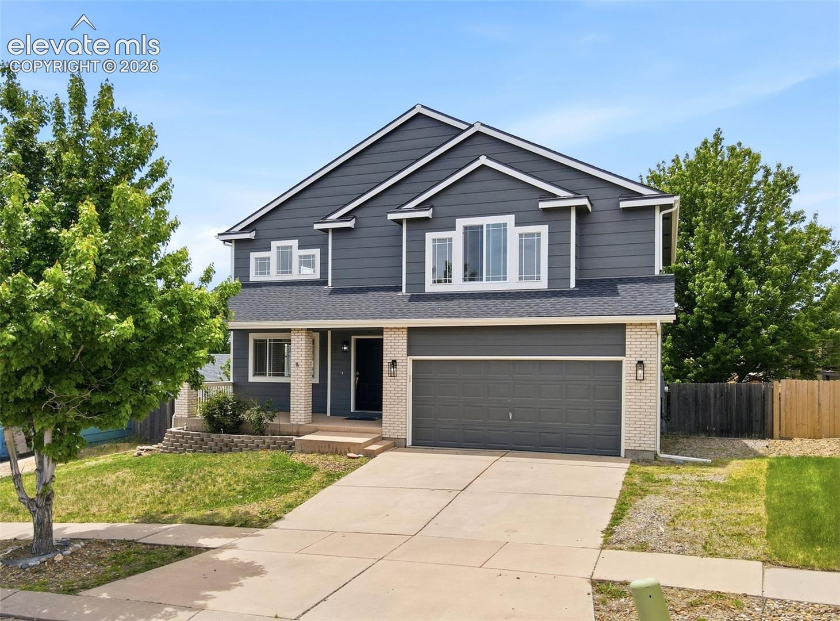
Beautifully upgraded home in sought-after Stetson Hills — truly move-in ready with major updates already done. Brand new roof, fresh exterior paint, new luxury vinyl flooring throughout the main level, brand new carpet on the stairs and entire upper level, and fresh interior paint throughout. Very little left for the new owner to worry about.
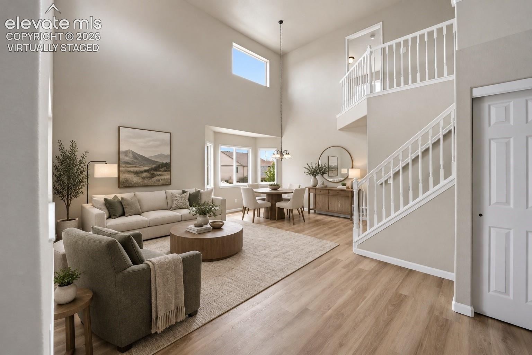
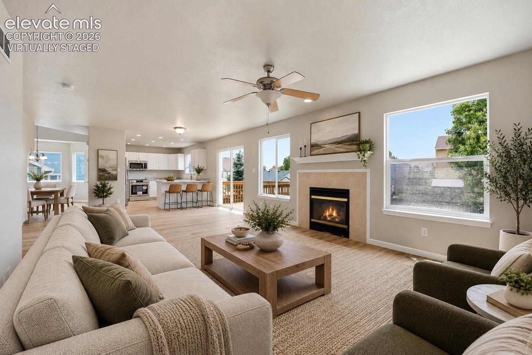
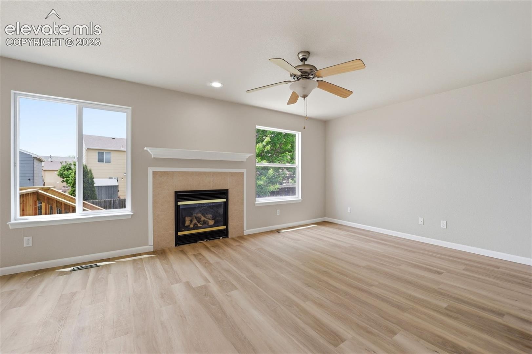
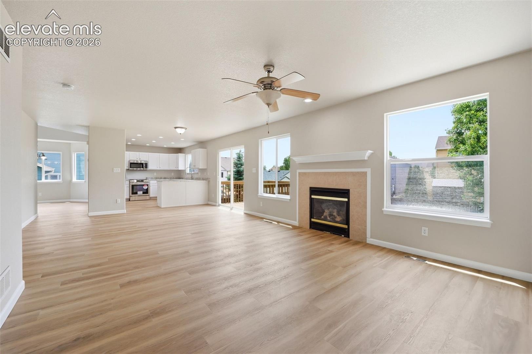
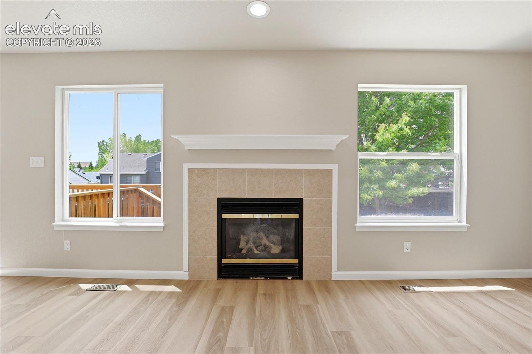
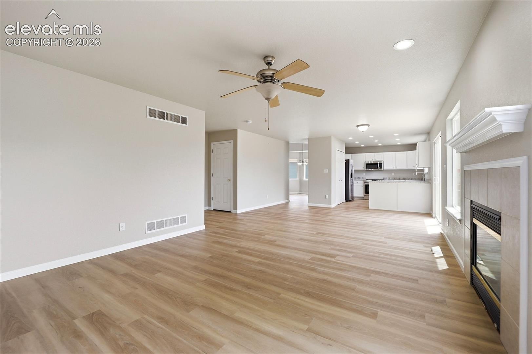
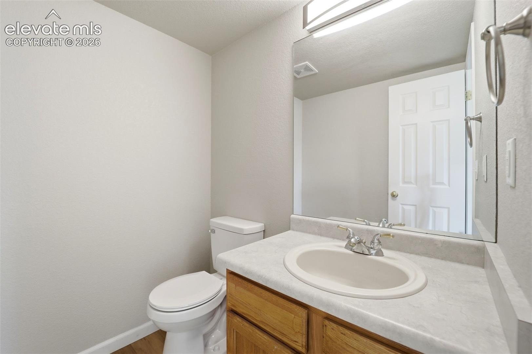
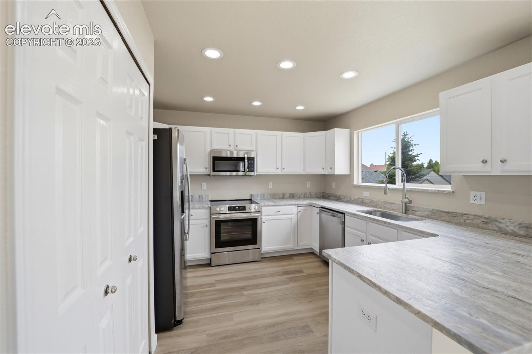
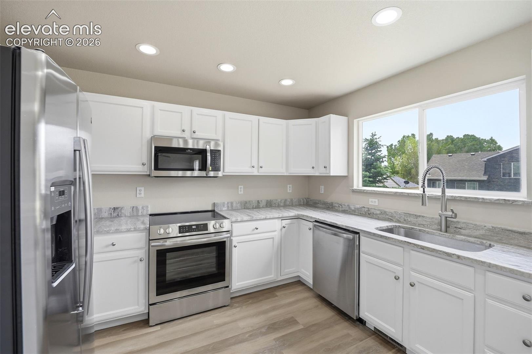
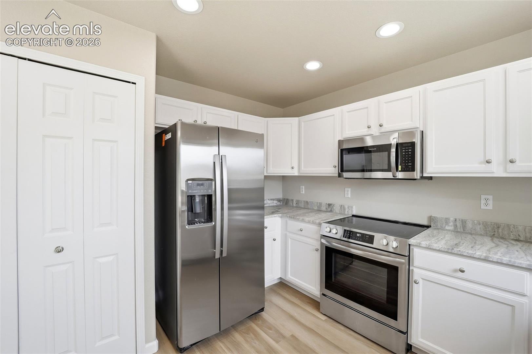
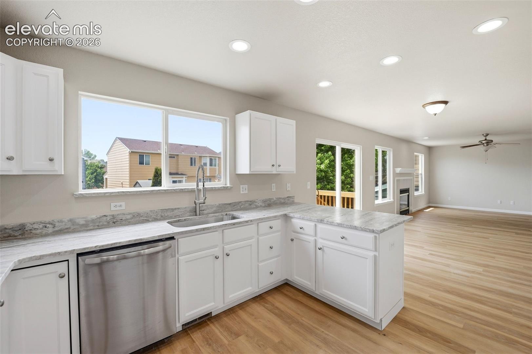
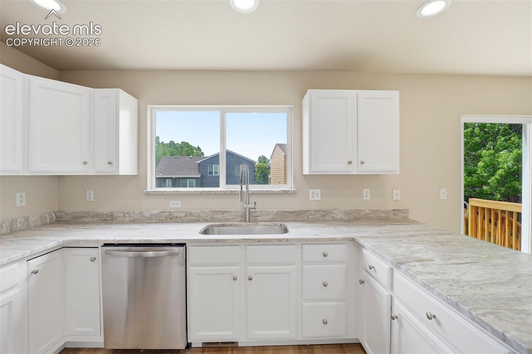
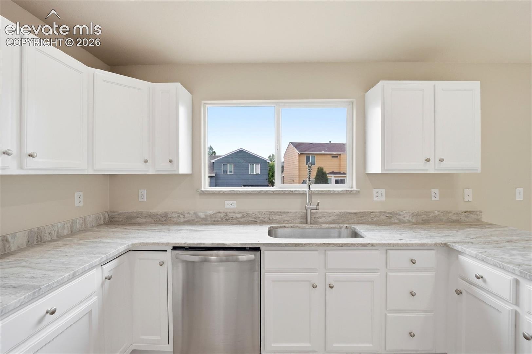
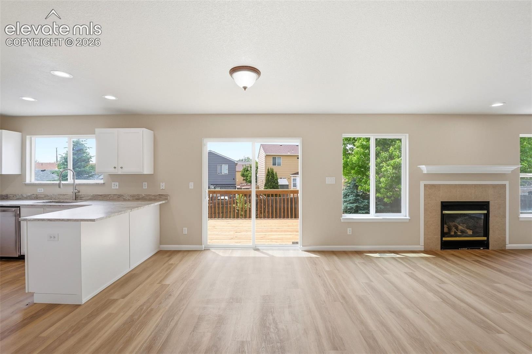
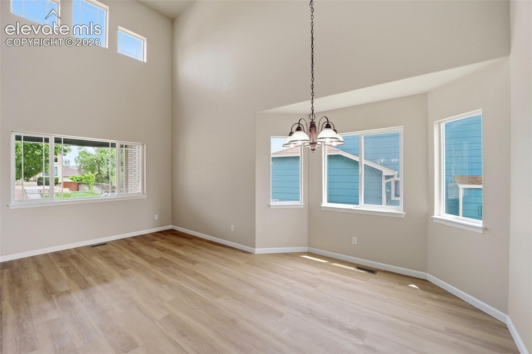
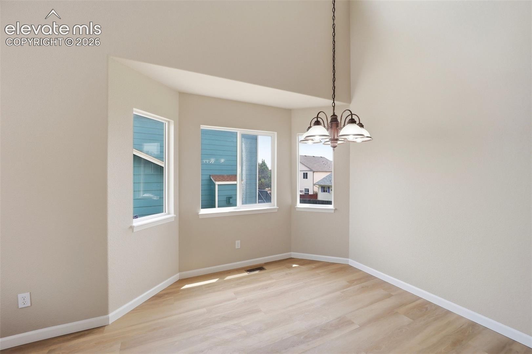
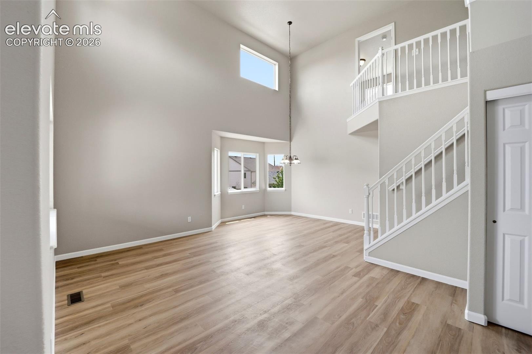
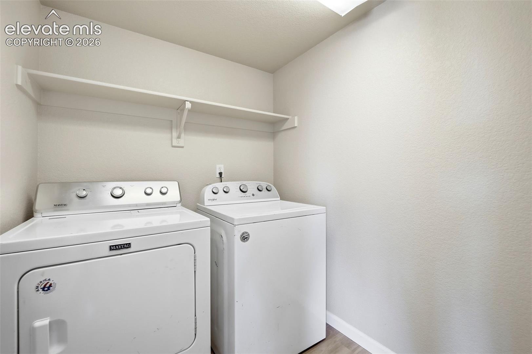
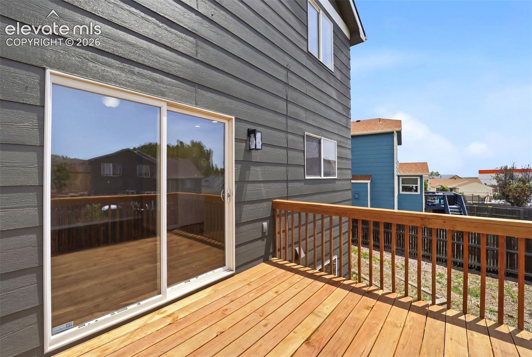
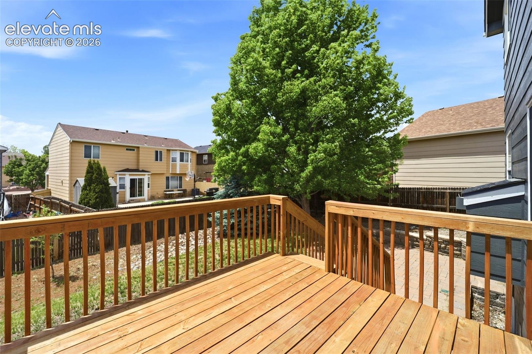
A light-filled entry opens into a two-story formal living room and bay dining room with abundant natural light. The great room features a gas-log fireplace and walks out to the wood deck, which is ideal for entertaining. The kitchen has been fully refreshed with new granite countertops, a large pantry, counter bar, and a complete suite of brand new stainless steel appliances including refrigerator, microwave, dishwasher, and range/oven. Washer and dryer also stay. Laundry and powder bath cap off the main level.
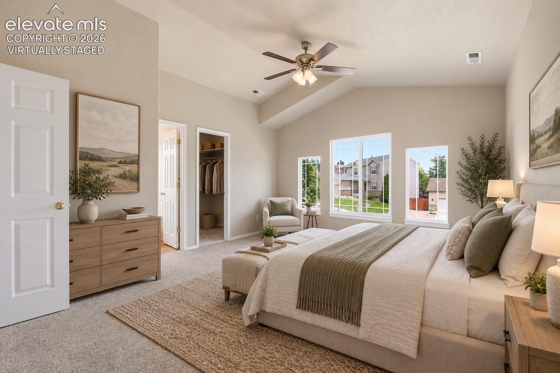
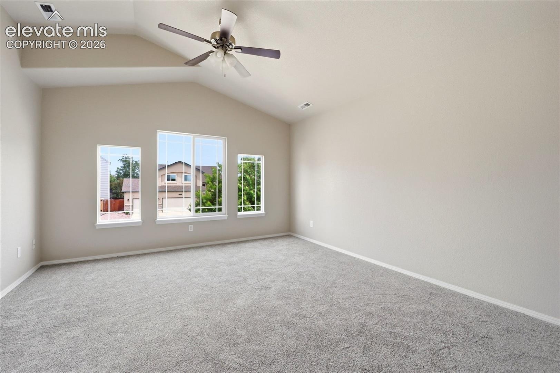
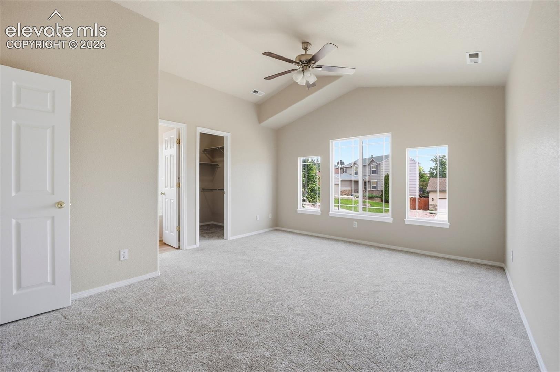
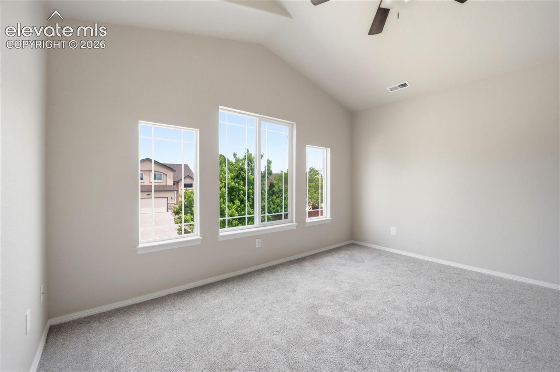
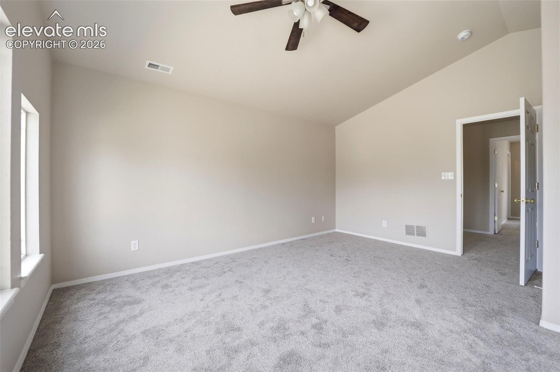
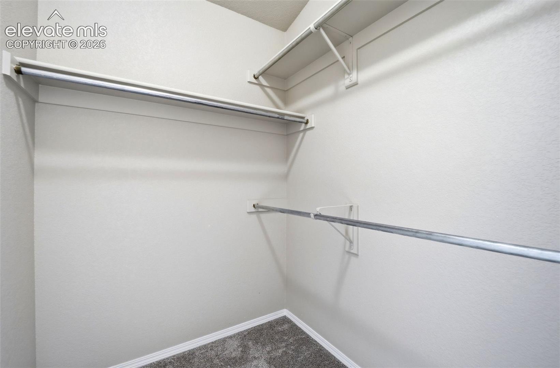
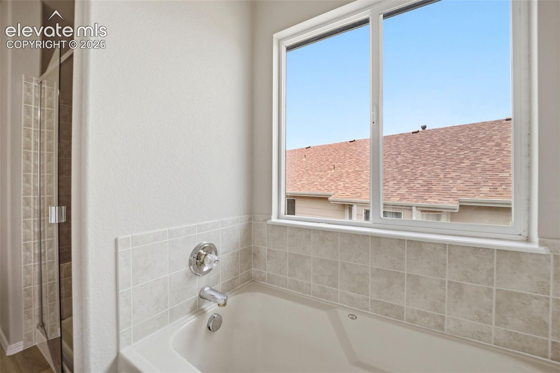
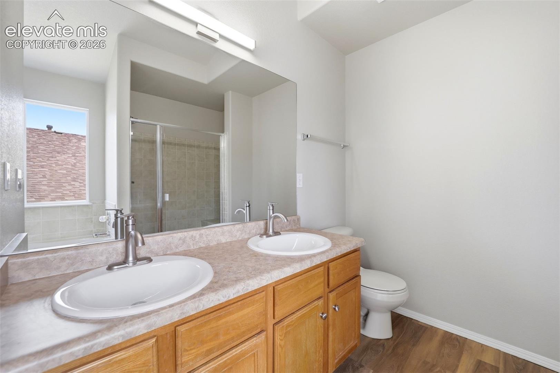
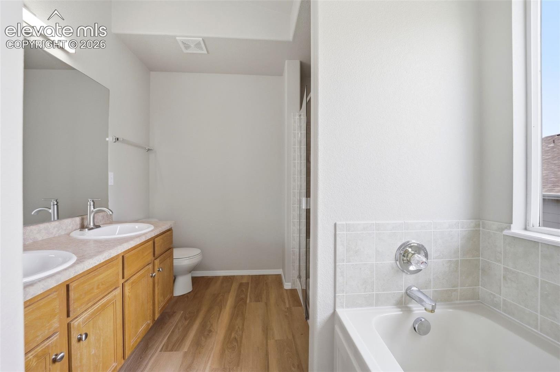
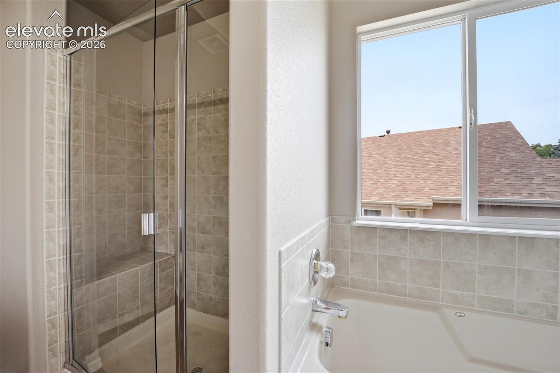
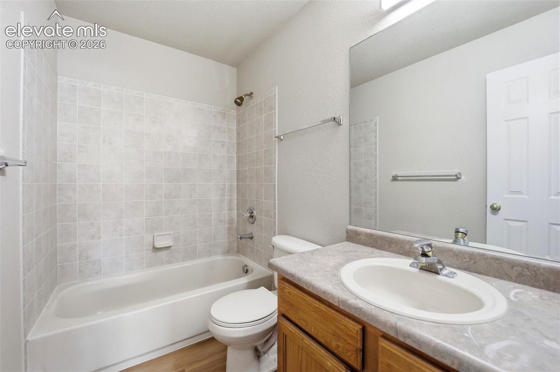
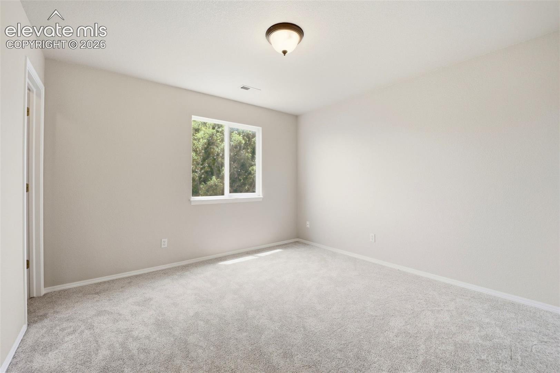
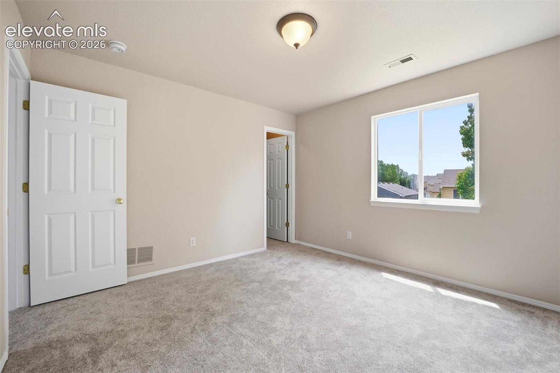
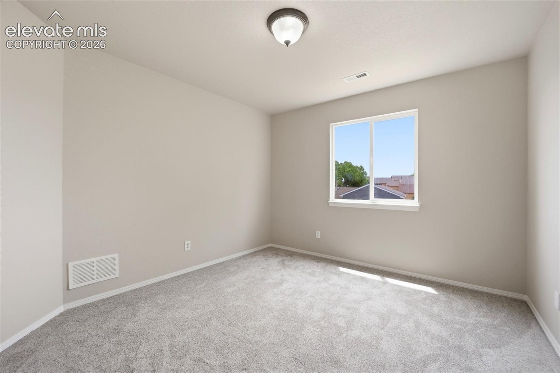
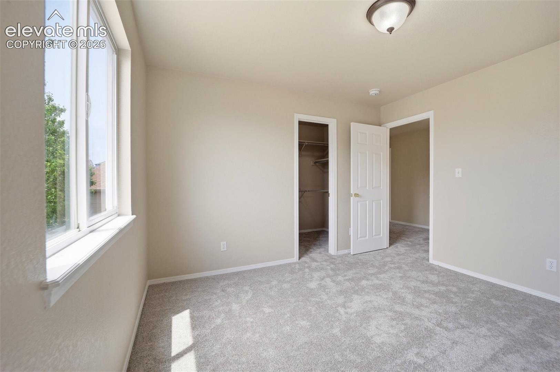
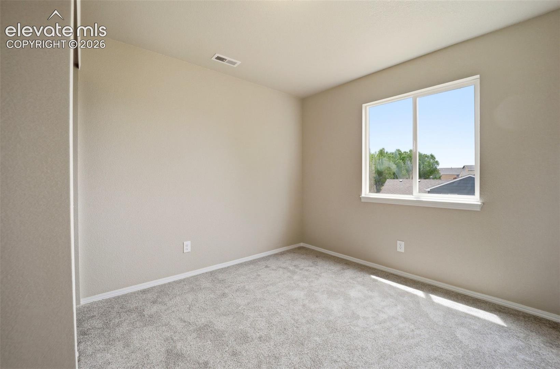
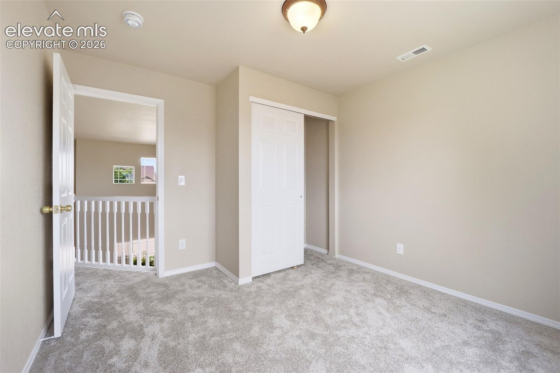
Upstairs, the vaulted primary suite includes a ceiling fan and five-piece bath with dual-sink vanity, soaking tub, and separate tiled shower. Three additional bedrooms feature walk-in closets and good natural light, all served by their own full bath.
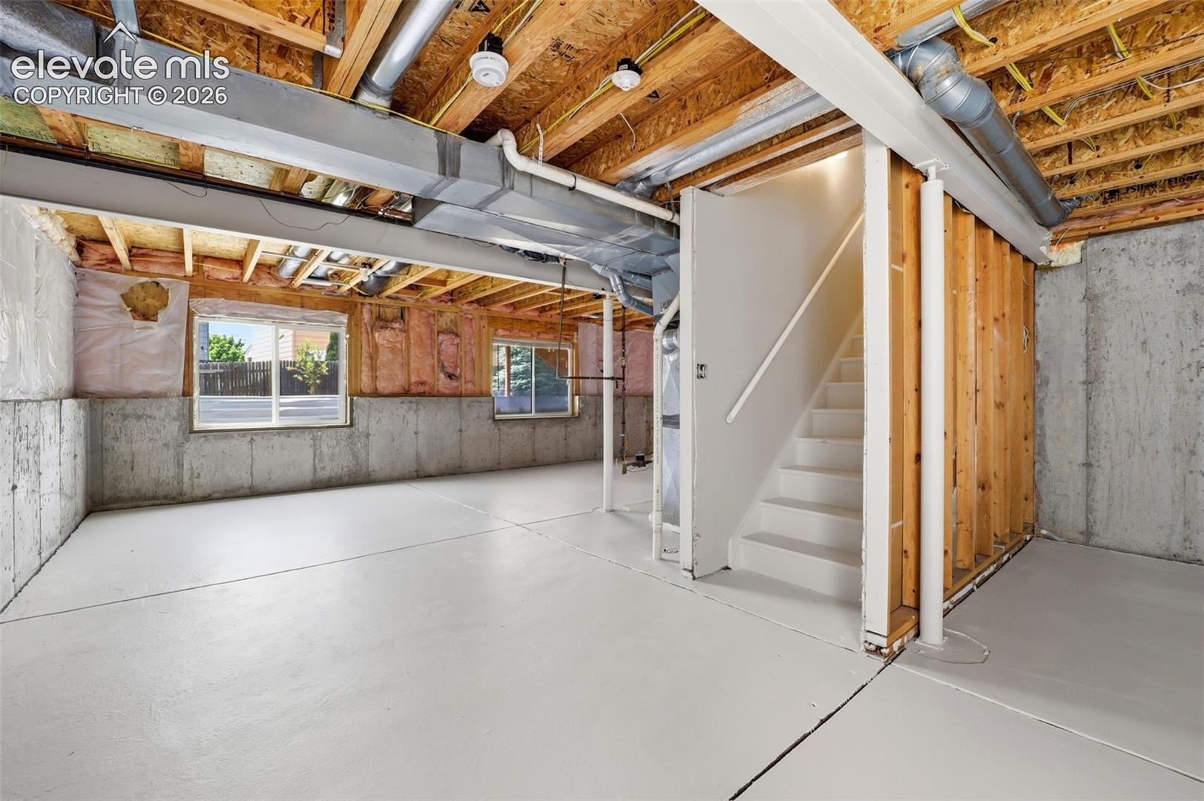
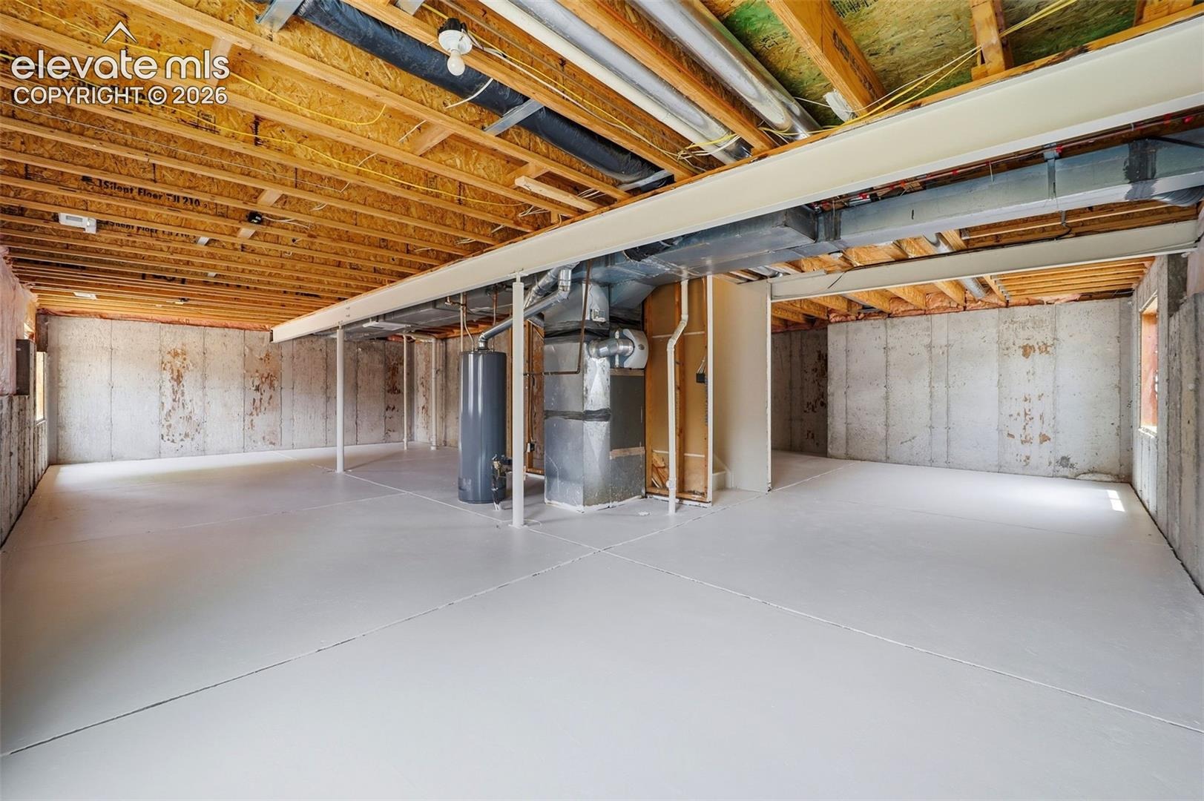
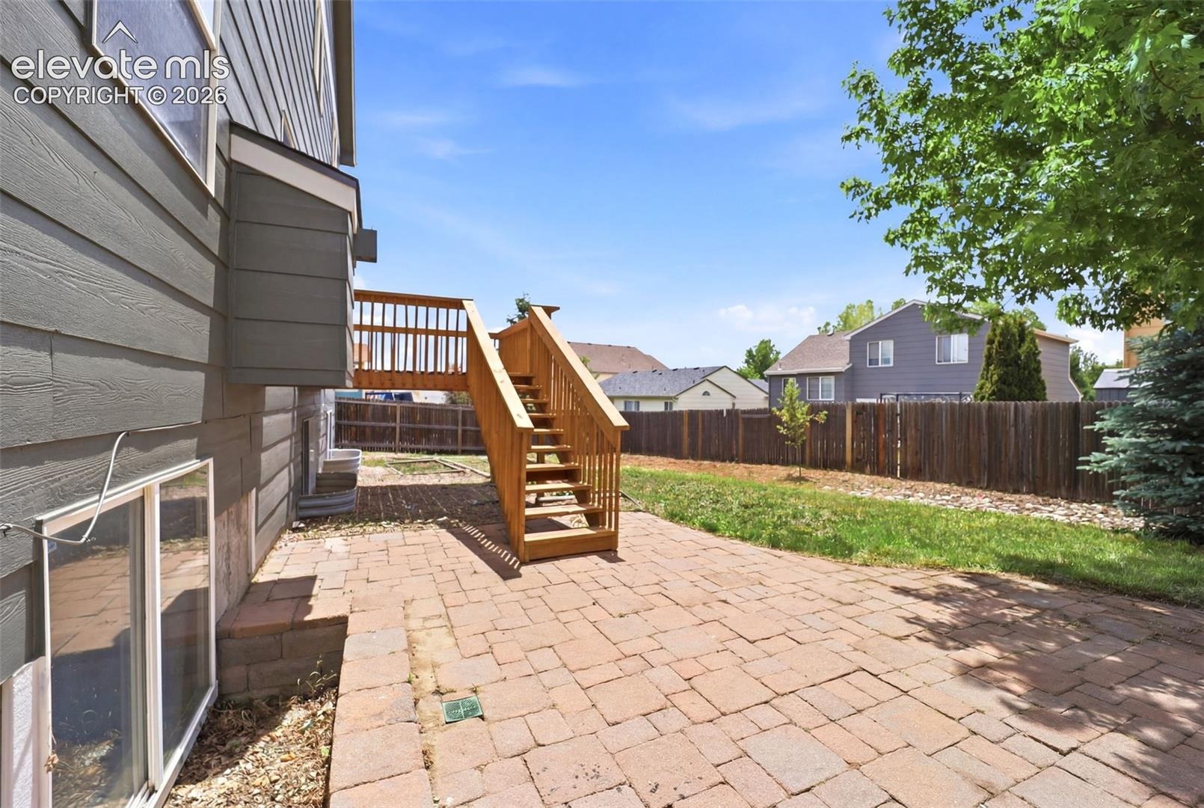
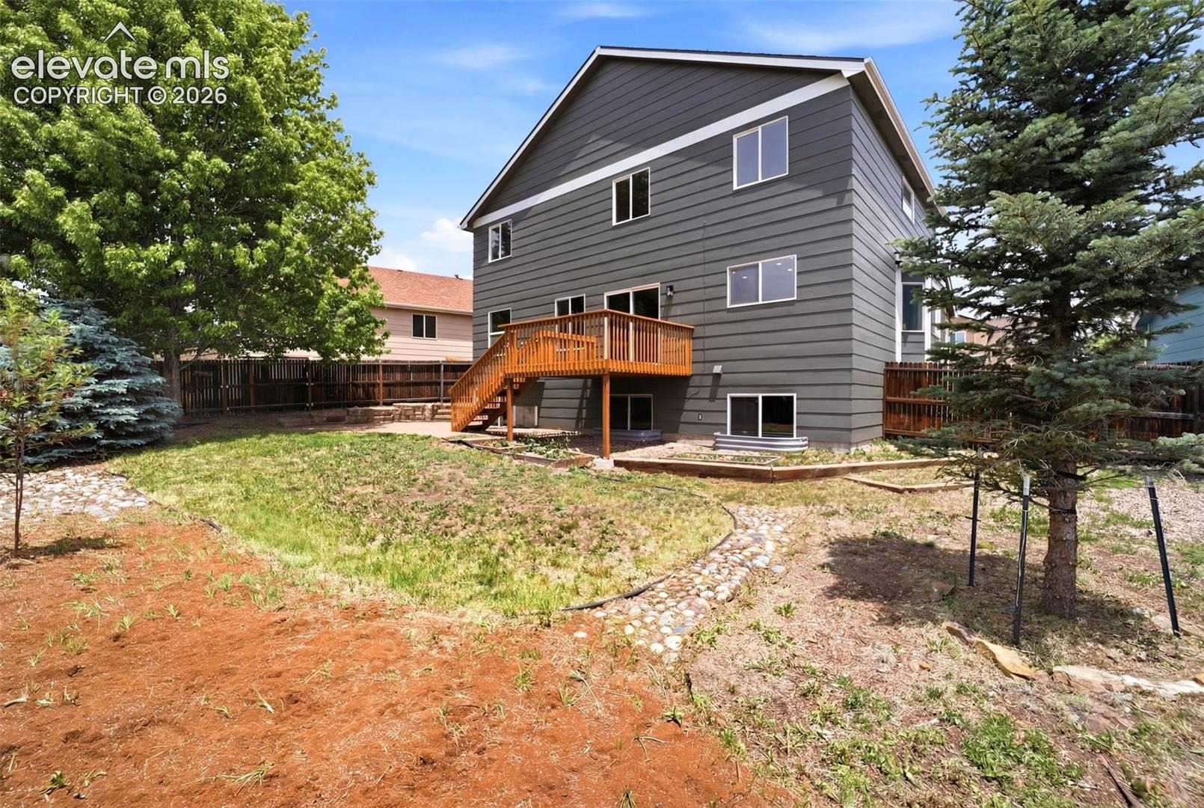
The unfinished garden-level basement offers 1,056 SF of expansion potential with a rough-in for an additional bath. Outside, the fenced backyard includes a decorative paver patio and wood deck. Covered front porch adds great curb appeal.
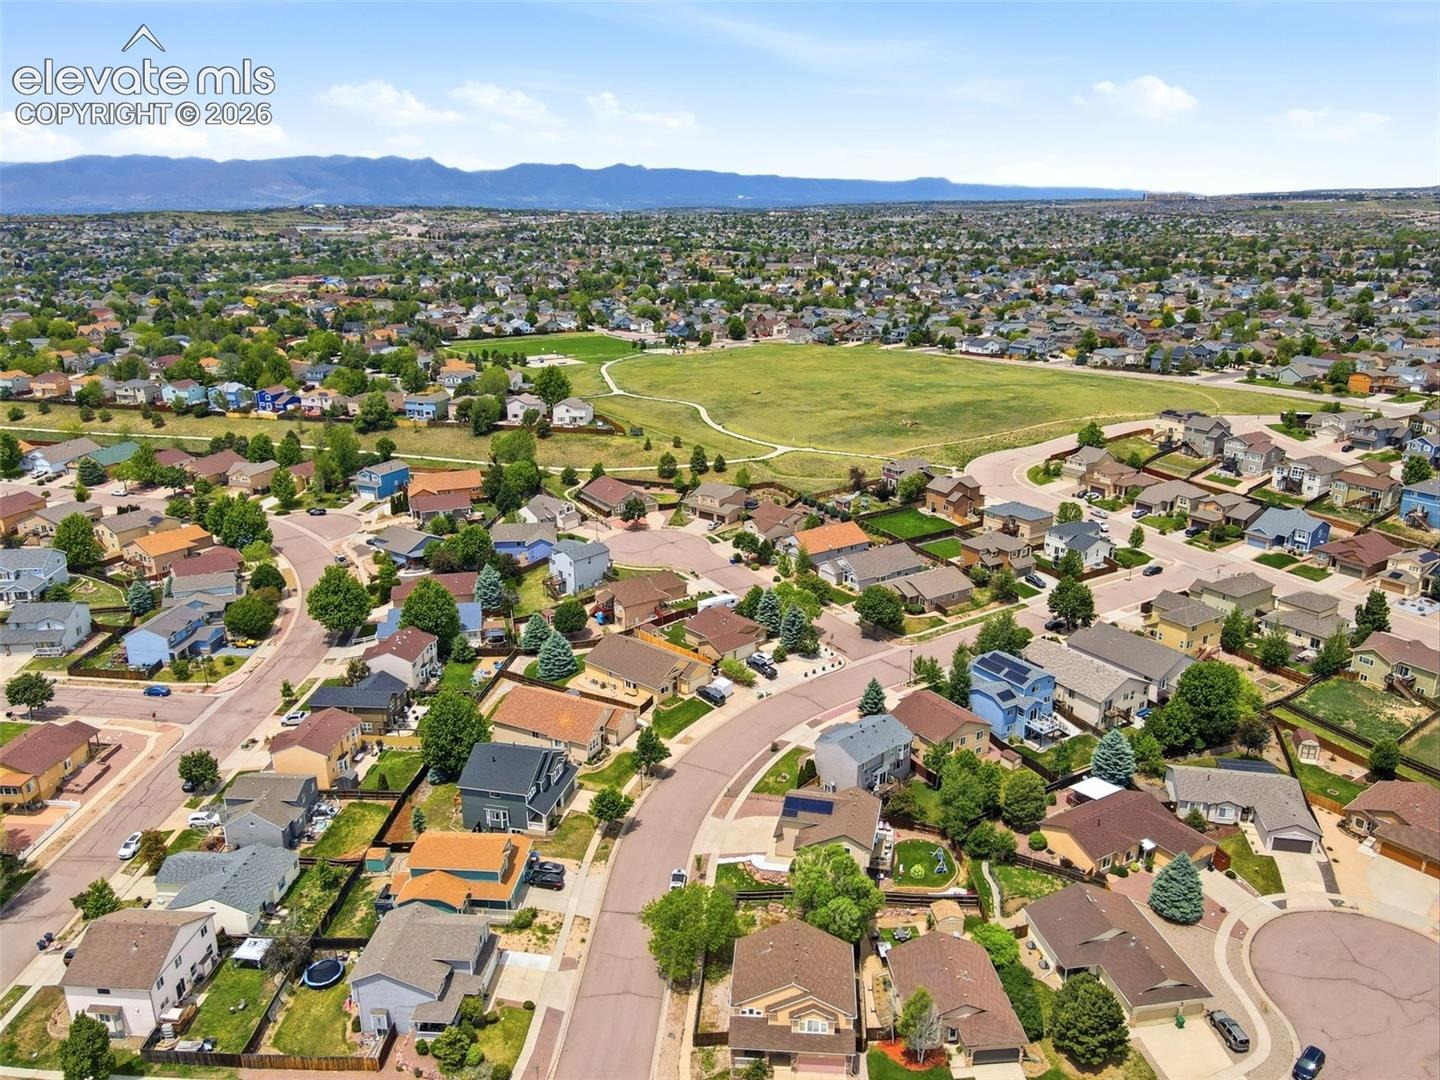
Convenient access to the Powers corridor, shopping, restaurants, and an easy commute to downtown Colorado Springs and Denver.
148 days on market
Listed by Adam Dill · The Platinum Group · 719-536-4444
Property Details
| Property Type | Residential |
| Sub Type | Single Family Residence |
| Status | Pending |
| Price per Sq Ft | $229 |
| MLS # | 2049146 |
| Days on Market | 148 |
| Bedrooms | 4 |
| Full Baths | 2 |
| Half Baths | 1 |
| Above-Grade Sq Ft | 2,078 |
| Year Built | 2004 |
| Lot Size (Sq Ft) | 6,795 |
| Acres | 0.156 |
| HOA Fee | $0 |
| Annual Taxes | $1,807 |
| Tax Year | 2024 |
| State | CO |
| County | El Paso |
| Total Rooms | 11 |
| Interior Features | 5-Pc Bath, 9Ft + Ceilings |
| Heating | Forced Air, Natural Gas |
| Cooling | Ceiling Fan(s) |
| Flooring | Carpet, Luxury Vinyl |
| Fireplace Features | Gas, Main Level, One |
| Appliances | Dishwasher, Disposal, Dryer, Microwave, Oven, Range, Refrigerator, Washer, 220v in Kitchen |
| Total Parking | 2 |
| Parking Features | Attached |
| Roof | Composite Shingle |
| Basement | Full Basement |
| Lot Features | Level |
| Construction | Masonite, Frame |
| Sewer | Sewer |
| Water Source | Public |
| New Construction | No |
| Listing Terms | Cash, Conventional, FHA, VA Loan |
Location
Price History
| Date | Event | Price |
|---|---|---|
| 10/16/2026 |
Pending Source: REcolorado® #5567544 |
— |
| 10/15/2026 |
Pending Source: elevateMLS #2049146 |
— |
| 9/24/2026 |
Price change Source: elevateMLS #2049146 |
$475,000 $229/sqft |
| 6/19/2026 |
Listed for sale Source: REcolorado® #5567544 |
$475,000 -6.7% $229/sqft |
| 6/4/2026 |
Listed for sale Source: elevateMLS #2049146 |
$509,000 $245/sqft |

The real estate listing information and related content displayed on this site is provided exclusively for consumers' personal, non-commercial use and may not be used for any purpose other than to identify prospective properties consumers may be interested in purchasing. This information and related content is deemed reliable but is not guaranteed accurate by the Pikes Peak REALTOR® Services Corp.
Thank you — a Mont Haus broker will be in touch shortly.