Residential · Pending
Colorado Springs, CO 80928
4 Beds · 2 Baths · 2,523 Sq Ft
$630,000
Single Family
Property Type
36.46 acres
Lot Size
2001
Year Built
$250
Price per Sq Ft
4
Parking Spaces
2066814
MLS #
About This Property
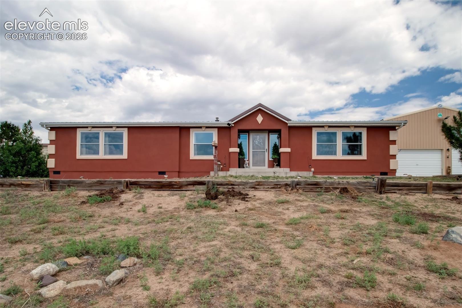
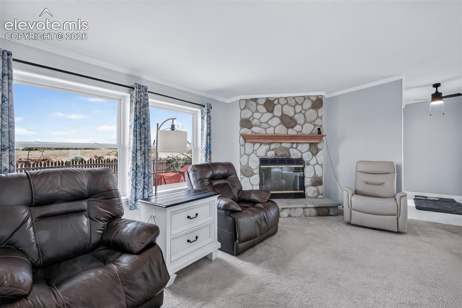
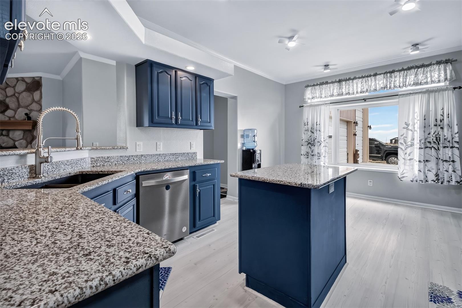
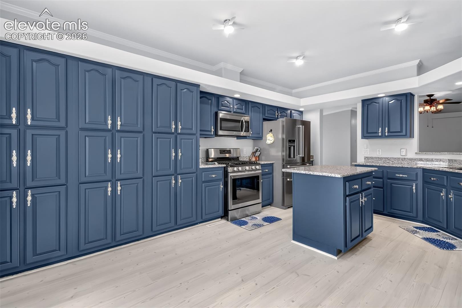
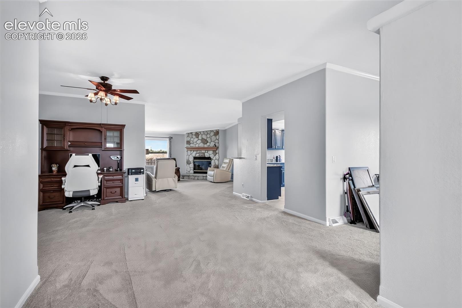
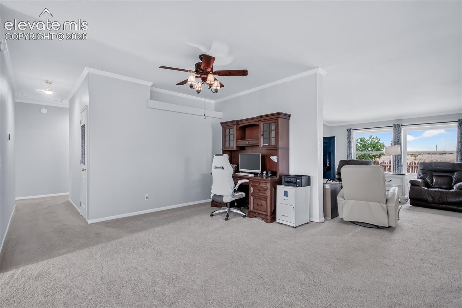
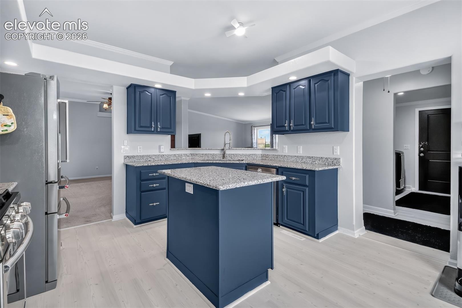
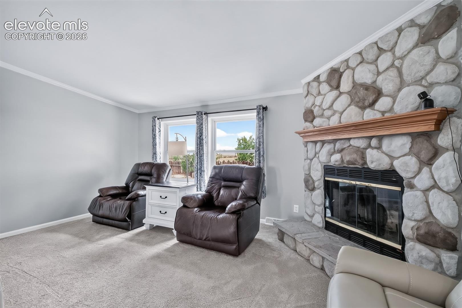
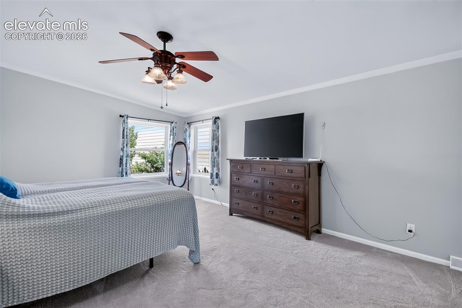
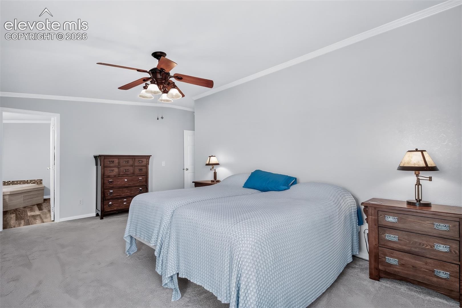
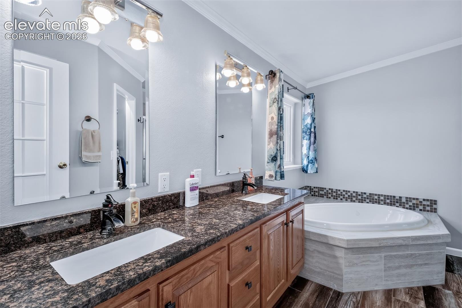
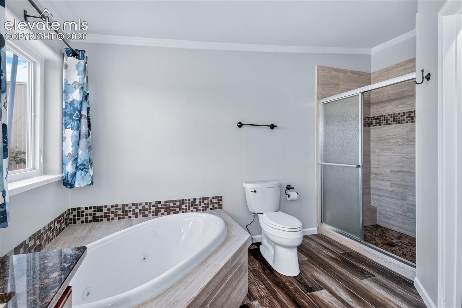
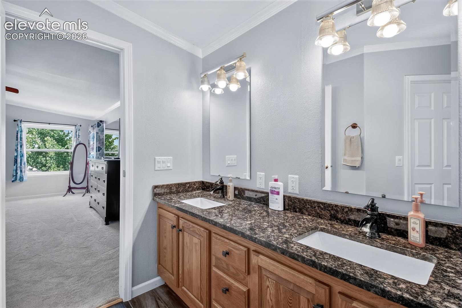
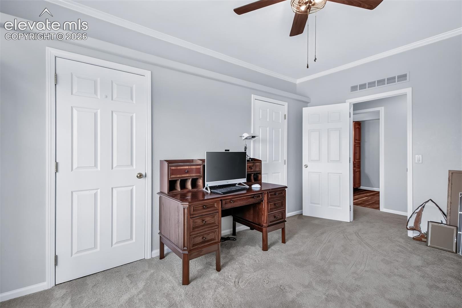
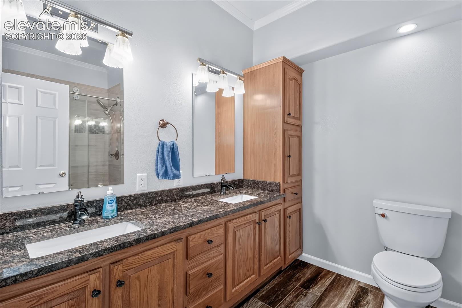
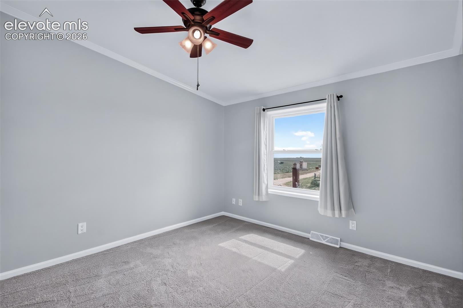
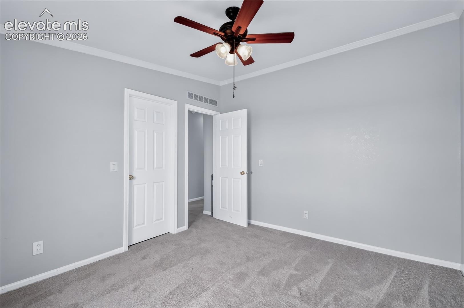
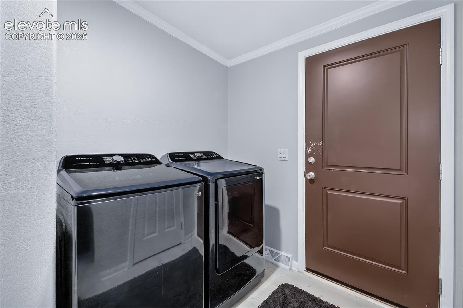
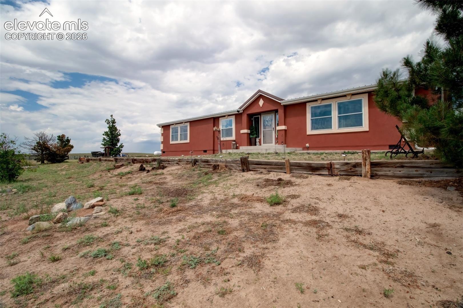
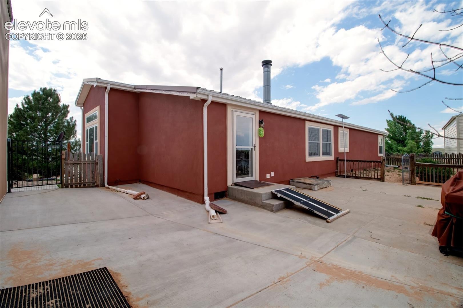
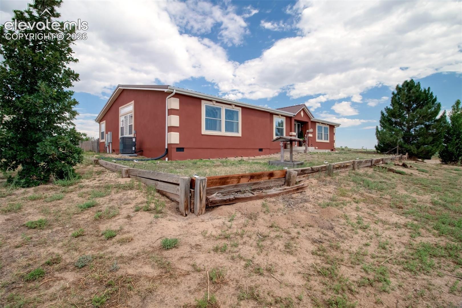
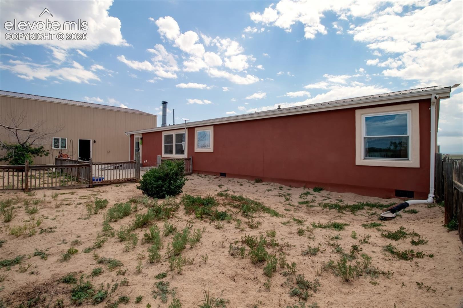
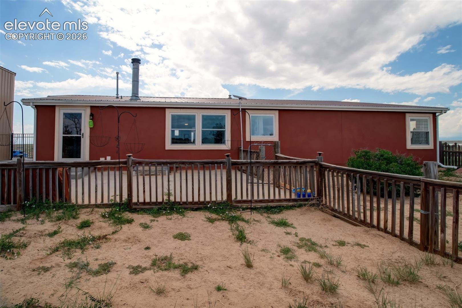
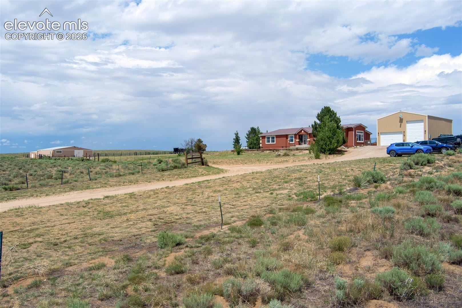
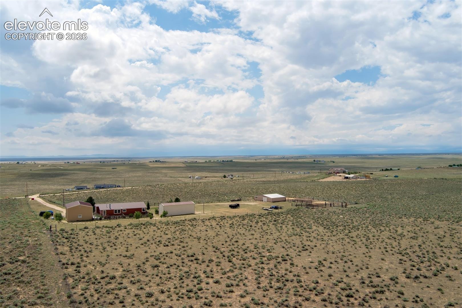
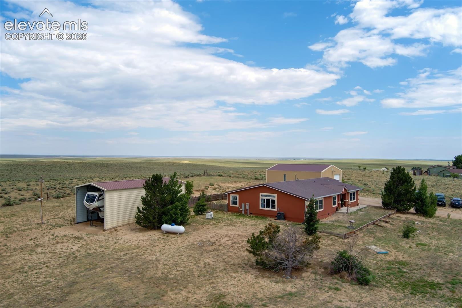
What a find! This is a one owner home that has upgrades in the last year to include: Central air conditioning, Stucco Exterior, New paint inside and out, "Pella" windows, new carpet with upgraded pad, new laminate plank flooring, updated kitchen w/ granite counters, refaced cabinets, and stainless steel appliances, both bathrooms have been completely remodeled with new granite counter tops and tile showers, ceiling fans throughout the house, a whole home commercial surge protector and a new Generac generator installed w/ a 300 gallon propane tank. Upgraded Electrical service to 200 amps.
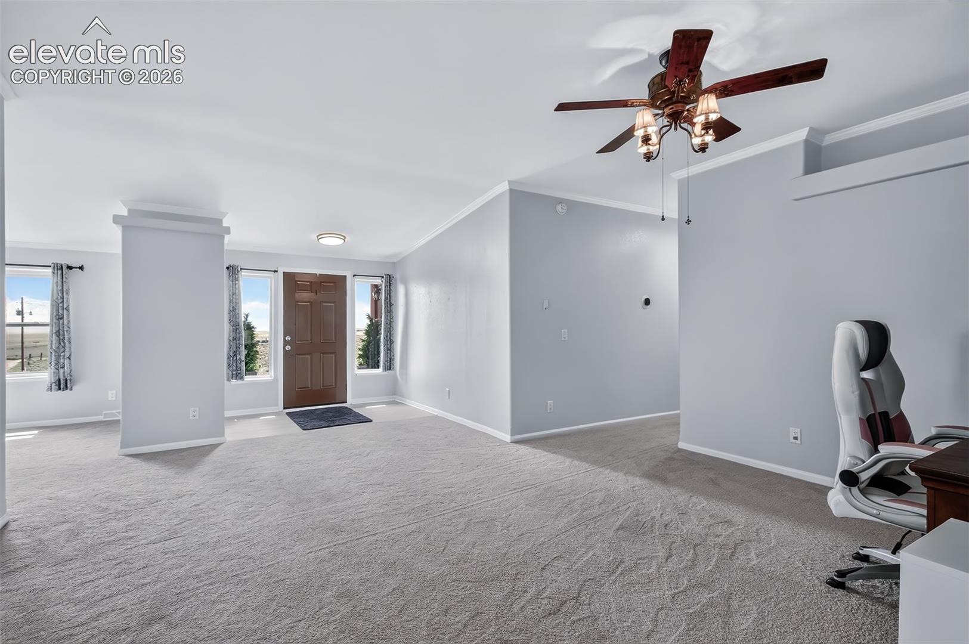
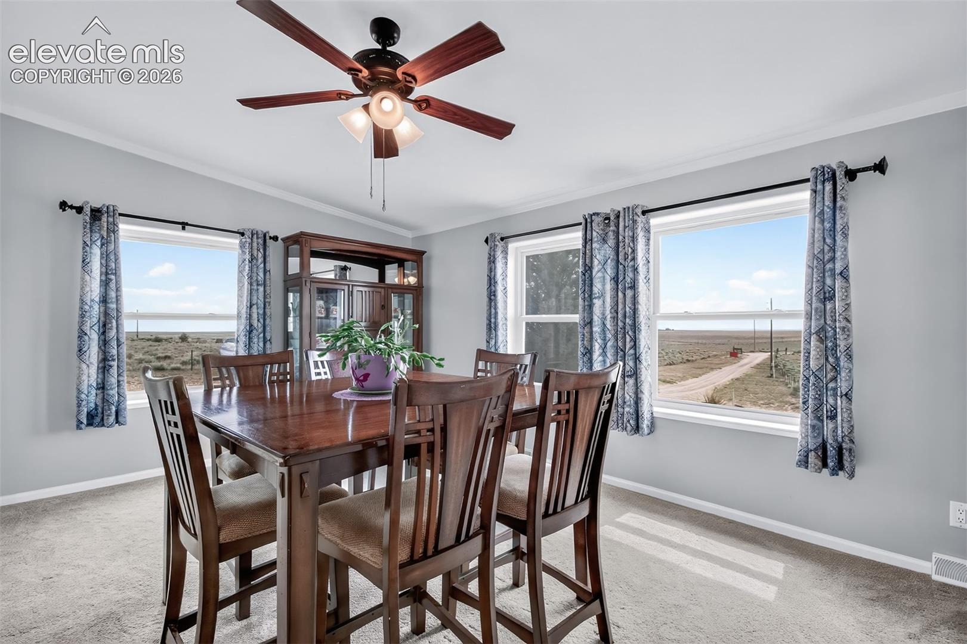
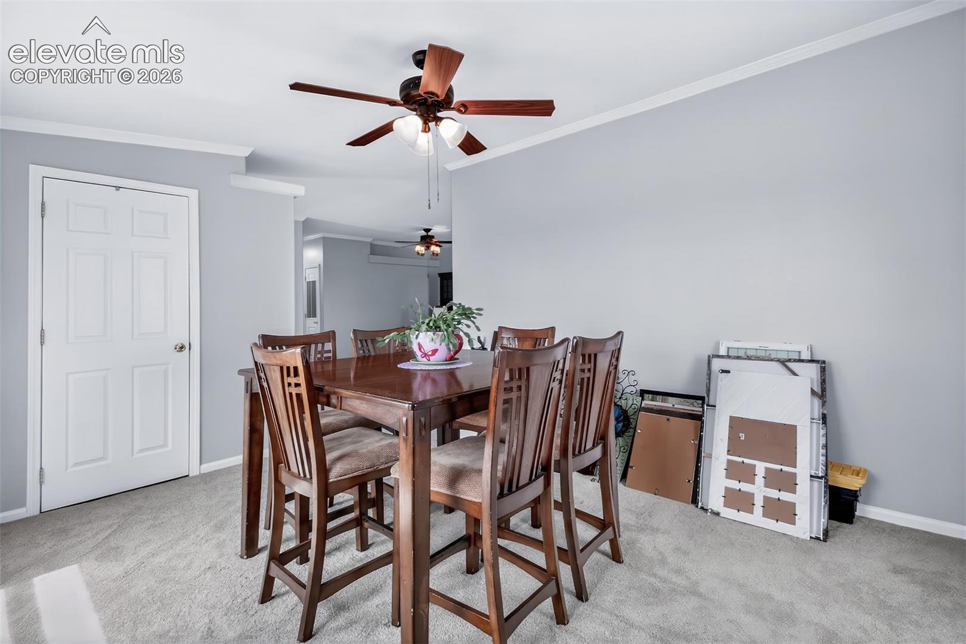
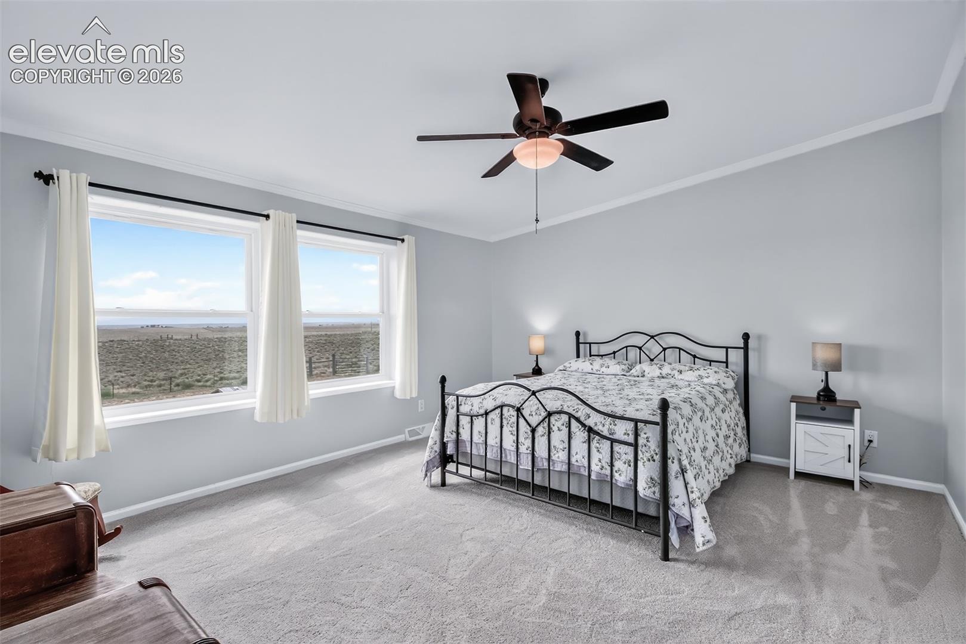
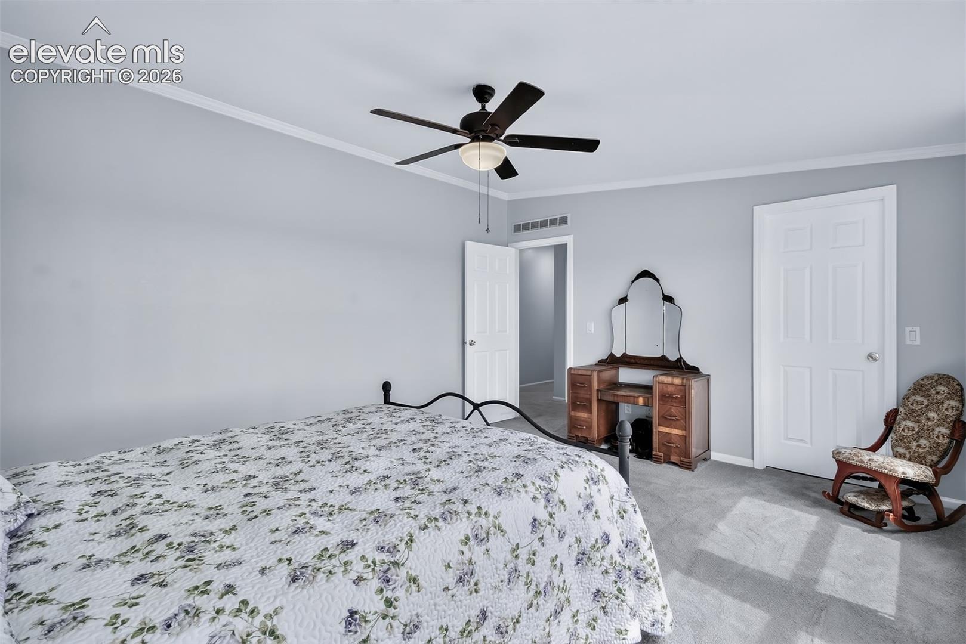
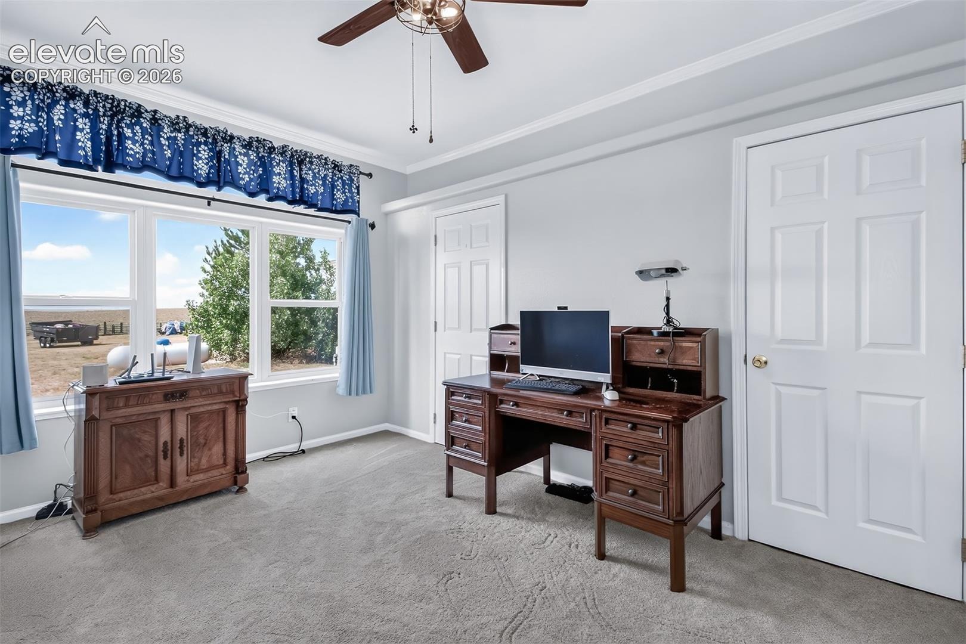
2523 square feet offers formal living, formal dining, family room, kitchen with great cabinet space and breakfast nook. 4 spacious bedrooms, primary bedroom has 5 piece bath, with jetted jacuzzi tub. 3 additional bedrooms with large 3/4 bath.
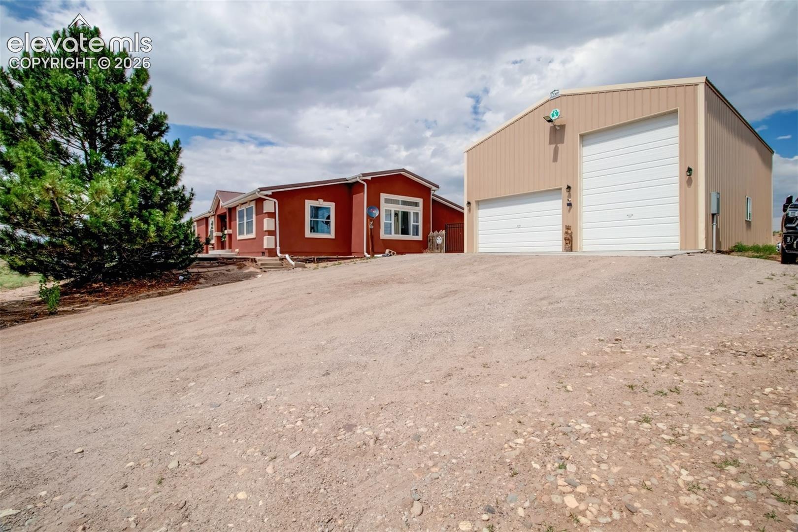
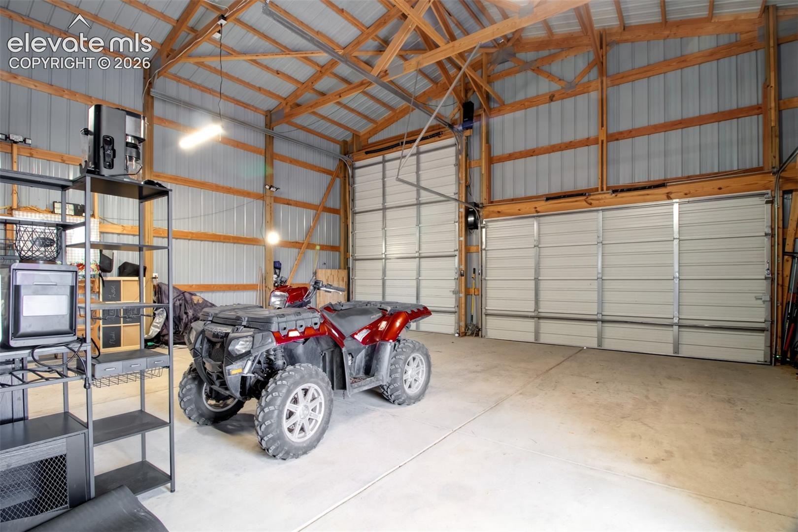
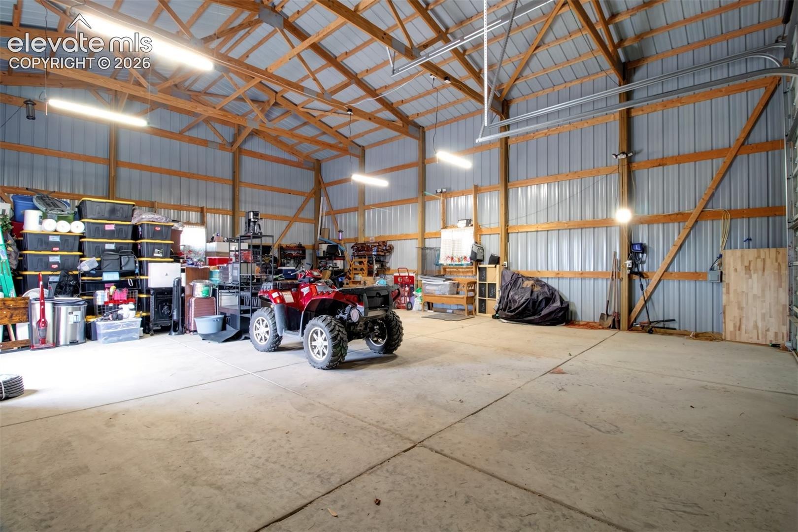
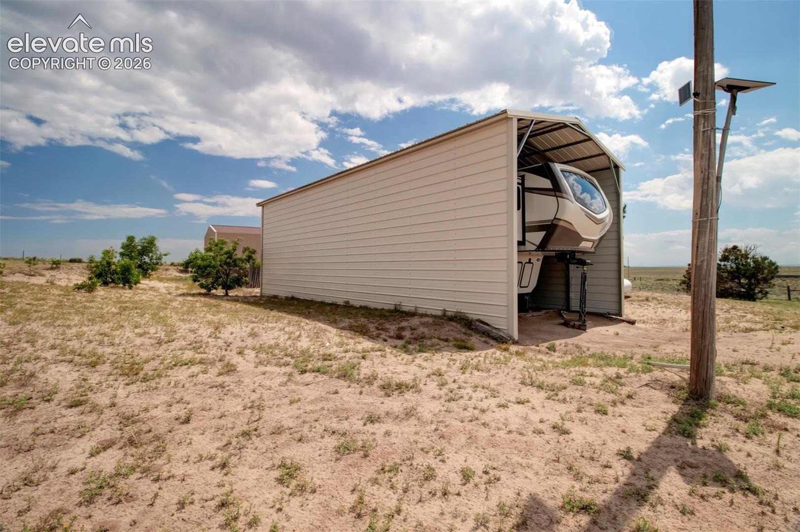
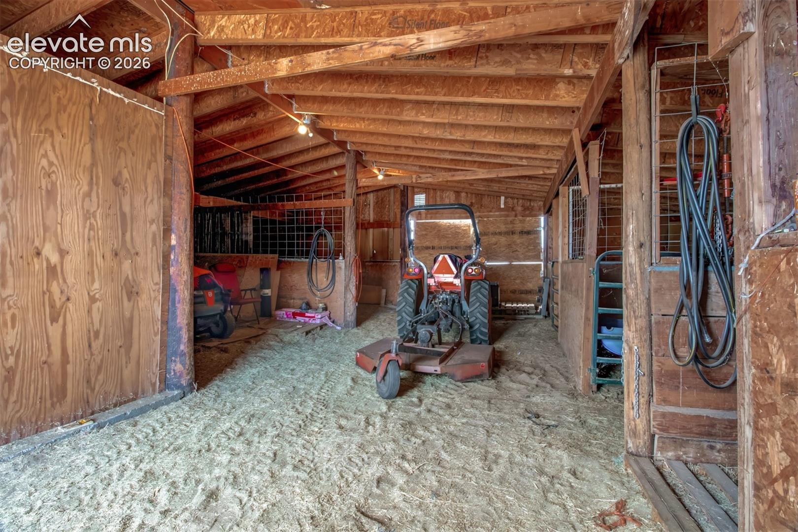
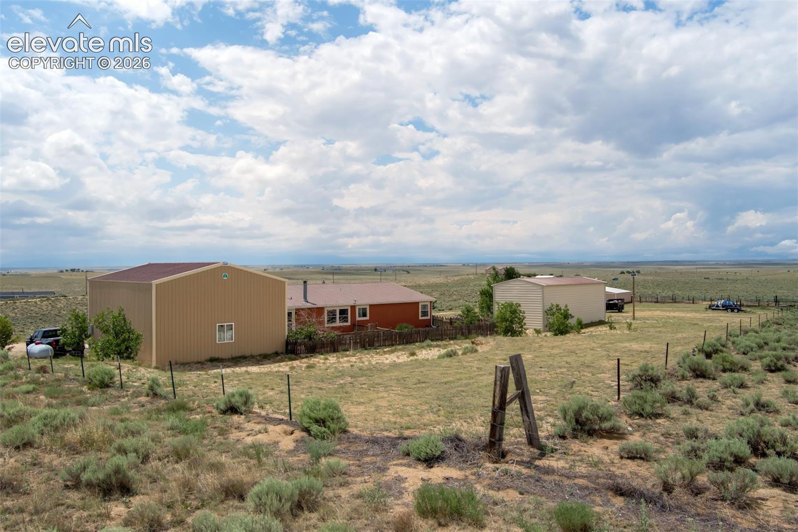
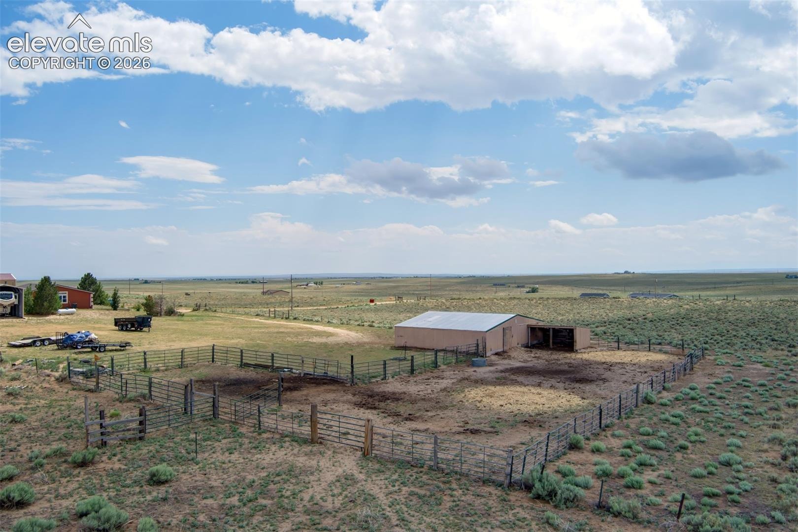
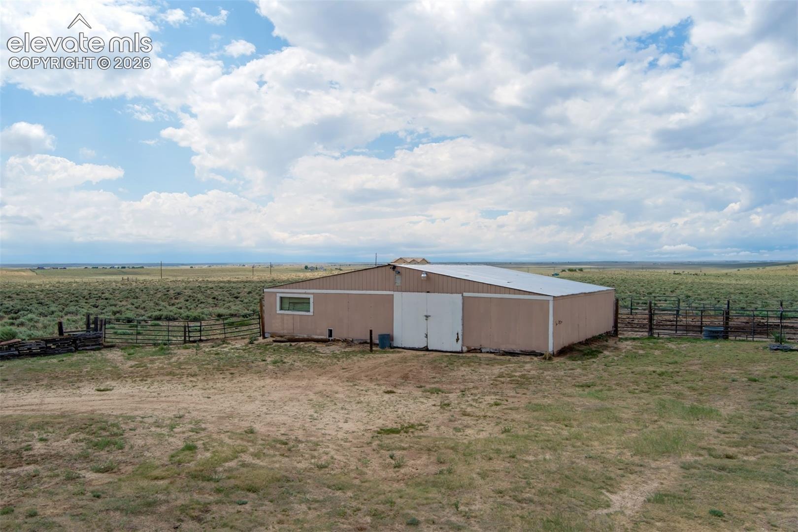
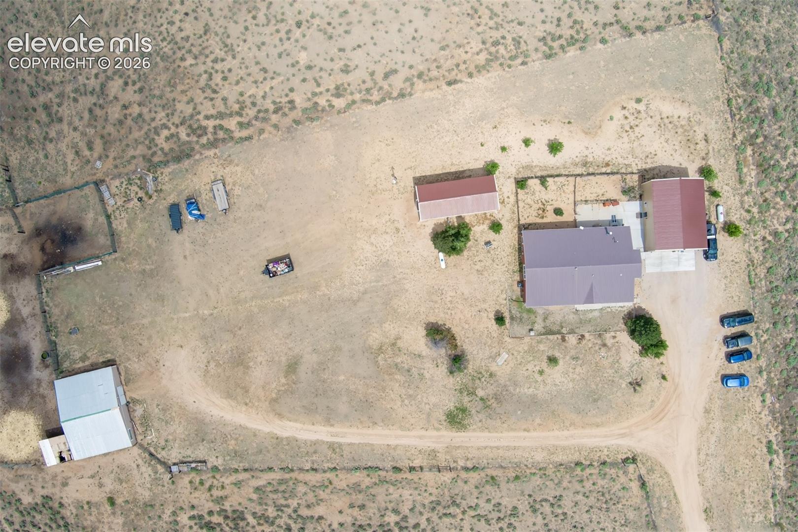
This home also features a 30' X 40' ag building/ garage with a 16 ft RV garage door with 100 amp service, a separate 42' x 20' R/V building w/ 50 amp service, and a 5 stall barn, all on 36+ acres.
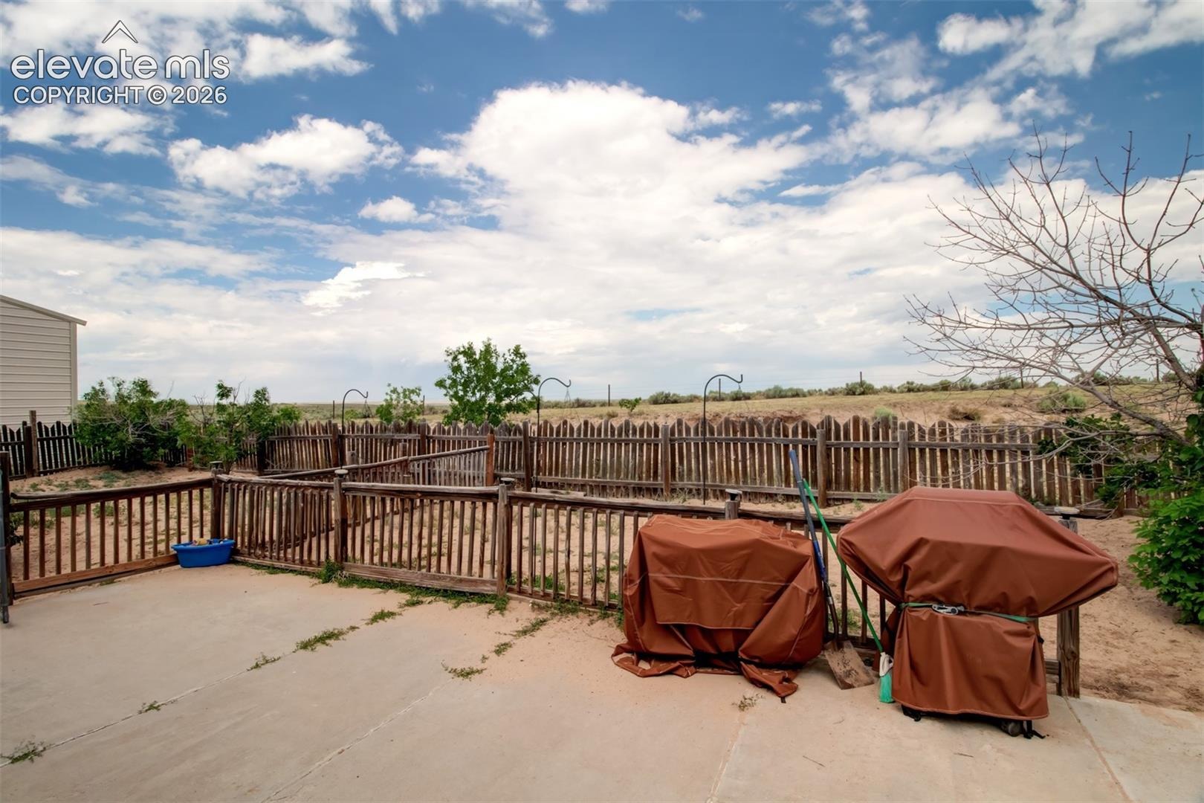
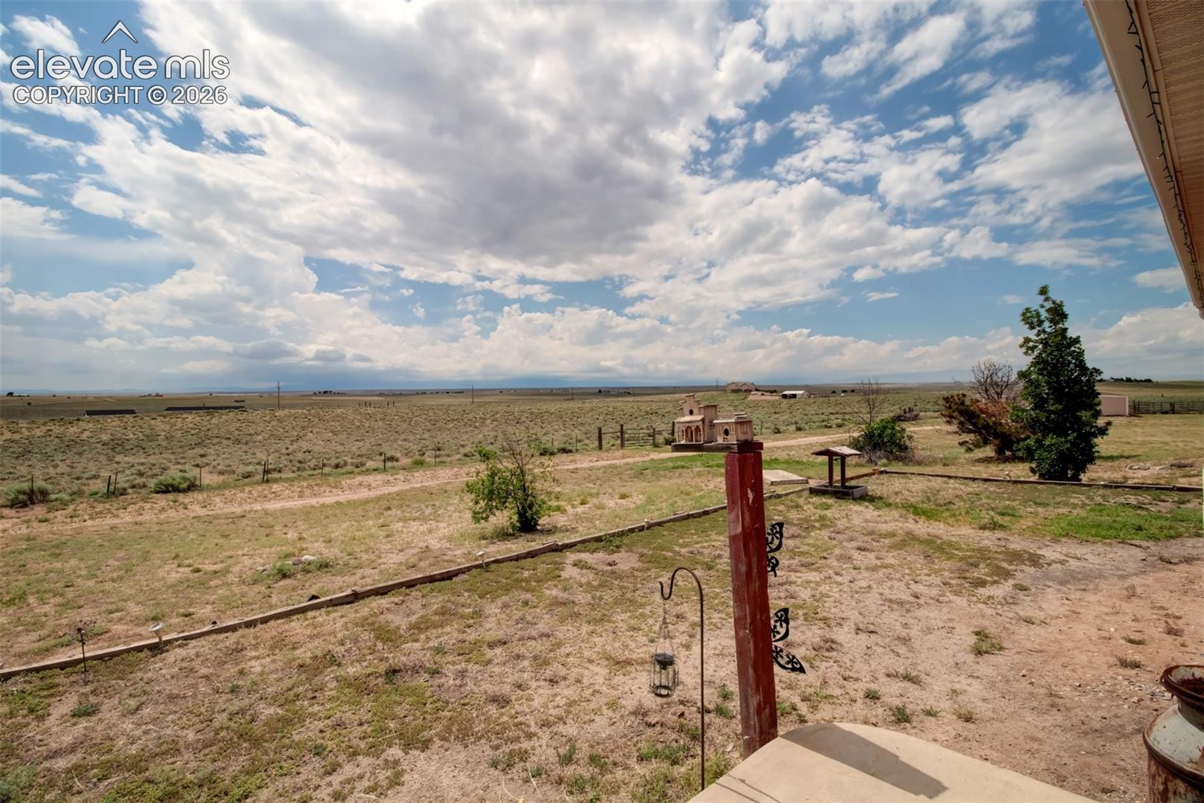
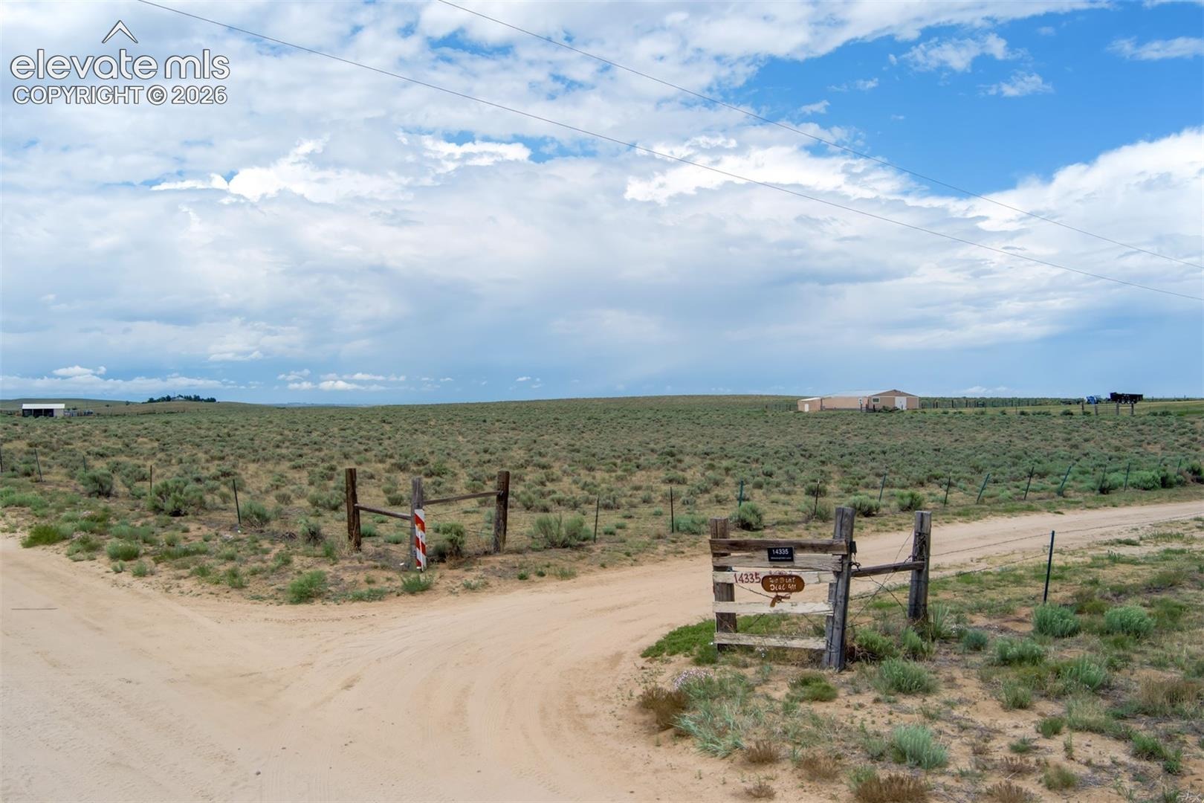
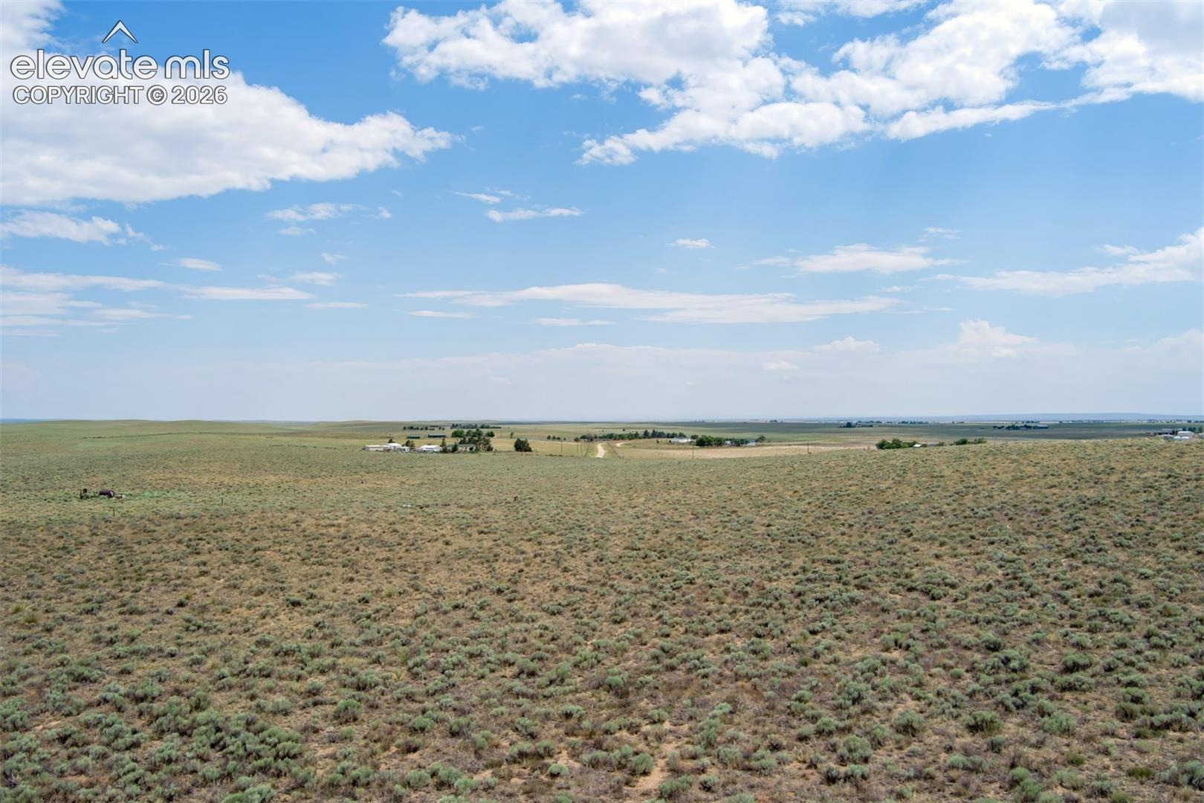
This property backs up to BLM land and has awesome views of Pikes Peak and the whole southern range.
A Colorado dream at it's finest!
121 days on market
Listed by Ralph Lechner CRS GREEN GRI · Lechner Real Estate · 719-321-8615
Property Details
| Property Type | Residential |
| Sub Type | Single Family Residence |
| Status | Pending |
| Price per Sq Ft | $250 |
| MLS # | 2066814 |
| Days on Market | 121 |
| Bedrooms | 4 |
| Full Baths | 1 |
| Three-Quarter Baths | 1 |
| Above-Grade Sq Ft | 2,523 |
| Year Built | 2001 |
| Lot Size (Sq Ft) | 1,588,198 |
| Acres | 36.46 |
| HOA Fee | $0 |
| Annual Taxes | $1,453 |
| Tax Year | 2025 |
| State | CO |
| County | El Paso |
| Total Rooms | 10 |
| Interior Features | Vaulted Ceiling(s), 5-Pc Bath |
| Heating | Forced Air, Propane |
| Cooling | Ceiling Fan(s), Central Air |
| Flooring | Carpet, Laminate |
| Fireplace Features | Wood Burning, Main Level, One |
| Appliances | Dishwasher, Microwave, Oven, Range, Refrigerator, Self Cleaning Oven, Gas in Kitchen |
| Total Parking | 4 |
| Parking Features | Detached |
| Roof | Metal |
| Construction | Stucco |
| Sewer | Septic Tank |
| Water Source | Well |
| New Construction | No |
| Listing Terms | Cash, Conventional, FHA, USDA Loan, VA Loan |
Location
Price History
| Date | Event | Price |
|---|---|---|
| 10/7/2026 |
Pending Source: elevateMLS #2066814 |
— |
| 9/28/2026 |
Active Under Contract Source: elevateMLS #2066814 |
— |
| 8/6/2026 |
Price change Source: elevateMLS #2066814 |
$630,000 -3.1% $250/sqft |
| 6/29/2026 |
Listed for sale Source: elevateMLS #2066814 |
$650,000 $258/sqft |

The real estate listing information and related content displayed on this site is provided exclusively for consumers' personal, non-commercial use and may not be used for any purpose other than to identify prospective properties consumers may be interested in purchasing. This information and related content is deemed reliable but is not guaranteed accurate by the Pikes Peak REALTOR® Services Corp.
Thank you — a Mont Haus broker will be in touch shortly.