Residential · Active
Colorado Springs, CO 80907
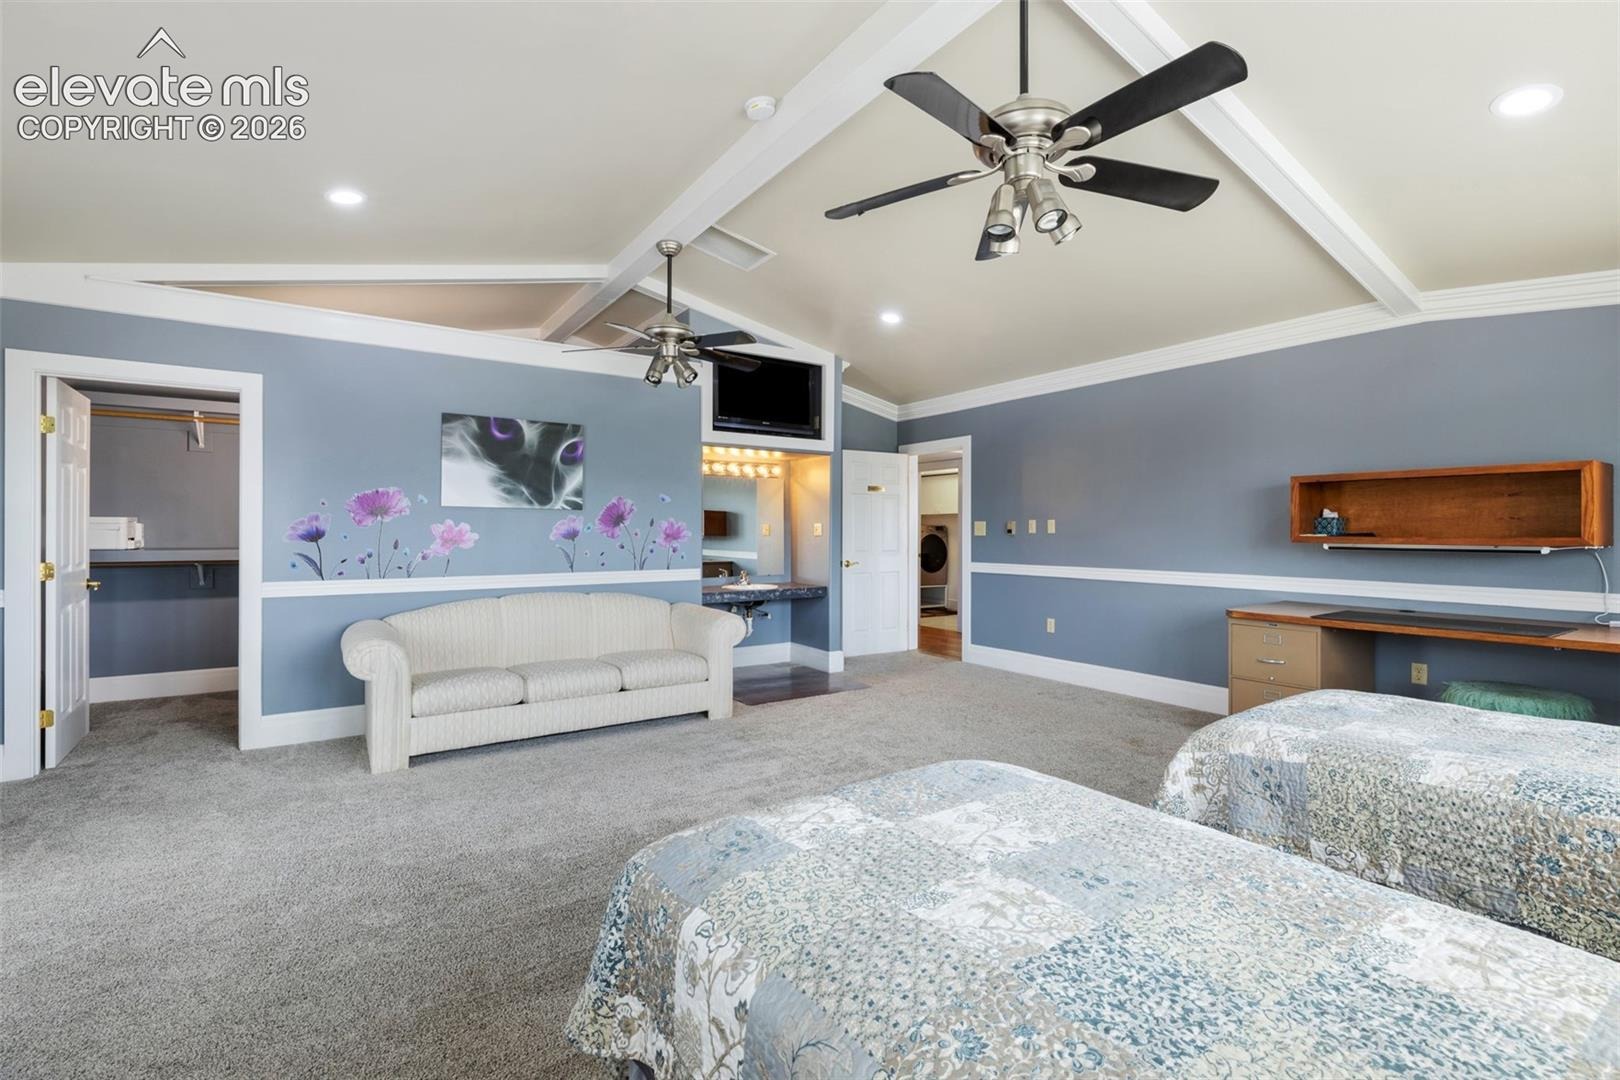
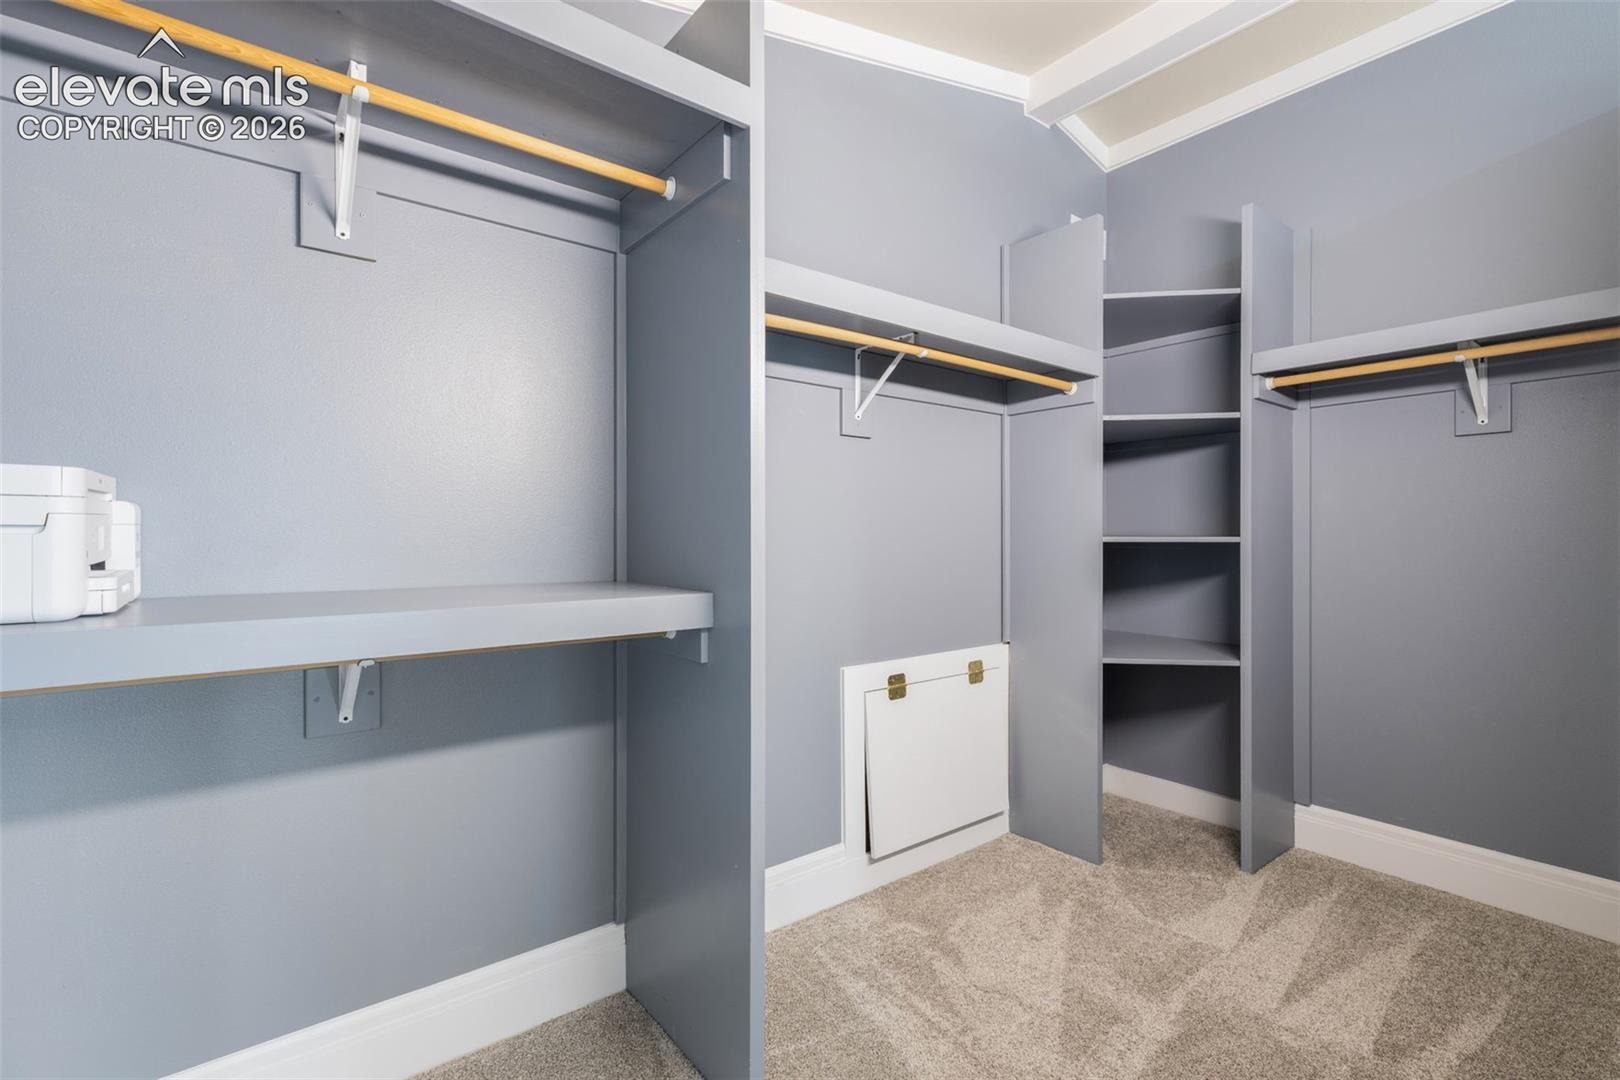
3 Beds · 3 Baths · 5,231 Sq Ft
$975,000
Single Family
Property Type
0.34 acres
Lot Size
2000
Year Built
$186
Price per Sq Ft
3
Parking Spaces
$25
HOA Fee
2097203
MLS #
About This Property
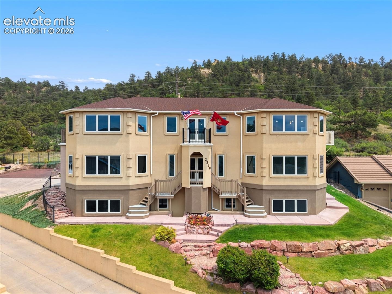
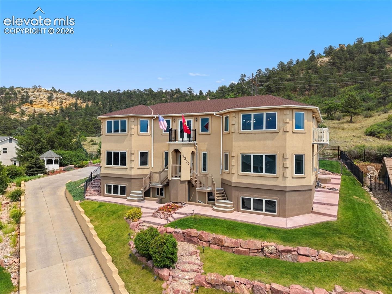
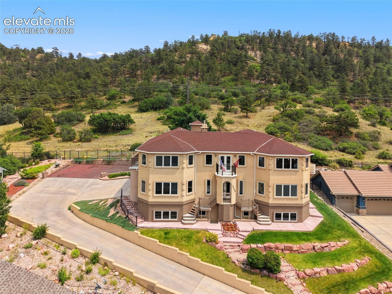
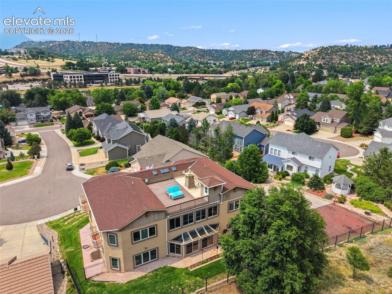
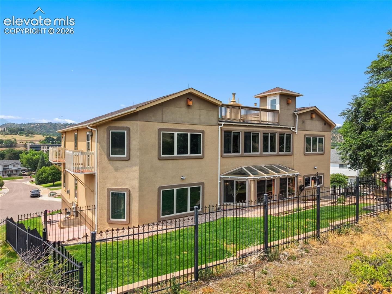
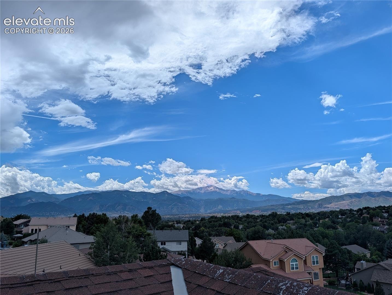
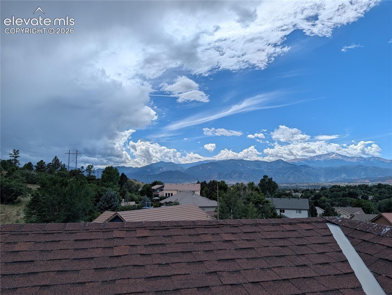
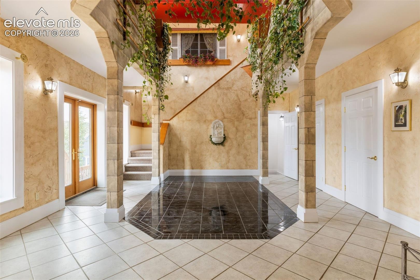
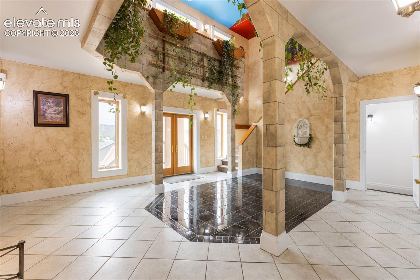
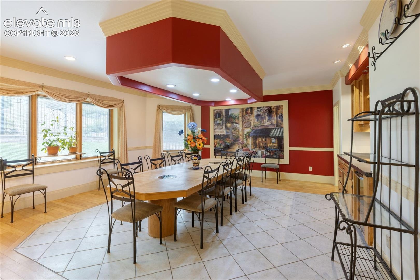
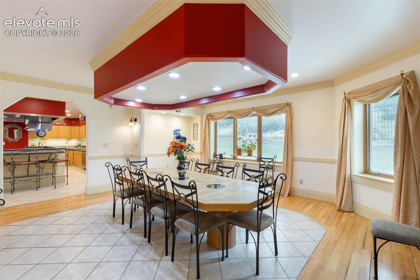
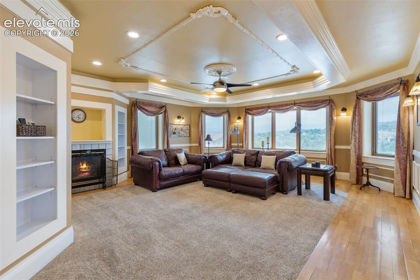
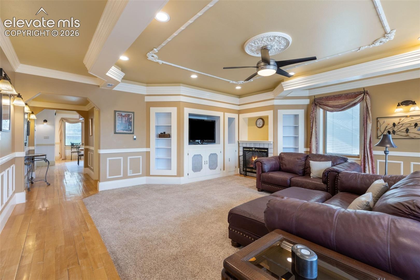
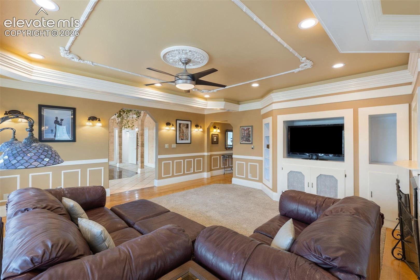
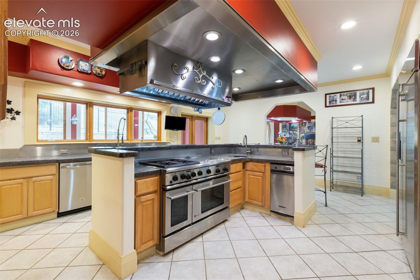
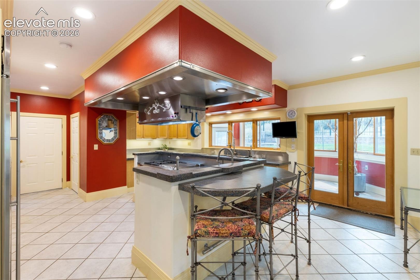
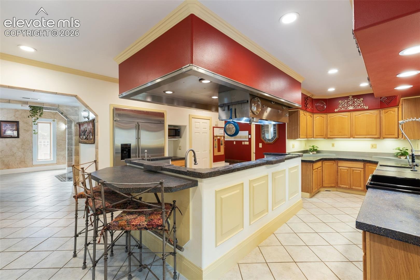
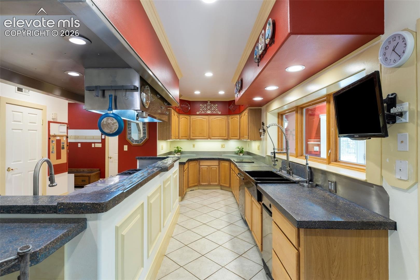
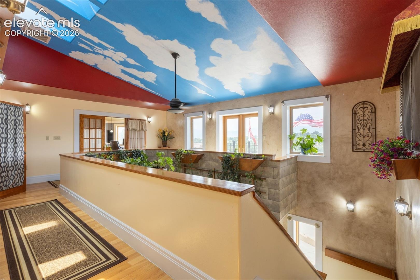
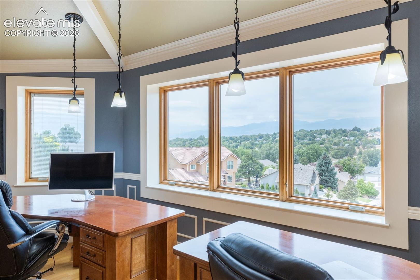
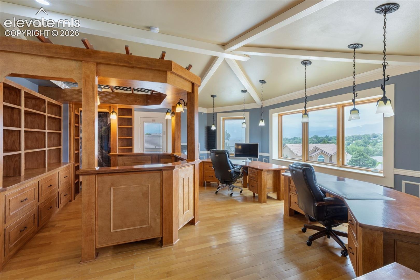
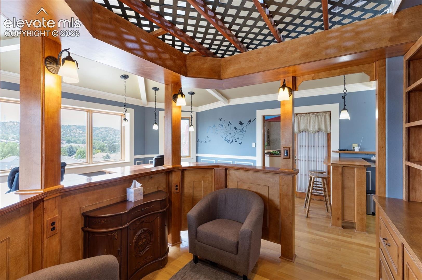
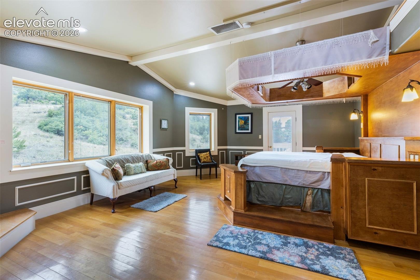
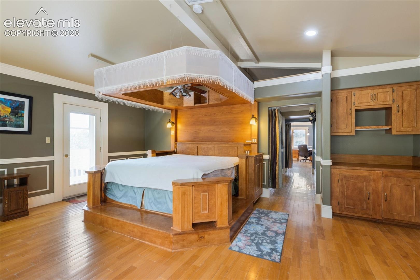
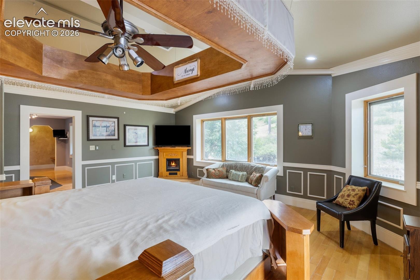
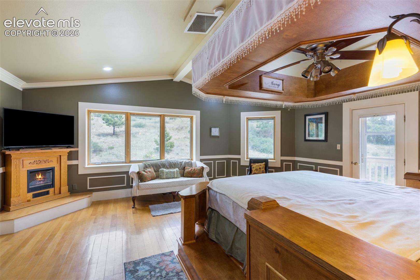
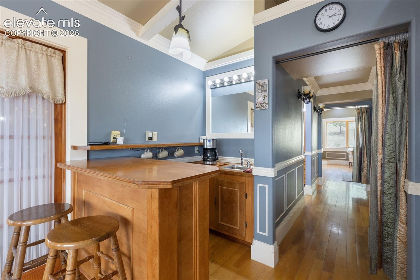
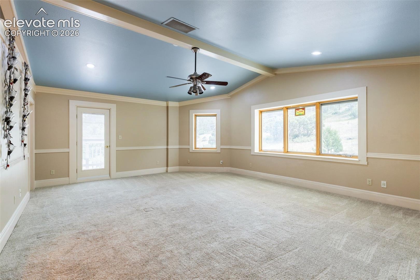
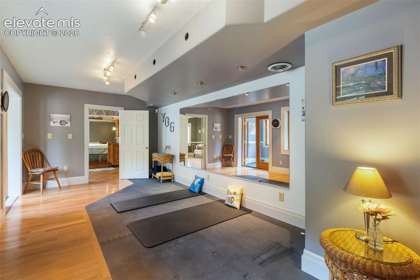
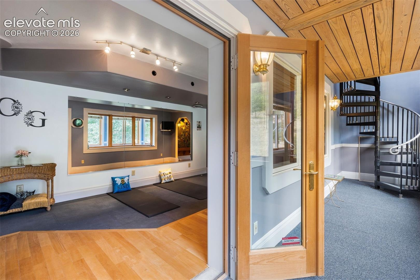
Welcome to a beautifully situated home tucked away on a quiet cul de sac in Colorado Springs, directly adjacent to Palmer Park with easy access to miles of scenic hiking, biking, and walking trails right outside your door. This inviting residence offers the perfect blend of comfort, functionality, and Colorado living. The spacious floor plan features bright, open living areas filled with natural light, creating an ideal setting for both everyday living and entertaining. The well appointed kitchen flows seamlessly into the dining and gathering spaces, while generously sized bedrooms provide comfort and privacy.
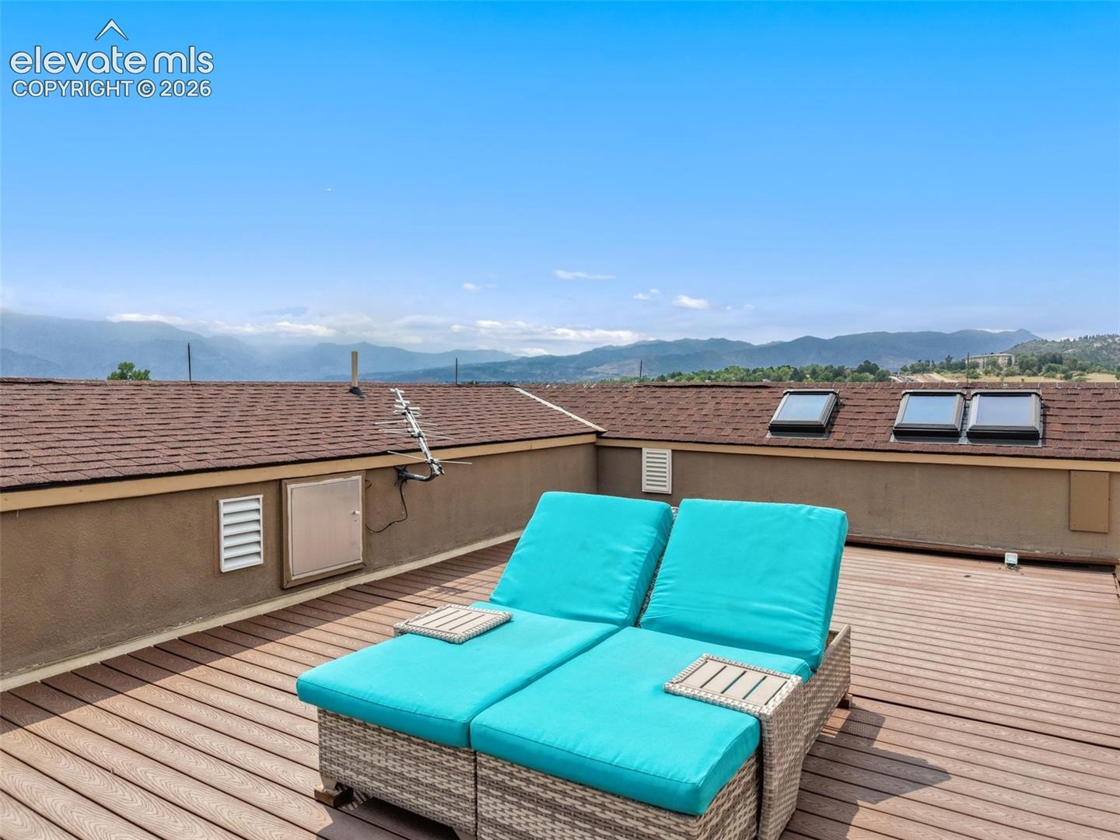
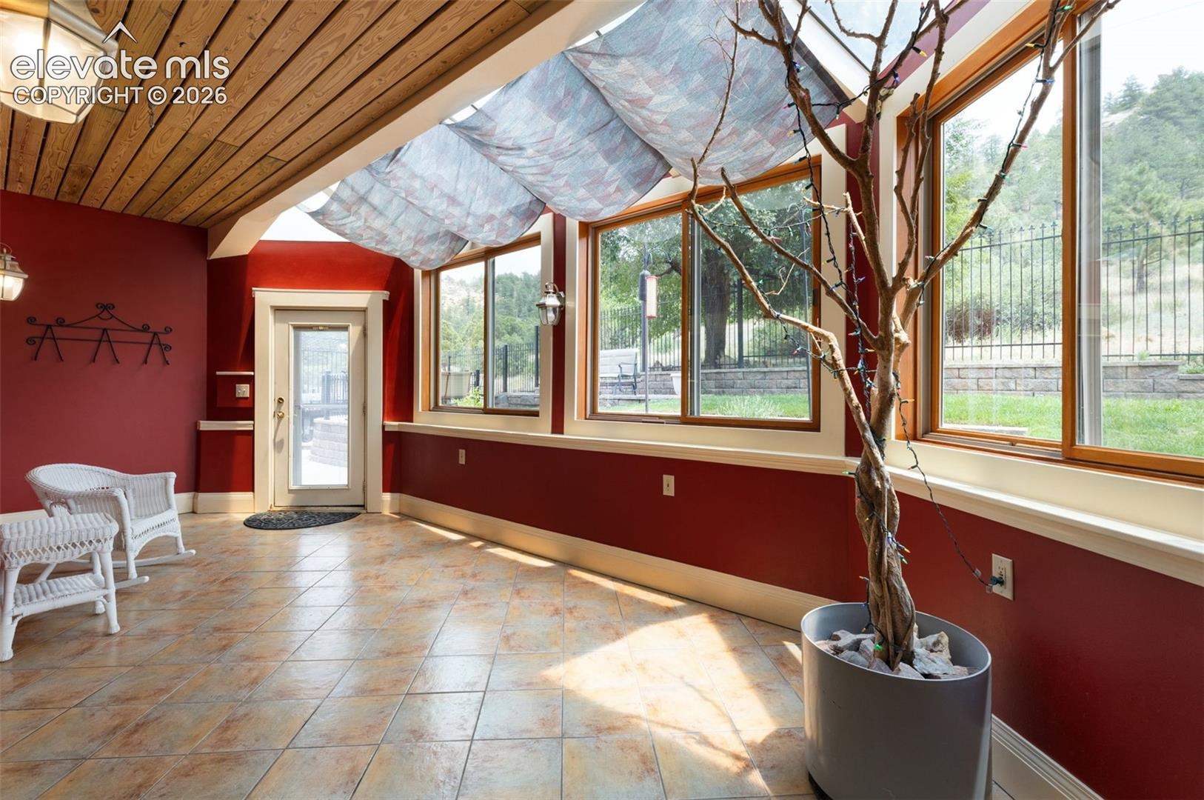
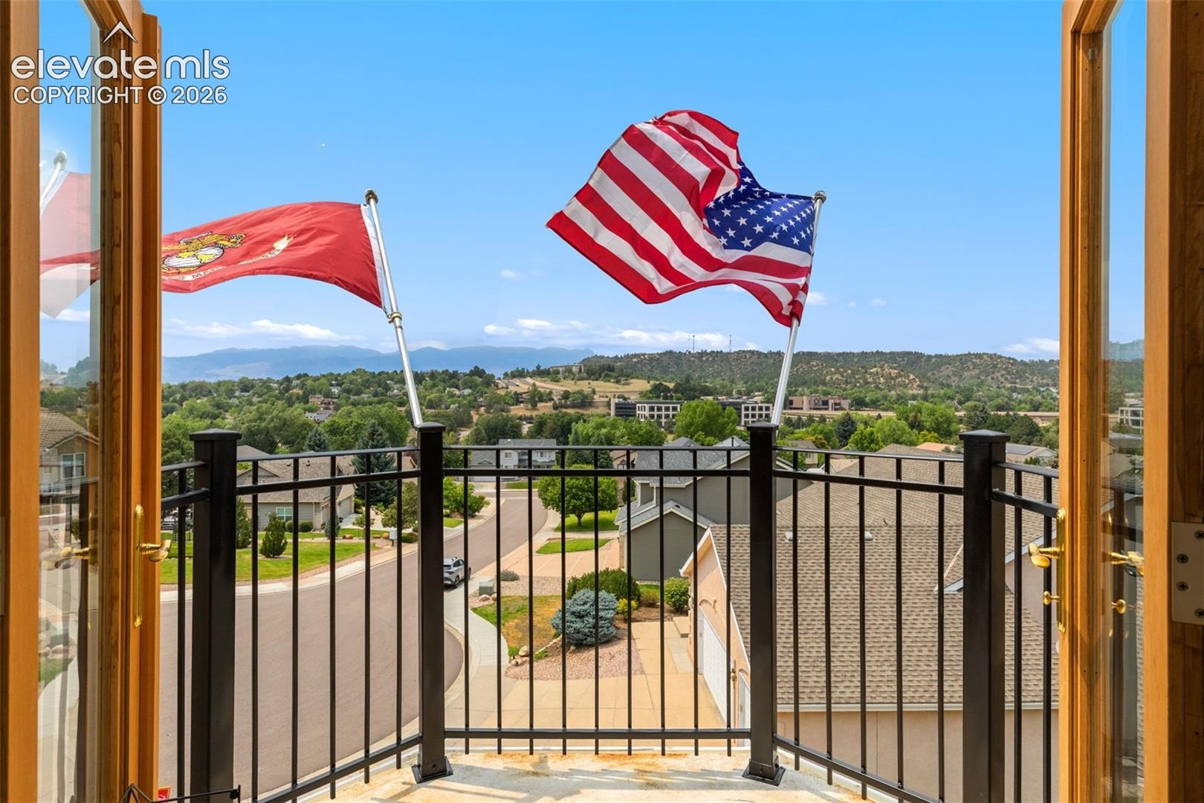
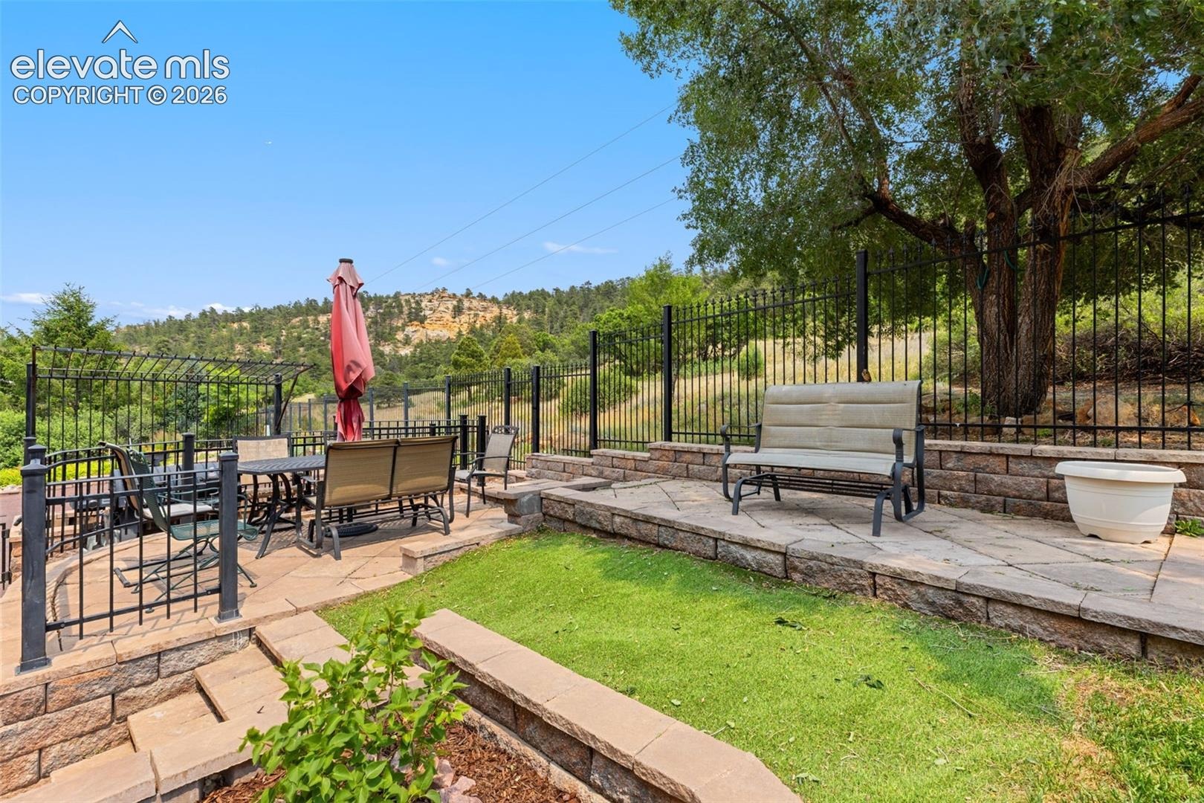
Step outside to enjoy the property's outdoor living areas, where you can relax, entertain, or simply take in the peaceful surroundings before heading out to explore Palmer Park's incredible network of trails and natural beauty. Located in a desirable neighborhood, this home also offers convenient access to shopping, dining, schools, and major commuter routes. Combining a quiet cul de sac setting with one of Colorado Springs' most beloved outdoor destinations just steps away, is a rare opportunity to experience the very best of Colorado living.
**Roof and Gutters to be replaced**
124 days on market
Listed by Jamie Krakofsky MRP · Keller Williams Partners · 719-955-1999
Property Details
| Property Type | Residential |
| Sub Type | Single Family Residence |
| Status | Active |
| Price per Sq Ft | $186 |
| MLS # | 2097203 |
| Days on Market | 124 |
| Bedrooms | 3 |
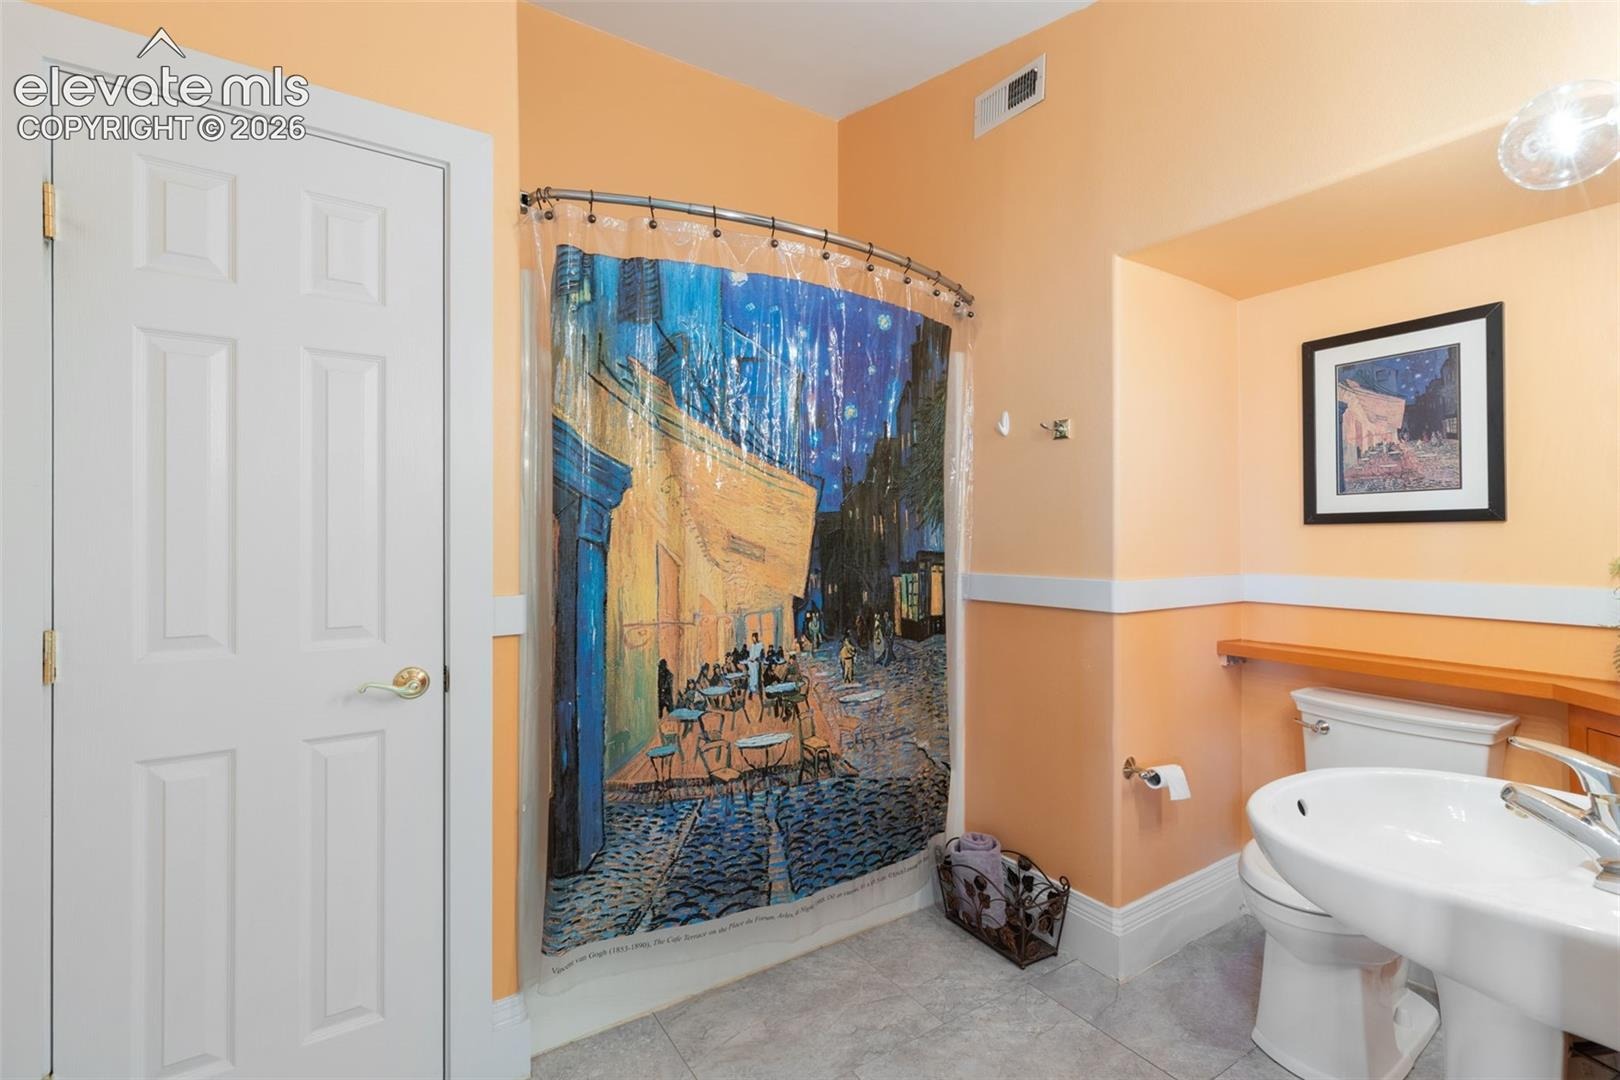
| Full Baths | 2 |
| Three-Quarter Baths | 1 |
| Above-Grade Sq Ft | 5,231 |
| Year Built | 2000 |
| Lot Size (Sq Ft) | 14,941 |
| Acres | 0.343 |
| HOA | Yes |
| HOA Fee | $25 |
| Annual Taxes | $2,701 |
| Tax Year | 2025 |
| State | CO |
| County | El Paso |
| Total Rooms | 14 |
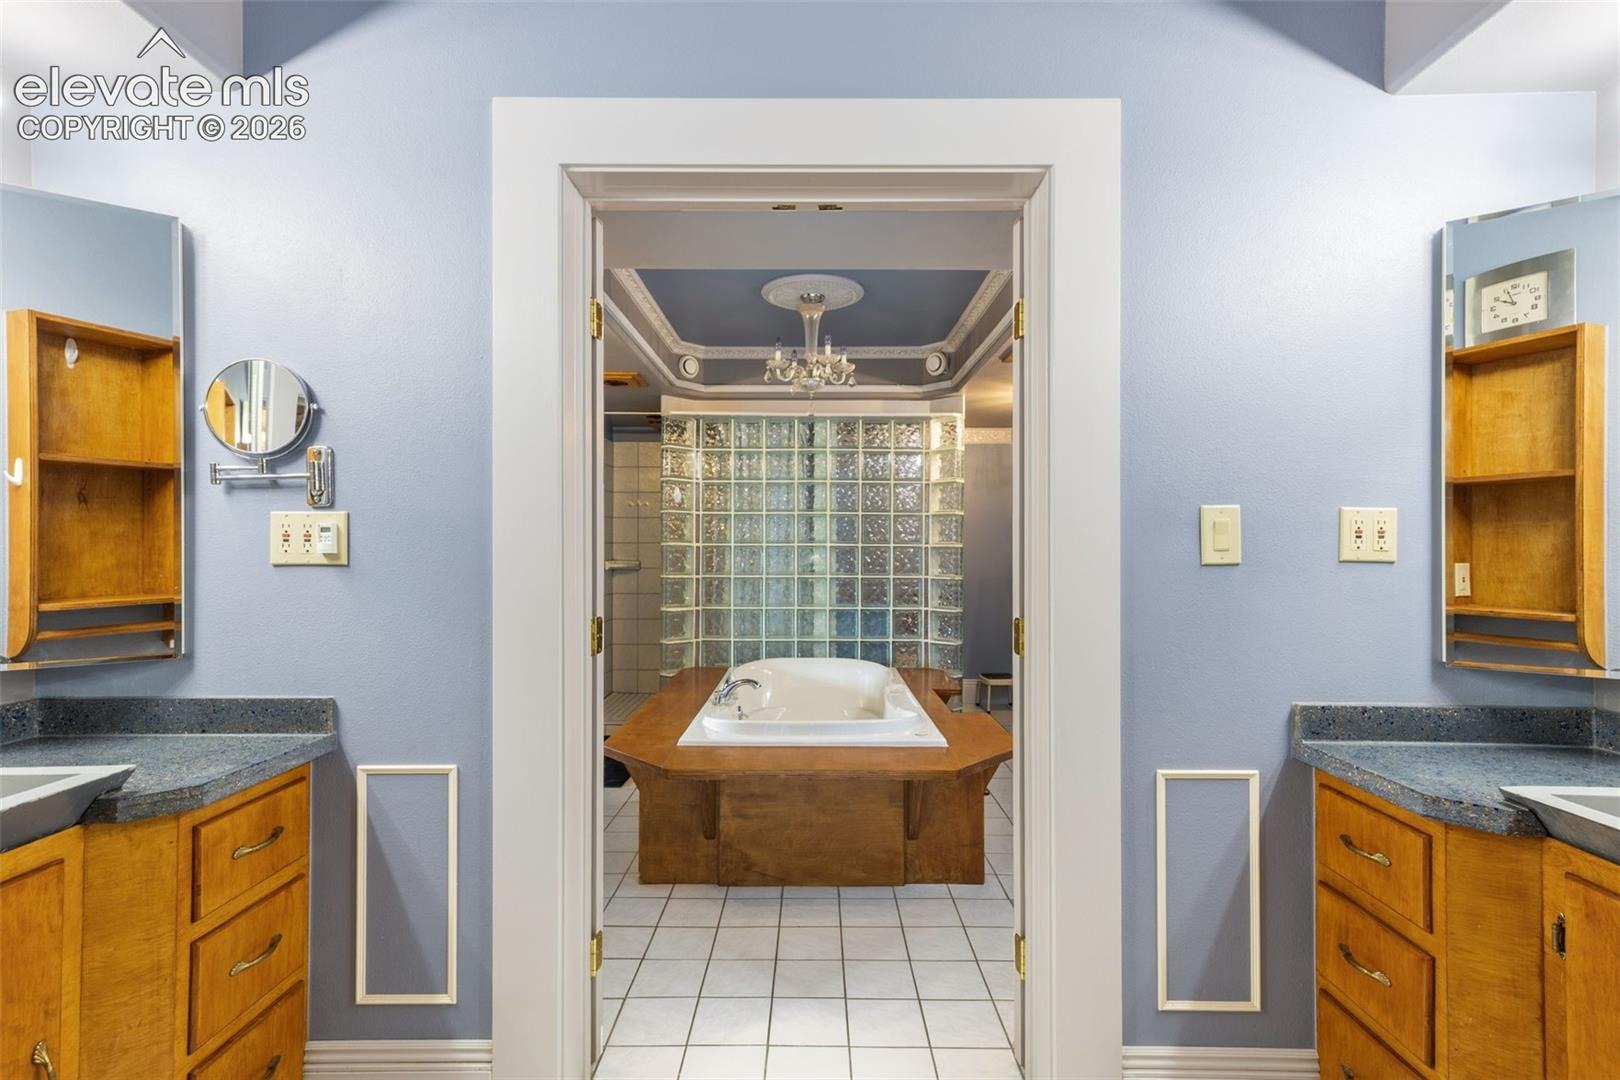
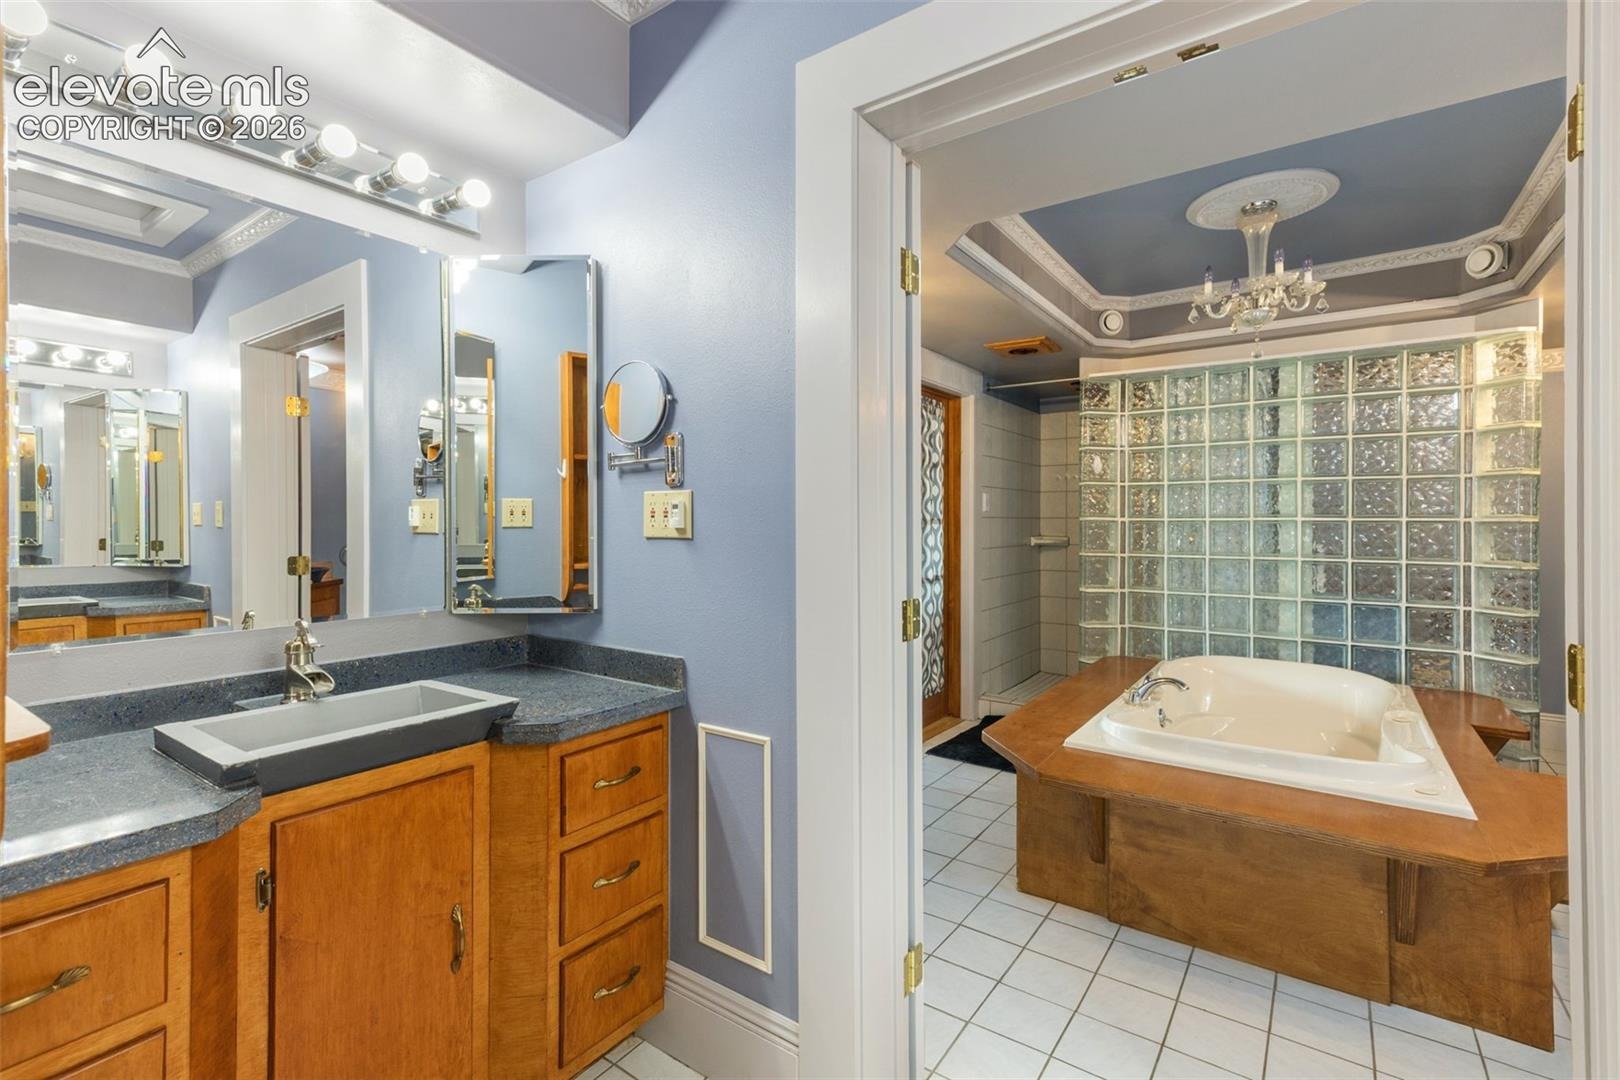
| Interior Features | Crown Molding, 5-Pc Bath, 6-Panel Doors, 9Ft + Ceilings, French Doors, Great Room, Skylight (s) |
| Heating | Radiant |
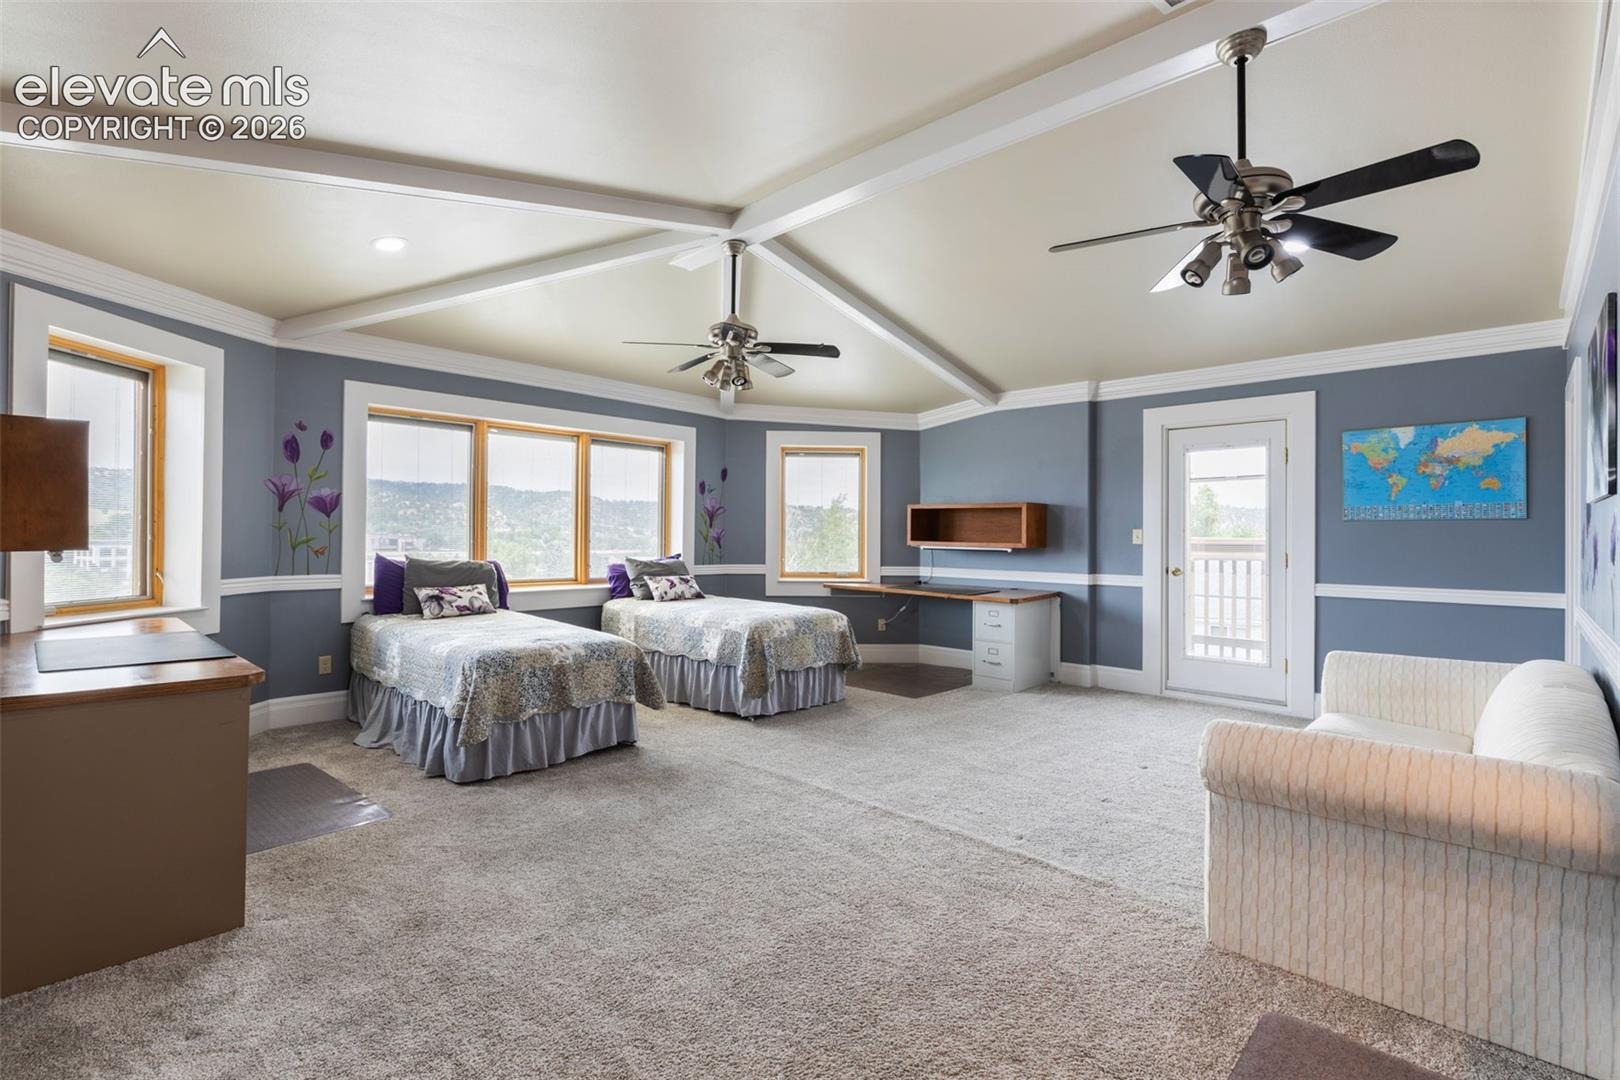
| Cooling | Attic Fan, Ceiling Fan(s) |
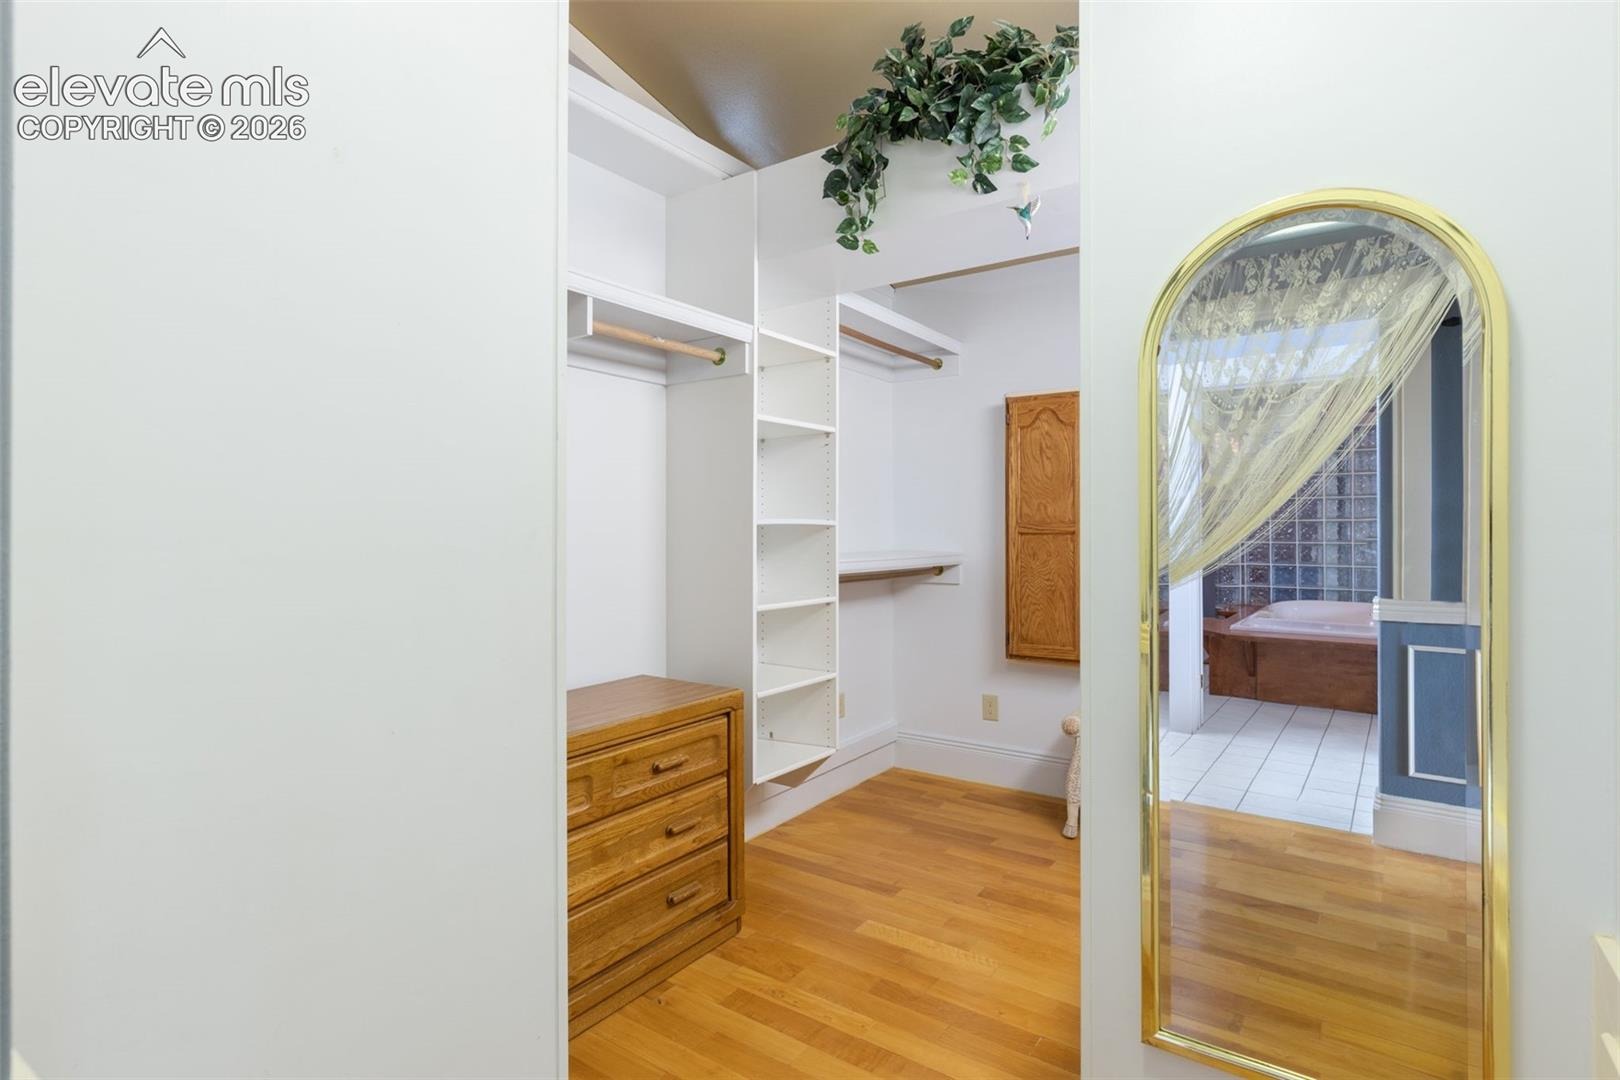
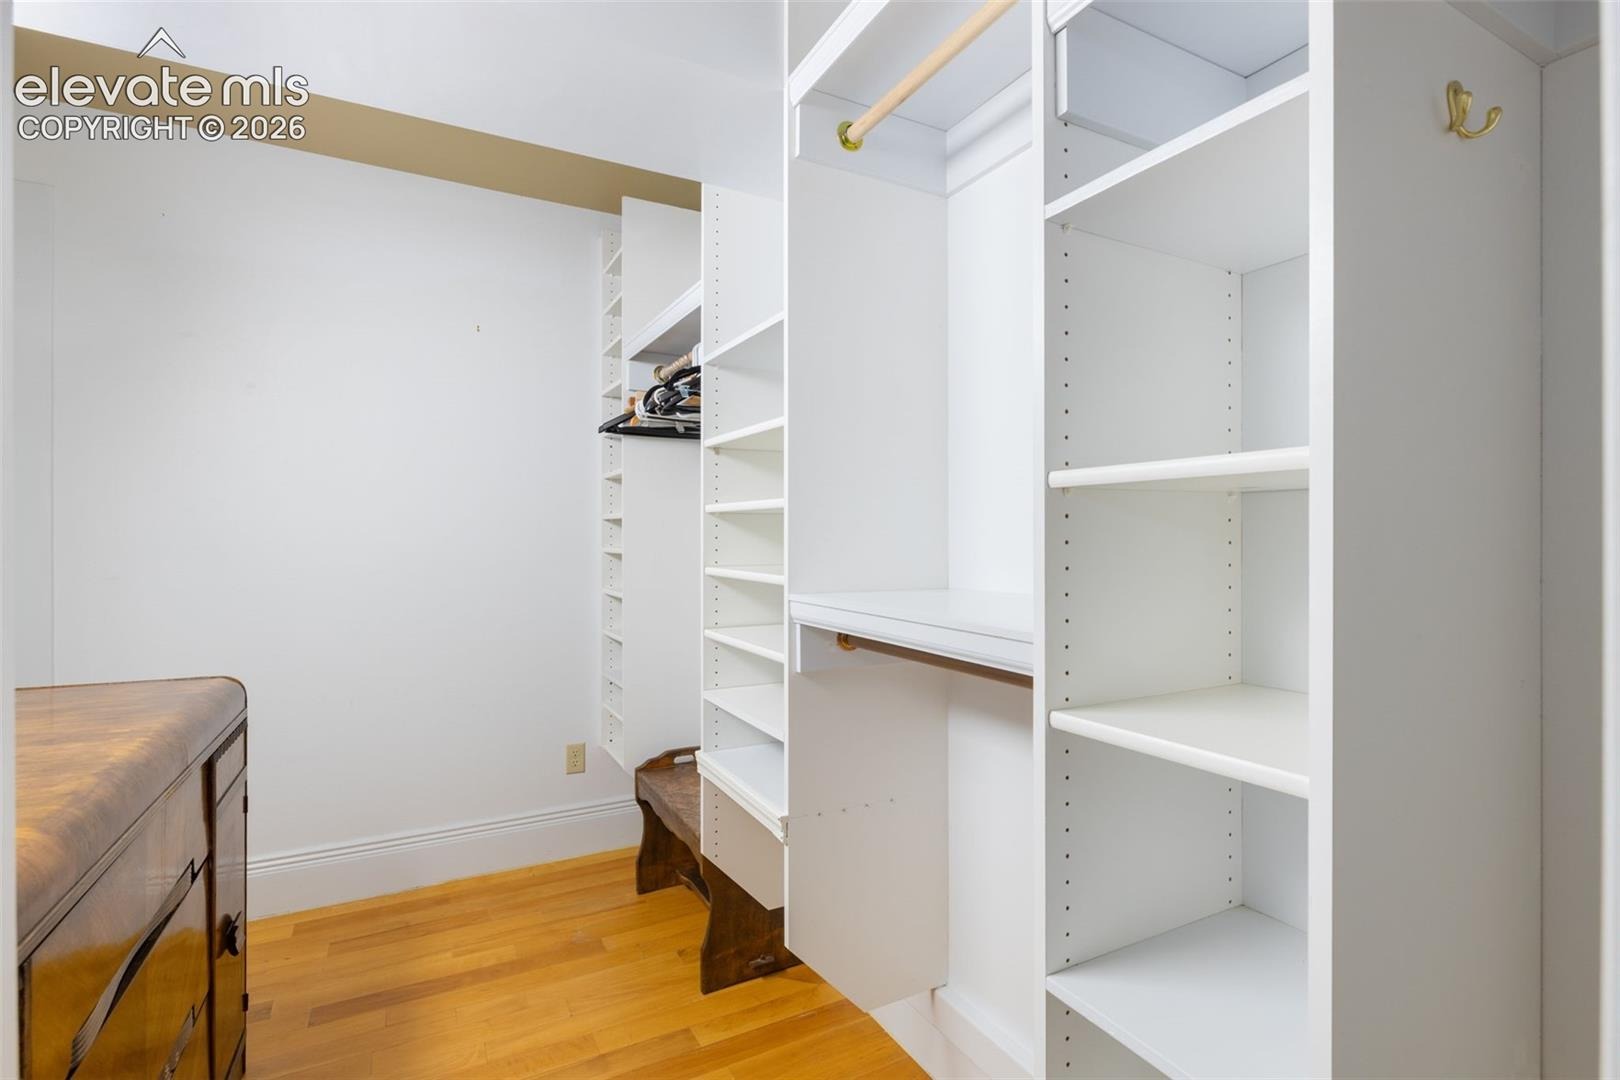
| Flooring | Carpet, Ceramic Tile, Wood |
| Fireplace Features | Electric, Gas, Main Level, Upper Level |
| Appliances | Dishwasher, Disposal, Double Oven, Microwave, Oven, Range, Refrigerator, Self Cleaning Oven, Trash Compactor, 220v in Kitchen, Downdraft Range, Gas Grill, Gas in Kitchen, Kitchen Vent Fan |
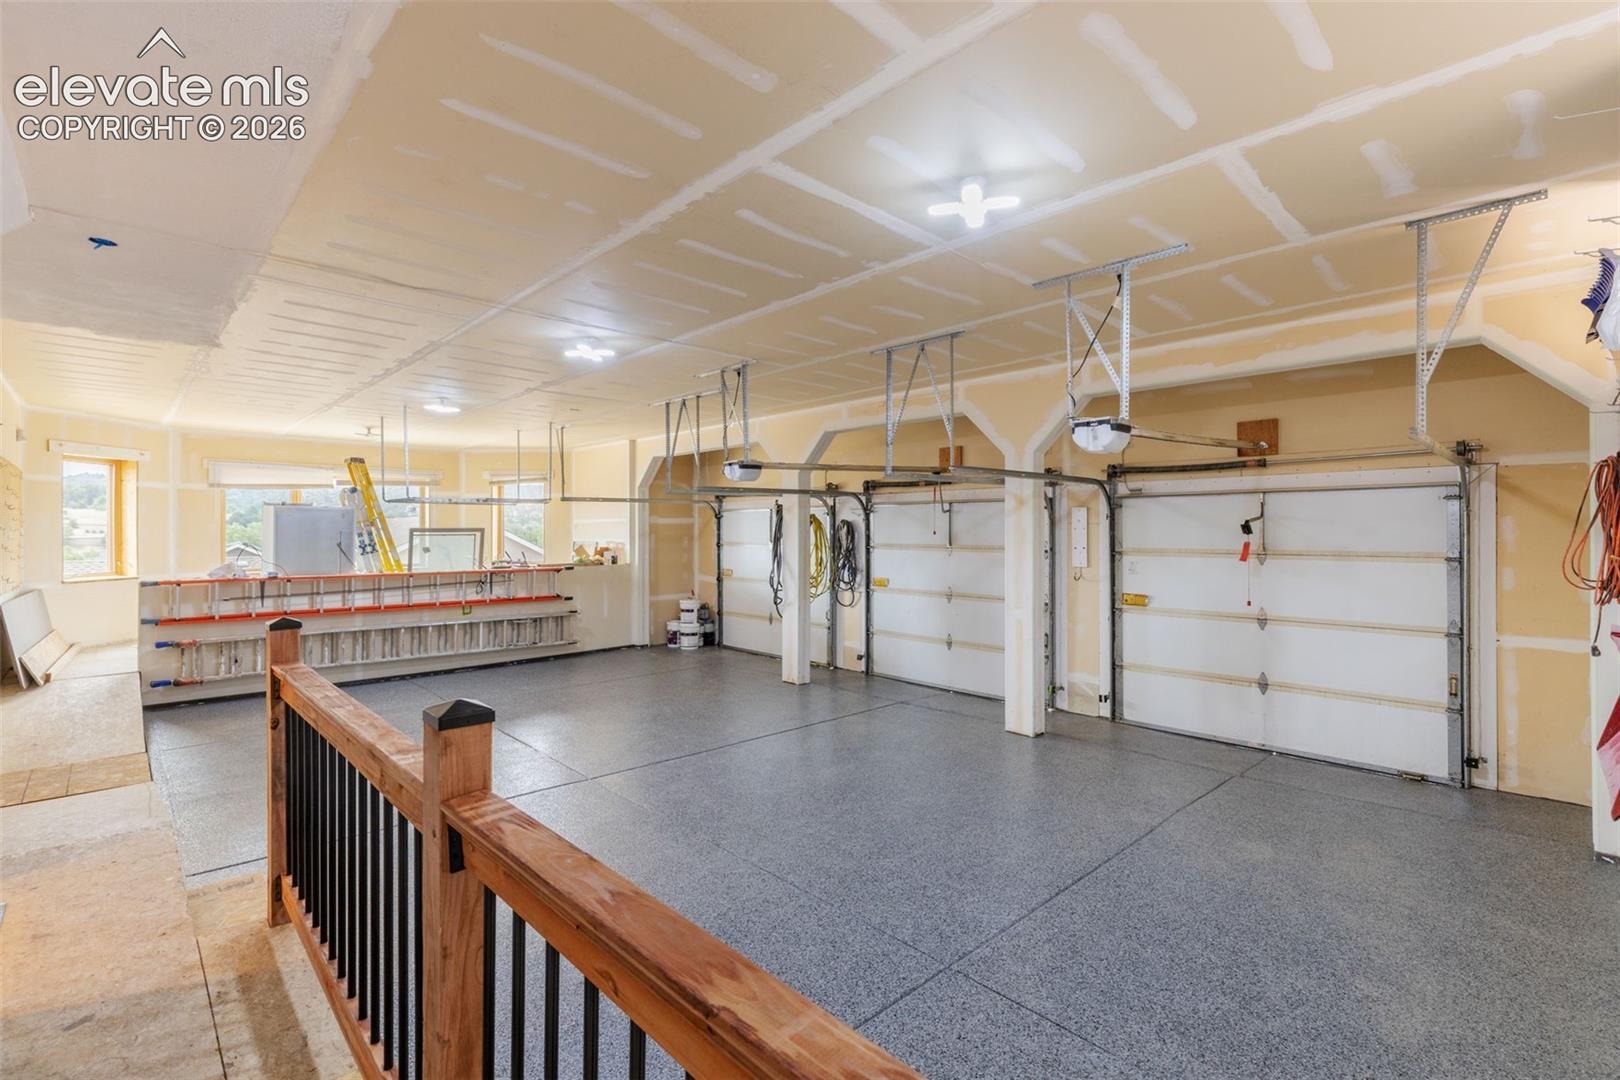
| Total Parking | 3 |
| Parking Features | Attached |
| Roof | Composite Shingle |
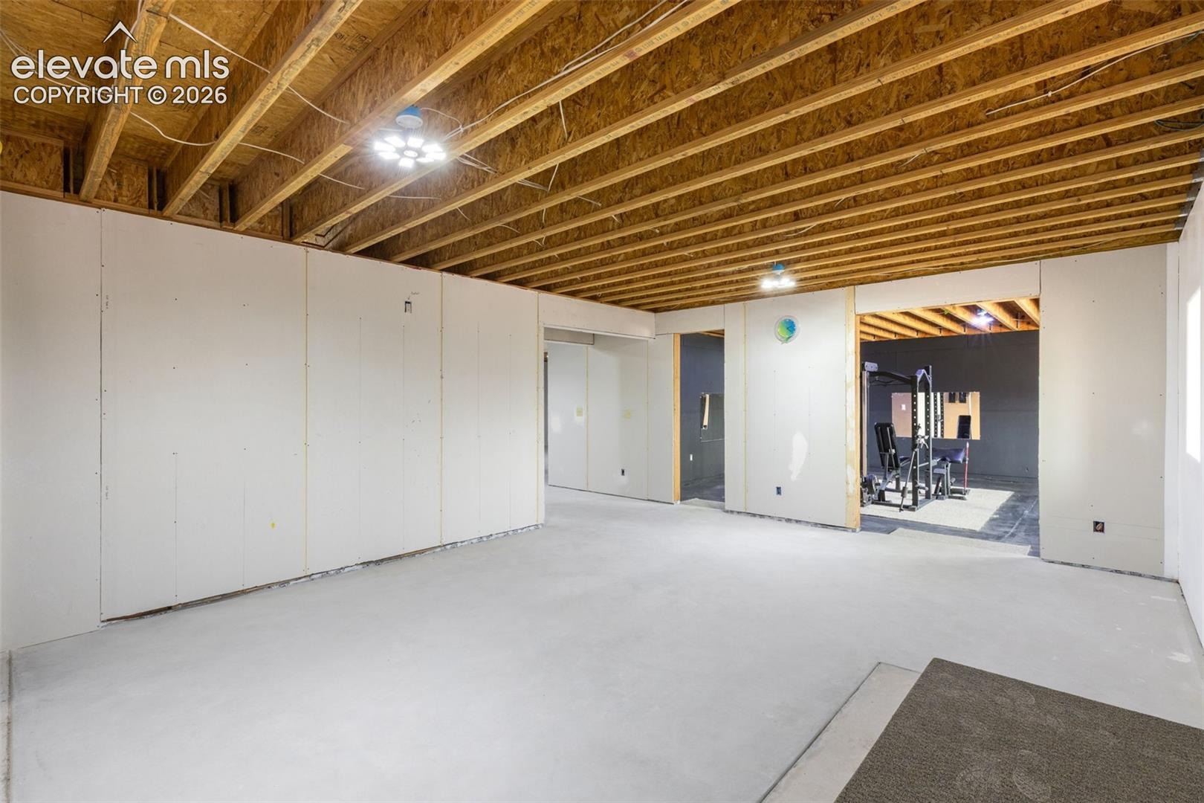
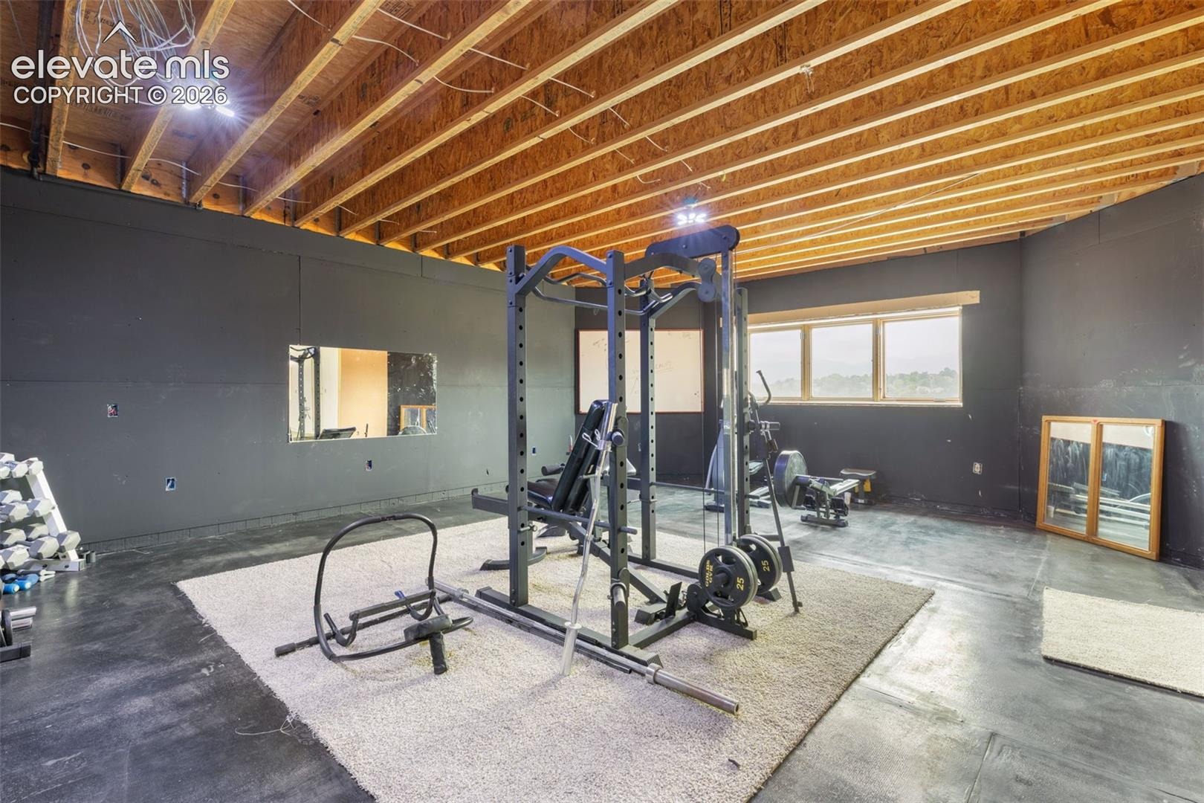
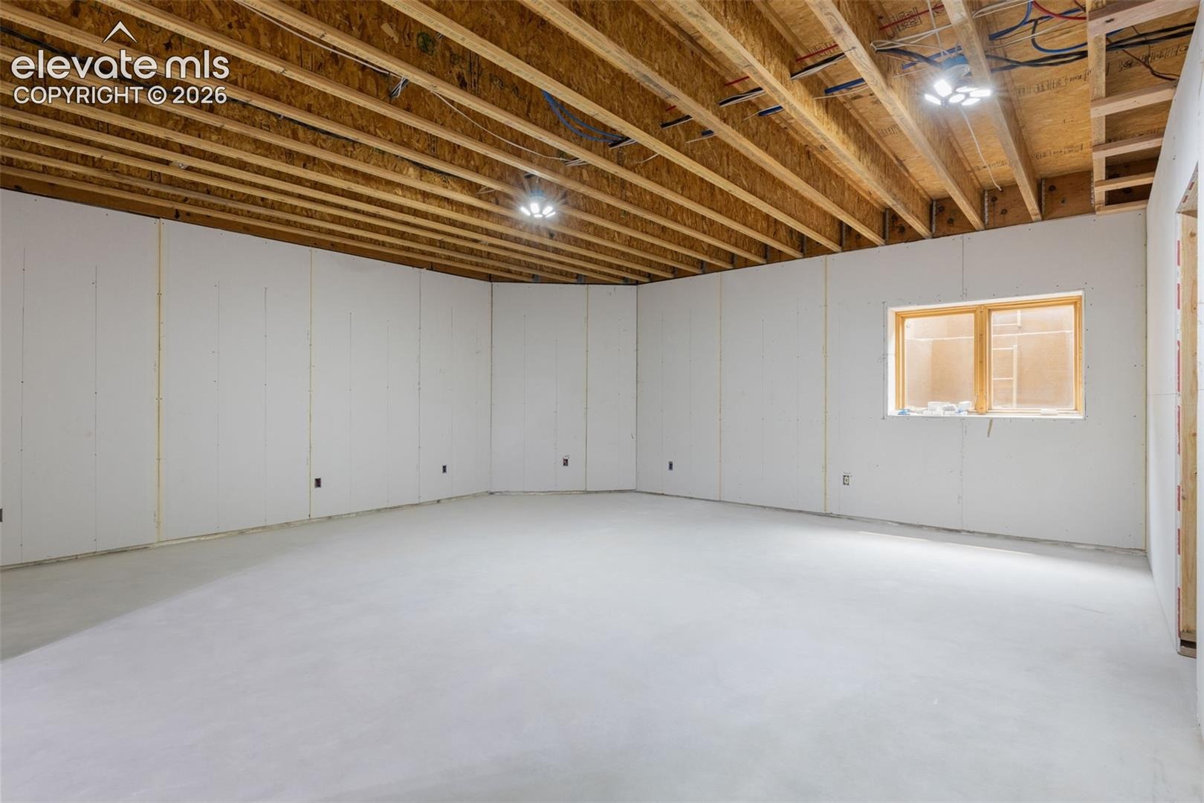
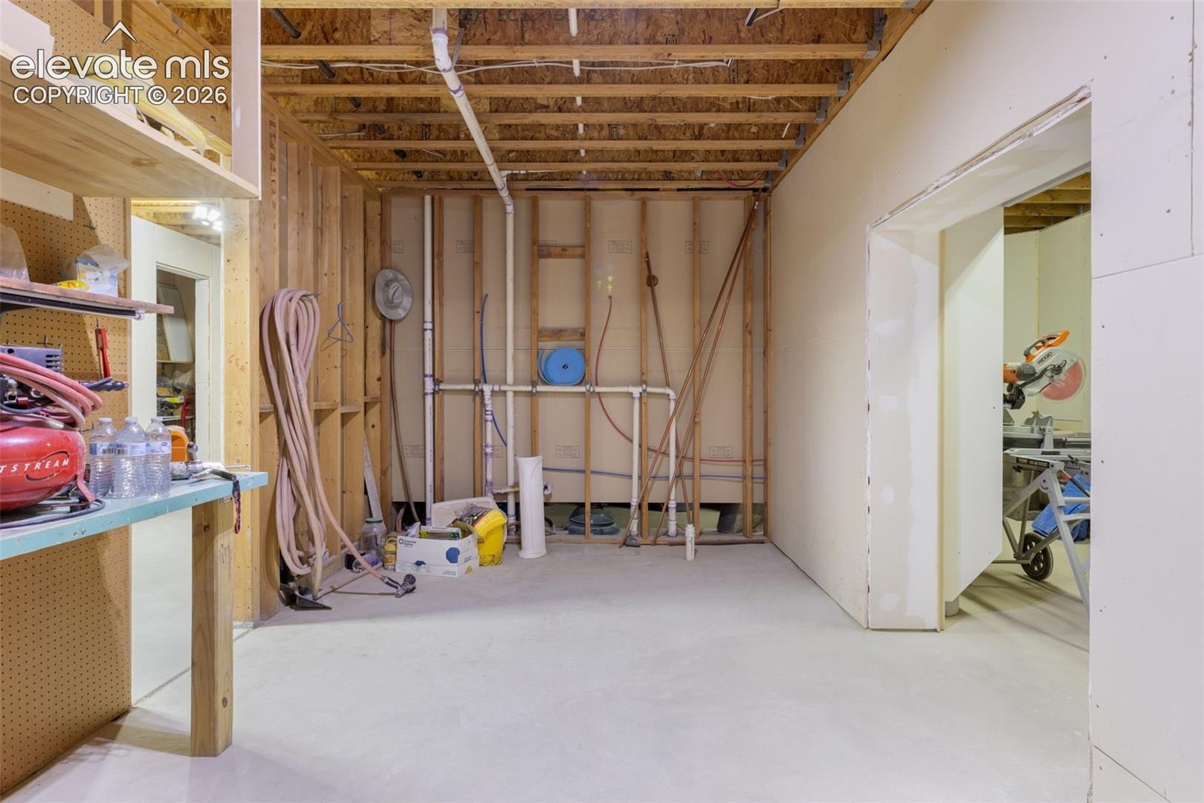
| Basement | Full Basement, Walk Out |
| Lot Features | Cul-De-Sac |
| Construction | Stucco, Frame |
| Sewer | Sewer |
| Water Source | Public |
| New Construction | No |
| Listing Terms | Cash, Conventional, FHA, VA Loan |
Location
Price History
| Date | Event | Price |
|---|---|---|
| 10/2/2026 |
Price change Source: elevateMLS #2097203 |
$975,000 -2.4% $186/sqft |
| 9/28/2026 |
Price change Source: elevateMLS #2097203 |
$999,000 -9.1% $191/sqft |
| 6/25/2026 |
Listed for sale Source: elevateMLS #2097203 |
$1,099,000 $210/sqft |

The real estate listing information and related content displayed on this site is provided exclusively for consumers' personal, non-commercial use and may not be used for any purpose other than to identify prospective properties consumers may be interested in purchasing. This information and related content is deemed reliable but is not guaranteed accurate by the Pikes Peak REALTOR® Services Corp.
Thank you — a Mont Haus broker will be in touch shortly.