Residential · Active
Colorado Springs, CO 80919
4 Beds · 4 Baths · 3,196 Sq Ft
$775,000
Single Family
Property Type
0.59 acres
Lot Size
1983
Year Built
$242
Price per Sq Ft
2
Parking Spaces
2108736
MLS #
About This Property
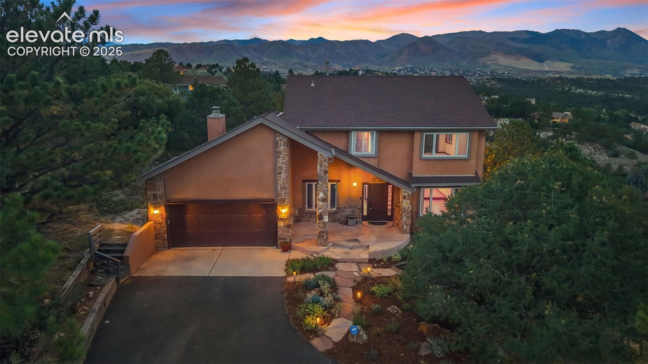
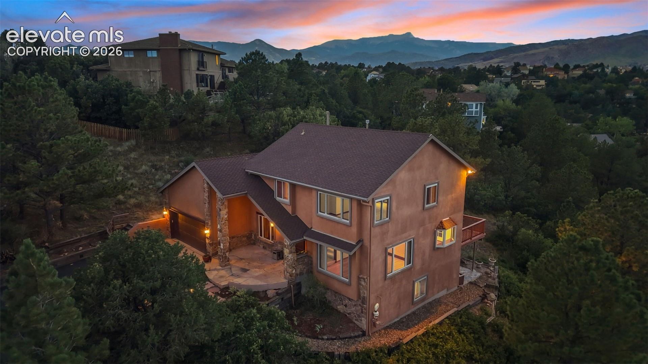
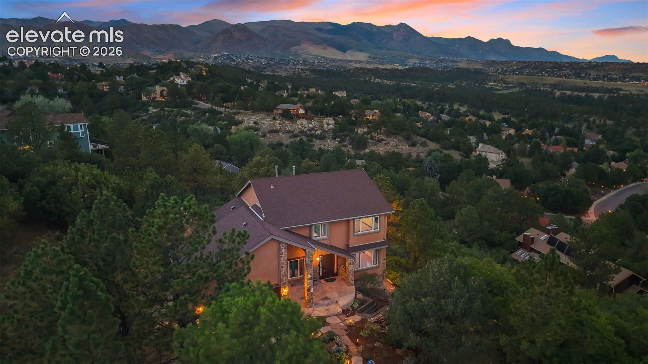
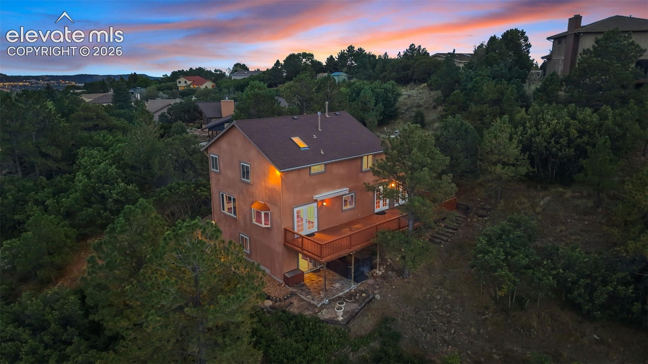
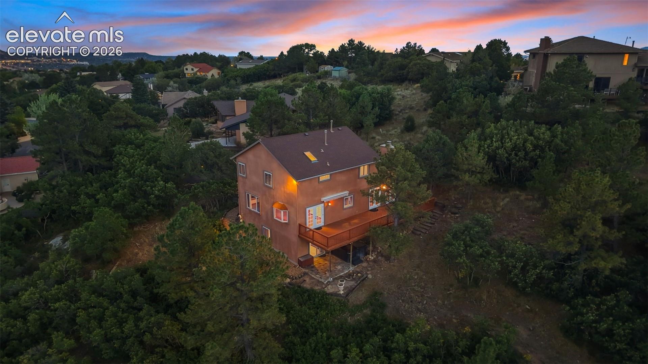
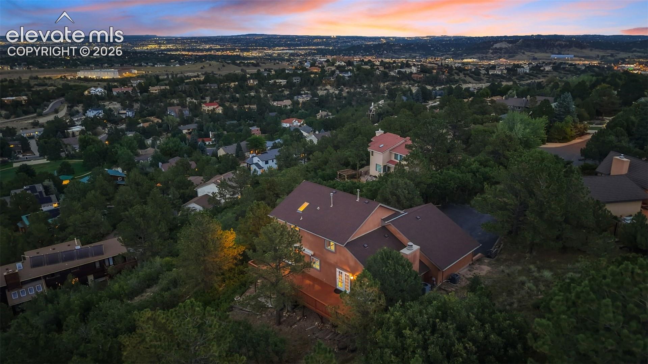
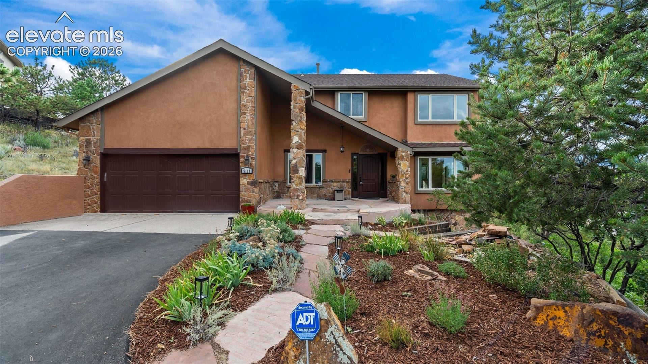
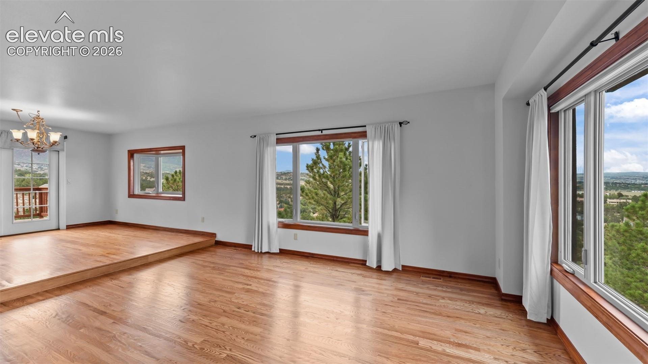
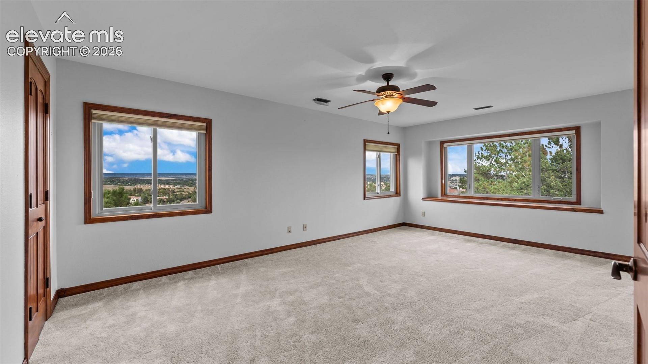
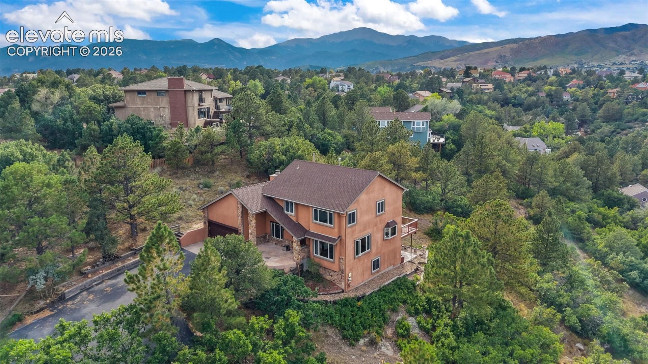
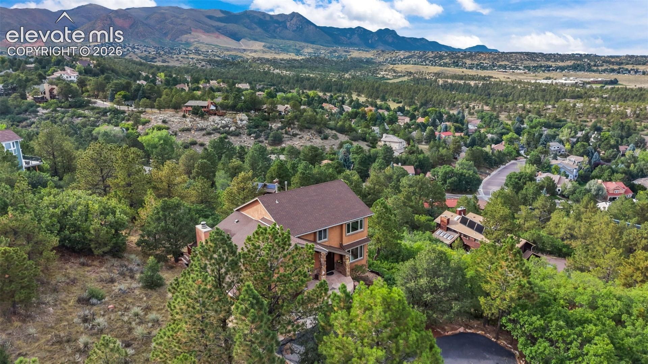
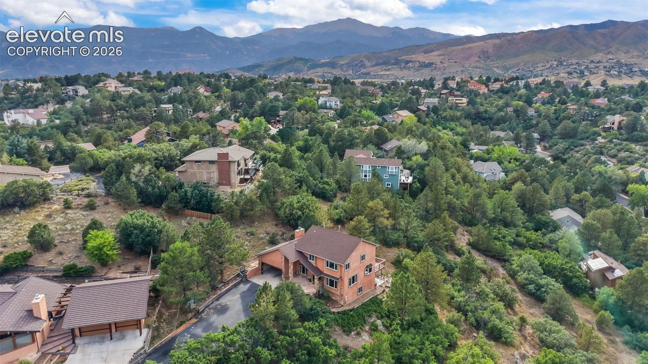
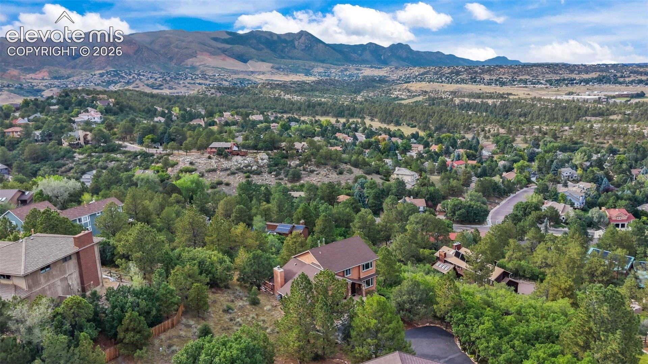
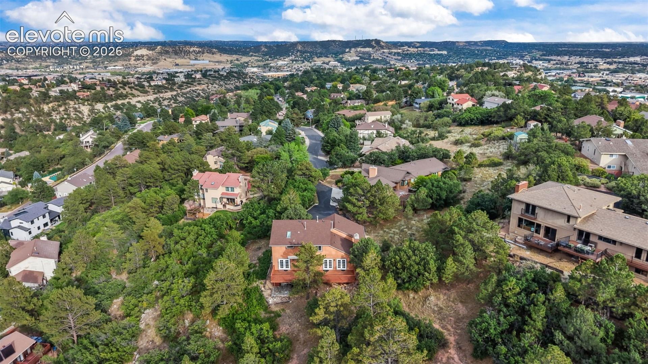
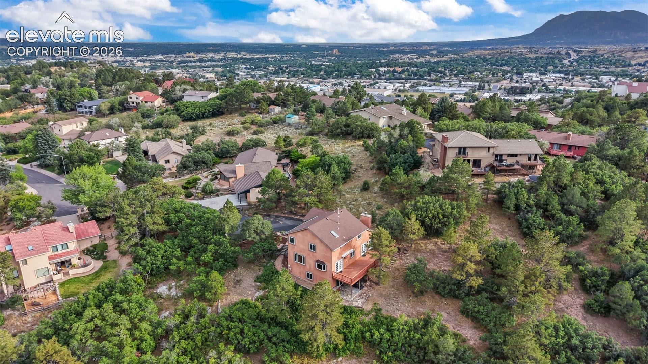
Experience an incredible natural setting and unbelievable 360-degree views from this beautifully updated home on Golden Hills Court! Designed to take full advantage of its surroundings, this home offers spectacular views from nearly every direction and a wonderful combination of indoor and outdoor living.
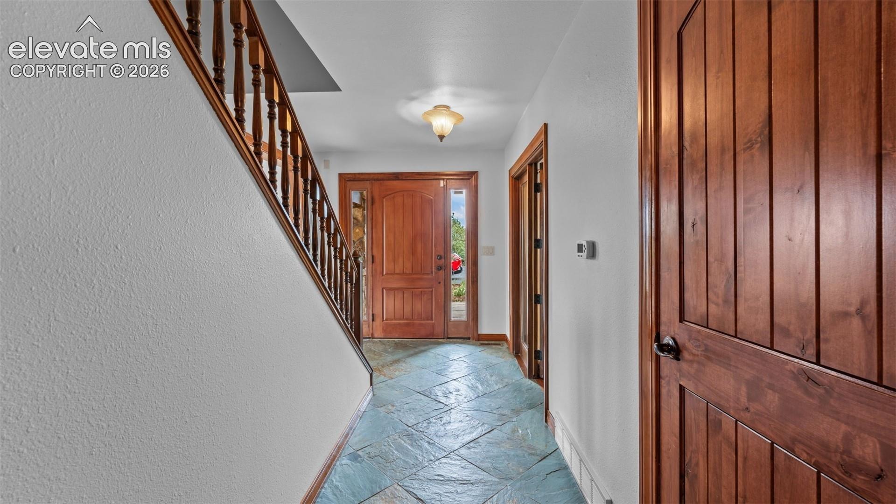
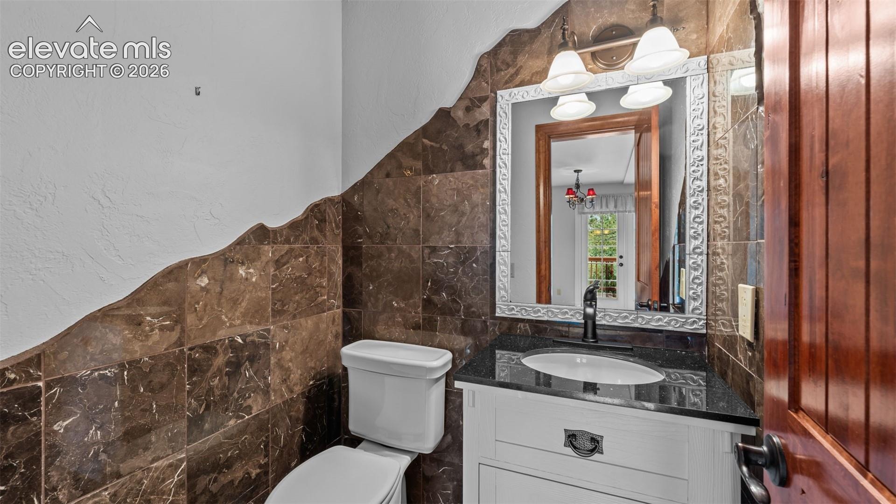
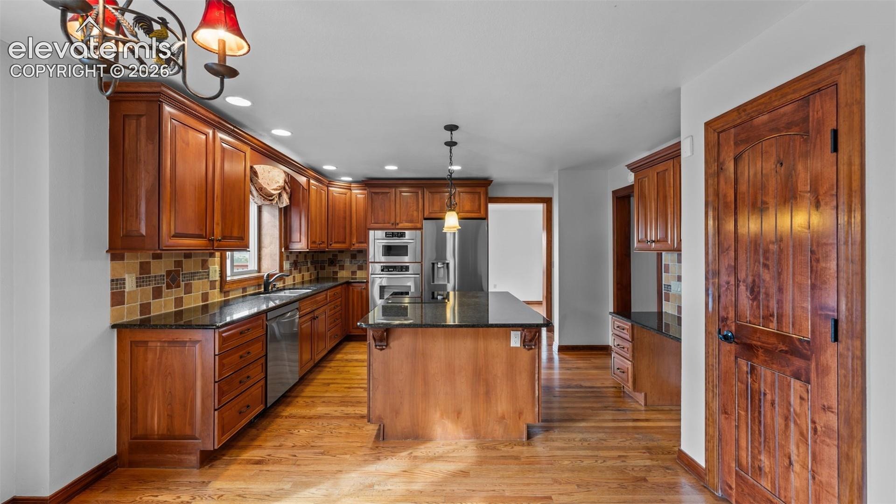
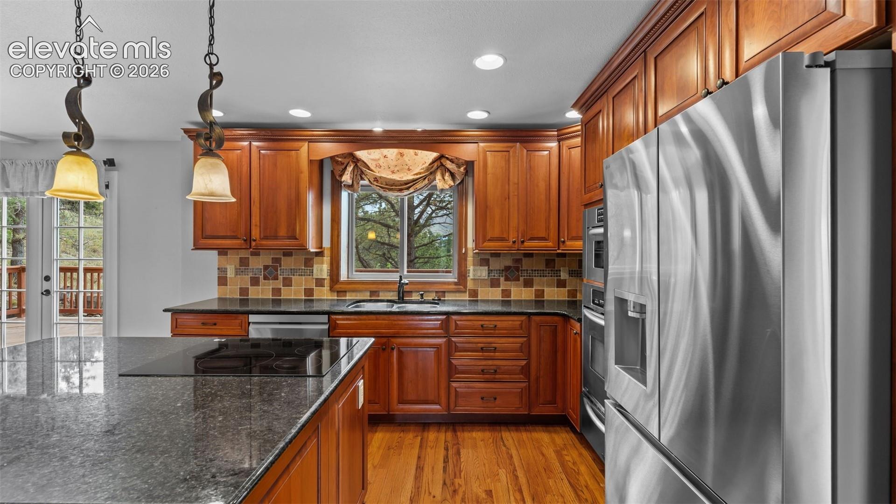
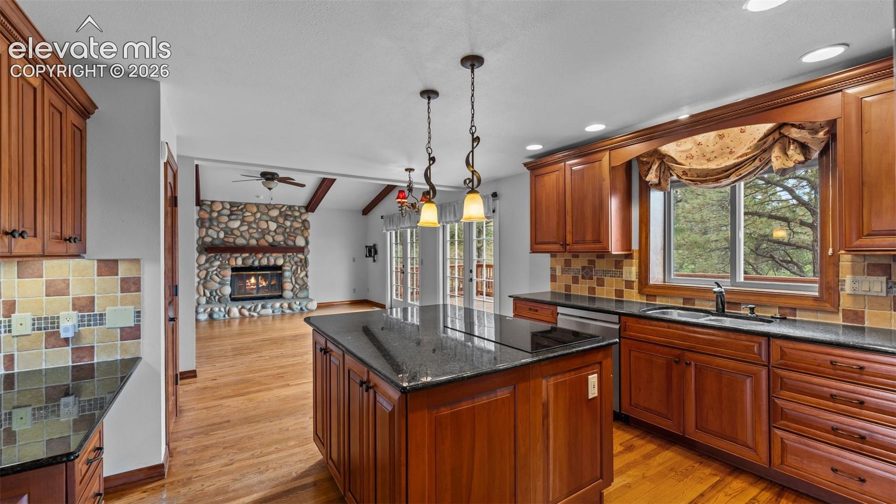
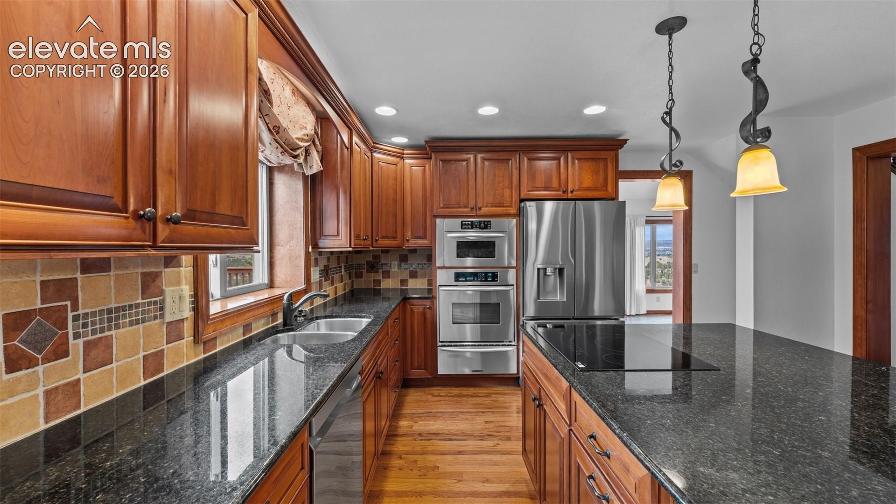
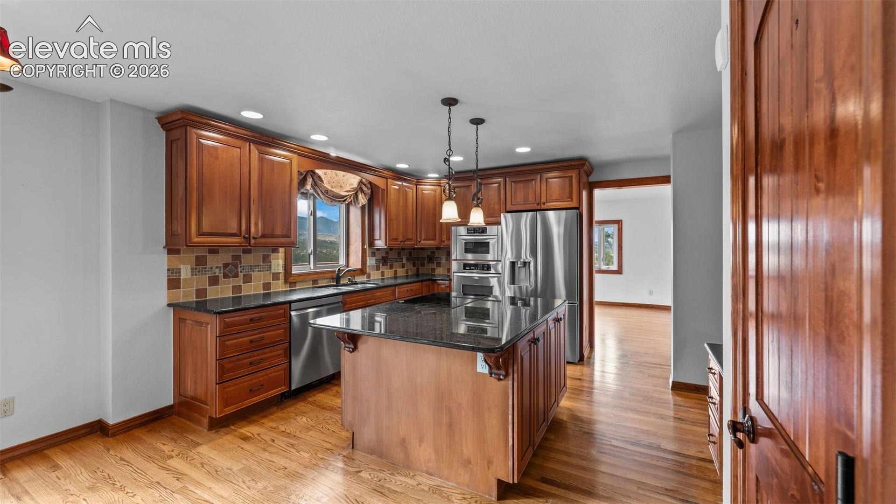
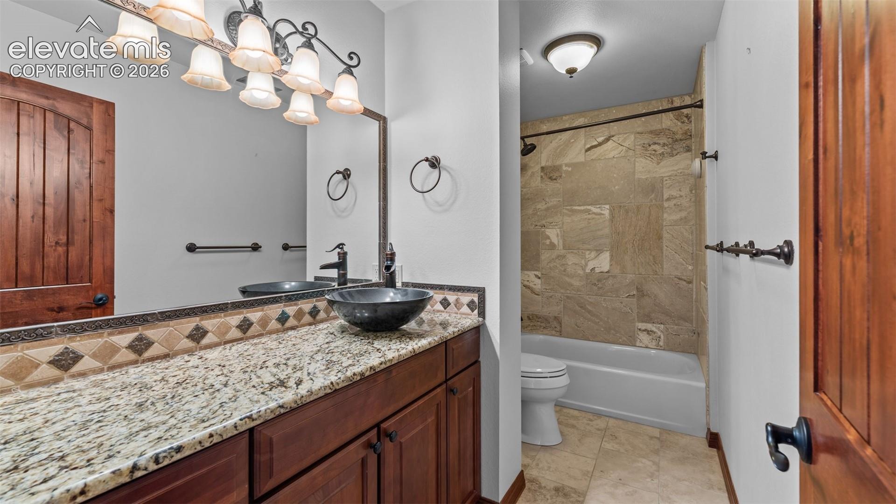
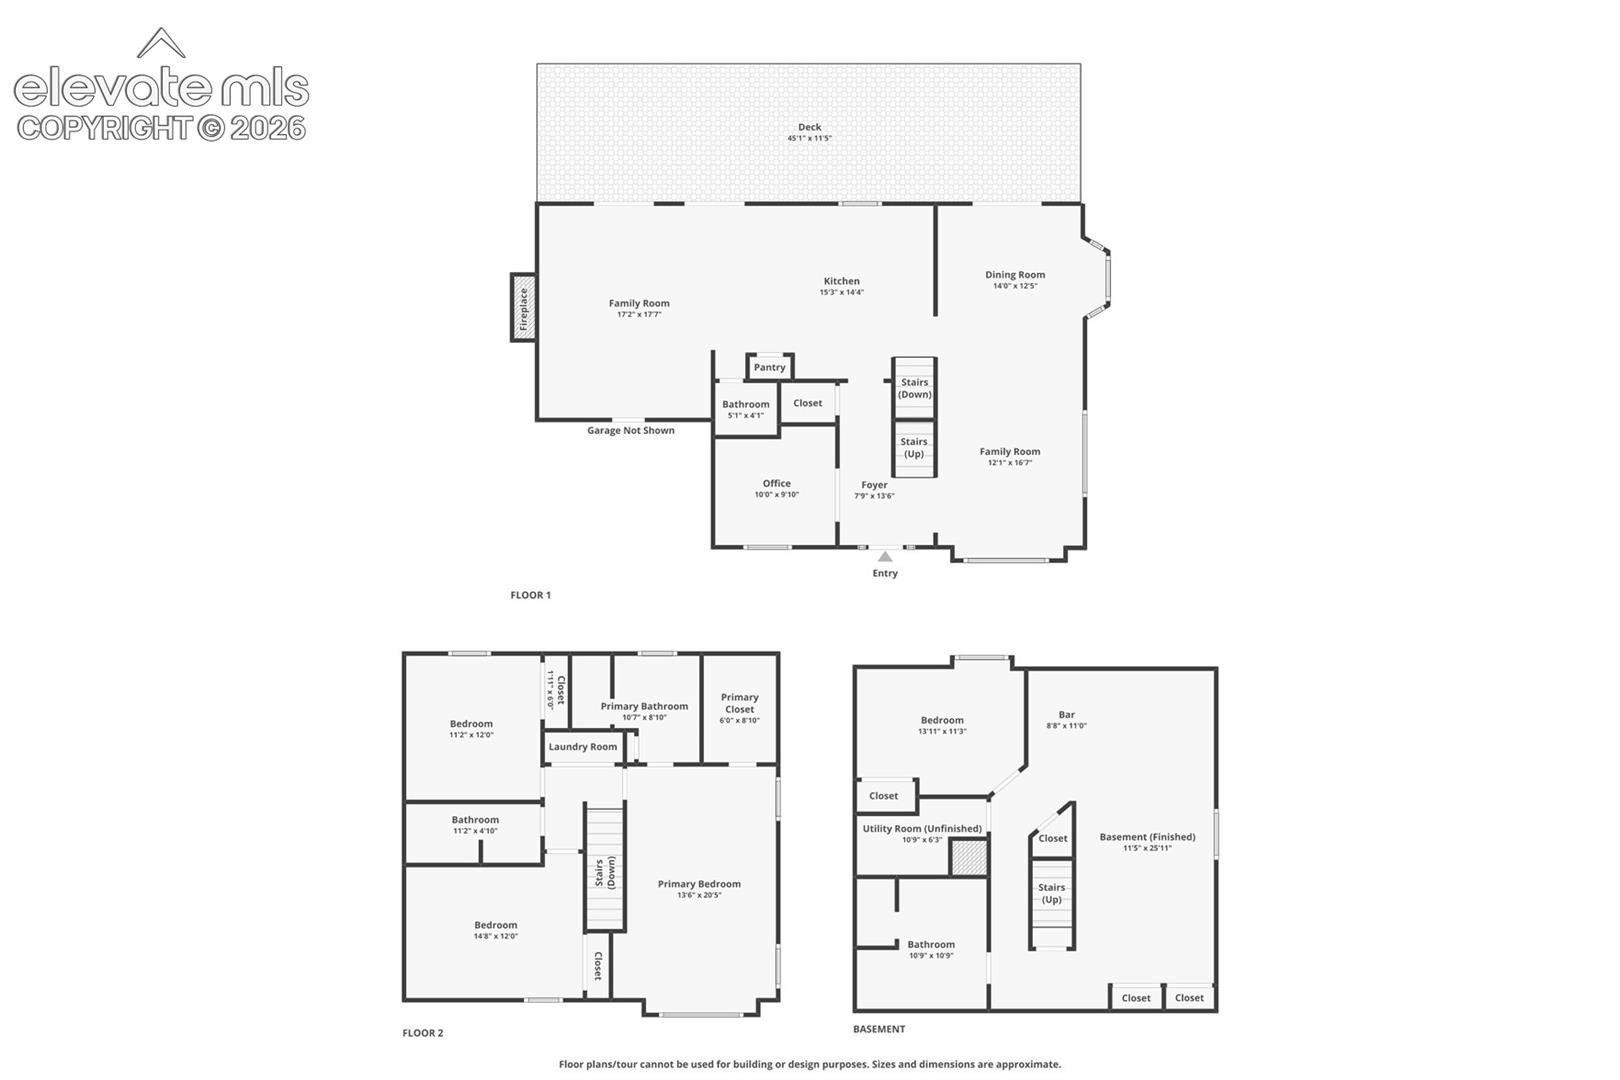
The remodeled kitchen features rich cherry cabinetry, granite countertops, stainless steel appliances, an induction cooktop, warming drawer, new dishwasher and refrigerator, plus plenty of space for everyday living and entertaining. Hardwood floors and slate tile flow throughout the main level, complemented by fresh interior paint and beautiful custom tilework in the powder bath.
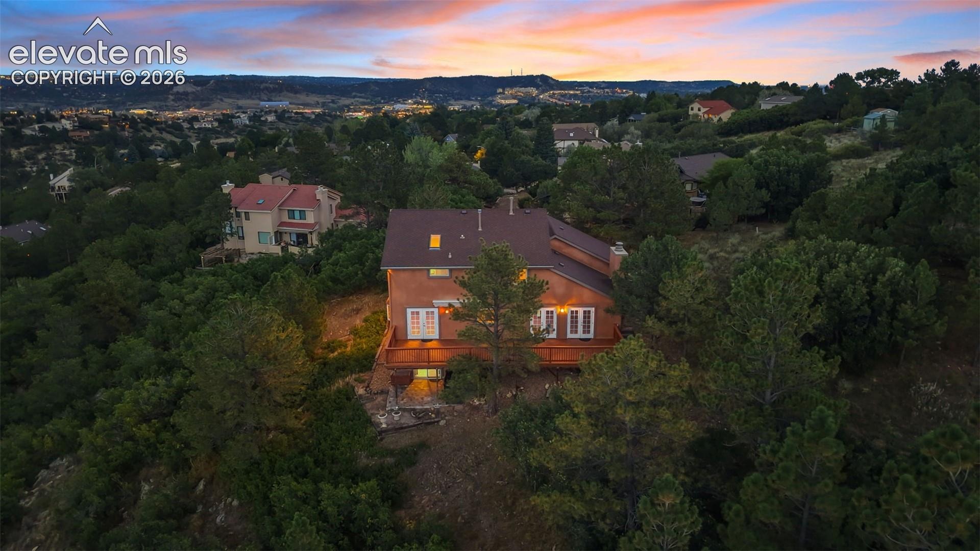
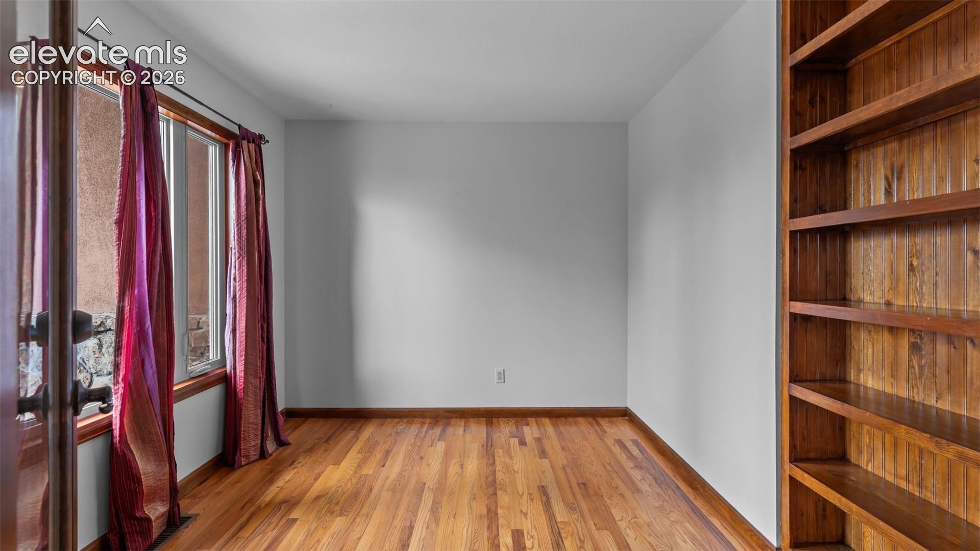
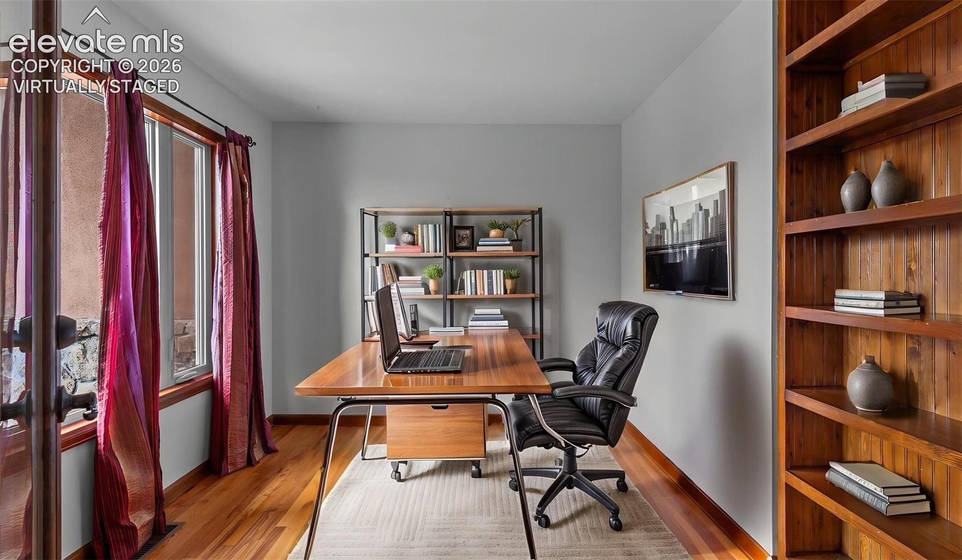
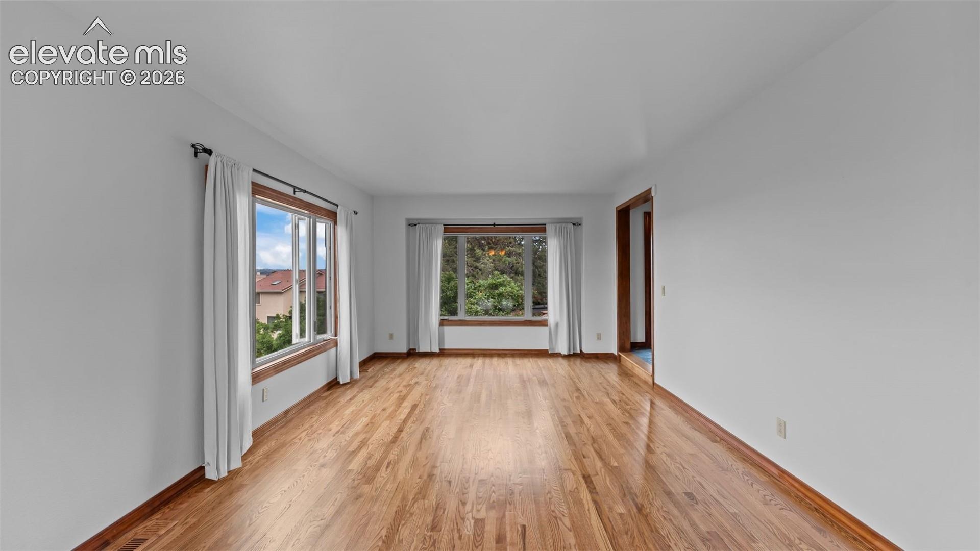
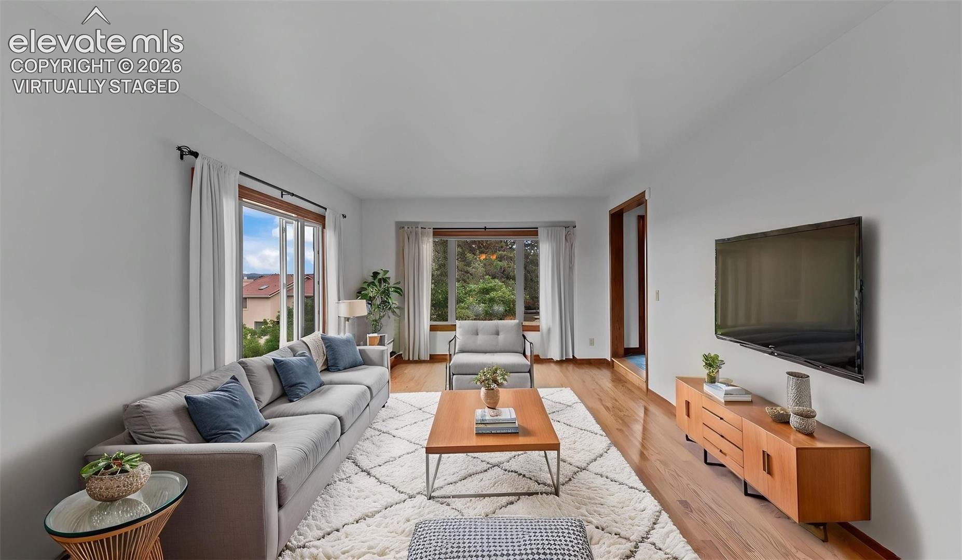
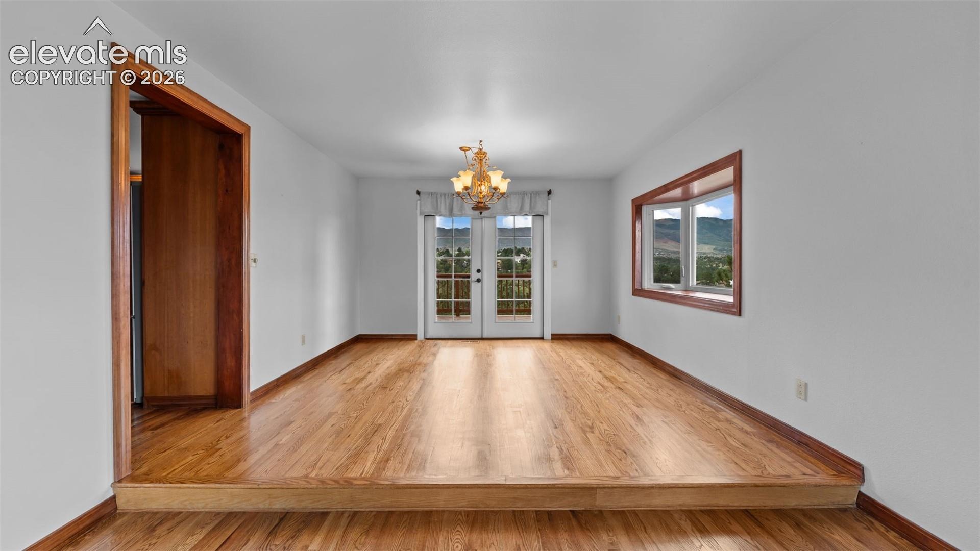
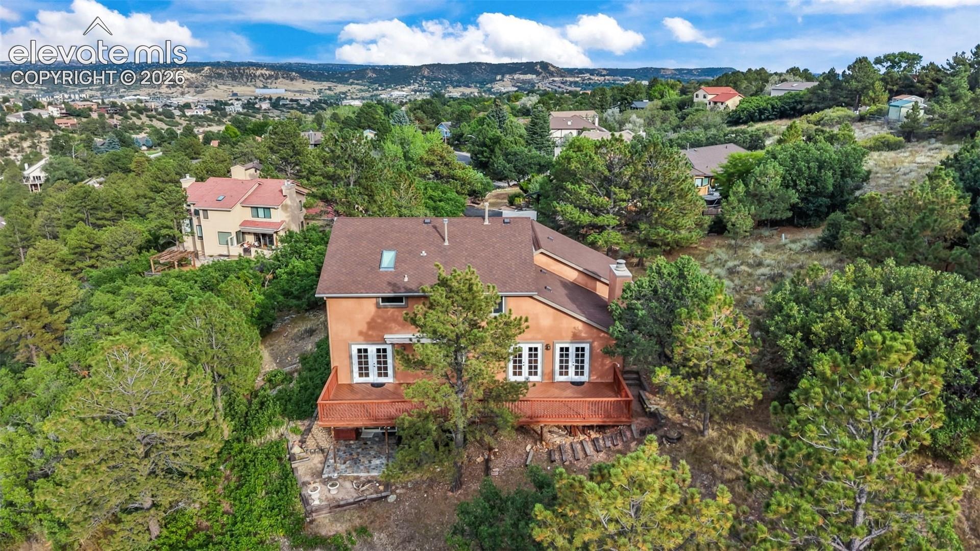
Formal living and dining rooms showcase hardwood floors and stunning views, while the dining room opens directly to the expansive back deck—the perfect place to relax, entertain, and take in the scenery. A dedicated main-level office with built-in bookcases and French doors provides an ideal work-from-home space.
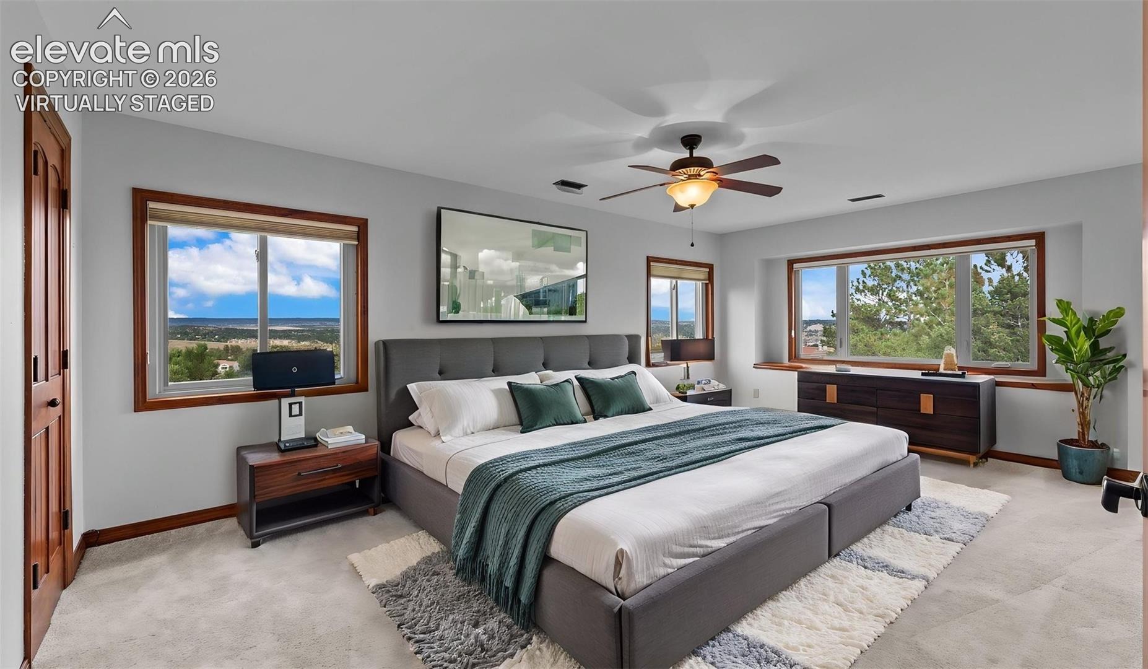
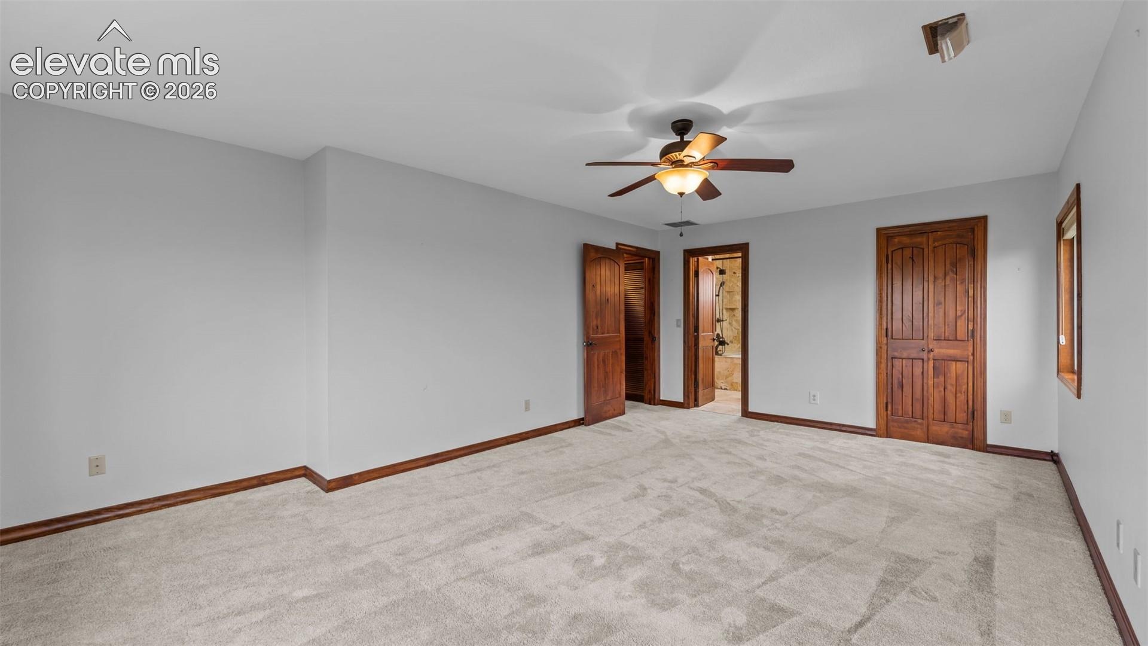
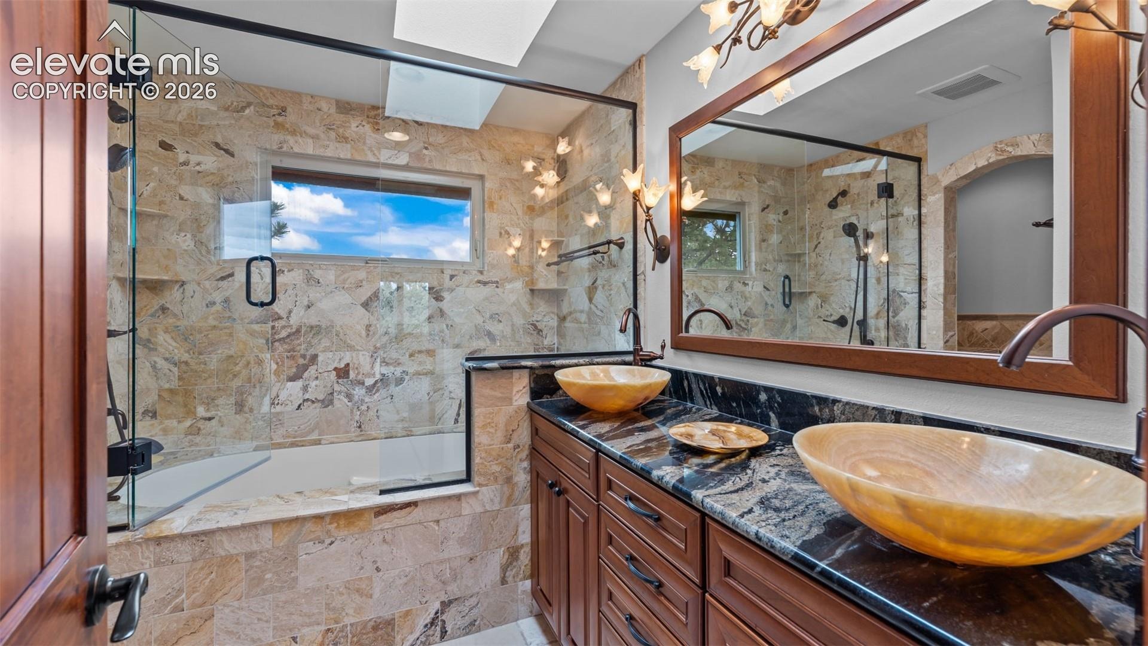
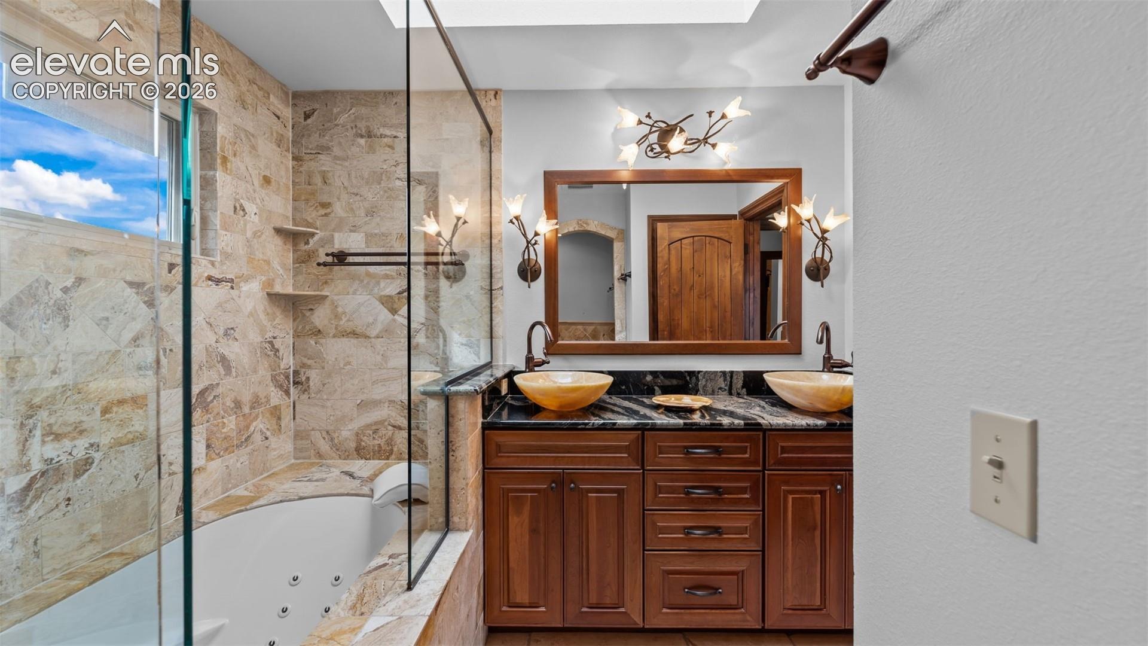
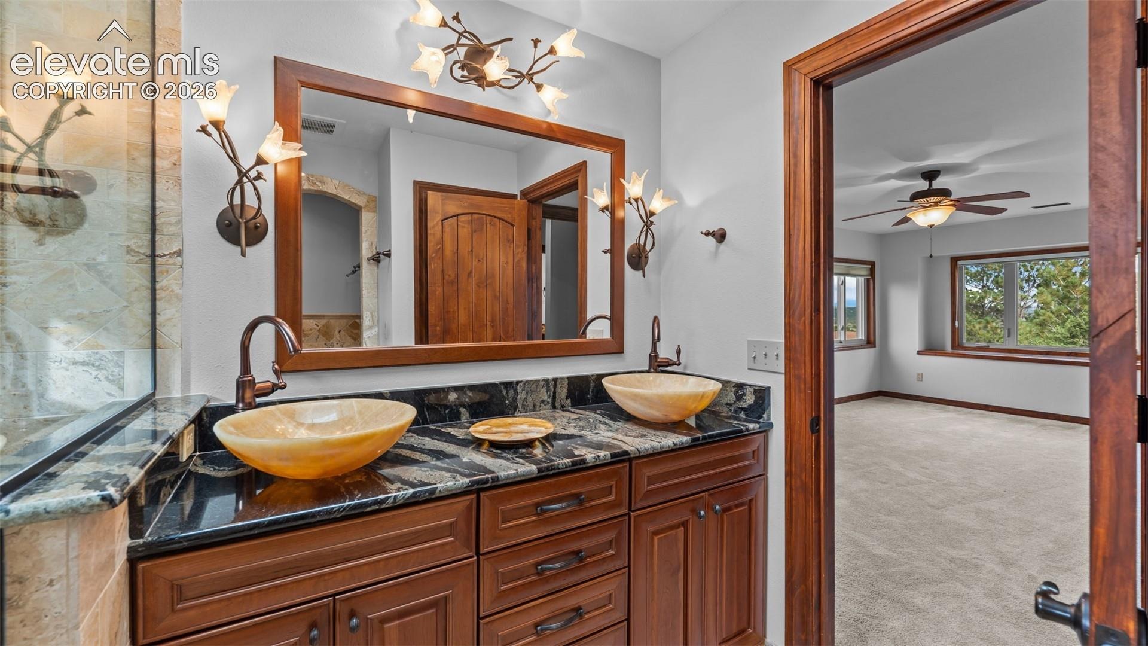
Upstairs, the spacious primary suite offers a private retreat with a jetted tub, double vanity and large walk-in closet. Convenient upper-level laundry is located near the bedrooms.
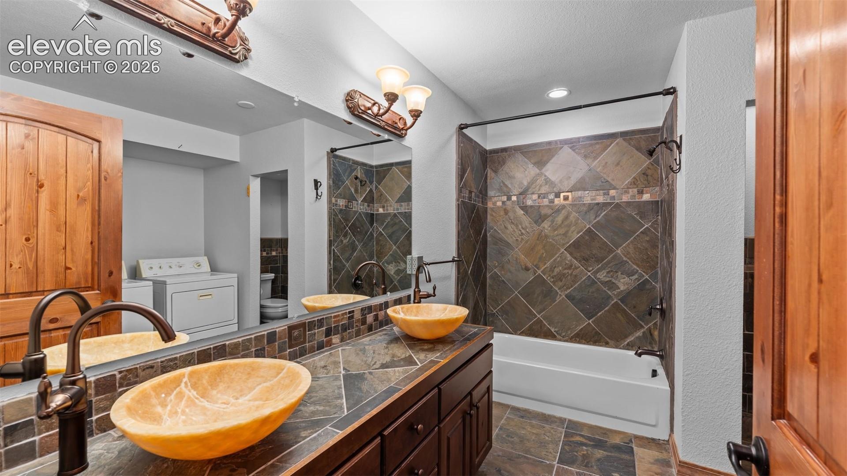
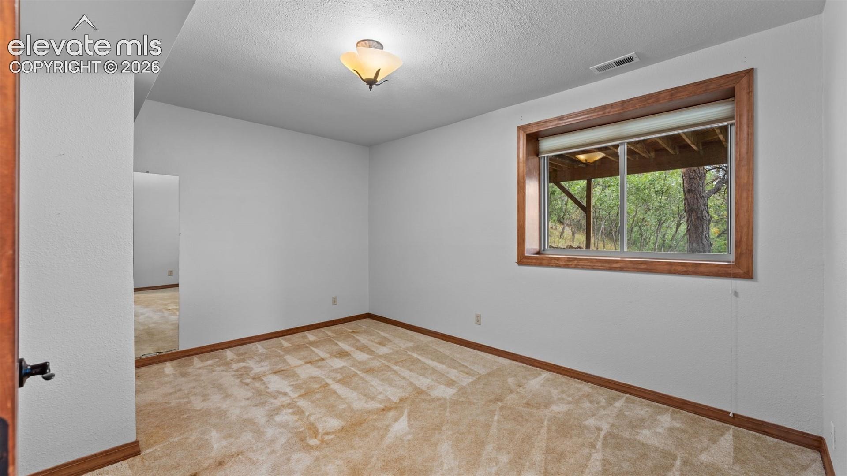
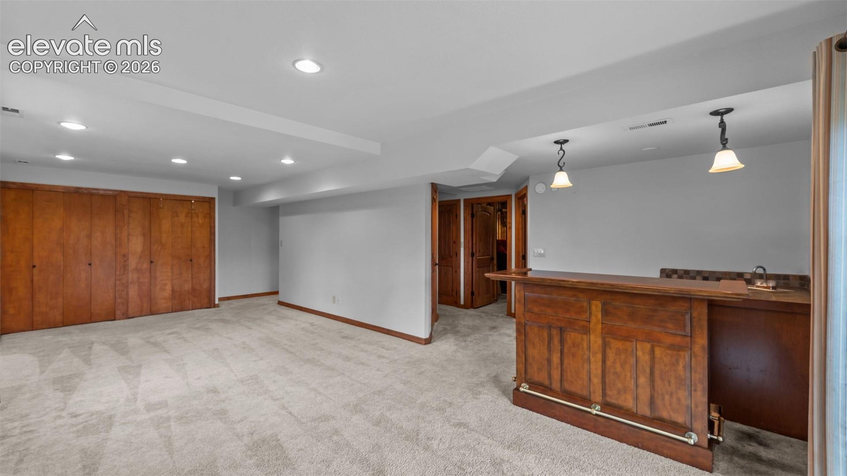
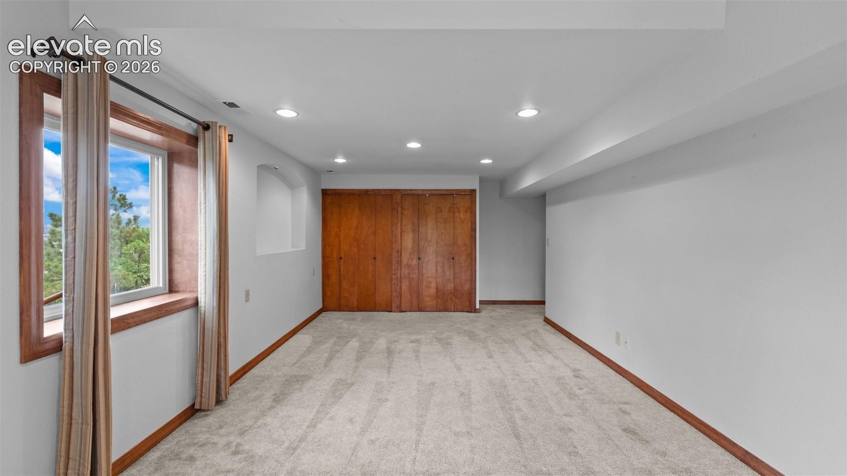
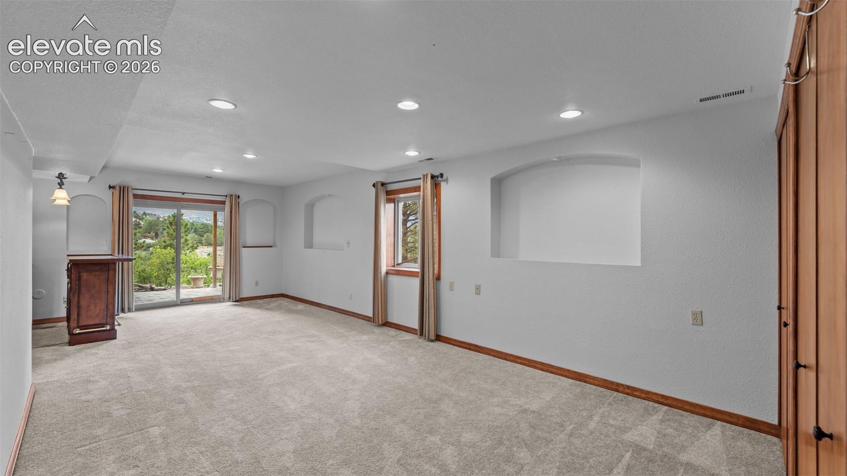
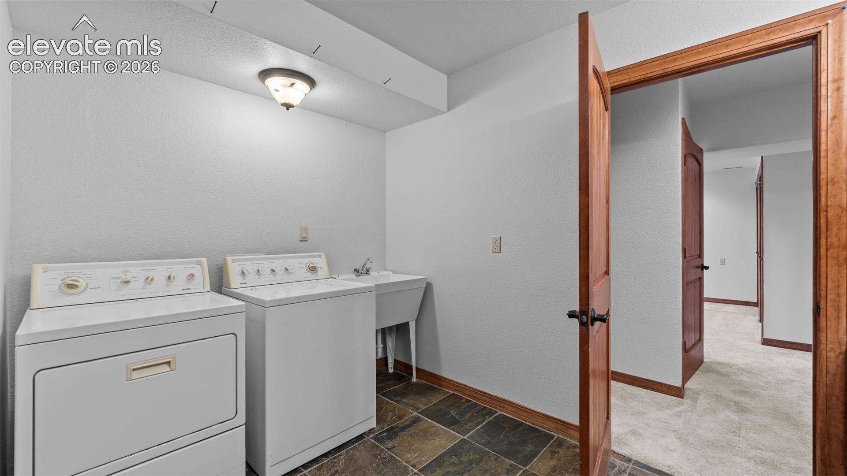
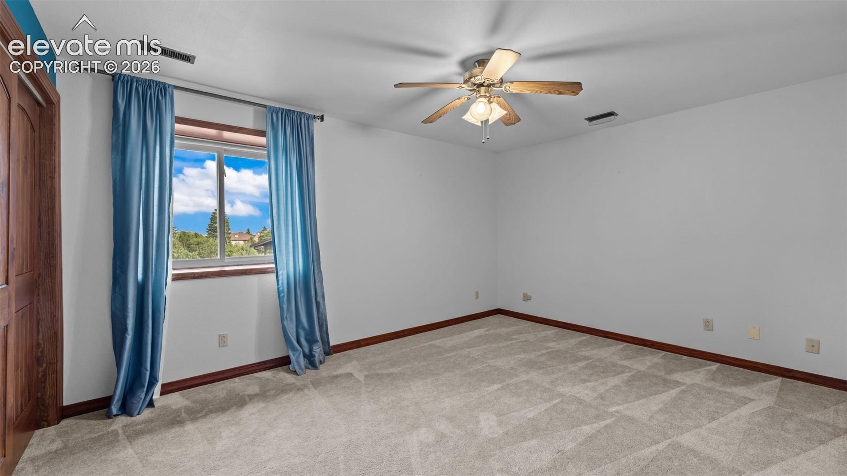
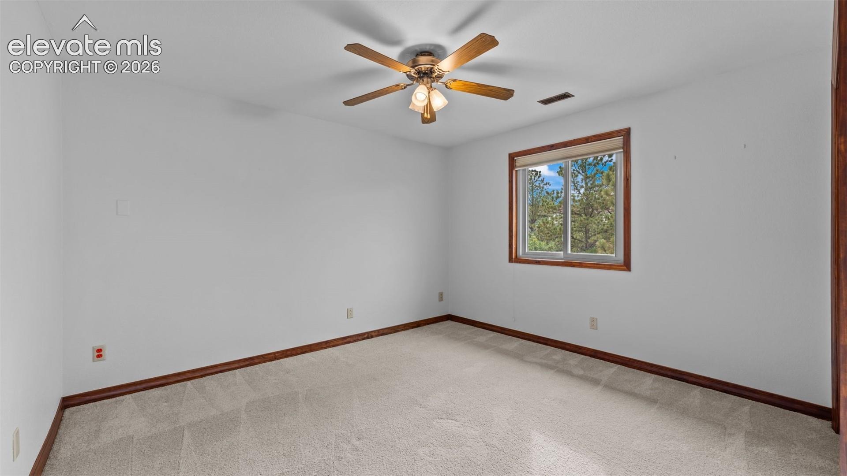
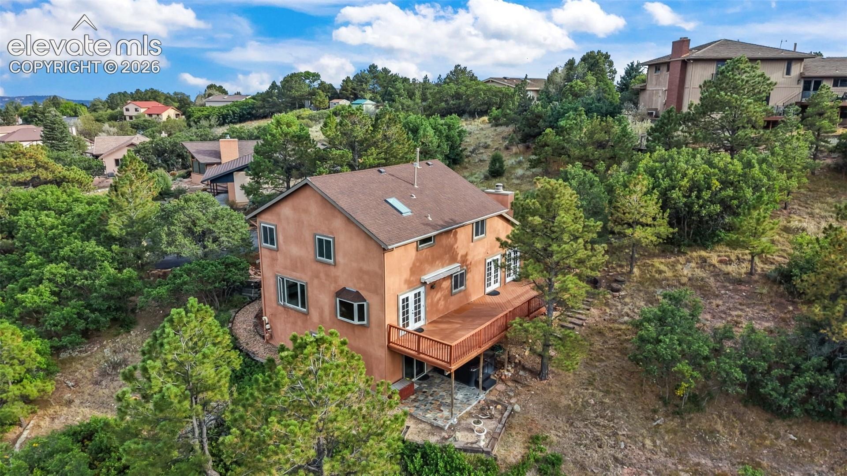
The finished walkout basement adds exceptional versatility with a wet bar, bedroom, full bathroom and a second laundry area complete with utility sink—ideal for guests, extended stays or multi-generational living. Step outside and unwind in the included hot tub while enjoying the peaceful natural surroundings.
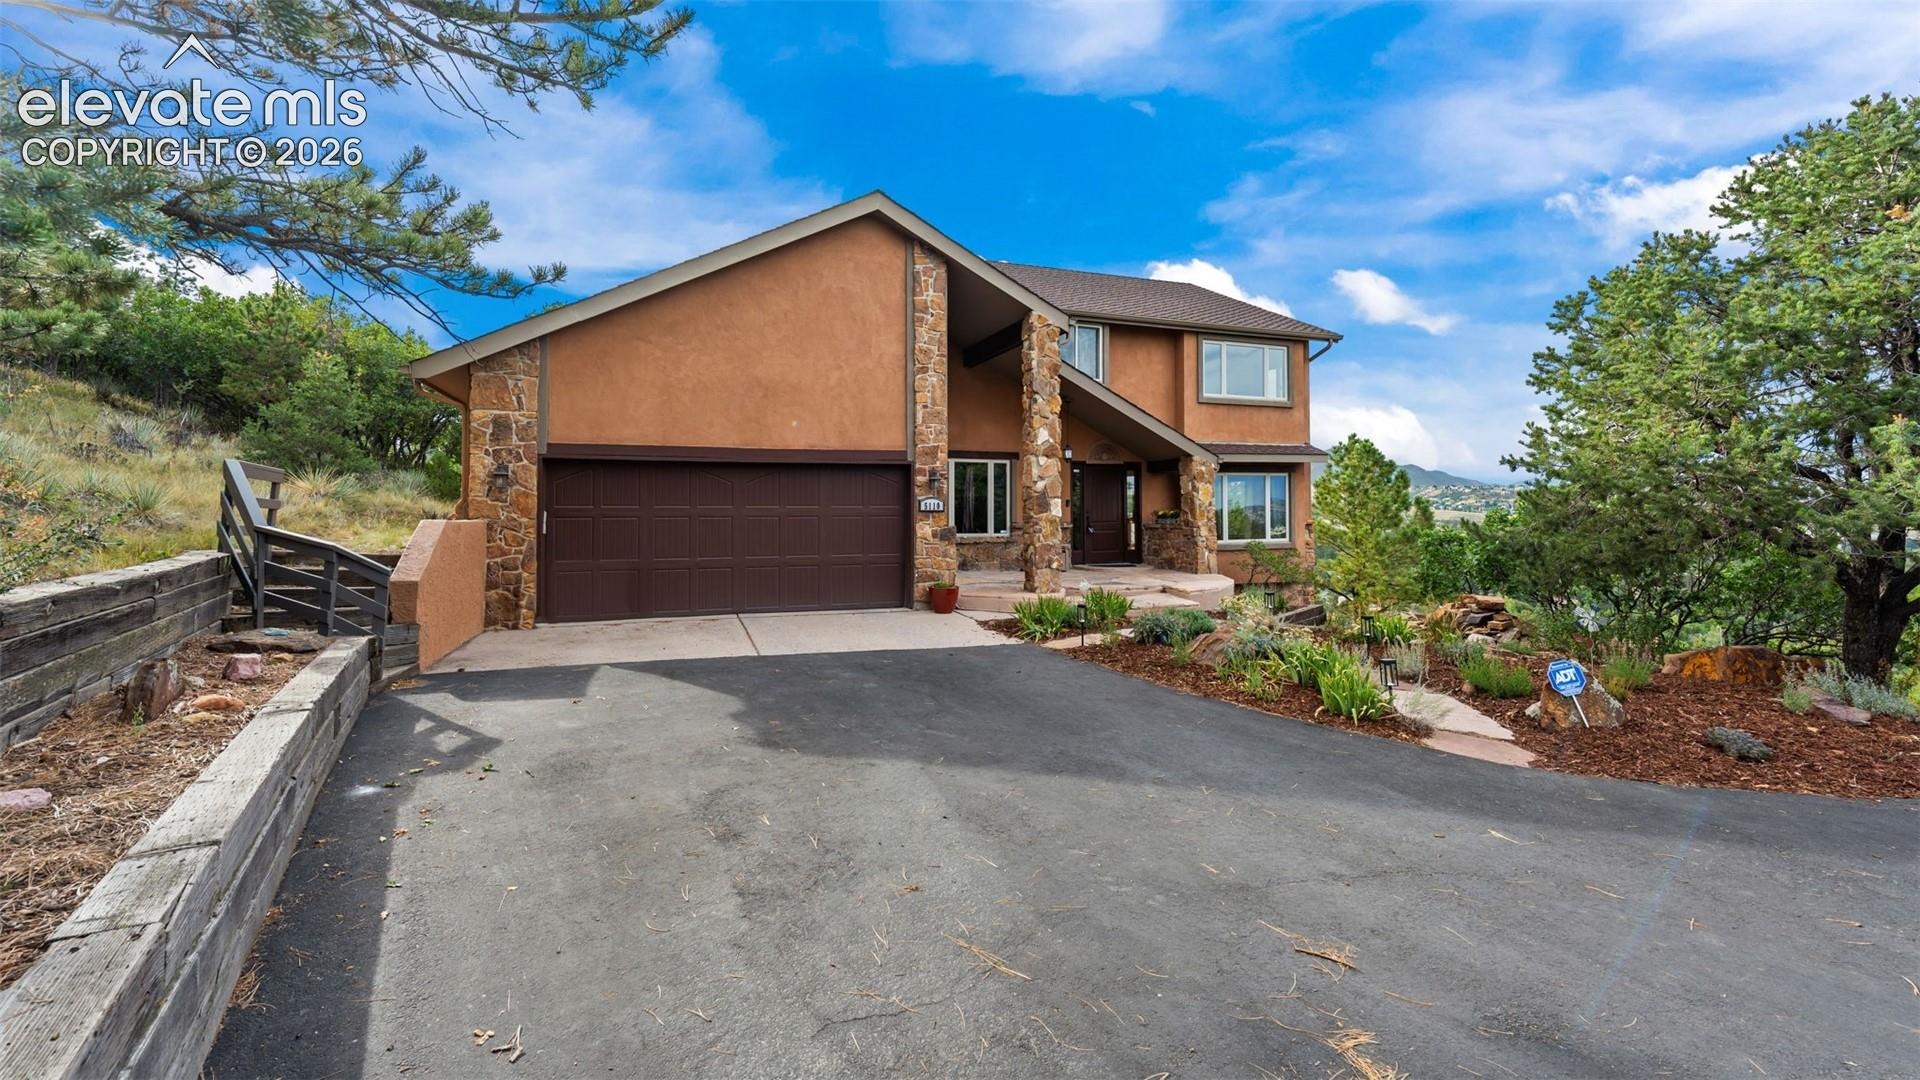
With its stucco exterior, thoughtfully updated interior, multiple outdoor living spaces and truly remarkable 360-degree views, this home offers a rare opportunity to enjoy Colorado living at its best.
39 days on market
Listed by Amy Kunce-Martinez · The Cutting Edge · 719-999-5067
Property Details
| Property Type | Residential |
| Sub Type | Single Family Residence |
| Status | Active |
| Price per Sq Ft | $242 |
| MLS # | 2108736 |
| Days on Market | 39 |
| Bedrooms | 4 |
| Full Baths | 3 |
| Half Baths | 1 |
| Above-Grade Sq Ft | 2,240 |
| Year Built | 1983 |
| Lot Size (Sq Ft) | 25,778 |
| Acres | 0.5918 |
| HOA Fee | $0 |
| Annual Taxes | $2,333 |
| Tax Year | 2025 |
| State | CO |
| County | El Paso |
| Total Rooms | 15 |
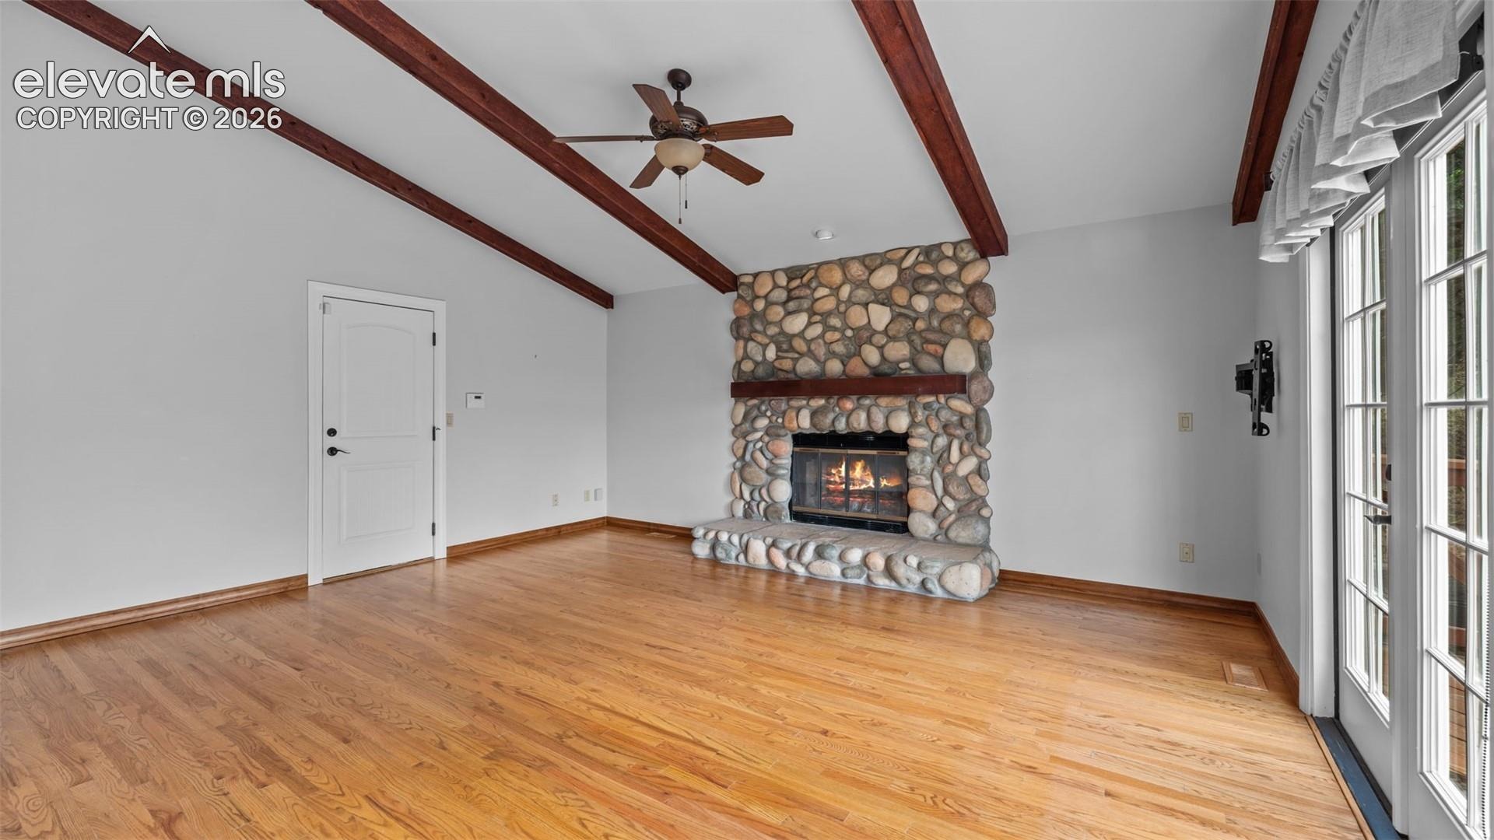
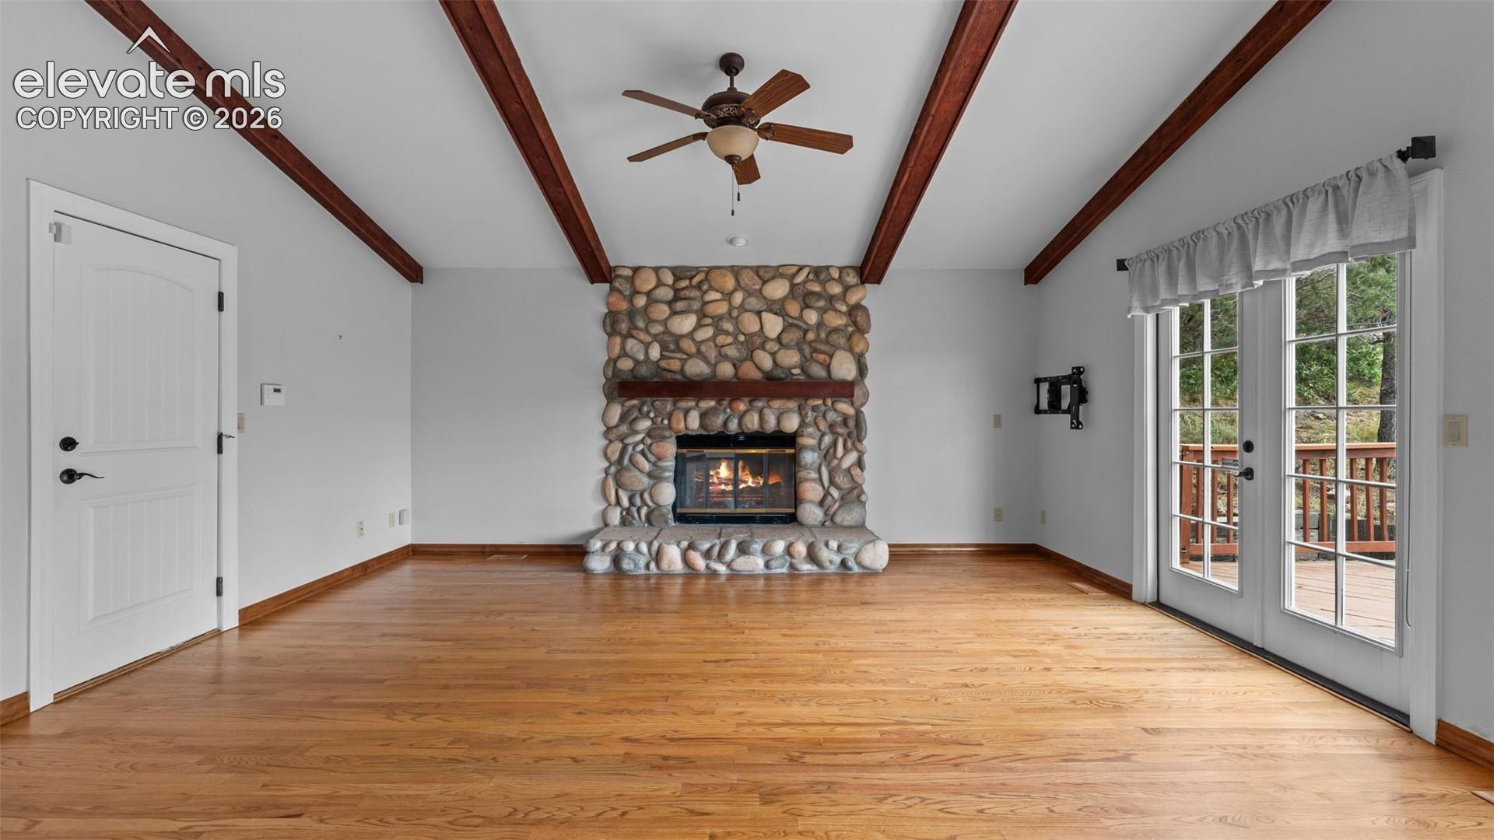
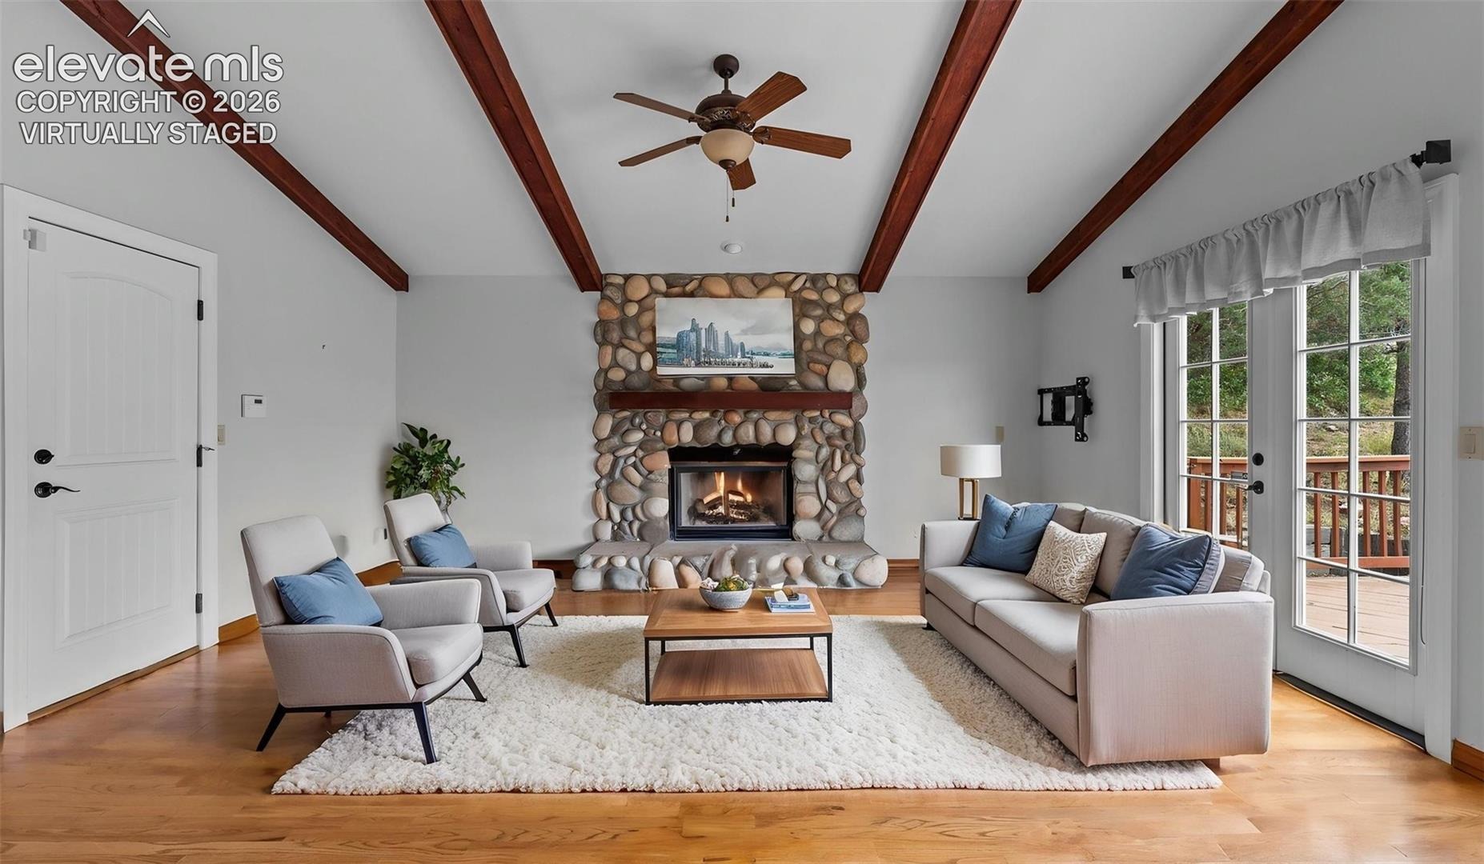
| Interior Features | Beamed Ceilings, Vaulted Ceiling(s), 9Ft + Ceilings, Skylight (s) |
| Heating | Forced Air, Natural Gas |
| Cooling | Ceiling Fan(s), Central Air |
| Flooring | Carpet, Tile, Wood |
| Fireplace Features | Gas, Stone, Main Level, One |
| Appliances | Cooktop, Dishwasher, Disposal, Dryer, Microwave, Oven, Refrigerator, Self Cleaning Oven, Washer, 220v in Kitchen |
| Total Parking | 2 |
| Parking Features | Attached |
| Roof | Composite Shingle |
| Basement | Crawl Space, Full Basement, Walk Out |
| Lot Features | Cul-De-Sac, Flag Lot, Wooded |
| Construction | Stone, Stucco, Frame |
| Sewer | Sewer |
| Water Source | Public |
| New Construction | No |
| Listing Terms | Cash, Conventional, FHA, VA Loan |
Location
Price History
| Date | Event | Price |
|---|---|---|
| 10/19/2026 |
Price change Source: REcolorado® #2922206 |
$775,000 $242/sqft |
| 10/19/2026 |
Price change Source: elevateMLS #2108736 |
$775,000 -3.1% $242/sqft |
| 9/18/2026 |
Listed for sale Source: elevateMLS #2108736 |
$799,900 +3.2% $250/sqft |
| 9/17/2026 |
Listed for sale Source: REcolorado® #2922206 |
$775,000 $242/sqft |

The real estate listing information and related content displayed on this site is provided exclusively for consumers' personal, non-commercial use and may not be used for any purpose other than to identify prospective properties consumers may be interested in purchasing. This information and related content is deemed reliable but is not guaranteed accurate by the Pikes Peak REALTOR® Services Corp.
Thank you — a Mont Haus broker will be in touch shortly.