Residential · Pending
Colorado Springs, CO 80915
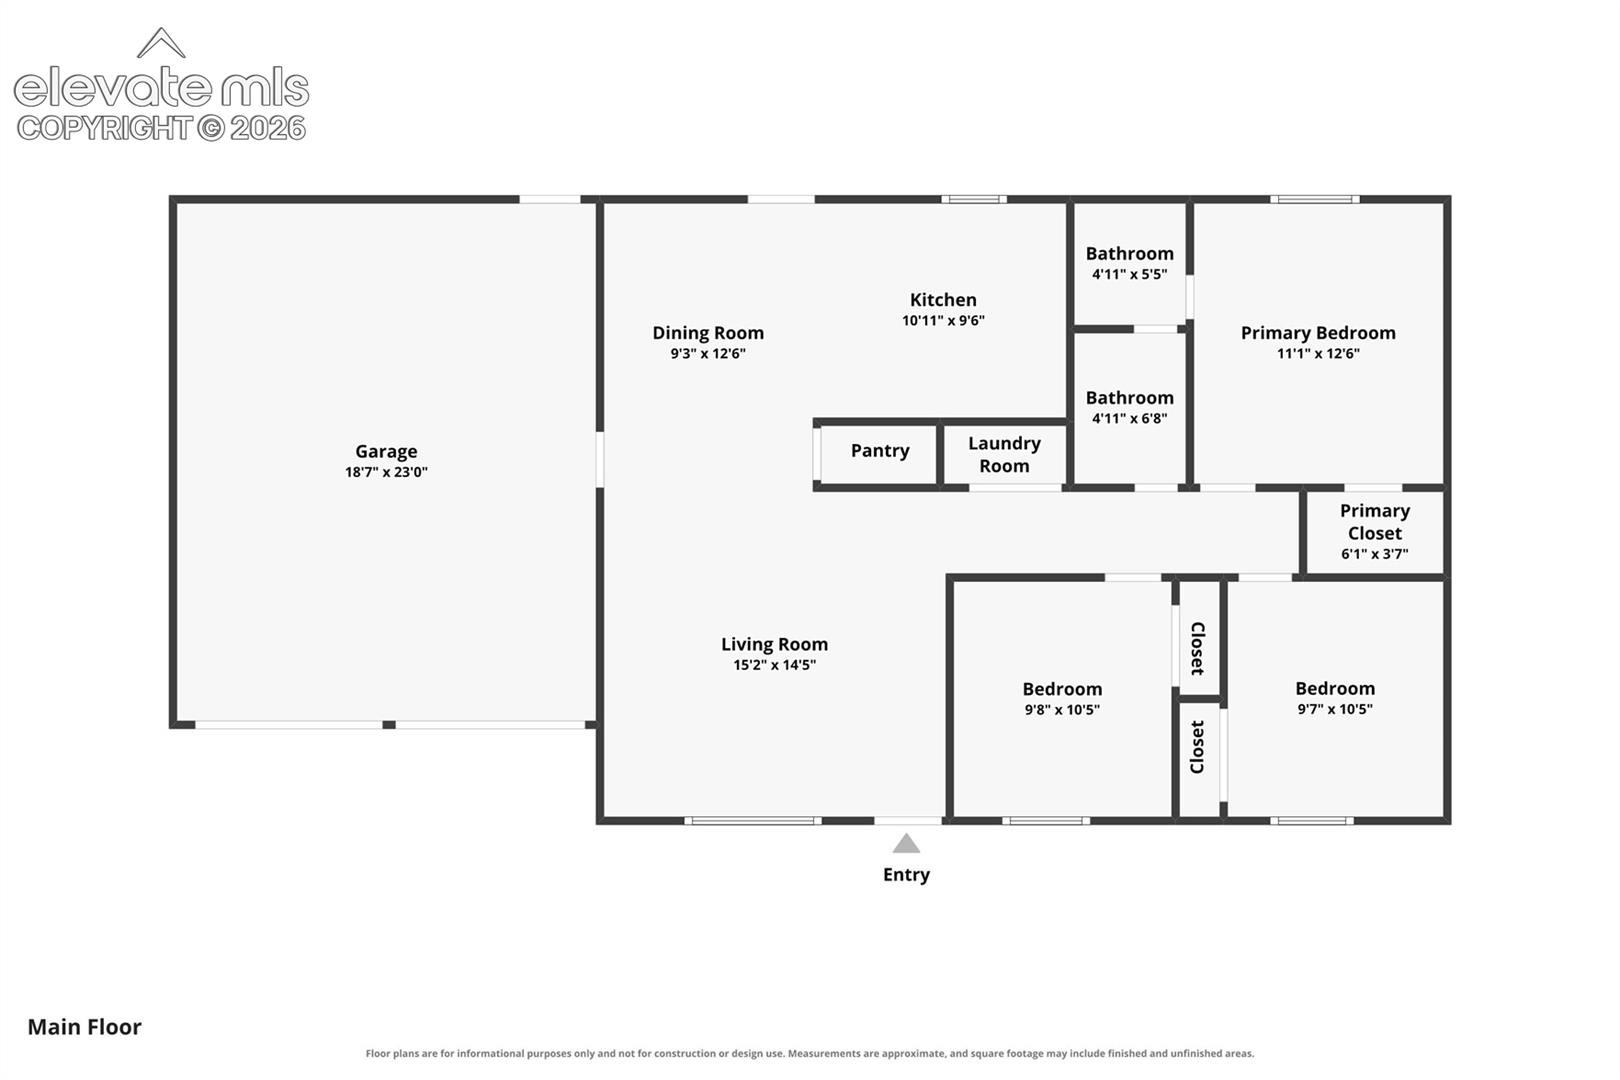
3 Beds · 1 Baths · 1,064 Sq Ft
$302,500
Single Family
Property Type
0.22 acres
Lot Size
1982
Year Built
$284
Price per Sq Ft
2
Parking Spaces
2115253
MLS #
About This Property
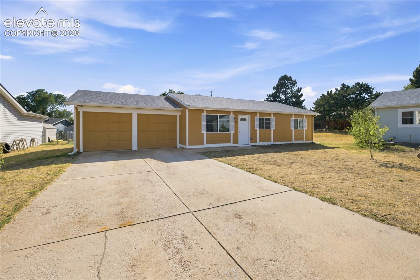
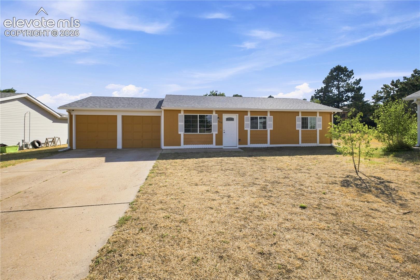
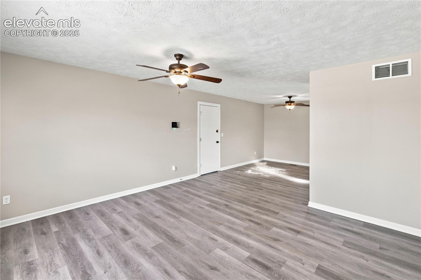
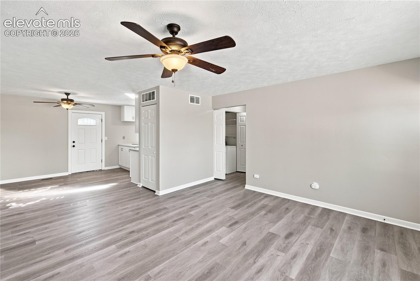
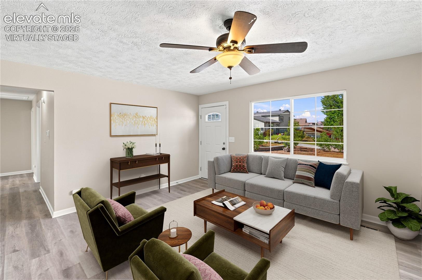
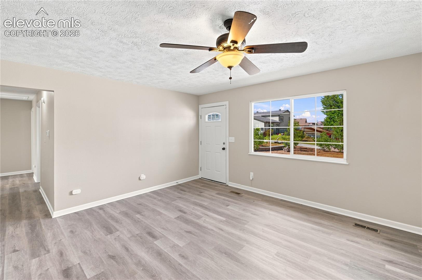
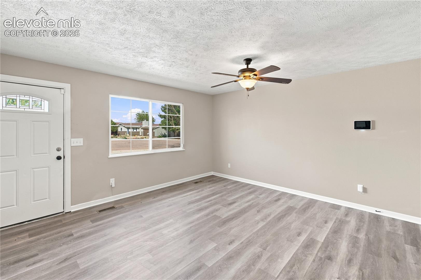
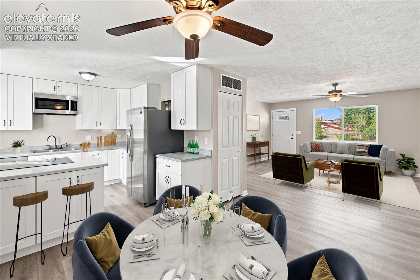
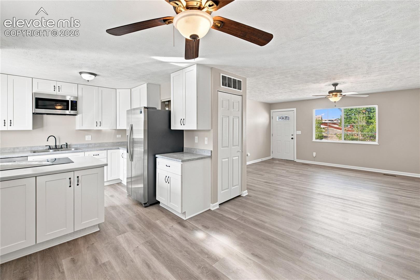
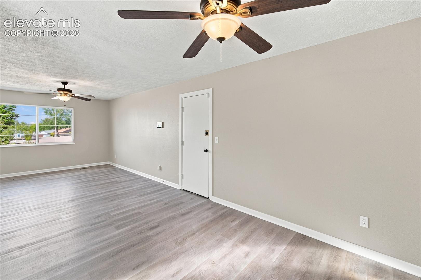
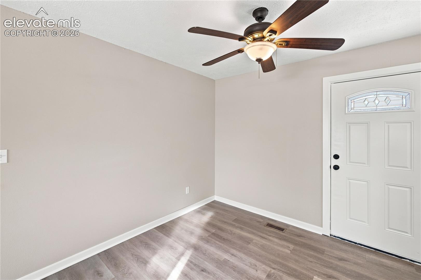
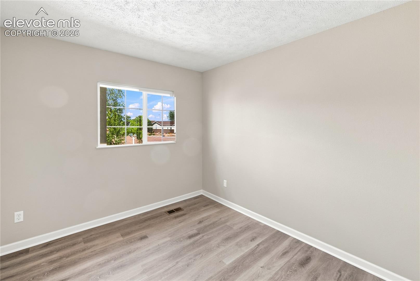
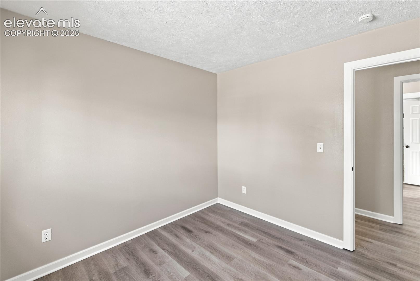
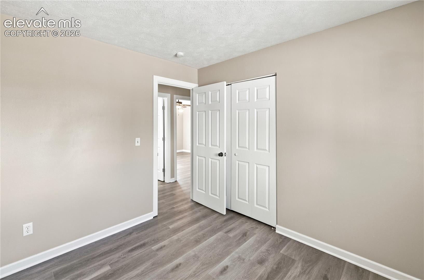
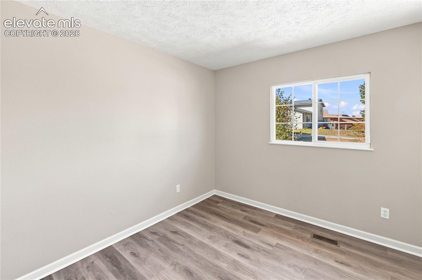
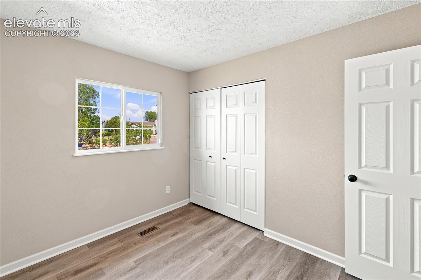
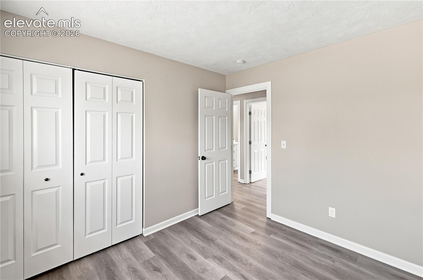
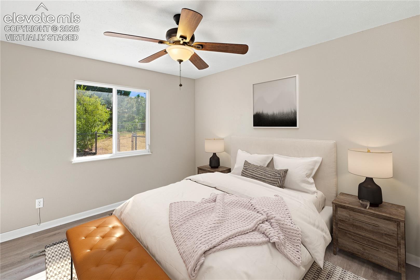
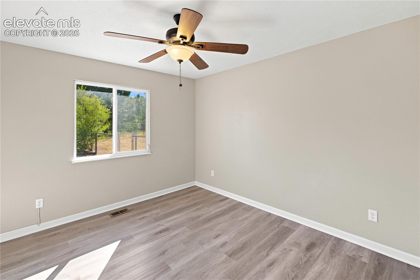
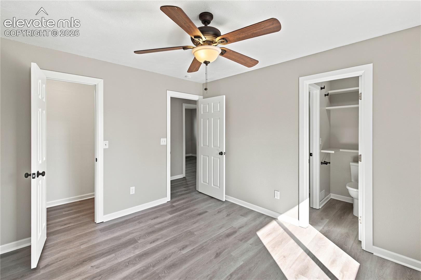
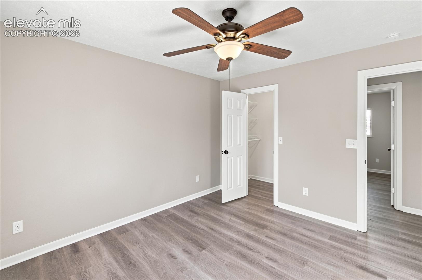
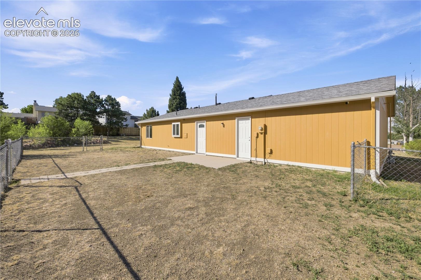
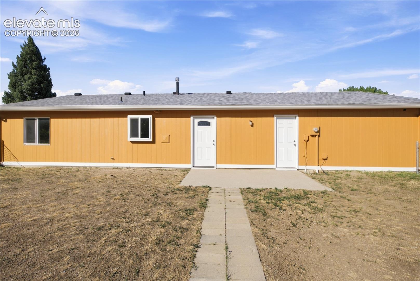
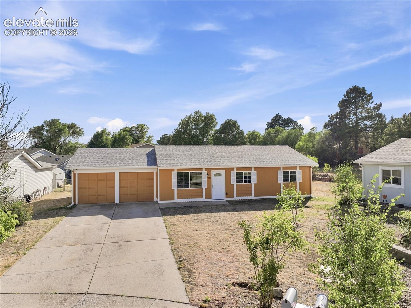
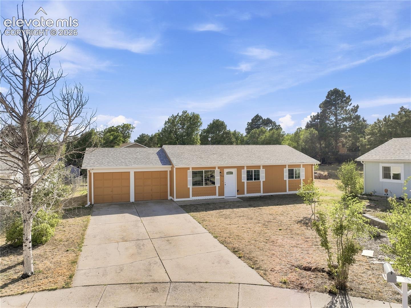
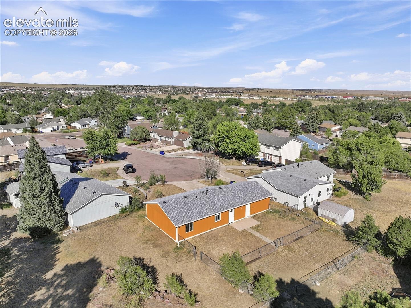
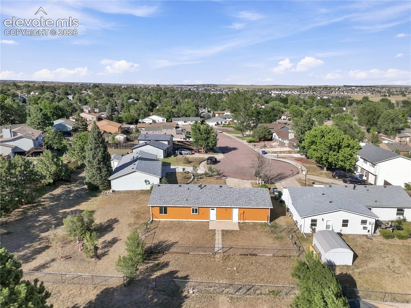
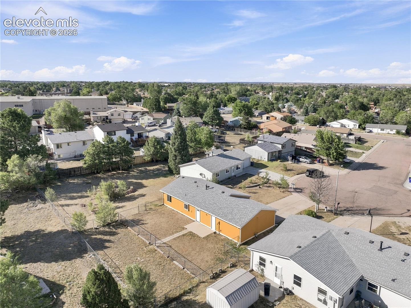
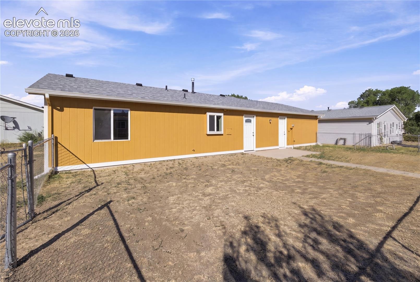
Beautifully updated and move-in ready, this exceptional home sits on a large lot in a quiet, established neighborhood just two blocks from Evans Elementary School. Recent improvements include new interior paint, new exterior paint, and new luxury vinyl plank flooring throughout, creating a fresh, modern feel from the moment you arrive.
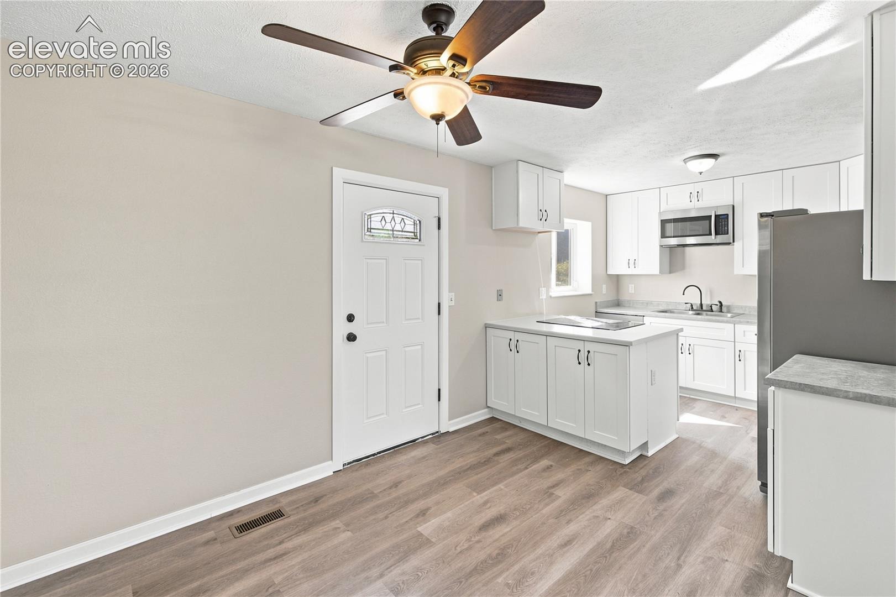
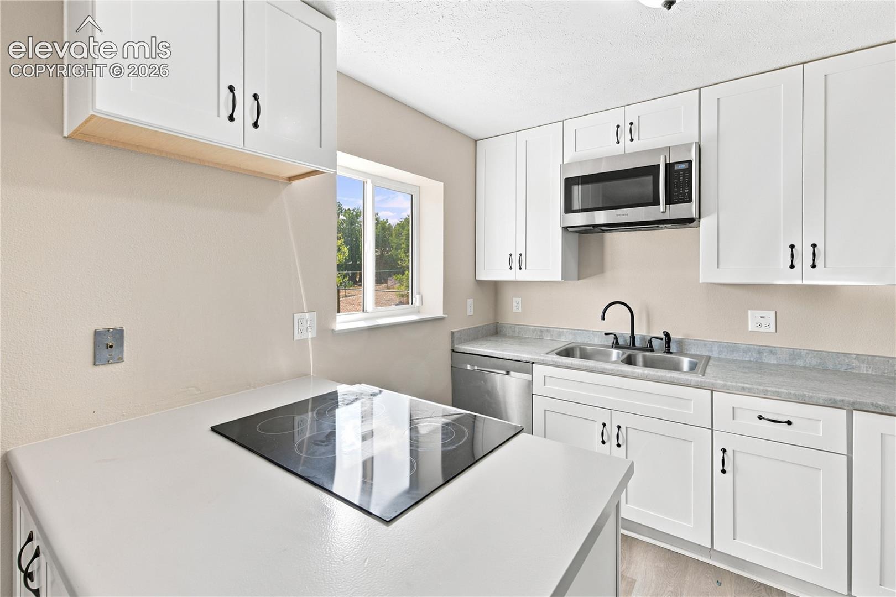
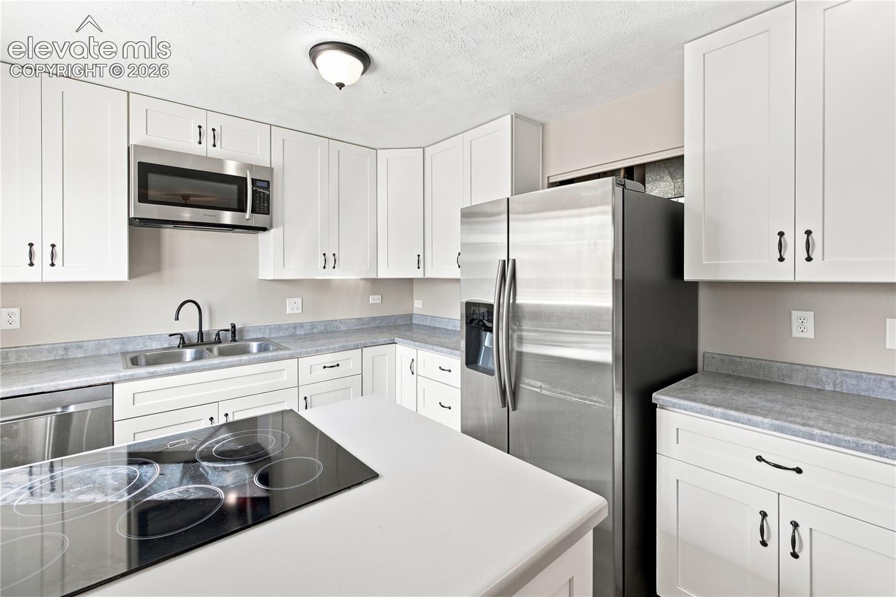
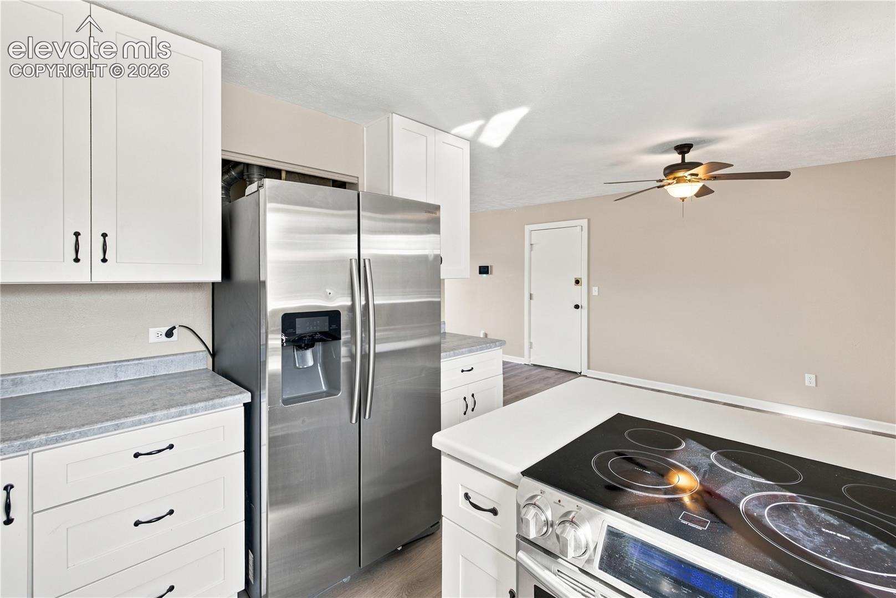
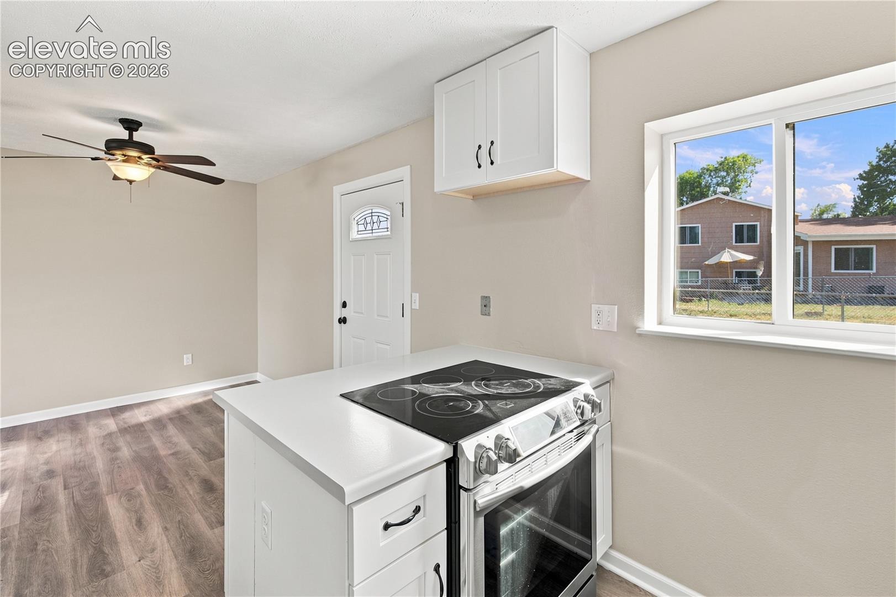
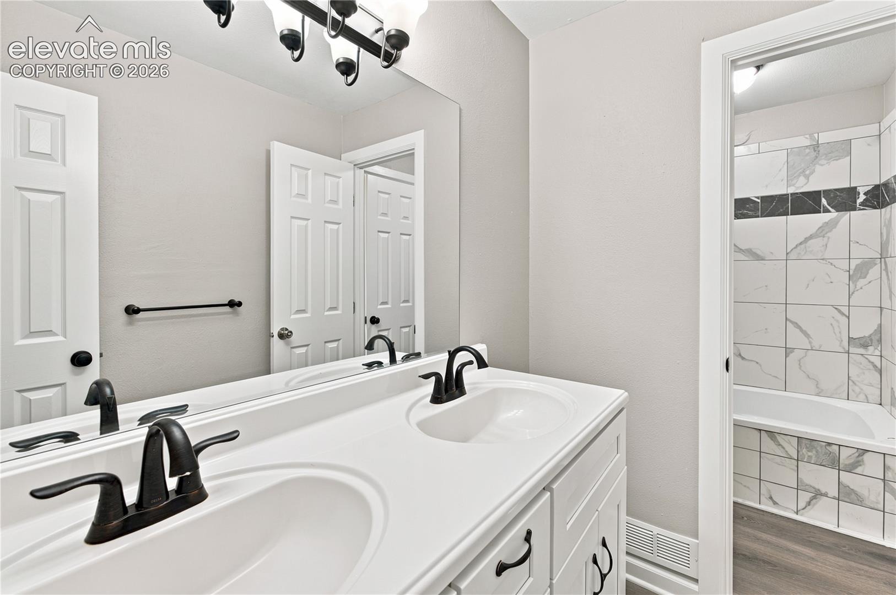
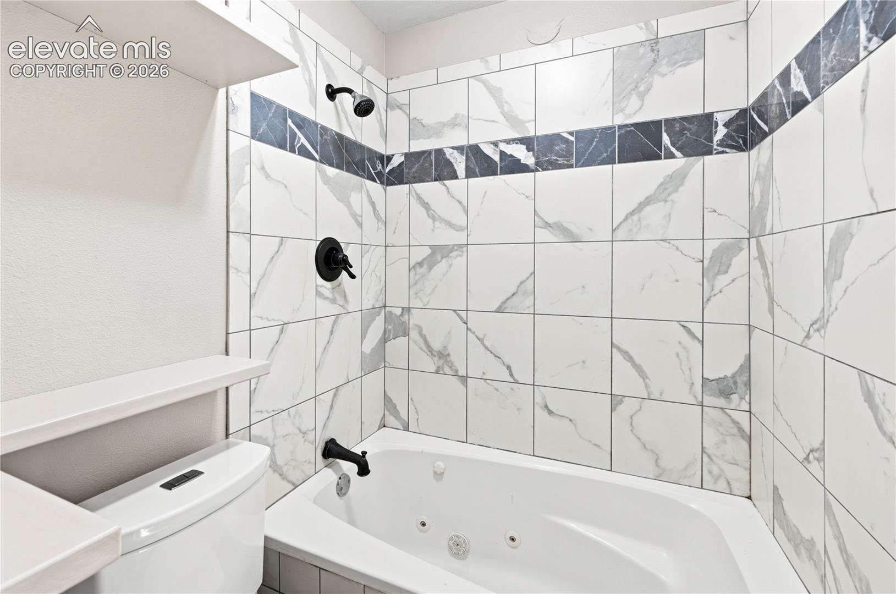
The stylishly remodeled kitchen features contemporary shaker cabinetry, attractive countertops, and stainless steel appliances, offering both functionality and timeless appeal. The updated bathroom boasts dual vanities and a luxurious jetted soaking tub, providing a spa-like retreat.
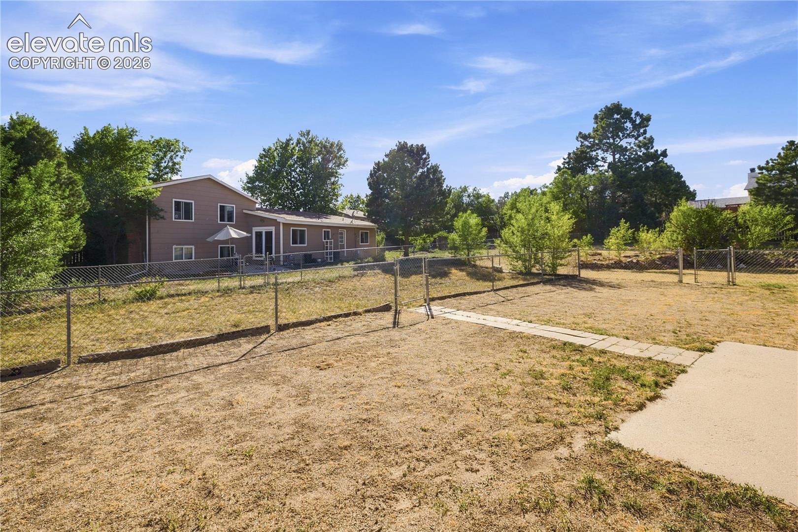
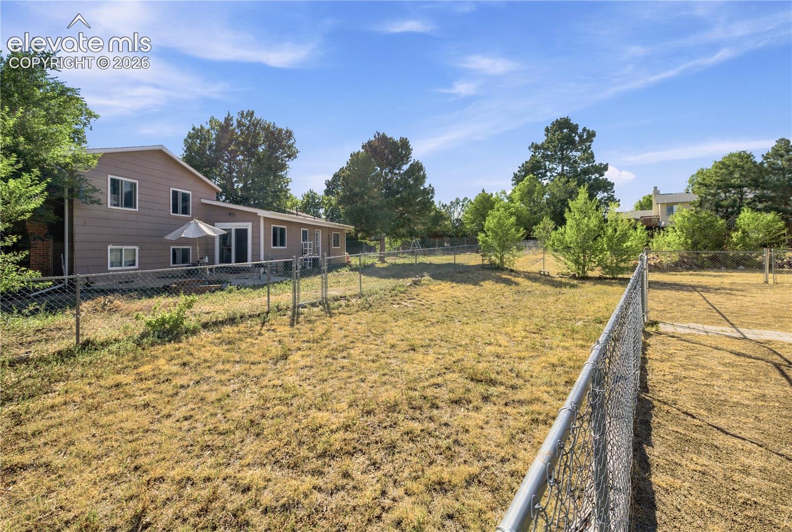
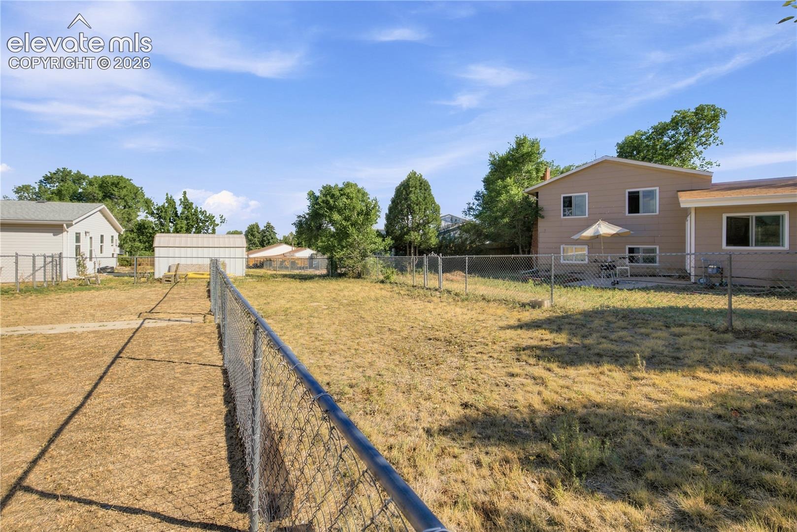
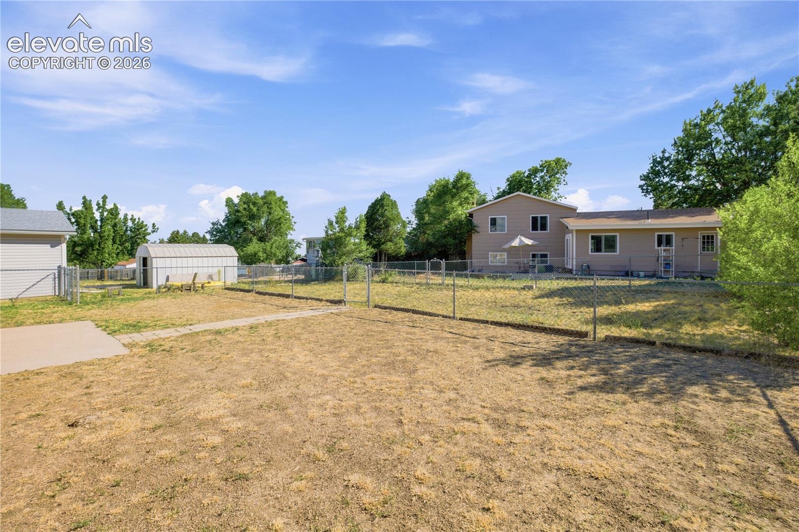
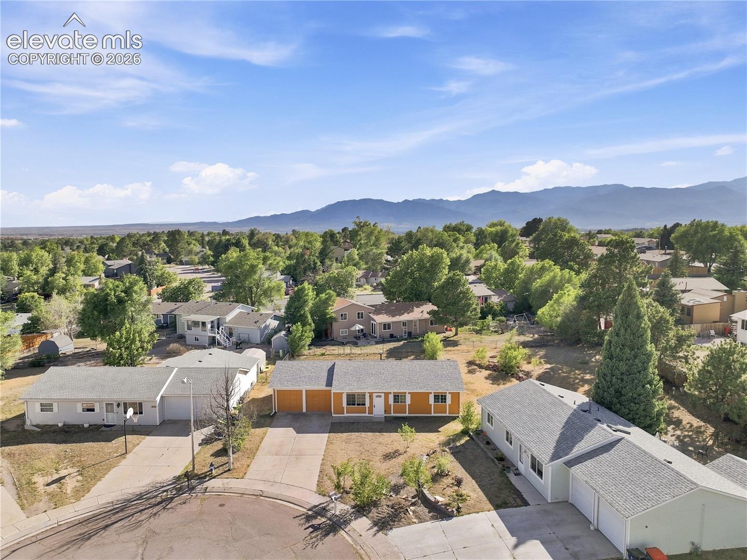
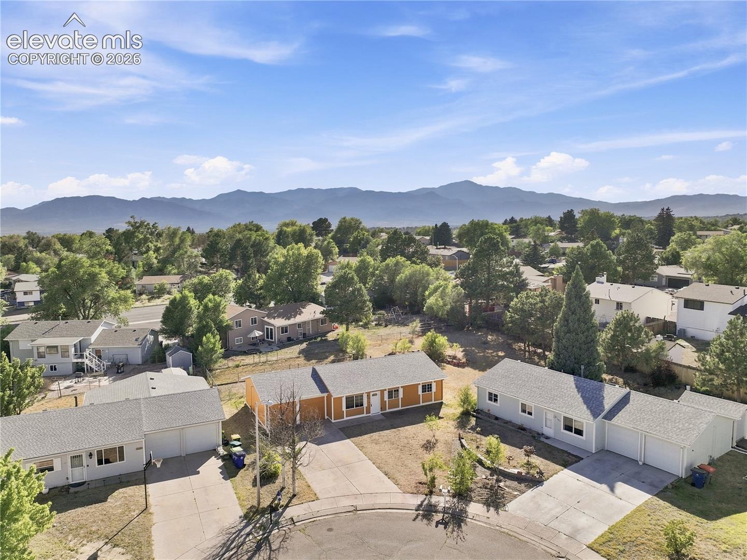
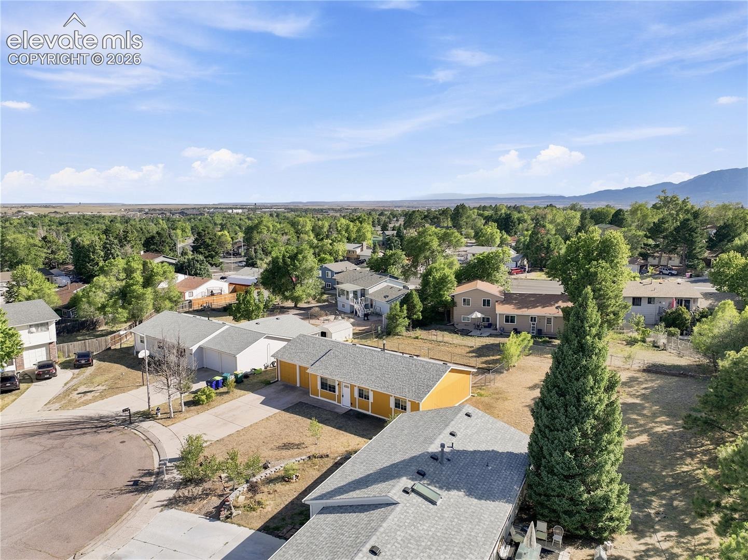
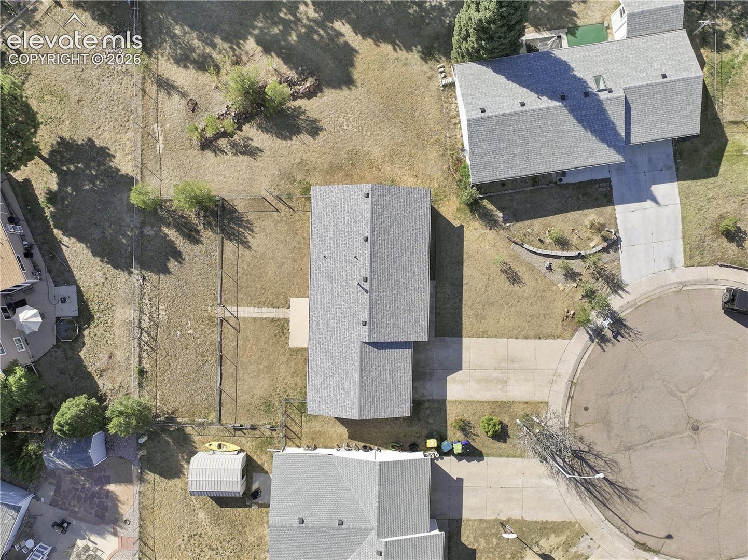
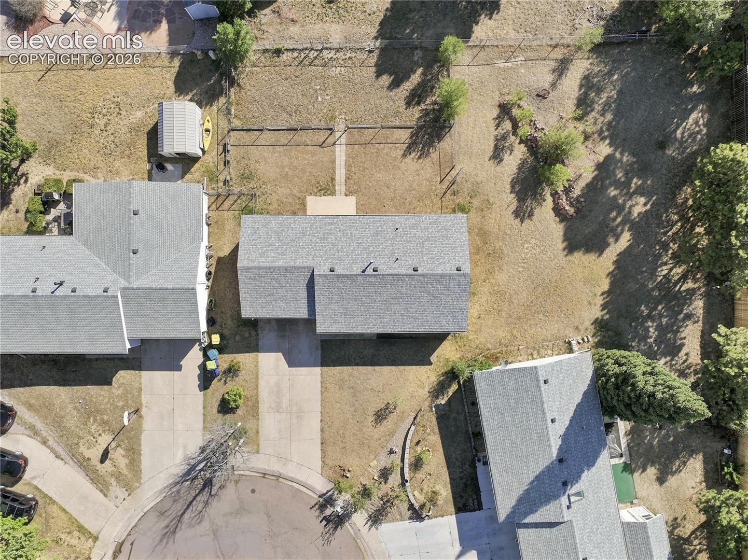
The expansive lot extends beyond the existing fence line, offering additional outdoor space and flexibility. A separately fenced rear section provides the perfect area for a dog run, garden, or additional recreational space.
Ideally located in eastern Colorado Springs, this home is just minutes from Peterson Space Force Base, shopping, dining, entertainment, and major commuter routes. Combining tasteful updates, generous outdoor space, and a convenient location, this home is an outstanding opportunity you won't want to miss. Schedule your showing today!
108 days on market
Listed by Patrick Muldoon & Kirk Macklem ABR AHWD C2EX EPRO GRI MRP PPRES PSA · Muldoon Associates Inc · (719) 591-8332
Property Details
| Property Type | Residential |
| Sub Type | Single Family Residence |
| Status | Pending |
| Price per Sq Ft | $284 |
| MLS # | 2115253 |
| Days on Market | 108 |
| Bedrooms | 3 |
| Full Baths | 1 |
| Above-Grade Sq Ft | 1,064 |
| Year Built | 1982 |
| Lot Size (Sq Ft) | 9,700 |
| Acres | 0.2227 |
| HOA Fee | $0 |
| Annual Taxes | $1,644 |
| Tax Year | 2025 |
| State | CO |
| County | El Paso |
| Total Rooms | 7 |
| Heating | Forced Air, Natural Gas |
| Cooling | Ceiling Fan(s) |
| Flooring | Luxury Vinyl |
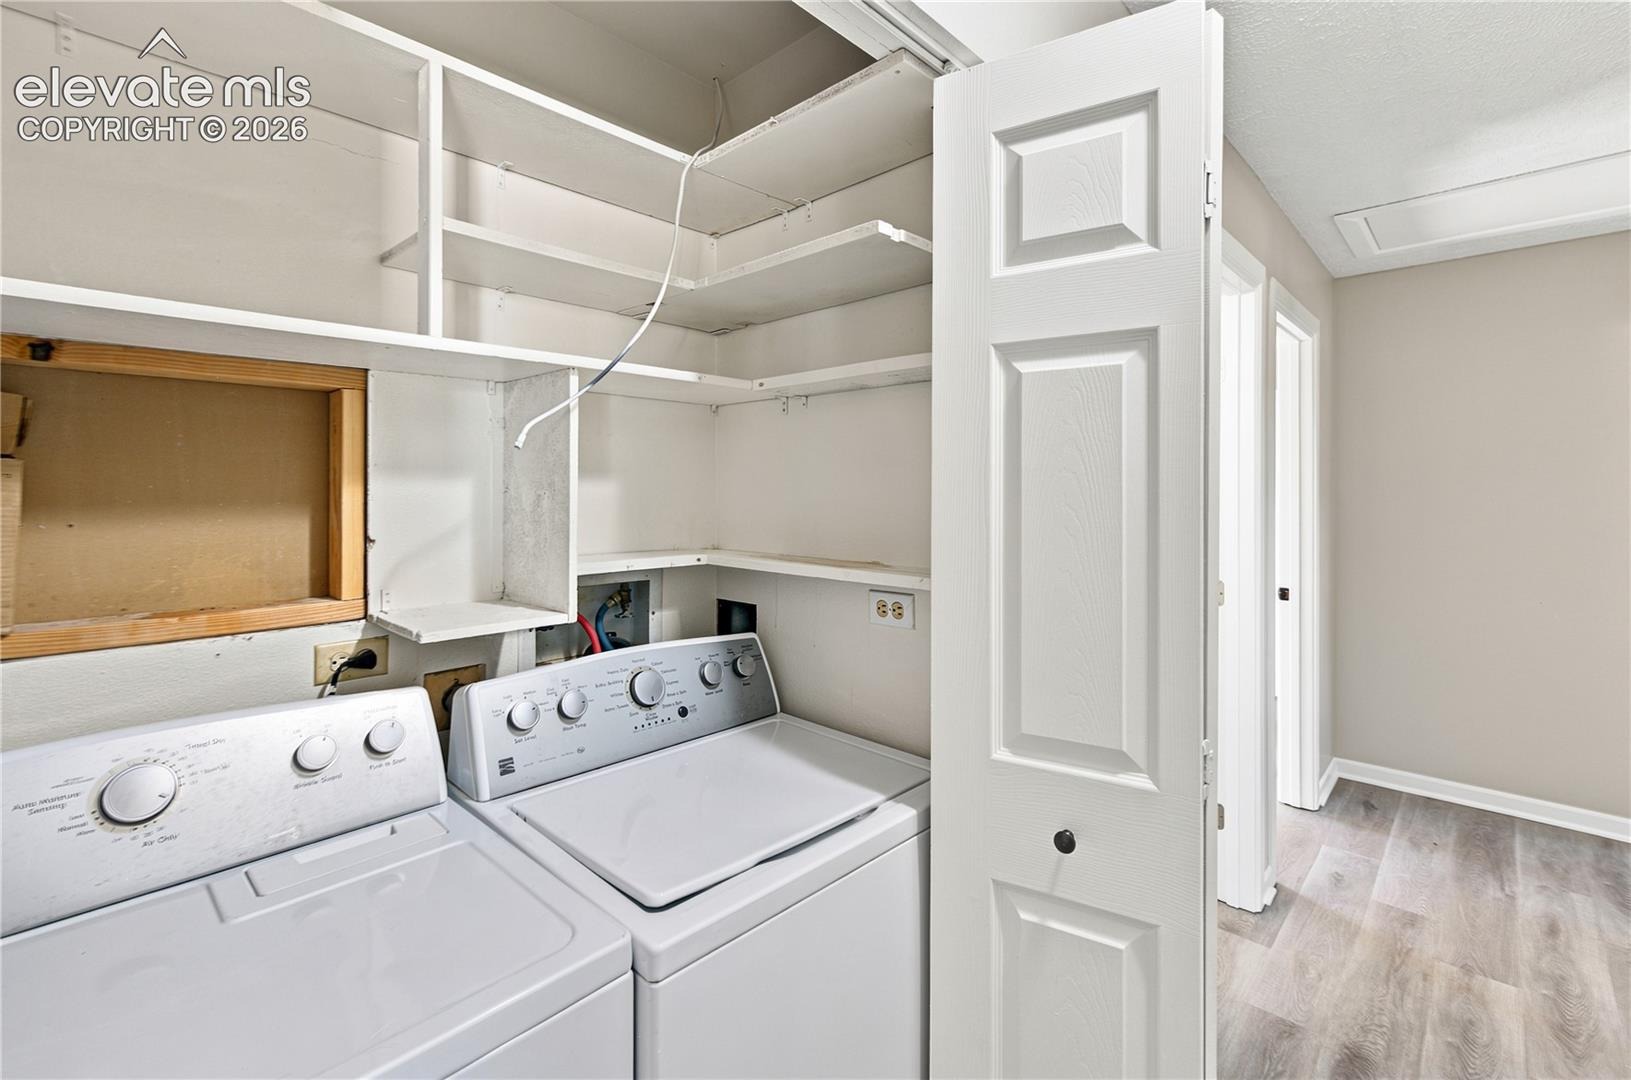
| Appliances | Dishwasher, Disposal, Dryer, Microwave, Range, Refrigerator, Washer, 220v in Kitchen |
| Total Parking | 2 |
| Parking Features | Attached |
| Roof | Composite Shingle |
| Basement | Crawl Space |
| Lot Features | Cul-De-Sac, Level |
| Construction | Wood Siding, Frame |
| Sewer | Sewer |
| Water Source | Public |
| New Construction | No |
| Listing Terms | Cash, Conventional, FHA, VA Loan |
Location
Price History
| Date | Event | Price |
|---|---|---|
| 9/29/2026 |
Pending Source: elevateMLS #2115253 |
— |
| 9/16/2026 |
Price change Source: elevateMLS #2115253 |
$302,500 -8.3% $284/sqft |
| 7/16/2026 |
Listed for sale Source: elevateMLS #2115253 |
$330,000 -13.2% $310/sqft |
| 6/1/2022 |
Sold Source: elevateMLS #6063680 |
$380,000 +15.2% $357/sqft |
| 4/24/2022 |
Listed for sale Source: elevateMLS #6063680 |
$330,000 +28.9% $310/sqft |
| 1/6/2020 |
Sold Source: elevateMLS #8937646 |
$256,000 $241/sqft |
| 12/10/2019 |
Price change Source: elevateMLS #8937646 |
$256,000 +2.4% $241/sqft |
| 12/5/2019 |
Listed for sale Source: elevateMLS #8937646 |
$250,000 $235/sqft |

The real estate listing information and related content displayed on this site is provided exclusively for consumers' personal, non-commercial use and may not be used for any purpose other than to identify prospective properties consumers may be interested in purchasing. This information and related content is deemed reliable but is not guaranteed accurate by the Pikes Peak REALTOR® Services Corp.
Thank you — a Mont Haus broker will be in touch shortly.
For Mont Haus agents and staff. Sign in with your Mont Haus Microsoft account and the Agent Portal opens in a new tab.
Sign in with MicrosoftNo Microsoft account yet? Ask Nikki Boxer, who sets up portal access.