Residential · Active
Colorado Springs, CO 80908
5 Beds · 5 Baths · 5,581 Sq Ft
$1,450,000
Single Family
Property Type
3.81 acres
Lot Size
2007
Year Built
$260
Price per Sq Ft
3
Parking Spaces
$450
HOA Fee
2116555
MLS #
About This Property
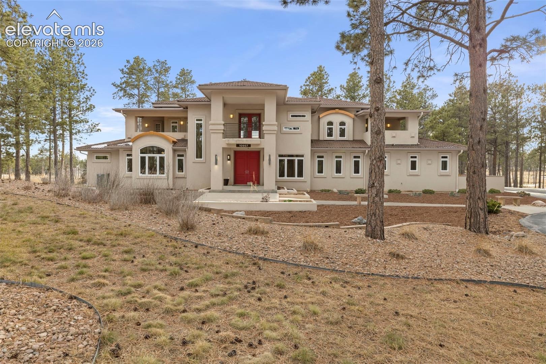
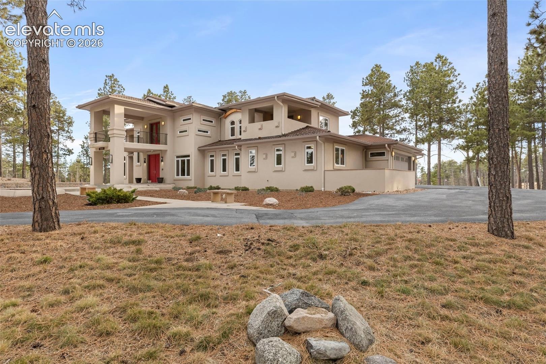
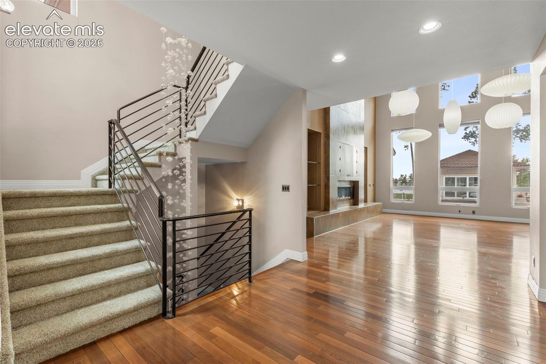
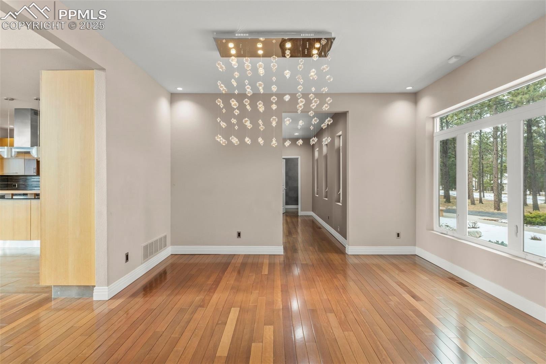
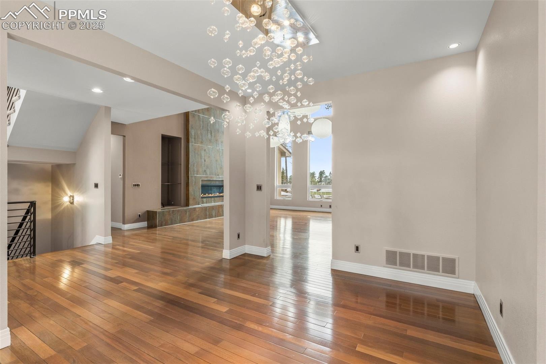
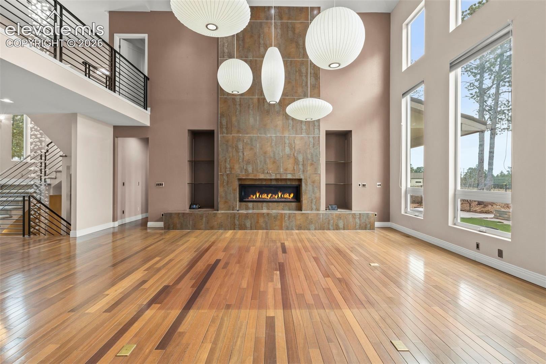
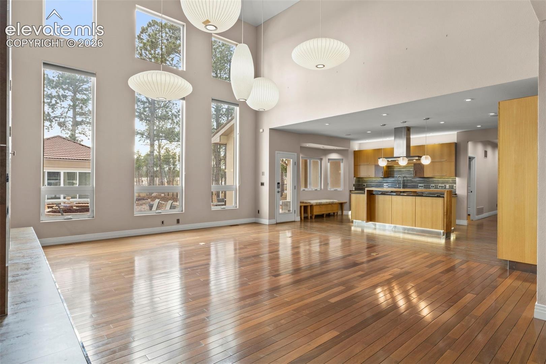
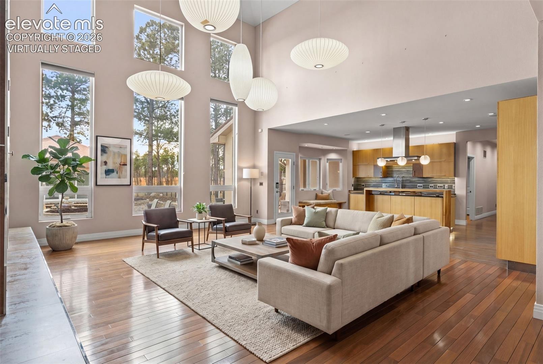
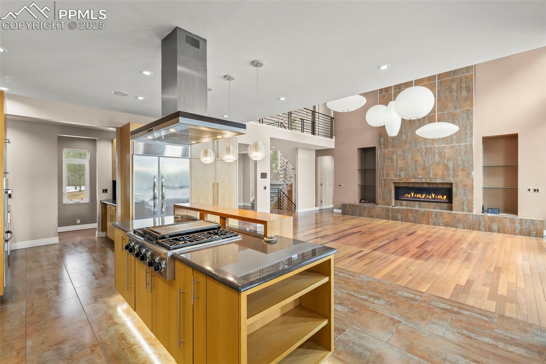
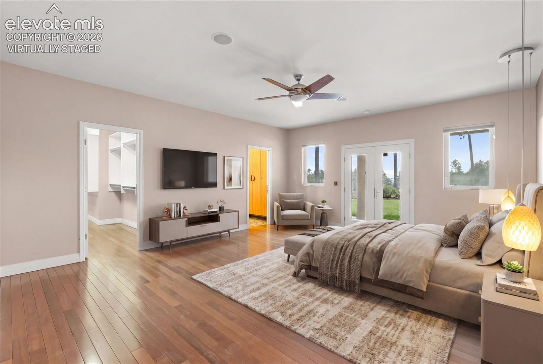
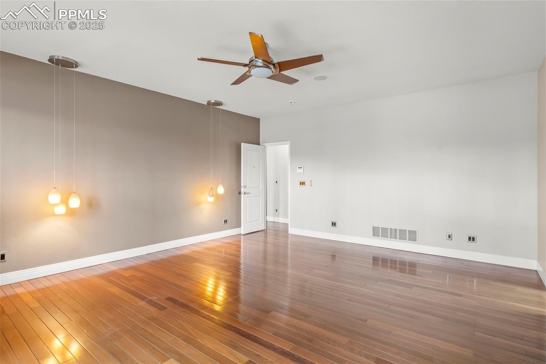
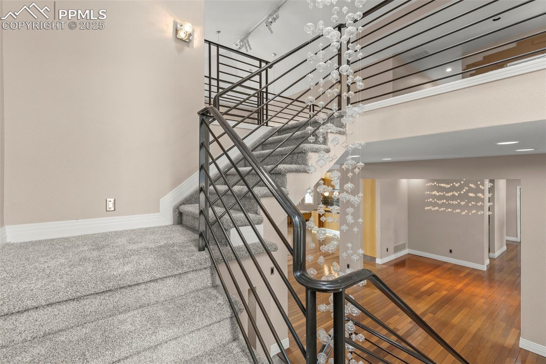
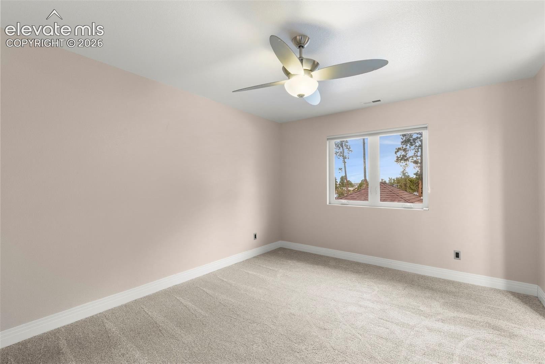
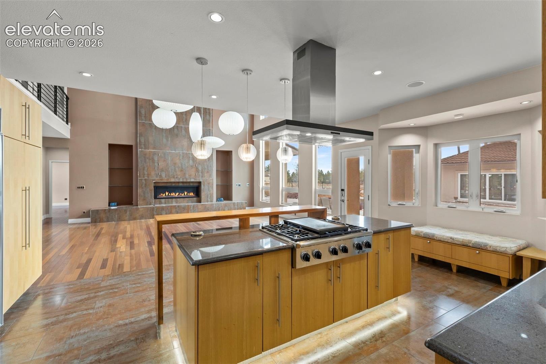
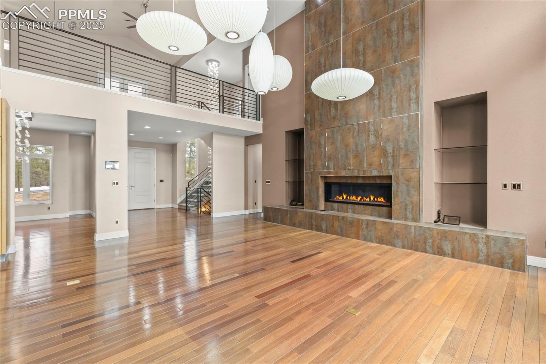
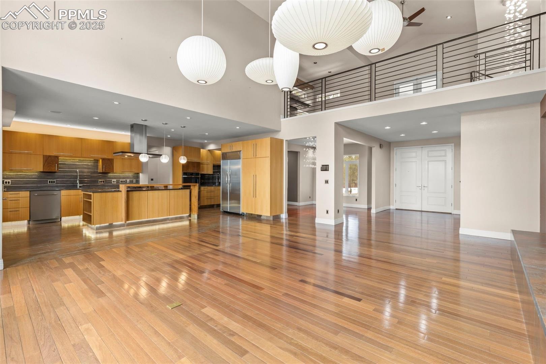
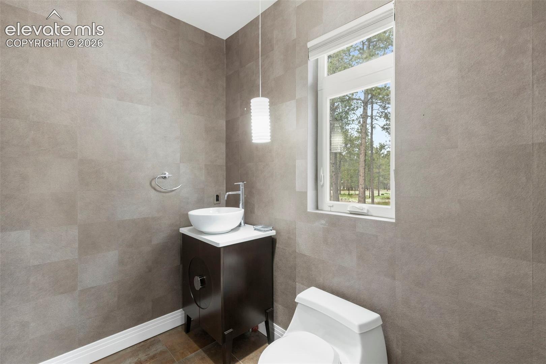
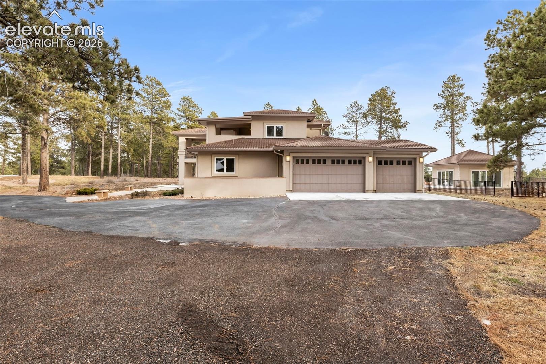
Custom Built Black Forest home on double lot. Get ready for a stunning home. Walk-through Thermatru dbl front doors, to the left, a glass champagne bubble LED chandelier that spans from upper level ceiling to 1' above bsmt floor. Cont. on to the great room w/soaring ceilings, linear Heat-n-Glo LED gas frplc, Nelson XL pendant light fixtures, Brazilian Redwood floors and matching Porcelona Venetian custom tile throughout main.
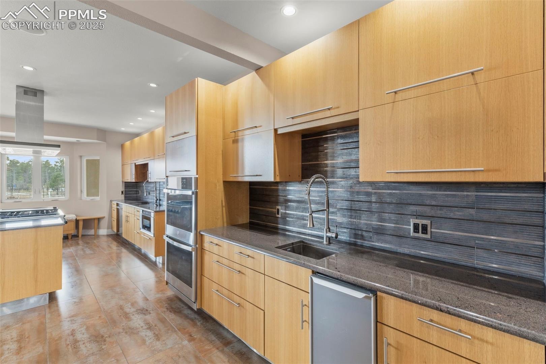
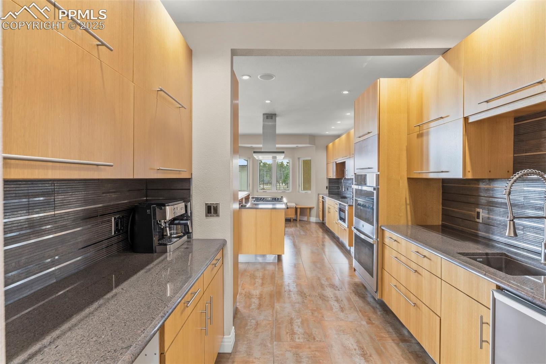
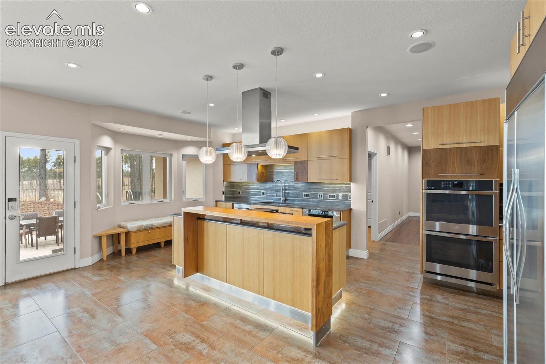
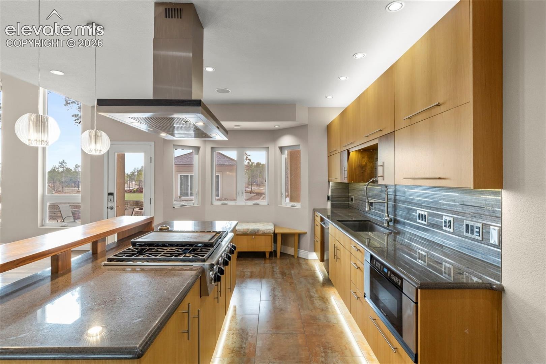
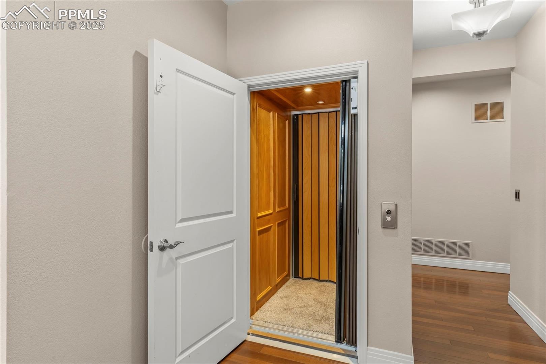
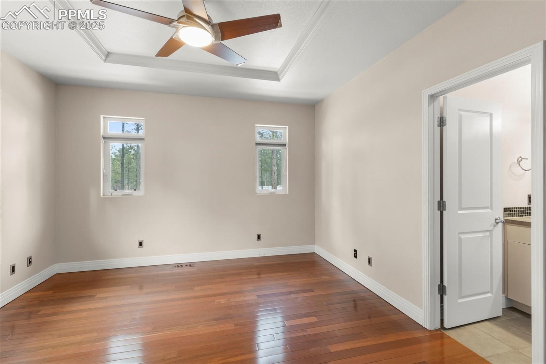
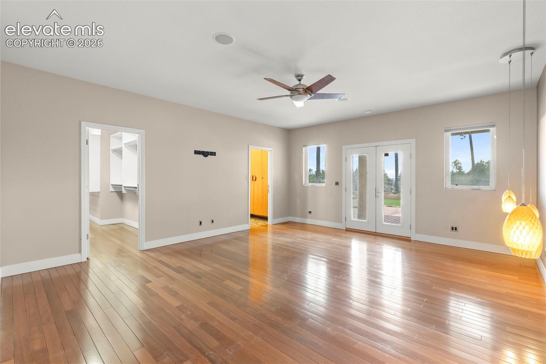
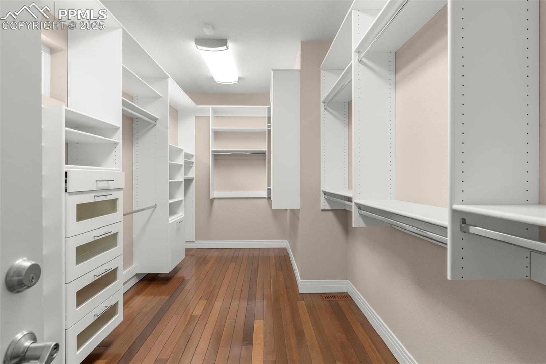
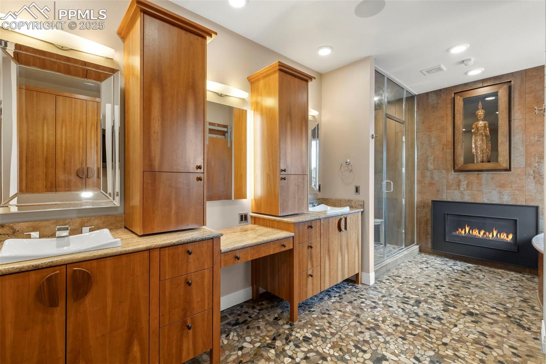
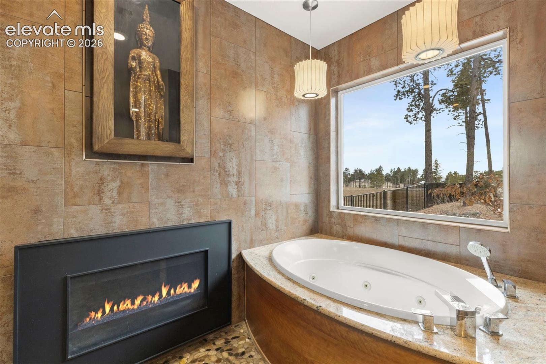
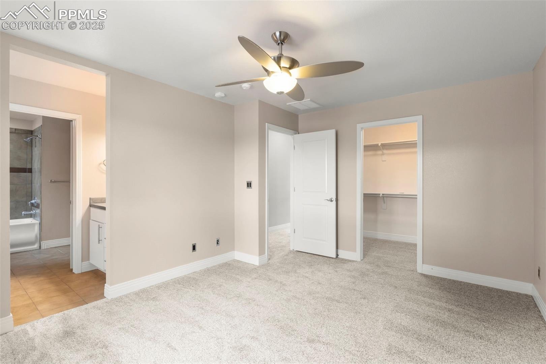
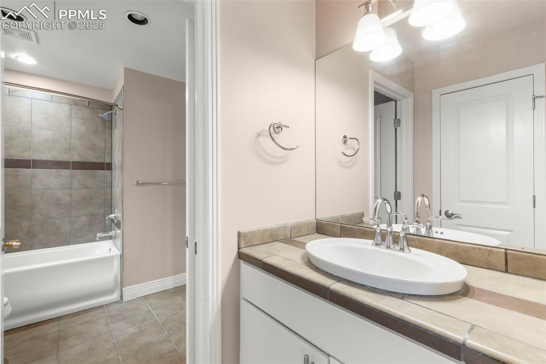
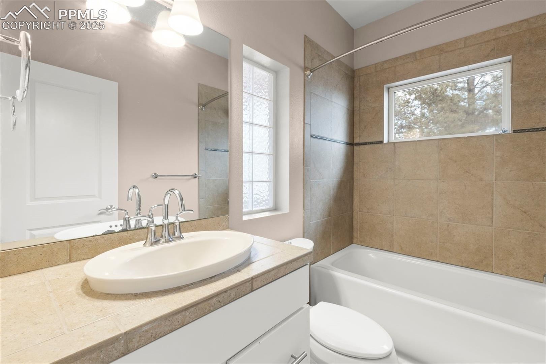
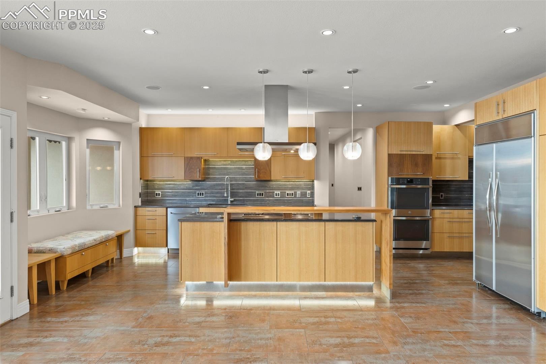
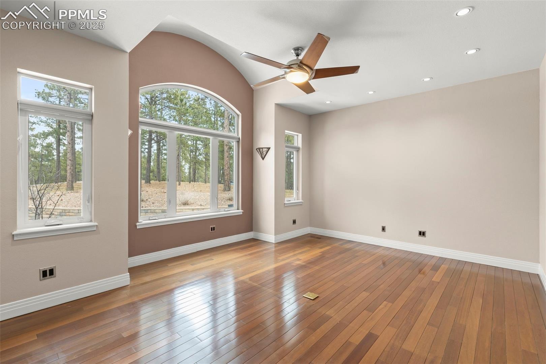
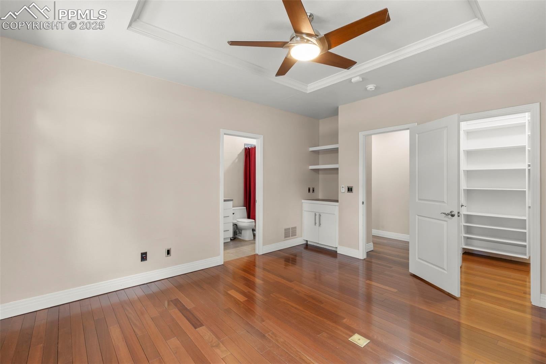
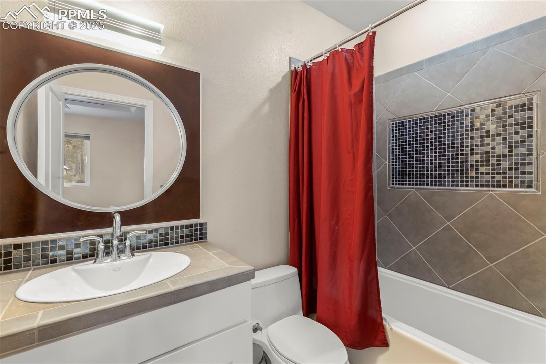
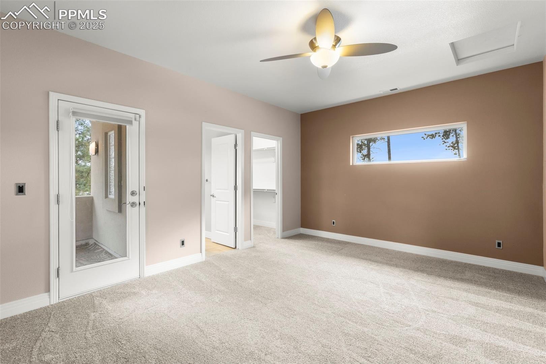
Kitchen is gourmet w/granite, wine fridge, 6 burner Dacor stove, walnut rift oak cabinets,... ...sub zero refrigerator, & breakfast bar! Come to the mastr and see a huge closet w/custom shelving making lots of room for clothes & shoes. Mstr bath has in floor radiant heated stone floor, with granite counters, waterfall Artois faucets, Heat-N-Glo gas fireplace, hidden sliding door medicine cabinet, dbl waterfall shower heads, body jets, dual personal sprayers, wood grain tile and Koehler jetted tub. Take the elevator to the upper level 3 bdrms, 2 w/ personal balconies, zoned for separate heat & AC.
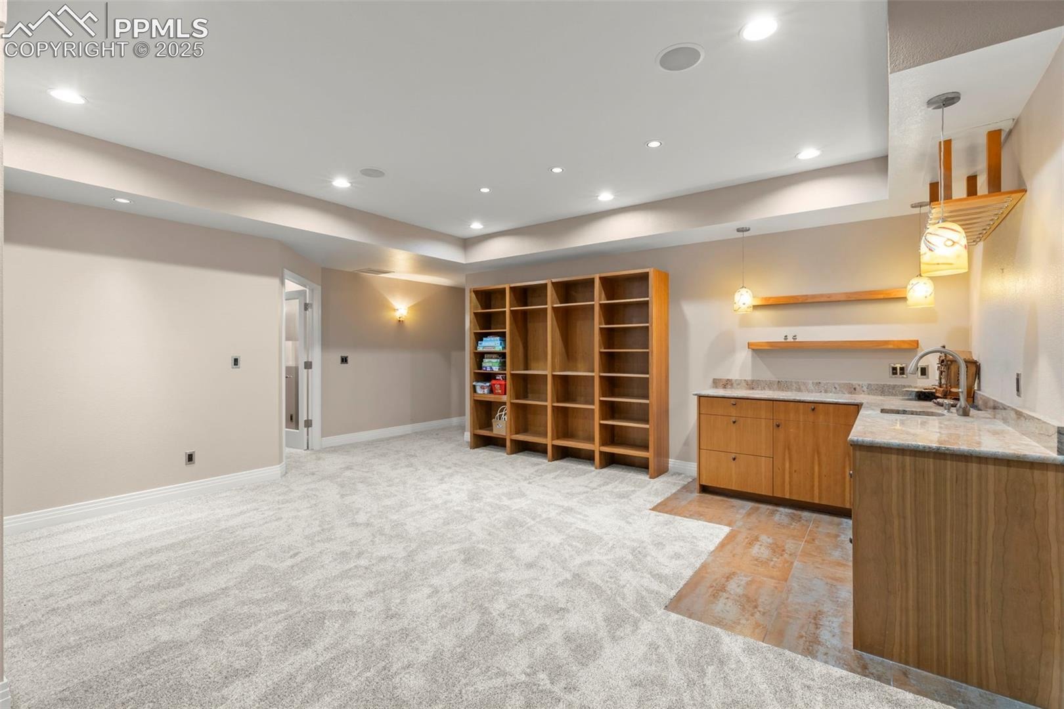
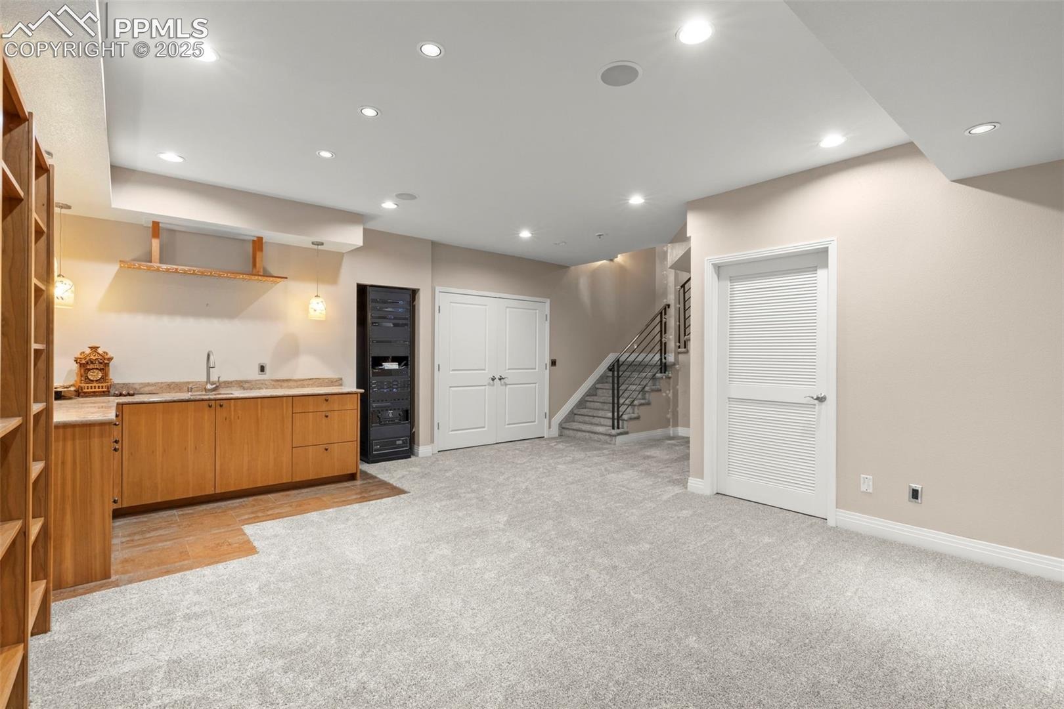
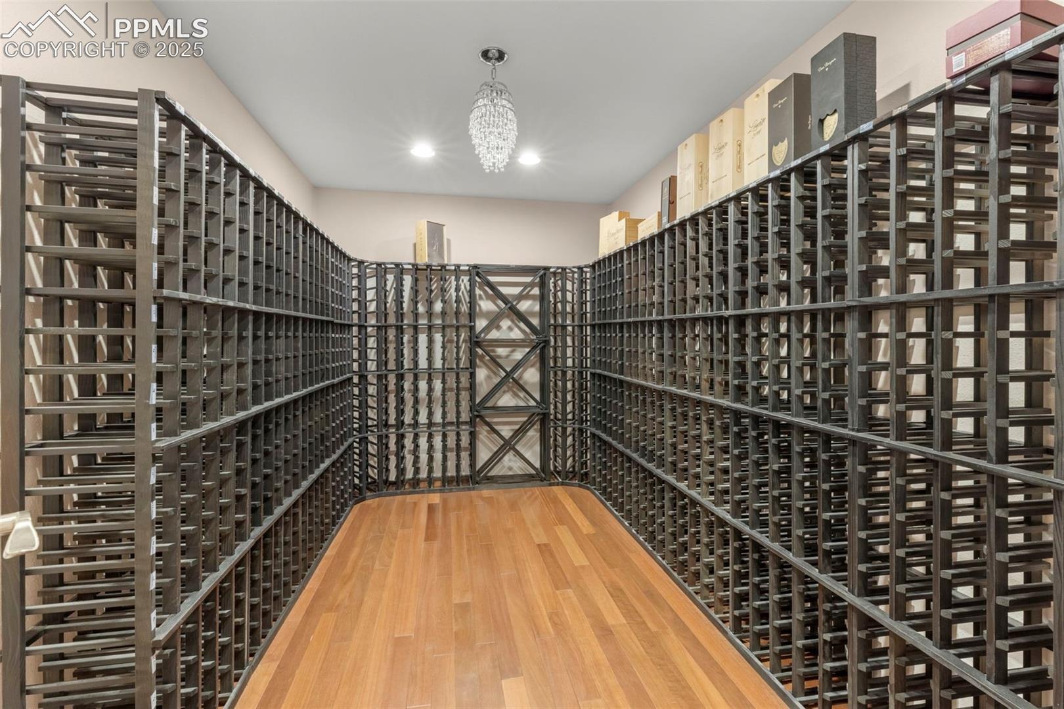
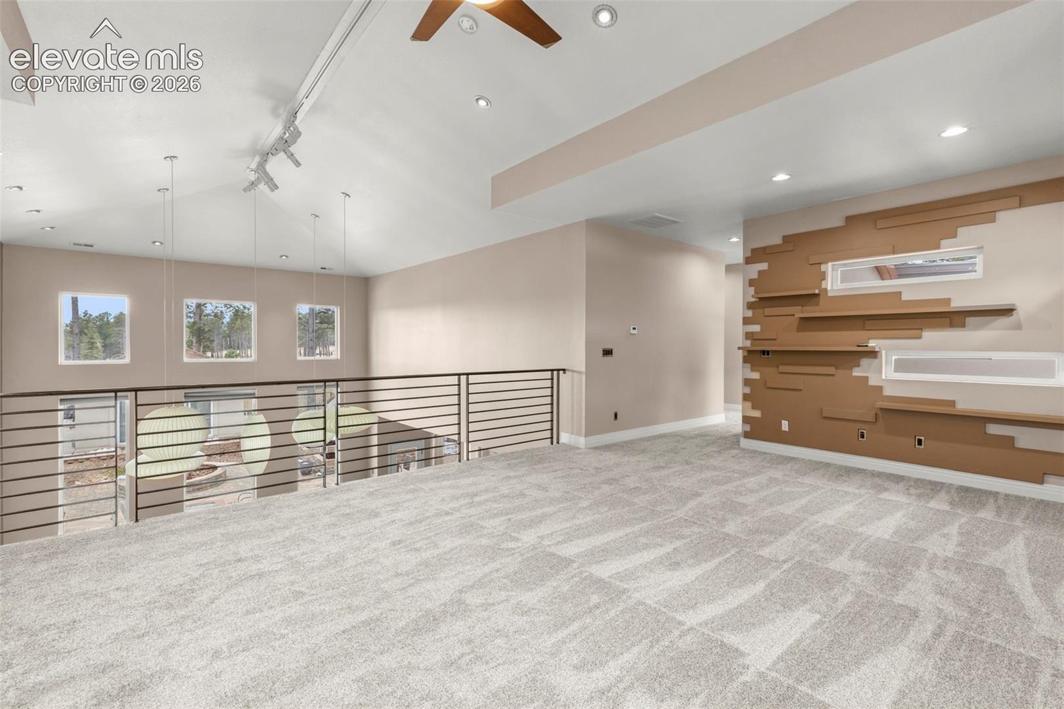
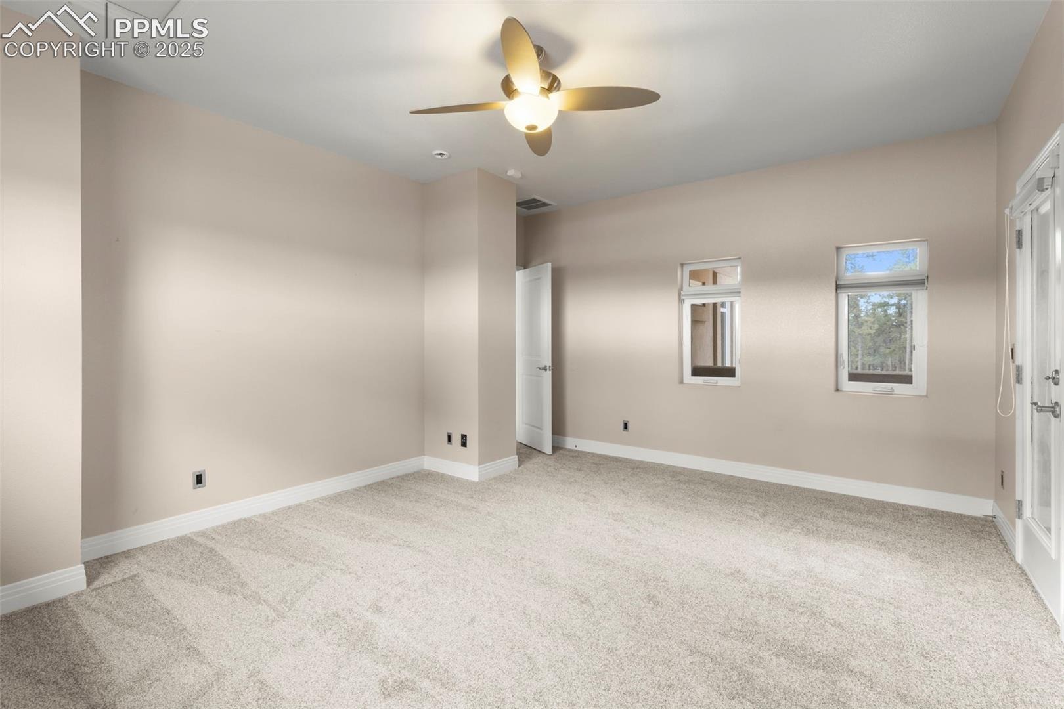
Upper level has an open loft entertaining area w/huge front balcony over looking the estate. Lower level comes w/wine cellar that naturally stays at 55-58 degrees, wet bar w/wine rack, cherry wood cabinets, granite counter tops. The whole house is a smart home w/Control4 system remoted by tablet or smartphone. The system controls music, lighting, security cameras and thermostat.
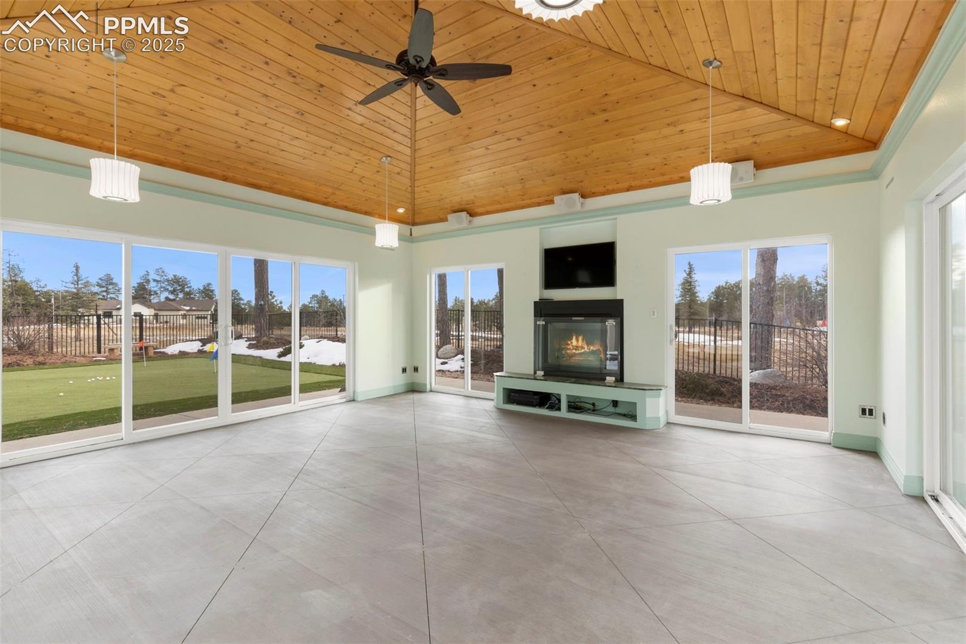
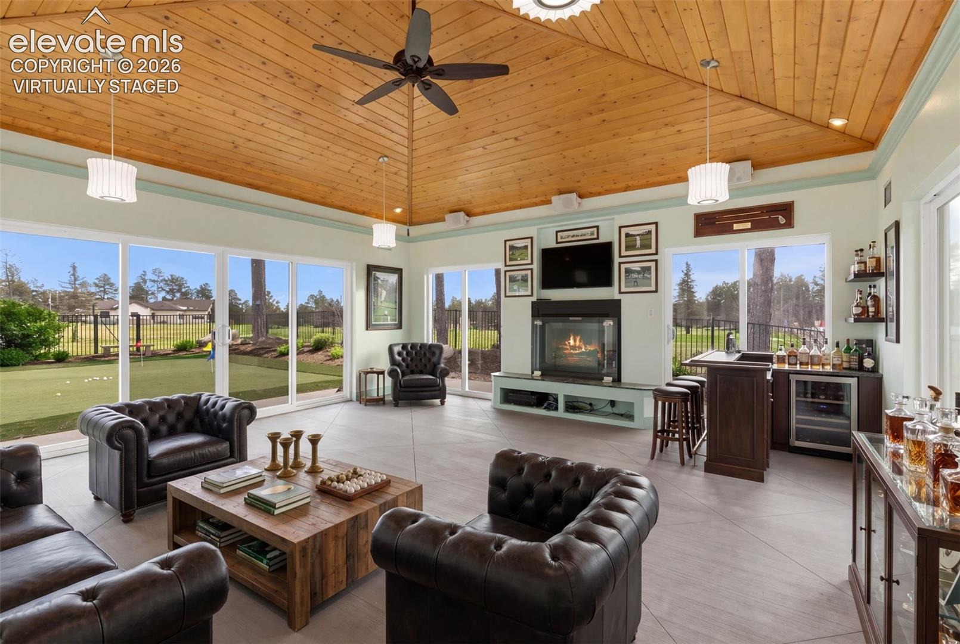
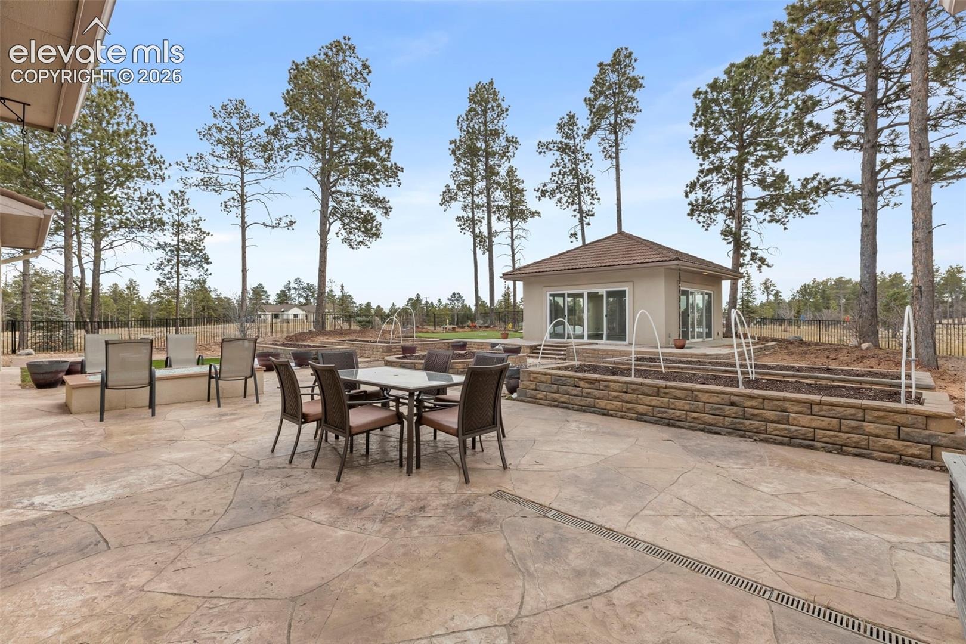
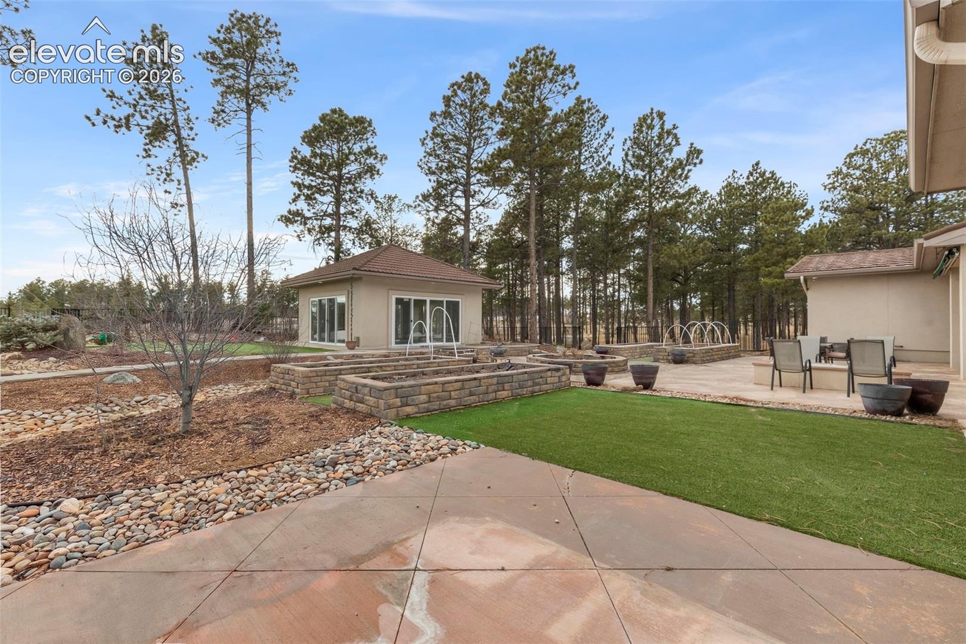
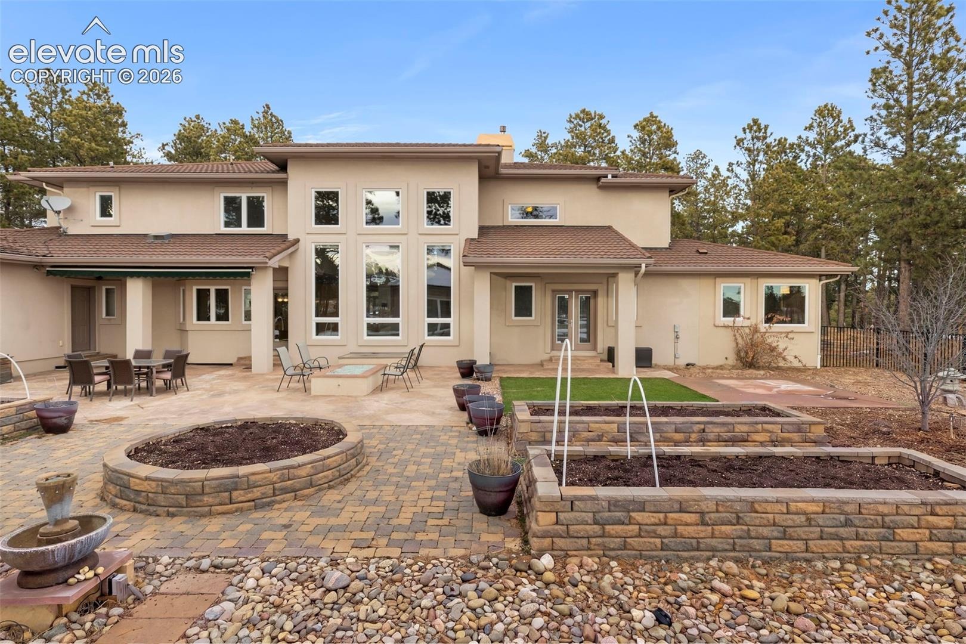
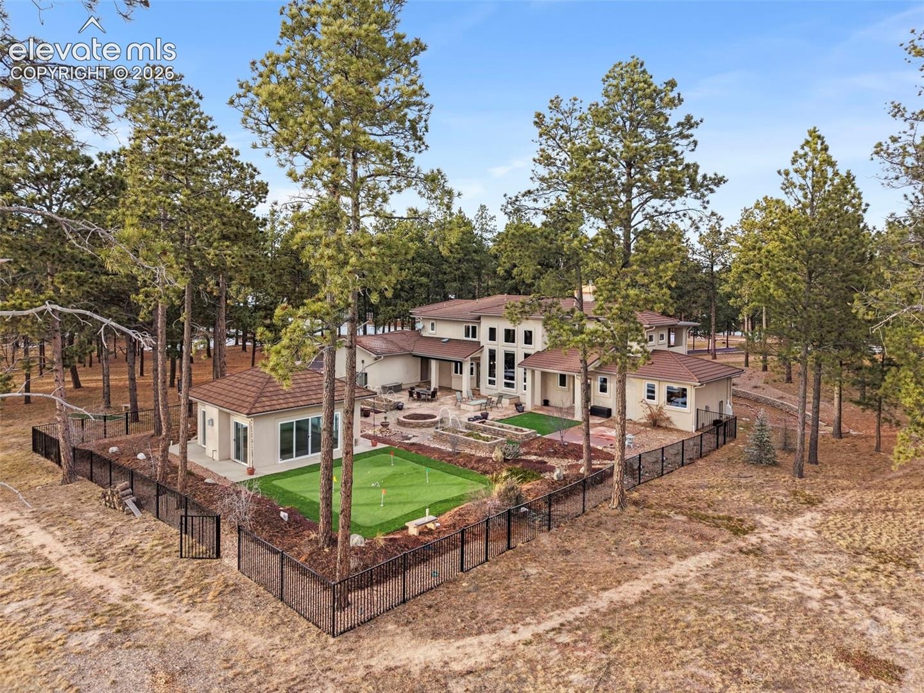
Out the back is putting green, 400 sq. ft. Tea house (entertainment central), hot tub area, gated patio, garden planter boxes, open flame fireplace. Tea house has electricity, heat & glass doors on all sides open up. Located in Black Forest Reserve.
314 days on market
Listed by Jason Arends · Ascent Property Brokers, Inc. · 719-964-0670
Property Details
| Property Type | Residential |
| Sub Type | Single Family Residence |
| Status | Active |
| Price per Sq Ft | $260 |
| MLS # | 2116555 |
| Days on Market | 314 |
| Bedrooms | 5 |
| Full Baths | 4 |
| Half Baths | 1 |
| Above-Grade Sq Ft | 4,389 |
| Year Built | 2007 |
| Lot Size (Sq Ft) | 165,964 |
| Acres | 3.81 |
| HOA | Yes |
| HOA Fee | $450 |
| Annual Taxes | $5,878 |
| Tax Year | 2024 |
| State | CO |
| County | El Paso |
| Total Rooms | 18 |
| Interior Features | Beamed Ceilings, Vaulted Ceiling(s), 5-Pc Bath, 6-Panel Doors, 9Ft + Ceilings, Great Room |
| Heating | Forced Air |
| Cooling | Central Air |
| Flooring | Carpet, Stone, Tile, Wood |
| Fireplace Features | Electric, Main Level |
| Appliances | Cooktop, Dishwasher, Disposal, Double Oven, Microwave, Oven, Refrigerator, Self Cleaning Oven, 220v in Kitchen, Gas in Kitchen |
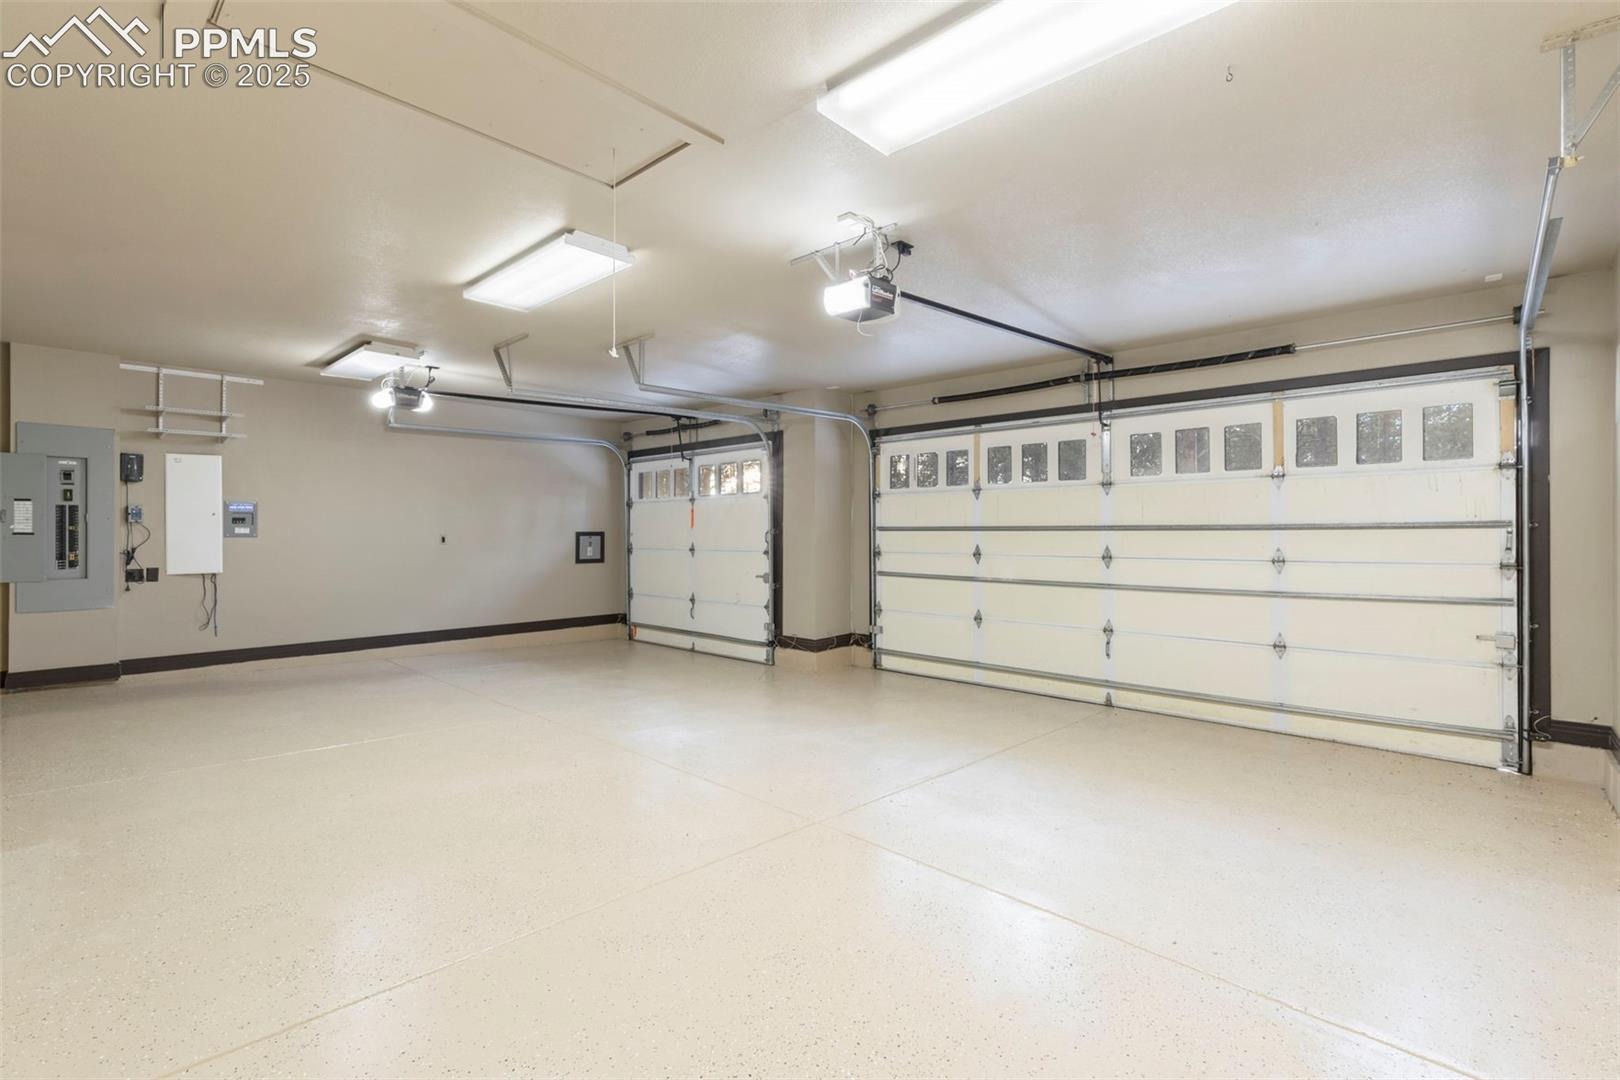
| Total Parking | 3 |
| Parking Features | Attached |
| Roof | Other |
| Basement | Full Basement |
| Lot Features | Cul-De-Sac, Wooded |
| Construction | Stone, Stucco, Concrete |
| Sewer | Septic Tank |
| Water Source | Well |
| New Construction | No |
| Listing Terms | Cash, Conventional, FHA, VA Loan |
Location
Price History
| Date | Event | Price |
|---|---|---|
| 7/31/2026 |
Price change Source: elevateMLS #2116555 |
$1,450,000 -9.4% $260/sqft |
| 12/16/2025 |
Listed for sale Source: elevateMLS #2116555 |
$1,600,000 +10.3% $287/sqft |
| 12/15/2025 |
Listed for sale Source: REcolorado® #6271655 |
$1,450,000 +43.6% $260/sqft |
| 8/28/2020 |
Sold Source: elevateMLS #5926426 |
$1,010,000 -8.2% $181/sqft |
| 7/1/2020 |
Price change Source: elevateMLS #5926426 |
$1,100,000 -4.3% $197/sqft |
| 5/7/2020 |
Listed for sale Source: elevateMLS #5926426 |
$1,150,000 $206/sqft |

The real estate listing information and related content displayed on this site is provided exclusively for consumers' personal, non-commercial use and may not be used for any purpose other than to identify prospective properties consumers may be interested in purchasing. This information and related content is deemed reliable but is not guaranteed accurate by the Pikes Peak REALTOR® Services Corp.
Thank you — a Mont Haus broker will be in touch shortly.