Residential · Active
Colorado Springs, CO 80927
3 Beds · 3 Baths · 1,470 Sq Ft
$375,000
Single Family
Property Type
0.07 acres
Lot Size
2022
Year Built
$255
Price per Sq Ft
2
Parking Spaces
2142046
MLS #
About This Property
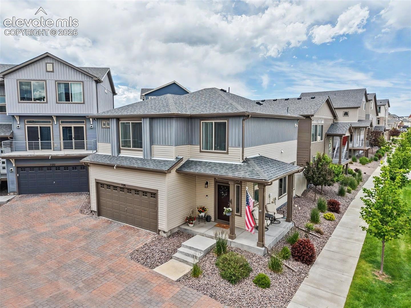
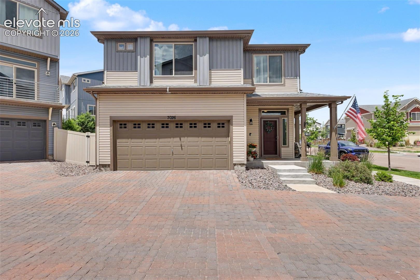
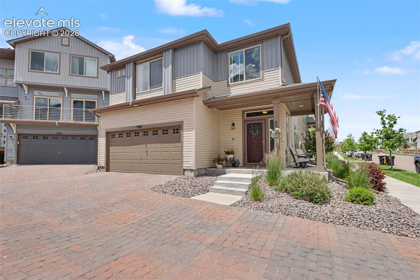
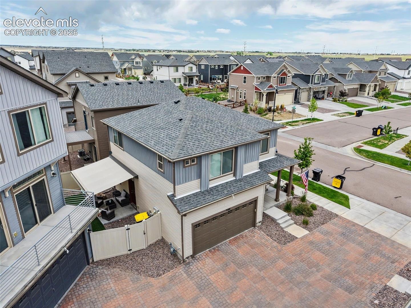
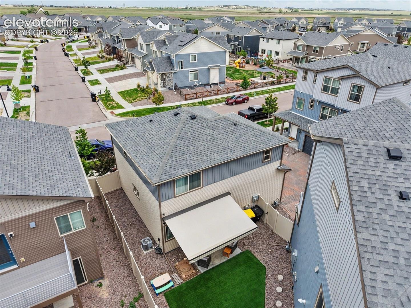
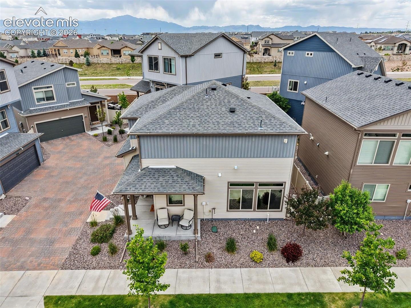
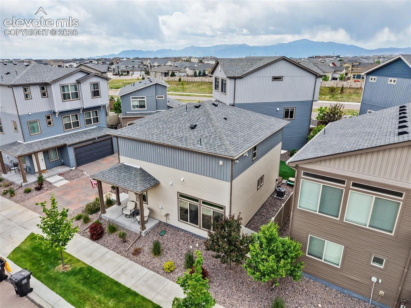
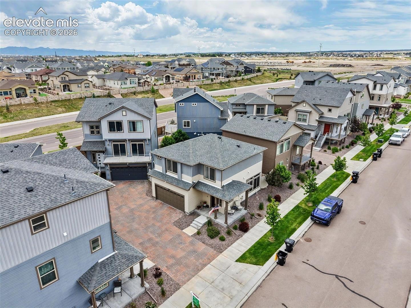
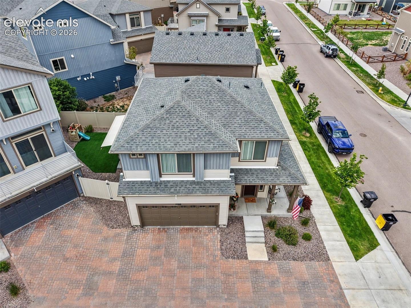
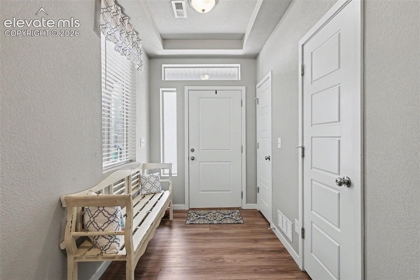
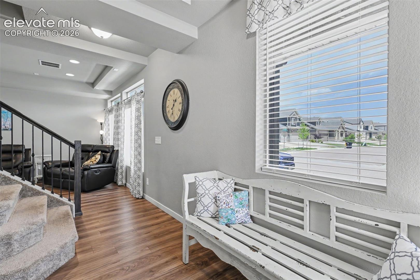
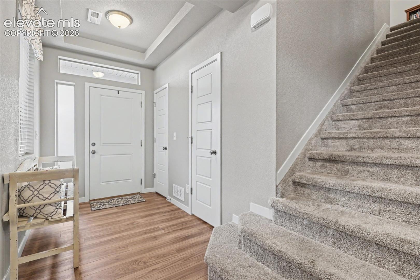
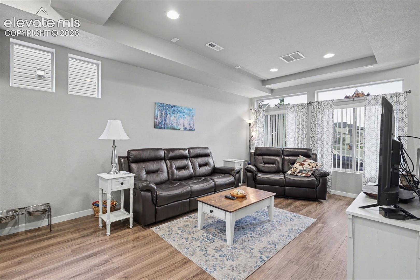
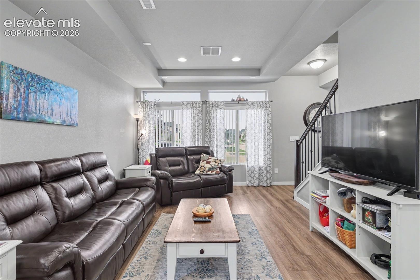
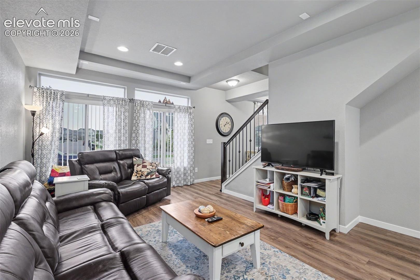
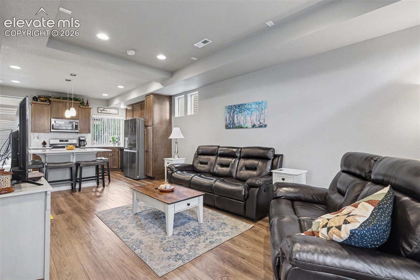
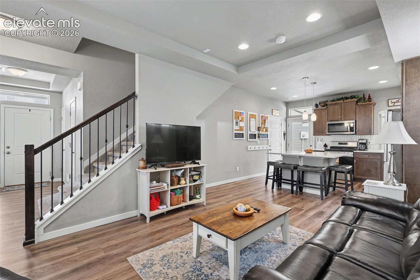
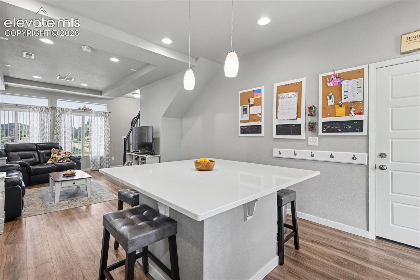
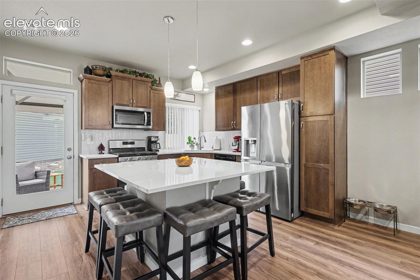
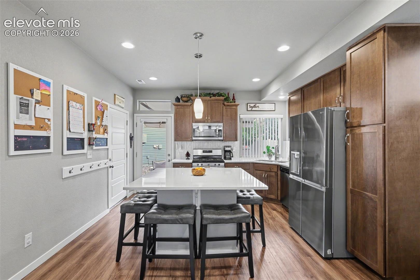
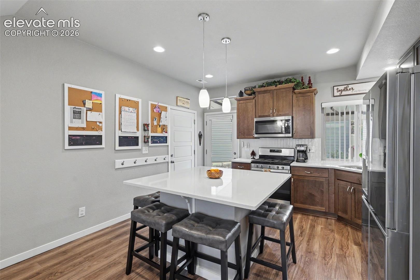
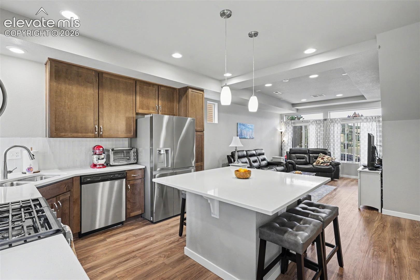
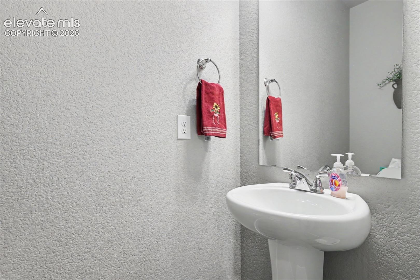
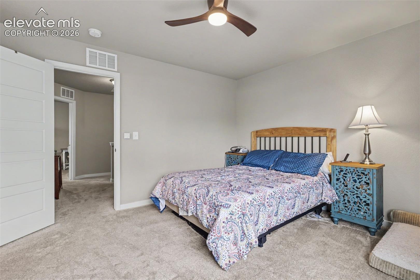
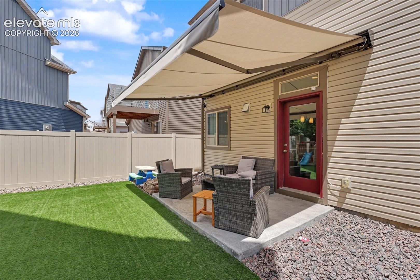
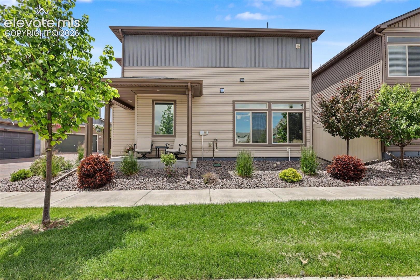
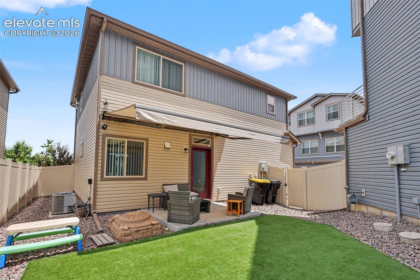
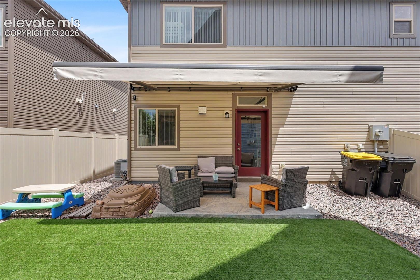
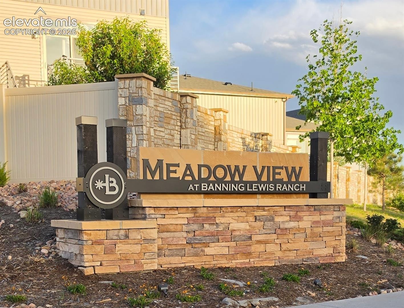
Welcome home to this beautifully maintained 3-bedroom, 2.5-bath residence located in the highly sought-after Banning Lewis Ranch community. Thoughtfully updated and designed for comfortable living, this home features durable wood laminate flooring throughout the main level and professionally tinted windows that help keep the home cool and energy efficient. The inviting eat-in kitchen showcases elegant quartz countertops, ample workspace, and easy access to the backyard, making indoor-outdoor living a breeze. Step outside to a low-maintenance xeriscaped backyard complete with a retractable patio awning featuring automatic wind detection and closure for added convenience and peace of mind.
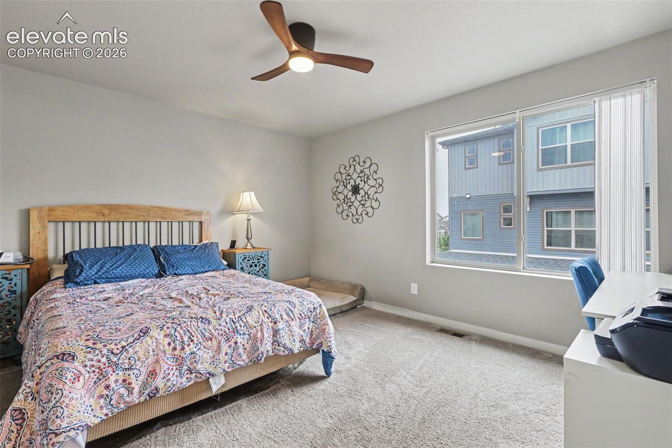
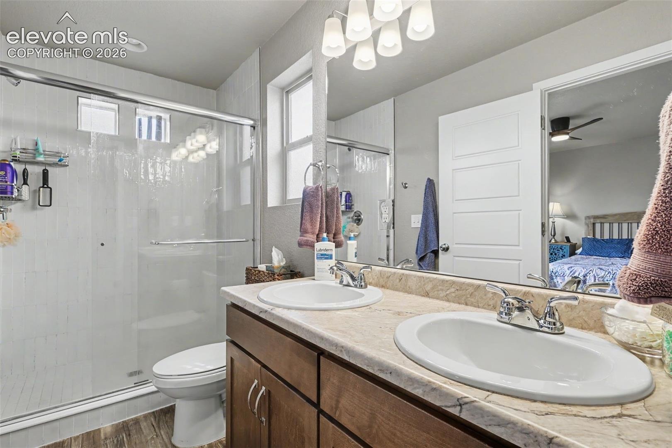
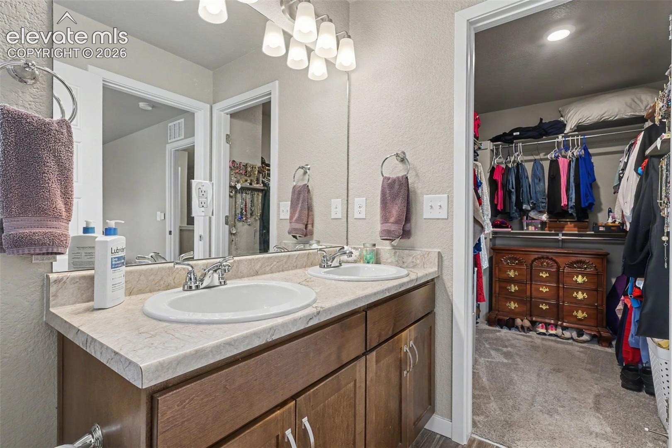
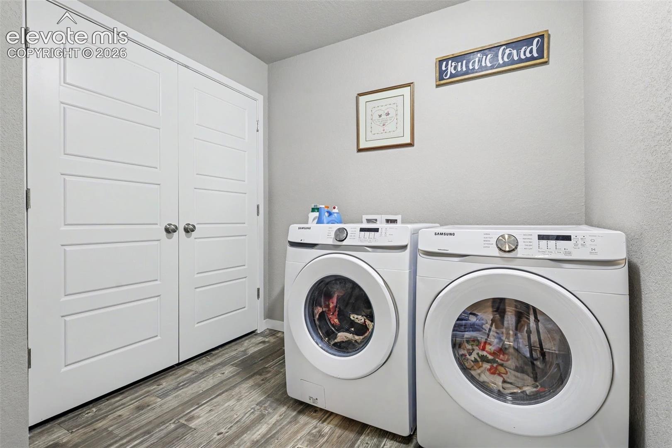
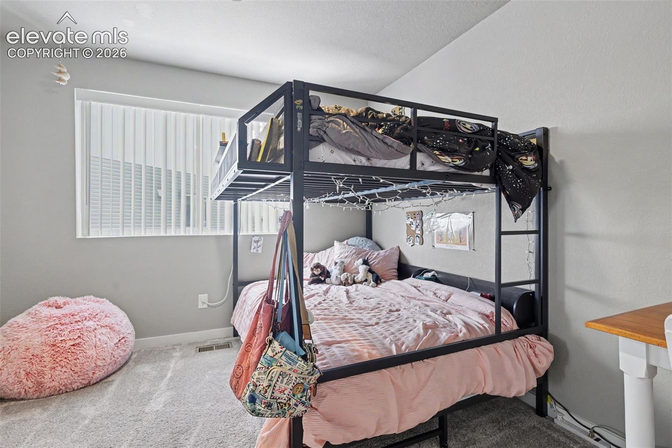
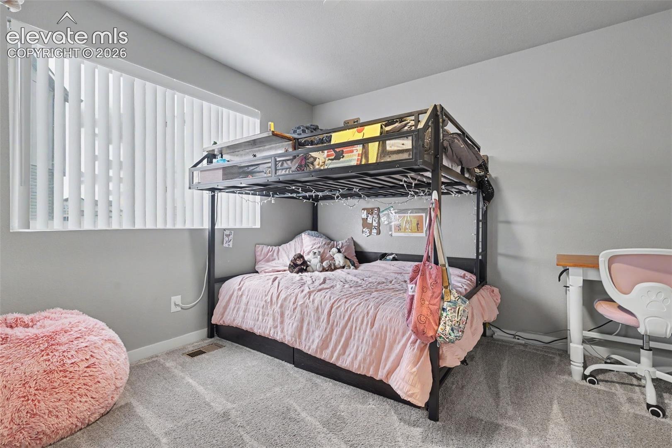
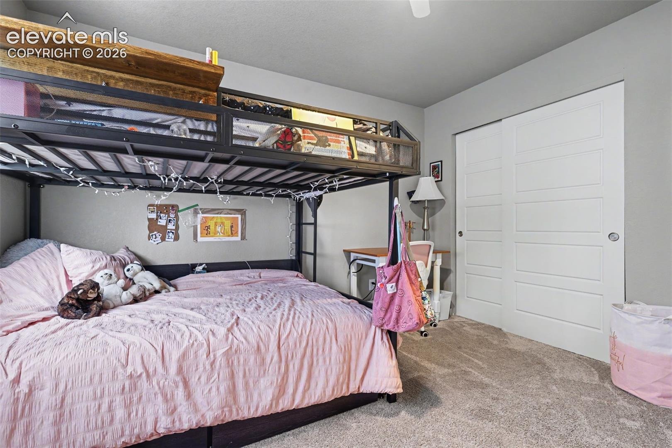
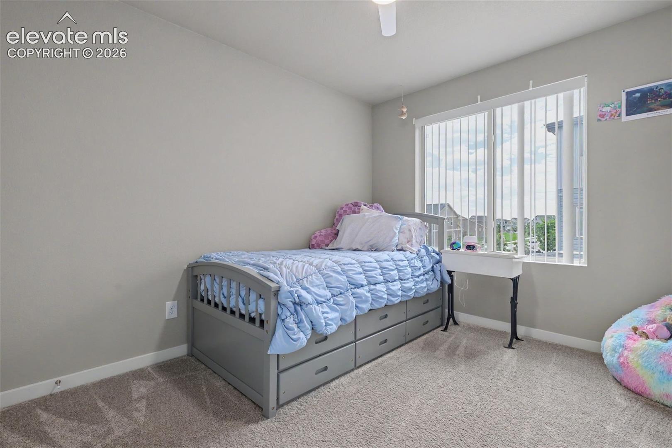
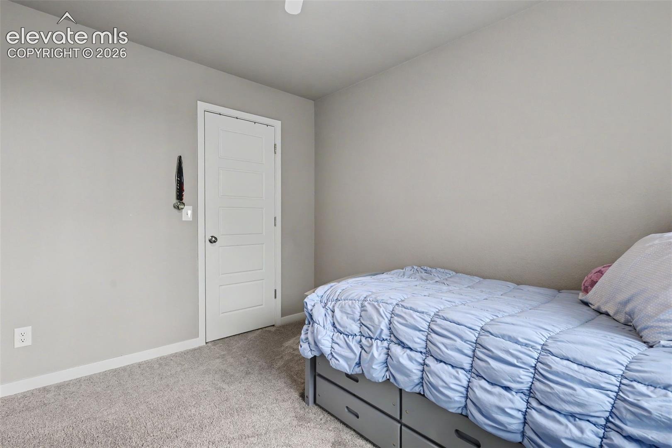
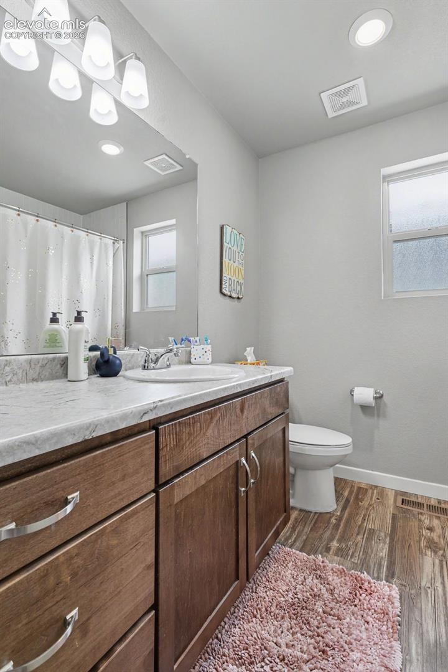
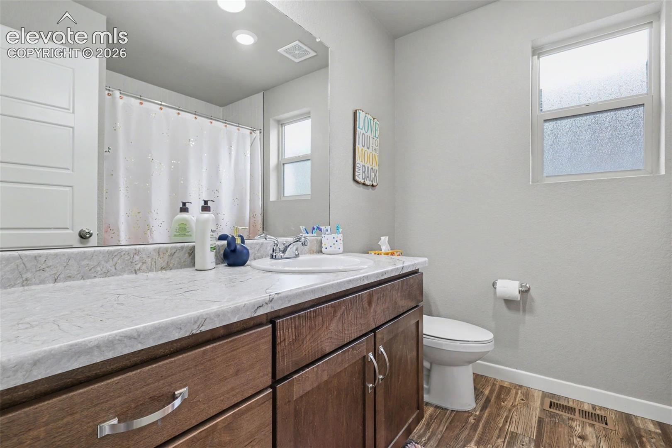
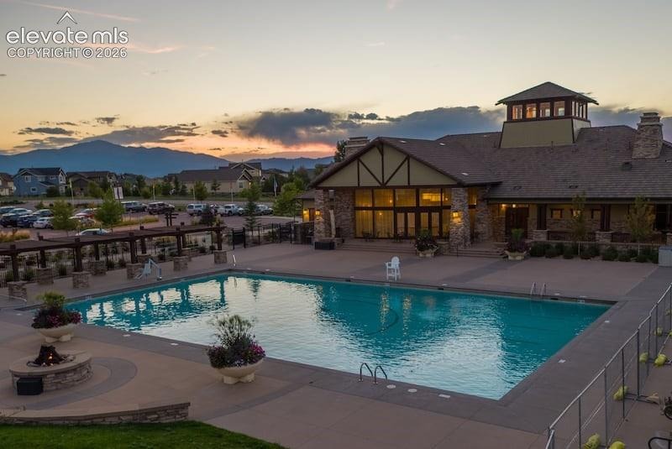
Technology and functionality come together with the MyQ smart garage door opener, allowing you to monitor and control your garage door directly from your smartphone. Upstairs, you'll find all three bedrooms, including a spacious primary suite with an adjoining private bath and a generous walk-in closet. Two additional bedrooms and a full bath provide plenty of space for family, guests, or a home office. Living in Banning Lewis Ranch means enjoying exceptional community amenities, including a resort-style pool, splash park, fitness center, numerous parks and trails, and a full calendar of community events throughout the year. This is Colorado living at its finest—offering comfort, convenience, and an outstanding neighborhood lifestyle.
144 days on market
Listed by Mindy Chacon CMRS · Keller Williams Clients Choice Realty · 719-535-0355
Property Details
| Property Type | Residential |
| Sub Type | Single Family Residence |
| Status | Active |
| Price per Sq Ft | $255 |
| MLS # | 2142046 |
| Days on Market | 144 |
| Bedrooms | 3 |
| Full Baths | 2 |
| Half Baths | 1 |
| Above-Grade Sq Ft | 1,470 |
| Year Built | 2022 |
| Lot Size (Sq Ft) | 3,019 |
| Acres | 0.0693 |
| HOA Fee | $0 |
| Annual Taxes | $3,195 |
| Tax Year | 2024 |
| State | CO |
| County | El Paso |
| Total Rooms | 9 |
| Interior Features | 6-Panel Doors, 9Ft + Ceilings |
| Heating | Forced Air |
| Cooling | Ceiling Fan(s), Central Air |
| Flooring | Carpet, Laminate |
| Appliances | Dishwasher, Disposal, Microwave, Oven, Refrigerator, 220v in Kitchen, Kitchen Vent Fan |
| Total Parking | 2 |
| Parking Features | Attached |
| Roof | Composite Shingle |
| Basement | Crawl Space |
| Lot Features | Cul-De-Sac, Level |
| Construction | Wood Siding, Concrete |
| Sewer | Sewer |
| Water Source | Public |
| New Construction | No |
| Listing Terms | Cash, Conventional, FHA, VA Loan |
Location
Price History
| Date | Event | Price |
|---|---|---|
| 10/27/2026 |
Price change Source: elevateMLS #2142046 |
$375,000 -3.4% $255/sqft |
| 10/13/2026 |
Price change Source: elevateMLS #2142046 |
$388,000 -2.7% $264/sqft |
| 9/24/2026 |
Price change Source: elevateMLS #2142046 |
$398,900 -10.4% $271/sqft |
| 6/10/2026 |
Listed for sale Source: elevateMLS #2142046 |
$445,000 $303/sqft |

The real estate listing information and related content displayed on this site is provided exclusively for consumers' personal, non-commercial use and may not be used for any purpose other than to identify prospective properties consumers may be interested in purchasing. This information and related content is deemed reliable but is not guaranteed accurate by the Pikes Peak REALTOR® Services Corp.
Thank you — a Mont Haus broker will be in touch shortly.