Residential · Active
Craig, CO 81625
4 Beds · 3 Baths · 2,600 Sq Ft
$439,999
Single Family
Property Type
0.44 acres
Lot Size
1978
Year Built
$169
Price per Sq Ft
2
Parking Spaces
193376
MLS #
About This Property
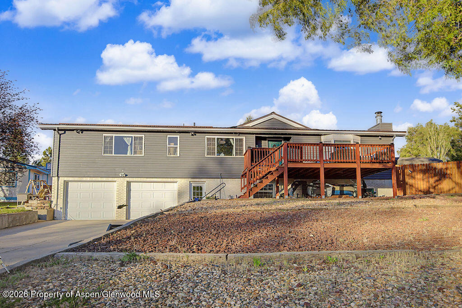
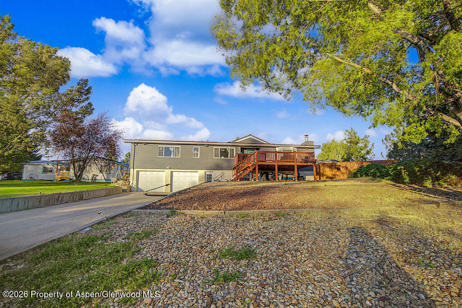
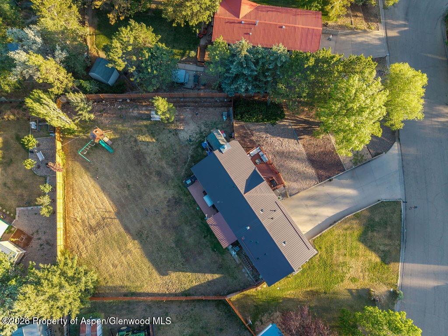
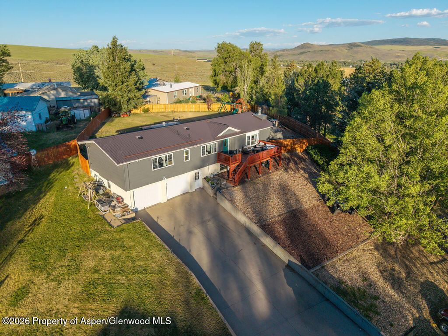
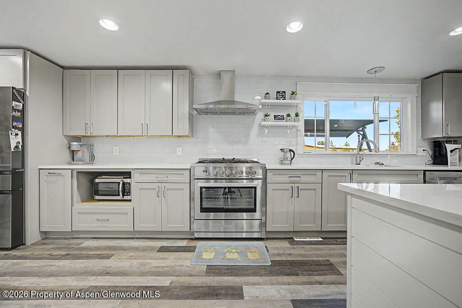
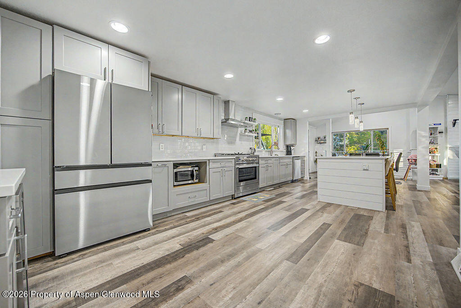
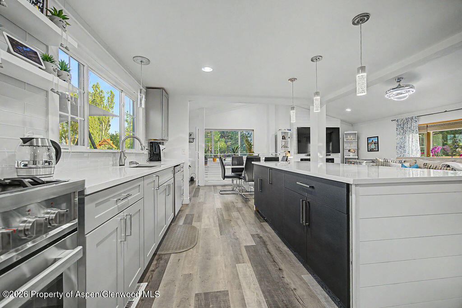
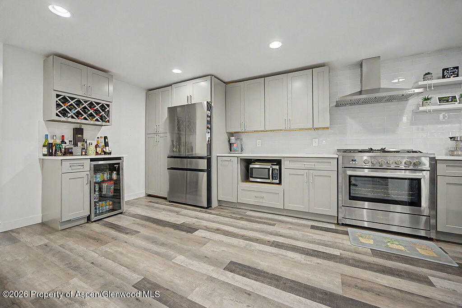
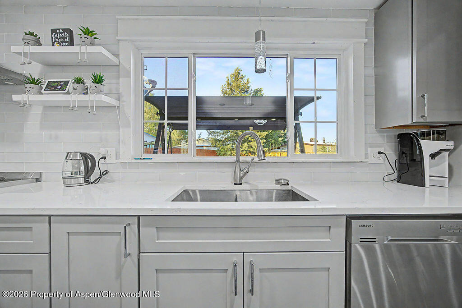
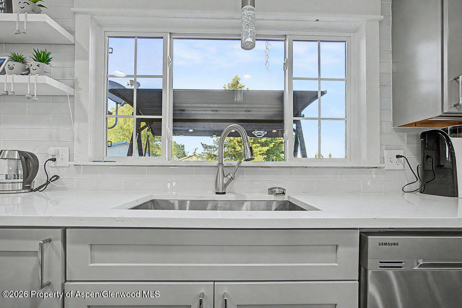
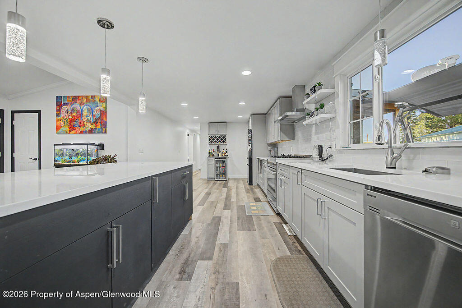
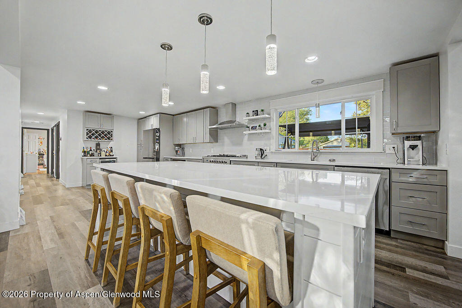
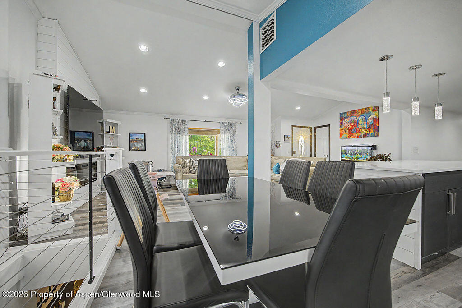
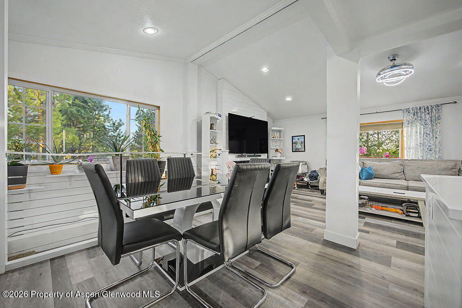
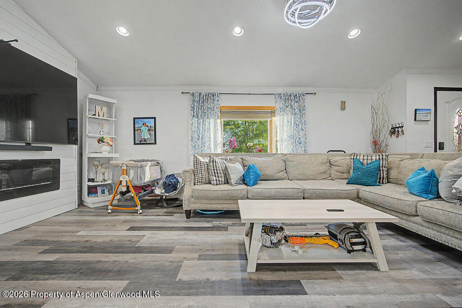
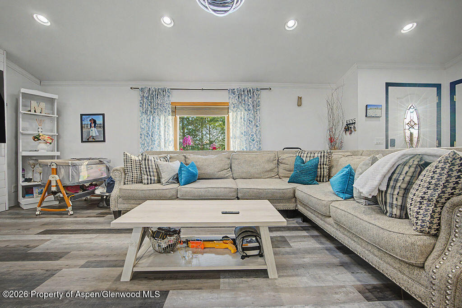
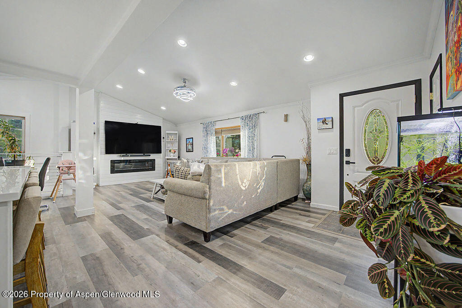
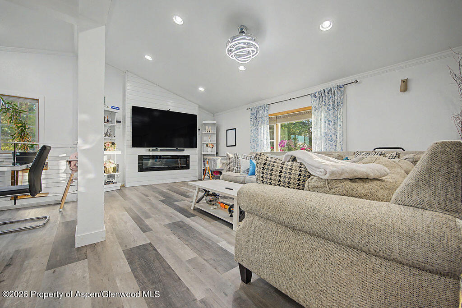
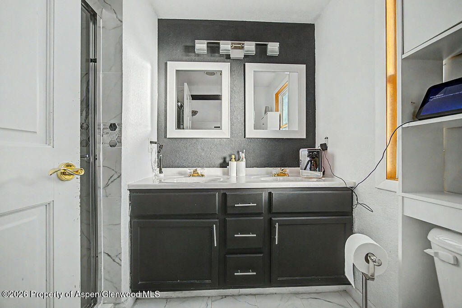
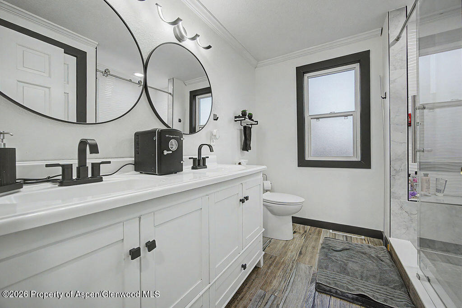
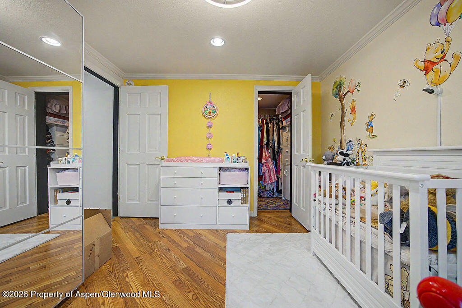
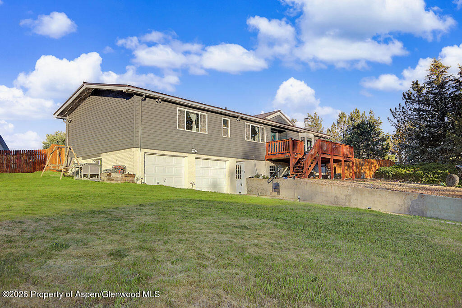
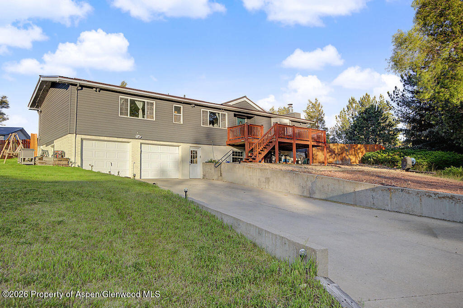
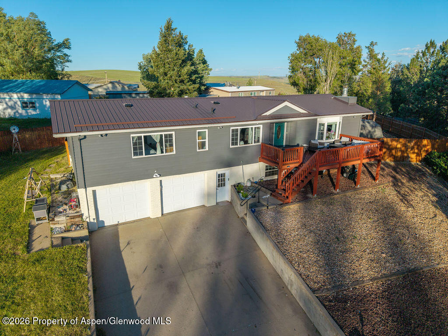
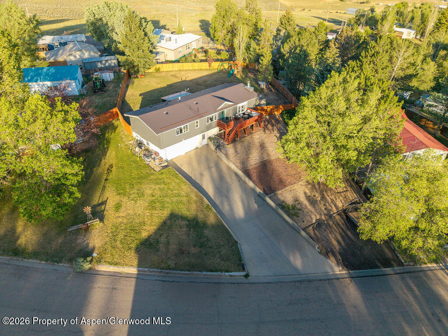
Dream Home Alert on Large Lot! This beautifully updated 4-bedroom, 3-bathroom raised ranch offers the perfect blend of elegance, comfort, and functionality. The stunning kitchen is truly the heart of the home, featuring all-new cabinetry, a gorgeous backsplash, quartz countertops, a large island perfect for gathering, and a five-burner gas range. Vaulted ceilings and stylish updated light fixtures create a bright and welcoming atmosphere throughout.
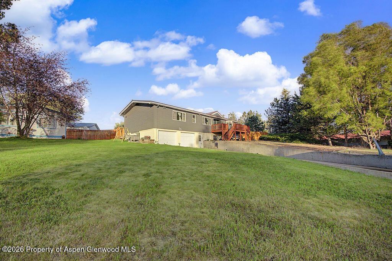
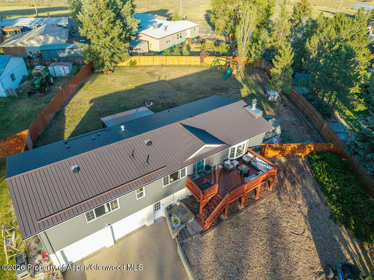
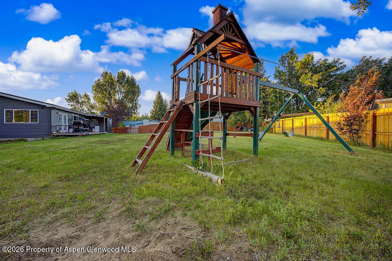
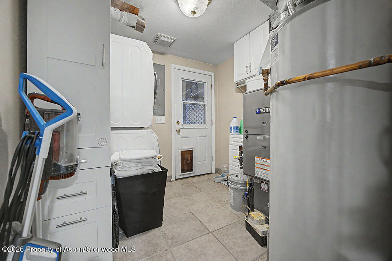
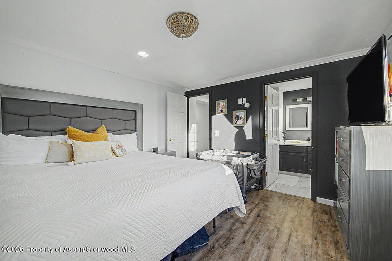
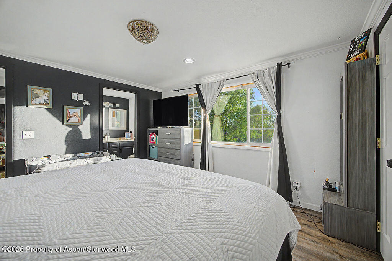
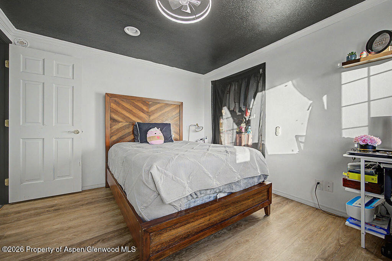
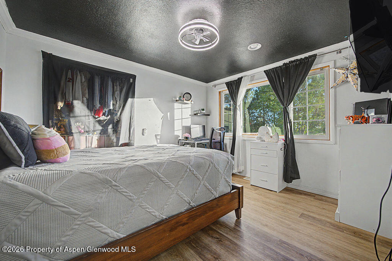
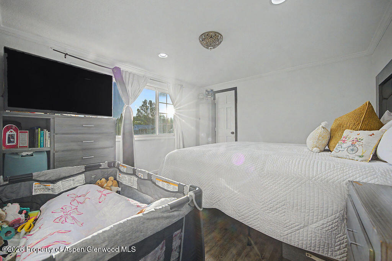
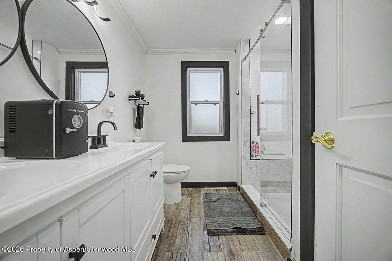
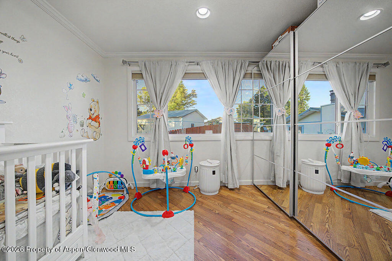
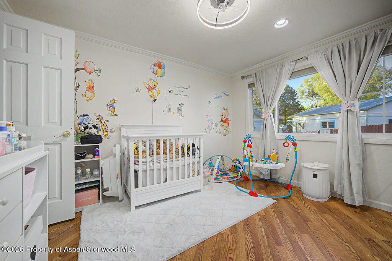
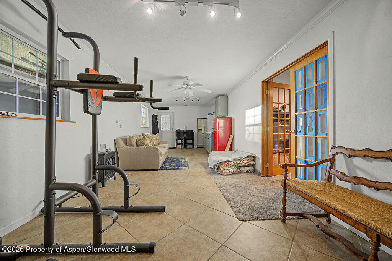
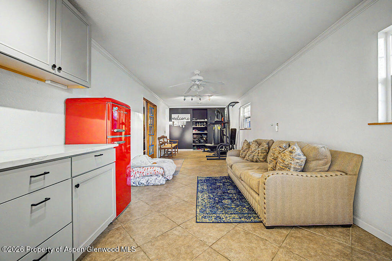
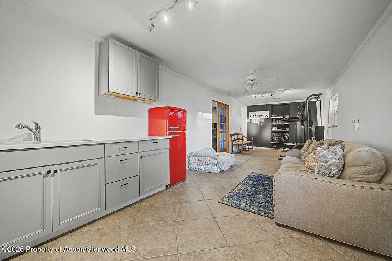
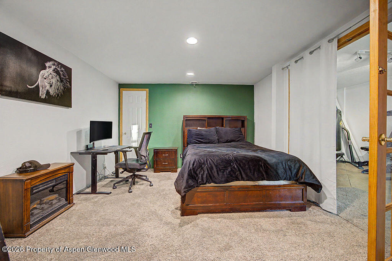
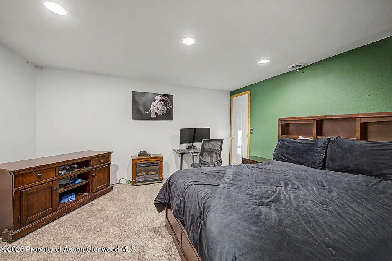
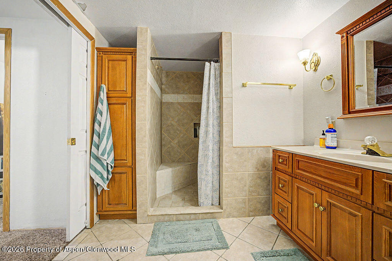
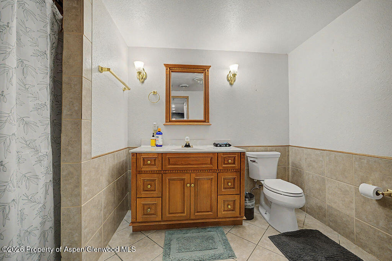
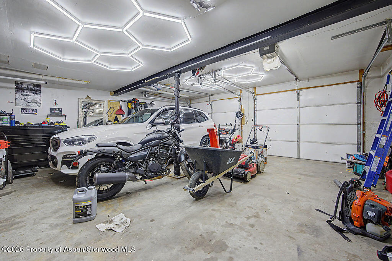
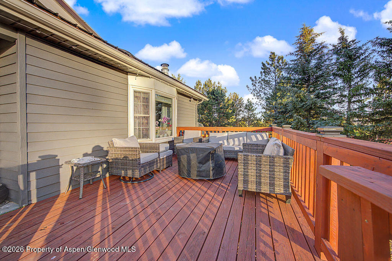
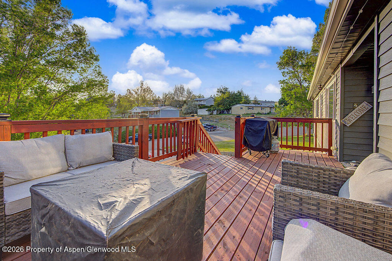
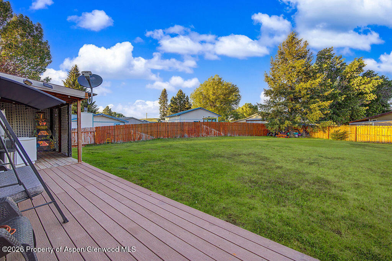
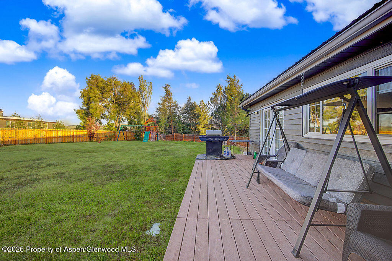
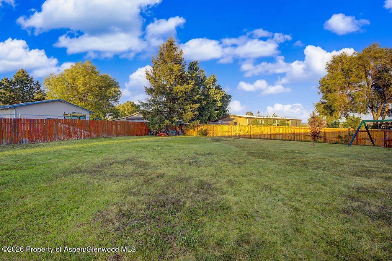
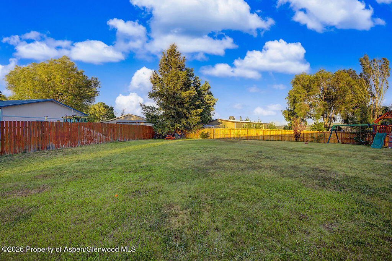
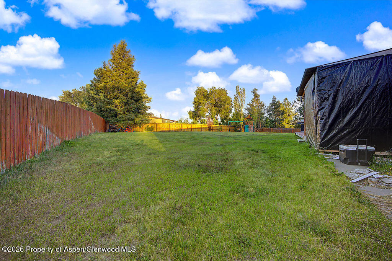
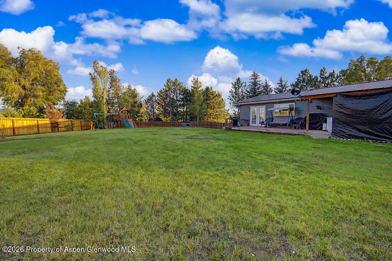
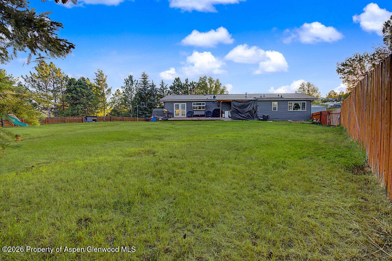
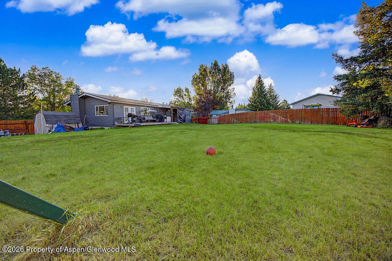
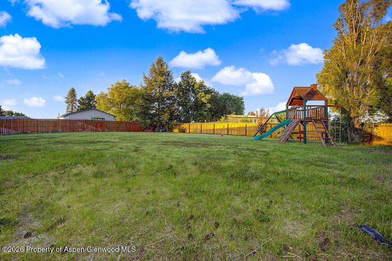
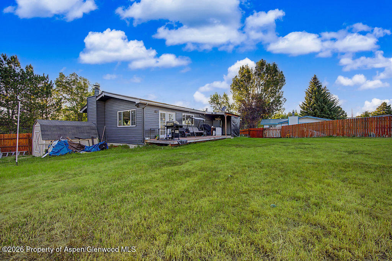
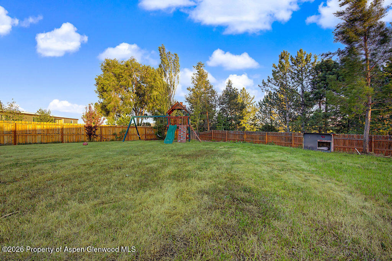
With primary suites on both levels, this home provides exceptional flexibility for multi-generational living, guests, or those simply wanting extra space. The spacious lower-level family room flows seamlessly with the main living area and includes a wet bar and second washer and dryer, making it an ideal setup for a mother-in-law suite or separate living quarters. French doors lead to the huge backyard, where you'll enjoy a large deck, sprinkler system, mature trees, and plenty of room for entertaining, pets, or play. Additional features include central air conditioning, low-maintenance aluminum siding, a durable metal roof, xeriscaped front landscaping, and ample parking. Situated on the east end of Craig, this property offers beautiful views and the convenience of a shorter commute toward Steamboat Springs. Homes with this level of quality, updates, and versatility rarely come on the market. This is truly a home you must see in person to fully appreciate!
148 days on market
Listed by Yvonne C Gustin · Country Living Realty · (970) 824-0223
Property Details
| Property Type | Residential |
| Sub Type | Single Family Residence |
| Status | Active |
| Price per Sq Ft | $169 |
| Subdivision | Craig East |
| MLS # | 193376 |
| Days on Market | 148 |
| Bedrooms | 4 |
| Full Baths | 3 |
| Year Built | 1978 |
| Lot Size (Sq Ft) | 19,032 |
| Acres | 0.44 |
| Annual Taxes | $2,332 |
| Tax Year | 2025 |
| State | CO |
| County | Moffat |
| Zoning | RES |
| Heating | Natural Gas, Forced Air |
| Cooling | Central Air |
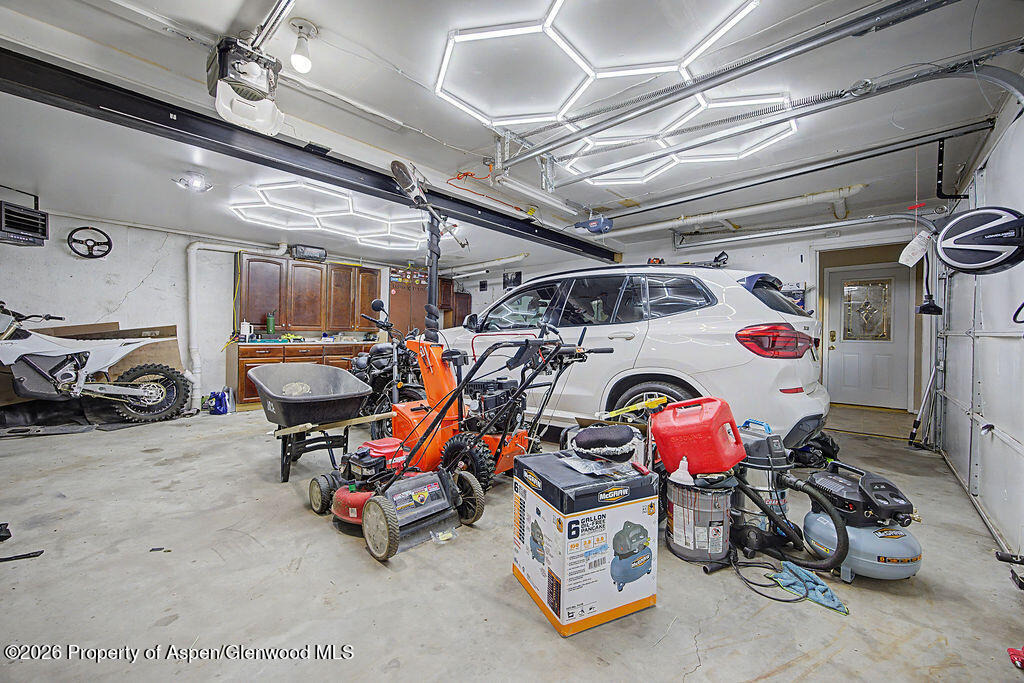
| Garage | Yes |
| Garage Spaces | 2 |
| Parking Features | RV Access/Parking |
| Roof | Metal |
| Basement | Finished, Walk-Out Access |
| Lot Features | Landscaped |
| Architectural Style | Ranch |
| Construction | Frame |
| Water Source | Public |
| New Construction | No |
| Listing Terms | Cash, New Loan |
Location
Price History
| Date | Event | Price |
|---|---|---|
| 7/27/2026 |
Price change Source: Aspen Glenwood MLS #193376 |
$439,999 -2.2% $169/sqft |
| 7/1/2026 |
Price change Source: Aspen Glenwood MLS #193376 |
$449,900 -2.2% $173/sqft |
| 6/18/2026 |
Listed for sale Source: Aspen Glenwood MLS #193376 |
$460,000 +72.9% $177/sqft |
| 3/5/2020 |
Sold Source: Aspen Glenwood MLS #161107 |
$266,000 -1.1% $102/sqft |
| 3/5/2020 |
Price change Source: Aspen Glenwood MLS #161107 |
$269,000 -2.2% $103/sqft |
| 8/27/2019 |
Listed for sale Source: Aspen Glenwood MLS #161107 |
$275,000 $106/sqft |

Copyright 2026 Aspen Glenwood MLS. Information is provided exclusively for consumers' personal, non-commercial use and may not be used for any purpose other than to identify prospective properties consumers may be interested in purchasing. This information is deemed reliable but is not guaranteed accurate by the MLS.
Thank you — a Mont Haus broker will be in touch shortly.
For Mont Haus agents and staff. Sign in with your Mont Haus Microsoft account and the Agent Portal opens in a new tab.
Sign in with MicrosoftNo Microsoft account yet? Ask Nikki Boxer, who sets up portal access.