
Residential · Active
Colorado Springs, CO 80908
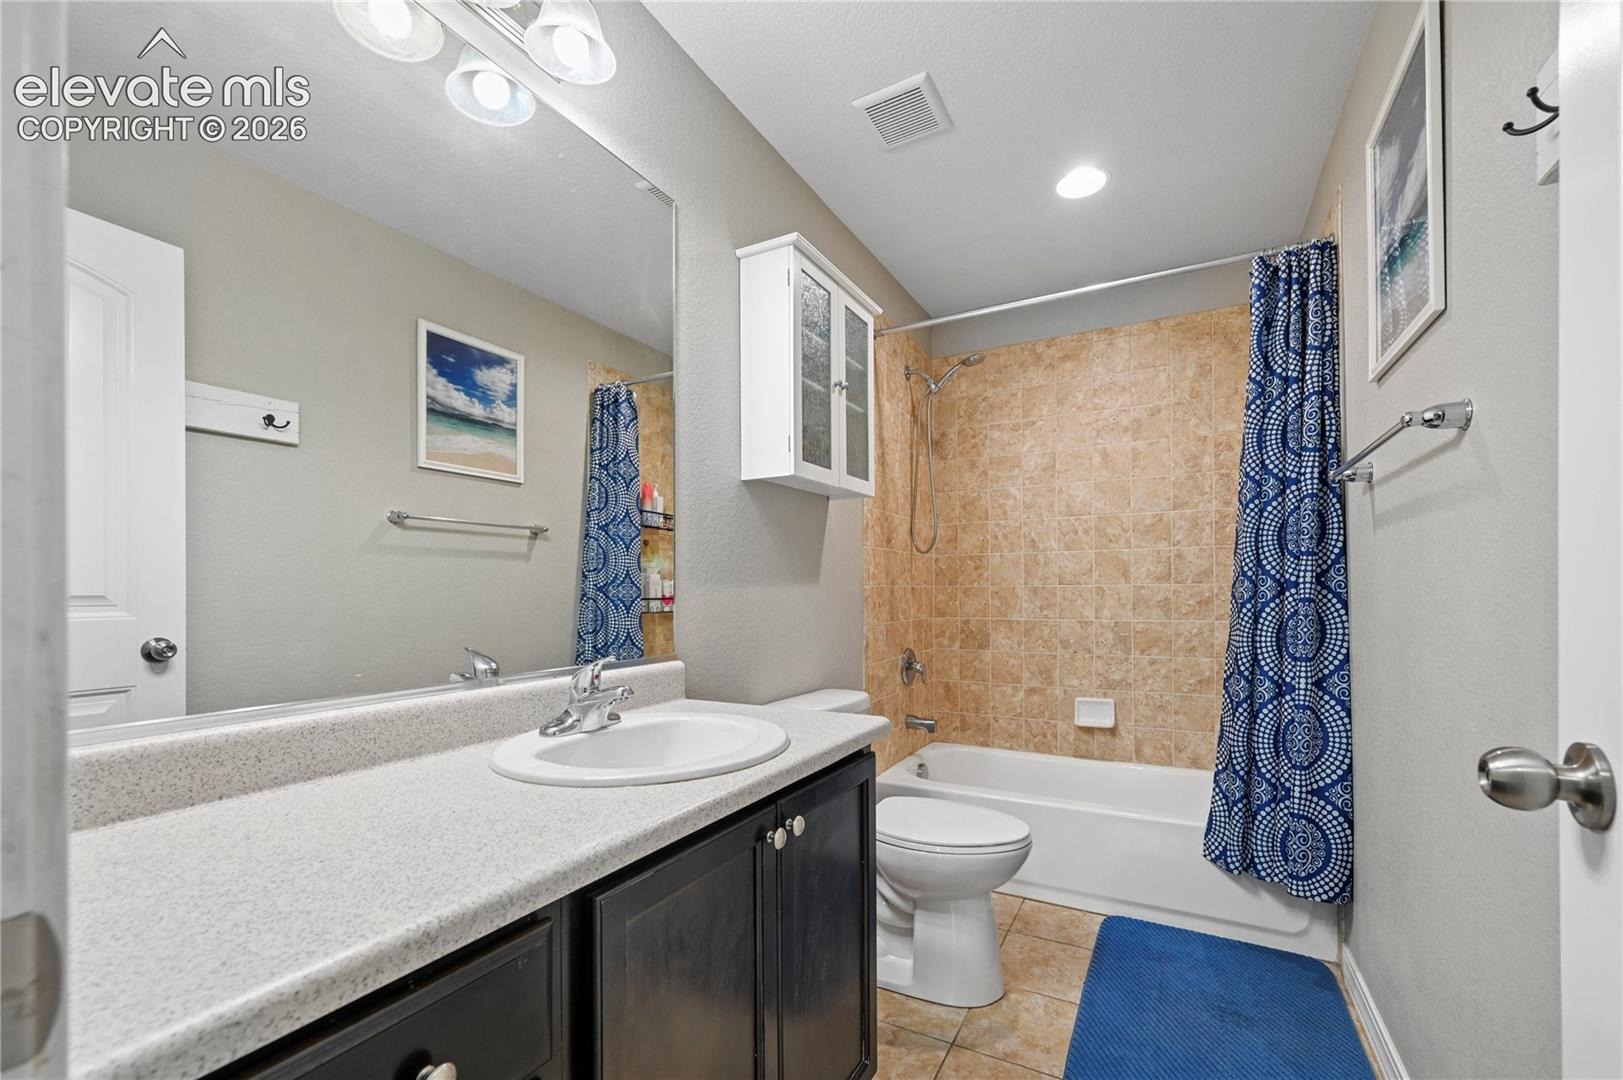
5 Beds · 4 Baths · 3,270 Sq Ft
$630,000
Single Family
Property Type
0.14 acres
Lot Size
2015
Year Built
$193
Price per Sq Ft
2
Parking Spaces
$62
HOA Fee
2161016
MLS #
About This Property
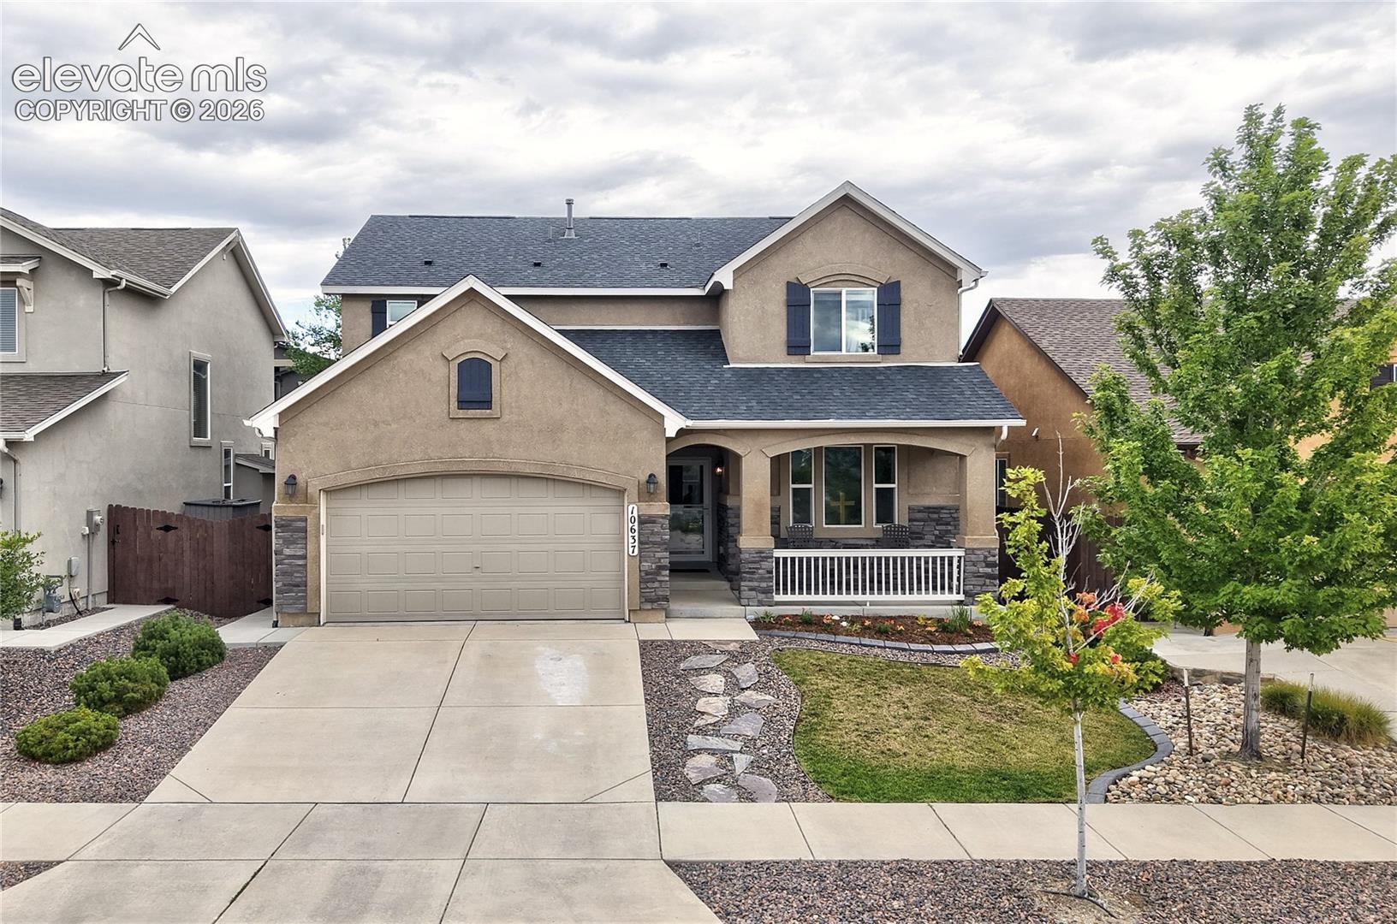
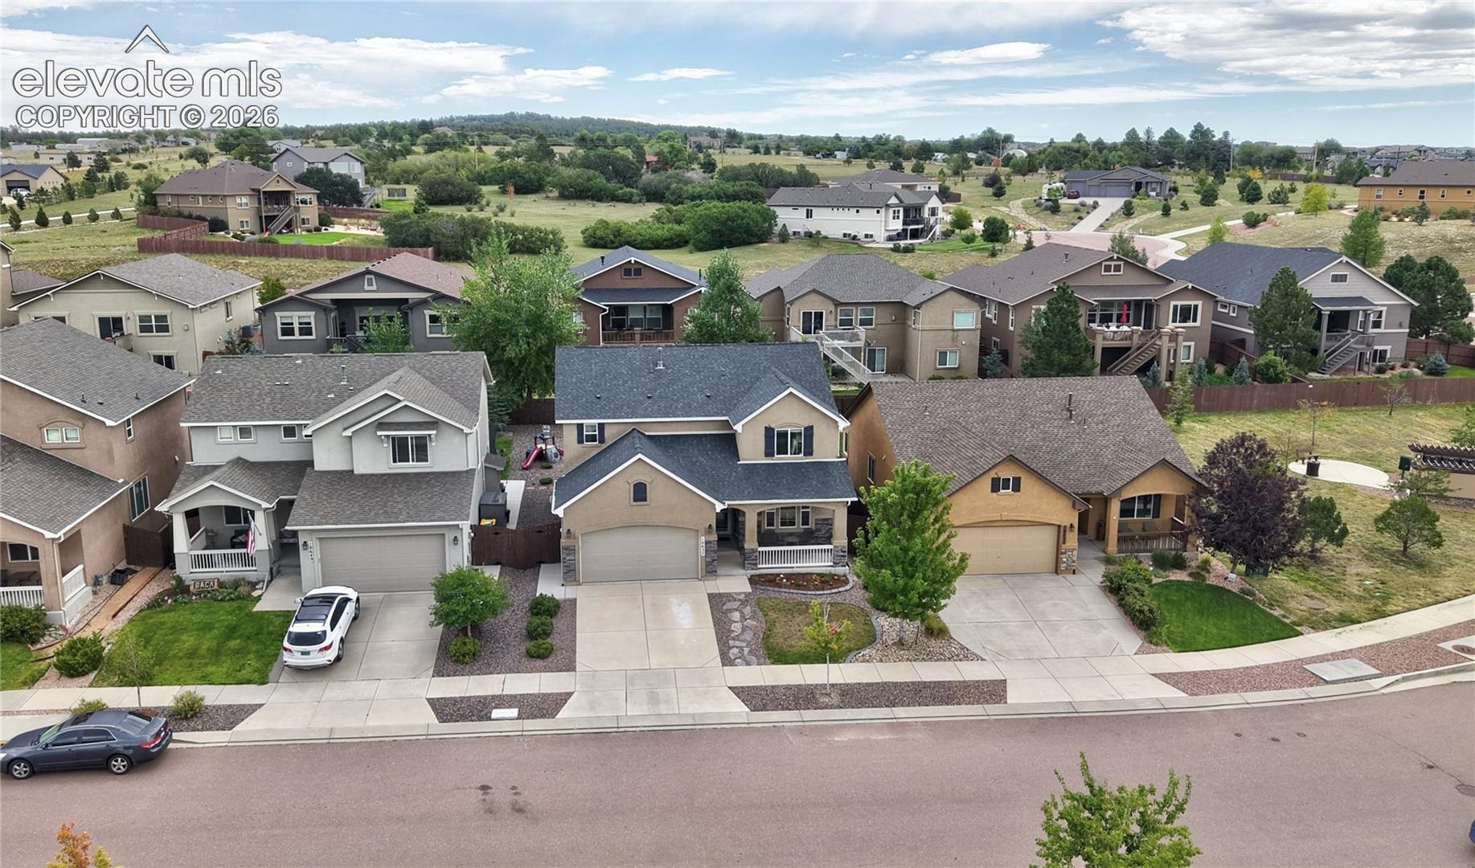
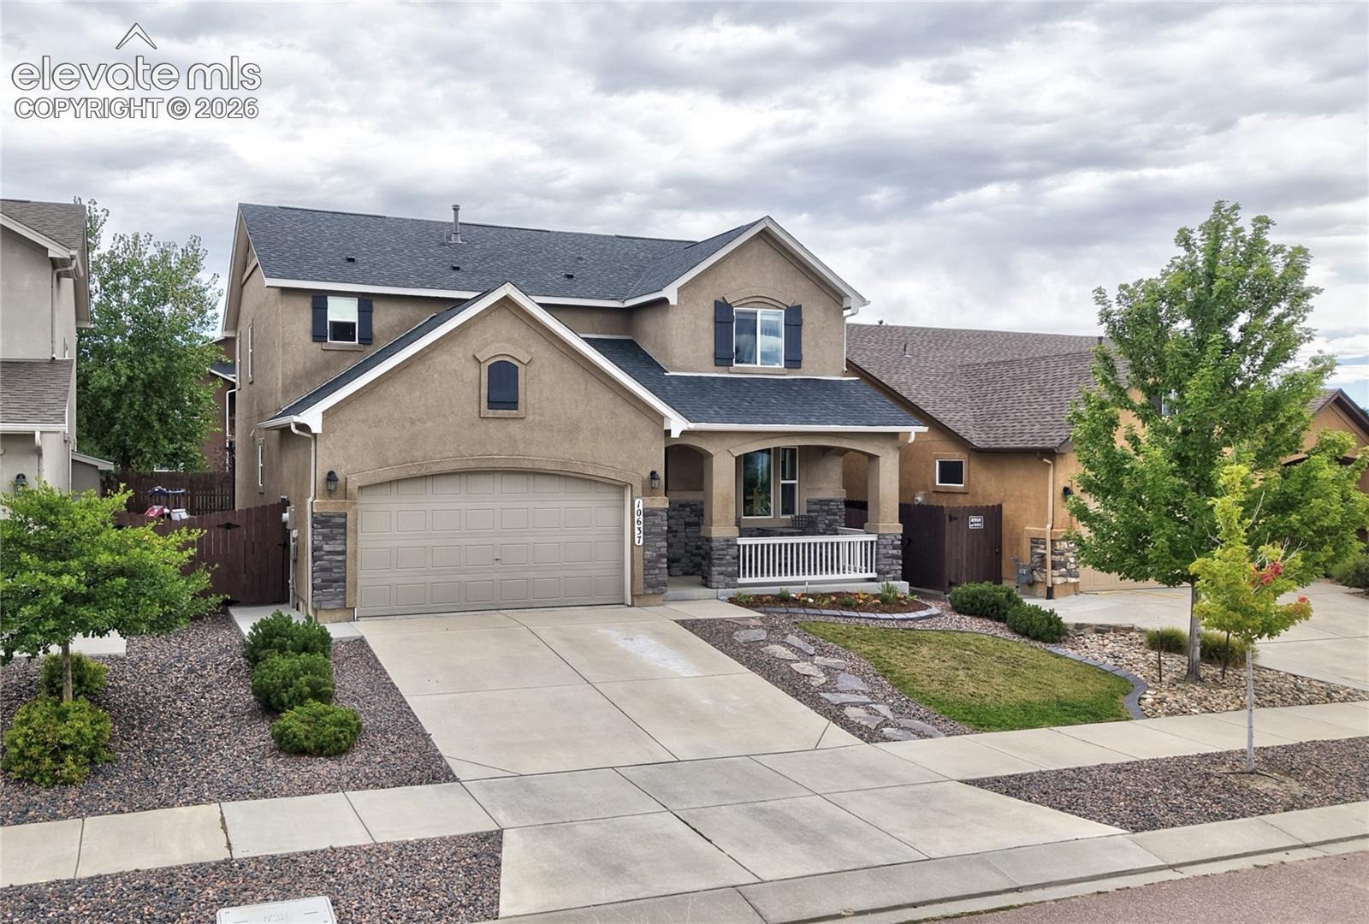
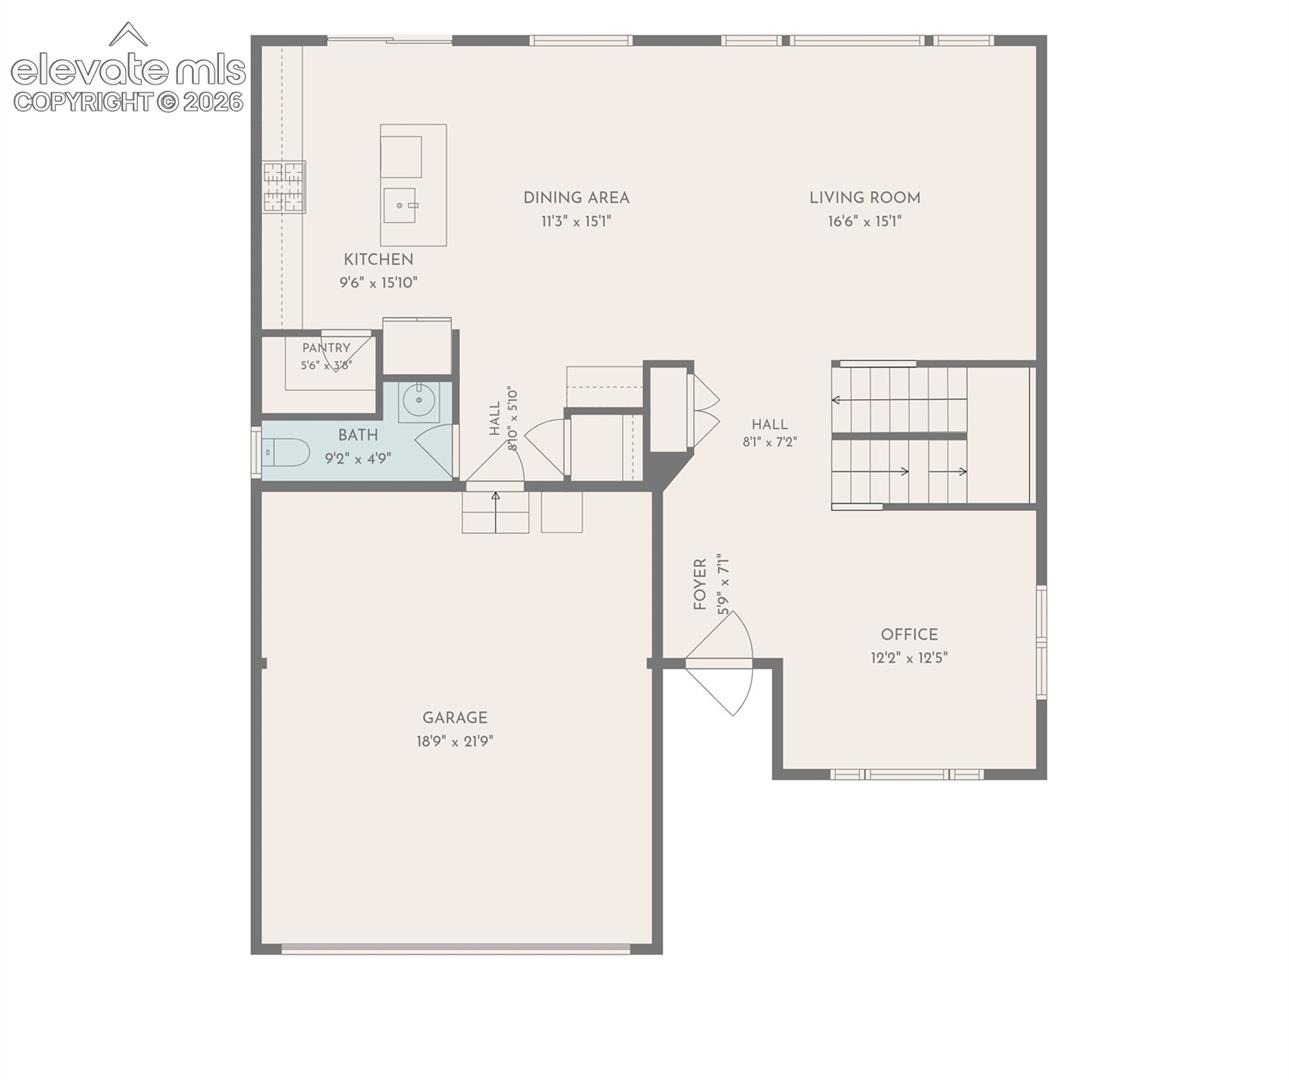
On the Northeastern edge of Colorado Springs, just around the corner from Black Forest you'll find the community of North Fork. With walking trails and an excellent neighborhood elementary school and high school that you can also walk to, it feels like its own part of town while still being minutes from access to major roads like Powers & Hwy. 25. This lovely 2-story stucco and stone home called "Sierra" by locally renowned Classic Homes is built to be shared and enjoyed.
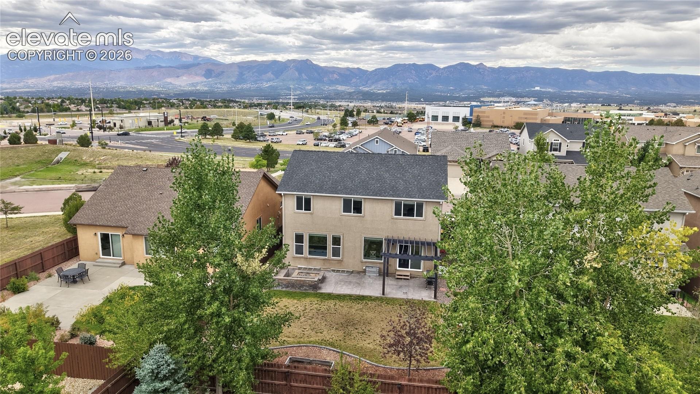
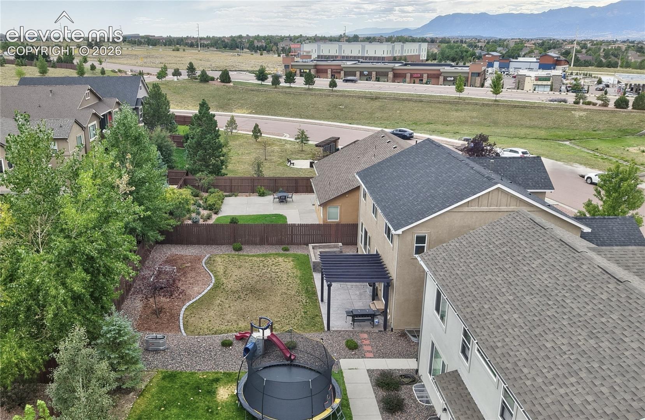
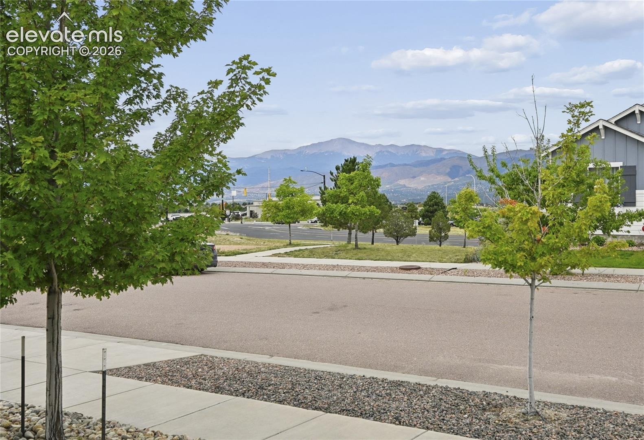
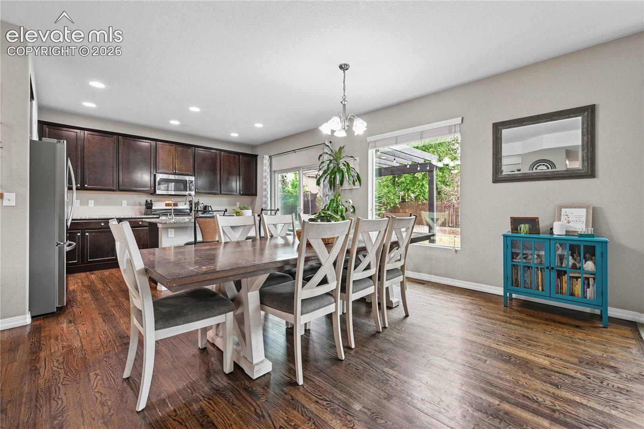
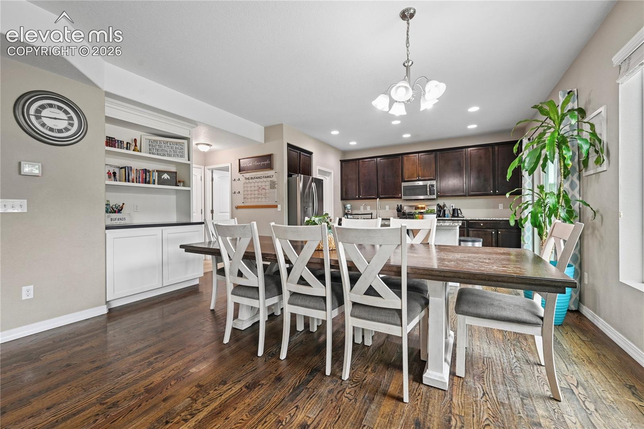
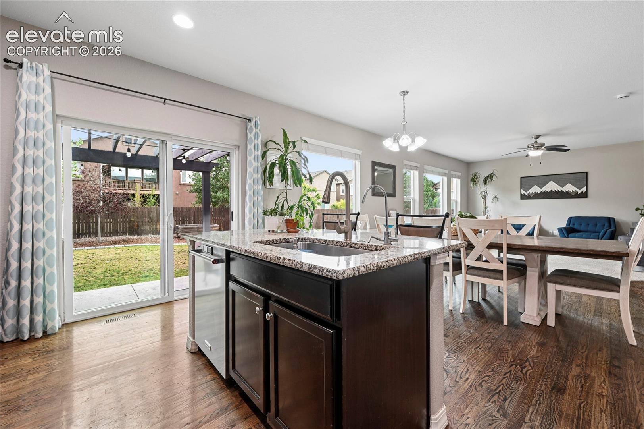
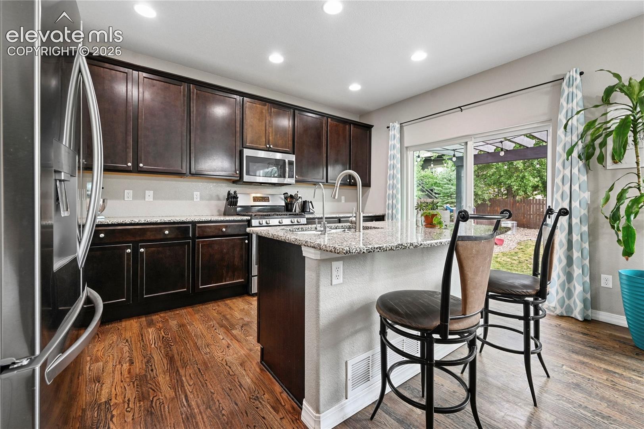
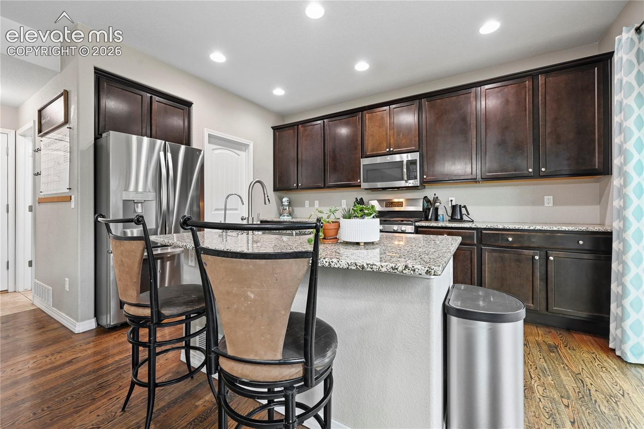
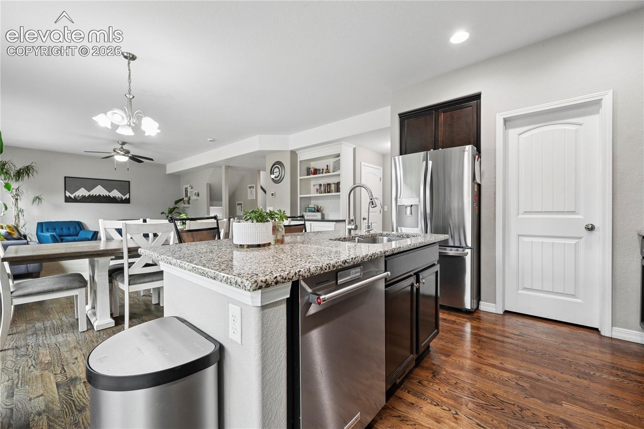
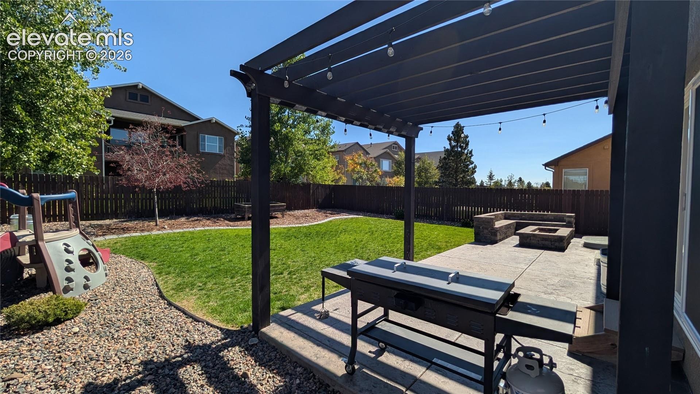
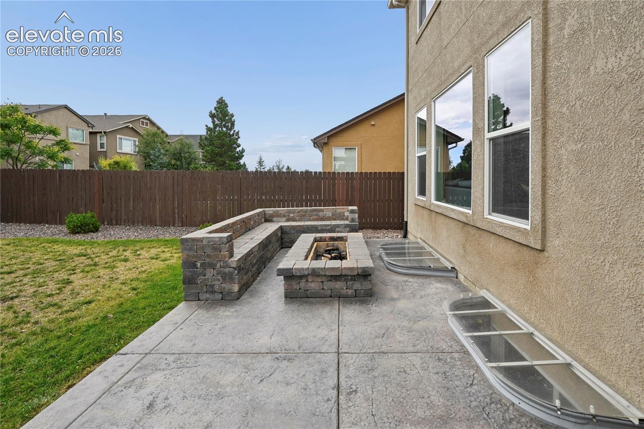
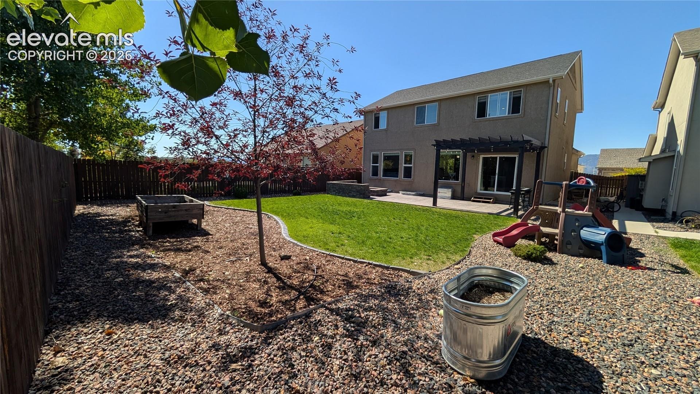
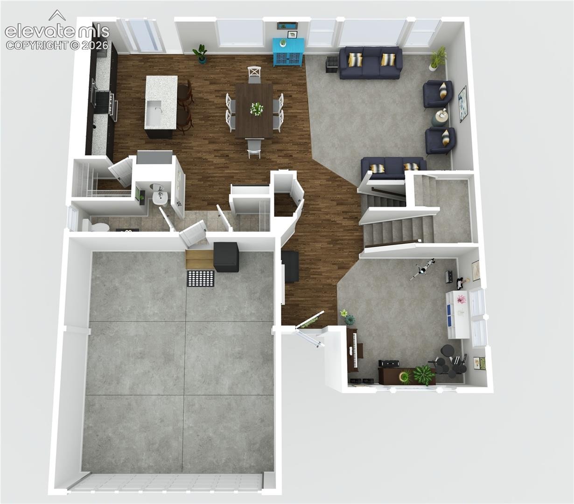
You can enjoy the direct Pikes Peak views from the front porch or a friendly chat in the backyard under the pergola or around the firepit on a stamped concrete patio that is as wide as the home. Inside you will find delightful finishes that set this home apart from the monotone artificial materials that seem too common. Instead there are genuine, solid hardwoods in floors and cabinets accented by natural granite and warm earth tones. This kitchen is a cook's delight, with a gas range, full pantry, and plenty of tall cabinets & recessed lighting.
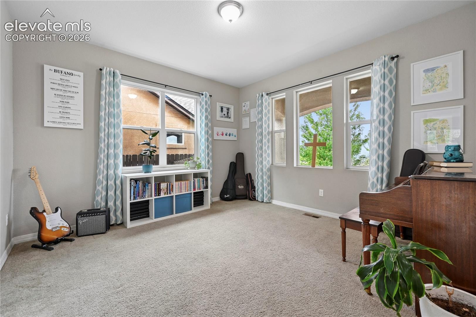
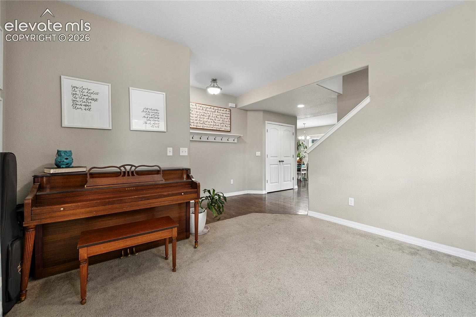
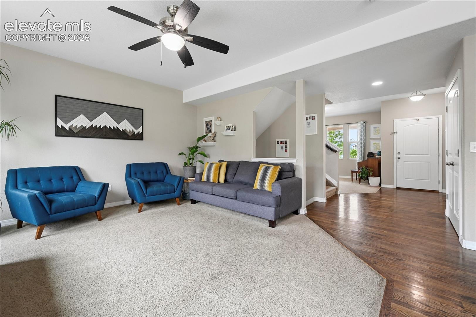
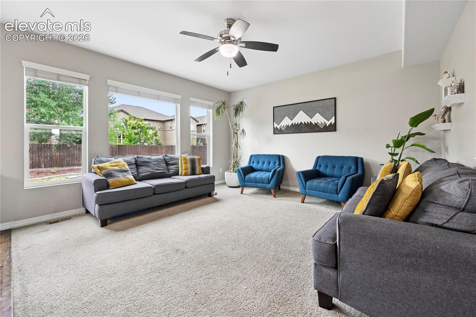
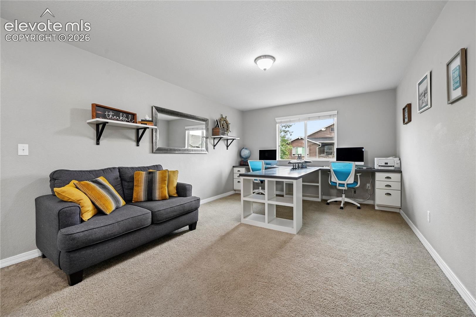
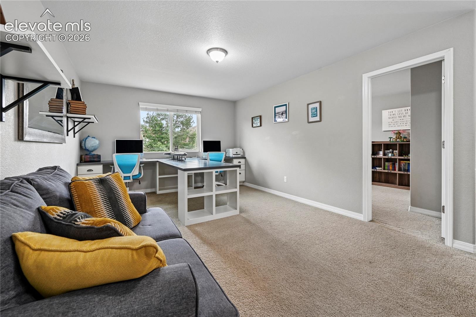
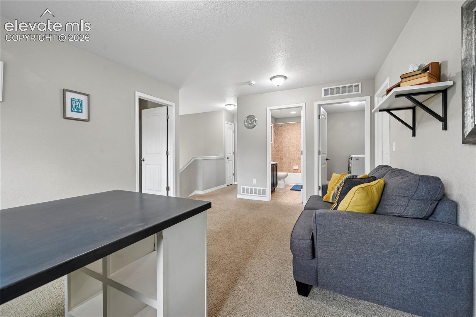
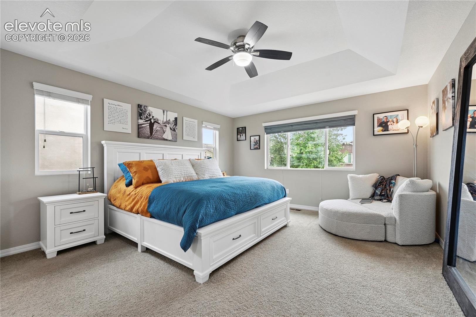
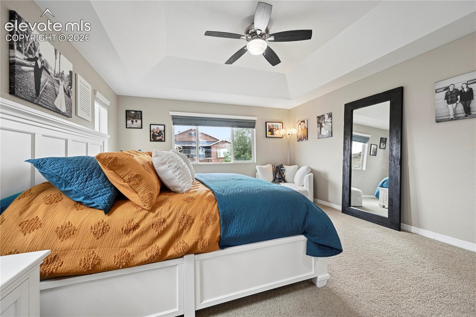
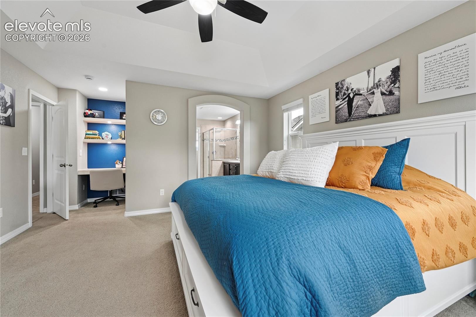
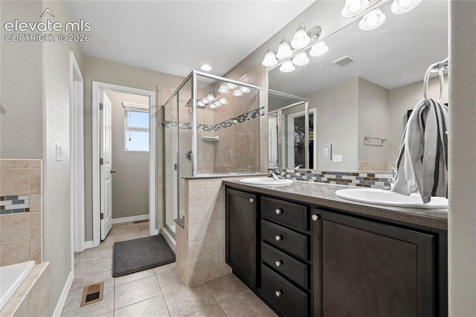
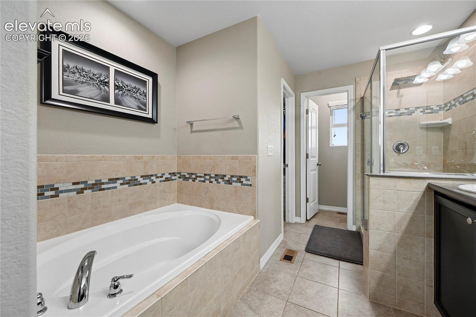
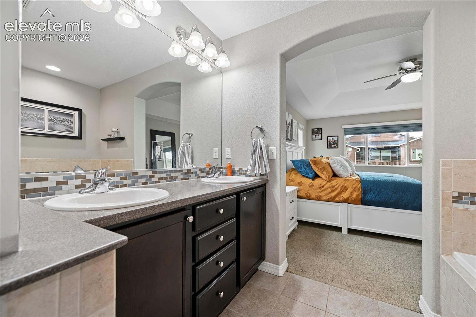
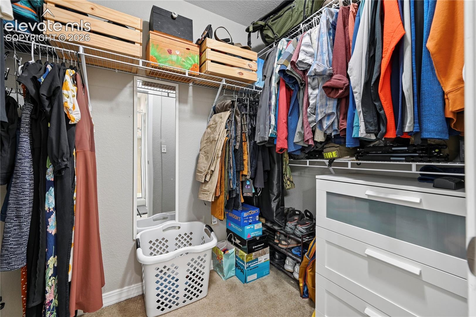
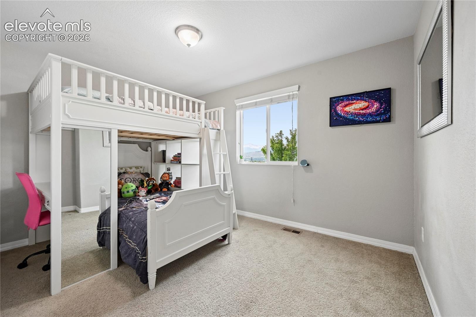
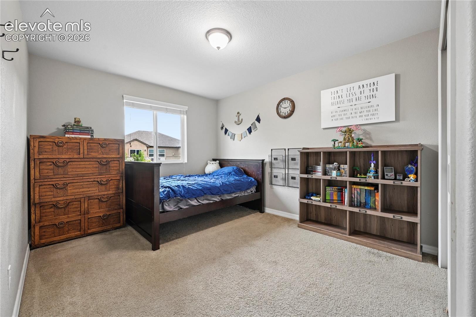
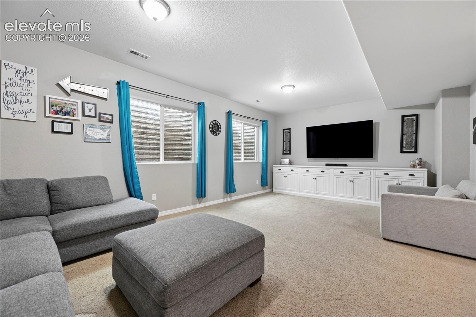
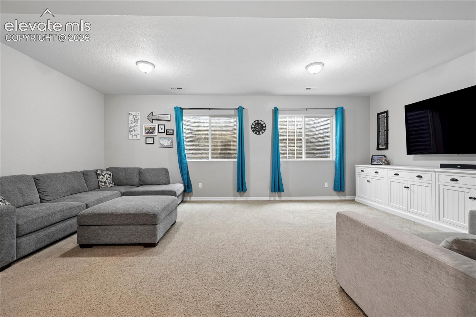
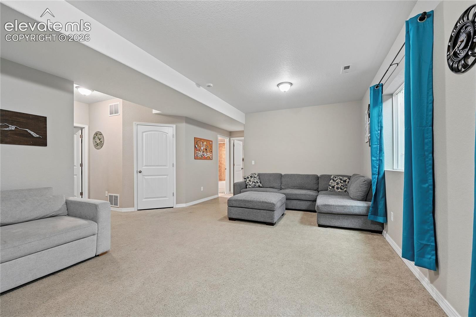
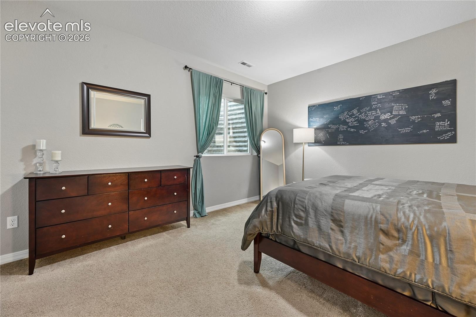
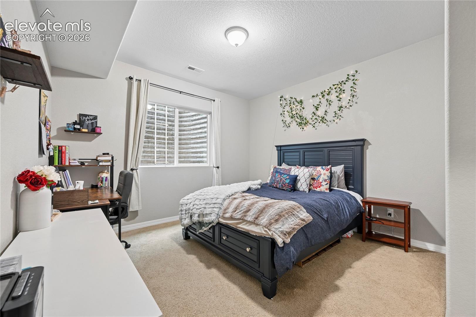
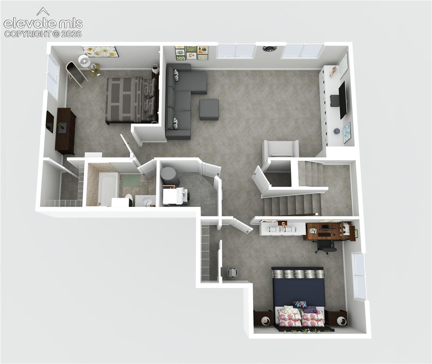
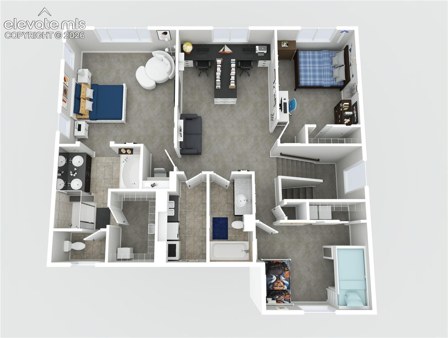
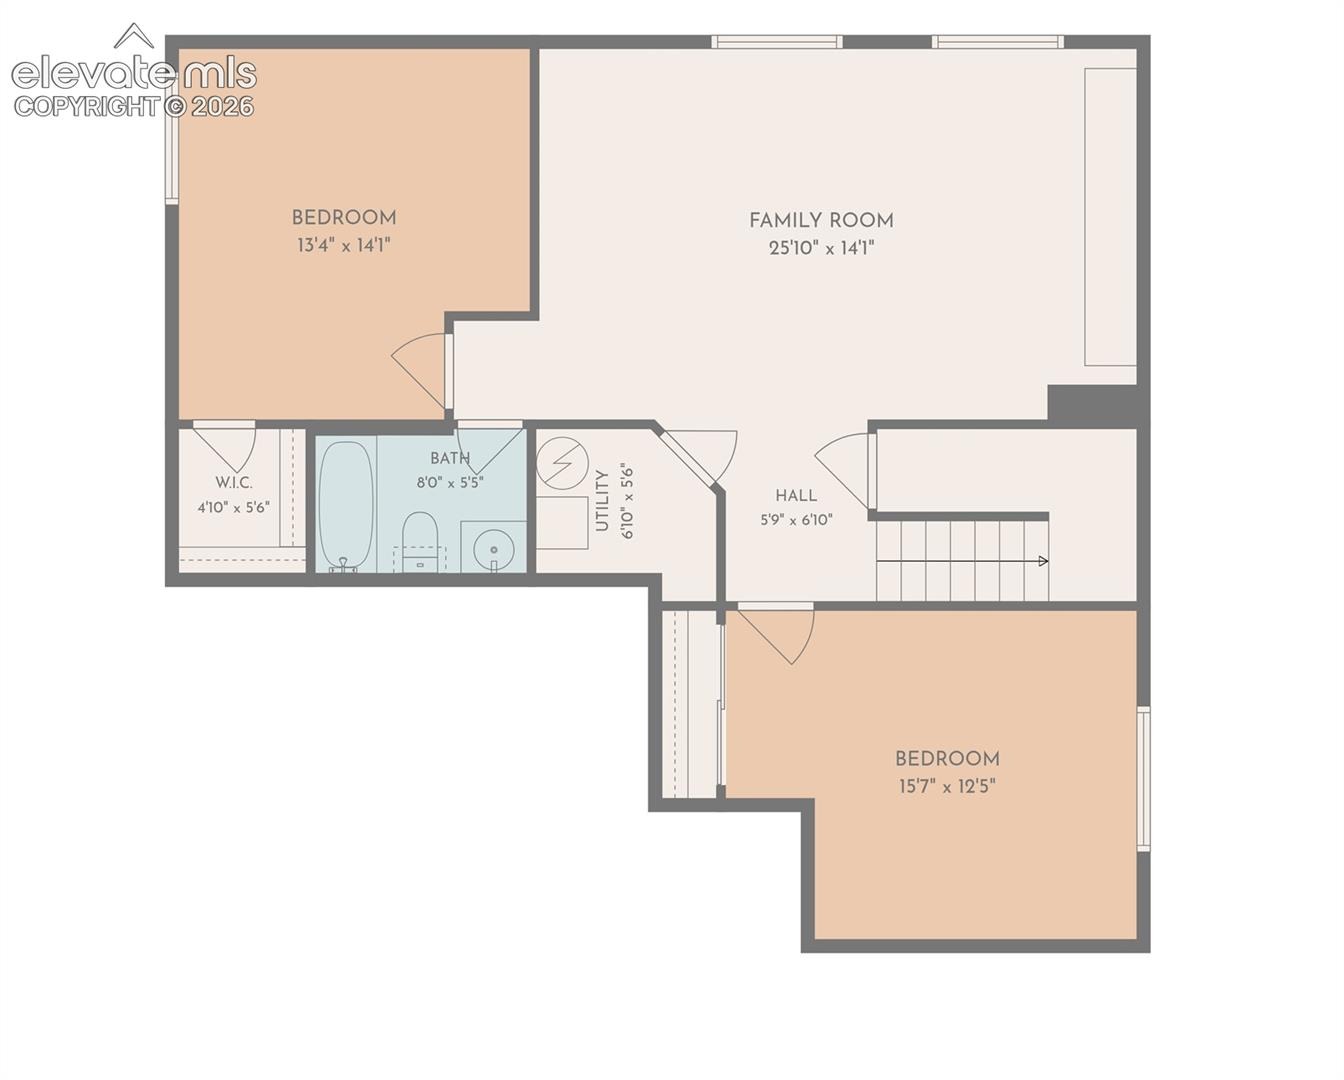
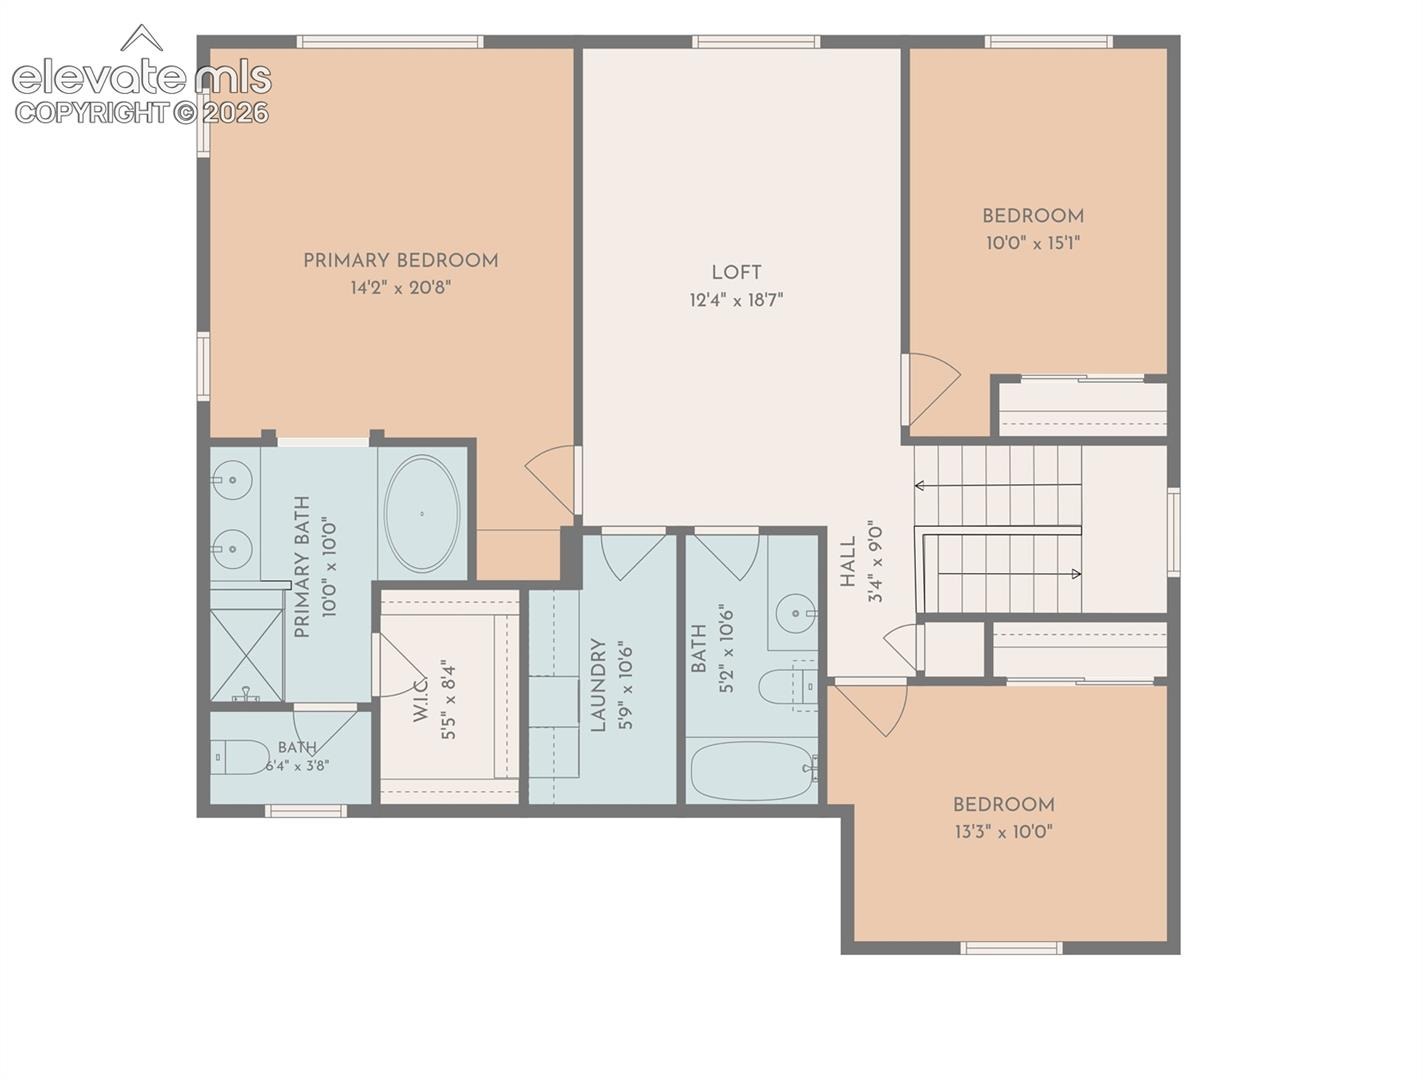
In addition to the 5 bedrooms on two levels, you'll find the bonus room that can be enjoyed as an open office, a reading room, music room, or play room, which complements the main level living room, the upstairs loft with custom dual desks, and the large basement family room with extra-tall ceilings. There are mindful and attractive spaces for everything that you want to enjoy at home, from work spaces to play spaces, and from social areas to personal retreat spots. To top it all off, the primary bedroom upstairs is nearly 400 square foot of private space with an elevated tray ceiling, custom built desk nook, a walk-in closet, and a 5-piece bathroom that includes a double vanity, a soaking tub, and a generous stand alone shower. When you tour homes this week, save yourself some time and see this one first.
43 days on market
Listed by Philip Struska GRI CRS ABR · Struska Real Estate · (719)232-4059
Property Details
| Property Type | Residential |
| Sub Type | Single Family Residence |
| Status | Active |
| Price per Sq Ft | $193 |
| MLS # | 2161016 |
| Days on Market | 43 |
| Bedrooms | 5 |
| Full Baths | 3 |
| Half Baths | 1 |
| Above-Grade Sq Ft | 2,262 |
| Year Built | 2015 |
| Lot Size (Sq Ft) | 6,000 |
| Acres | 0.1377 |
| HOA | Yes |
| HOA Fee | $62 |
| Annual Taxes | $2,686 |
| Tax Year | 2025 |
| State | CO |
| County | El Paso |
| Total Rooms | 17 |
| Interior Features | 5-Pc Bath |
| Heating | Forced Air, Natural Gas |
| Cooling | Ceiling Fan(s) |
| Flooring | Carpet, Ceramic Tile, Wood, Vinyl/Linoleum |
| Fireplace Features | None |
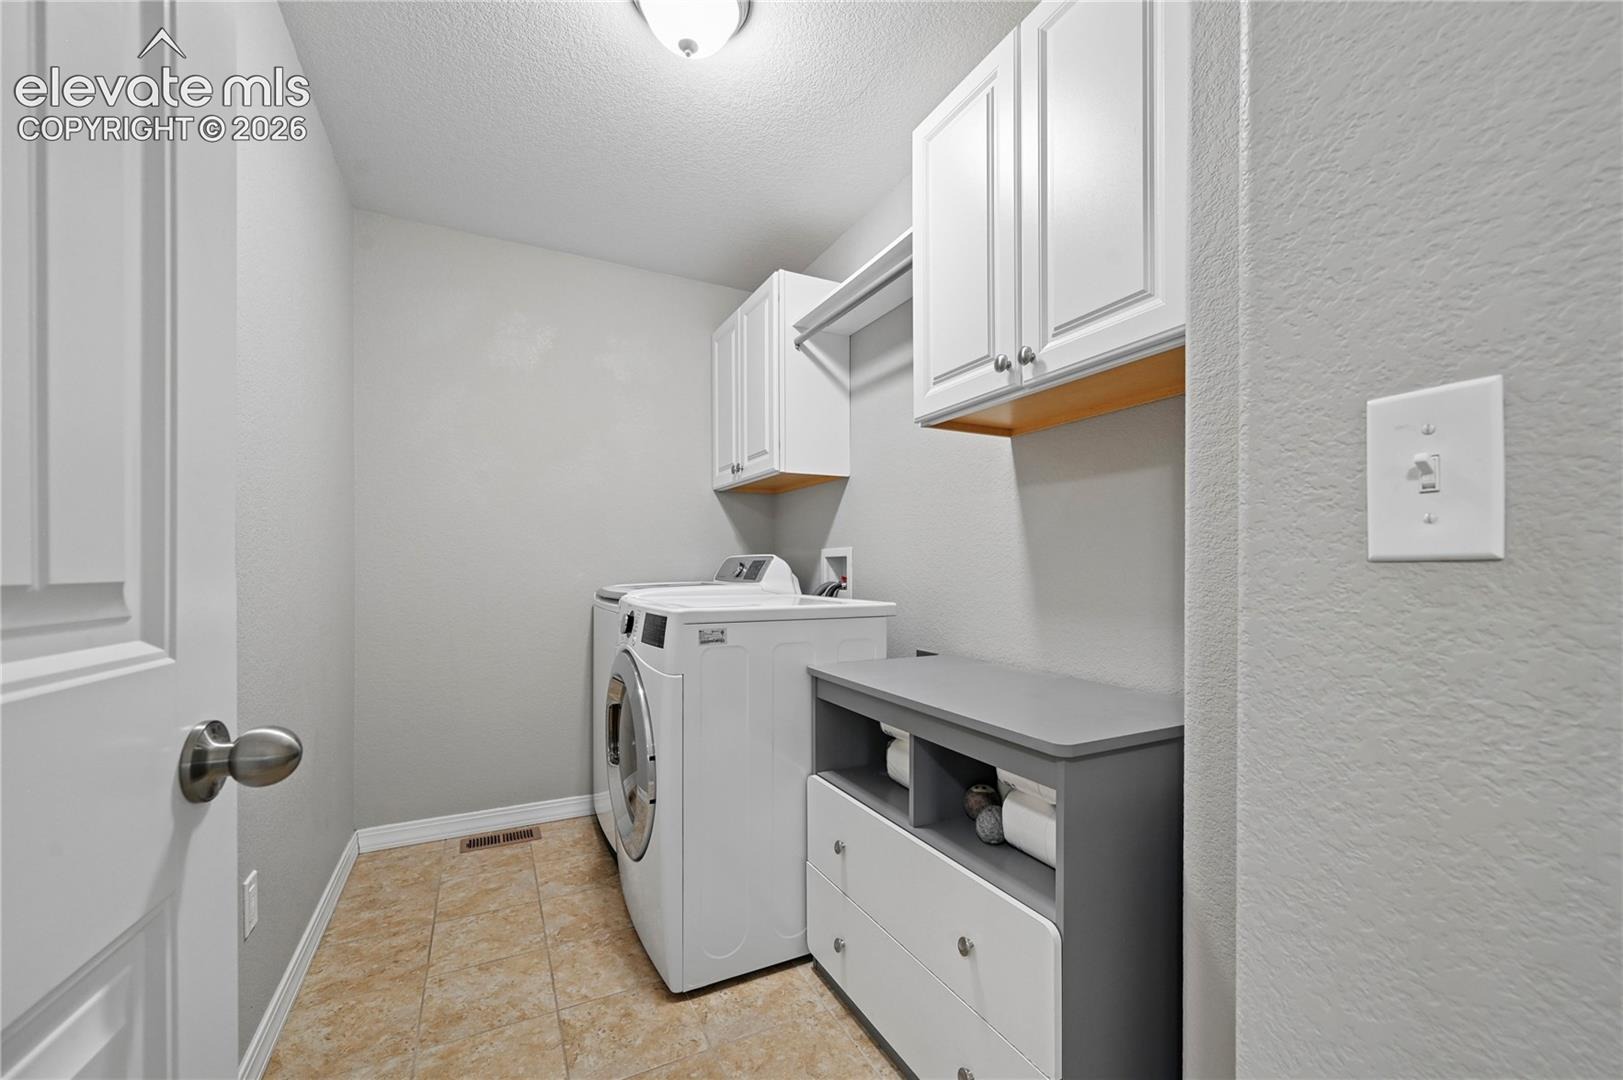
| Appliances | Dishwasher, Disposal, Dryer, Microwave, Range, Refrigerator, Washer, Gas in Kitchen, Kitchen Vent Fan |
| Total Parking | 2 |
| Parking Features | Attached |
| Roof | Composite Shingle |
| Basement | Full Basement |
| Lot Features | Level |
| Construction | Stone, Stucco, Frame |
| Sewer | Sewer |
| Water Source | Public |
| New Construction | No |
| Listing Terms | Cash, Conventional, FHA, VA Loan |
Location
Price History
| Date | Event | Price |
|---|---|---|
| 10/2/2026 |
Price change Source: elevateMLS #2161016 |
$630,000 -1.1% $193/sqft |
| 9/15/2026 |
Listed for sale Source: elevateMLS #2161016 |
$637,000 $195/sqft |

The real estate listing information and related content displayed on this site is provided exclusively for consumers' personal, non-commercial use and may not be used for any purpose other than to identify prospective properties consumers may be interested in purchasing. This information and related content is deemed reliable but is not guaranteed accurate by the Pikes Peak REALTOR® Services Corp.
Thank you — a Mont Haus broker will be in touch shortly.