Residential · Under Contract
Colorado Springs, CO 80921
5 Beds · 4 Baths · 4,133 Sq Ft
$735,000
Single Family
Property Type
0.3 acres
Lot Size
2004
Year Built
$178
Price per Sq Ft
2
Parking Spaces
$210
HOA Fee
2175767
MLS #
About This Property
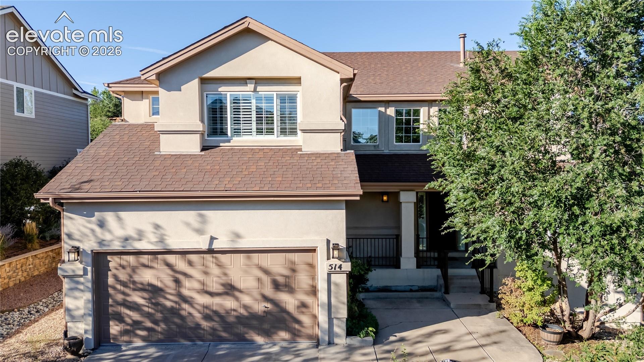
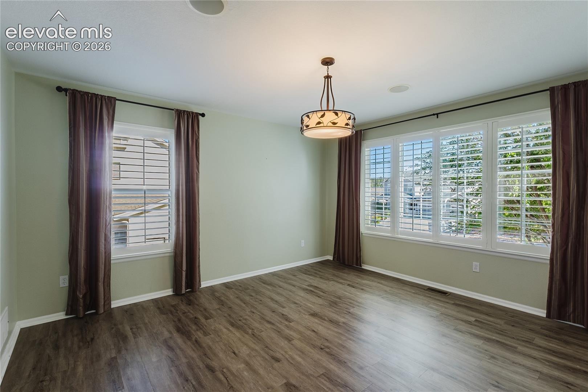
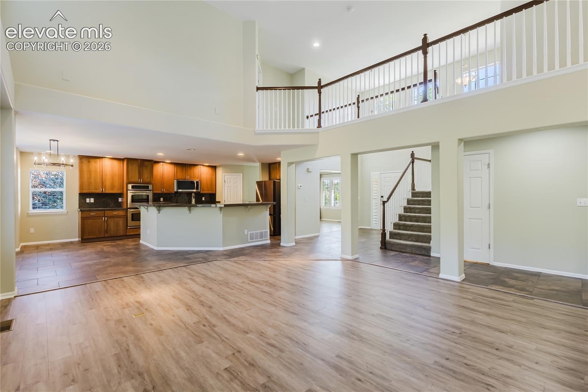
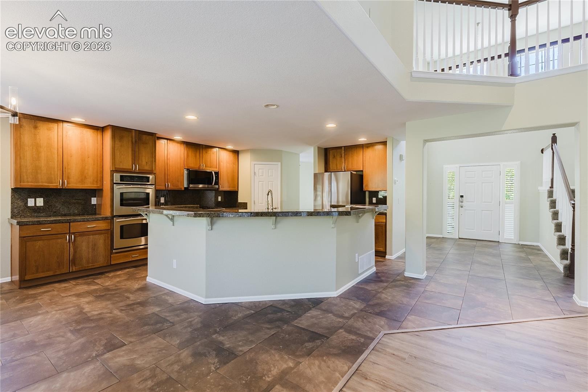
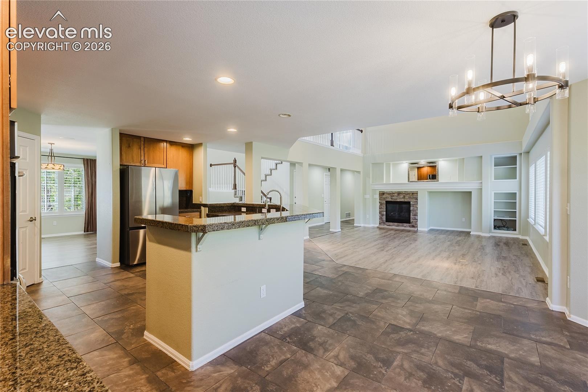
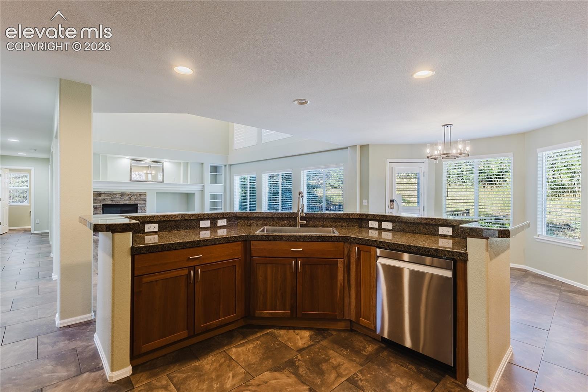
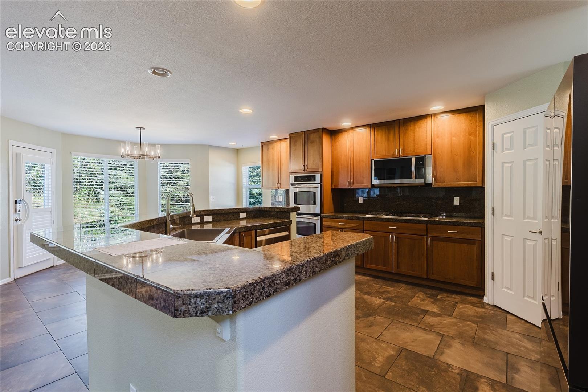
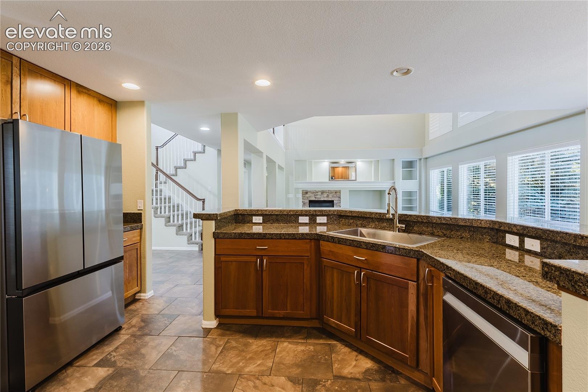
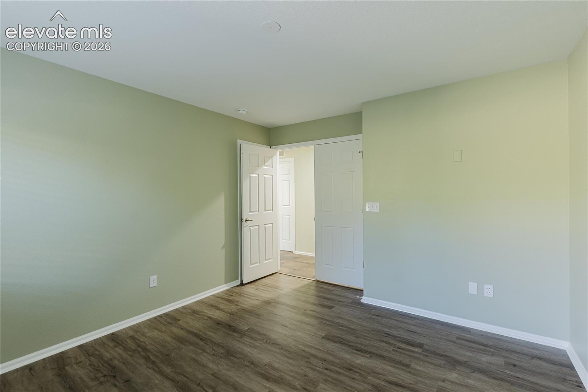
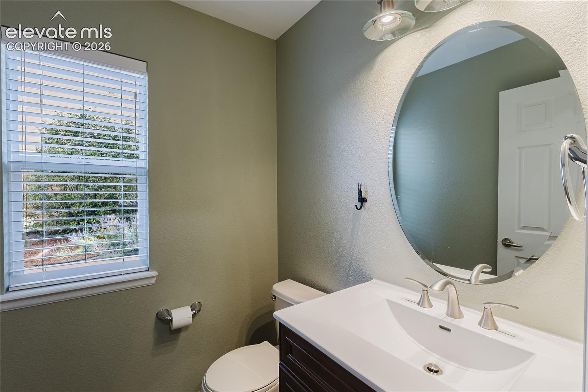
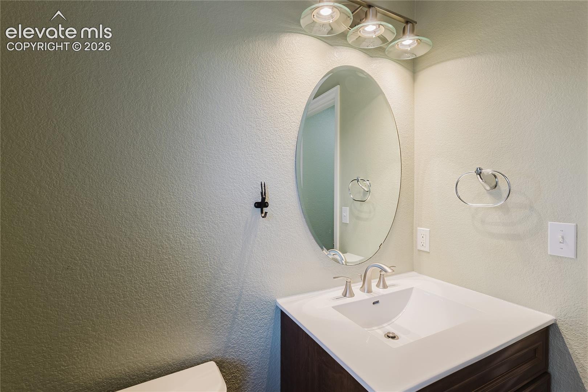
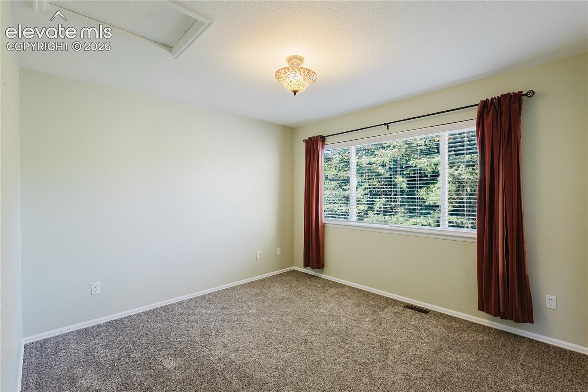
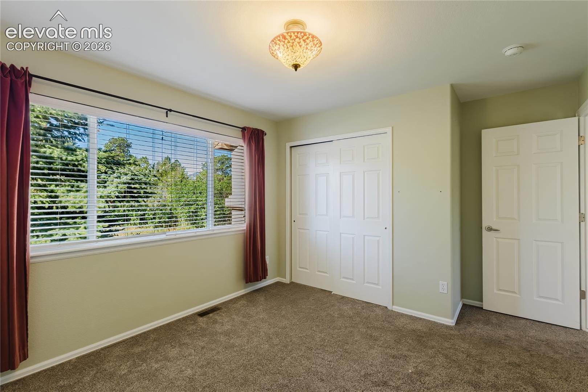
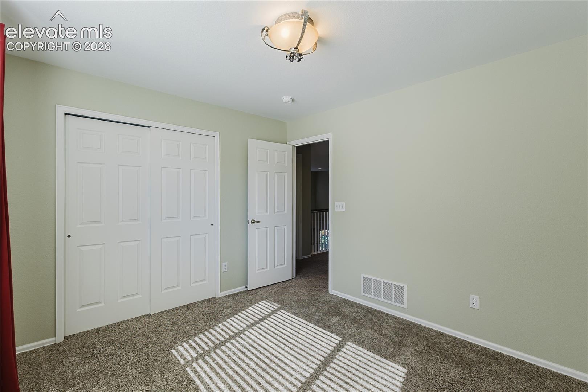
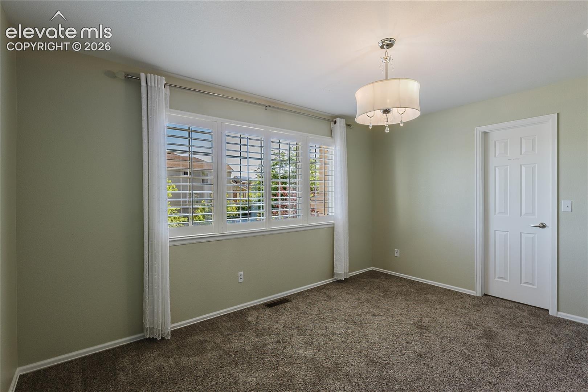
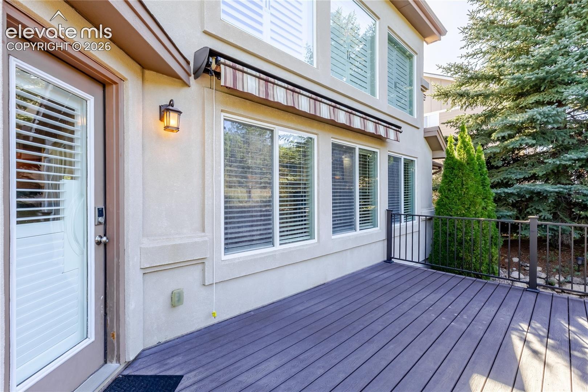
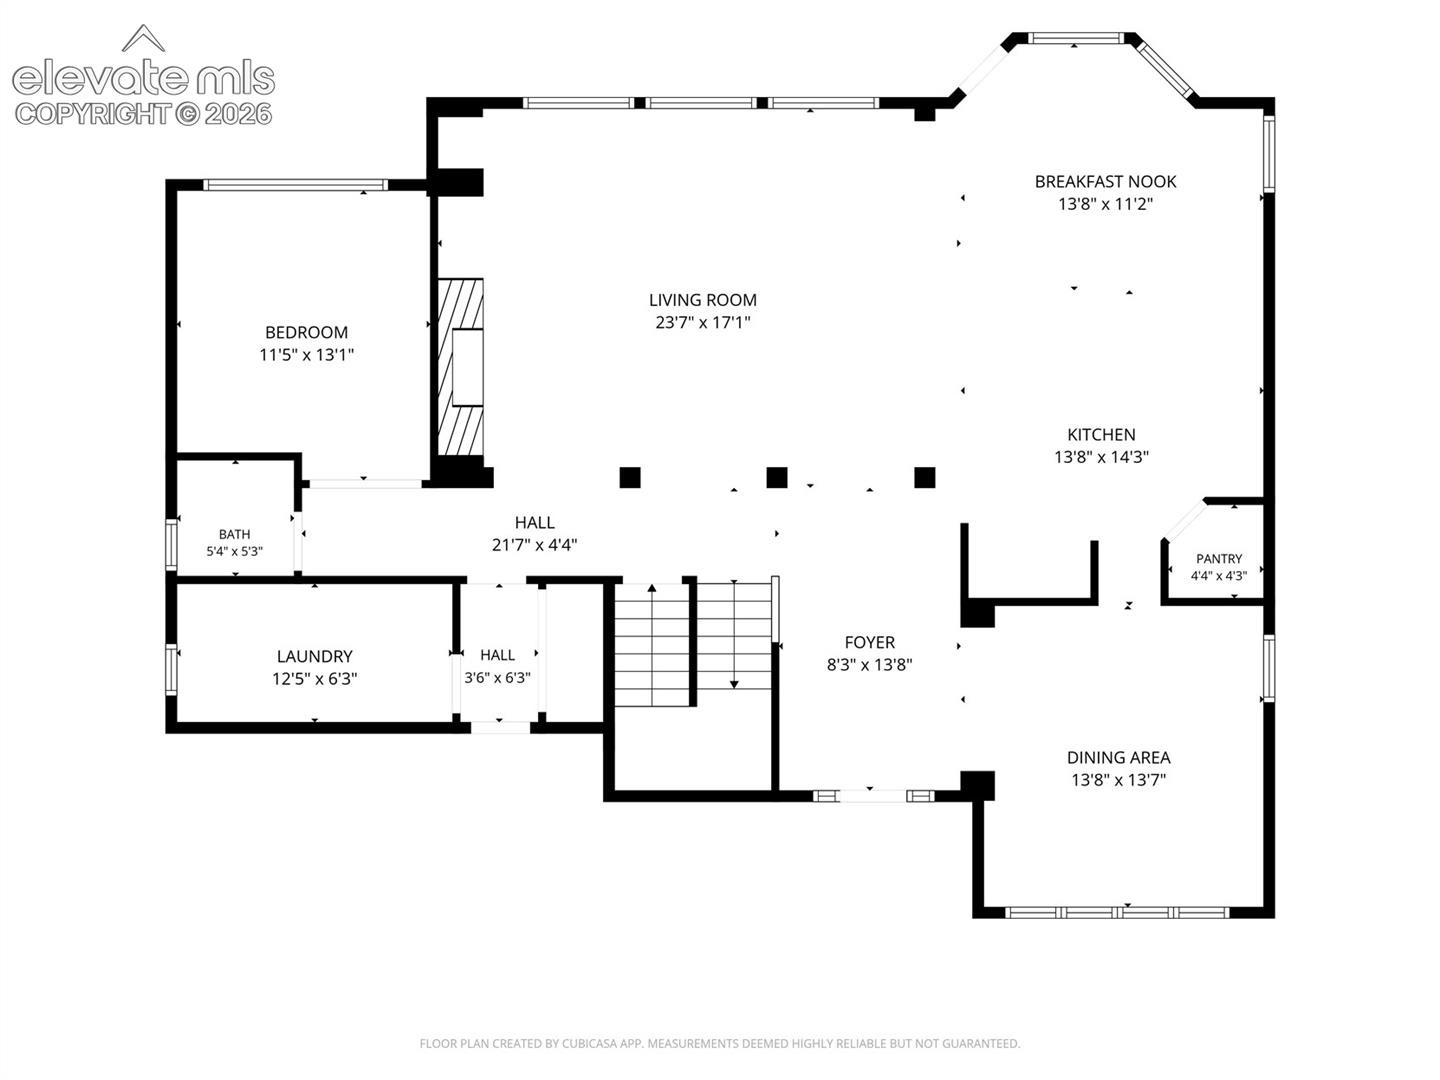
ASSUMABLE LOAN AVAILABLE! Welcome to this beautiful well cared for home in Colorado Springs! This home has 5 bedrooms and 4 baths, a 2 car attached garage, and a private fenced in yard. This gorgeous kitchen offers all stainless appliances, a double oven, a gas cooktop, granite countertops and backsplash, a two tiered island with counter seating, and a nook for a breakfast table.
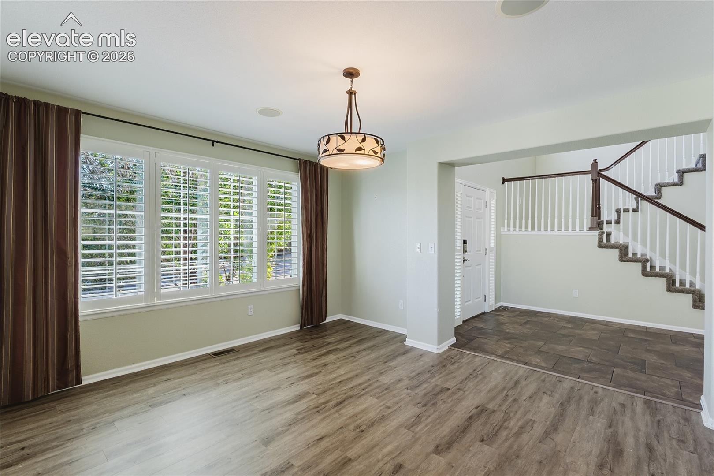
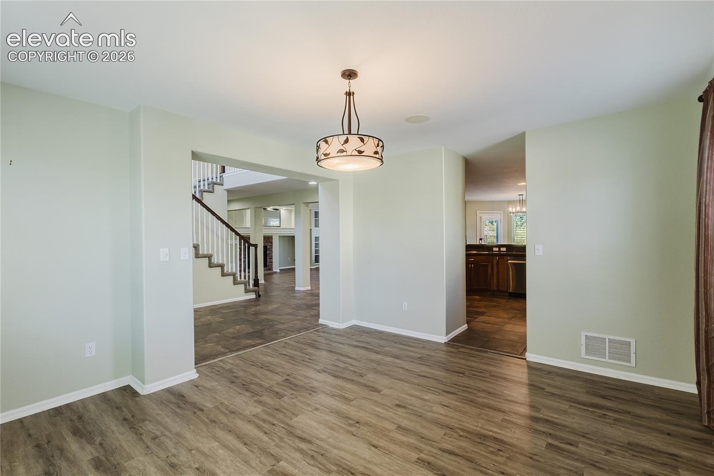
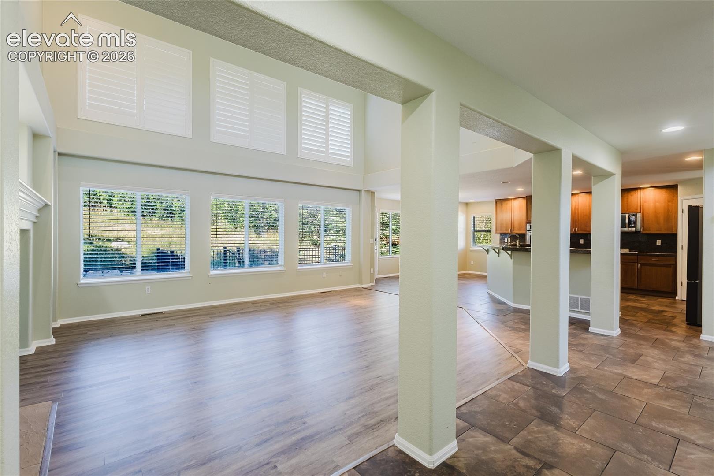
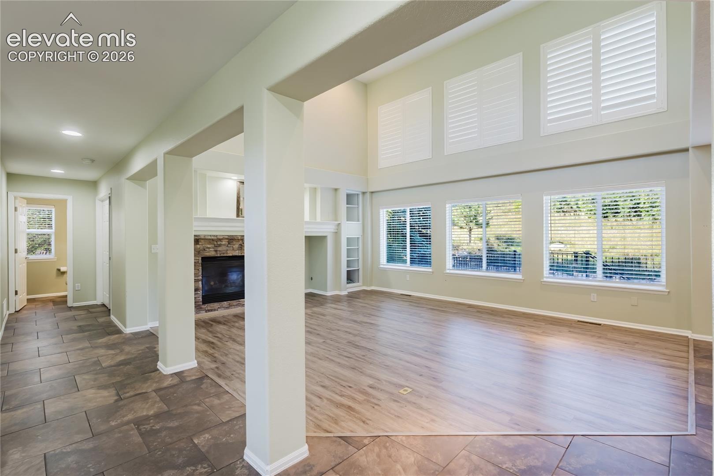
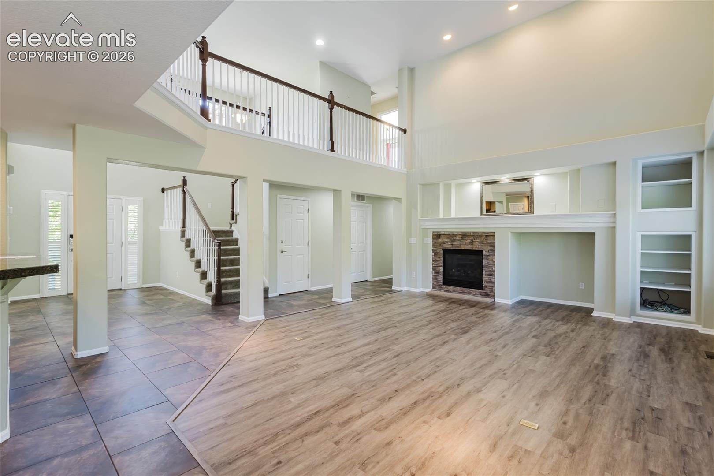
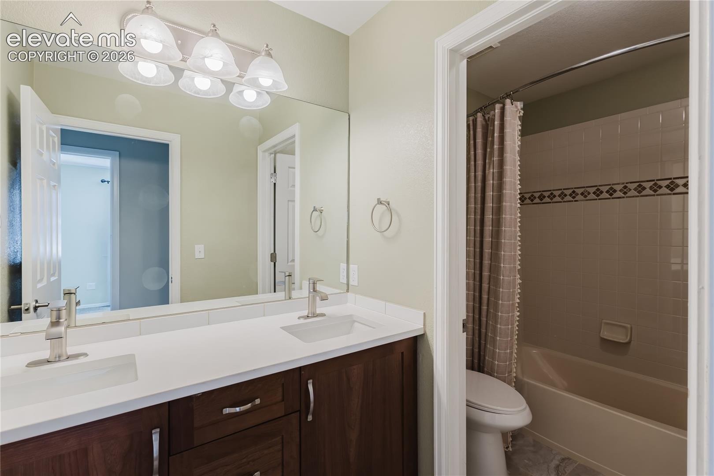
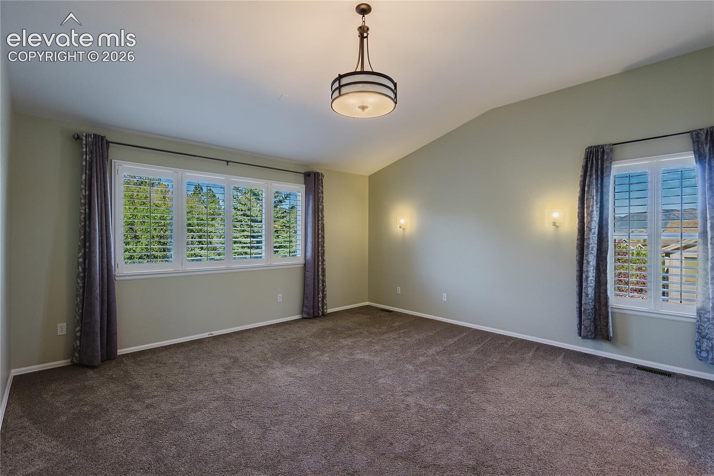
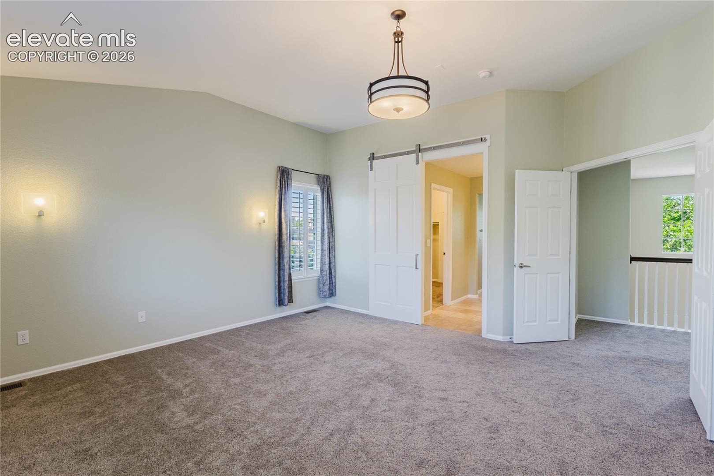
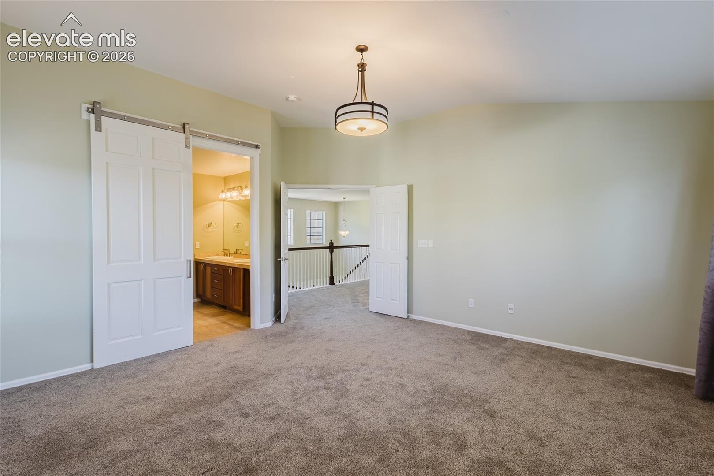
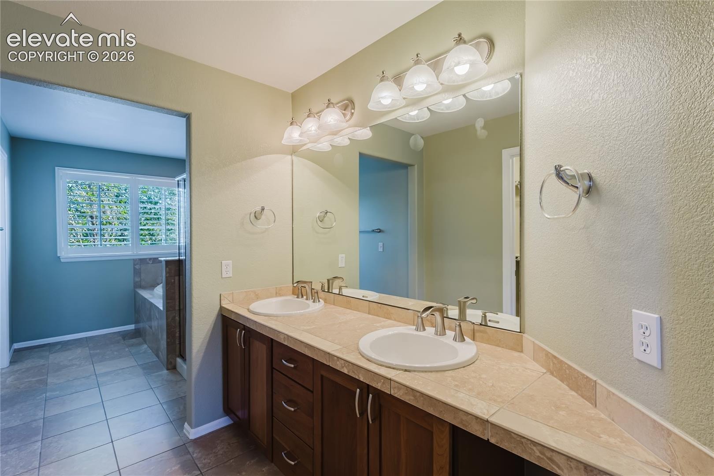
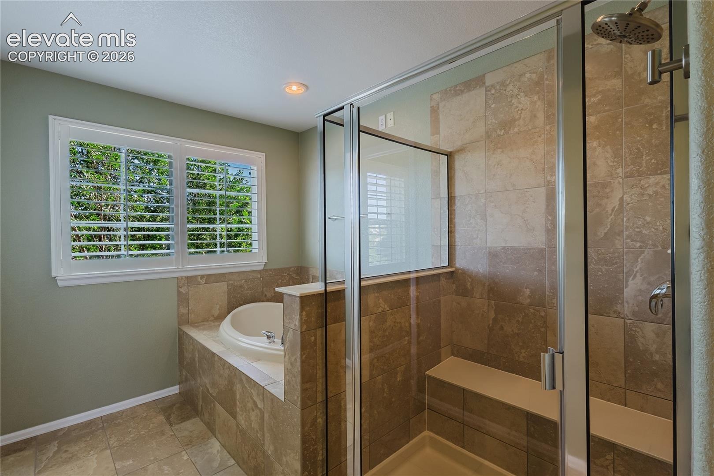
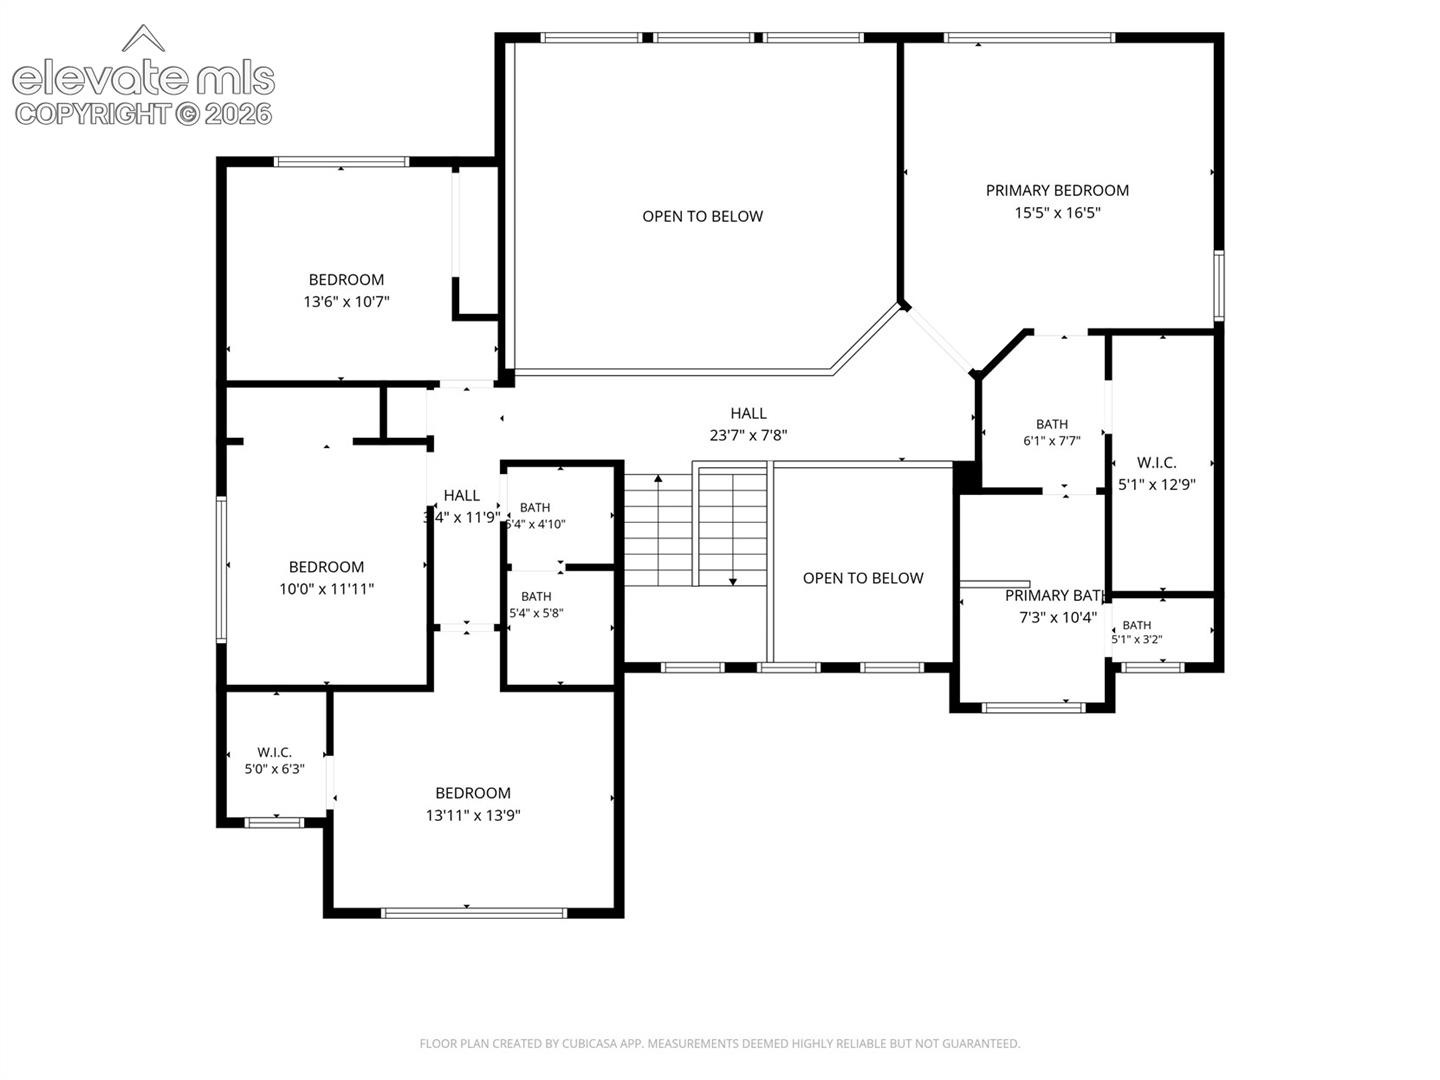
The living room features a stone fireplace, built in bookshelves, and vaulted ceilings. This home is filled with tons of natural light! As you make your way upstairs, you’ll enter the spacious primary bedroom through double doors. This room includes a walk in closet, and a large full bathroom.
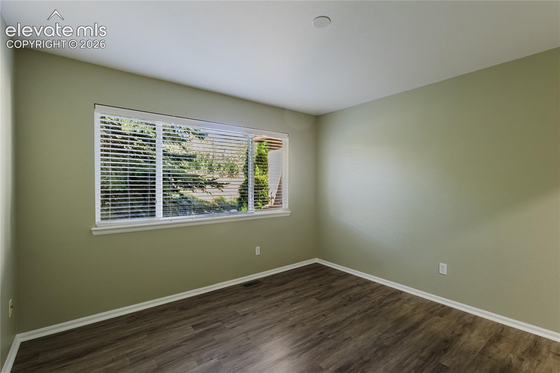
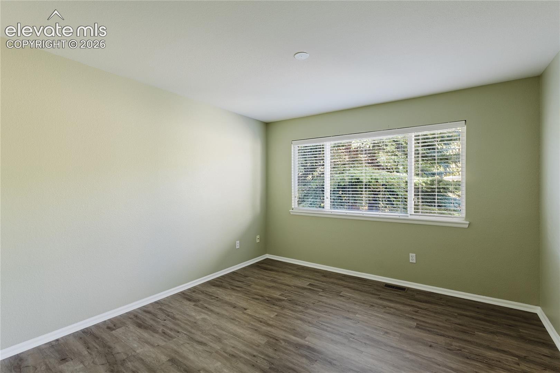
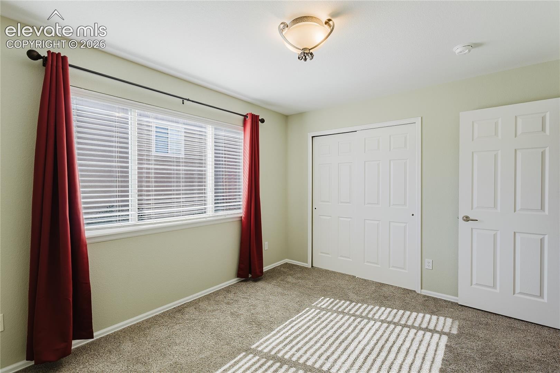
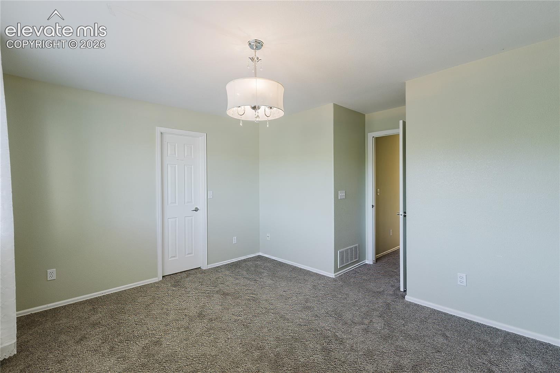
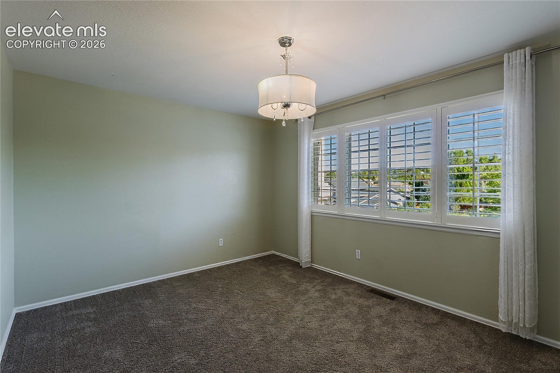
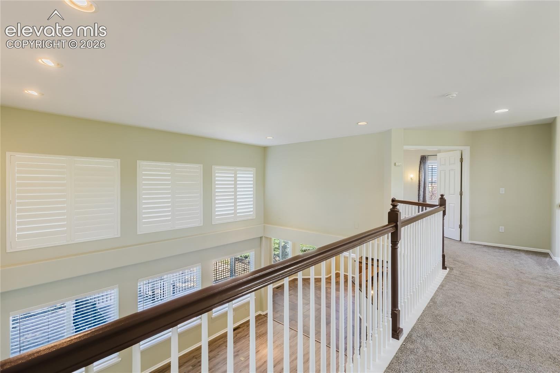
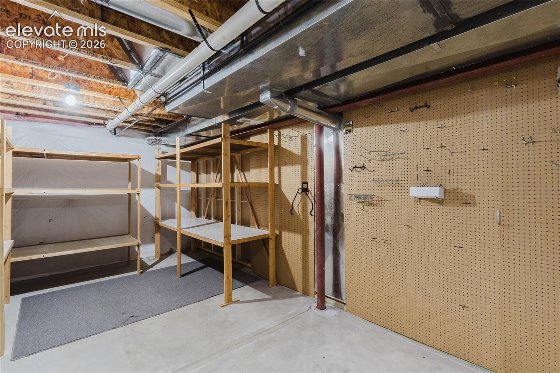
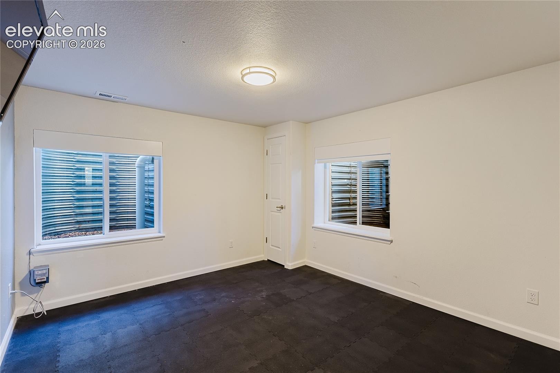
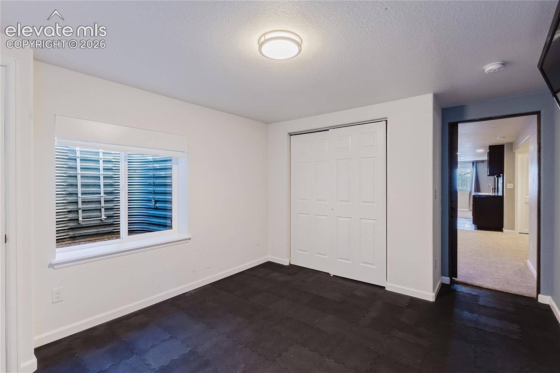
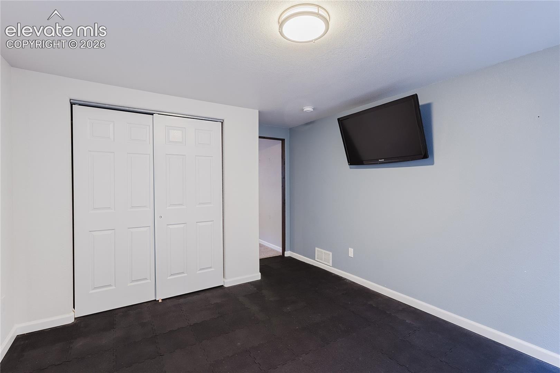
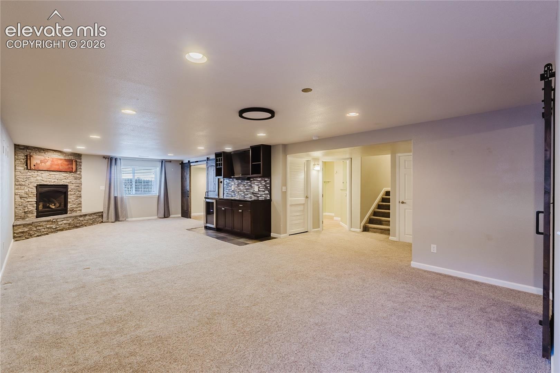
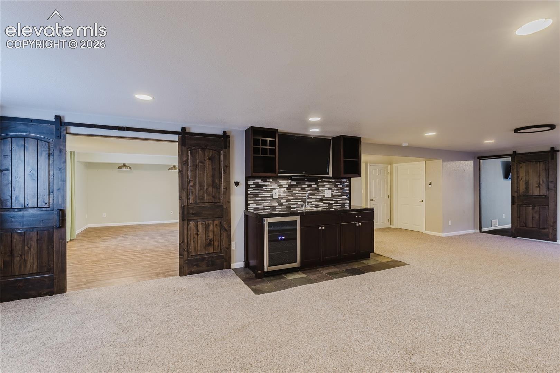
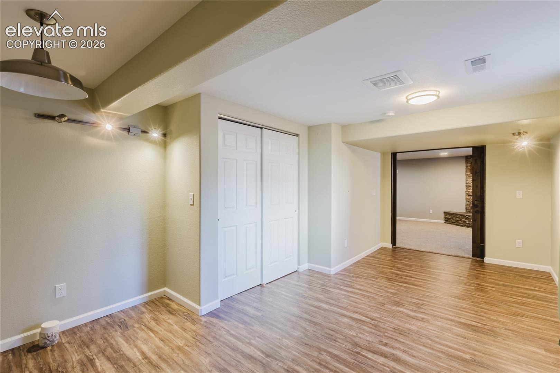
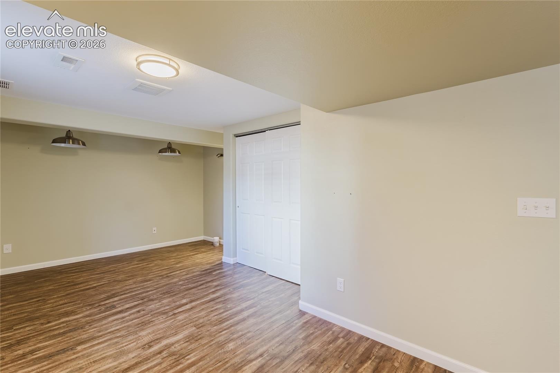
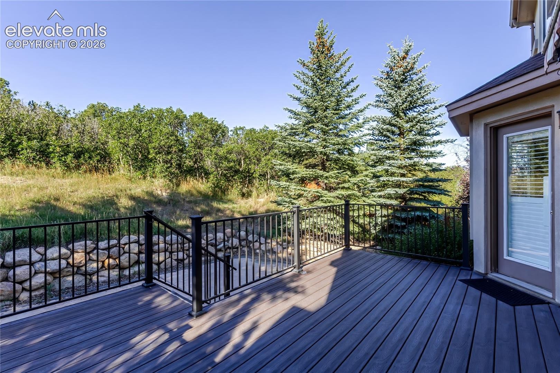
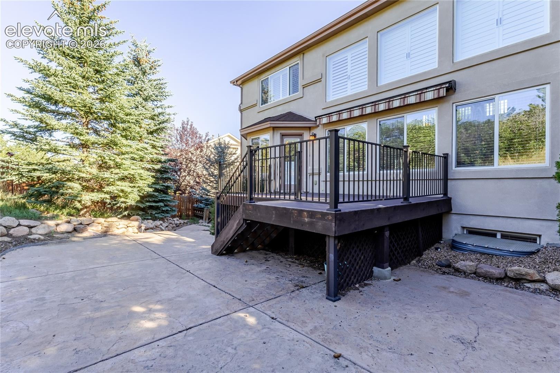
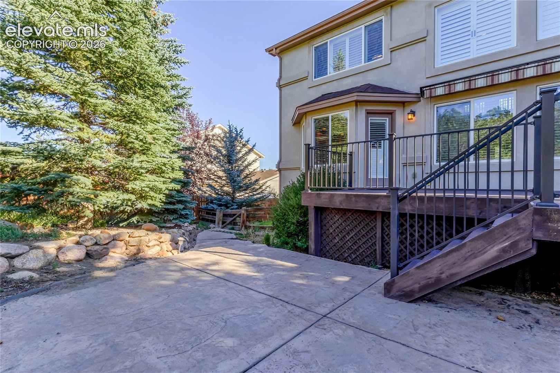
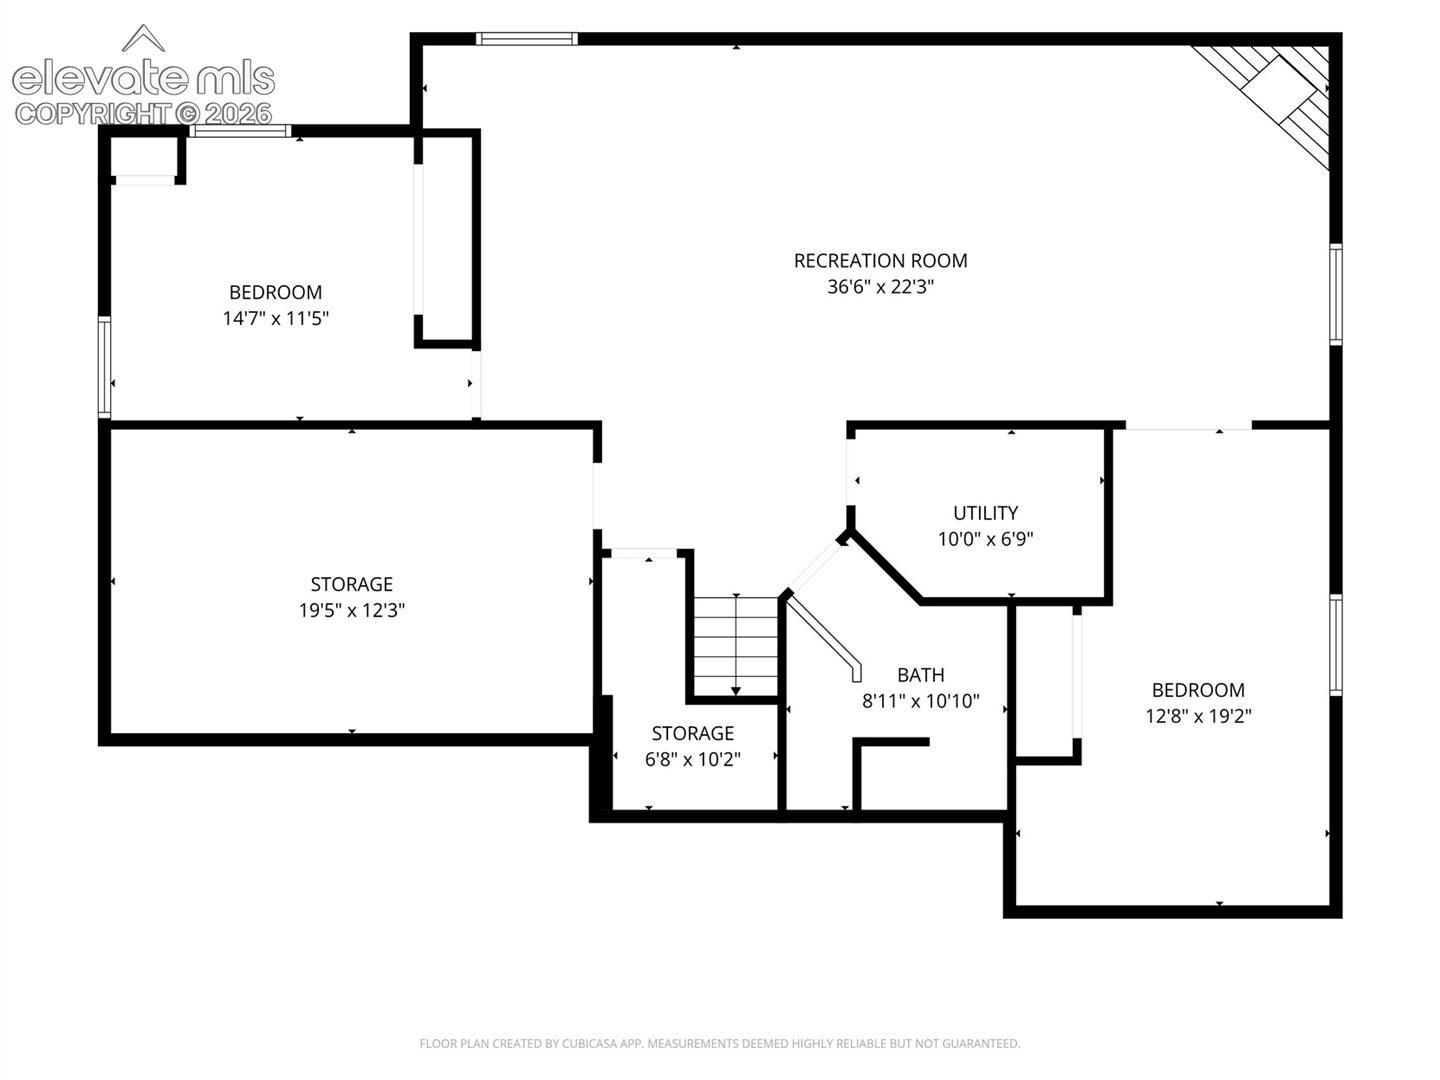
Across the walkway that over looks the living room, there are 3 more bedrooms and a full bathroom. The full basement comes equipped with a fire place and a wet bar, perfect for entertaining or relaxing at home. This home has a private fenced in yard that backs up to an open space. Nearby are walking trails and a pond with stunning views. As you make your way down the road there are plenty of dining options and things do around this area.
113 days on market
Listed by Jayson Holland · LISTINGS.COM · 303-558-3100
Property Details
| Property Type | Residential |
| Sub Type | Single Family Residence |
| Status | Active Under Contract |
| Price per Sq Ft | $178 |
| MLS # | 2175767 |
| Days on Market | 113 |
| Bedrooms | 5 |
| Full Baths | 3 |
| Half Baths | 1 |
| Above-Grade Sq Ft | 2,854 |
| Year Built | 2004 |
| Lot Size (Sq Ft) | 12,880 |
| Acres | 0.2957 |
| HOA | Yes |
| HOA Fee | $210 |
| Annual Taxes | $2,648 |
| Tax Year | 2024 |
| State | CO |
| County | El Paso |
| Total Rooms | 14 |
| Interior Features | Vaulted Ceiling(s) |
| Heating | Forced Air |
| Cooling | Central Air |
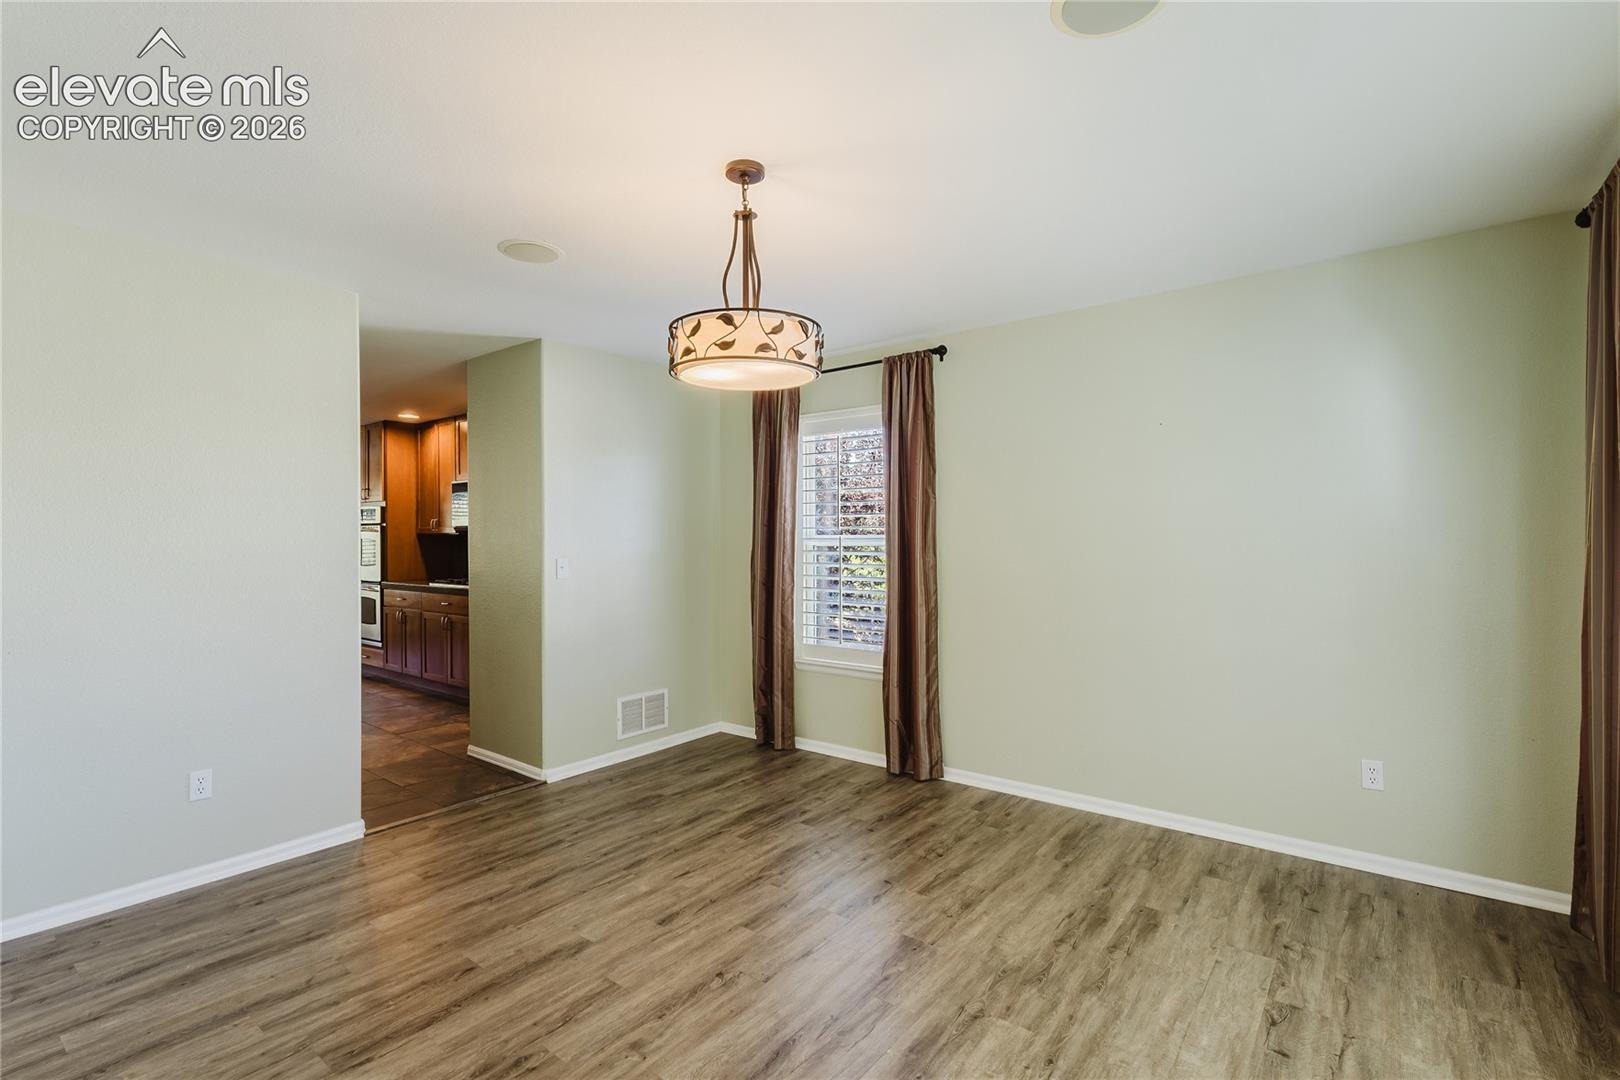
| Flooring | Carpet, Tile, Vinyl/Linoleum |
| Fireplace Features | Basement, Main Level |
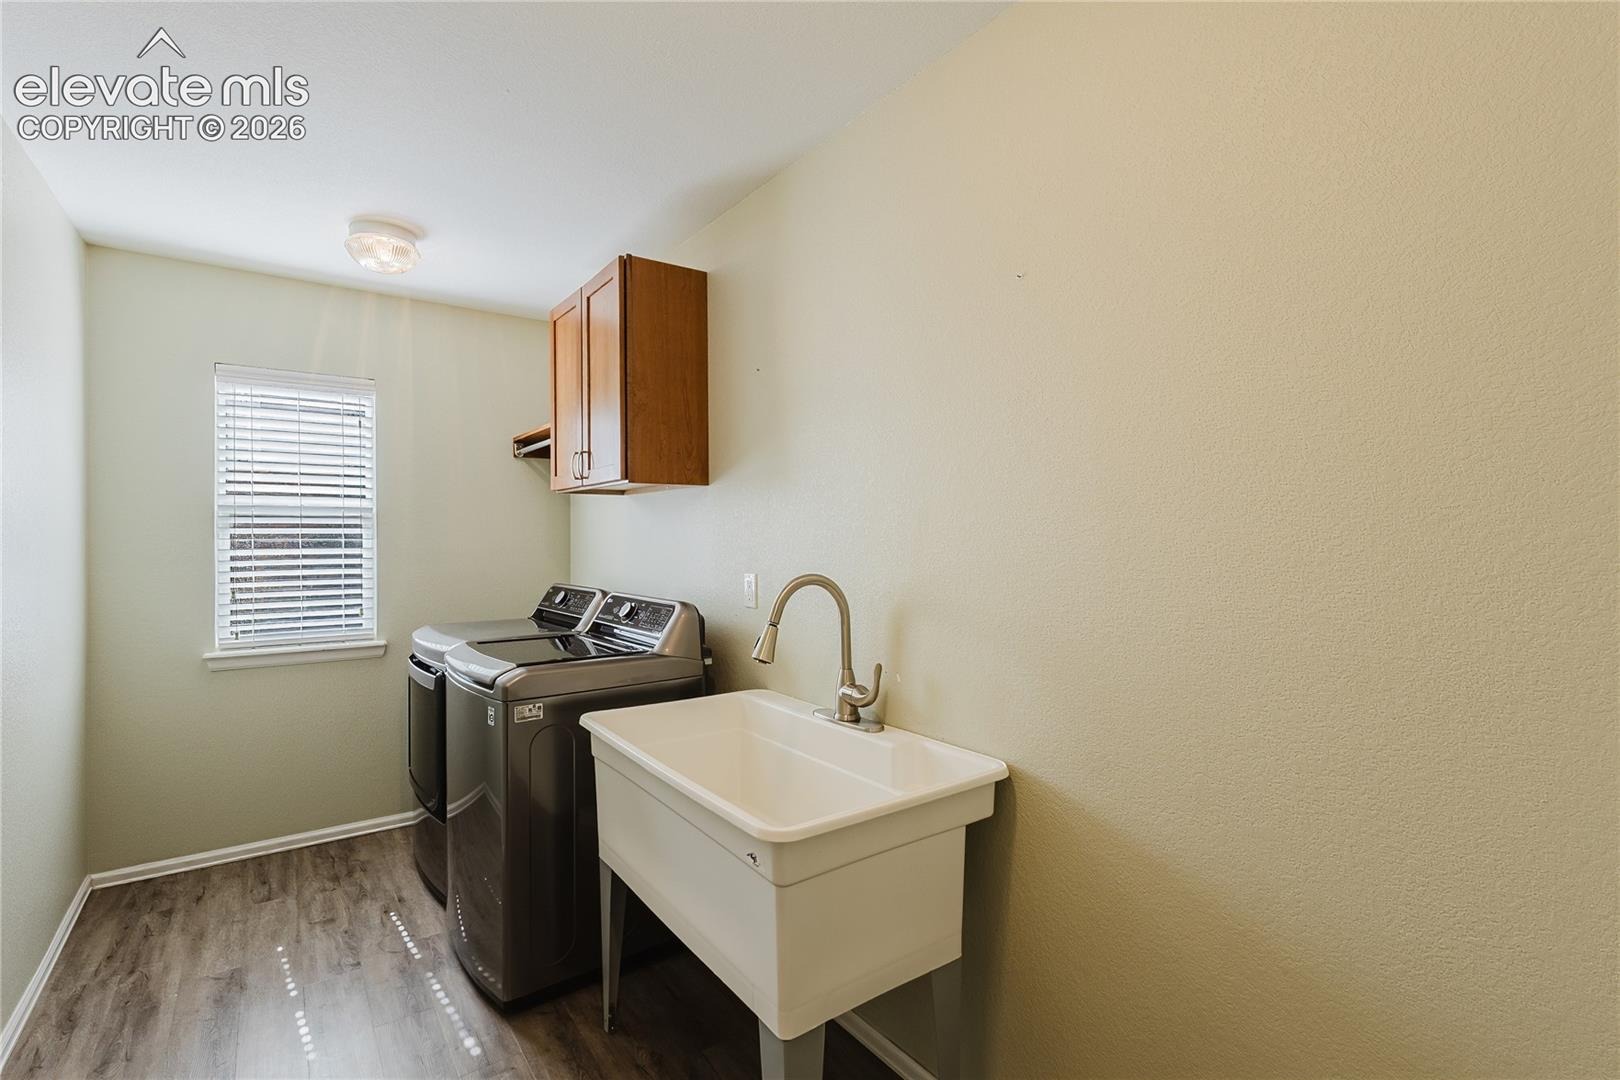
| Appliances | Dishwasher, Disposal, Double Oven, Microwave, Refrigerator, Washer |
| Total Parking | 2 |
| Parking Features | Attached |
| Roof | Composite Shingle |
| Basement | Full Basement |
| Construction | Stucco, Frame |
| Sewer | Sewer |
| Water Source | Assoc/Distr |
| New Construction | No |
| Listing Terms | Cash, Conventional, FHA, VA Loan |
Location
Price History
| Date | Event | Price |
|---|---|---|
| 9/14/2026 |
Active Under Contract Source: REcolorado® #5229141 |
— |
| 9/14/2026 |
Active Under Contract Source: elevateMLS #2175767 |
— |
| 8/28/2026 |
Price change Source: elevateMLS #2175767 |
$735,000 -2.0% $178/sqft |
| 7/6/2026 |
Listed for sale Source: elevateMLS #2175767 |
$749,900 +2.0% $181/sqft |
| 3/18/2026 |
Listed for sale Source: REcolorado® #5229141 |
$735,000 +9.7% $178/sqft |
| 4/30/2021 |
Sold Source: elevateMLS #8323107 |
$670,000 +8.2% $162/sqft |
| 3/21/2021 |
Listed for sale Source: elevateMLS #8323107 |
$619,000 $150/sqft |

The real estate listing information and related content displayed on this site is provided exclusively for consumers' personal, non-commercial use and may not be used for any purpose other than to identify prospective properties consumers may be interested in purchasing. This information and related content is deemed reliable but is not guaranteed accurate by the Pikes Peak REALTOR® Services Corp.
Thank you — a Mont Haus broker will be in touch shortly.