Residential · Active
Colorado Springs, CO 80907
4 Beds · 4 Baths · 2,256 Sq Ft
$424,900
Townhouse
Property Type
0.03 acres
Lot Size
2006
Year Built
$188
Price per Sq Ft
2
Parking Spaces
$225
HOA Fee
2188484
MLS #
About This Property
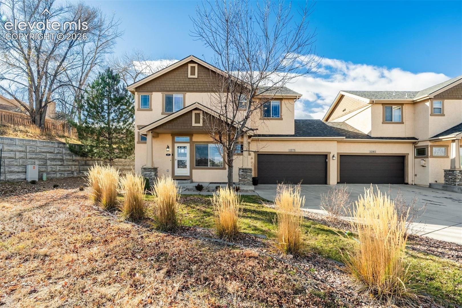
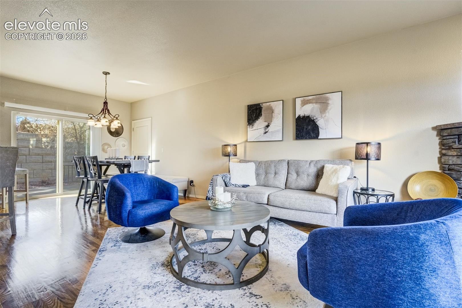
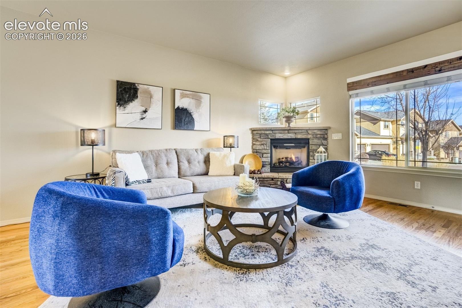
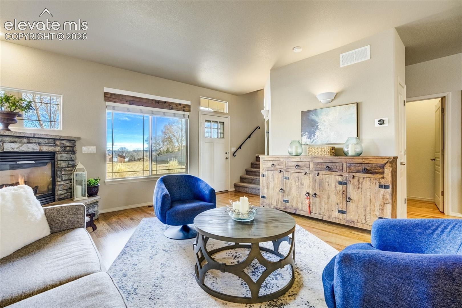
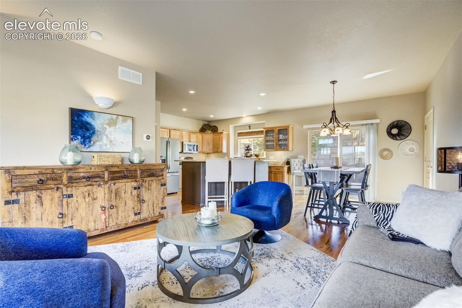
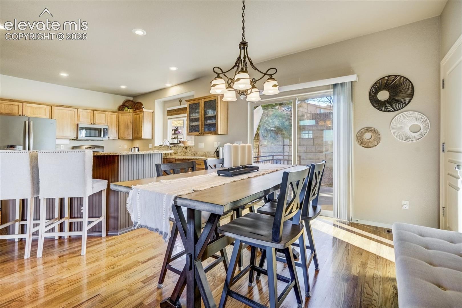
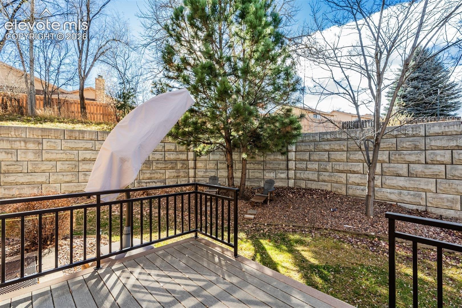
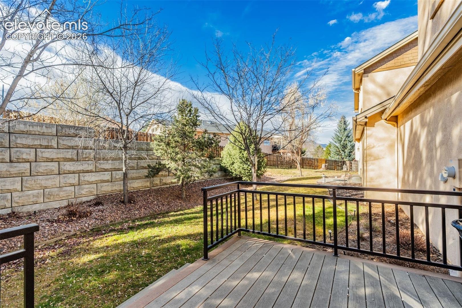
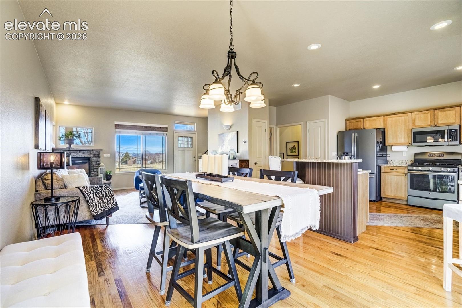
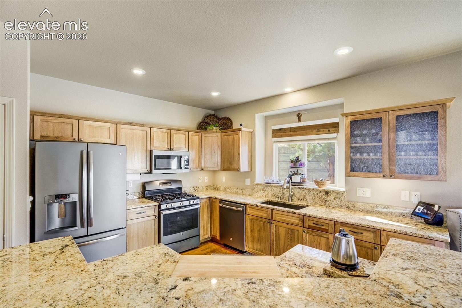
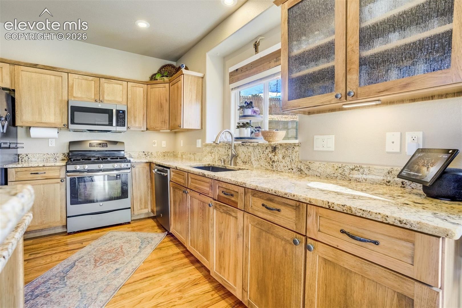
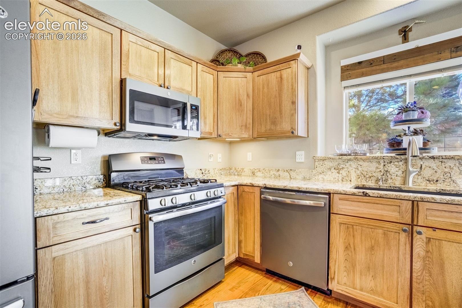
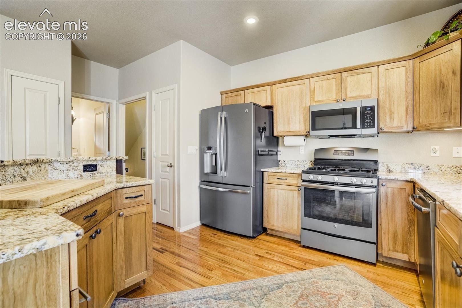
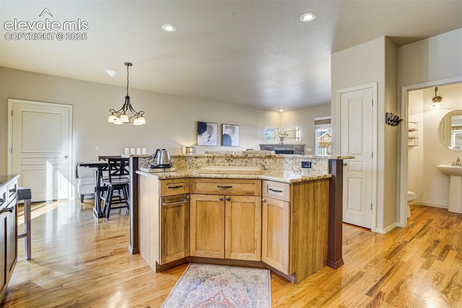
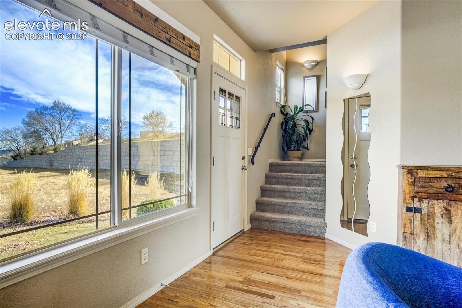
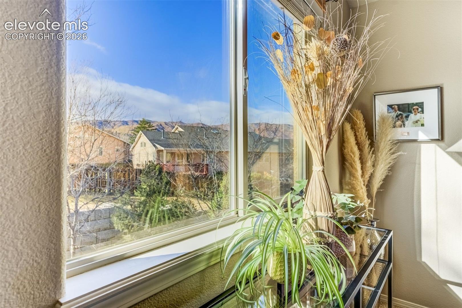
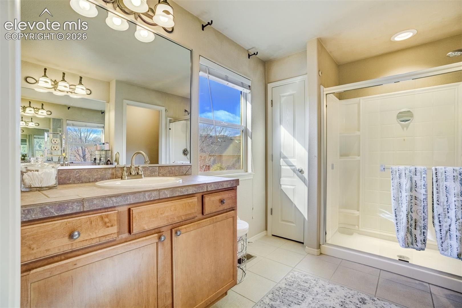
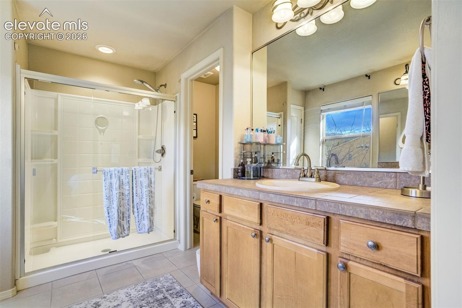
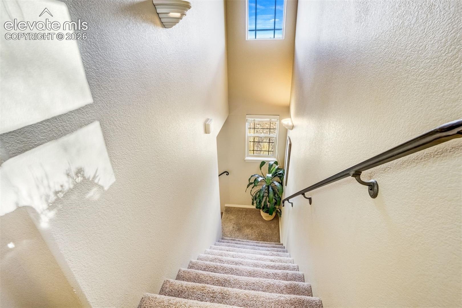
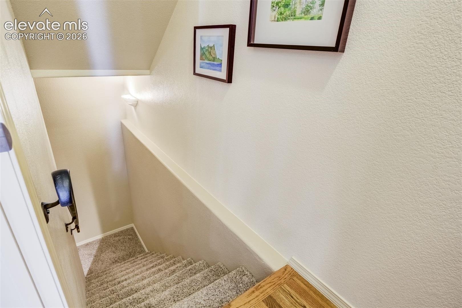
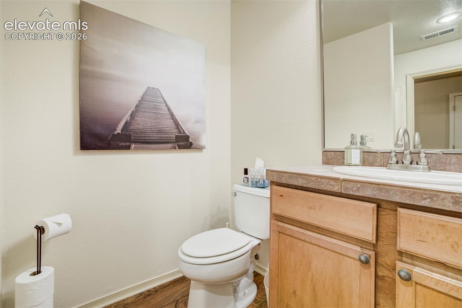
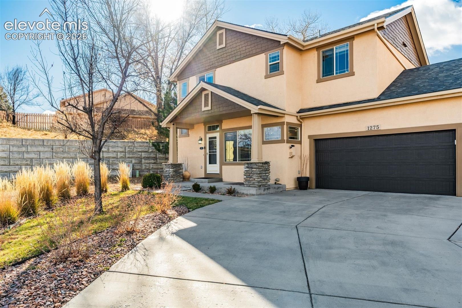
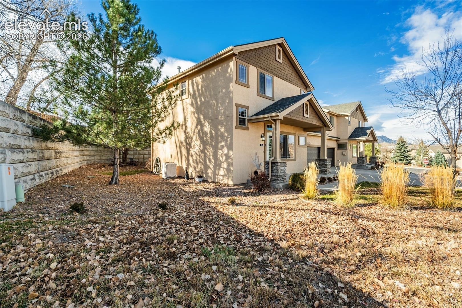
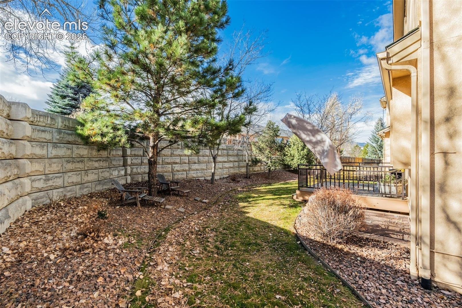
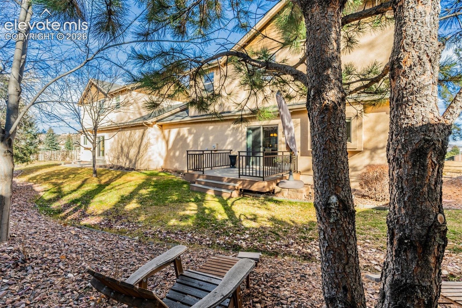
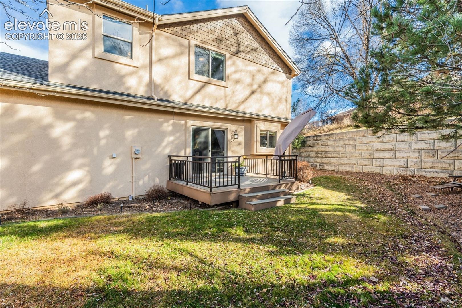
Welcome to this Stunning Westside paired home with MOUNTAIN VIEWS! Offering approximately 2,256 square feet of thoughtfully designed living space. This 4-bedroom, 4 baths, home gives the feel of a single-family home, with the only shared wall connecting through the attached 2-car garage. Bright, open main level features beautiful HARDWOOD FLOORS, a cozy gas fireplace with an upgraded stone hearth, and a spacious kitchen with granite countertops, a center island, beautiful cabinetry, GAS RANGE, kitchen pantry, and a dining area that opens directly to the private composite deck.
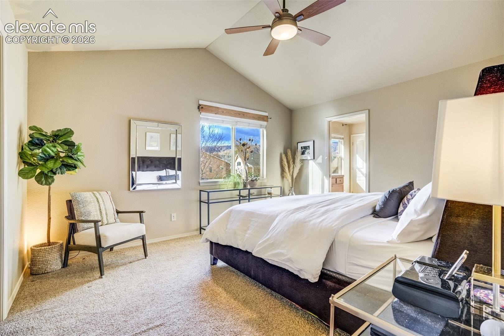
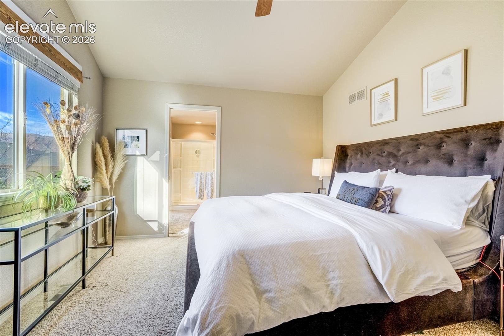
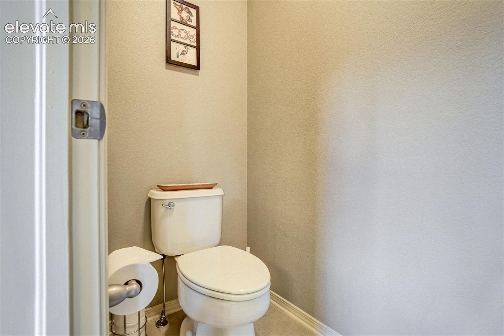
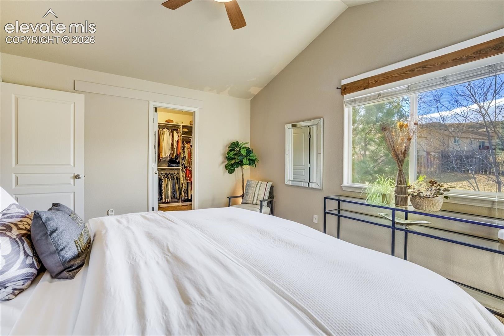
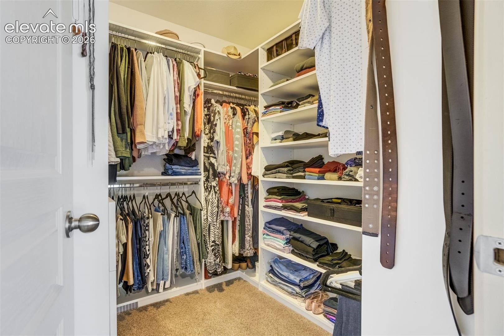
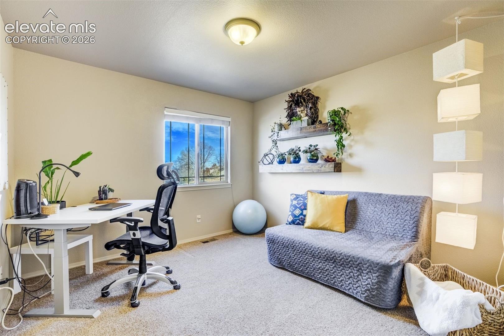
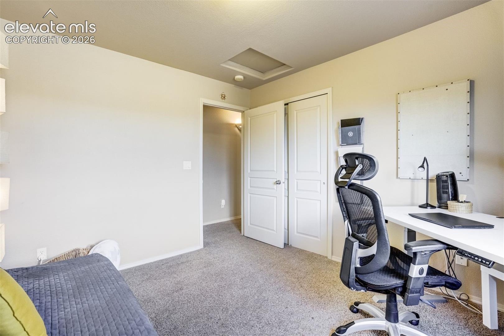
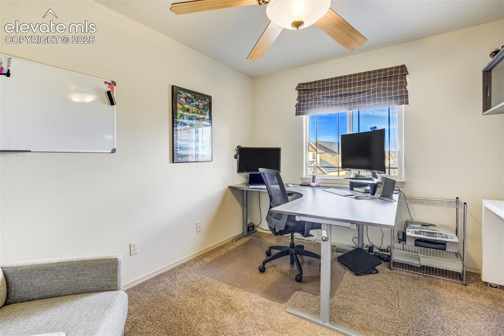
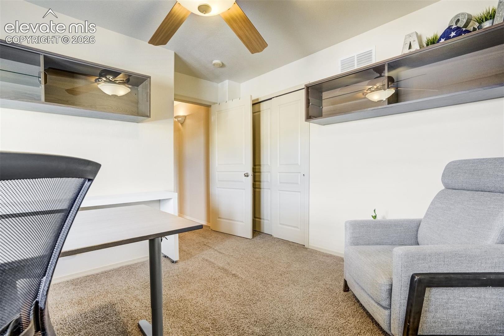
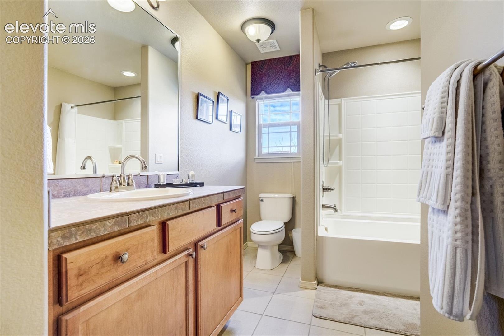
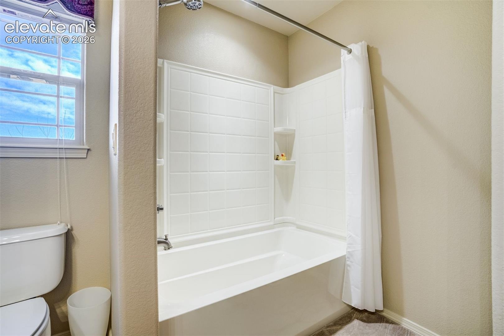
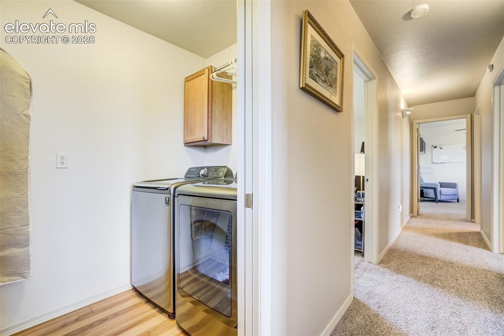
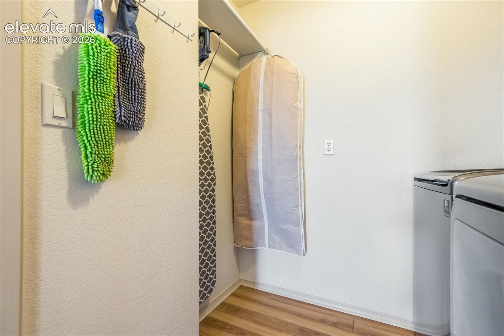
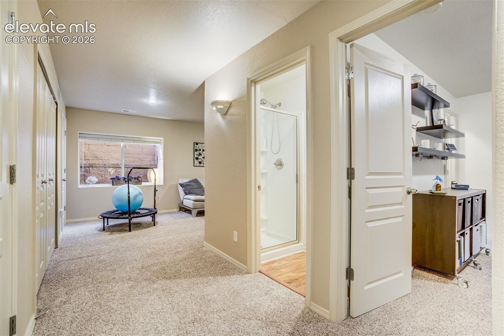
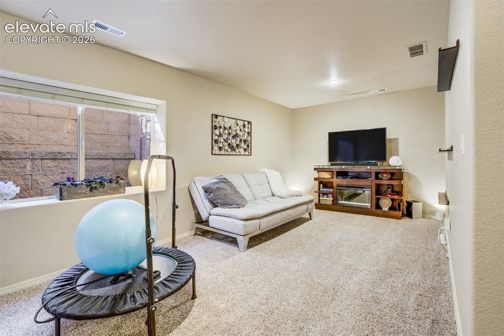
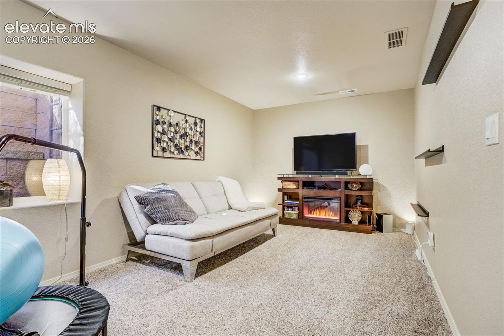
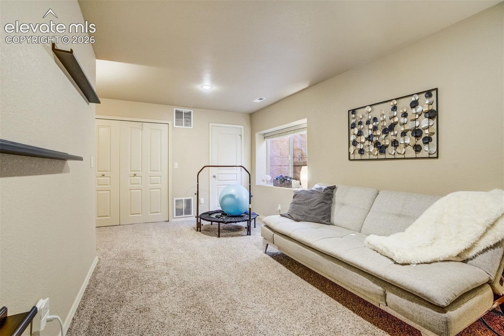
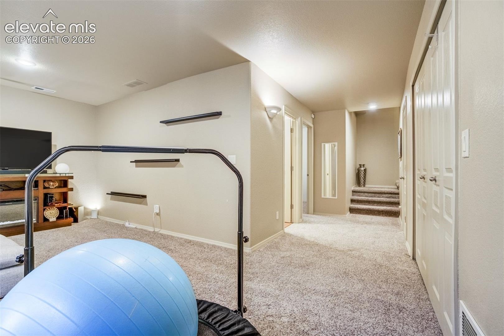
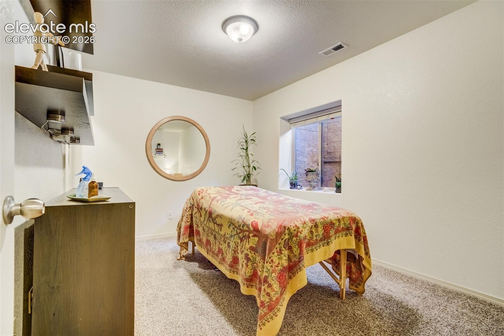
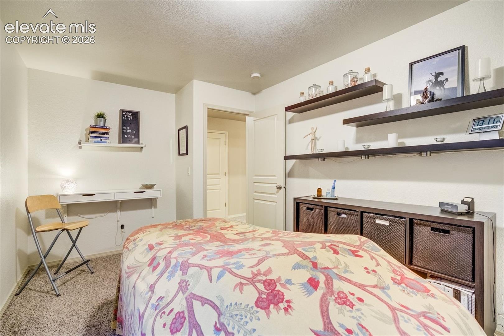
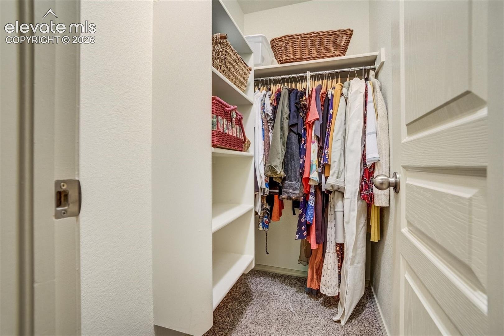
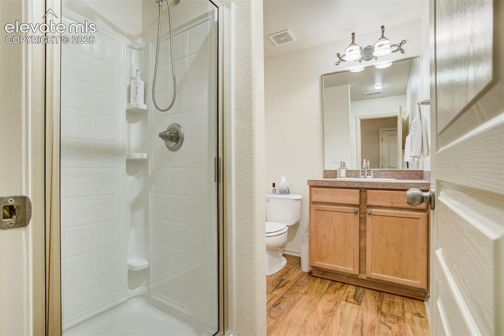
The deck provides a wonderful setting for morning coffee, entertaining, or relaxing while enjoying the peaceful surroundings and mountain views. Upstairs, the spacious primary suite offers vaulted ceilings, a generous walk-in closet with custom shelving, and a private en-suite bath with dual vanities. Two additional bedrooms, a full bathroom, and a convenient laundry room with built-in cabinetry complete the upper level. The finished basement adds valuable flexibility with a fourth bedroom, bathroom, and comfortable family room—ideal for guests, a home office, recreation space, or additional living needs.
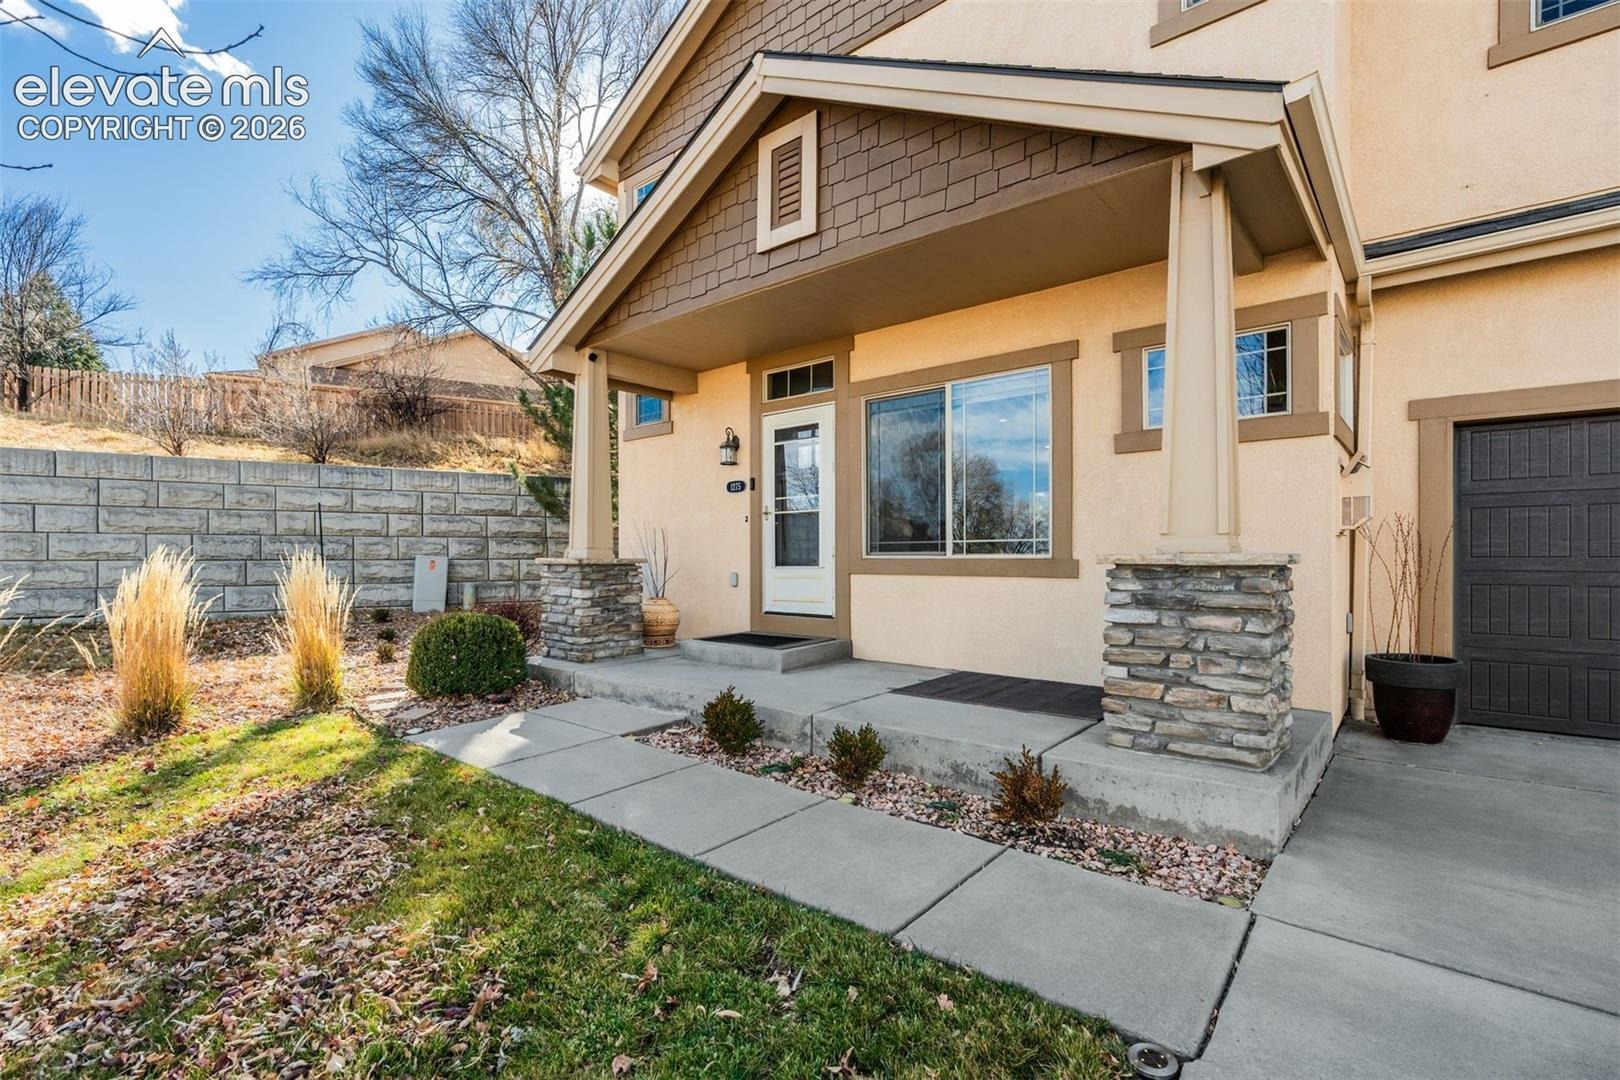
Additional highlights include central air conditioning, upgraded interior finishes, rounded corners, low-E windows, stucco and stone exterior, extensive landscaping, and an insulated two-car garage with epoxy flooring, utility sink, garage overhead & cabinet storage. Ideally situated near trails, parks, shopping, dining, schools, and major roadways, with convenient access to I-25, Centennial Boulevard, and Garden of the Gods Road. This exceptional Westside property combines low-maintenance living, comfortable indoor spaces, outdoor enjoyment, and convenient Colorado Springs access in one inviting home.
64 days on market
Listed by Haelee Swanson MRP SFR, Colorado Investments And Homes · (605) 842-5673 and Sharon Tolooee, Metro Real Estate Group
Property Details
| Property Type | Residential |
| Sub Type | Townhouse |
| Status | Active |
| Price per Sq Ft | $188 |
| MLS # | 2188484 |
| Days on Market | 64 |
| Bedrooms | 4 |
| Full Baths | 2 |
| Half Baths | 1 |
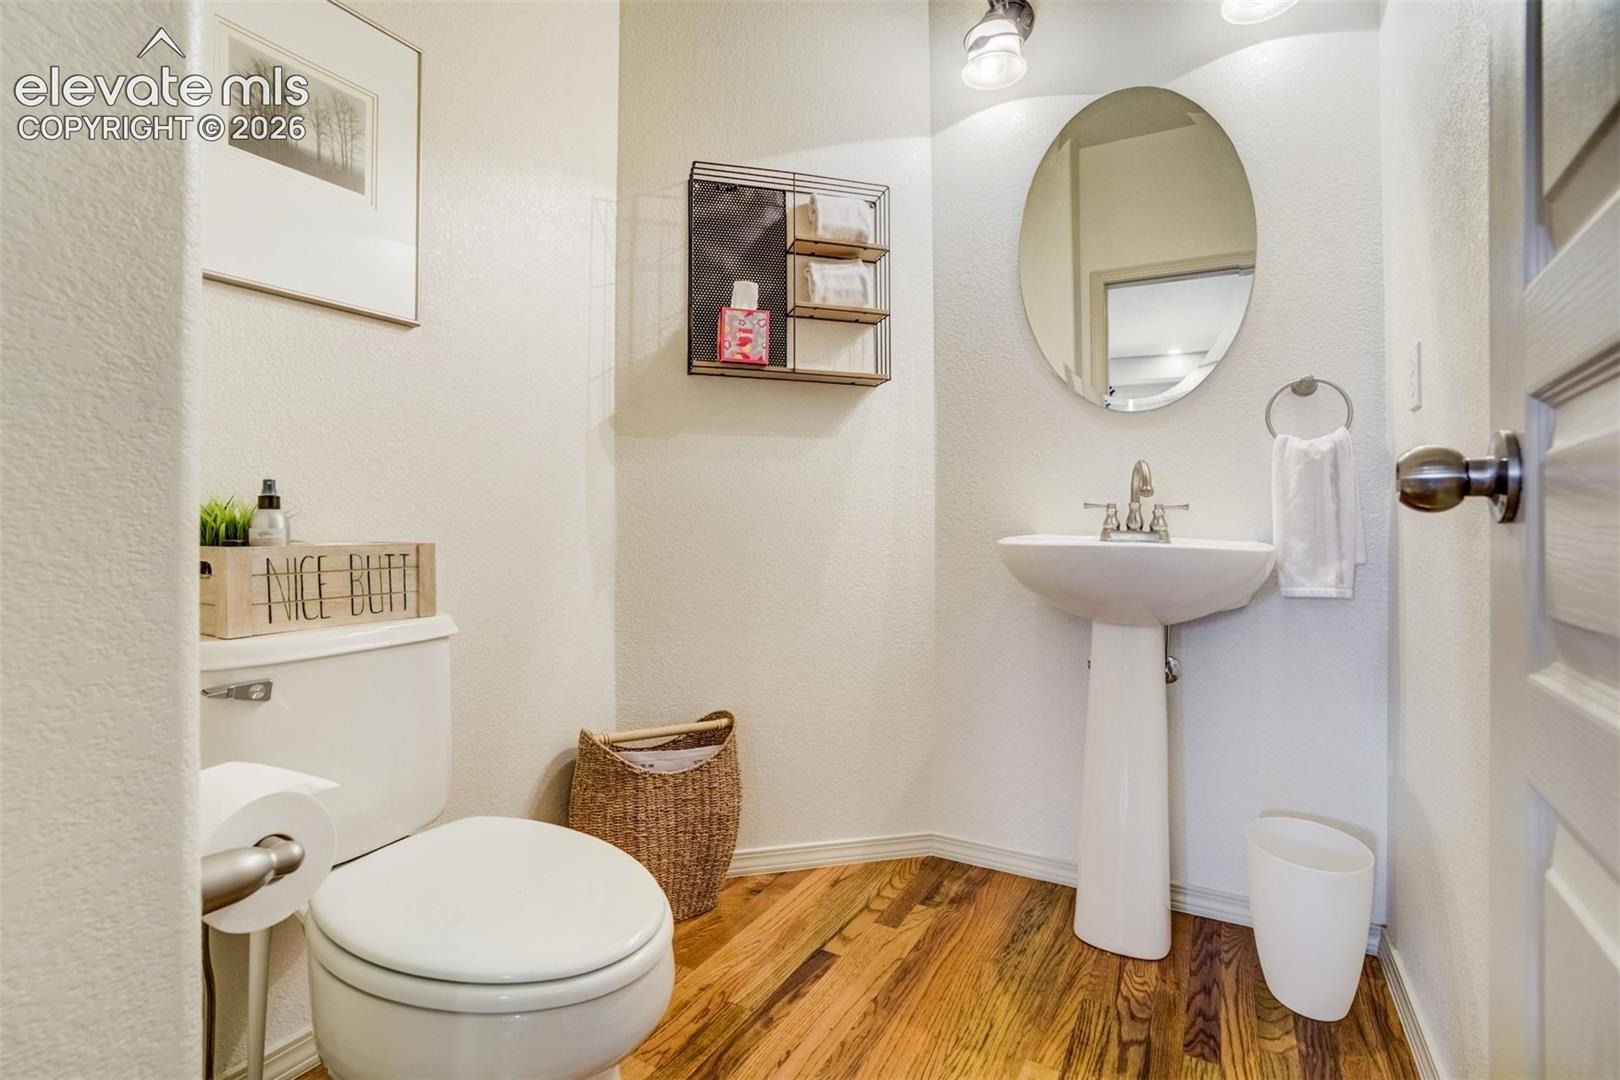
| Three-Quarter Baths | 1 |
| Above-Grade Sq Ft | 1,584 |
| Year Built | 2006 |
| Lot Size (Sq Ft) | 1,152 |
| Acres | 0.0264 |
| HOA | Yes |
| HOA Fee | $225 |
| Annual Taxes | $1,560 |
| Tax Year | 2025 |
| State | CO |
| County | El Paso |
| Total Rooms | 13 |
| Heating | Forced Air |
| Cooling | Central Air |
| Flooring | Carpet, Wood |
| Fireplace Features | Gas, See Remarks, Main Level, One |
| Appliances | Dishwasher, Disposal, Microwave, Oven, Range, Refrigerator |
| Total Parking | 2 |
| Parking Features | Attached |
| Roof | Composite Shingle |
| Basement | Full Basement |
| Construction | Stucco, Frame |
| Sewer | Sewer |
| Water Source | Public |
| New Construction | No |
| Listing Terms | Cash, Conventional, FHA, VA Loan |
Location
Price History
| Date | Event | Price |
|---|---|---|
| 10/26/2026 |
Back on market Source: elevateMLS #2188484 |
— |
| 10/18/2026 |
Active Under Contract Source: elevateMLS #2188484 |
— |
| 9/26/2026 |
Price change Source: elevateMLS #2188484 |
$424,900 -3.4% $188/sqft |
| 9/9/2026 |
Listed for sale Source: elevateMLS #2188484 |
$440,000 +16,855.7% $195/sqft |
| 4/9/2026 |
Sold Source: REcolorado® #6394766 |
$2,595 $1/sqft |
| 12/24/2025 |
Listed for sale Source: REcolorado® #6394766 |
$2,595 -99.1% $1/sqft |
| 3/22/2018 |
Sold Source: elevateMLS #7229103 |
$305,000 -4.7% $135/sqft |
| 1/27/2018 |
Listed for sale Source: elevateMLS #7229103 |
$319,900 $142/sqft |

The real estate listing information and related content displayed on this site is provided exclusively for consumers' personal, non-commercial use and may not be used for any purpose other than to identify prospective properties consumers may be interested in purchasing. This information and related content is deemed reliable but is not guaranteed accurate by the Pikes Peak REALTOR® Services Corp.
Thank you — a Mont Haus broker will be in touch shortly.