Residential · Active
Cascade, CO 80809
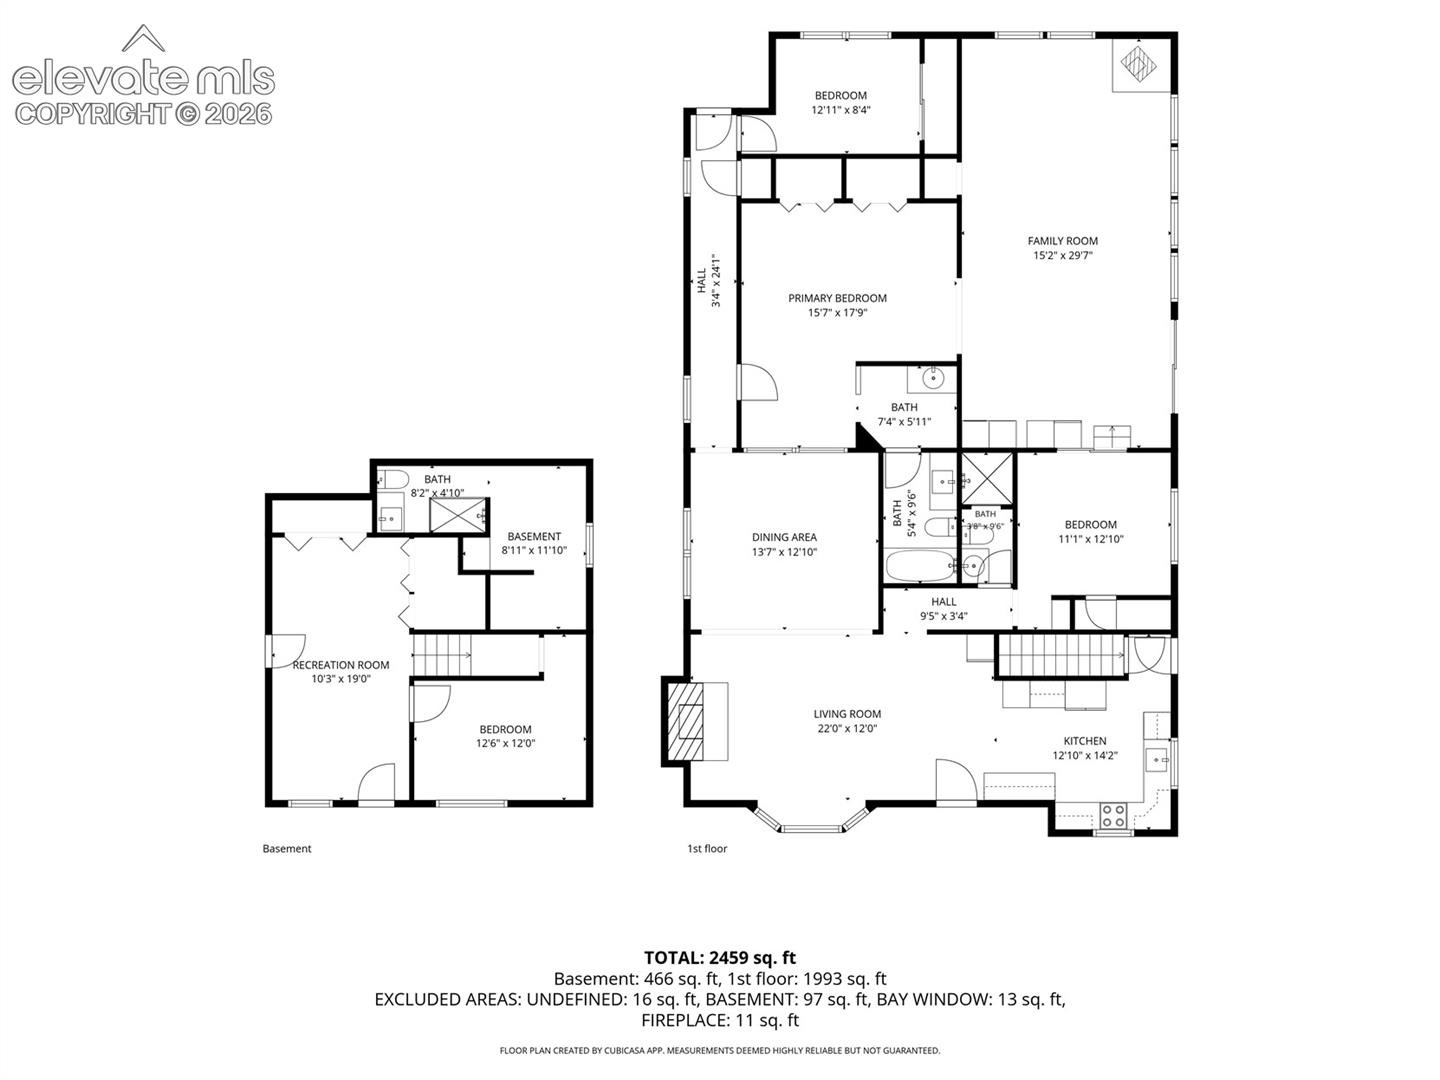
4 Beds · 3 Baths · 2,400 Sq Ft
$749,900
Single Family
Property Type
0.34 acres
Lot Size
1960
Year Built
$312
Price per Sq Ft
1
Parking Spaces
2206535
MLS #
About This Property
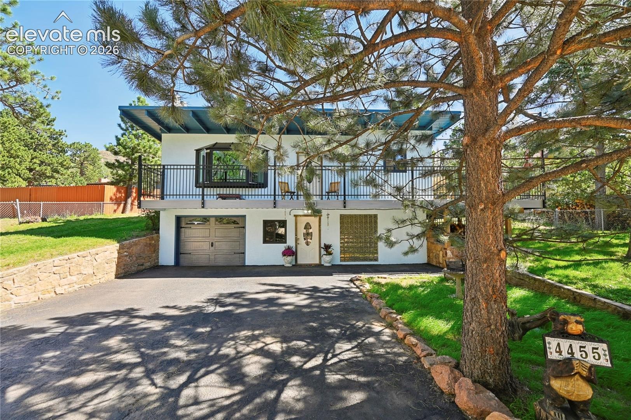
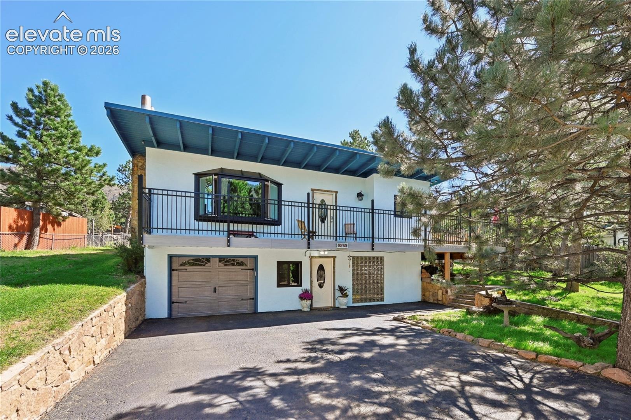
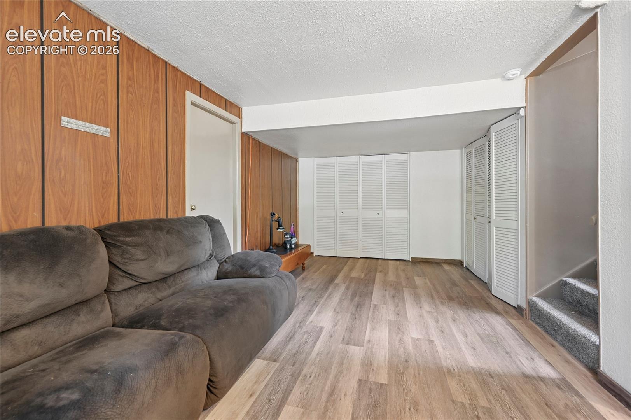
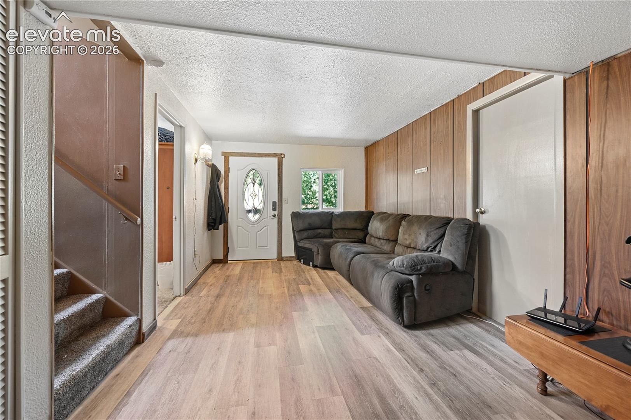
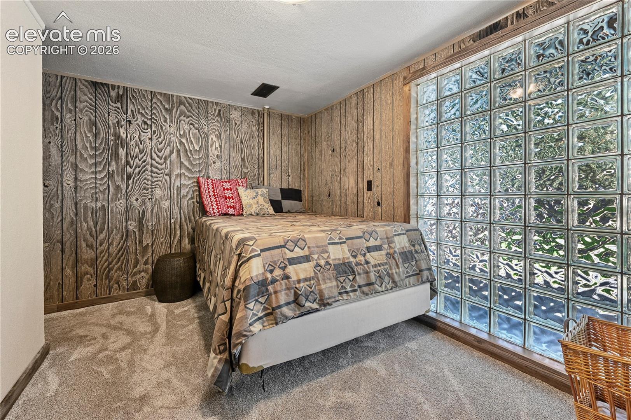
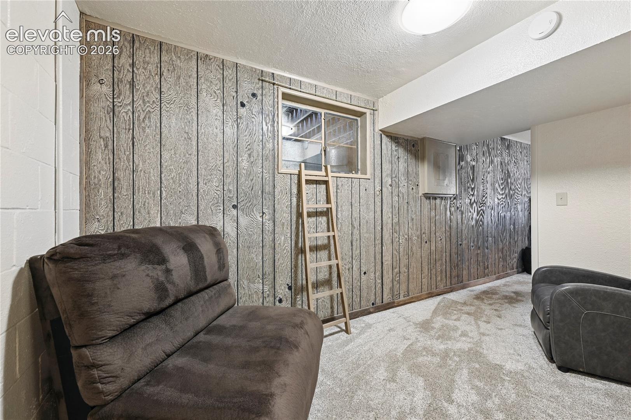
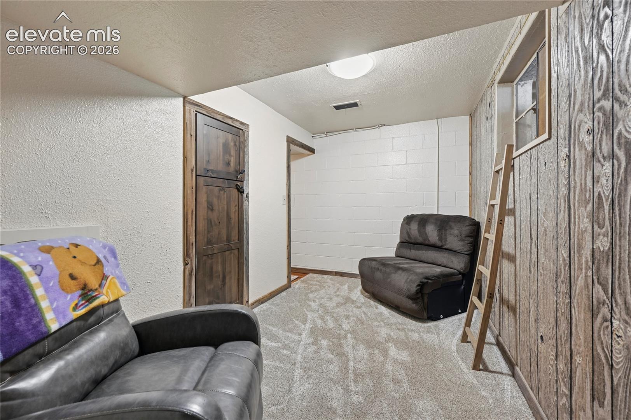
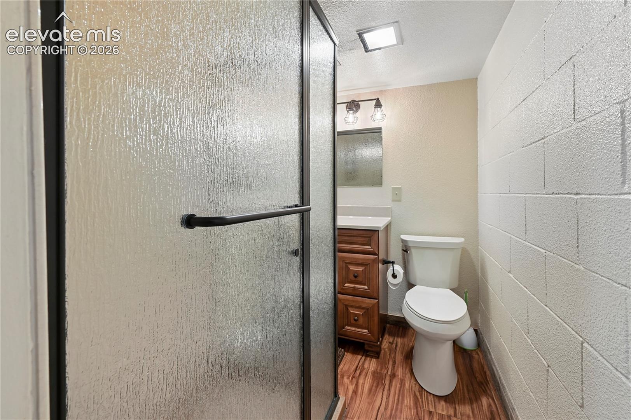
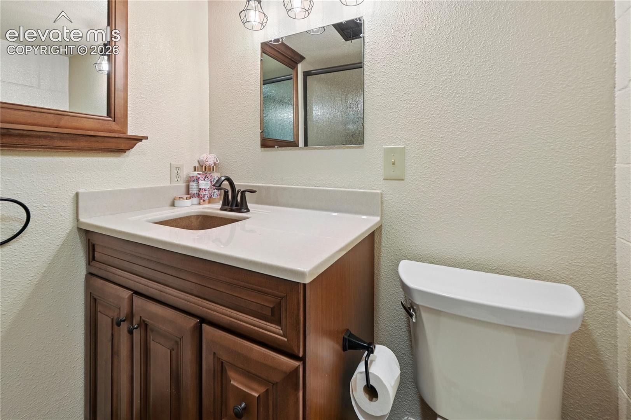
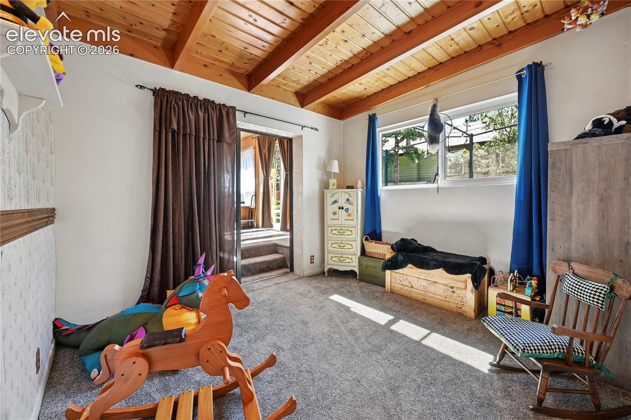
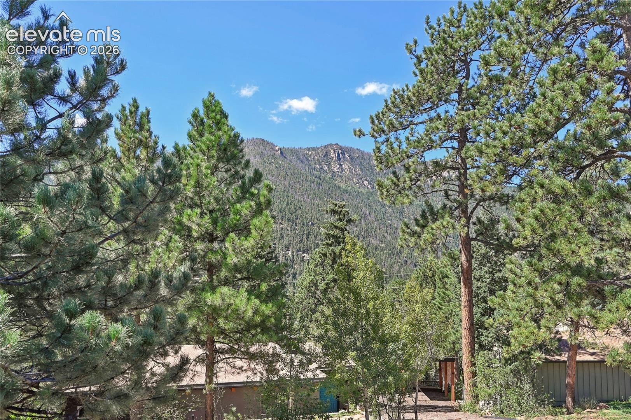
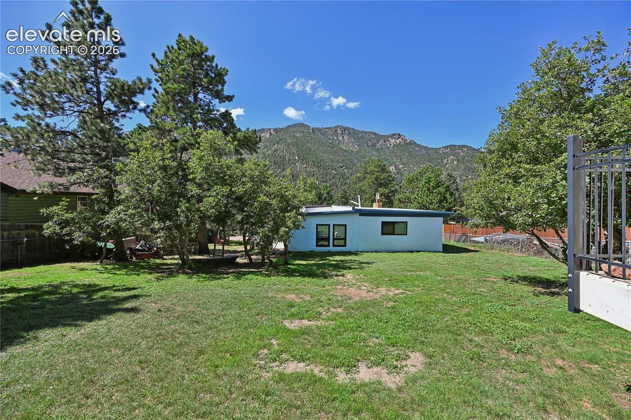
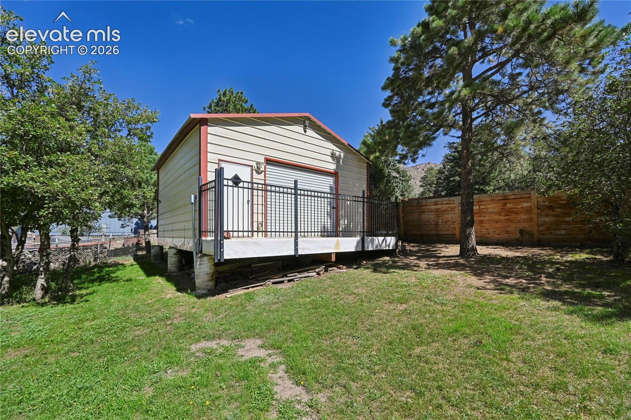
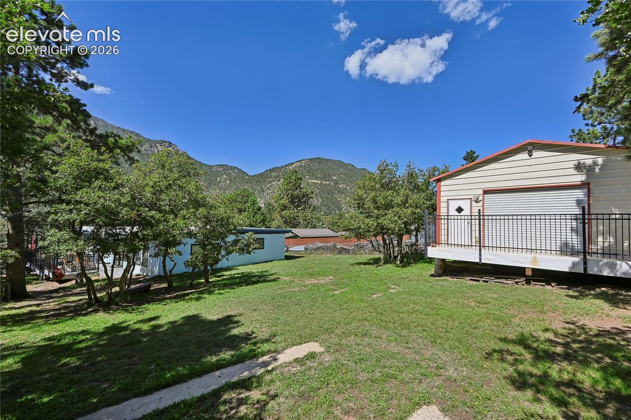
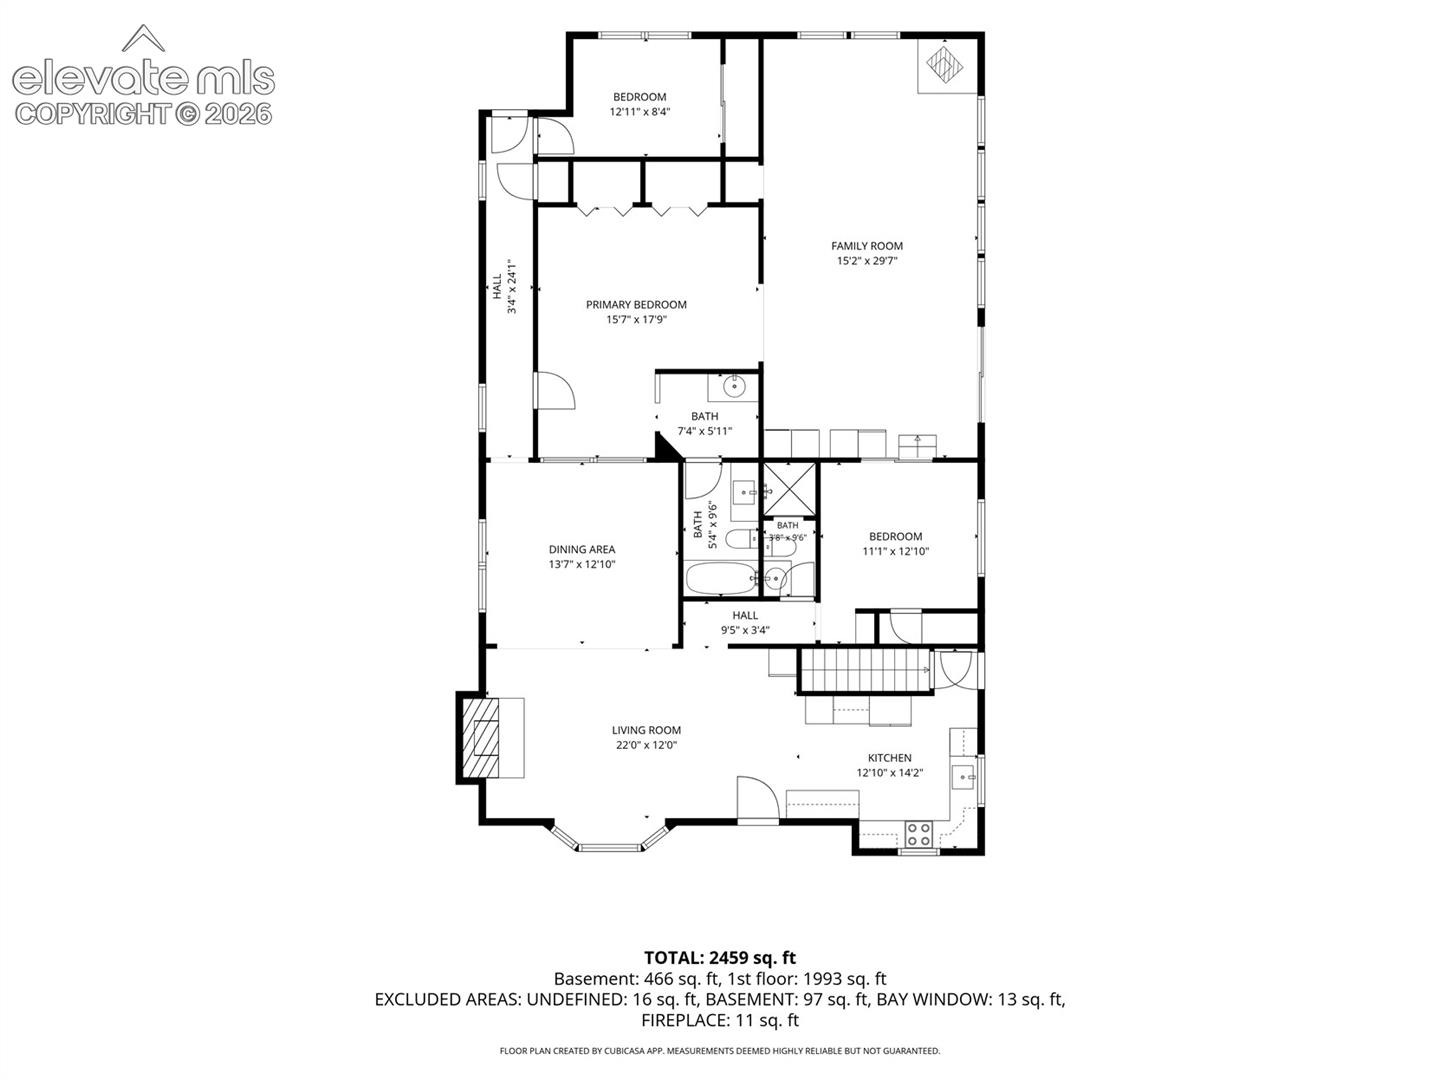
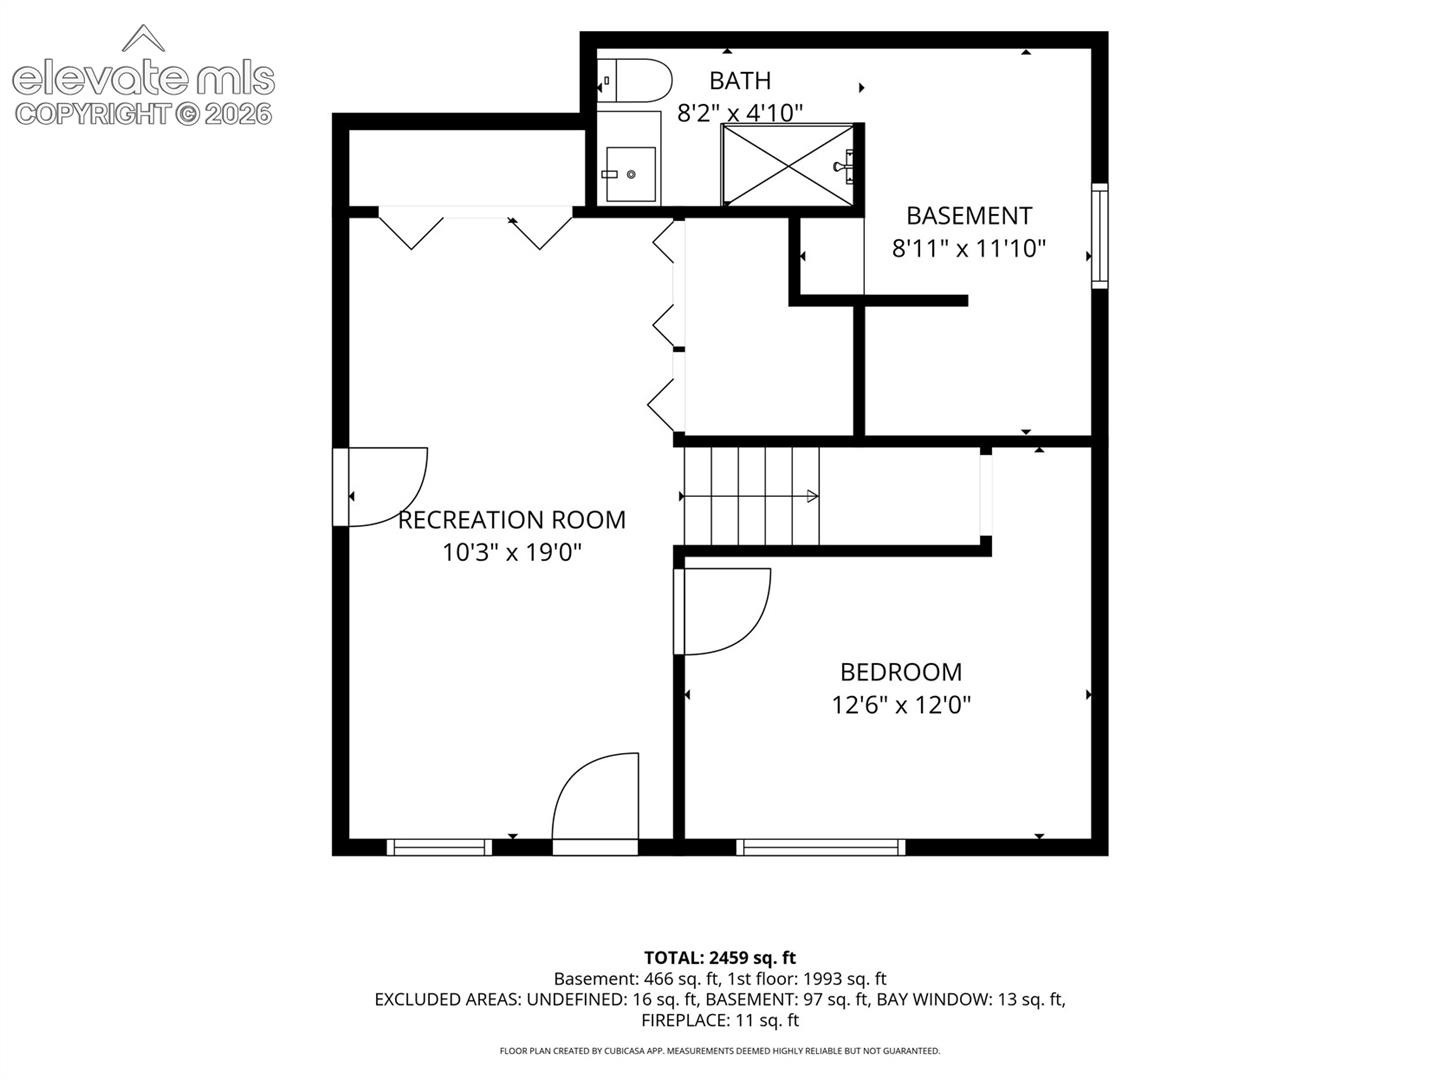
Welcome to a beautiful mountian property with 4-bedrooms, 3-baths home nestled among the trees with incredible views, and oversized 1-car garage, and a spacious detached shop. The lower level features luxury vinyl plank flooring, a family room, utility area, and private bedroom suite with a comfortable sitting area and 3/4 bath with large shower.
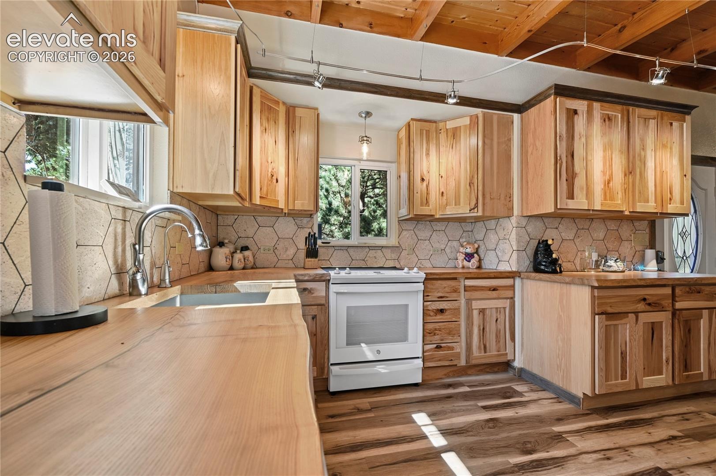
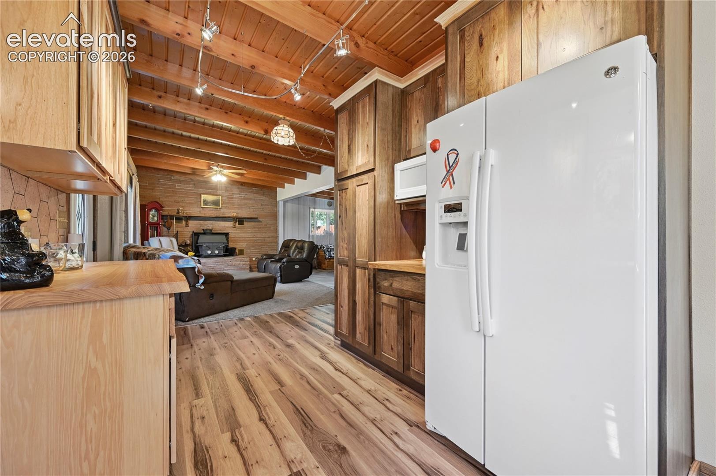
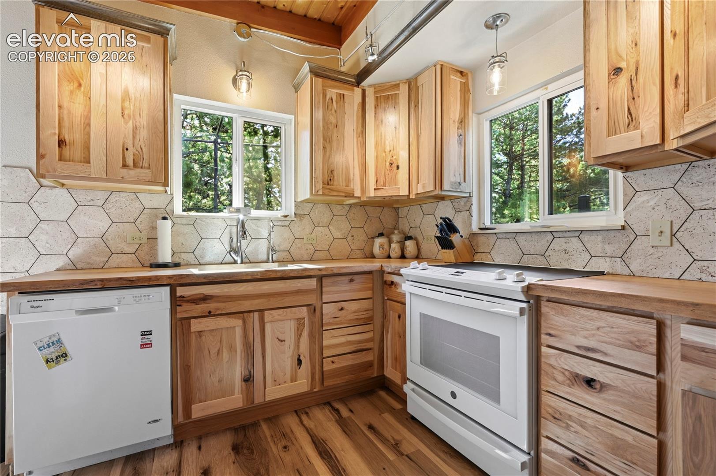
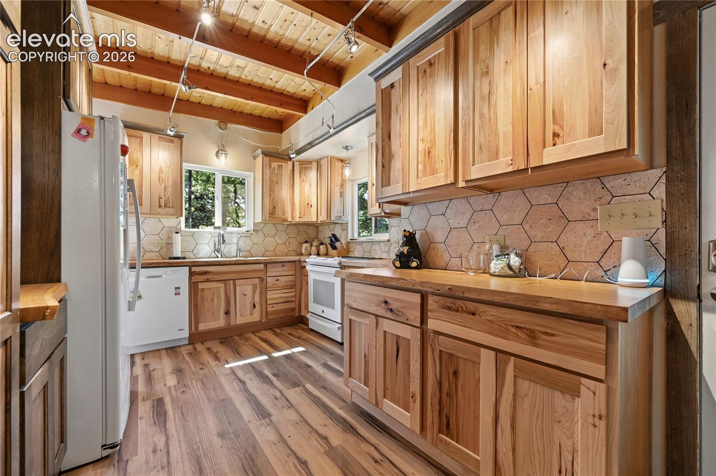
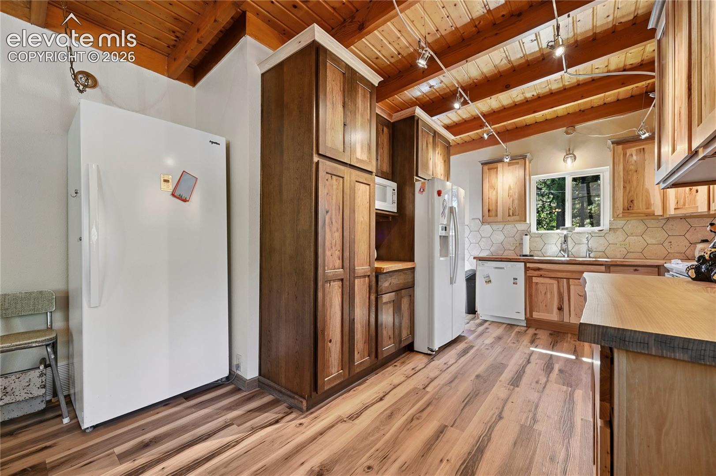
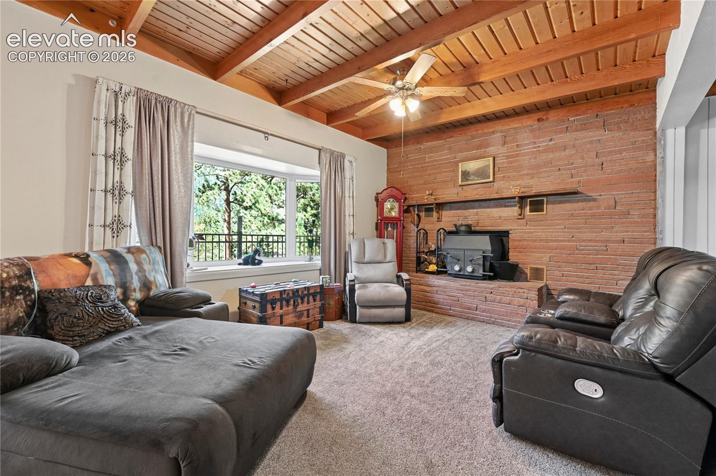
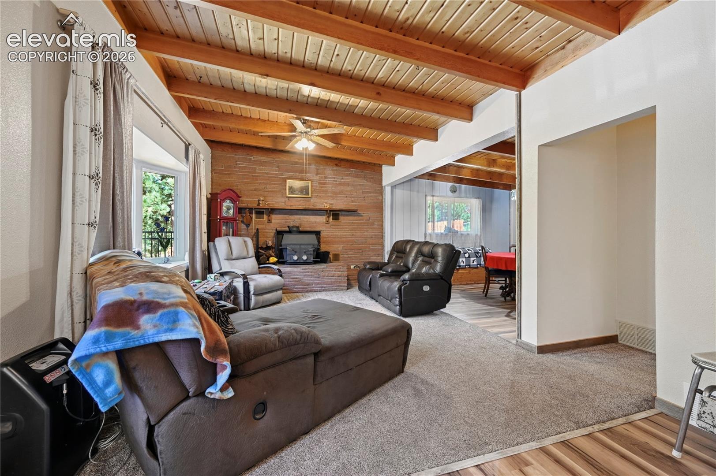
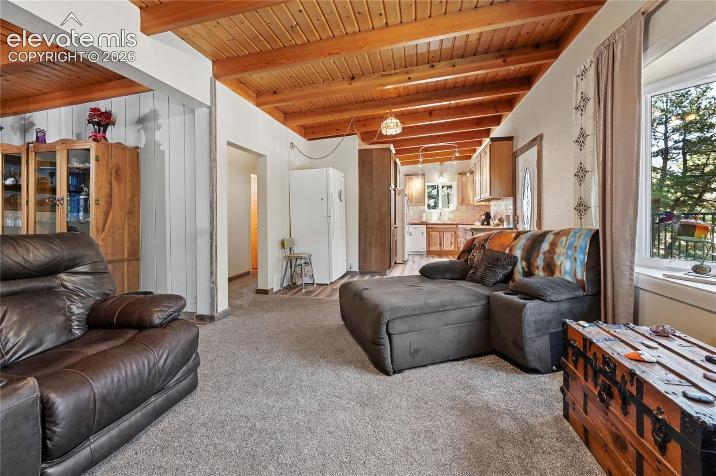
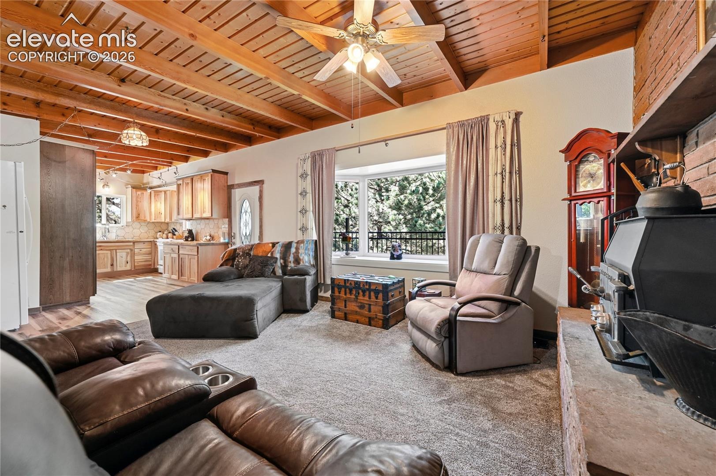
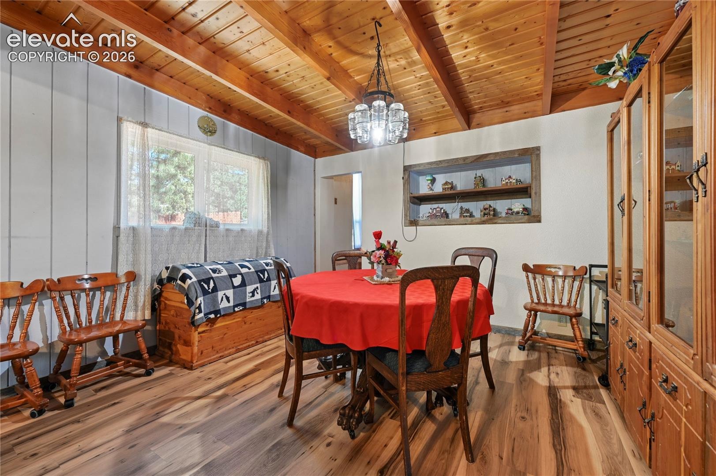
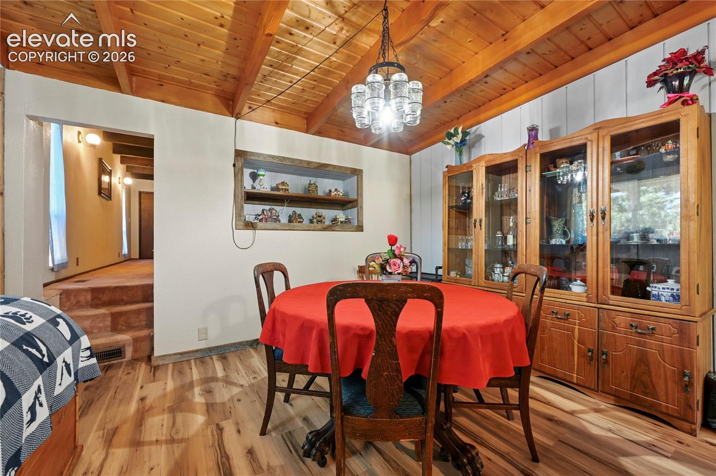
Upstairs, the spacious family room features carpet, ceiling fan, and wood-burning stove, opening to the dining area with luxury vinyl plank flooring and tongue-and-groove pine ceiling. The kitchen offers Hickory cabinets, solid-wood Siberian Elm w/ Live Edge countertops, honeycomb tile backsplash, glass-top range, dishwasher, and side-by-side refrigerator.
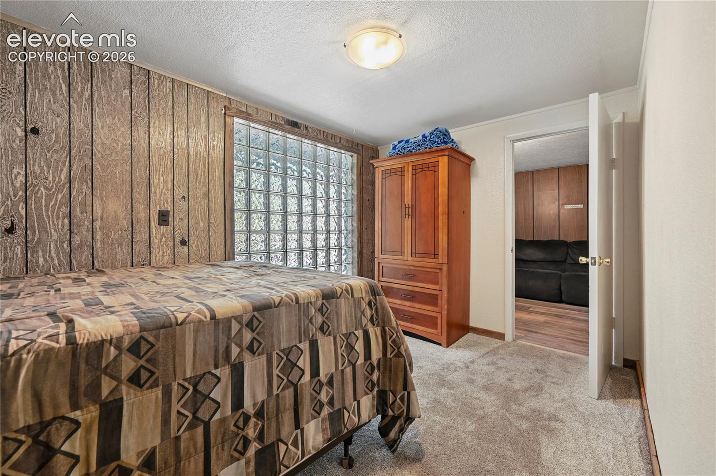
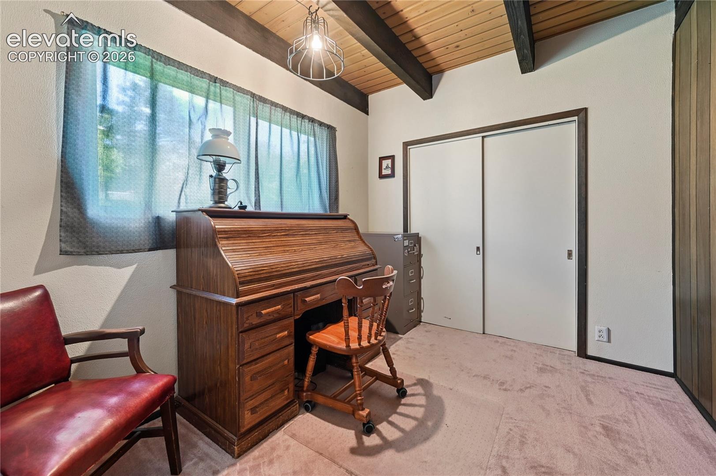
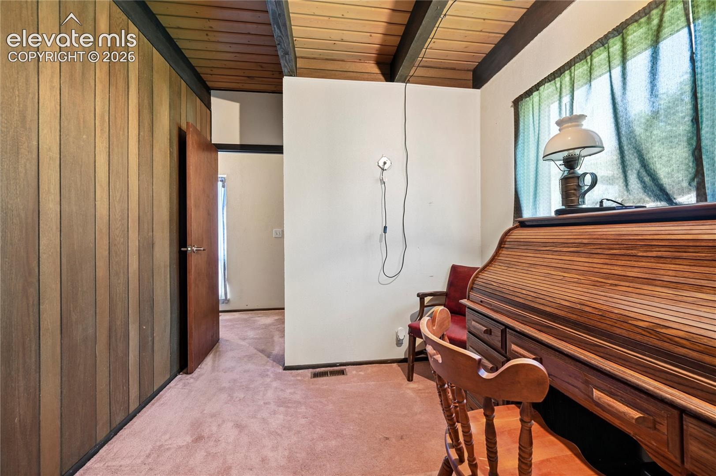
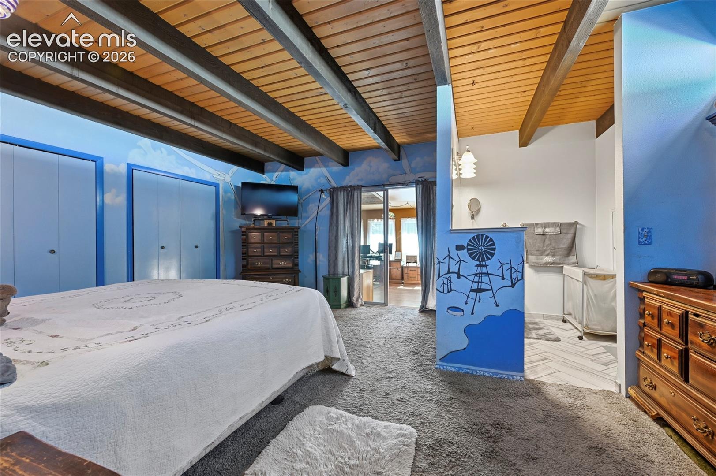
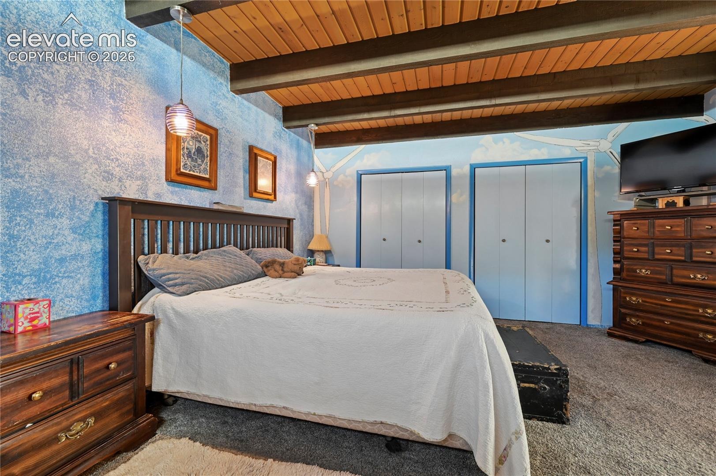
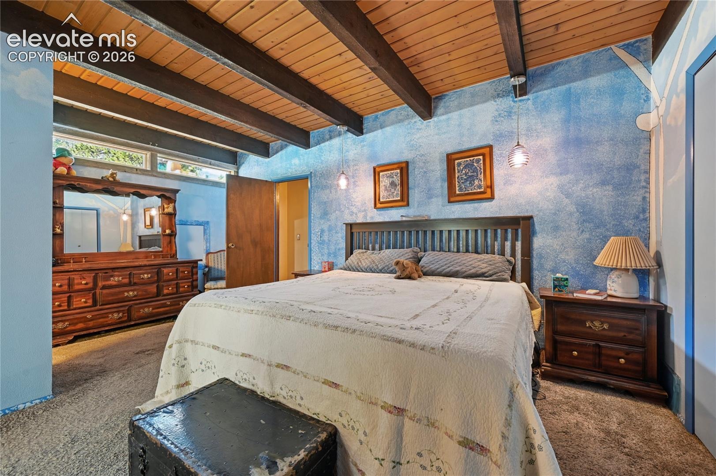
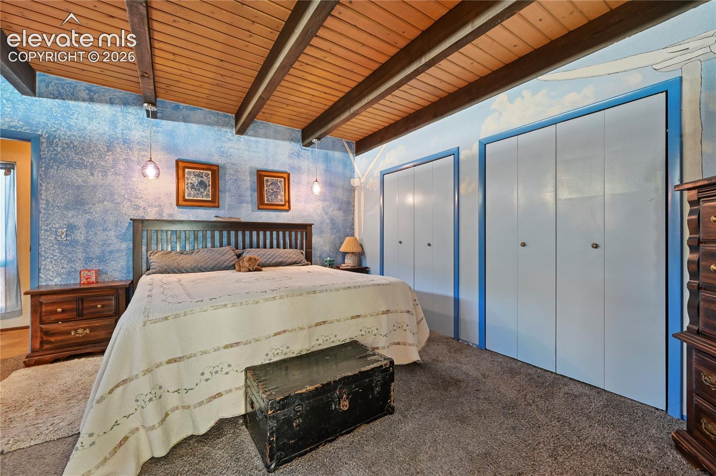
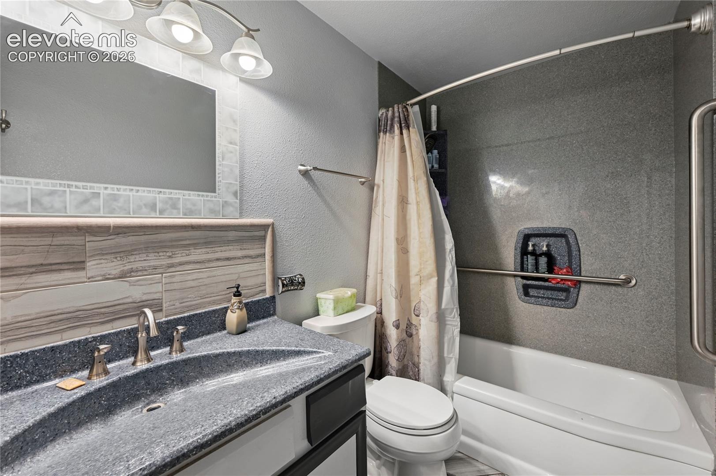
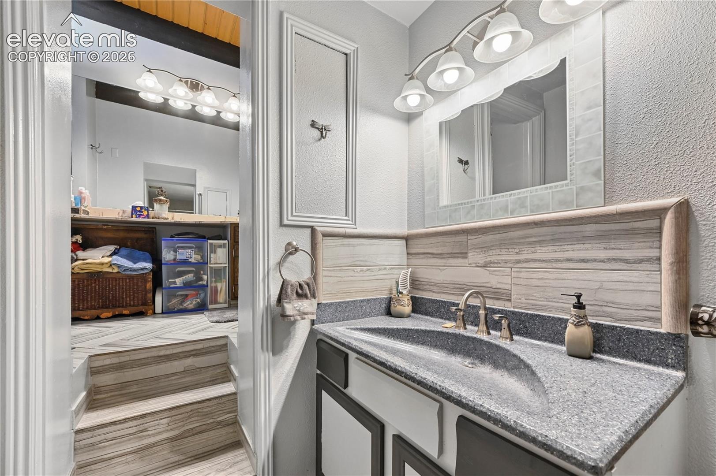
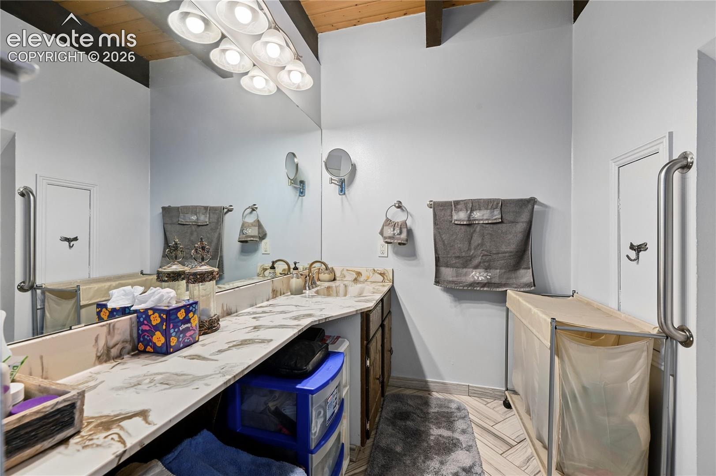
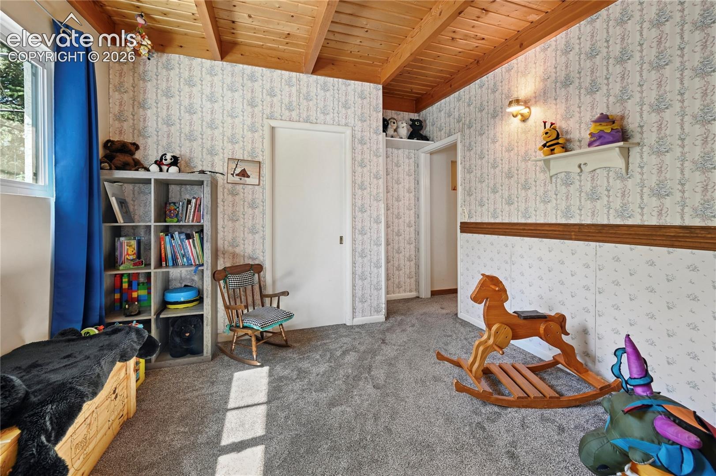
The spacious primary bedroom features carpet, his-and-her closets, and attached bath with faux marble countertop, herringbone tile flooring, and composite shower with grab bars. Additional bedrooms offer generous closets, with one providing a great home office option.
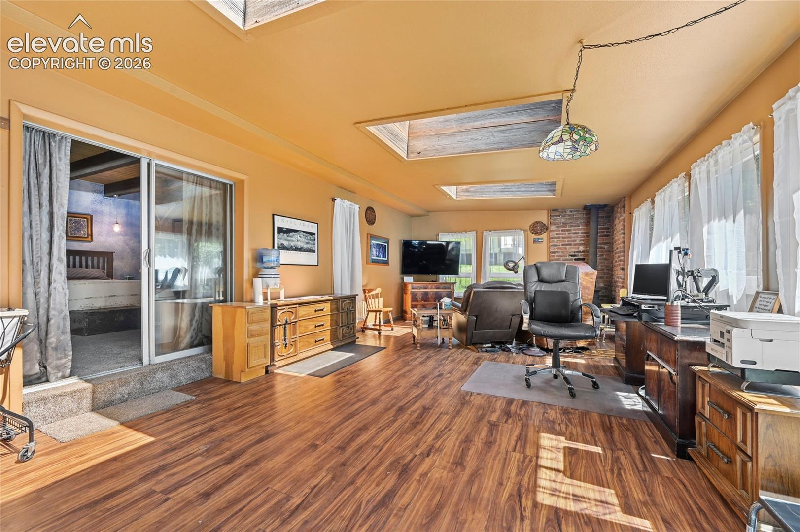
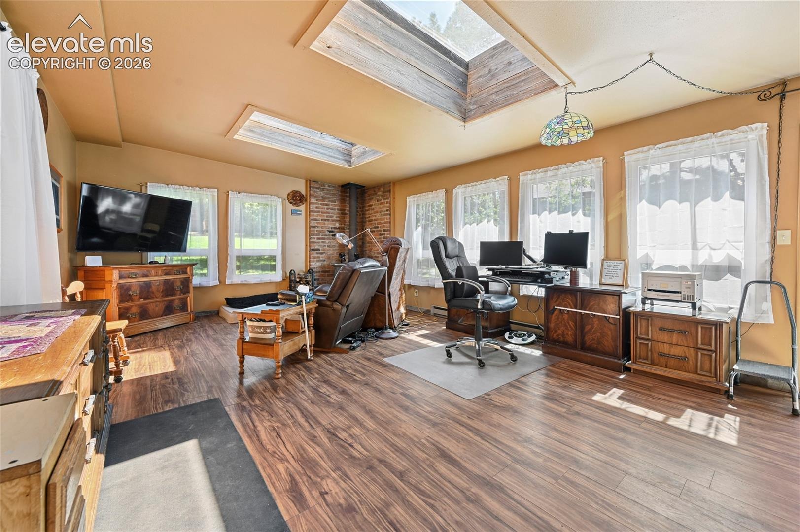
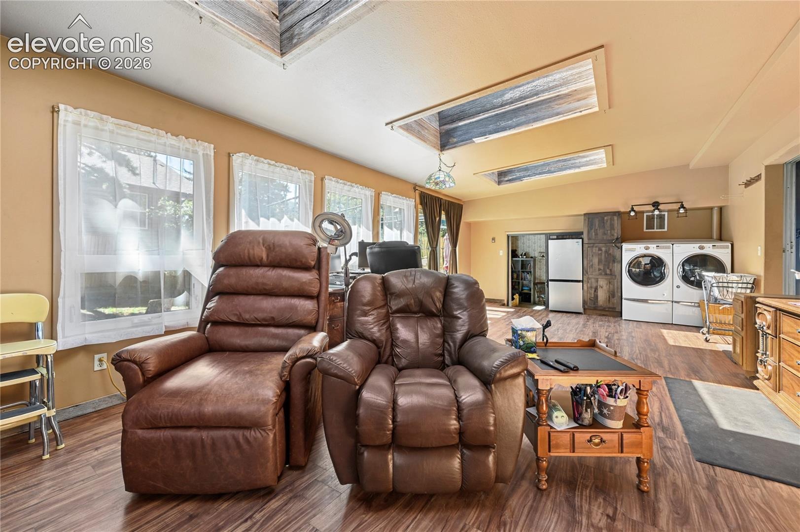
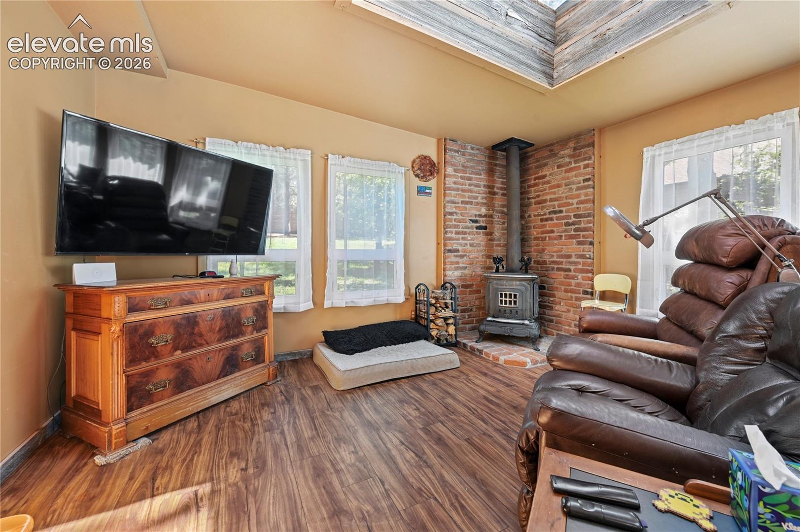
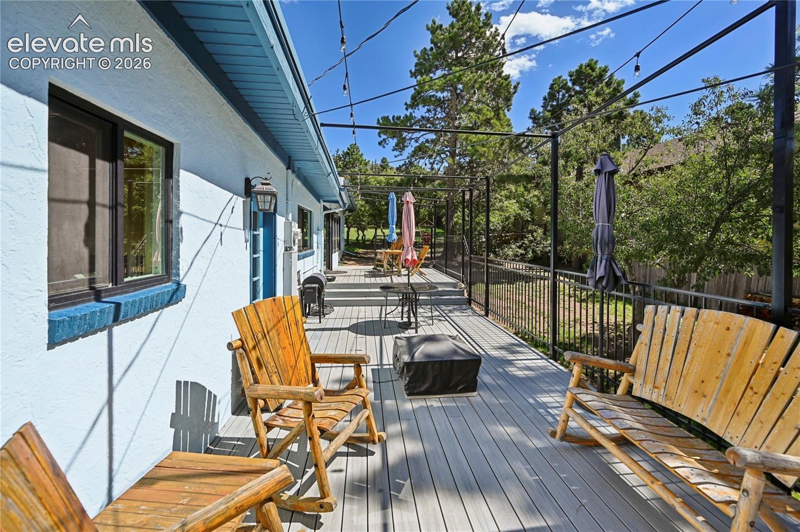
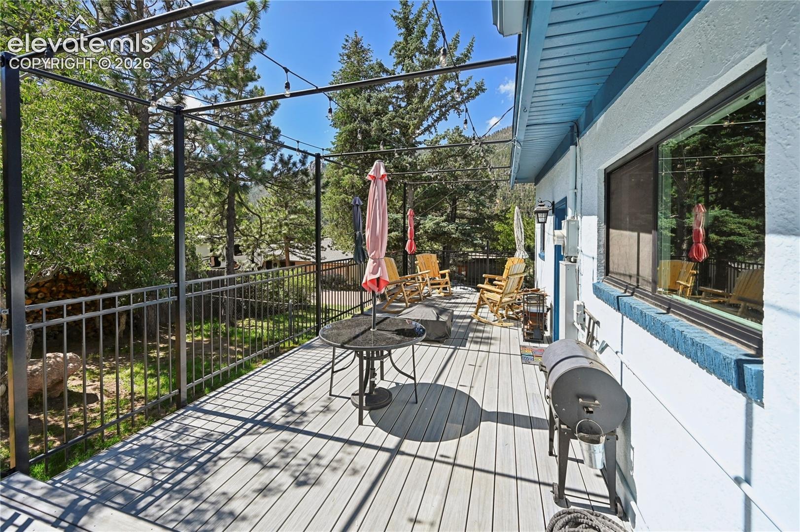
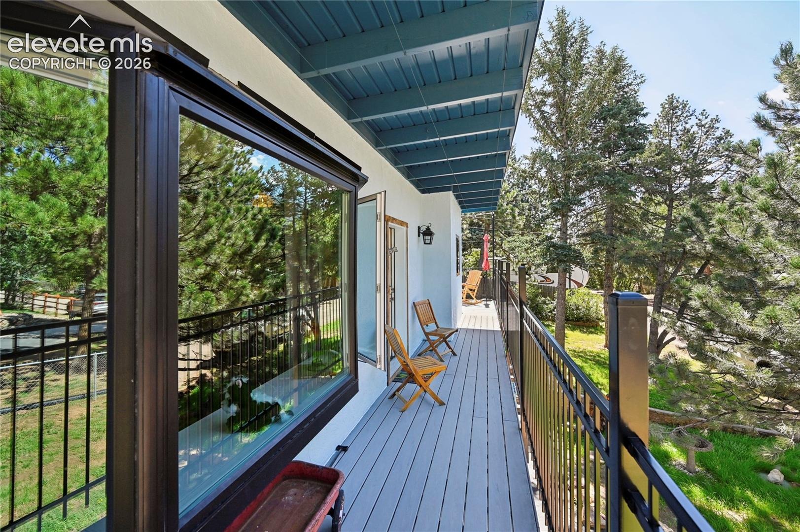
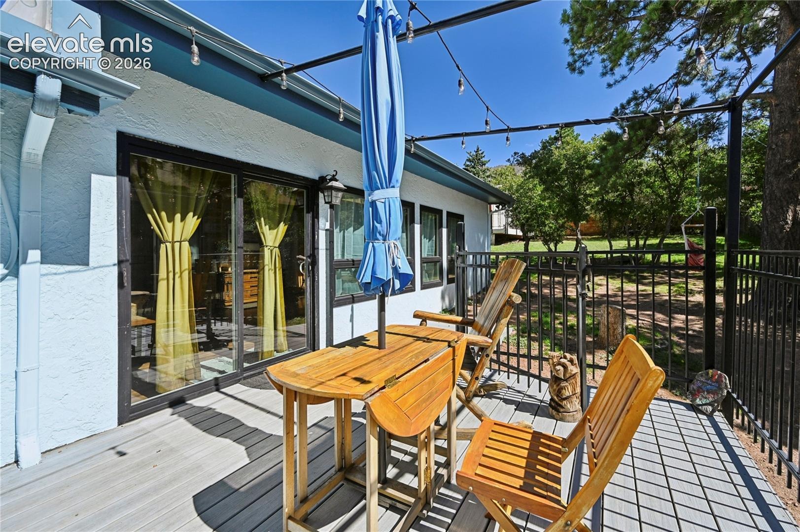
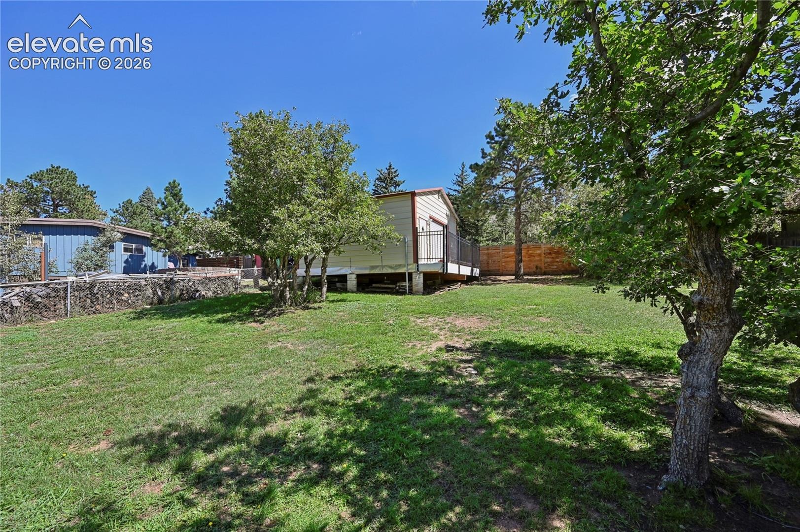
Enjoy the bright sunroom with luxury vinyl plank flooring, wood-burning stove, and three skylights leading to a huge composite wraparound deck. The wooded backyard features mature pine trees, fruit tree, trimmed scrub oak, and grassy areas. Additional features include main-level laundry, vinyl windows, stucco exterior, and newer flat roof.
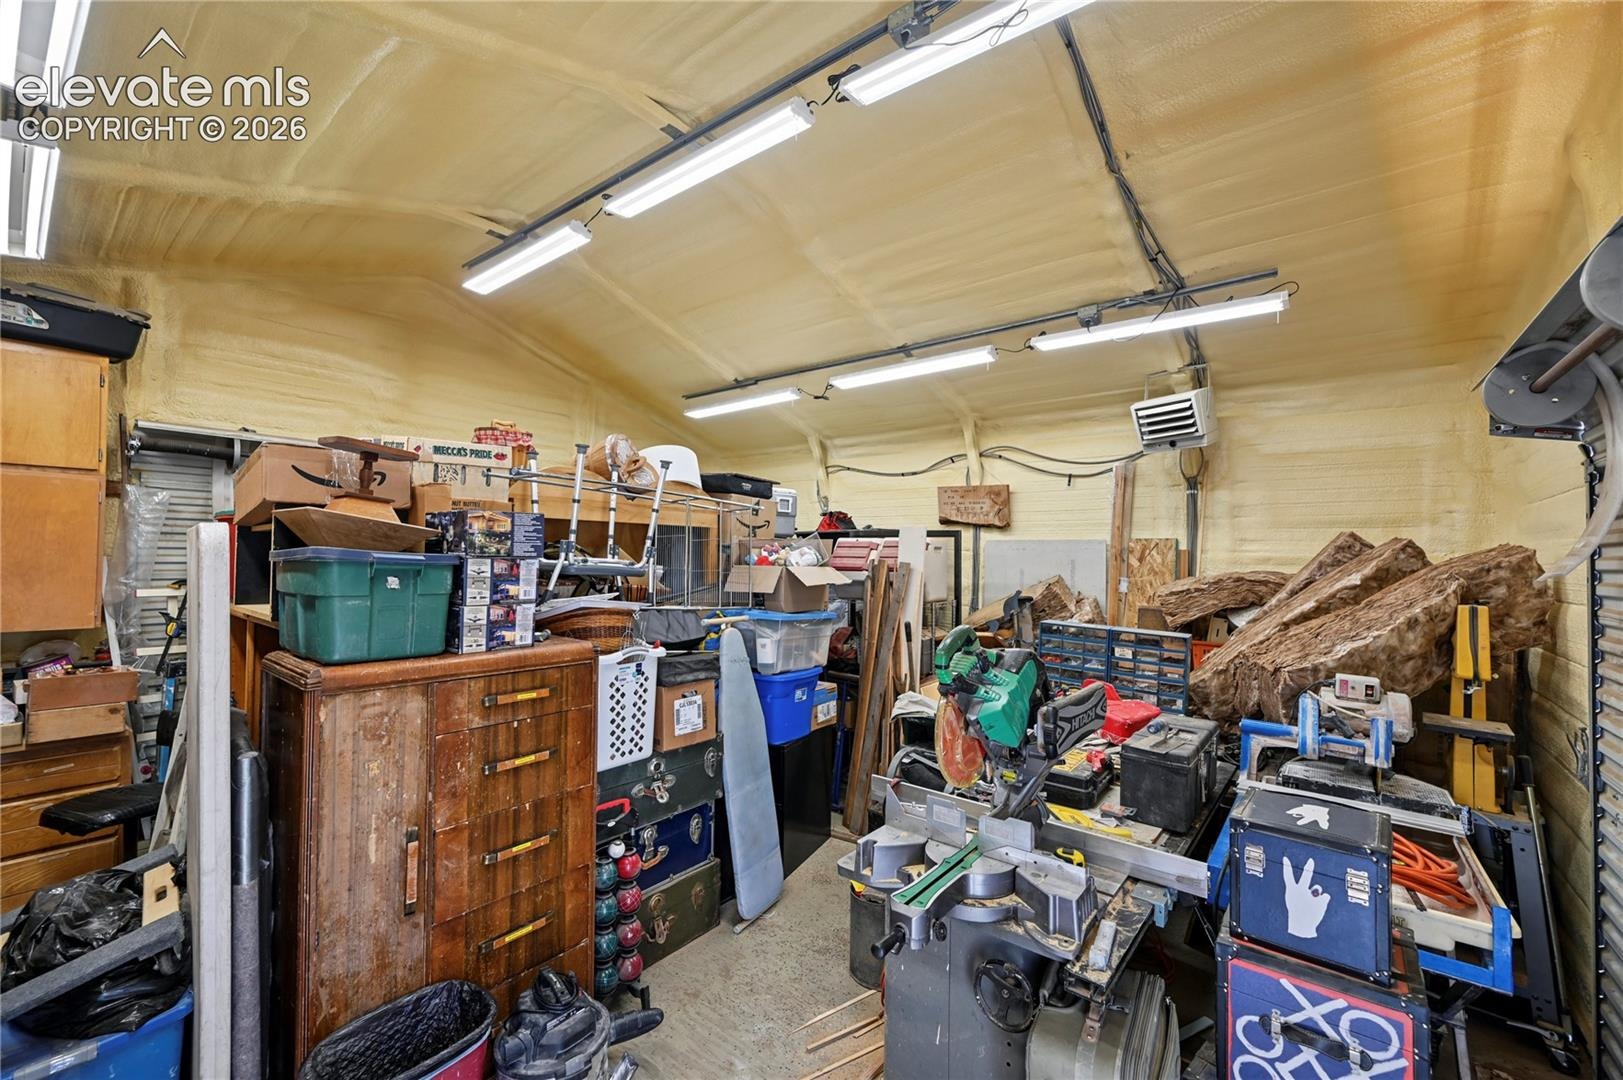
The oversized 1-car garage can accommodate two smaller vehicles in tandem and features an insulated door with exterior keypad entry. The large detached shop offers two 9' x 7' overhead doors, spray-foam insulation, LED lighting, and two heaters. A unique mountain property offering privacy, views, versatile living spaces, and room for hobbies and projects.
64 days on market
Listed by Charles D'Alessio · Berkshire Hathaway HomeServices Synergy Realty Group · 719-418-5000
Property Details
| Property Type | Residential |
| Sub Type | Single Family Residence |
| Status | Active |
| Price per Sq Ft | $312 |
| MLS # | 2206535 |
| Days on Market | 64 |
| Bedrooms | 4 |
| Full Baths | 1 |
| Three-Quarter Baths | 2 |
| Above-Grade Sq Ft | 2,036 |
| Year Built | 1960 |
| Lot Size (Sq Ft) | 14,900 |
| Acres | 0.3421 |
| HOA Fee | $0 |
| Annual Taxes | $3,136 |
| Tax Year | 2025 |
| State | CO |
| County | El Paso |
| Total Rooms | 11 |
| Heating | Forced Air, Natural Gas |
| Cooling | Ceiling Fan(s) |
| Fireplace Features | Basement, Gas, Insert, Wood Burning, Main Level |
| Appliances | Dishwasher, Disposal, Microwave, Range, Refrigerator |
| Total Parking | 1 |
| Parking Features | Attached |
| Roof | Composite Shingle |
| Basement | Partial Basement |
| Construction | Wood Siding, Frame |
| Sewer | Septic Tank |
| Water Source | Public |
| New Construction | No |
| Listing Terms | Cash, Conventional, VA Loan |
Location
Price History
| Date | Event | Price |
|---|---|---|
| 10/20/2026 |
Price change Source: elevateMLS #2206535 |
$749,900 -3.2% $312/sqft |
| 9/4/2026 |
Listed for sale Source: elevateMLS #2206535 |
$774,900 $323/sqft |

The real estate listing information and related content displayed on this site is provided exclusively for consumers' personal, non-commercial use and may not be used for any purpose other than to identify prospective properties consumers may be interested in purchasing. This information and related content is deemed reliable but is not guaranteed accurate by the Pikes Peak REALTOR® Services Corp.
Thank you — a Mont Haus broker will be in touch shortly.
For Mont Haus agents and staff. Sign in with your Mont Haus Microsoft account and the Agent Portal opens in a new tab.
Sign in with MicrosoftNo Microsoft account yet? Ask Nikki Boxer, who sets up portal access.