Residential · Under Contract
Colorado Springs, CO 80920
3 Beds · 3 Baths · 1,575 Sq Ft
$459,999
Single Family
Property Type
0.16 acres
Lot Size
1984
Year Built
$292
Price per Sq Ft
2
Parking Spaces
2214869
MLS #
About This Property
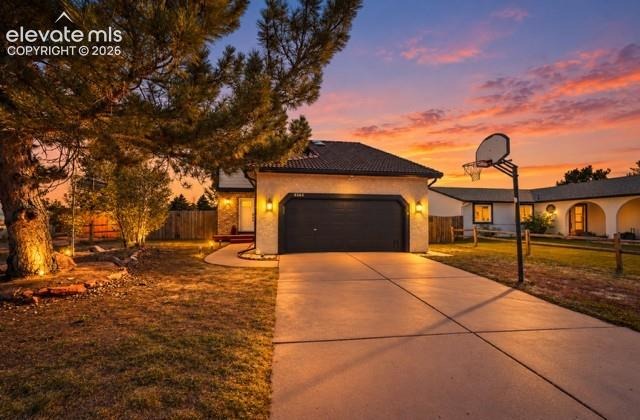
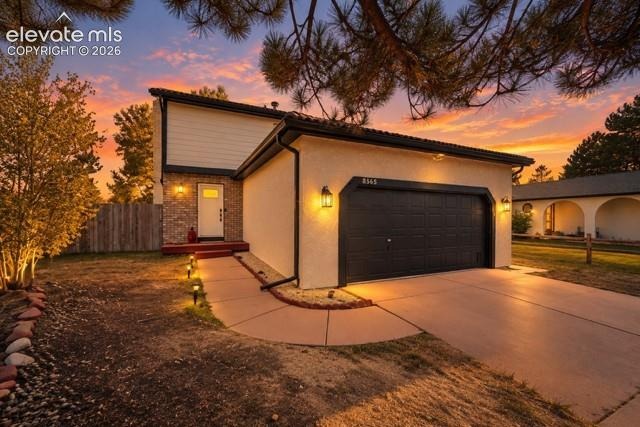
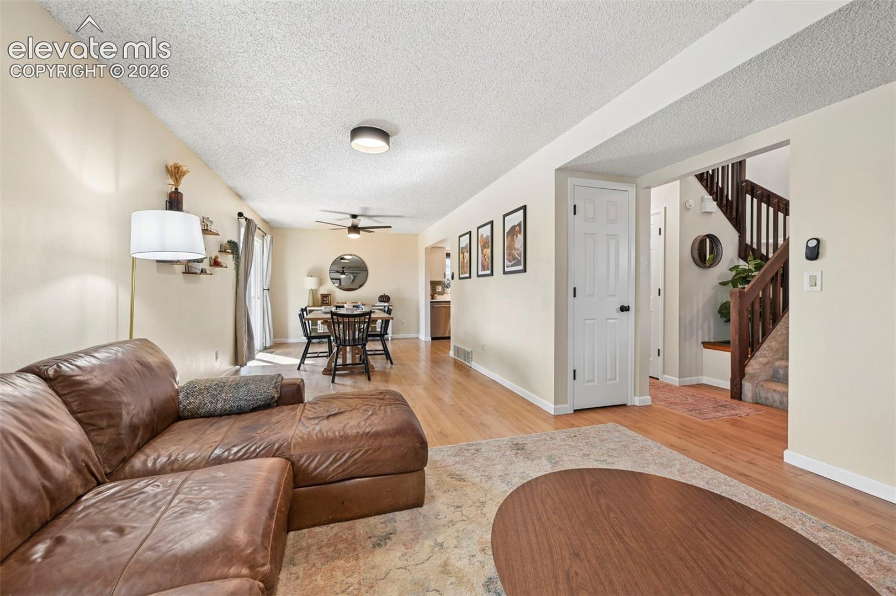
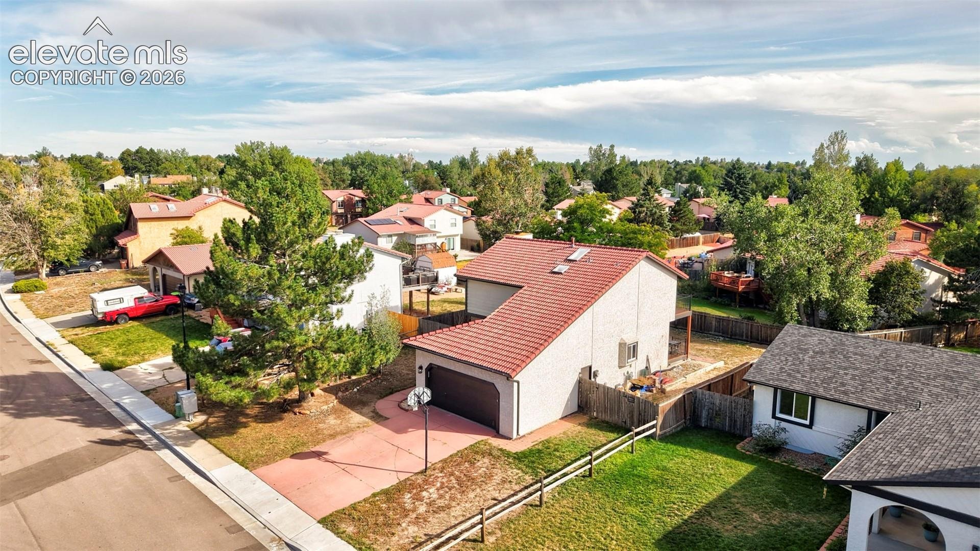
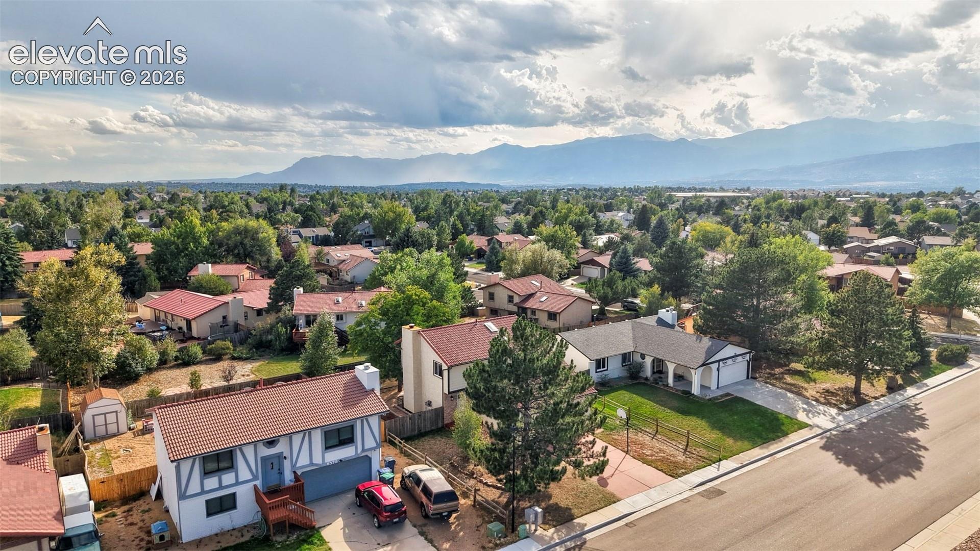
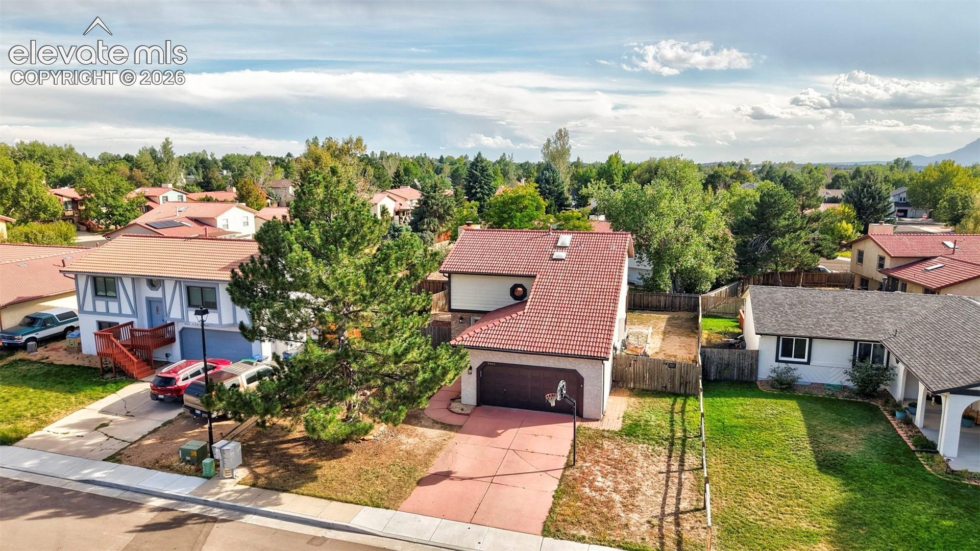
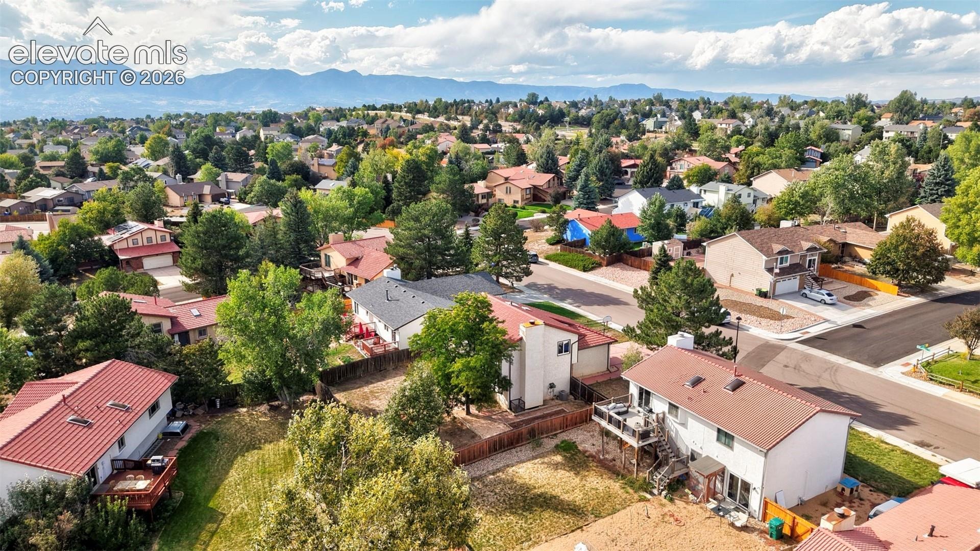
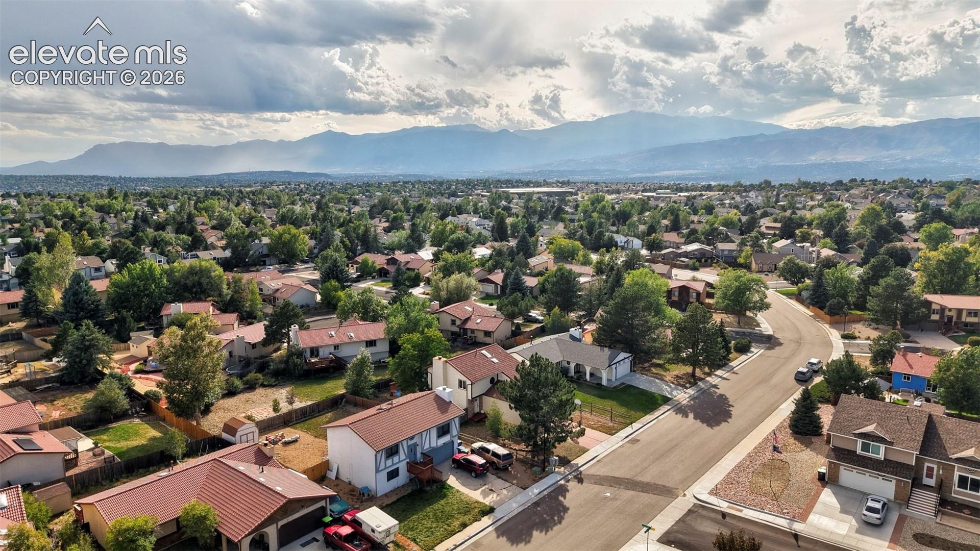
Warm and welcoming two-story home located in an established neighborhood with mature trees, nearby parks and walking trails, and convenient access to shopping, dining, and fitness amenities.
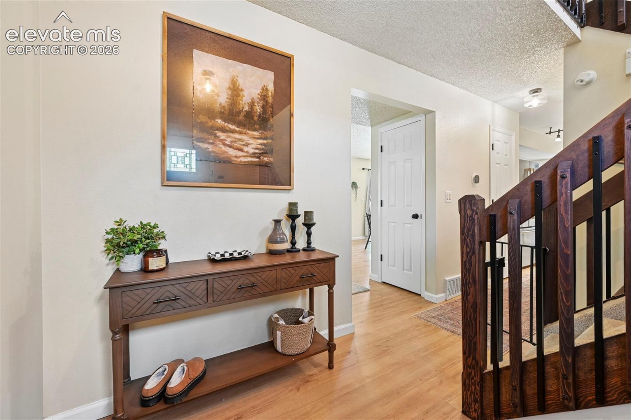
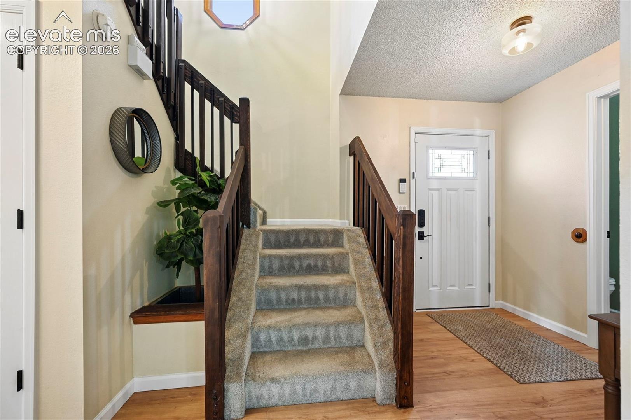
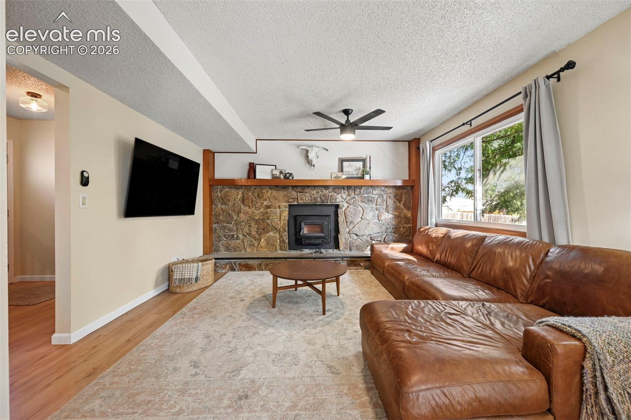
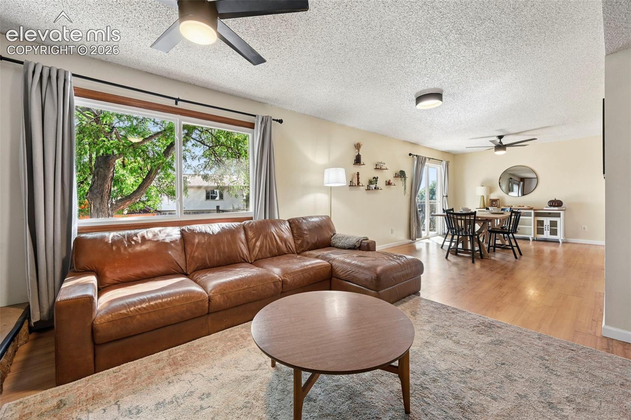
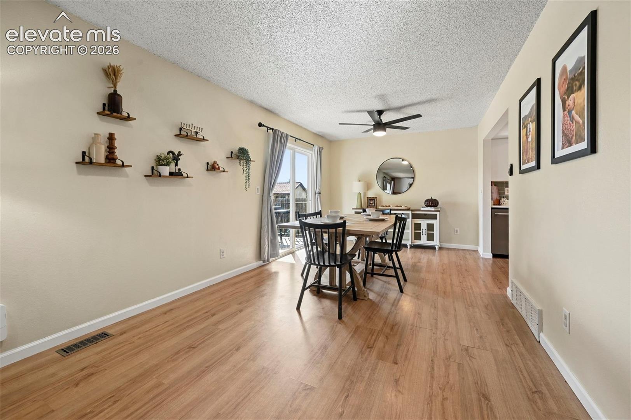
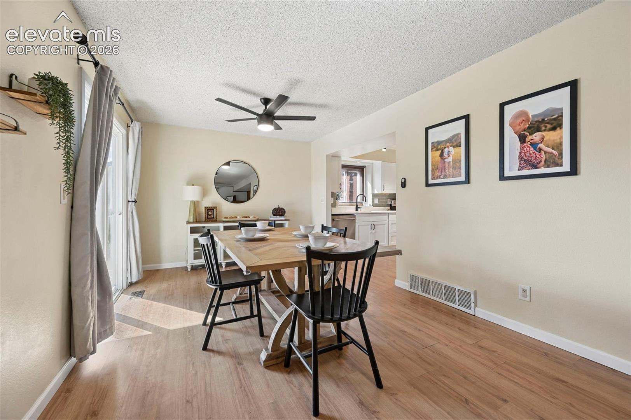
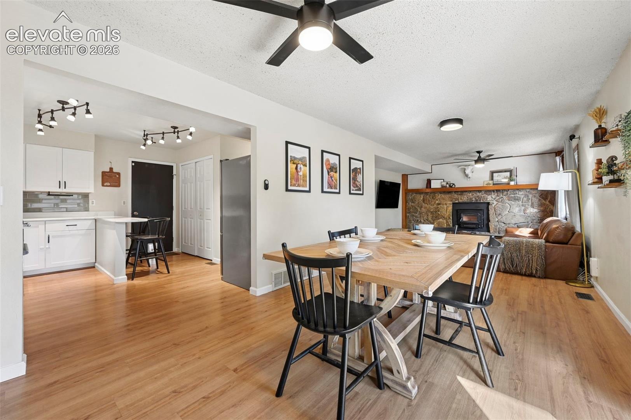
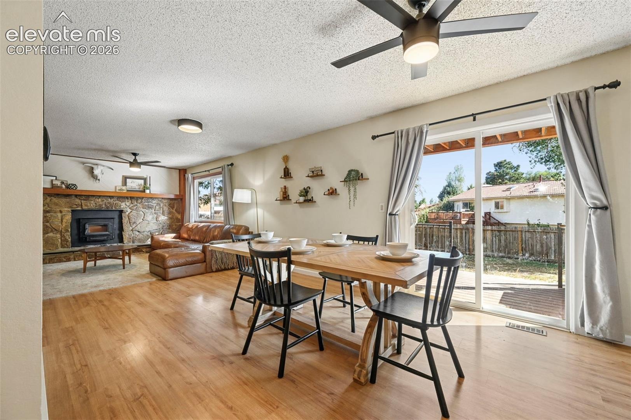
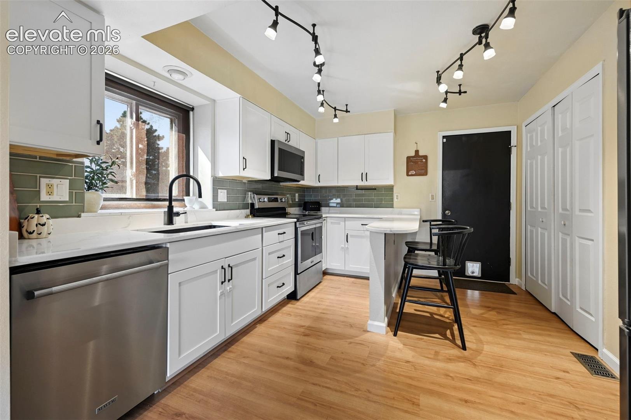
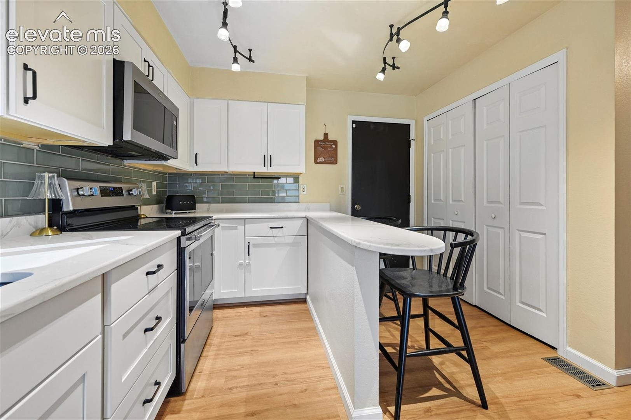
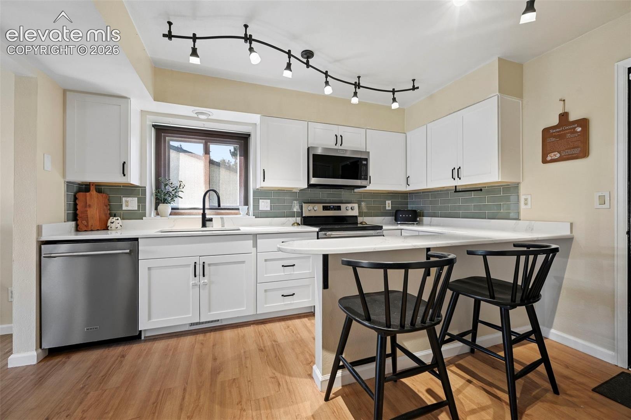
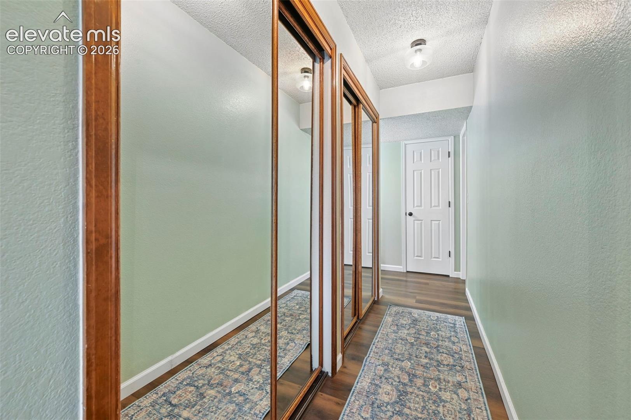
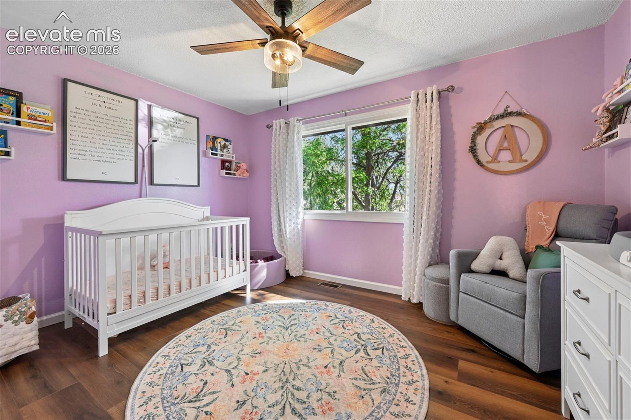
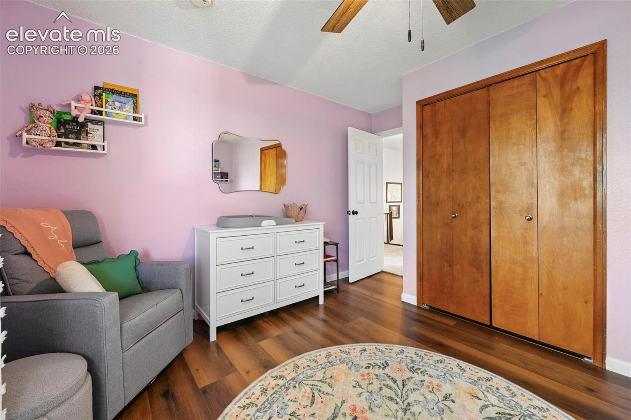
The main level features a comfortable, traditional layout with the living room, dining room, and kitchen flowing together. Thoughtful updates throughout include new flooring, light fixtures, doors, and windows throughout the home. The windows were installed in 2024 and include a transferable limited lifetime warranty. The fully remodeled kitchen, completed in April 2026, brings a fresh, updated feel to the heart of the home.
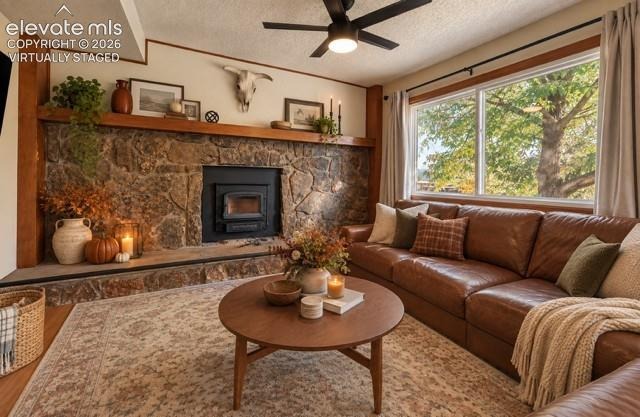
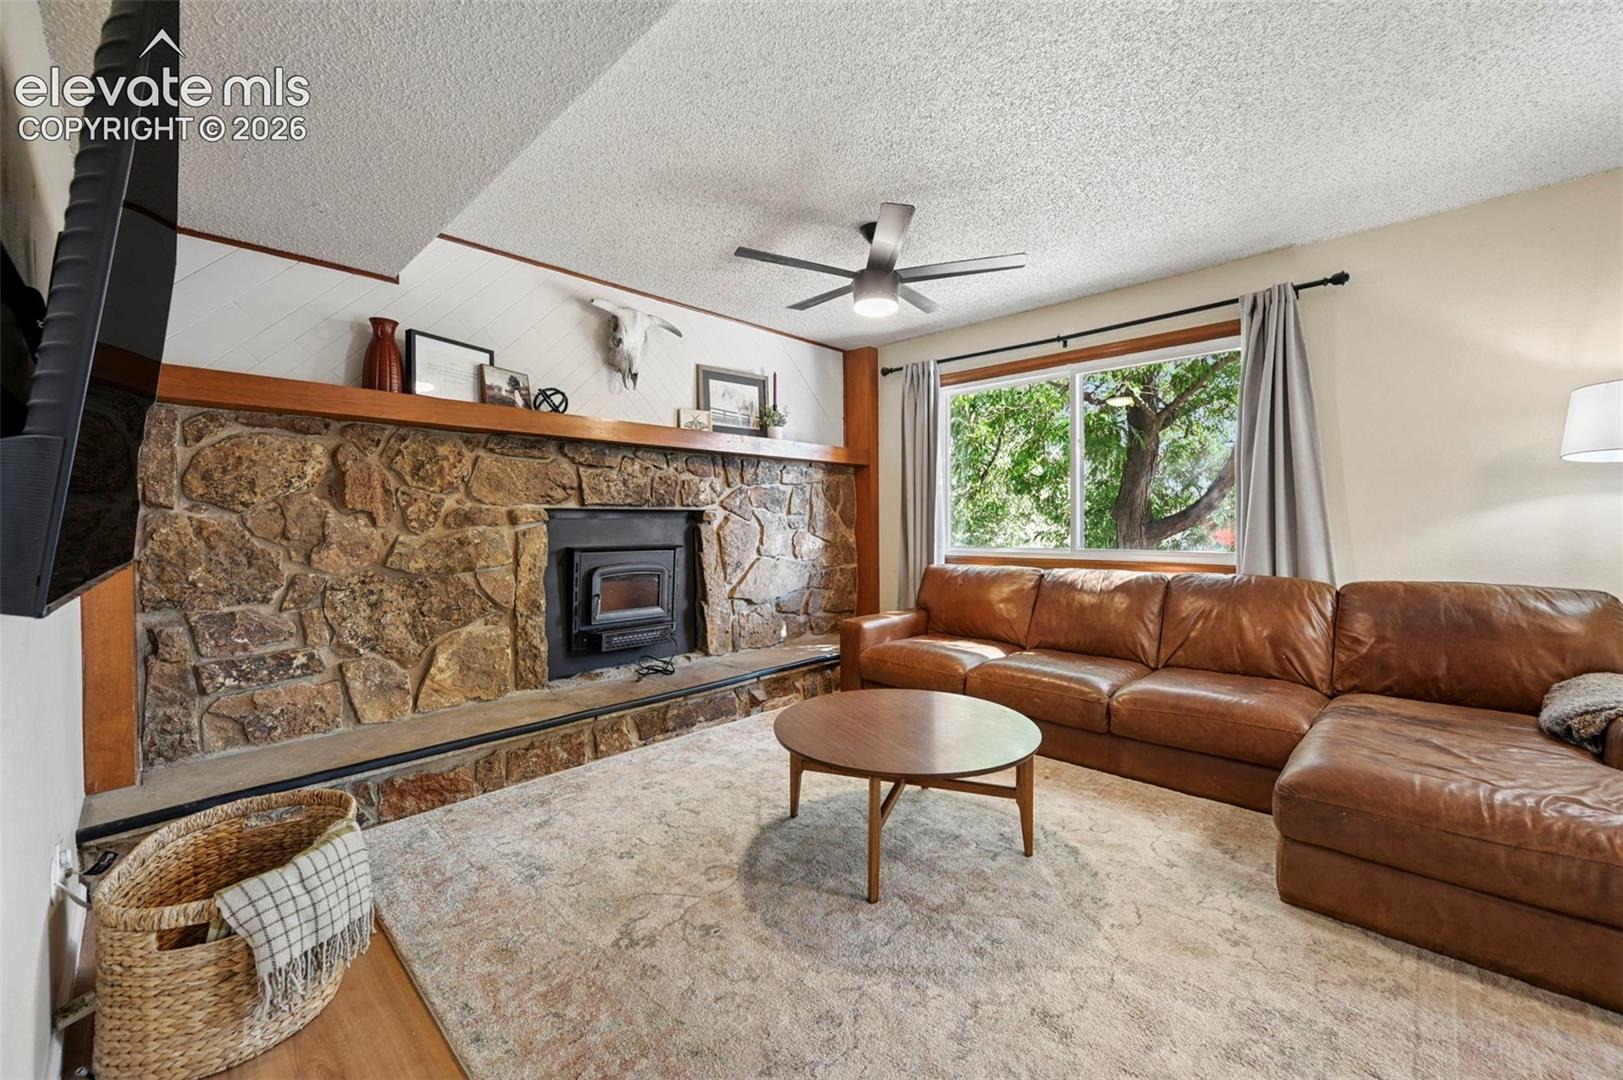
The wood-burning fireplace was extensively updated in 2024 with a new wood stove and chimney liner, creating a cozy centerpiece for the living space.
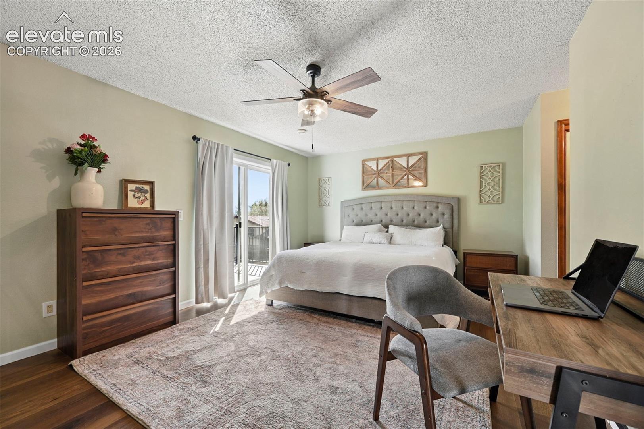
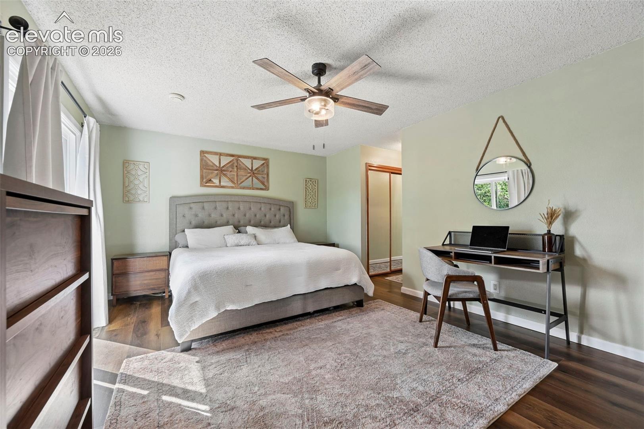
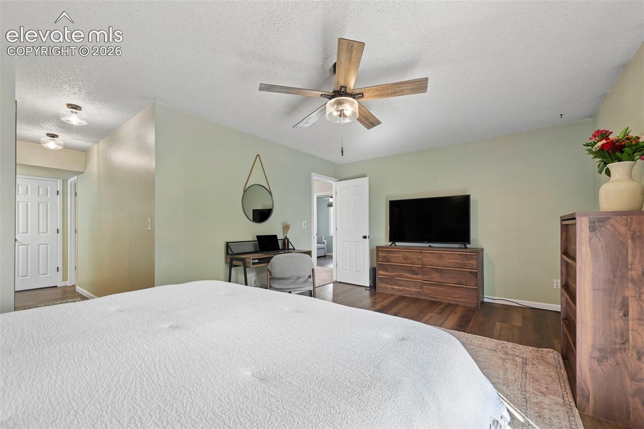
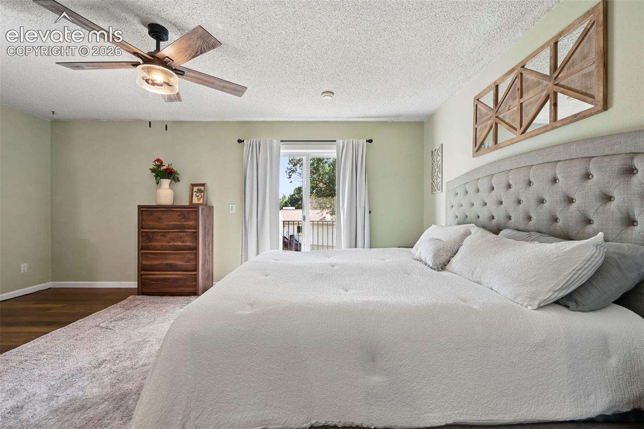
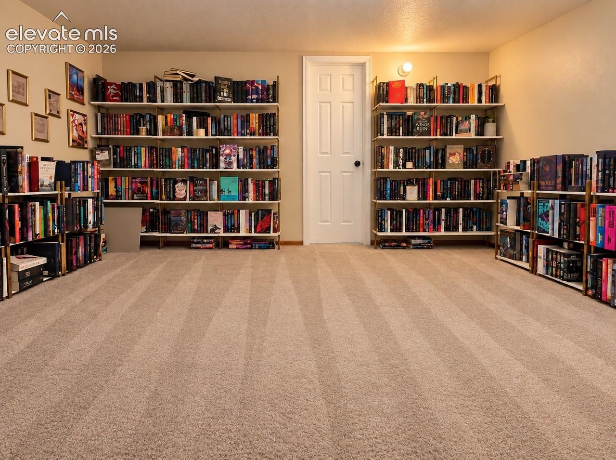
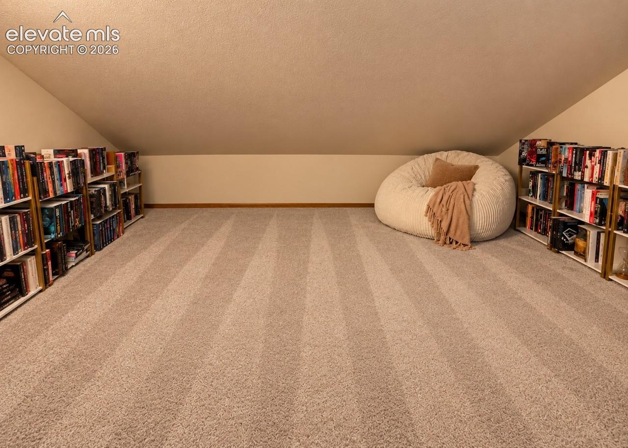
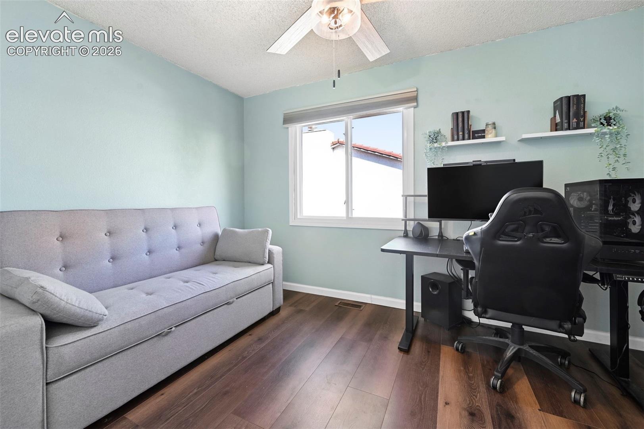
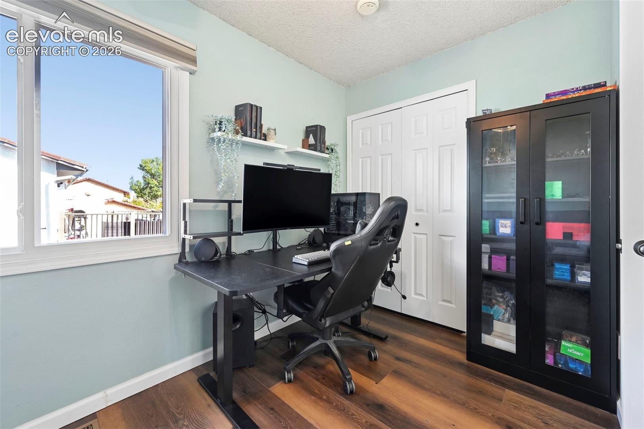
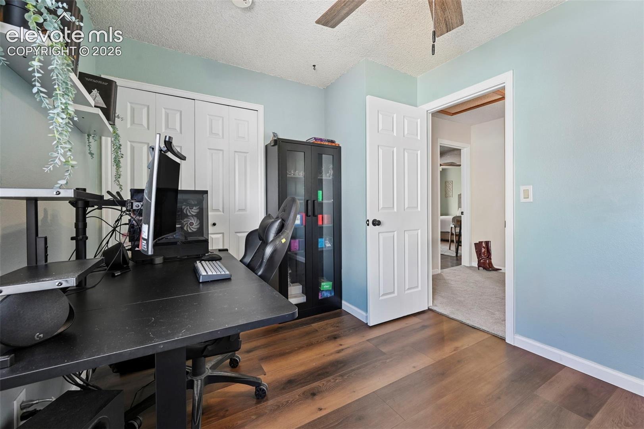
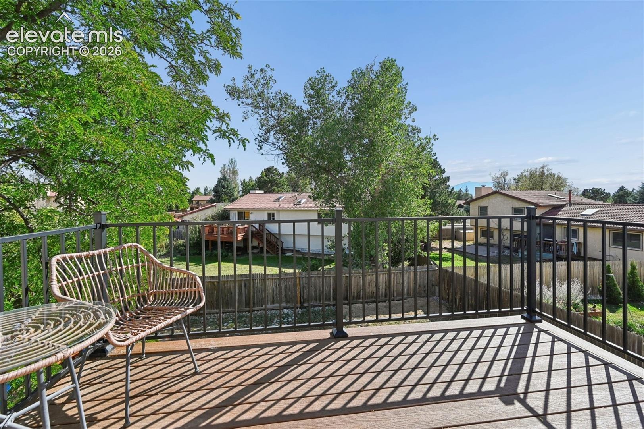
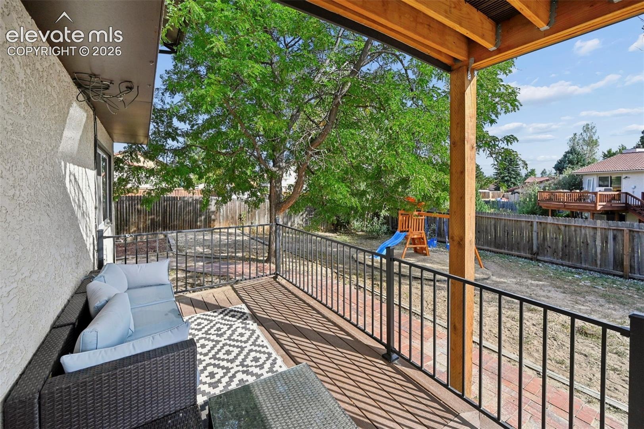
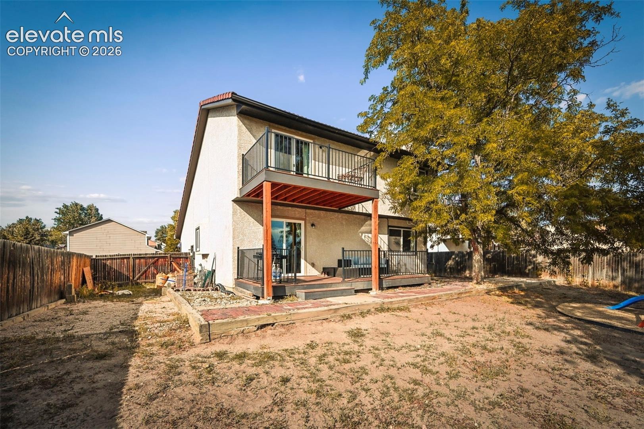
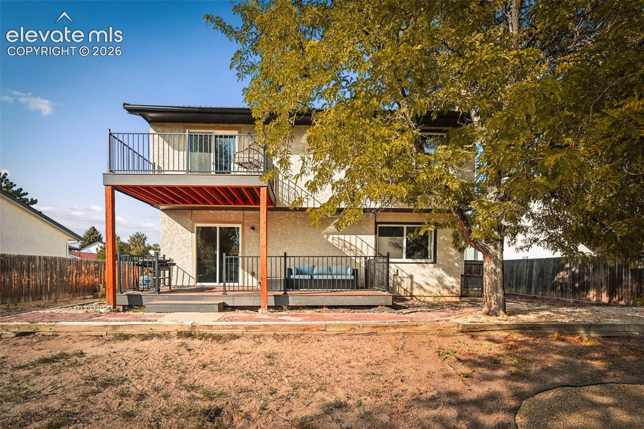
All three bedrooms are located upstairs, including the primary suite featuring its own library and walk-out access to a deck with views of Pikes Peak. The additional space offers flexibility for a home office, reading area, or sitting room.
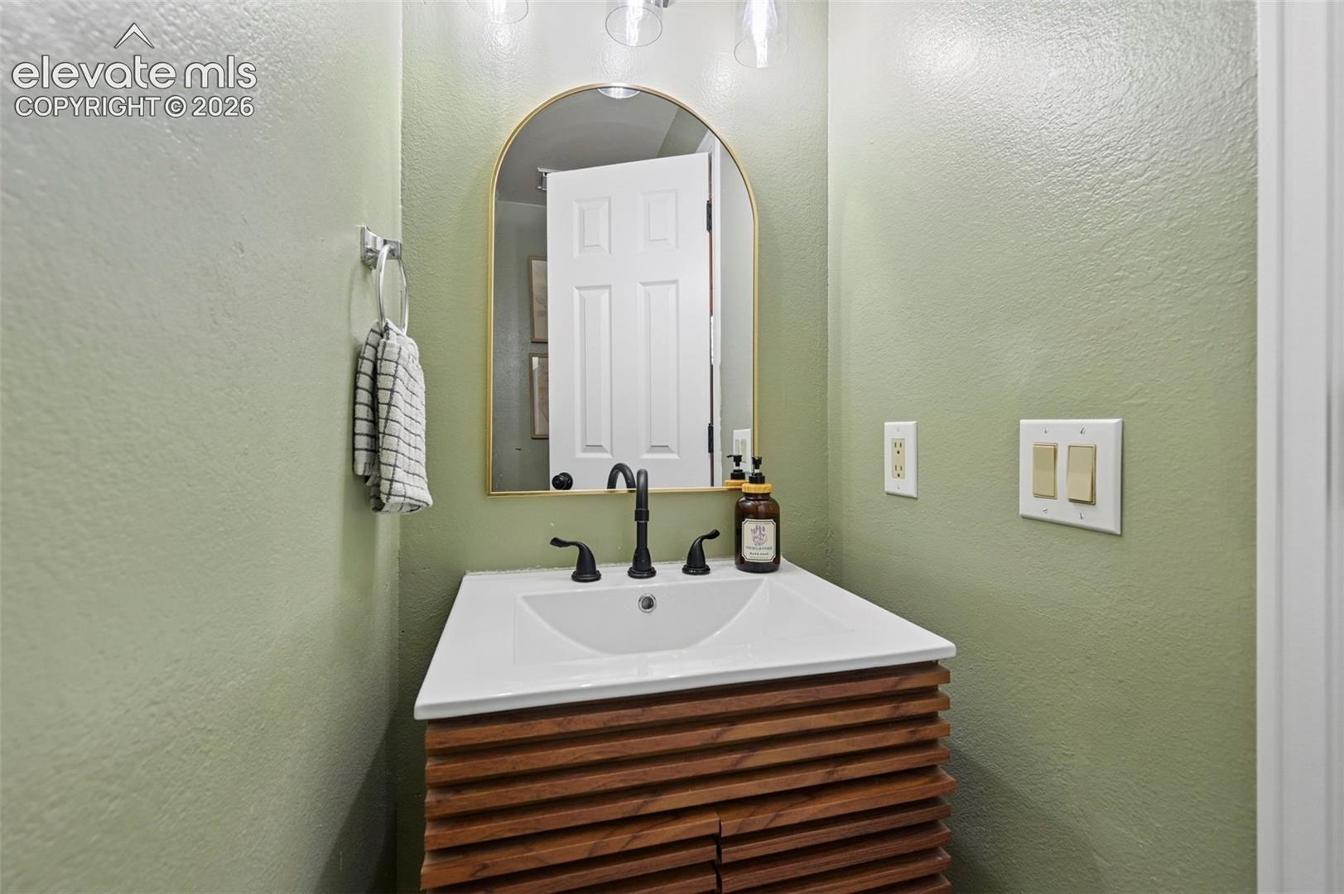
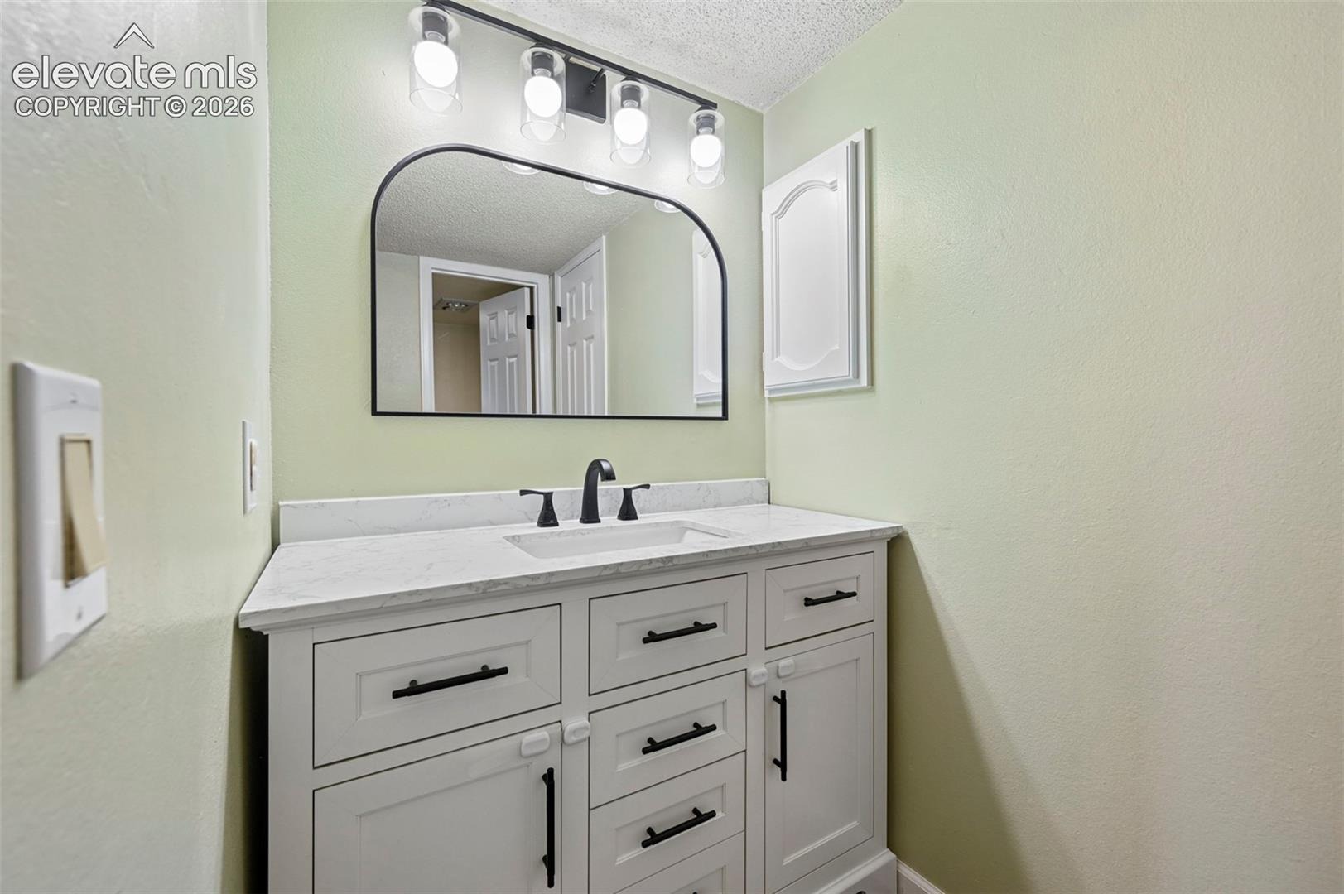
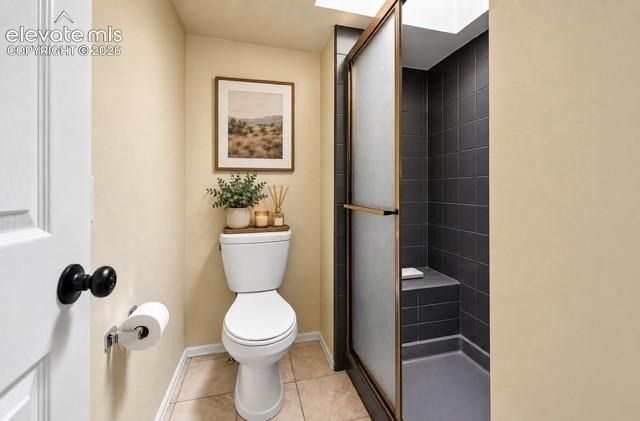
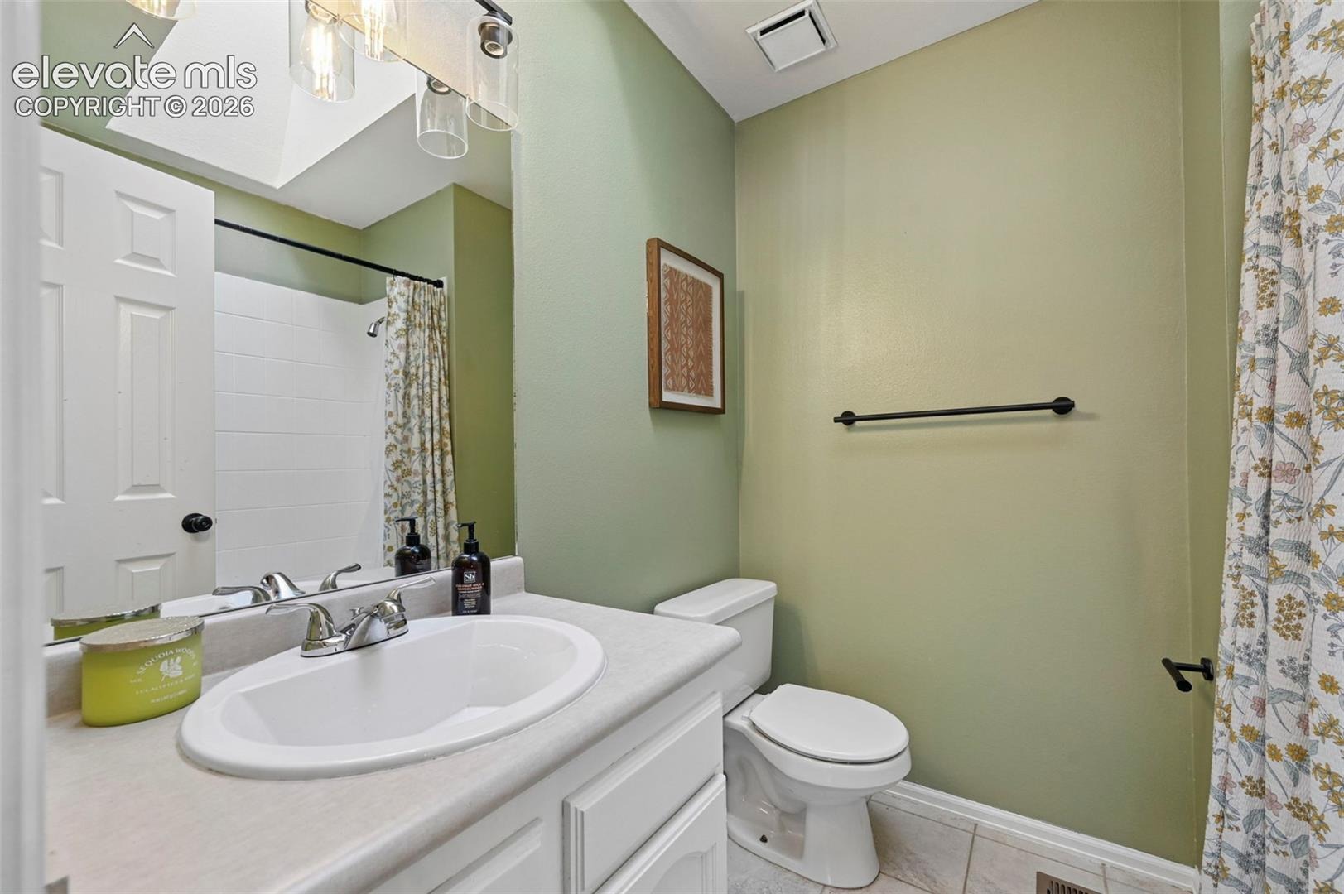
Both full bathrooms have been refreshed, including a refaced primary shower and updates to the secondary bathroom tub and shower. Seller reports extended warranties through 2029; buyer to verify warranty terms and transferability.
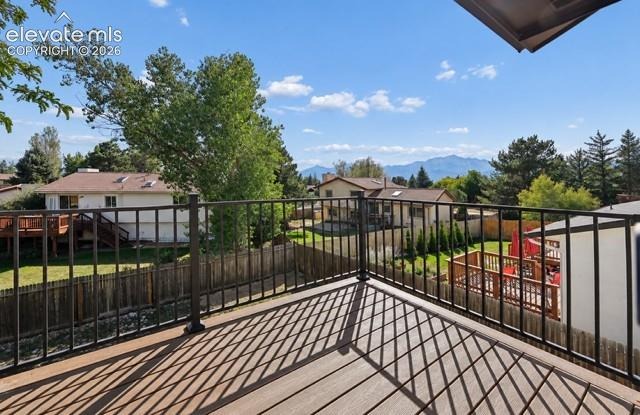
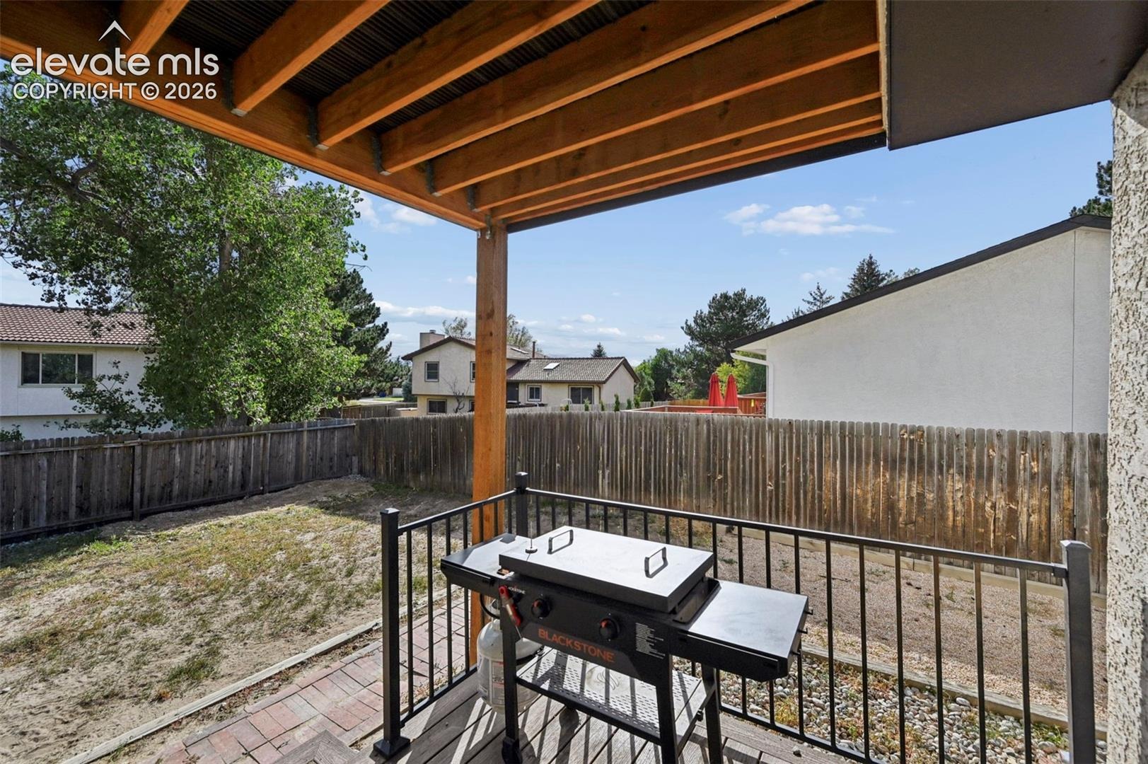
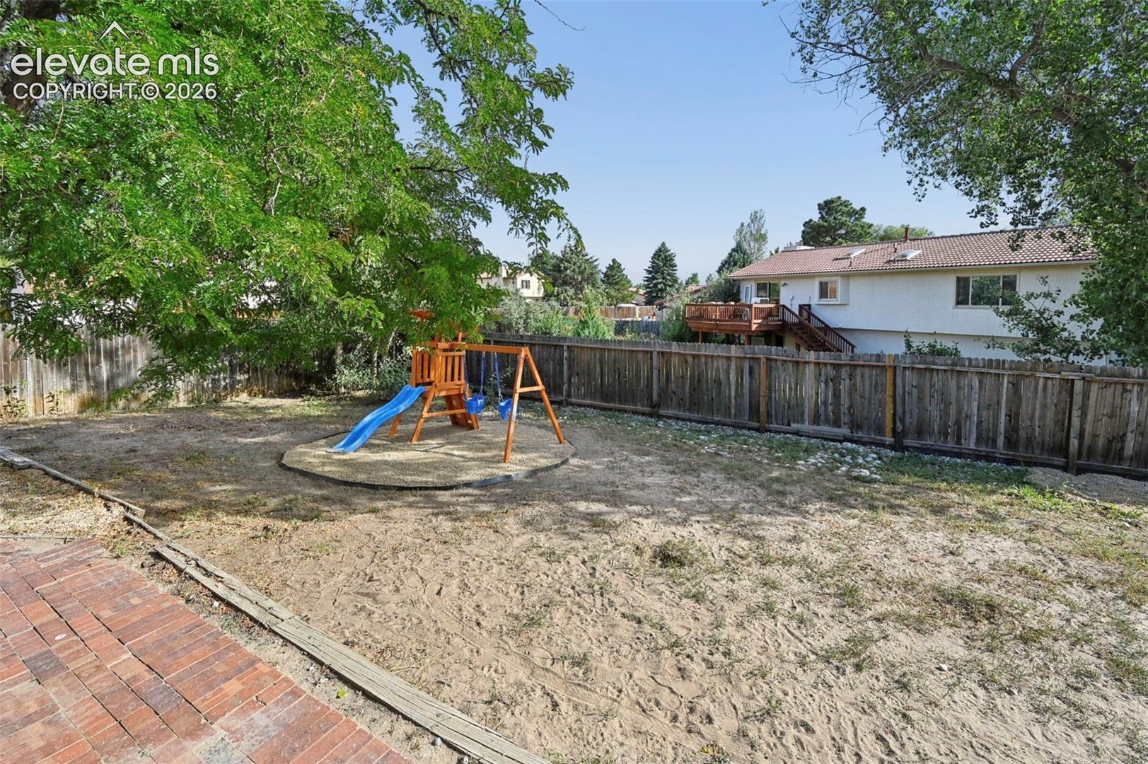
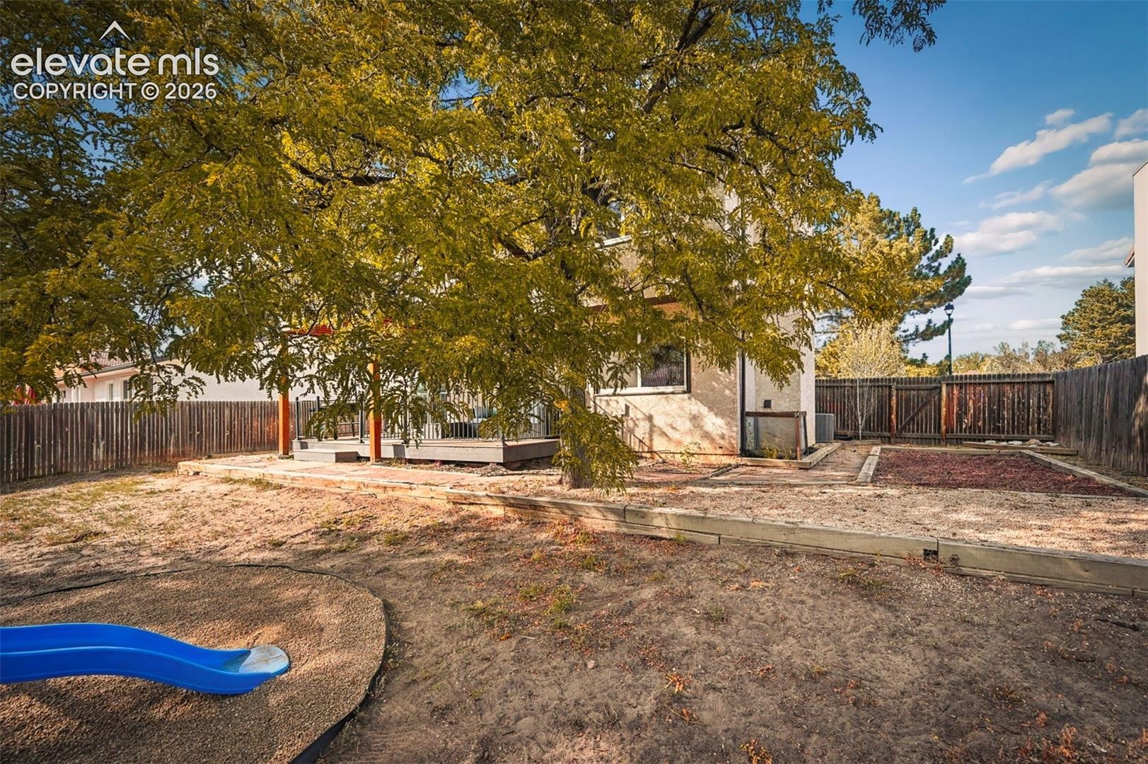
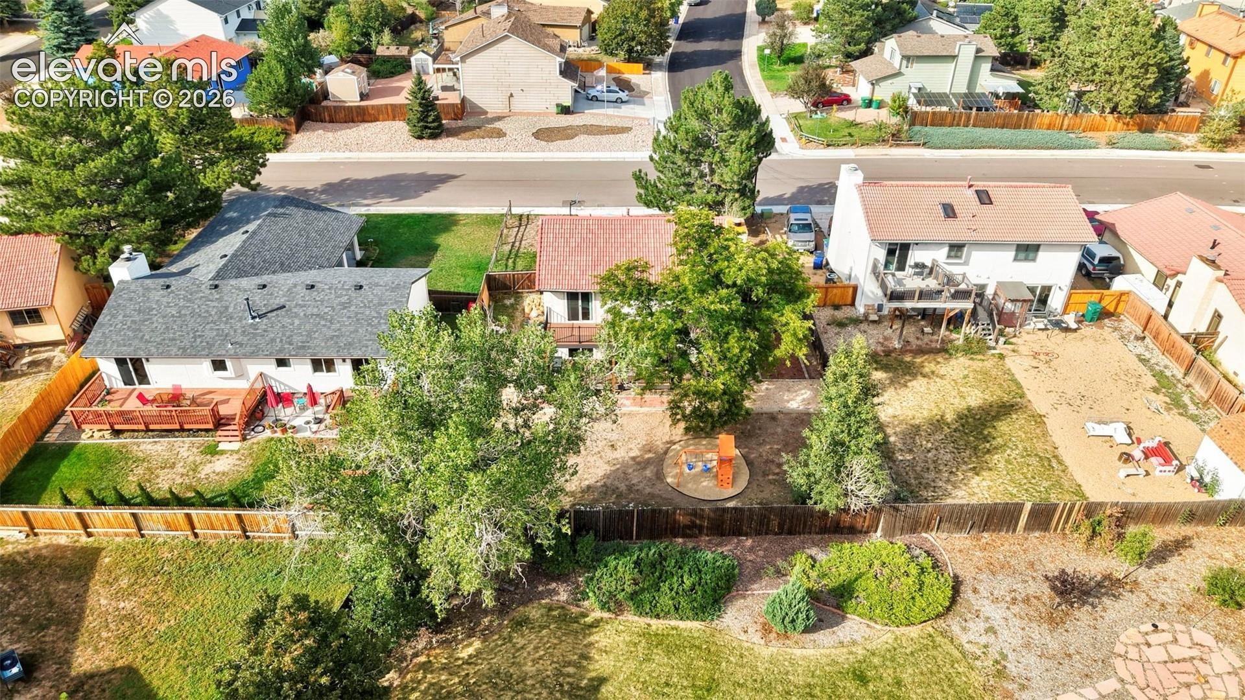
Outside, two newer Trex decks provide additional space for outdoor living and entertaining beneath the mature trees. The oversized two-car garage features a dedicated workspace and built-in overhead storage.
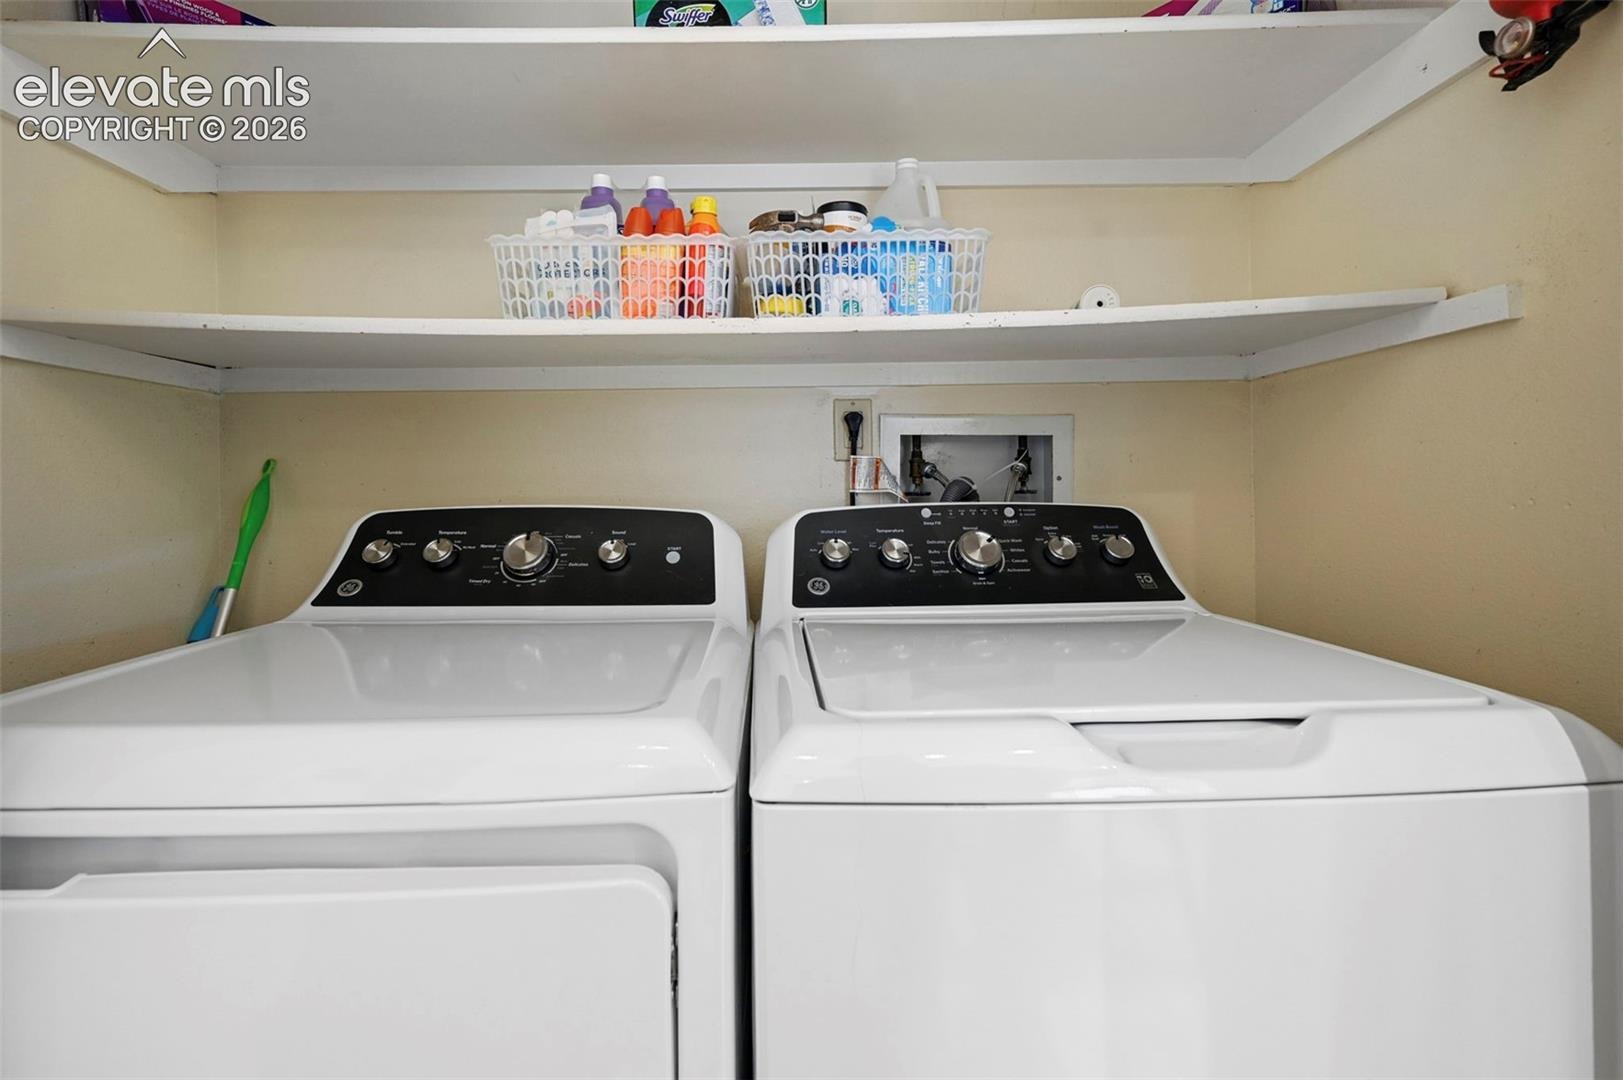
All appliances are included. With numerous updates already completed, classic character, outdoor living spaces, and convenient access to nearby amenities, this home offers a wonderful combination of comfort and functionality.
38 days on market
Listed by Hannah Taylor Neumann · EXIT Realty DTC, Cherry Creek, Pikes Peak · 303-790-7200
Property Details
| Property Type | Residential |
| Sub Type | Single Family Residence |
| Status | Active Under Contract |
| Price per Sq Ft | $292 |
| MLS # | 2214869 |
| Days on Market | 38 |
| Bedrooms | 3 |
| Full Baths | 1 |
| Half Baths | 1 |
| Three-Quarter Baths | 1 |
| Above-Grade Sq Ft | 1,575 |
| Year Built | 1984 |
| Lot Size (Sq Ft) | 7,150 |
| Acres | 0.1641 |
| HOA Fee | $0 |
| Annual Taxes | $1,809 |
| Tax Year | 2025 |
| State | CO |
| County | El Paso |
| Total Rooms | 10 |
| Interior Features | 6-Panel Doors |
| Heating | Forced Air, Natural Gas |
| Cooling | Ceiling Fan(s), Central Air |
| Flooring | Luxury Vinyl |
| Fireplace Features | Wood Burning, One |
| Appliances | Dishwasher, Disposal, Dryer, Microwave, Range, Refrigerator, Washer, 220v in Kitchen |
| Total Parking | 2 |
| Parking Features | Attached |
| Roof | Tile |
| Basement | Crawl Space |
| Lot Features | Level |
| Construction | Stucco, Frame |
| Sewer | Sewer |
| Water Source | Public |
| New Construction | No |
| Listing Terms | Cash, Conventional, FHA, VA Loan |
Location
Price History
| Date | Event | Price |
|---|---|---|
| 10/10/2026 |
Active Under Contract Source: elevateMLS #2214869 |
— |
| 9/23/2026 |
Listed for sale Source: elevateMLS #2214869 |
$459,999 +7.0% $292/sqft |
| 5/15/2024 |
Sold Source: REcolorado® #3622473 |
$430,000 -0.2% $273/sqft |
| 3/14/2024 |
Listed for sale Source: REcolorado® #3622473 |
$431,000 $274/sqft |

The real estate listing information and related content displayed on this site is provided exclusively for consumers' personal, non-commercial use and may not be used for any purpose other than to identify prospective properties consumers may be interested in purchasing. This information and related content is deemed reliable but is not guaranteed accurate by the Pikes Peak REALTOR® Services Corp.
Thank you — a Mont Haus broker will be in touch shortly.