Residential · Active
Colorado Springs, CO 80917
2 Beds · 2 Baths · 1,131 Sq Ft
$240,000
Townhouse
Property Type
0.01 acres
Lot Size
1983
Year Built
$212
Price per Sq Ft
1
Parking Spaces
$328
HOA Fee
2219139
MLS #
About This Property
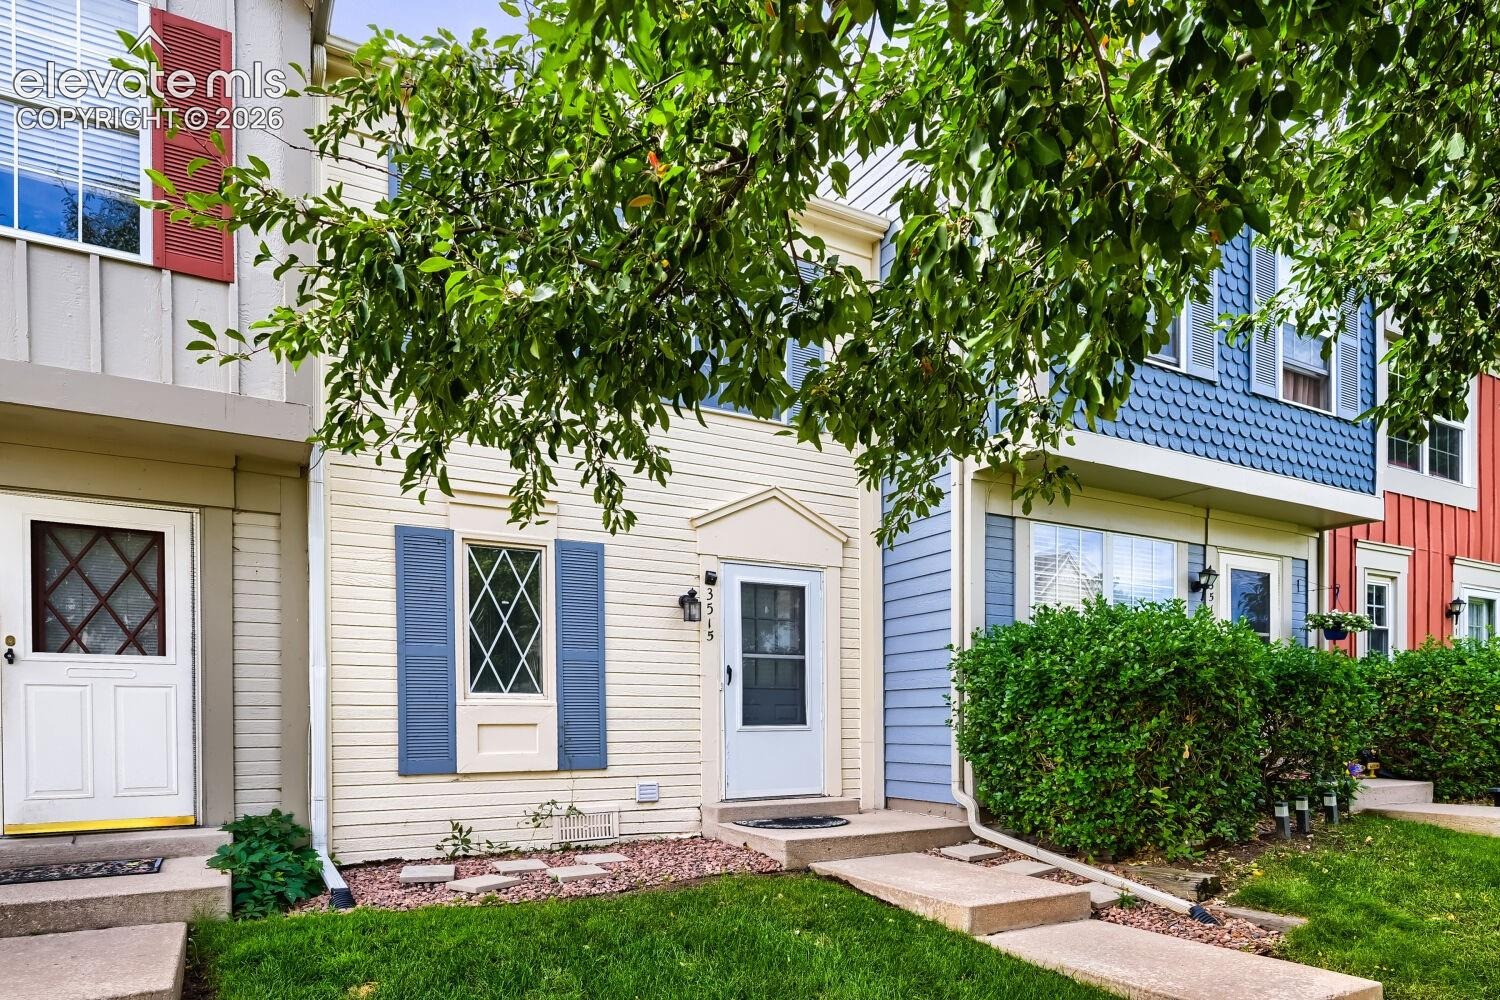
Move-In Ready in Prime Victoria Village Location!
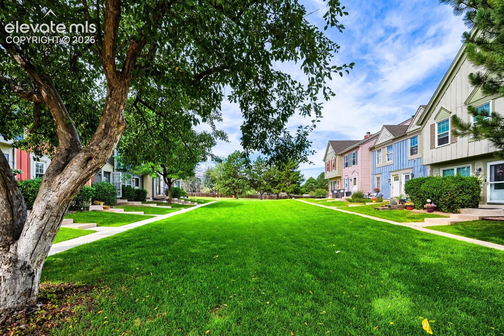
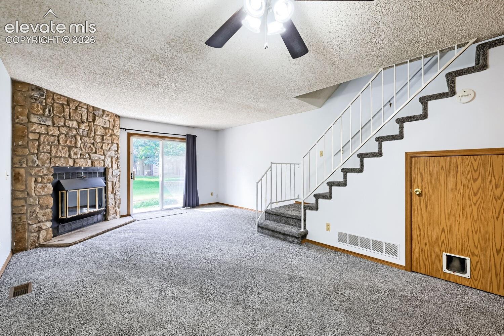
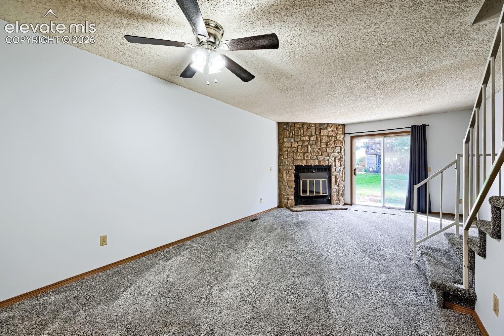
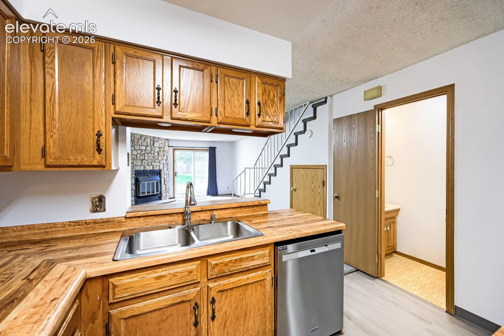
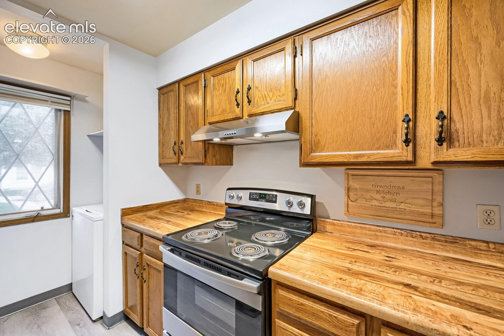
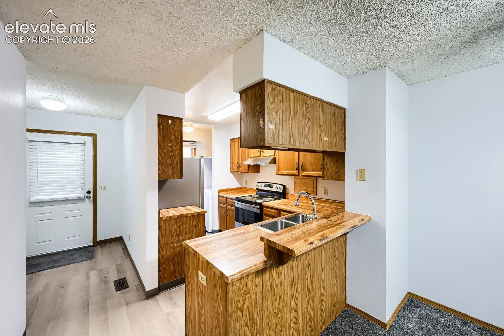
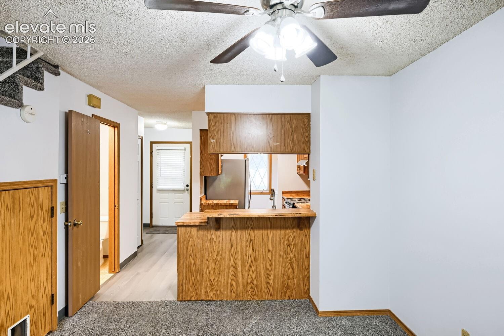
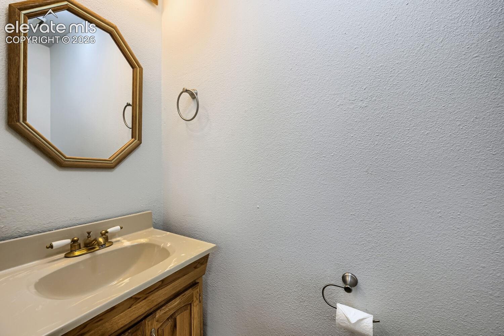
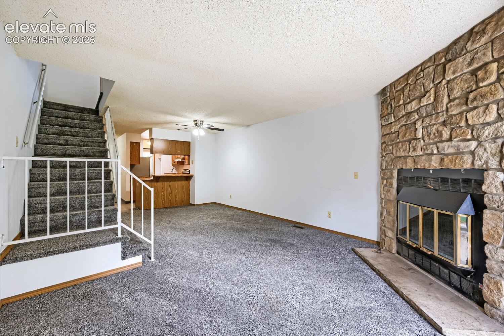
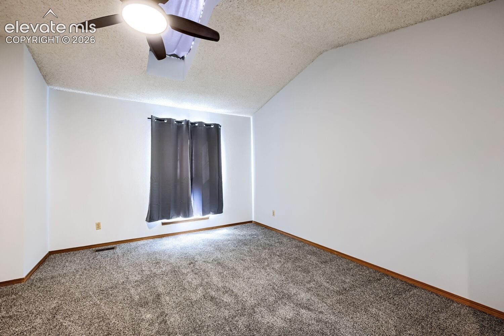
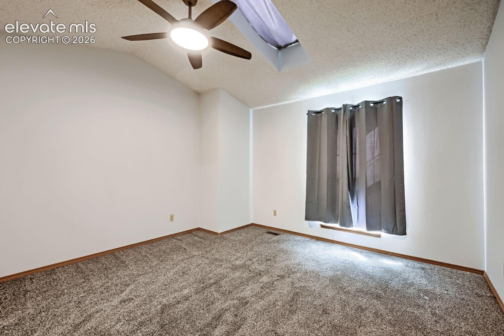
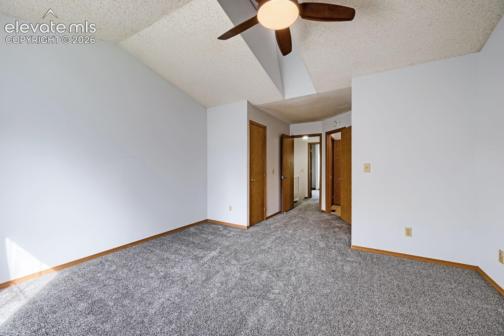
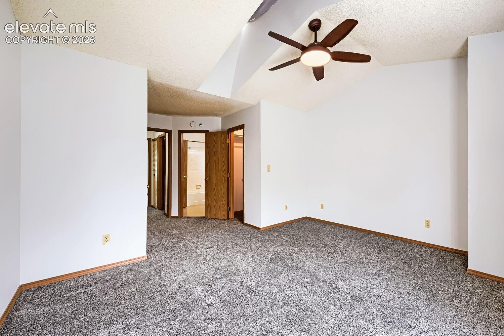
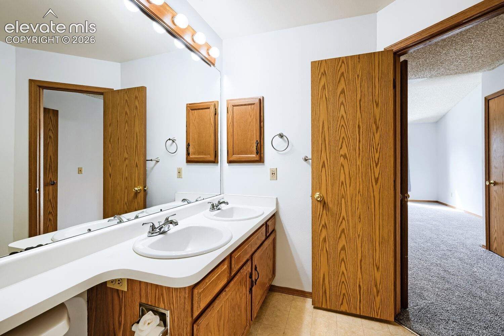
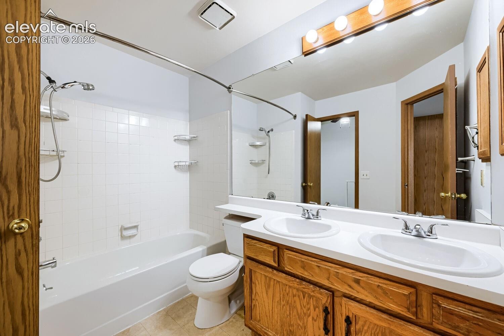
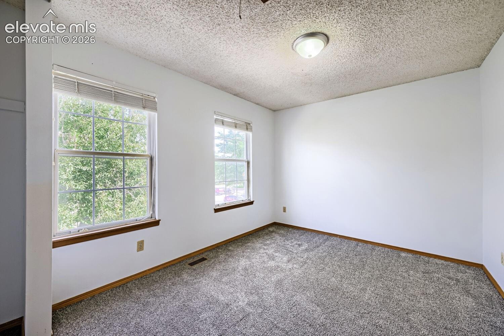
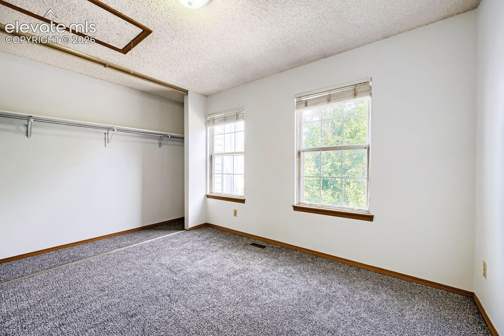
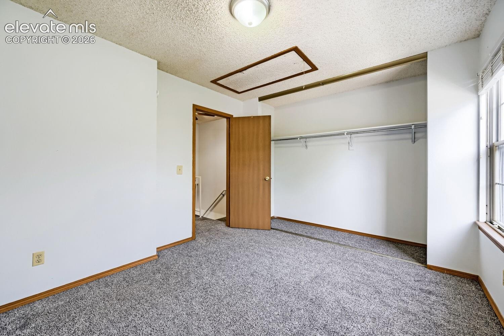
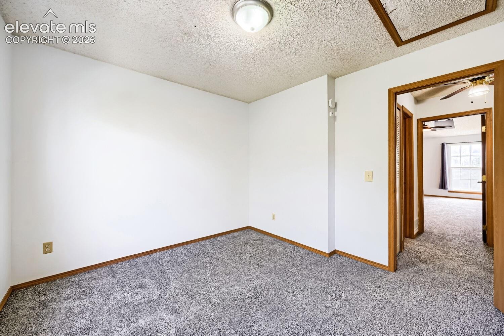
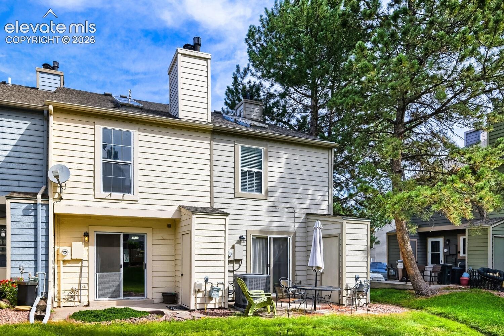
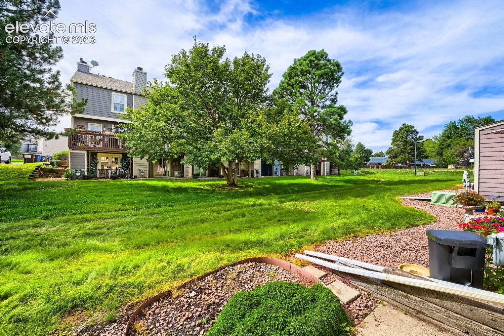
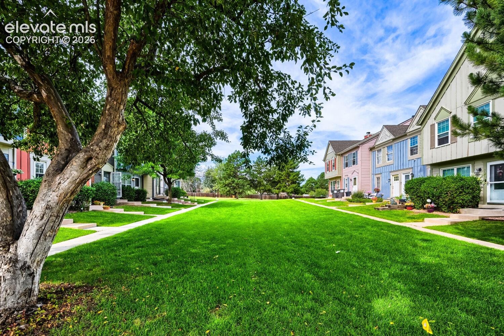
Welcome to this beautifully maintained home in the desirable Victoria Village community. Featuring newer carpet throughout and numerous updates, this home is ready for you to move right in and enjoy. The inviting living room features a cozy wood-burning fireplace and a walk-out to the patio, where you can relax and take in the peaceful views of the lush greenbelt. The kitchen includes stainless steel appliances, all of which are included, along with a new garbage disposal. The main-level laundry, includes the washer and dryer. The spacious primary bedroom is a true retreat, backing directly to the serene greenbelt and offering vaulted ceilings, two walk-in closets, and a connecting bathroom. Nestled in a particularly quiet section of Victoria Village, this home is surrounded by beautiful green space and offers direct access to the Palmer Park trail system, making it easy to enjoy the outdoors right from your doorstep. A fantastic opportunity in Victoria Village—this is a must-see!
46 days on market
Listed by Joel Z. Farwell MRP · HomeSmart · 303-858-8100
Property Details
| Property Type | Residential |
| Sub Type | Townhouse |
| Status | Active |
| Price per Sq Ft | $212 |
| MLS # | 2219139 |
| Days on Market | 46 |
| Bedrooms | 2 |
| Full Baths | 1 |
| Half Baths | 1 |
| Above-Grade Sq Ft | 1,131 |
| Year Built | 1983 |
| Lot Size (Sq Ft) | 638 |
| Acres | 0.0146 |
| HOA | Yes |
| HOA Fee | $328 |
| Annual Taxes | $913 |
| Tax Year | 2025 |
| State | CO |
| County | El Paso |
| Total Rooms | 7 |
| Interior Features | Vaulted Ceiling(s), Skylight (s) |
| Heating | Forced Air |
| Cooling | Ceiling Fan(s) |
| Flooring | Carpet, Luxury Vinyl |
| Fireplace Features | Wood Burning Stove, Main Level |
| Appliances | Dishwasher, Disposal, Dryer, Oven, Range, Refrigerator, Washer, 220v in Kitchen |
| Total Parking | 1 |
| Parking Features | Assigned |
| Roof | Composite Shingle |
| Basement | Crawl Space |
| Lot Features | Level |
| Construction | Masonite, Frame |
| Sewer | Sewer |
| Water Source | Public |
| New Construction | No |
| Listing Terms | Cash, Conventional, FHA |
Location
Price History
| Date | Event | Price |
|---|---|---|
| 10/23/2026 |
Price change Source: elevateMLS #2219139 |
$240,000 +0.4% $212/sqft |
| 10/9/2026 |
Price change Source: elevateMLS #2219139 |
$239,000 -0.8% $211/sqft |
| 9/28/2026 |
Price change Source: elevateMLS #2219139 |
$241,000 +0.4% $213/sqft |
| 9/18/2026 |
Listed for sale Source: elevateMLS #2219139 |
$240,000 +84.6% $212/sqft |
| 10/14/2016 |
Sold Source: elevateMLS #6491918 |
$130,000 $115/sqft |
| 9/4/2016 |
Listed for sale Source: elevateMLS #6491918 |
$130,000 $115/sqft |

The real estate listing information and related content displayed on this site is provided exclusively for consumers' personal, non-commercial use and may not be used for any purpose other than to identify prospective properties consumers may be interested in purchasing. This information and related content is deemed reliable but is not guaranteed accurate by the Pikes Peak REALTOR® Services Corp.
Thank you — a Mont Haus broker will be in touch shortly.
For Mont Haus agents and staff. Sign in with your Mont Haus Microsoft account and the Agent Portal opens in a new tab.
Sign in with MicrosoftNo Microsoft account yet? Ask Nikki Boxer, who sets up portal access.