Residential · Active
Colorado Springs, CO 80908
2 Beds · 3 Baths · 1,076 Sq Ft
$344,990
Townhouse
Property Type
0.02 acres
Lot Size
2026
Year Built
$321
Price per Sq Ft
2
Parking Spaces
$245
HOA Fee
2221003
MLS #
About This Property
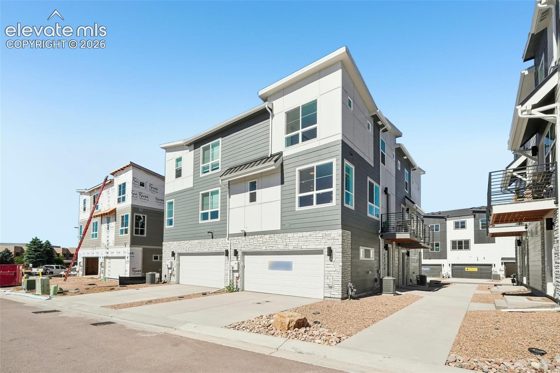
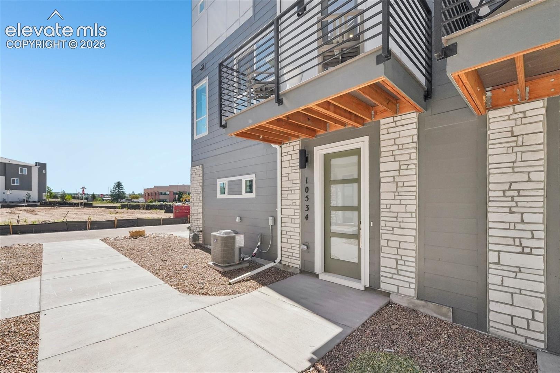
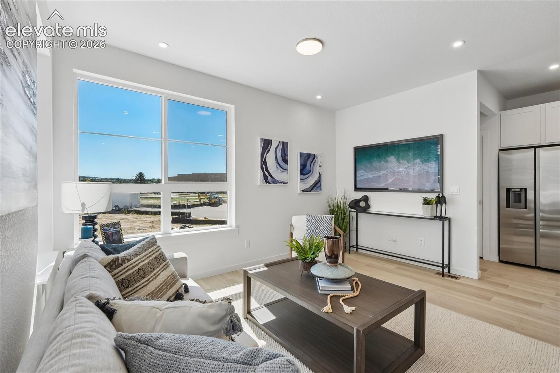
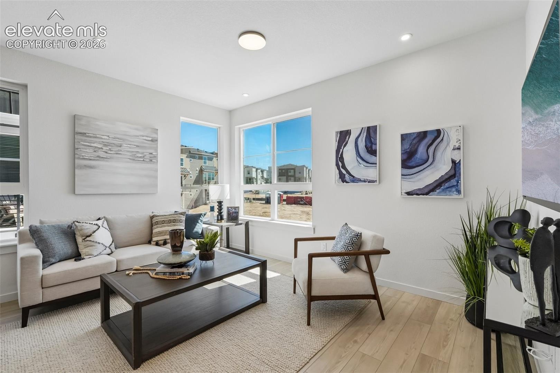
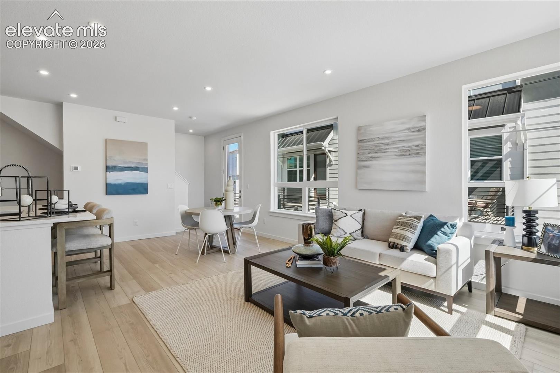
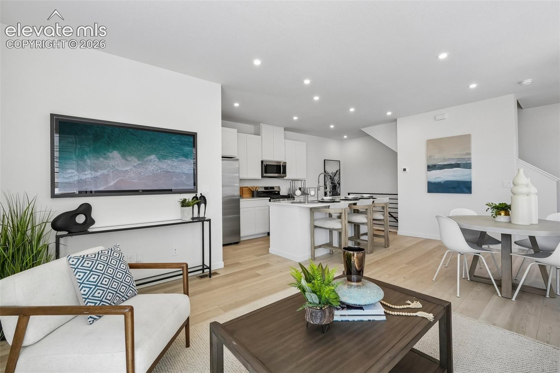
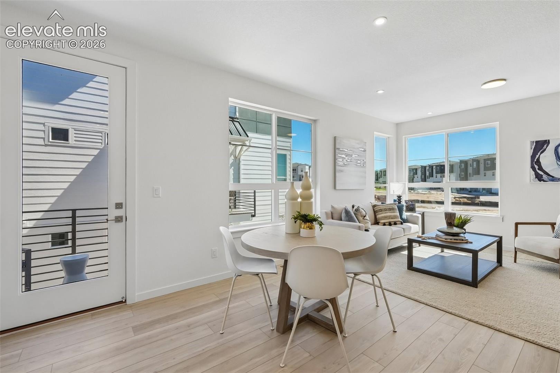
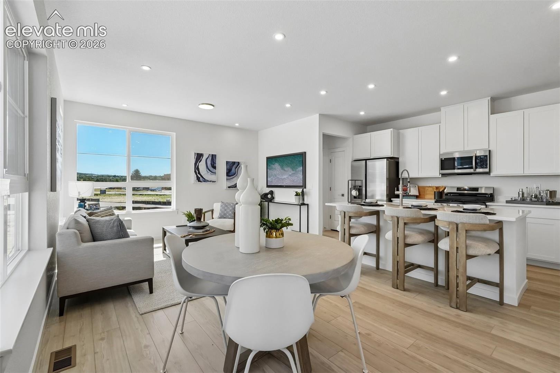
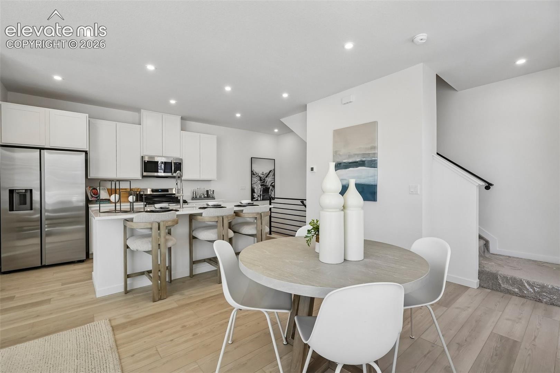
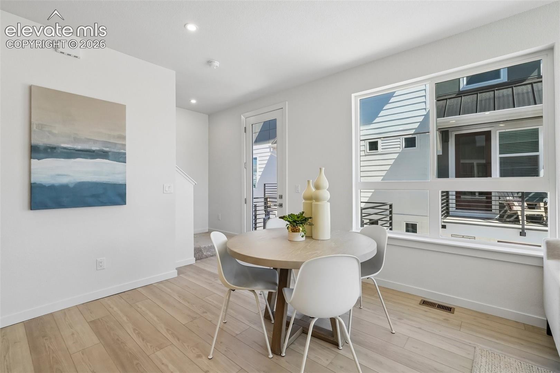
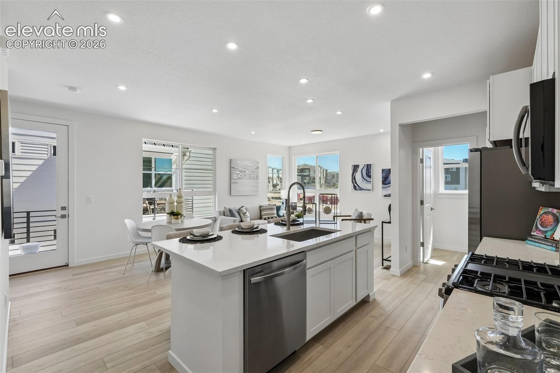
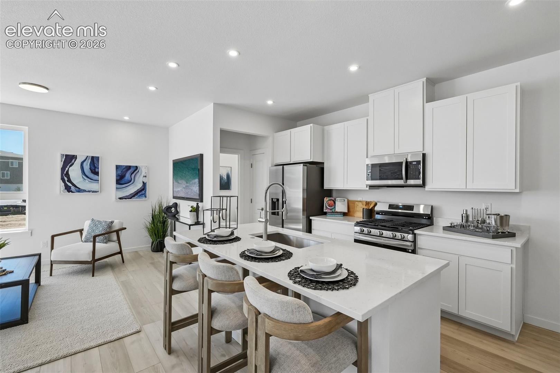
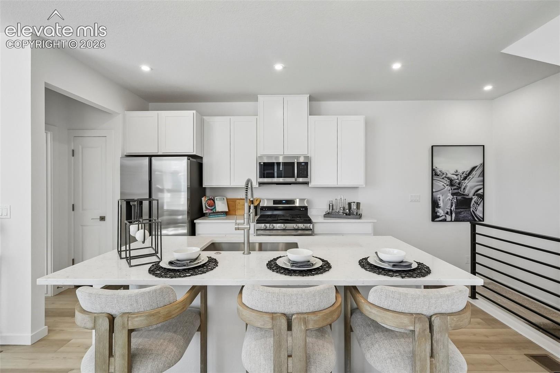
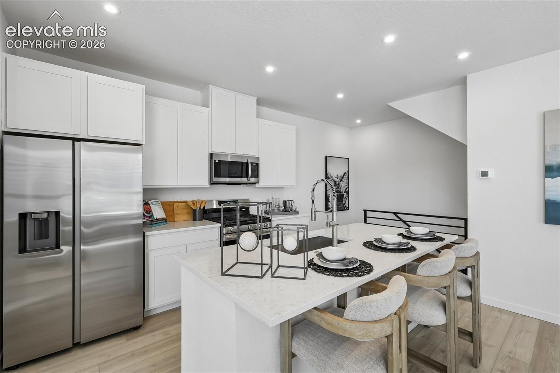
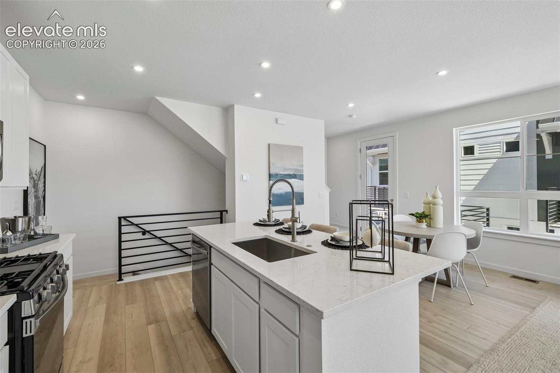
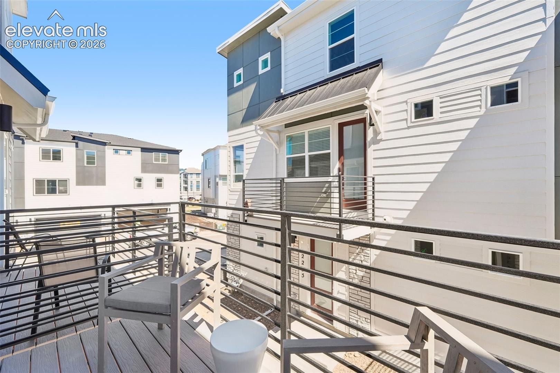
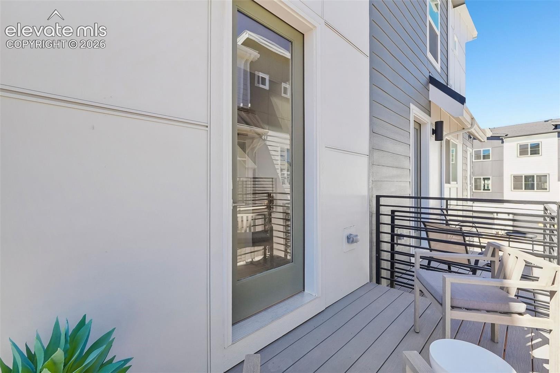
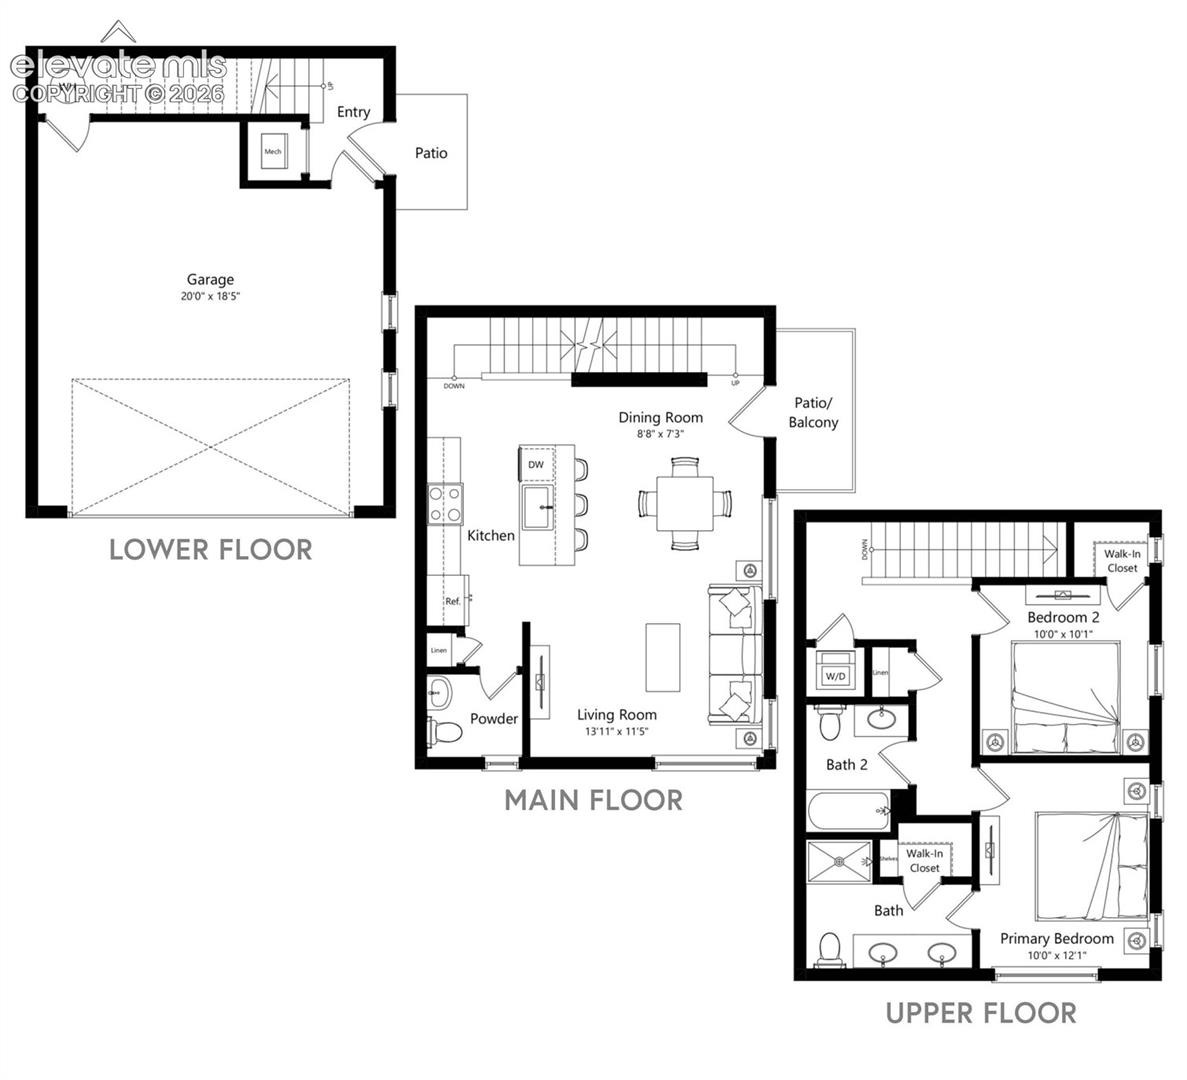
Step into one of the most thoughtfully designed floor plans at The Commons at Victory Ridge. The Kendrick offers three levels of functional living, blending open-concept design with everyday convenience in a way that truly stands out in person. The main floor is the heart of the home, featuring a bright and inviting great room that flows seamlessly into the kitchen and dining area. The kitchen is beautifully appointed with white cabinetry, quartz countertops, stylish cabinet hardware, and durable LVP flooring, all anchored by a spacious island with seating, perfect for casual meals, entertaining, or gathering with friends and family. Just off the dining area, enjoy access to your private balcony for easy indoor-outdoor living.
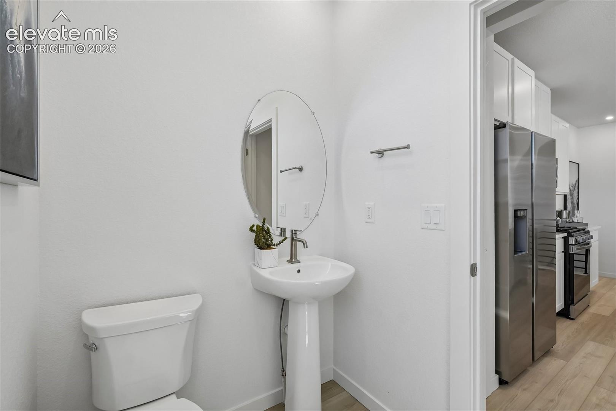
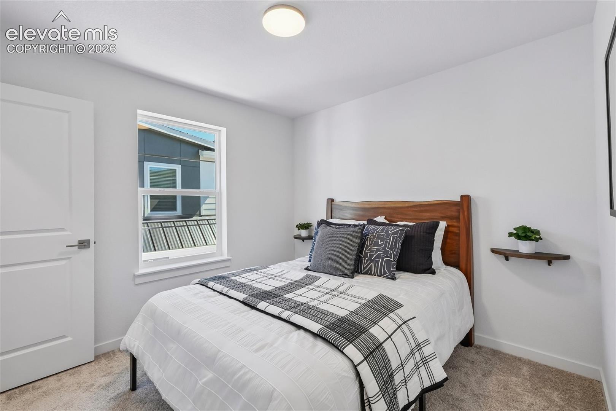
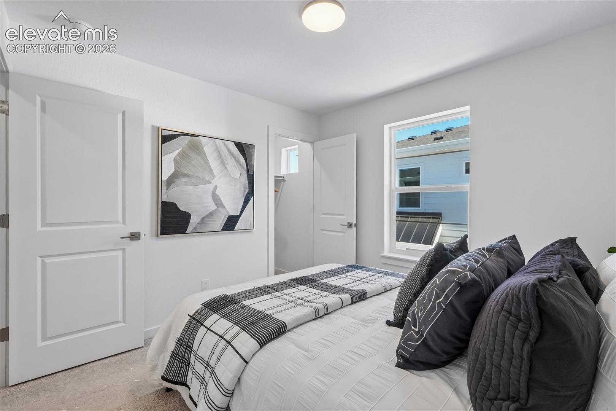
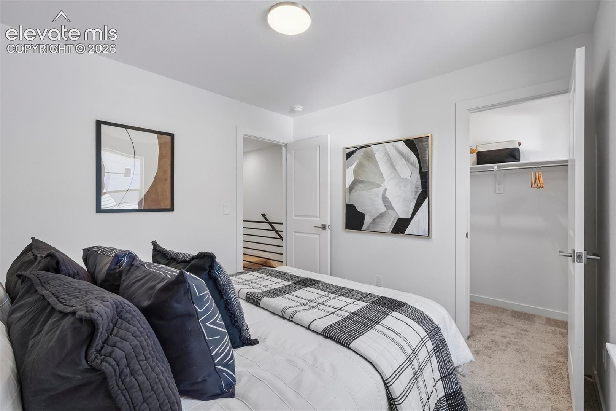
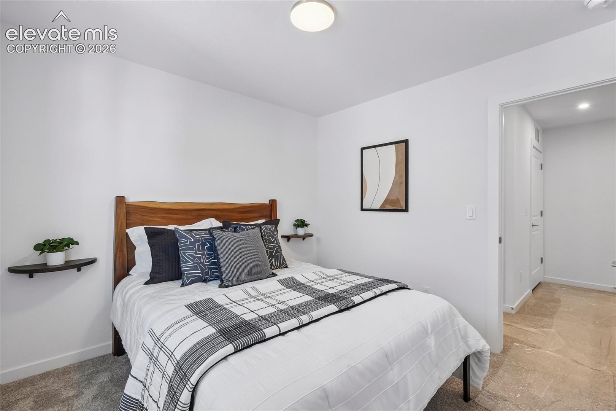
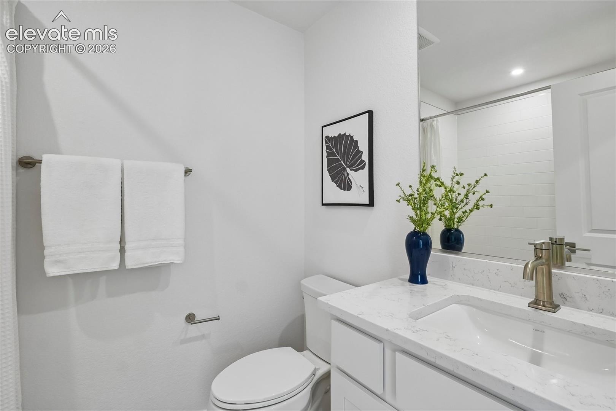
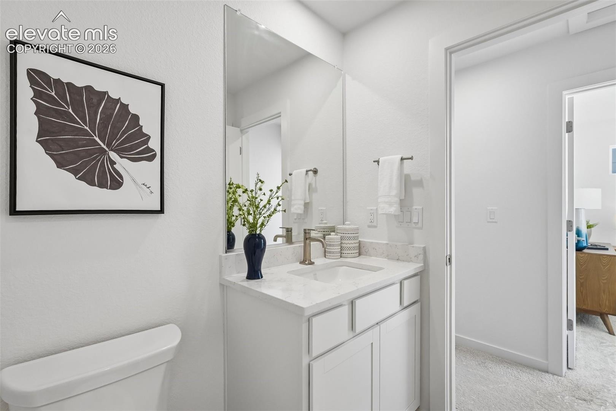
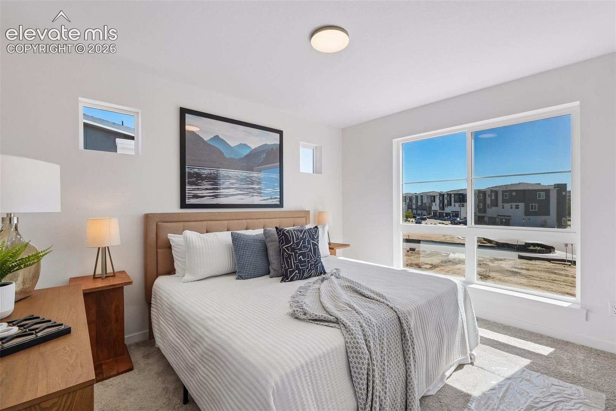
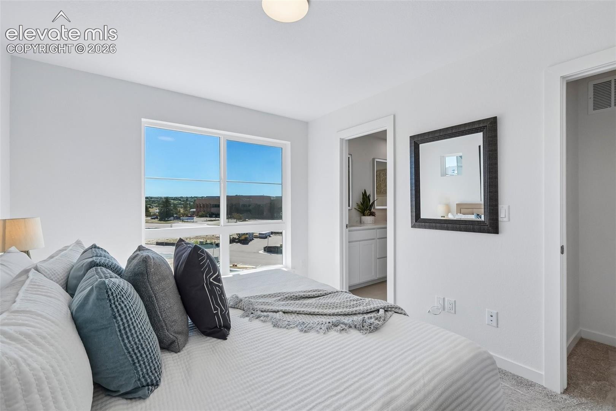
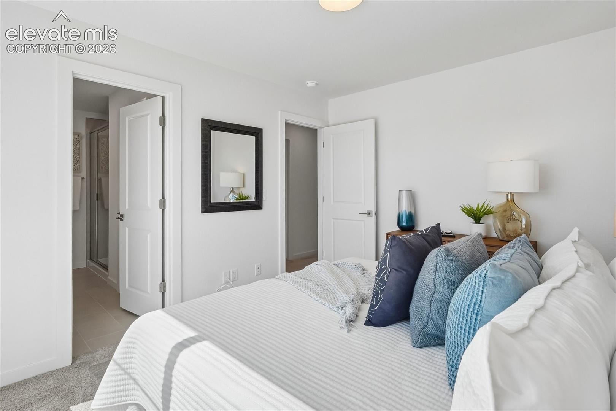
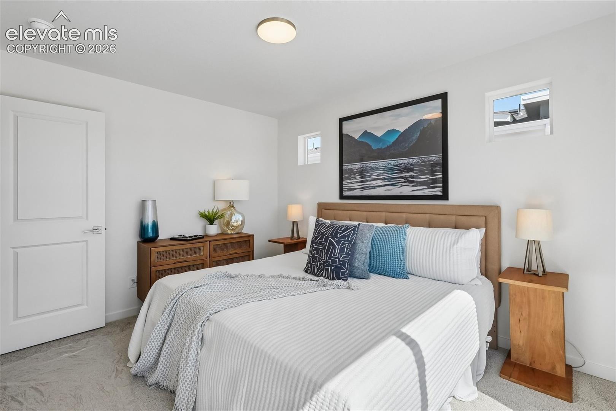
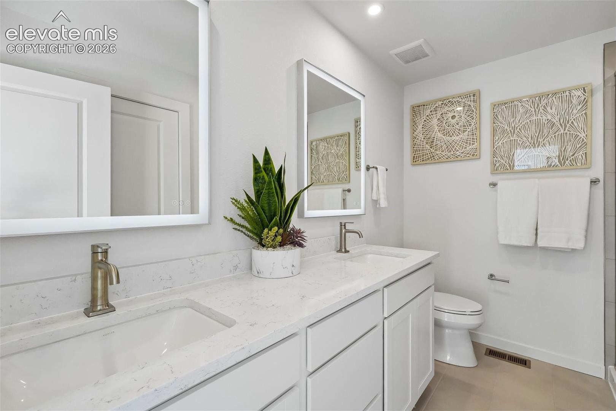
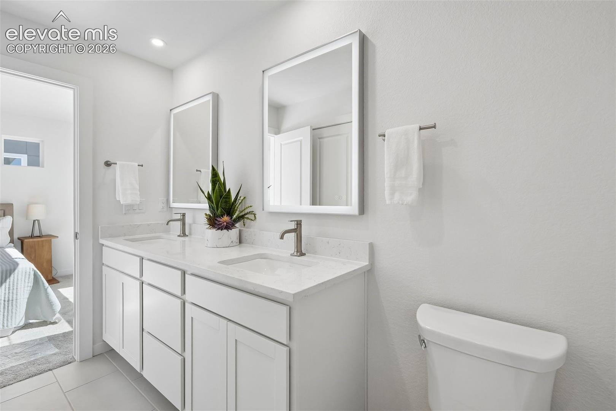
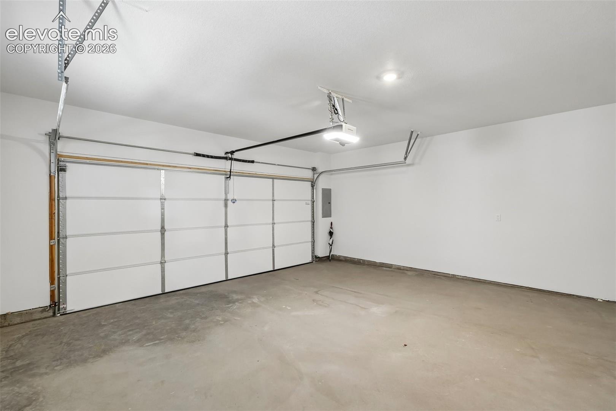
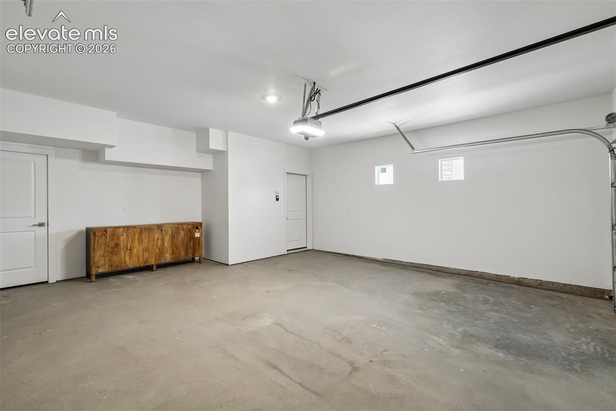
Upstairs, you’ll find two well-appointed bedrooms, including a comfortable primary suite with a walk-in closet and dual vanity bath. A second bedroom, full bathroom, and convenient laundry area complete the upper level, offering both privacy and functionality. The lower level includes an attached two-car garage and additional storage, providing the practicality you need without sacrificing style or space.
This floor plan lives larger than its square footage, with smart design choices and cohesive, modern finishes that maximize every inch and create a home that feels both open and efficient.
140 days on market
Listed by Sarah Futa · Keller Williams Action Realty, LLC · 303-688-8300
Property Details
| Property Type | Residential |
| Sub Type | Townhouse |
| Status | Active |
| Price per Sq Ft | $321 |
| MLS # | 2221003 |
| Days on Market | 140 |
| Bedrooms | 2 |
| Full Baths | 1 |
| Half Baths | 1 |
| Three-Quarter Baths | 1 |
| Above-Grade Sq Ft | 1,195 |
| Year Built | 2026 |
| Lot Size (Sq Ft) | 765 |
| Acres | 0.0176 |
| HOA | Yes |
| HOA Fee | $245 |
| Annual Taxes | $1,329 |
| Tax Year | 2025 |
| State | CO |
| County | El Paso |
| Total Rooms | 9 |
| Heating | Forced Air |
| Cooling | Central Air |
| Appliances | Dishwasher, Microwave, Oven, Range, Refrigerator |
| Total Parking | 2 |
| Parking Features | Attached |
| Roof | Composite Shingle |
| Lot Features | Level |
| Construction | Fiber Cement, Stone, Frame |
| Sewer | Sewer |
| Water Source | Public |
| New Construction | Yes |
| Listing Terms | Cash, Conventional, FHA, VA Loan |
Location
Price History
| Date | Event | Price |
|---|---|---|
| 10/23/2026 |
Price change Source: elevateMLS #2221003 |
$344,990 -1.4% $321/sqft |
| 10/7/2026 |
Price change Source: elevateMLS #2221003 |
$349,990 -1.4% $325/sqft |
| 8/19/2026 |
Price change Source: elevateMLS #2221003 |
$354,990 -5.3% $330/sqft |
| 6/15/2026 |
Listed for sale Source: elevateMLS #2221003 |
$374,990 $349/sqft |

The real estate listing information and related content displayed on this site is provided exclusively for consumers' personal, non-commercial use and may not be used for any purpose other than to identify prospective properties consumers may be interested in purchasing. This information and related content is deemed reliable but is not guaranteed accurate by the Pikes Peak REALTOR® Services Corp.
Thank you — a Mont Haus broker will be in touch shortly.