Residential · Active
Fountain, CO 80817
4 Beds · 3 Baths · 2,353 Sq Ft
$485,000
Single Family
Property Type
0.18 acres
Lot Size
2013
Year Built
$206
Price per Sq Ft
3
Parking Spaces
$450
HOA Fee
2235814
MLS #
About This Property
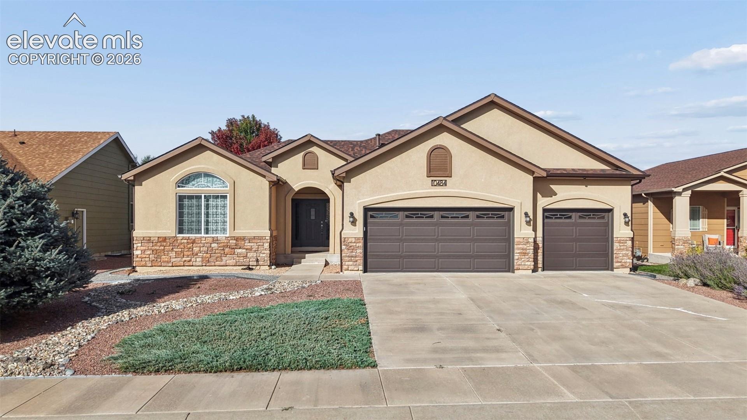
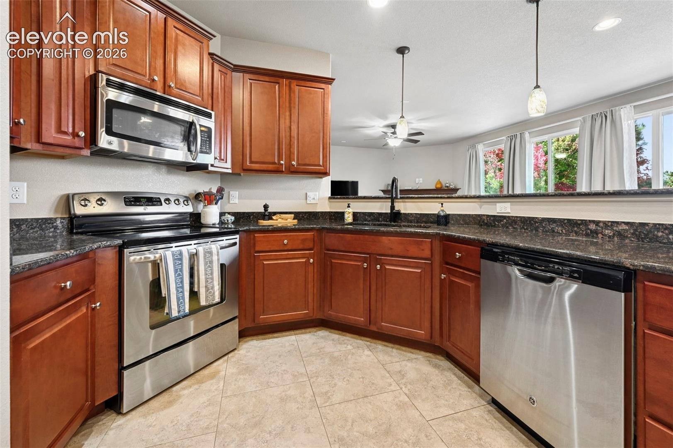
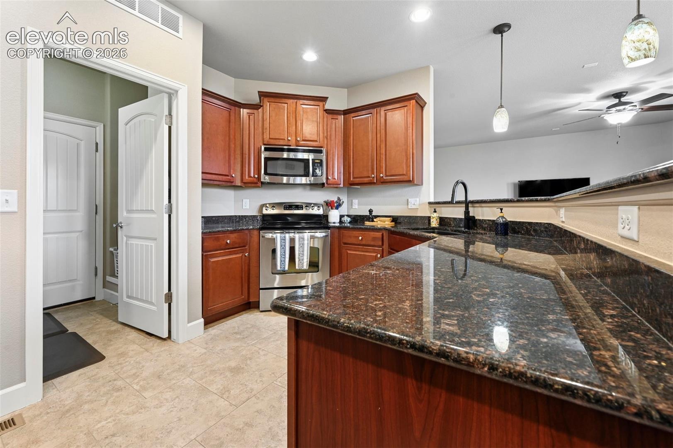
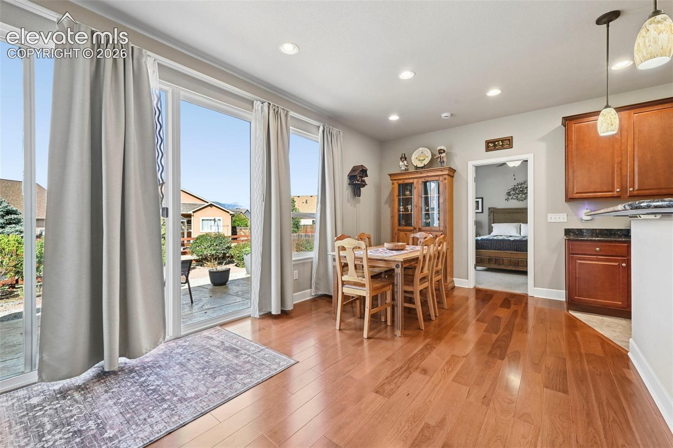
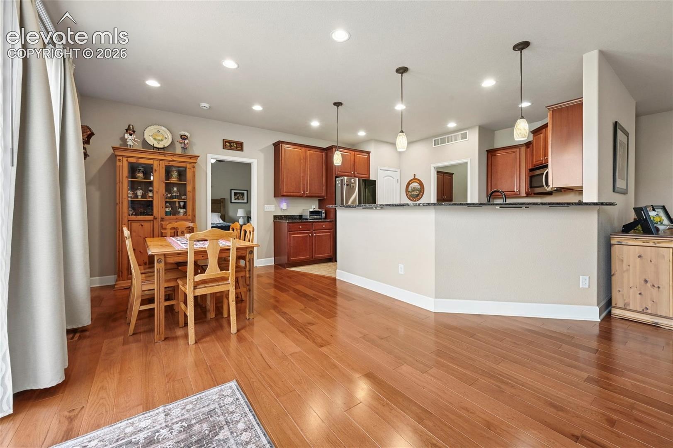
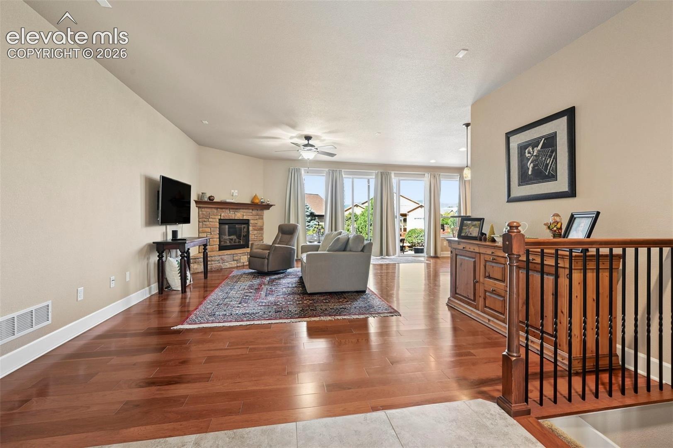
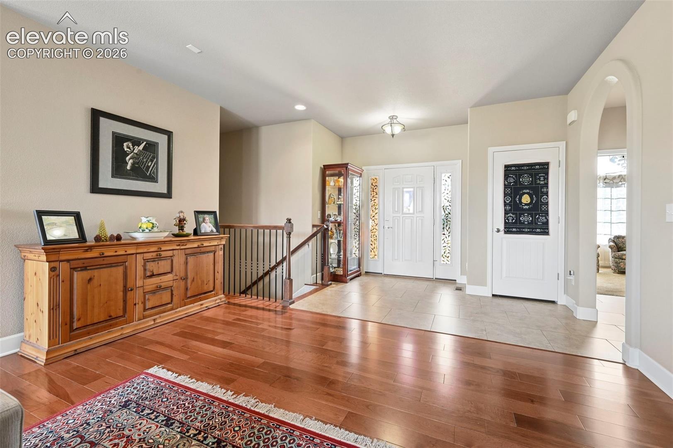
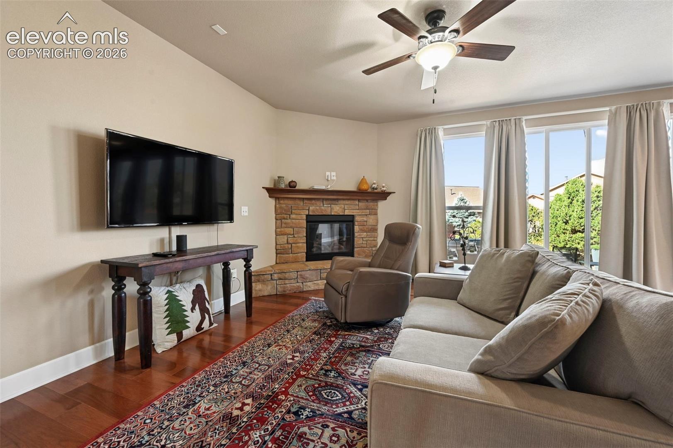
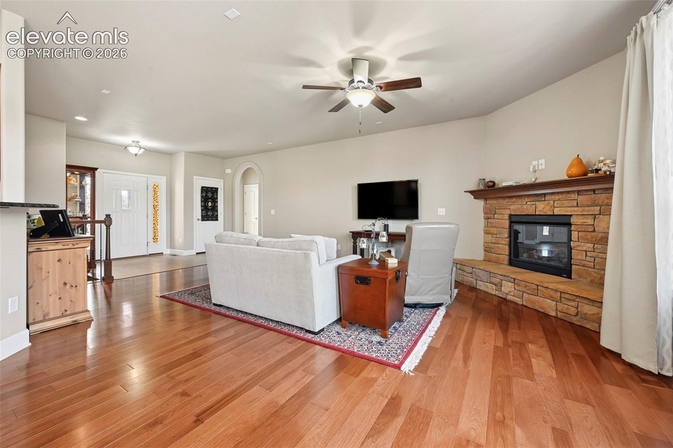
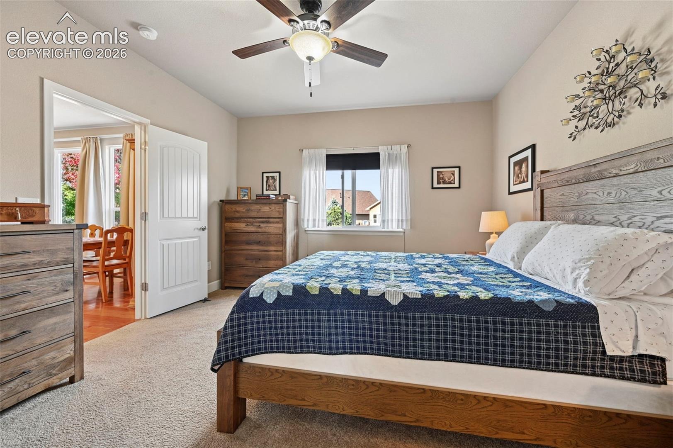
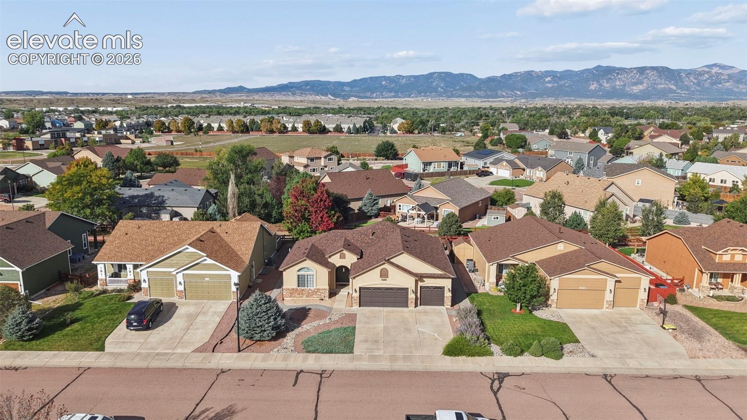
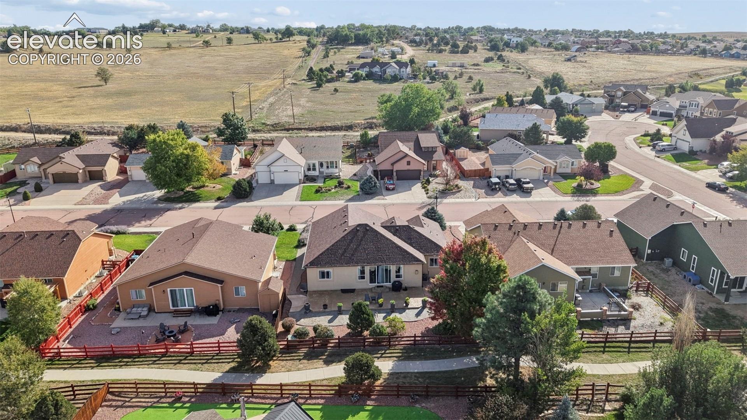
Discover this inviting 4-bedroom ranch-style home in Fountain's High Gate neighborhood, offering 2,453 square feet of living space, 3 bathrooms, mountain views, a finished basement, and a 3-car garage. Designed for comfortable main-level living, this beautifully maintained home combines thoughtful updates, natural light, and flexible spaces for everyday living and entertaining. Step inside to find rich hickory floors, a welcoming living room with a wood-look fireplace setting, and mountain views that create a beautiful backdrop. The adjoining dining area flows into a well-appointed kitchen featuring granite countertops, abundant cabinetry, a pantry, breakfast bar, and charming built-in coffee bar.
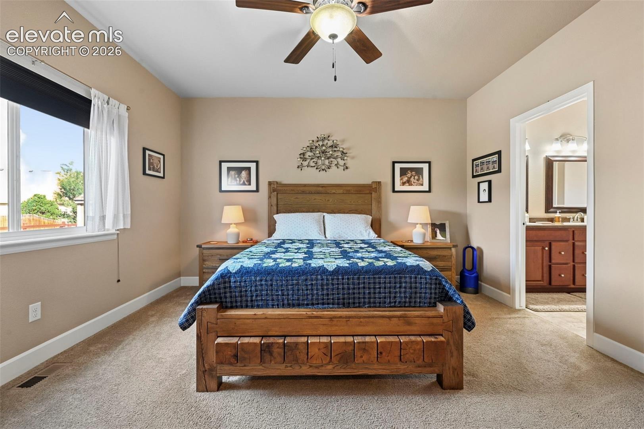
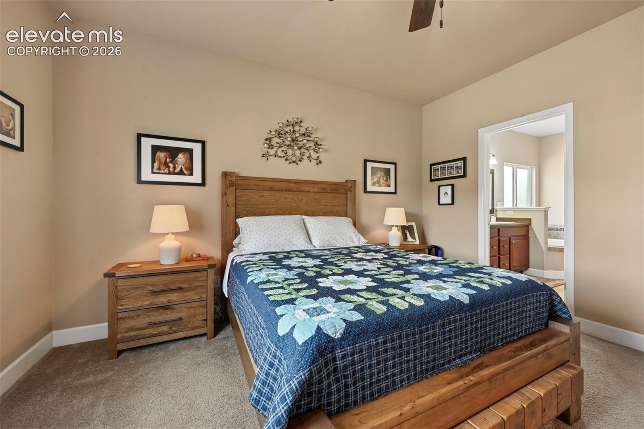
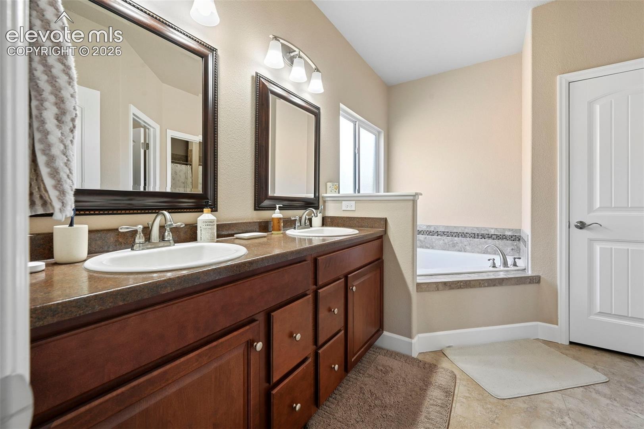
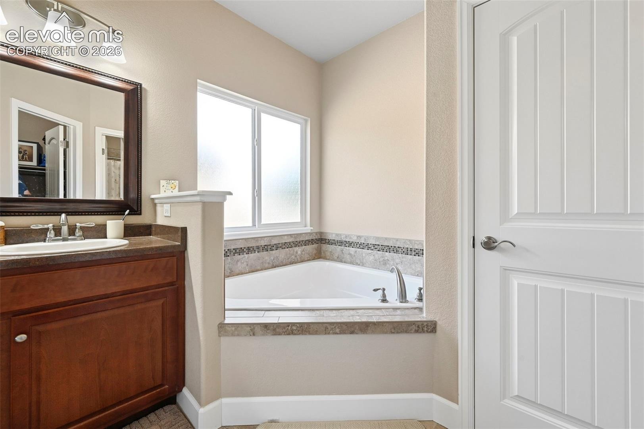
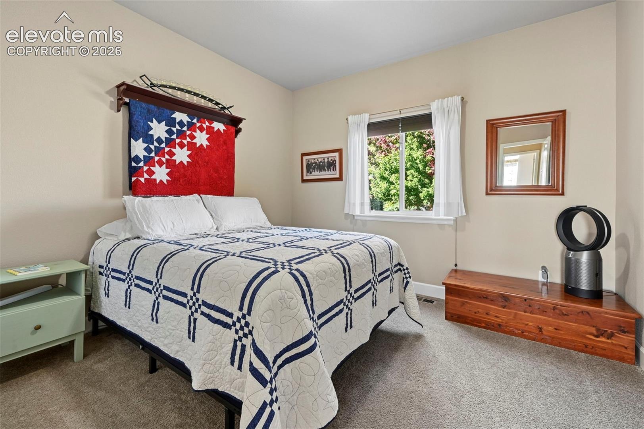
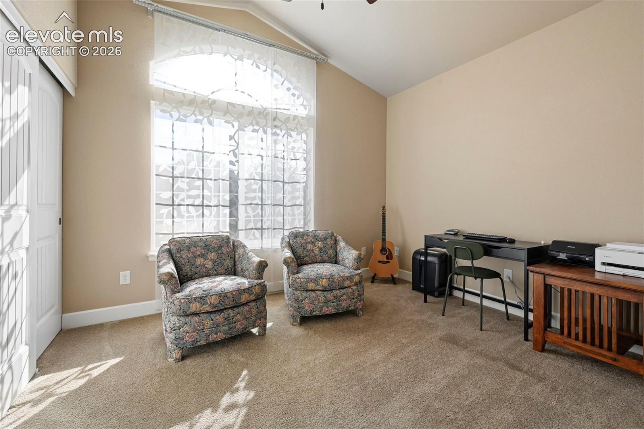
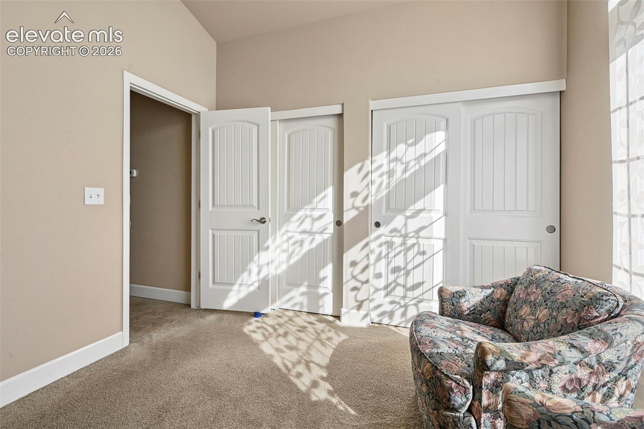
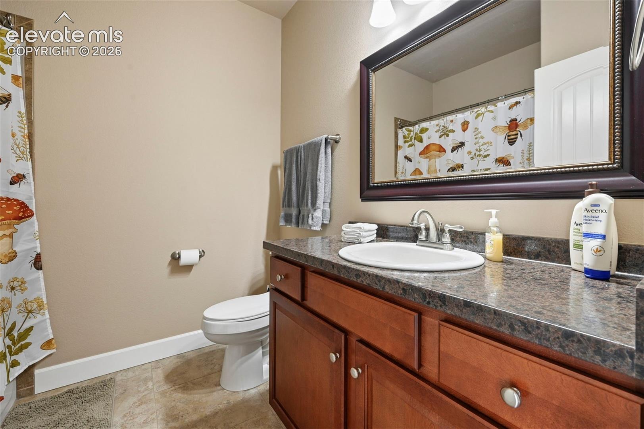
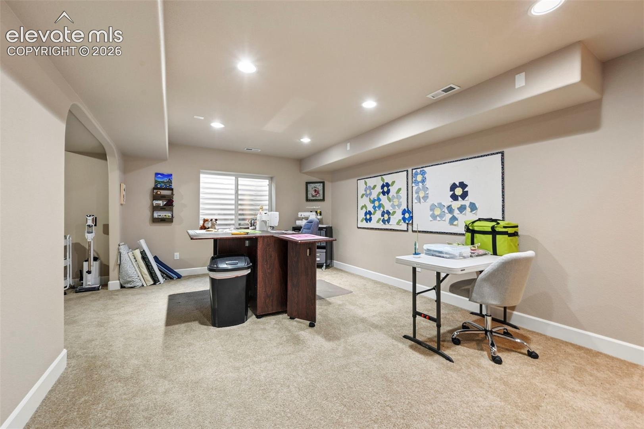
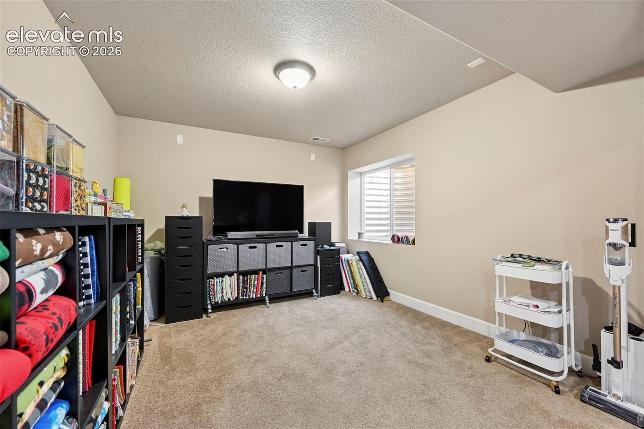
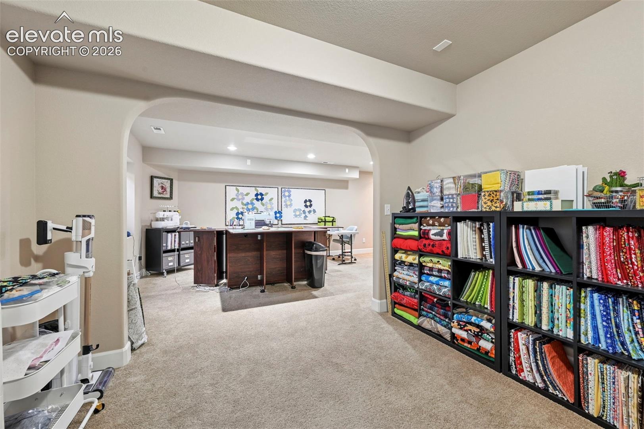
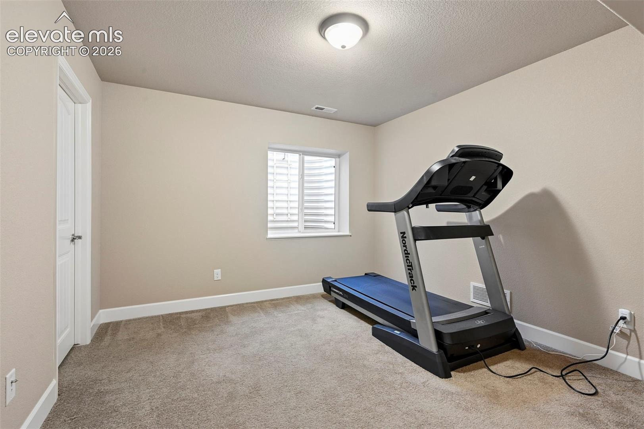
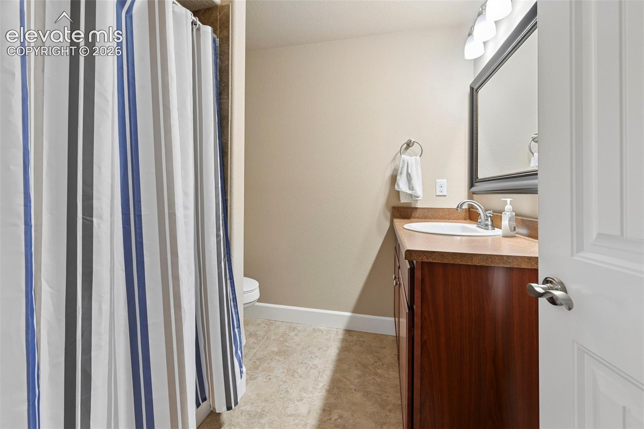
Oversized patio windows fill the space with natural light and connect the interior to the backyard. The main-level primary suite offers a walk-in closet and private five-piece bath, while two additional bedrooms with vaulted ceilings share a full bathroom. Downstairs, the finished basement provides a comfortable family room, fourth bedroom with walk-in closet, ¾ bathroom, and versatile bonus space ideal for a media room, fitness area, or hobbies. Additional storage adds everyday convenience.
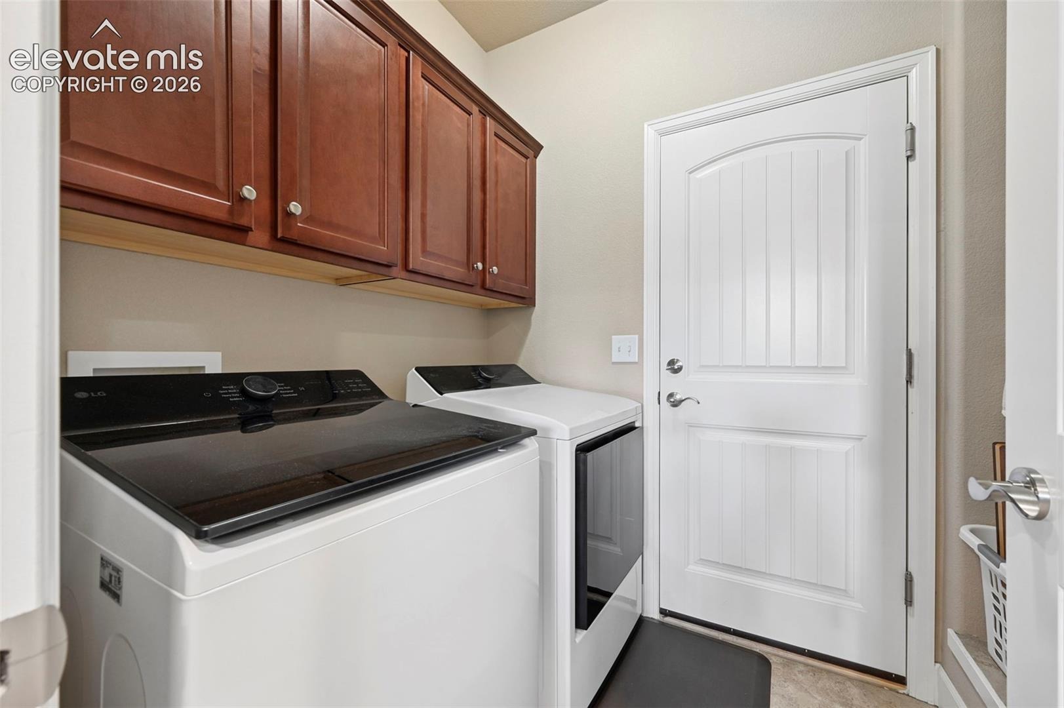
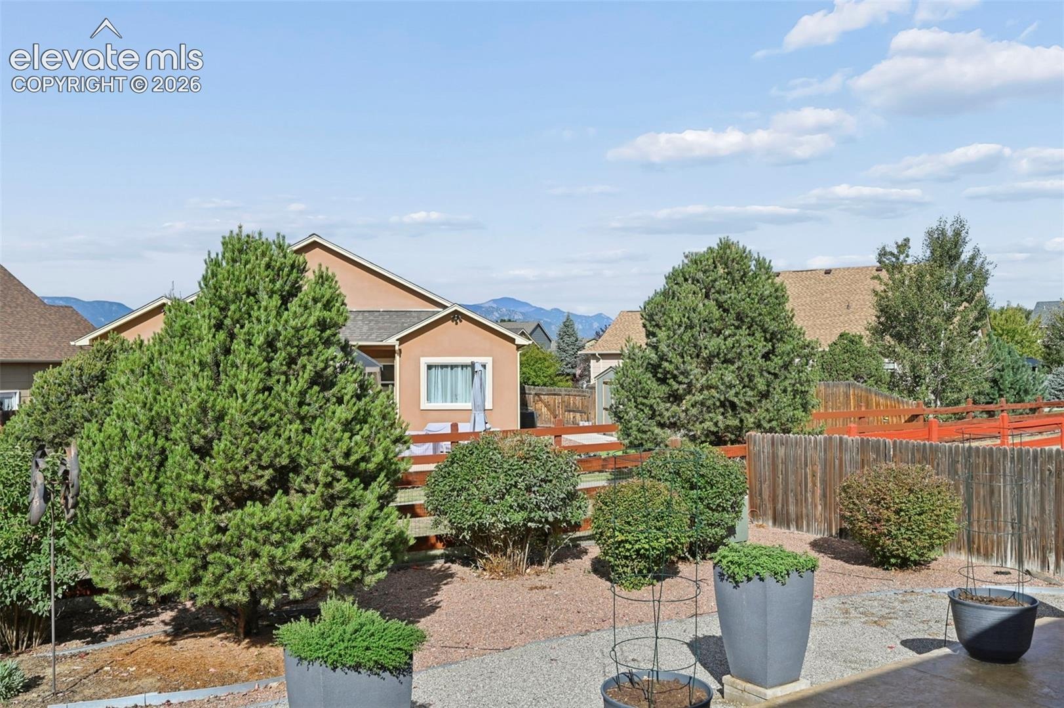
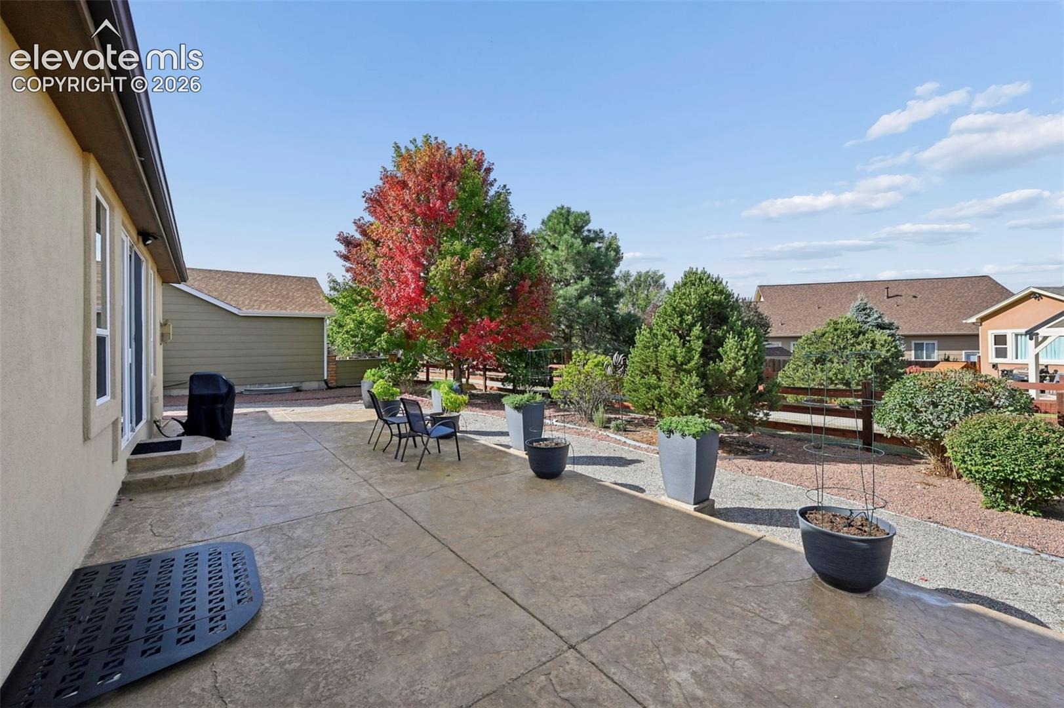
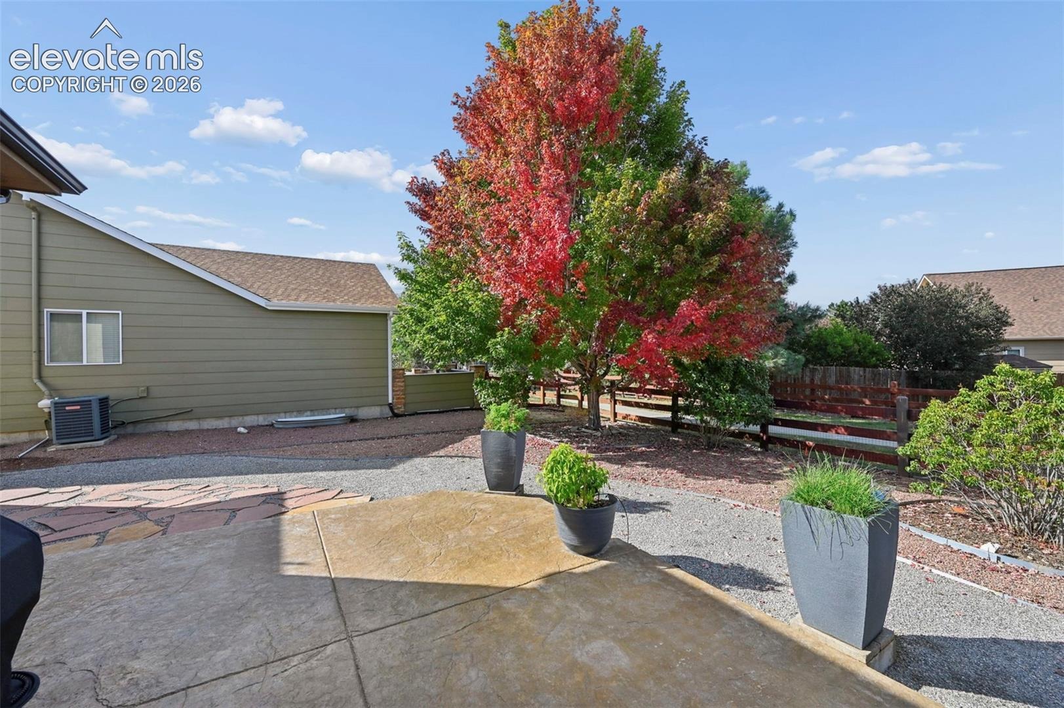
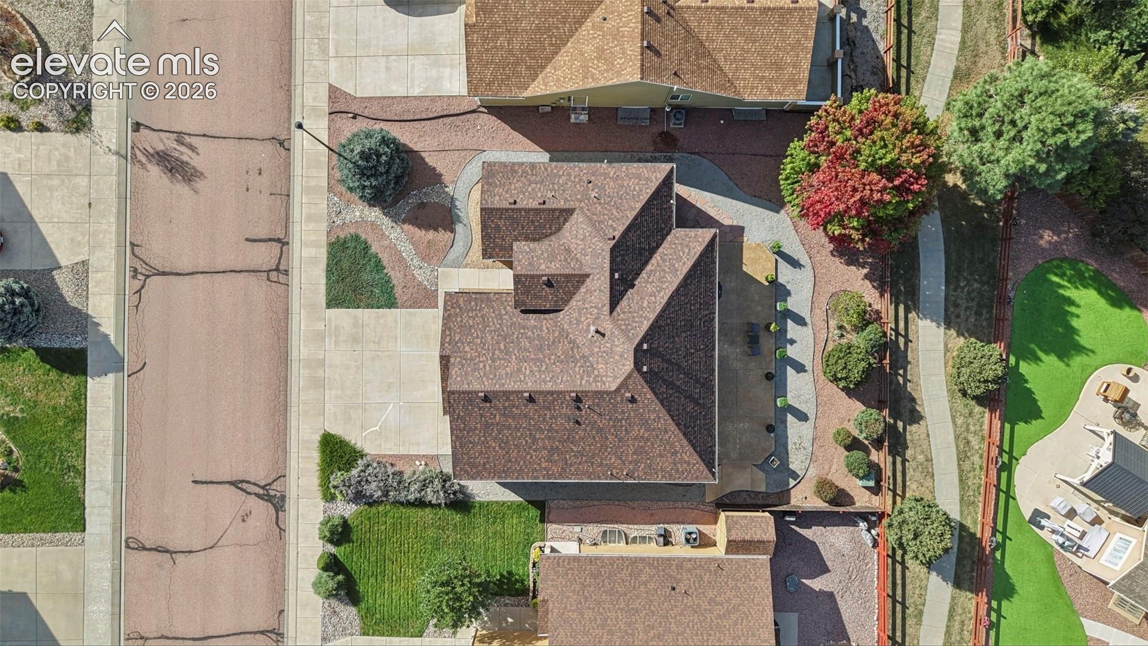
Outside, enjoy Colorado mountain views from the patio, surrounded by low-maintenance landscaping, blooming lilacs, and a shady maple tree. Recent improvements include a newer roof, exterior paint and stucco, plus a refrigerator and washer/dryer purchased in 2026. A humidifier and water softener add to the home's practical features. With its convenient ranch layout, finished lower level, and desirable Fountain location, this home offers comfort, functionality, and room to make it your own. Schedule your private showing today!
43 days on market
Listed by Jennifer Persicke · Exp Realty LLC · 888-440-2724
Property Details
| Property Type | Residential |
| Sub Type | Single Family Residence |
| Status | Active |
| Price per Sq Ft | $206 |
| MLS # | 2235814 |
| Days on Market | 43 |
| Bedrooms | 4 |
| Full Baths | 2 |
| Three-Quarter Baths | 1 |
| Above-Grade Sq Ft | 1,621 |
| Year Built | 2013 |
| Lot Size (Sq Ft) | 7,700 |
| Acres | 0.1768 |
| HOA | Yes |
| HOA Fee | $450 |
| Annual Taxes | $1,873 |
| Tax Year | 2025 |
| State | CO |
| County | El Paso |
| Total Rooms | 12 |
| Interior Features | 5-Pc Bath |
| Heating | Forced Air |
| Cooling | Ceiling Fan(s), Central Air |
| Fireplace Features | Gas, Main Level |
| Appliances | Dishwasher, Microwave, Oven, Range, Refrigerator |
| Total Parking | 3 |
| Parking Features | Attached |
| Roof | Composite Shingle |
| Basement | Full Basement |
| Lot Features | Level |
| Construction | Stucco, Frame |
| Sewer | Sewer |
| Water Source | Public |
| New Construction | No |
| Listing Terms | Assumable, Cash, Conventional, FHA, VA Loan |
Location
Price History
| Date | Event | Price |
|---|---|---|
| 9/28/2026 |
Listed for sale Source: elevateMLS #2235814 |
$485,000 -4.9% $206/sqft |
| 3/2/2026 |
Sold Source: REcolorado® #5874569 |
$509,900 $217/sqft |
| 3/2/2026 |
Sold Source: elevateMLS #2562401 |
$509,900 $217/sqft |
| 1/1/2026 |
Listed for sale Source: elevateMLS #2562401 |
$509,900 $217/sqft |
| 12/31/2025 |
Listed for sale Source: REcolorado® #5874569 |
$509,900 +85.4% $217/sqft |
| 11/8/2013 |
Sold Source: elevateMLS #713418 |
$275,000 $117/sqft |
| 9/29/2013 |
Price change Source: elevateMLS #713418 |
$275,000 -6.7% $117/sqft |
| 4/22/2013 |
Listed for sale Source: elevateMLS #713418 |
$294,900 $125/sqft |

The real estate listing information and related content displayed on this site is provided exclusively for consumers' personal, non-commercial use and may not be used for any purpose other than to identify prospective properties consumers may be interested in purchasing. This information and related content is deemed reliable but is not guaranteed accurate by the Pikes Peak REALTOR® Services Corp.
Thank you — a Mont Haus broker will be in touch shortly.
For Mont Haus agents and staff. Sign in with your Mont Haus Microsoft account and the Agent Portal opens in a new tab.
Sign in with MicrosoftNo Microsoft account yet? Ask Nikki Boxer, who sets up portal access.