Residential · Active
Colorado Springs, CO 80923
4 Beds · 4 Baths · 4,137 Sq Ft
$684,900
Single Family
Property Type
0.28 acres
Lot Size
2001
Year Built
$166
Price per Sq Ft
3
Parking Spaces
2327041
MLS #
About This Property
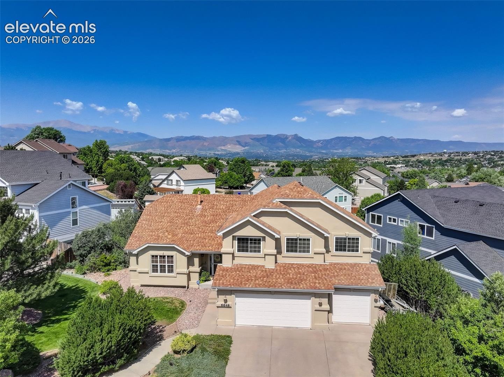
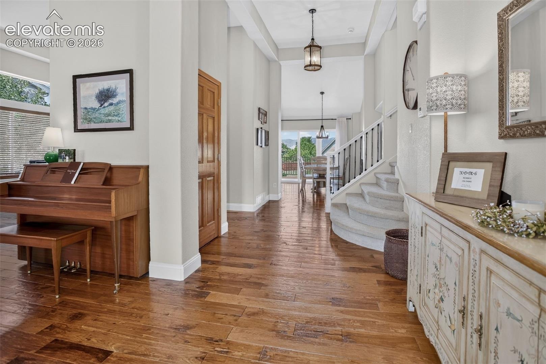
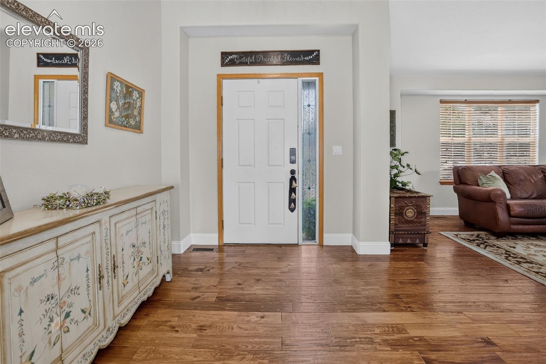
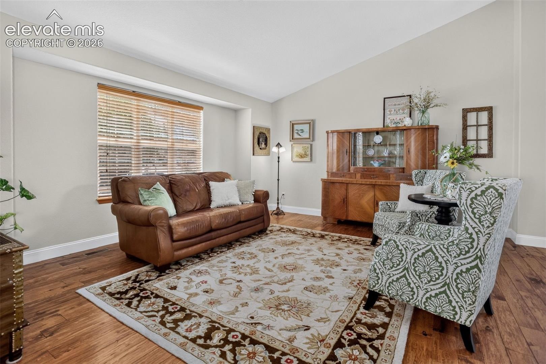
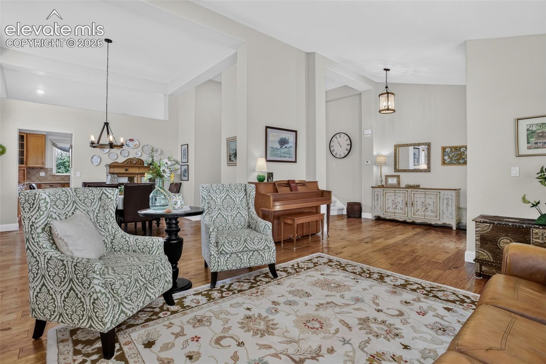
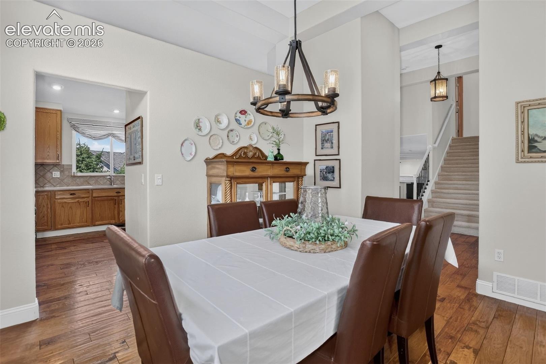
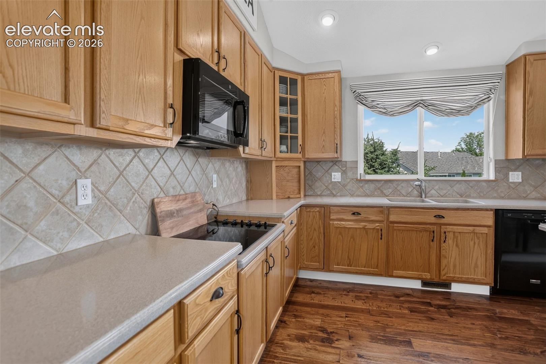
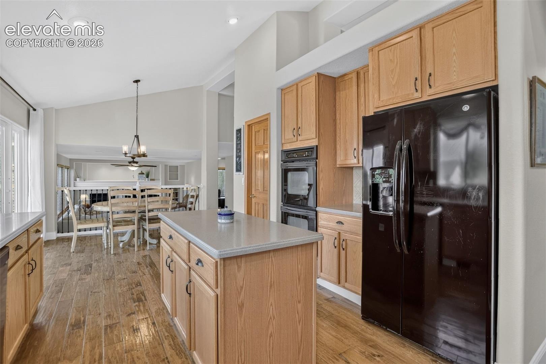
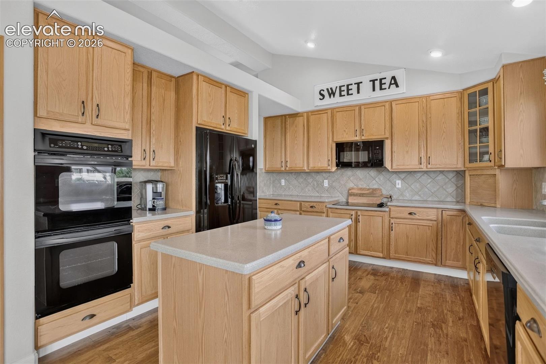
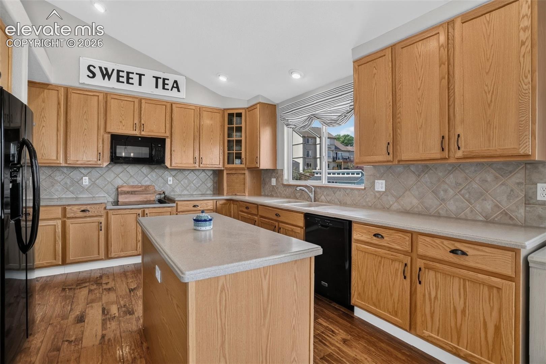
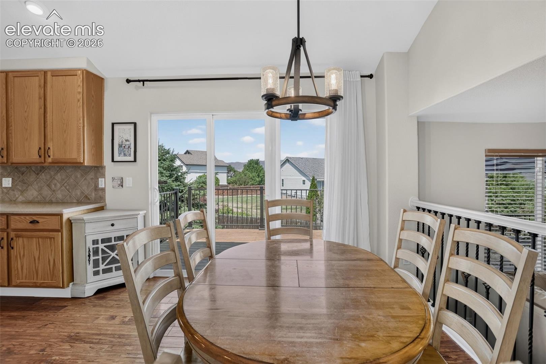
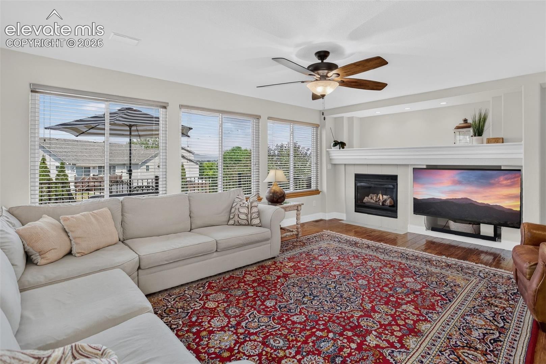
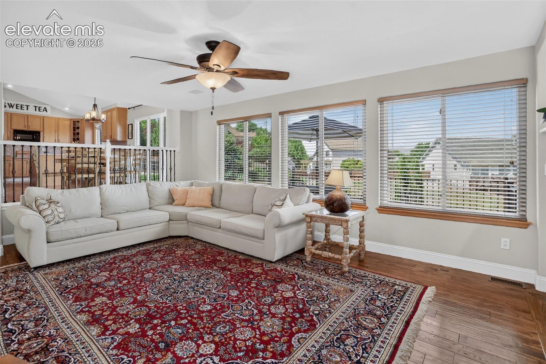
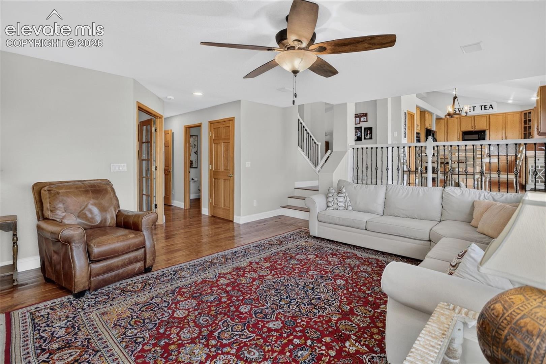
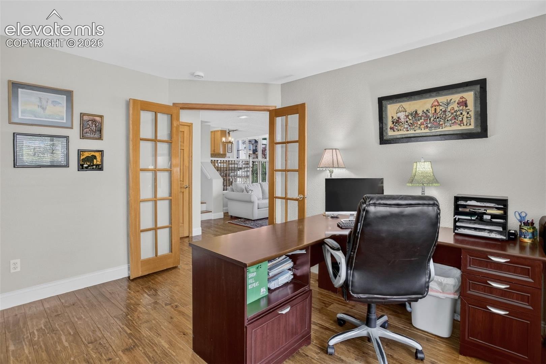
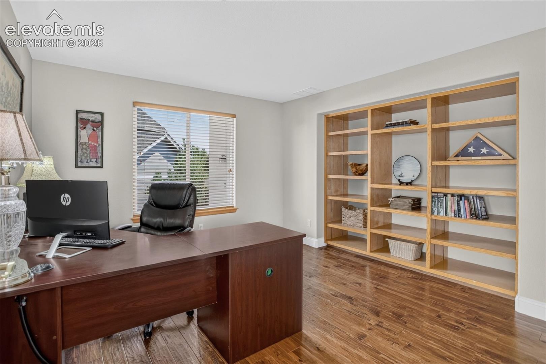
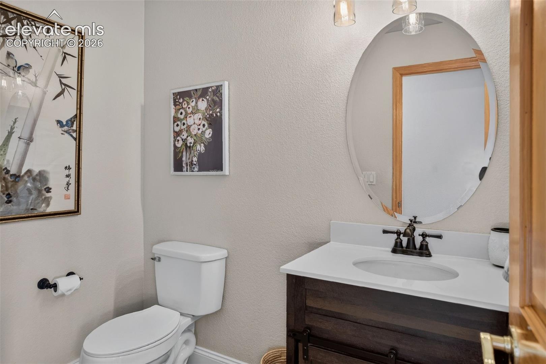
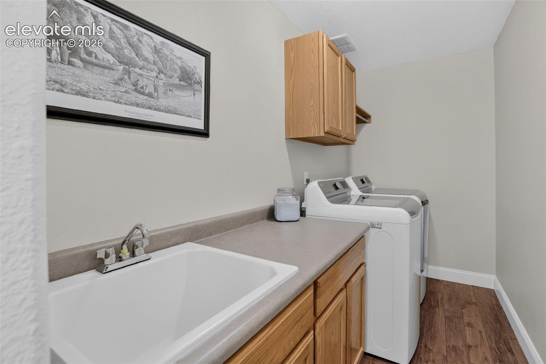
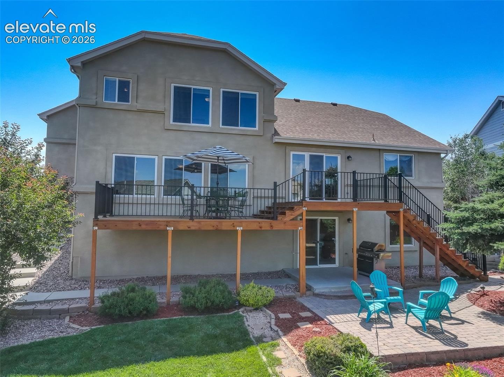
Beautifully maintained and thoughtfully updated, this two-story home offers 4,188 square feet on a landscaped 12,042-square-foot lot. Vaulted ceilings and hickory hardwood flooring highlight the main level, where defined living spaces provide both openness and separation. The kitchen features a center island, abundant cabinetry and workspace, and a walk-in pantry, adjoining a family room with a gas fireplace. A dedicated office with built-in shelving, laundry room, powder bath, and additional storage complete the main level.
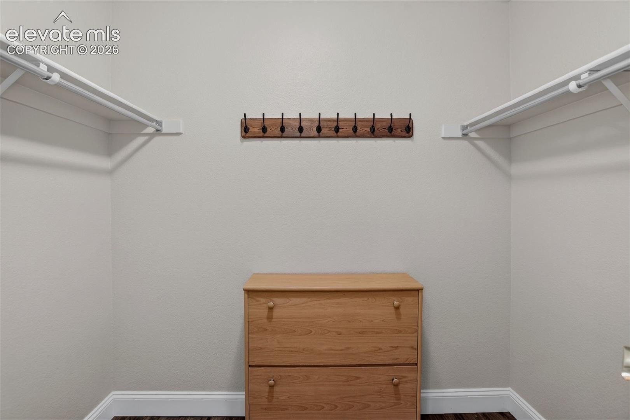
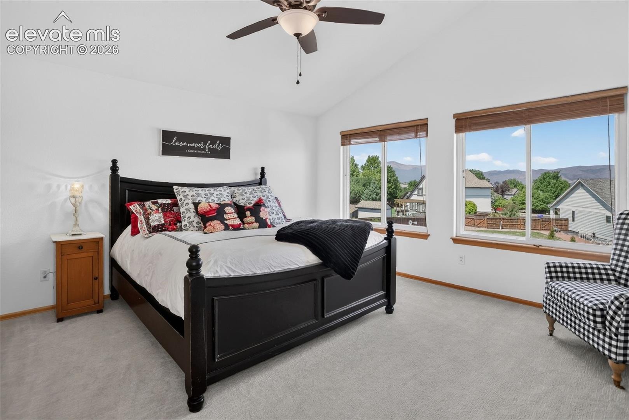
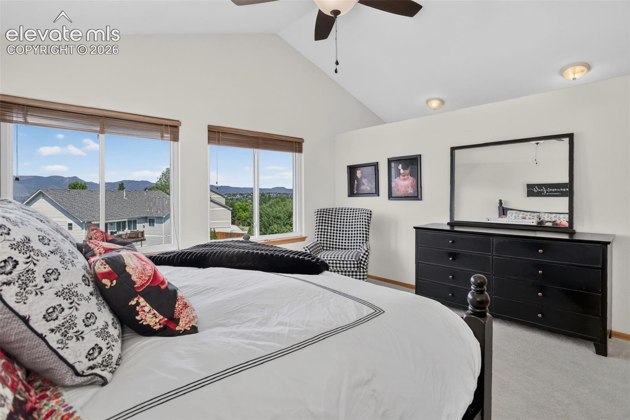
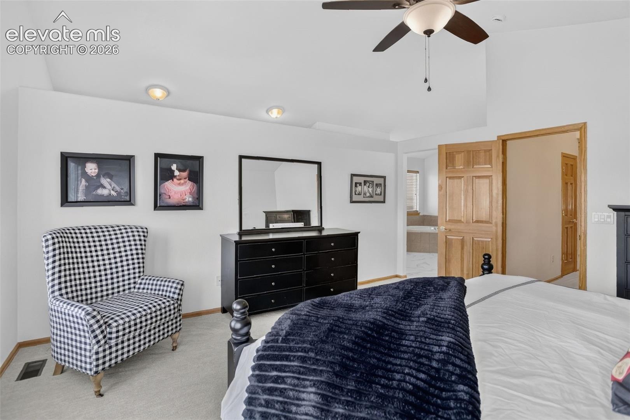
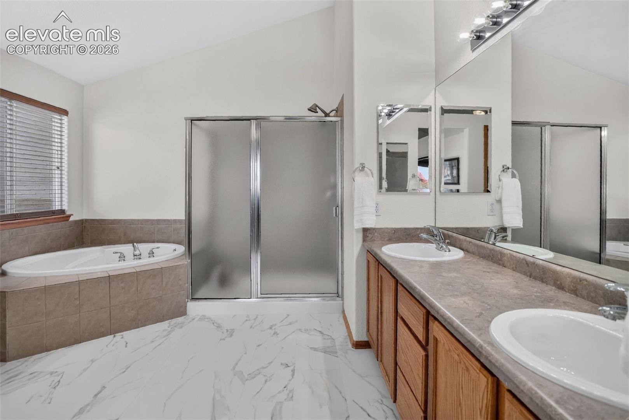
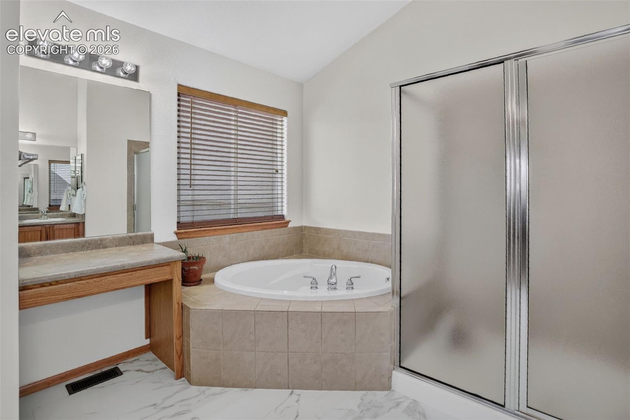
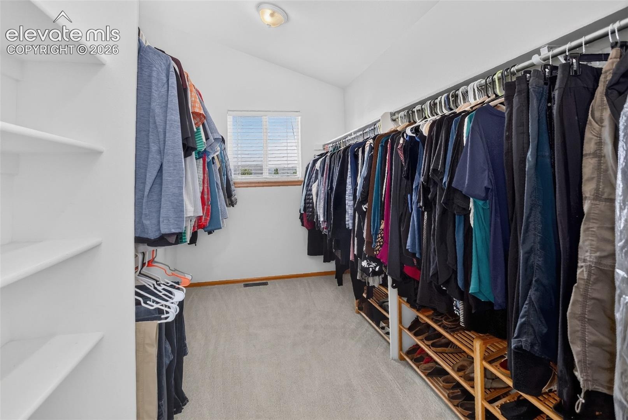
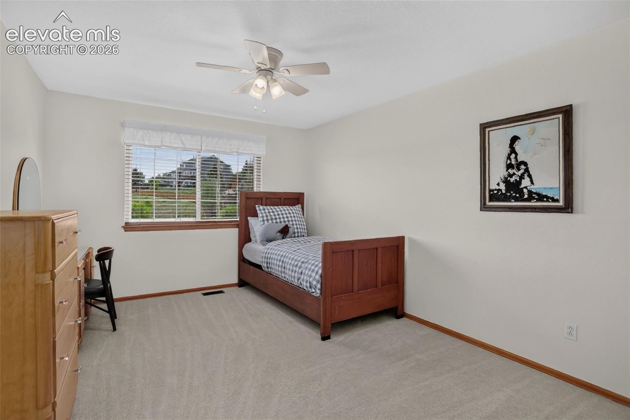
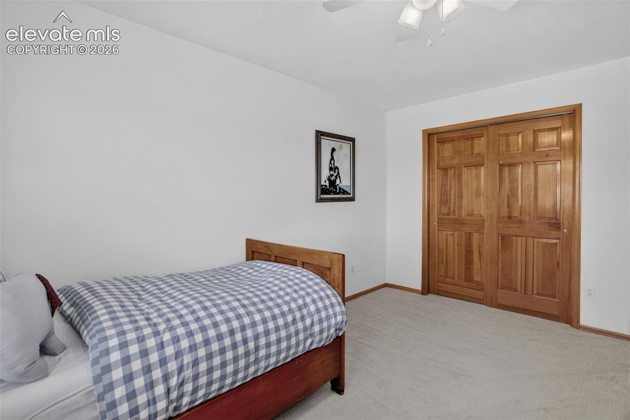
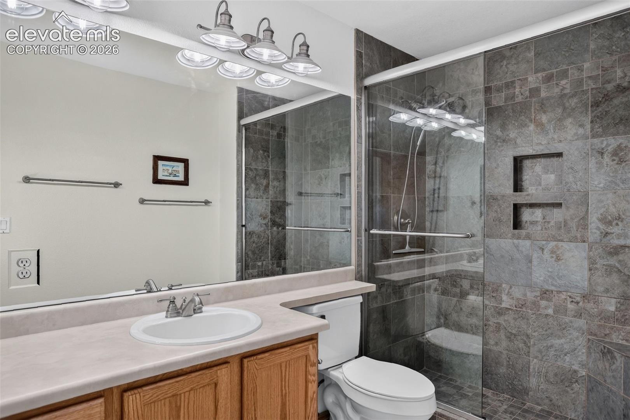
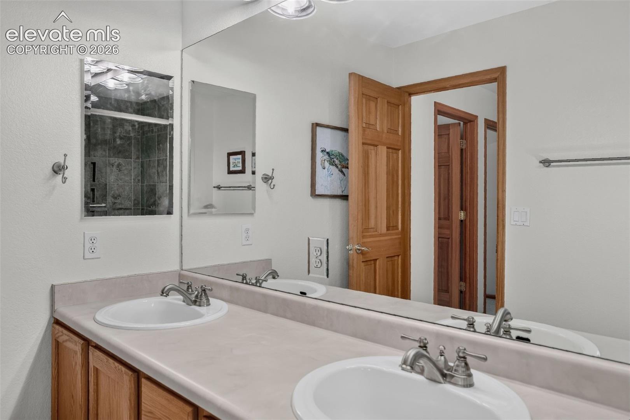
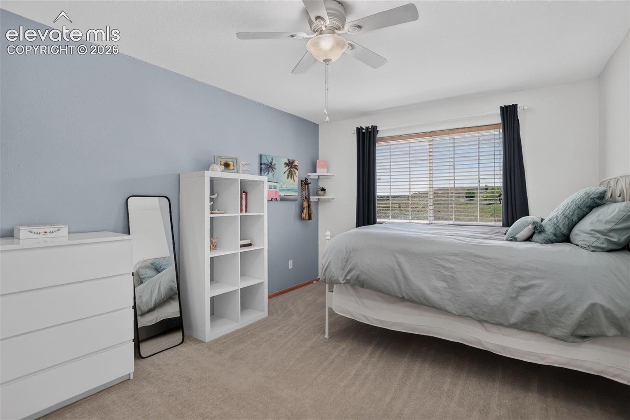
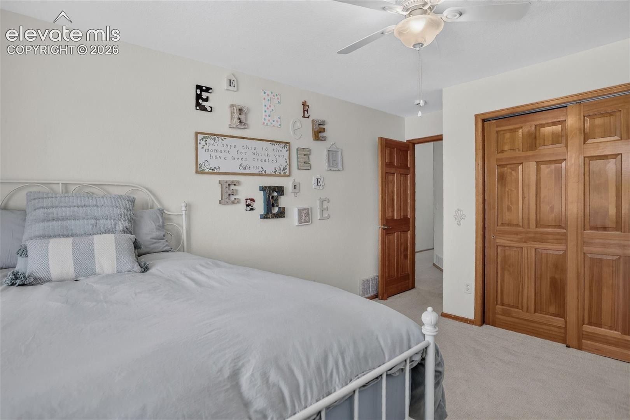
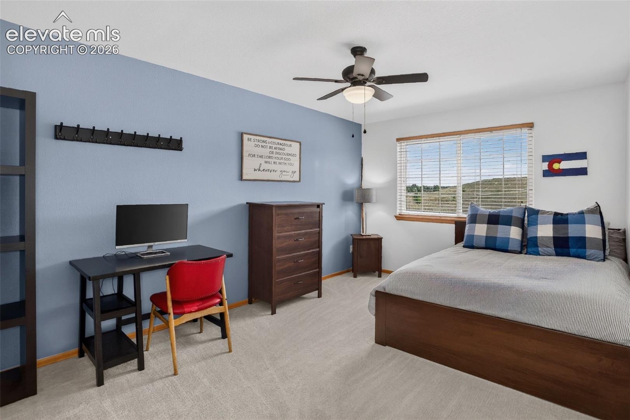
Upstairs are four bedrooms, including a spacious primary suite with a windowed walk-in closet and updated en-suite bath. Three additional bedrooms share a full bath with a double vanity.
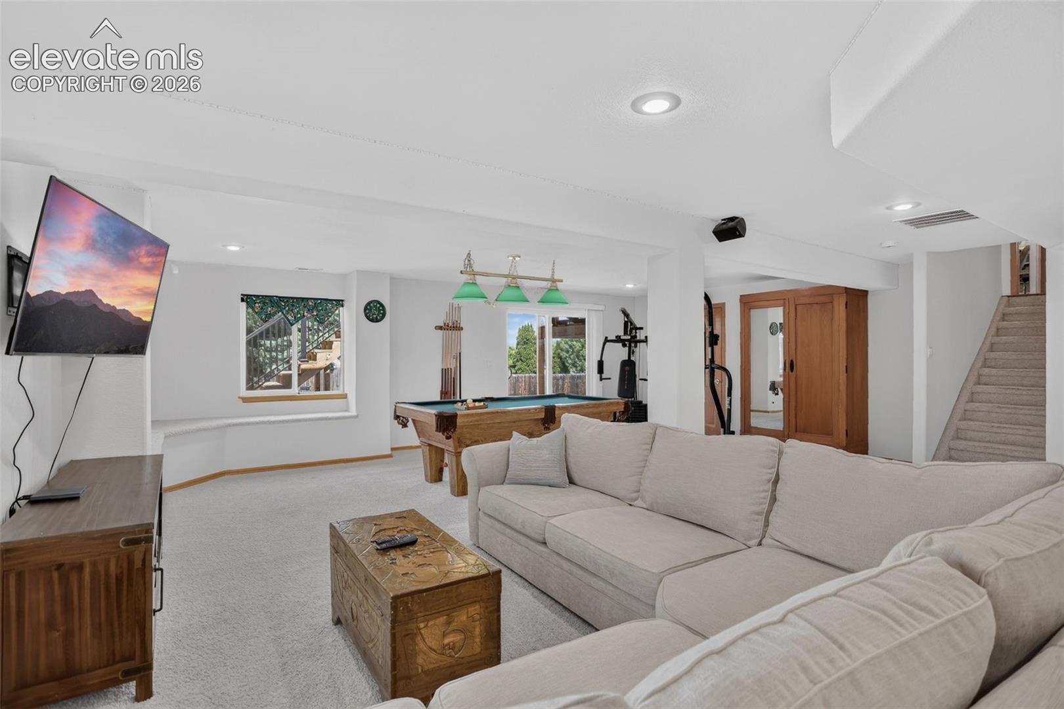
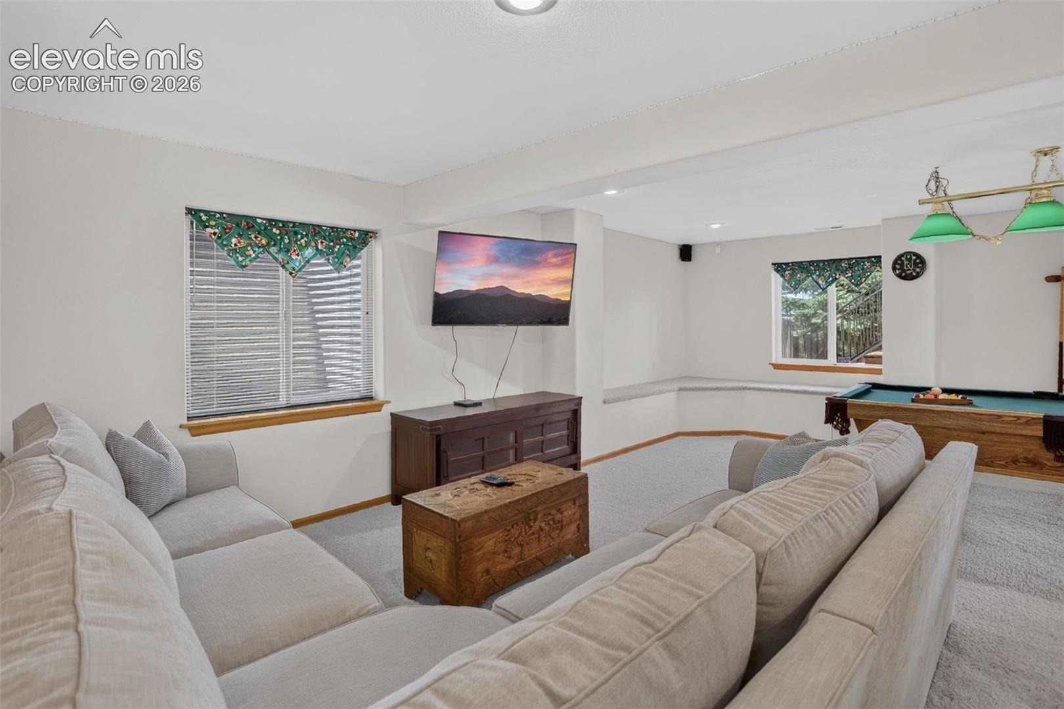
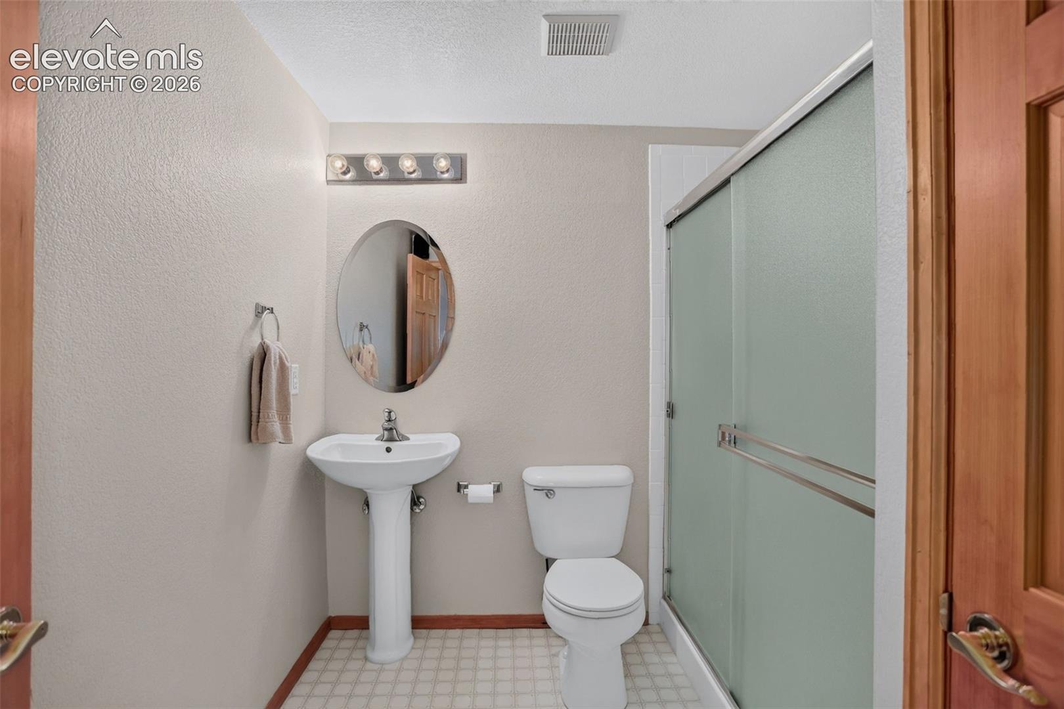
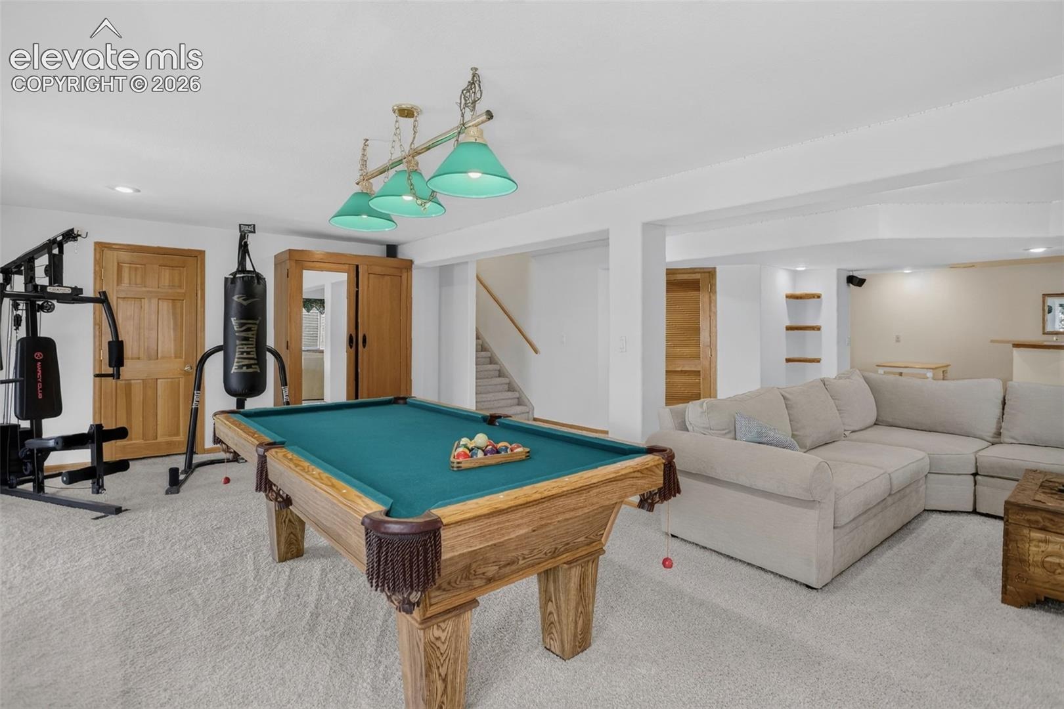
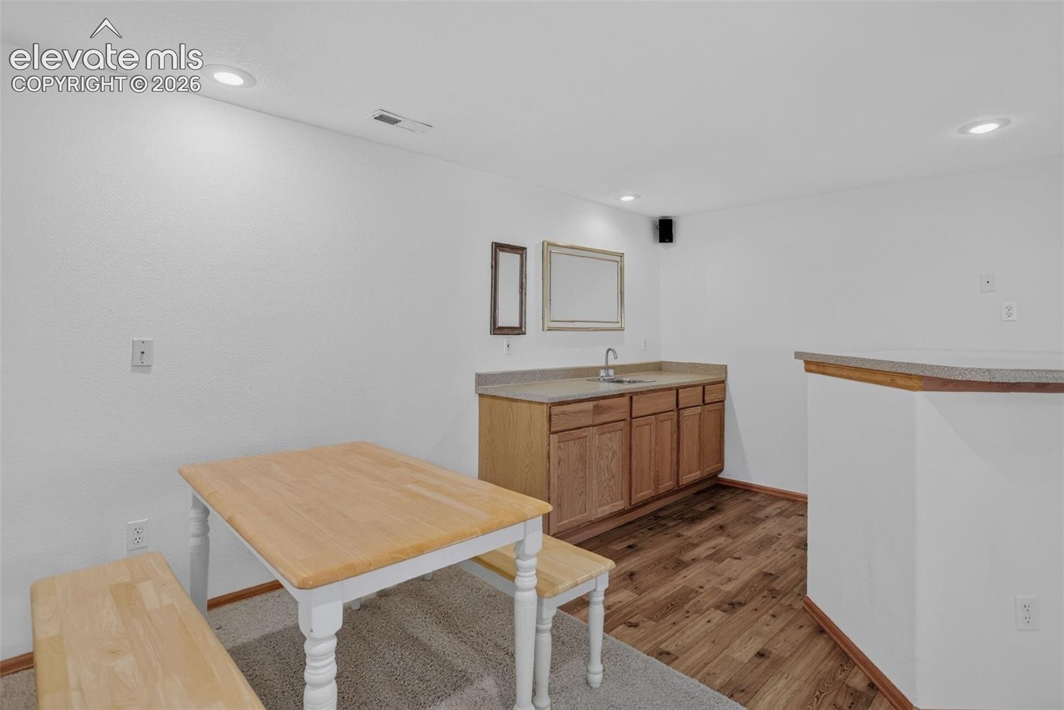
The finished walkout basement expands the living space with a large family and recreation area, wet bar, 3/4 bath, and flexible finished space for a variety of uses. A vapor-barrier crawl space provides additional storage.
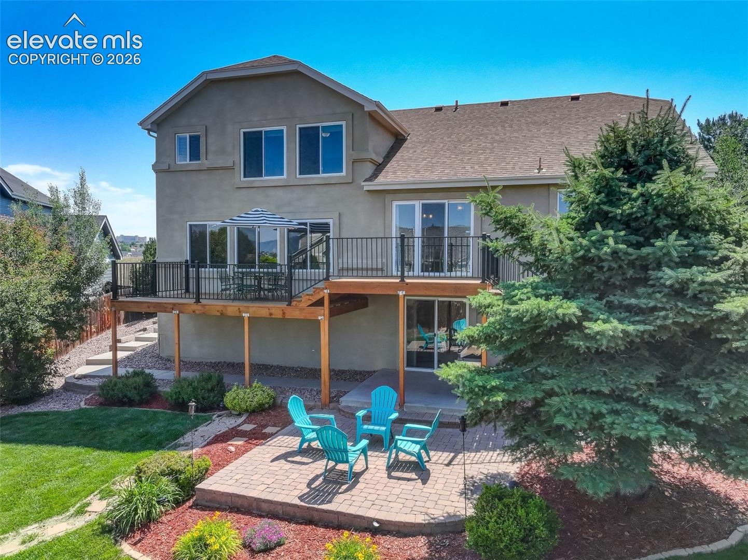
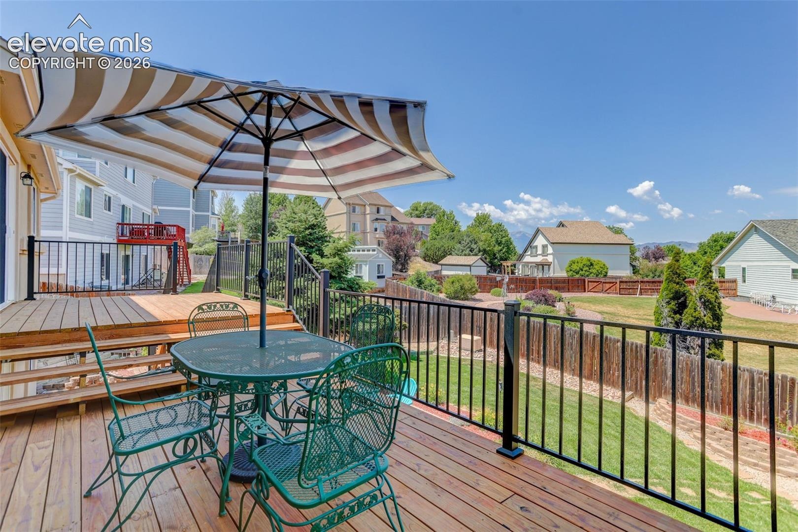
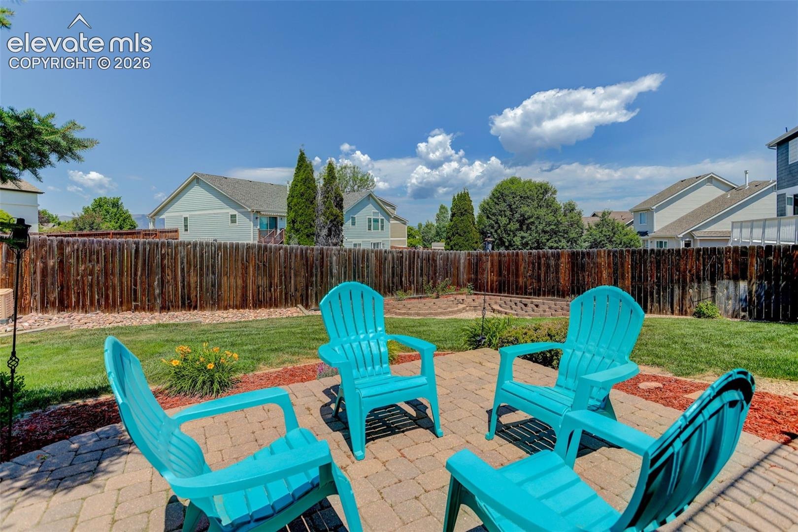
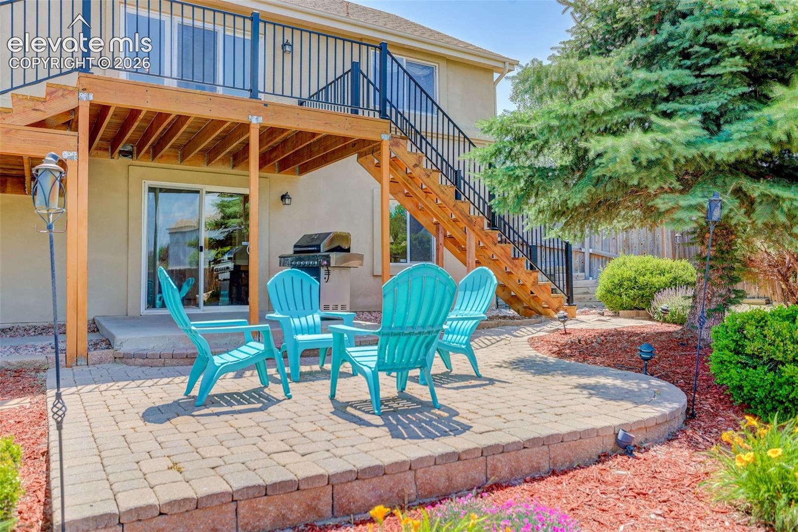
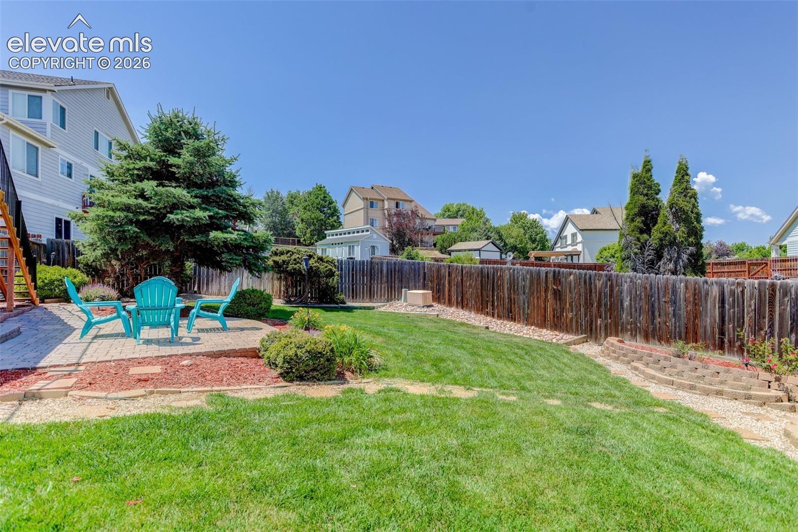
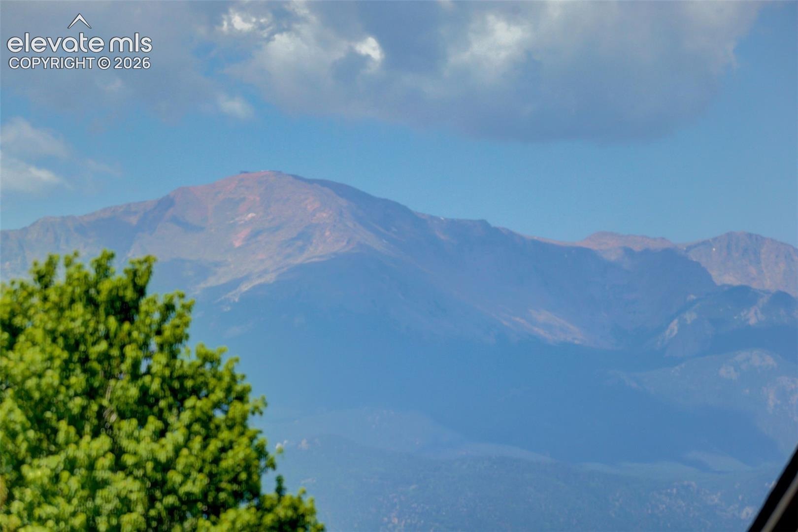
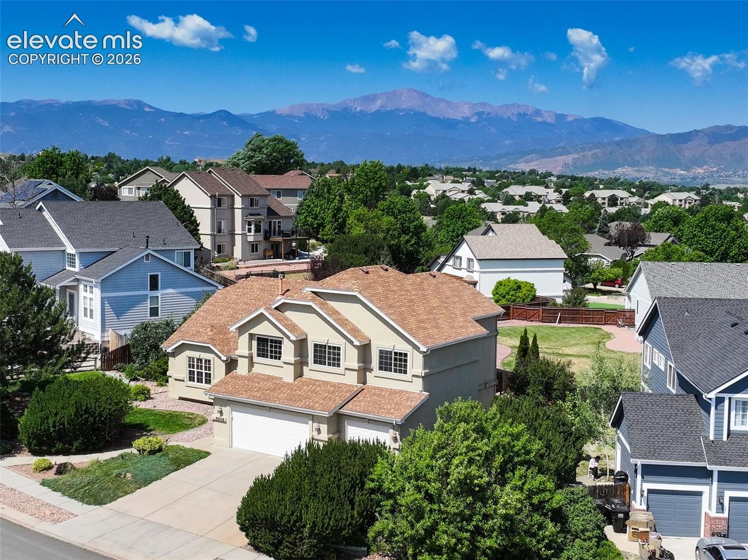
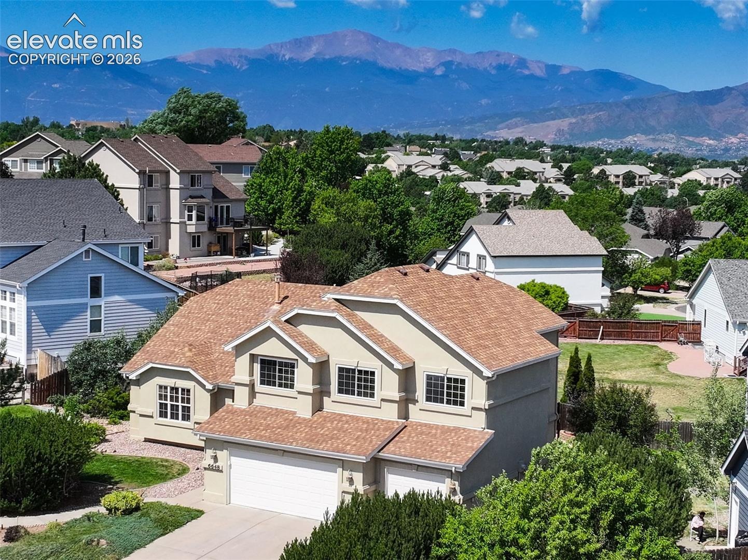
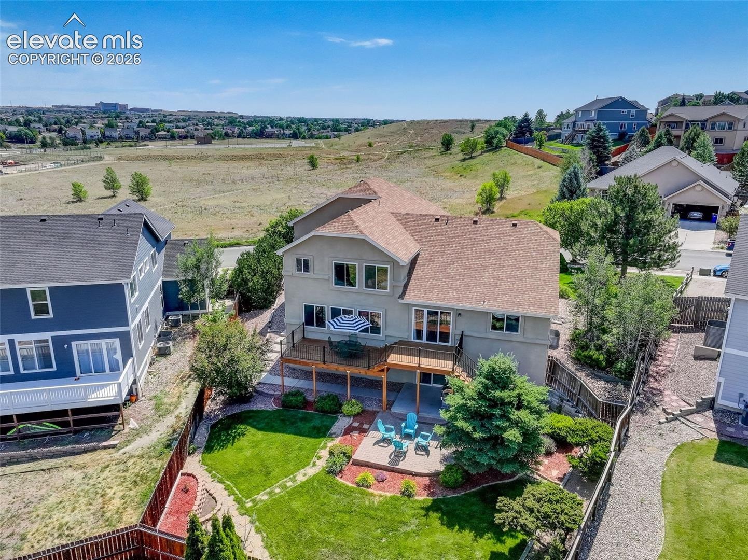
An elevated deck overlooks the landscaped, privacy-fenced backyard. The expansive 12,042-square-foot lot includes generous side-yard space with flexibility for additional parking and outdoor use. Open green space across the street, nearby trails, a disc golf course, and mountain views complement the outdoor setting.
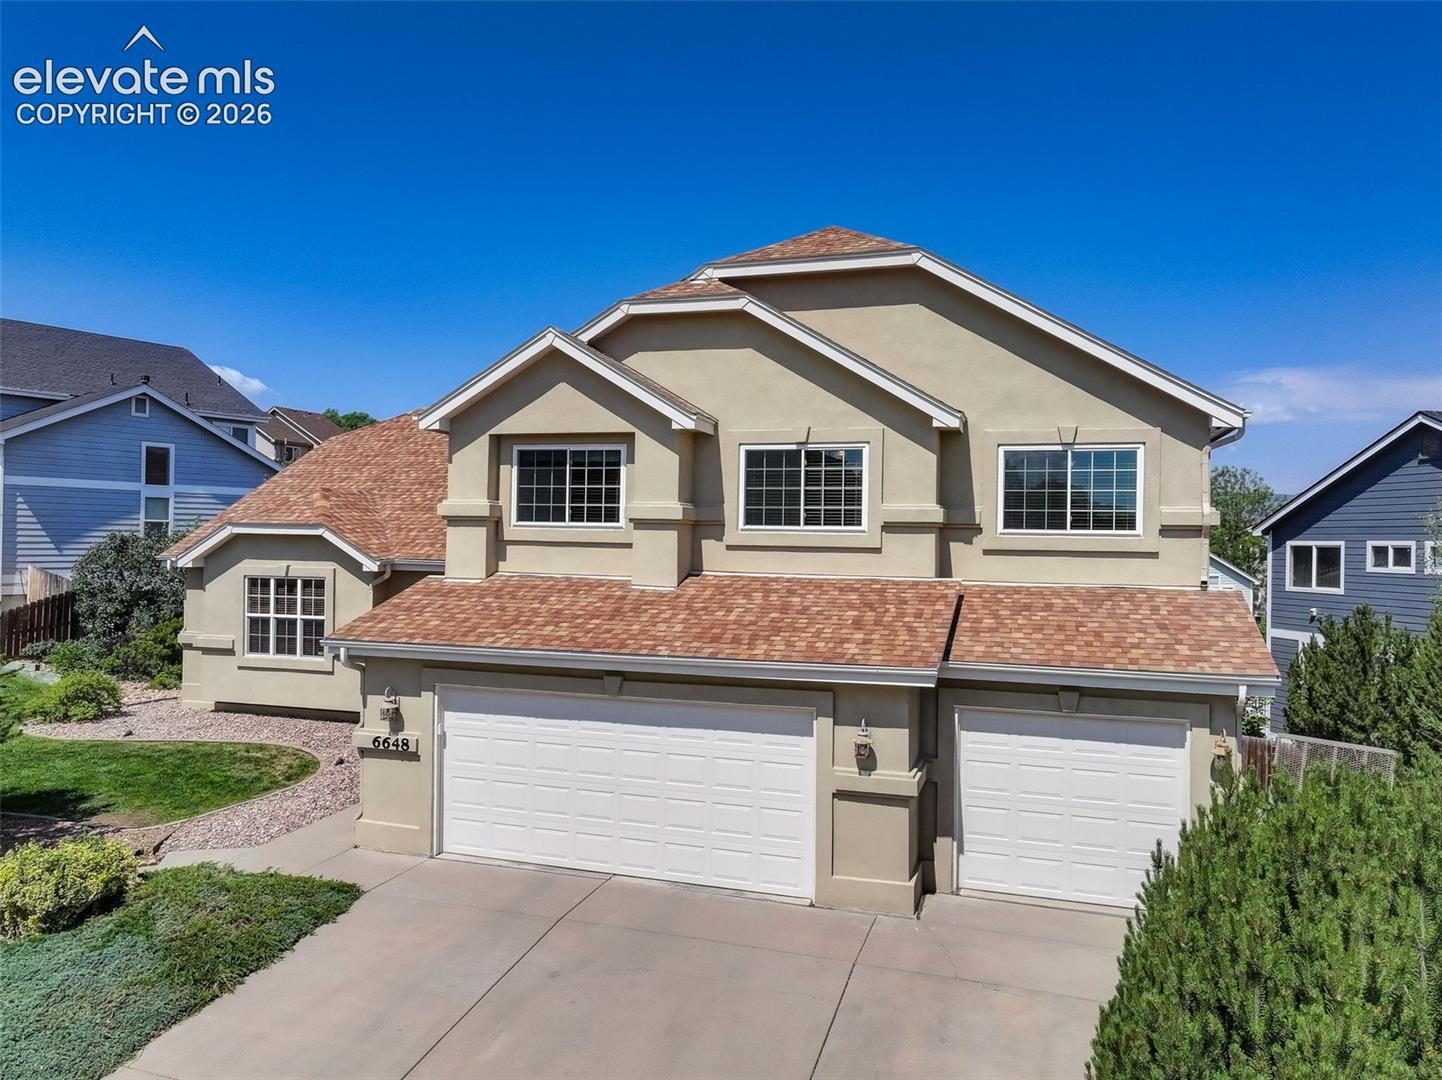
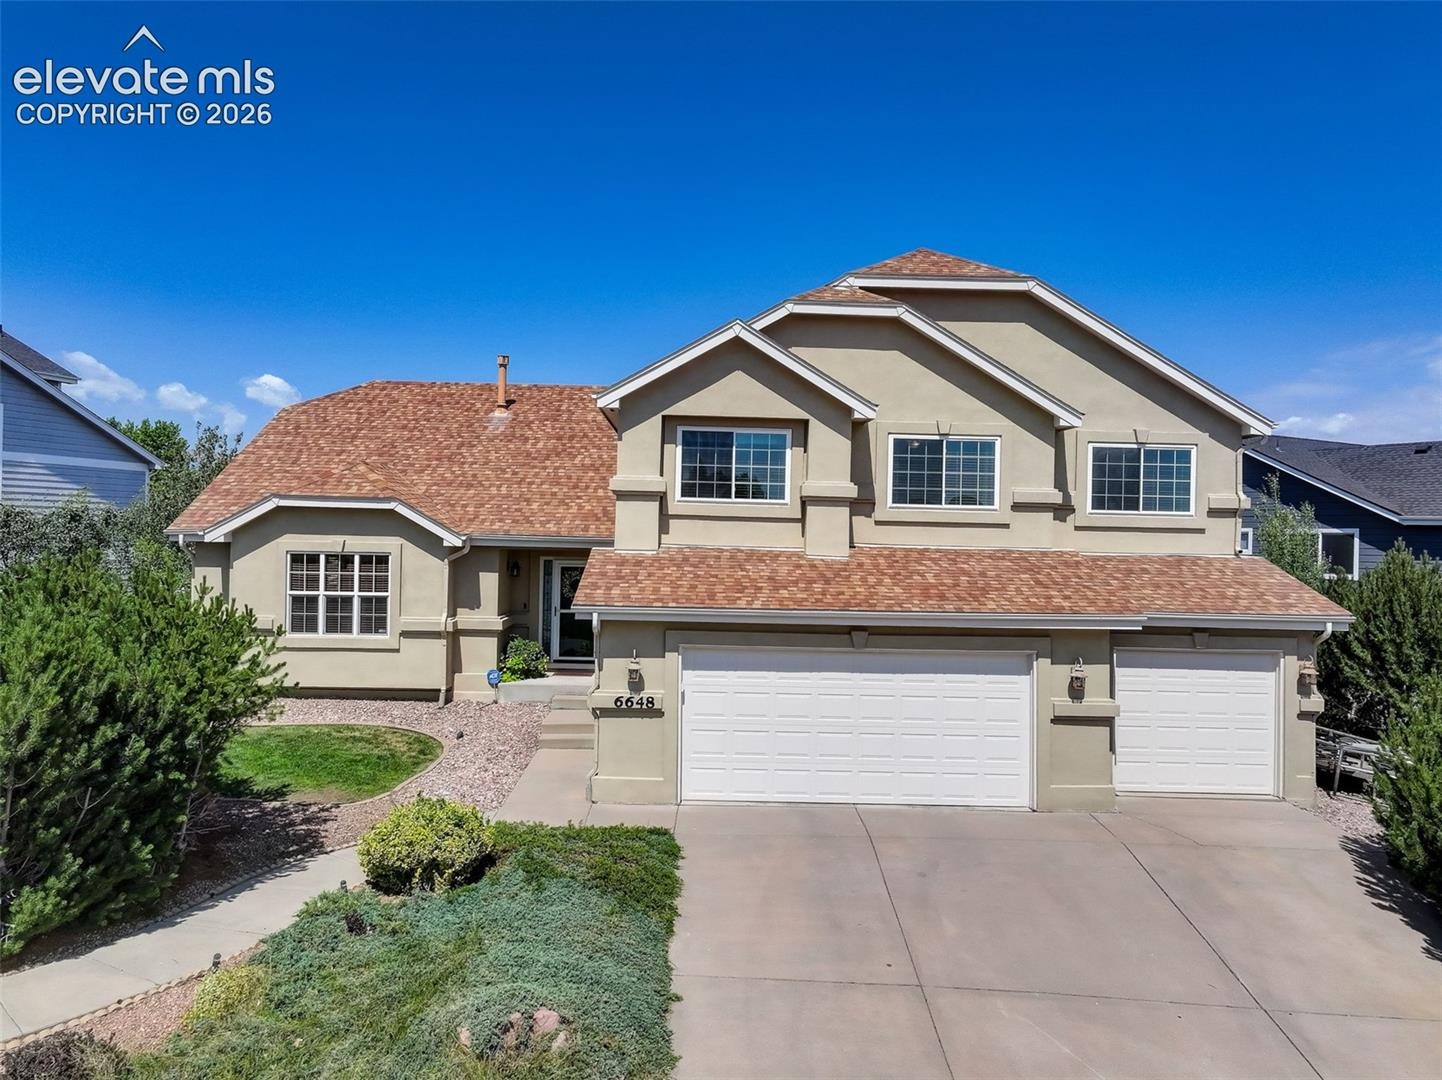
Additional features include solid wood interior doors, freshly elastomeric-painted stucco, a three-car attached garage with service door, and southeast-facing orientation. Located near parks, schools, shopping, dining, and military installations.
127 days on market
Listed by Gigi Stangle · Coldwell Banker Realty · 719-550-2500
Property Details
| Property Type | Residential |
| Sub Type | Single Family Residence |
| Status | Active |
| Price per Sq Ft | $166 |
| MLS # | 2327041 |
| Days on Market | 127 |
| Bedrooms | 4 |
| Full Baths | 2 |
| Half Baths | 1 |
| Three-Quarter Baths | 1 |
| Above-Grade Sq Ft | 2,180 |
| Year Built | 2001 |
| Lot Size (Sq Ft) | 12,042 |
| Acres | 0.2764 |
| HOA Fee | $0 |
| Annual Taxes | $2,436 |
| Tax Year | 2025 |
| State | CO |
| County | El Paso |
| Total Rooms | 17 |
| Interior Features | Vaulted Ceiling(s), 5-Pc Bath, 9Ft + Ceilings, French Doors, Great Room, See Prop Desc Remarks |
| Heating | Forced Air |
| Cooling | Ceiling Fan(s), Central Air |
| Flooring | Carpet, Ceramic Tile, Wood, Vinyl/Linoleum |
| Fireplace Features | Electric, Main Level |
| Appliances | Cooktop, Dishwasher, Disposal, Double Oven, Microwave, Refrigerator |
| Total Parking | 3 |
| Parking Features | Attached |
| Roof | Composite Shingle |
| Basement | Crawl Space, Full Basement, Garden Level, Walk Out |
| Construction | Stucco, Frame |
| Sewer | Sewer |
| Water Source | Public |
| New Construction | No |
| Listing Terms | Cash, Conventional, FHA, VA Loan |
Location
Price History
| Date | Event | Price |
|---|---|---|
| 9/24/2026 |
Price change Source: elevateMLS #2327041 |
$684,900 -2.1% $166/sqft |
| 6/25/2026 |
Listed for sale Source: elevateMLS #2327041 |
$699,900 +60.9% $169/sqft |
| 5/24/2018 |
Sold Source: elevateMLS #4267562 |
$435,000 -1.1% $105/sqft |
| 4/11/2018 |
Listed for sale Source: elevateMLS #4267562 |
$439,900 $106/sqft |

The real estate listing information and related content displayed on this site is provided exclusively for consumers' personal, non-commercial use and may not be used for any purpose other than to identify prospective properties consumers may be interested in purchasing. This information and related content is deemed reliable but is not guaranteed accurate by the Pikes Peak REALTOR® Services Corp.
Thank you — a Mont Haus broker will be in touch shortly.